Leave a Message

Thank you for your message. I will be in touch with you shortly.

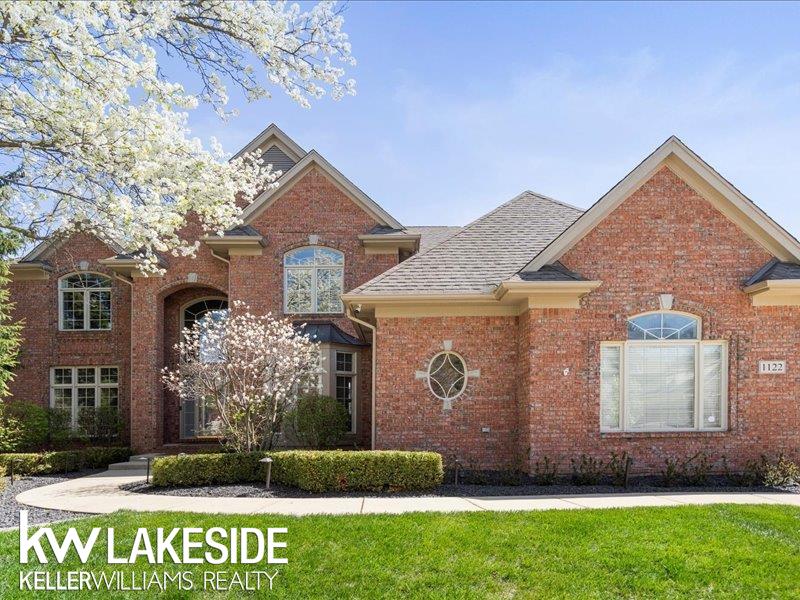
Red brick home with flowering trees, arched windows, and a broad green lawn.
Sold

1122 Silver Creek Court

1122 Silver Creek CT, Rochester Hills City Oakland, Michigan 48306

$1,160,000
Exquisite Craftsmanship Meets Timeless Design Near Downtown Rochester Nestled in an exclusive enclave of just 33 homes, steps from the Paint Creek Trail and a short stroll to vibrant downtown Rochester, this stunning 4,200+ square foot residence offers a rare blend of luxury, functionality, and thoughtful design. From the moment you step inside, you're greeted by immaculate hardwood flooring-white oak on the main level and red oak upstairs, a rarely seen upgrade that sets this home apart. The heart of the home is a custom-designed chef's kitchen featuring Lafata maple cabinetry, a bespoke hood, an oversized island, and leathered granite countertops-all curated for both elegance and durability. Two chic powder rooms boast floating vanities, while the serene primary suite includes a spa-like bath complete with a freestanding soaking tub, walk-in Euro glass shower, and refined finishes throughout. Entertain with ease in the expansive walkout lower level, fully finished with a second kitchen and bar area, opening to a cedar deck ideal for outdoor gatherings. A striking alabaster chandelier adds a touch of timeless glamour to the space. Additional premium features include a custom slat-wall garage storage system, whole-house reverse osmosis water filtration, full-house generator, and low-maintenance granite landscaping stones that elevate curb appeal year-round. This is more than a home-it's a lifestyle of understated elegance in one of Rochester's most desirable locations

4
beds

6
baths

5,717 Sq.Ft. LIVING AREA

0.3 Acres lot

Kate Hayman

Kate Hayman

Features & Amenities

Interior

  • total bedrooms4
  • Total bathrooms6
  • full bathrooms4
  • half bathrooms2
  • Flooring Hardwood
  • Fireplace Gas, Great Room
  • APPLIANCES Bar Fridge, Dishwasher, Humidifier, Microwave, Oven, Refrigerator, Range
  • other interior Features Cathedral Ceilings, Eat In Kitchen, High Speed Internet, Pantry, Sound System, Wet Bar, Walk In Closets

Area & Lot

  • Status Sold
  • Date Sold June 26, 2025
  • Living Area5,717 Sq.Ft.
  • Lot Area0.3 Acres
  • MLS® ID58050173276
  • TypeResidential
  • YEAR BUILT2003
  • NeighborhoodRochester Hills
  • Architecture StylesColonial
  • School DistrictRochester

Exterior

  • STORIES2
  • Garage Space3.0
  • water SourcePublic
  • PoolNone
  • lot featuresCul De Sac, Sprinklers
  • parkingThree Car Garage, Attached, Electricityin Garage, Garage
  • HEAT TYPEForced Air, Natural Gas, Zoned
  • AIR CONDITIONINGCeiling Fans, Central Air, Exhaust Fan, Whole House Fan
  • sewerPublic Sewer
  • SubstructureBasement
  • security FeaturesSecurity System

Financial

  • Sales Price$1,160,000
  • Real Estate Tax $10,584/yr
  • HOA $500/yr
  • Zoning Residential

Rochester Hills

Explore

Smart Moves Start Here

Through expert negotiation, market analysis, and a trusted professional network, clients gain an edge in every stage of their real estate journey.

Follow Me on Instagram