Leave a Message

Thank you for your message. I will be in touch with you shortly.

16933 Lauderdale Avenue
Sold

16933 Lauderdale Avenue

16933 Lauderdale Avenue, Beverly Hills Village Oakland, Michigan 48025

$580,000
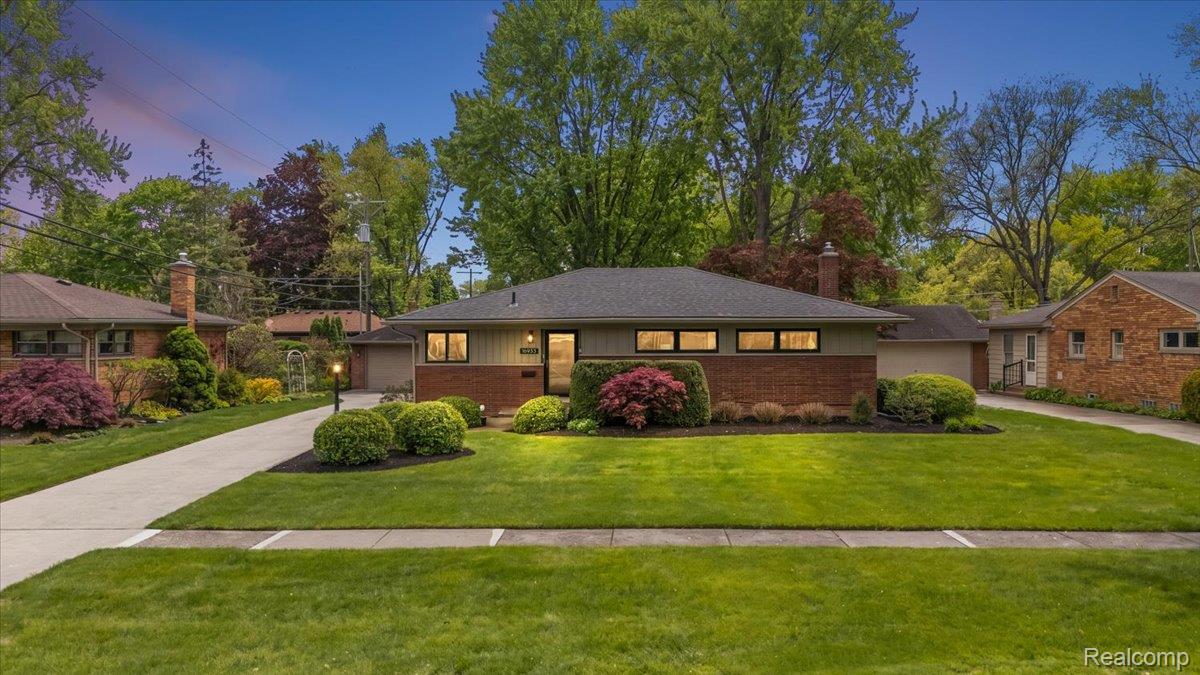
Completely renovated in 2023 and ideally located in Beverly Hills with Birmingham Public Schools, this exceptional home blends timeless sophistication with modern luxury. Flooded with natural light, the home offers stunning views from every window and an airy open-concept floor plan designed for both comfortable everyday living and effortless entertaining. Thoughtfully updated throughout, the interior features custom cabinetry, elegant quartz countertops, designer finishes, and beautiful custom window treatments. Two stunning fully renovated bathrooms showcase elevated style and meticulous attention to detail. The expansive entertaining spaces flow seamlessly from room to room, creating a warm yet refined atmosphere. The finished lower level adds incredible versatility with an additional full bathroom and a flexible bonus room ideal for a recreation area, home gym, office, media room, or guest retreat. Step outside to a truly private backyard oasis featuring lush professional landscaping, a gorgeous patio, and a fully fenced setting perfect for relaxing or hosting unforgettable gatherings. A rare opportunity to own a turnkey luxury renovation in a highly sought-after neighborhood. Note that Bedroom #2 is currently being used as an oversized walk-in closet, all closet built-ins and fixtures are excluded. Updates include HVAC and Central Air (2016) and a tankless hot water heater (2023), kitchen (2023), bathrooms (2023) and finished basement (2023).

3
beds

2
baths

2,092 Sq.Ft. LIVING AREA

8,712 Sq.Ft. lot

Kate Hayman

Kate Hayman

Features & Amenities

Interior

  • total bedrooms3
  • Total bathrooms2
  • full bathrooms2
  • Laundry room Gas Dryer Hookup, Laundry Room
  • APPLIANCES Dishwasher, Disposal, Dryer, Exhaust Fan, Free Standing Gas Range, Free Standing Refrigerator, Humidifier, Ice Maker, Microwave, Washer
  • other interior Features Entrance Foyer, High Speed Internet, Programmable Thermostat

Area & Lot

  • Status Sold
  • Date Sold June 9, 2026
  • Living Area2,092 Sq.Ft.
  • Lot Area8,712 Sq.Ft.
  • MLS® ID20261033767
  • TypeResidential
  • YEAR BUILT1953
  • NeighborhoodFranklin
  • Architecture StylesRanch
  • School DistrictBirmingham

Exterior

  • STORIES1
  • Garage Space2.0
  • water SourcePublic
  • utilitiesAbove Ground Utilities
  • PoolNone
  • roofAsphalt
  • lot featuresDead End Street
  • parkingTwo Car Garage, Detached, Electricityin Garage, Garage Faces Front, Garage Door Opener
  • HEAT TYPEForced Air, Natural Gas
  • AIR CONDITIONINGCeiling Fans, Central Air
  • sewerPublic Sewer
  • SubstructureBasement, Poured
  • security FeaturesSmoke Detectors
  • other exterior FeaturesLighting

Financial

  • Sales Price$580,000
  • Real Estate Tax $7,128/yr

Franklin

Explore

Smart Moves Start Here

Through expert negotiation, market analysis, and a trusted professional network, clients gain an edge in every stage of their real estate journey.

Follow Me on Instagram