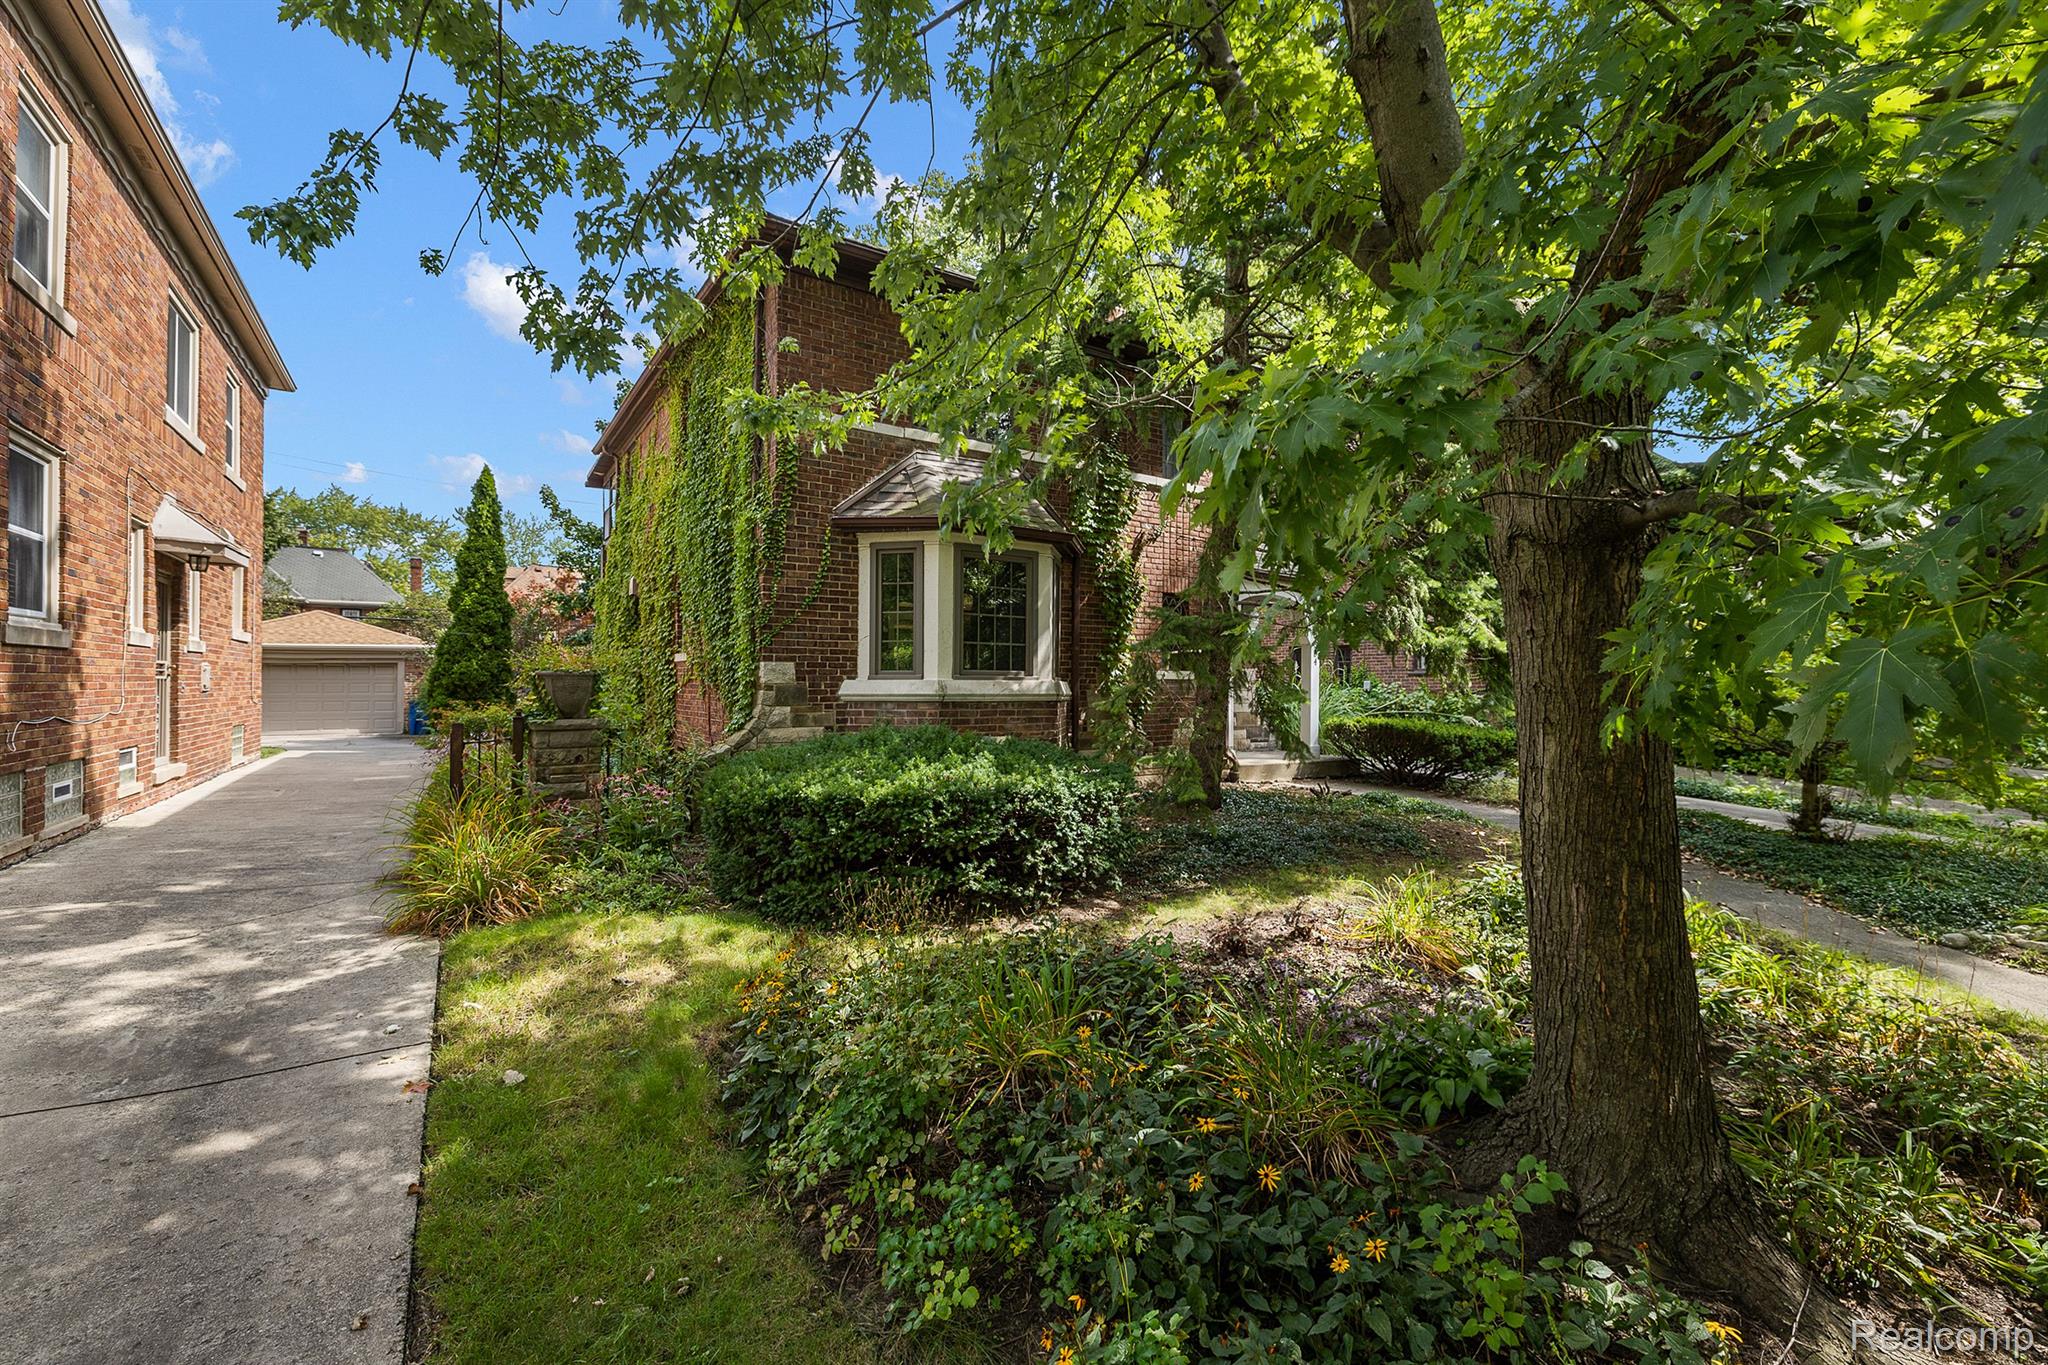
Brick home's ivy-covered facade beside a landscaped garden and mature shade tree.
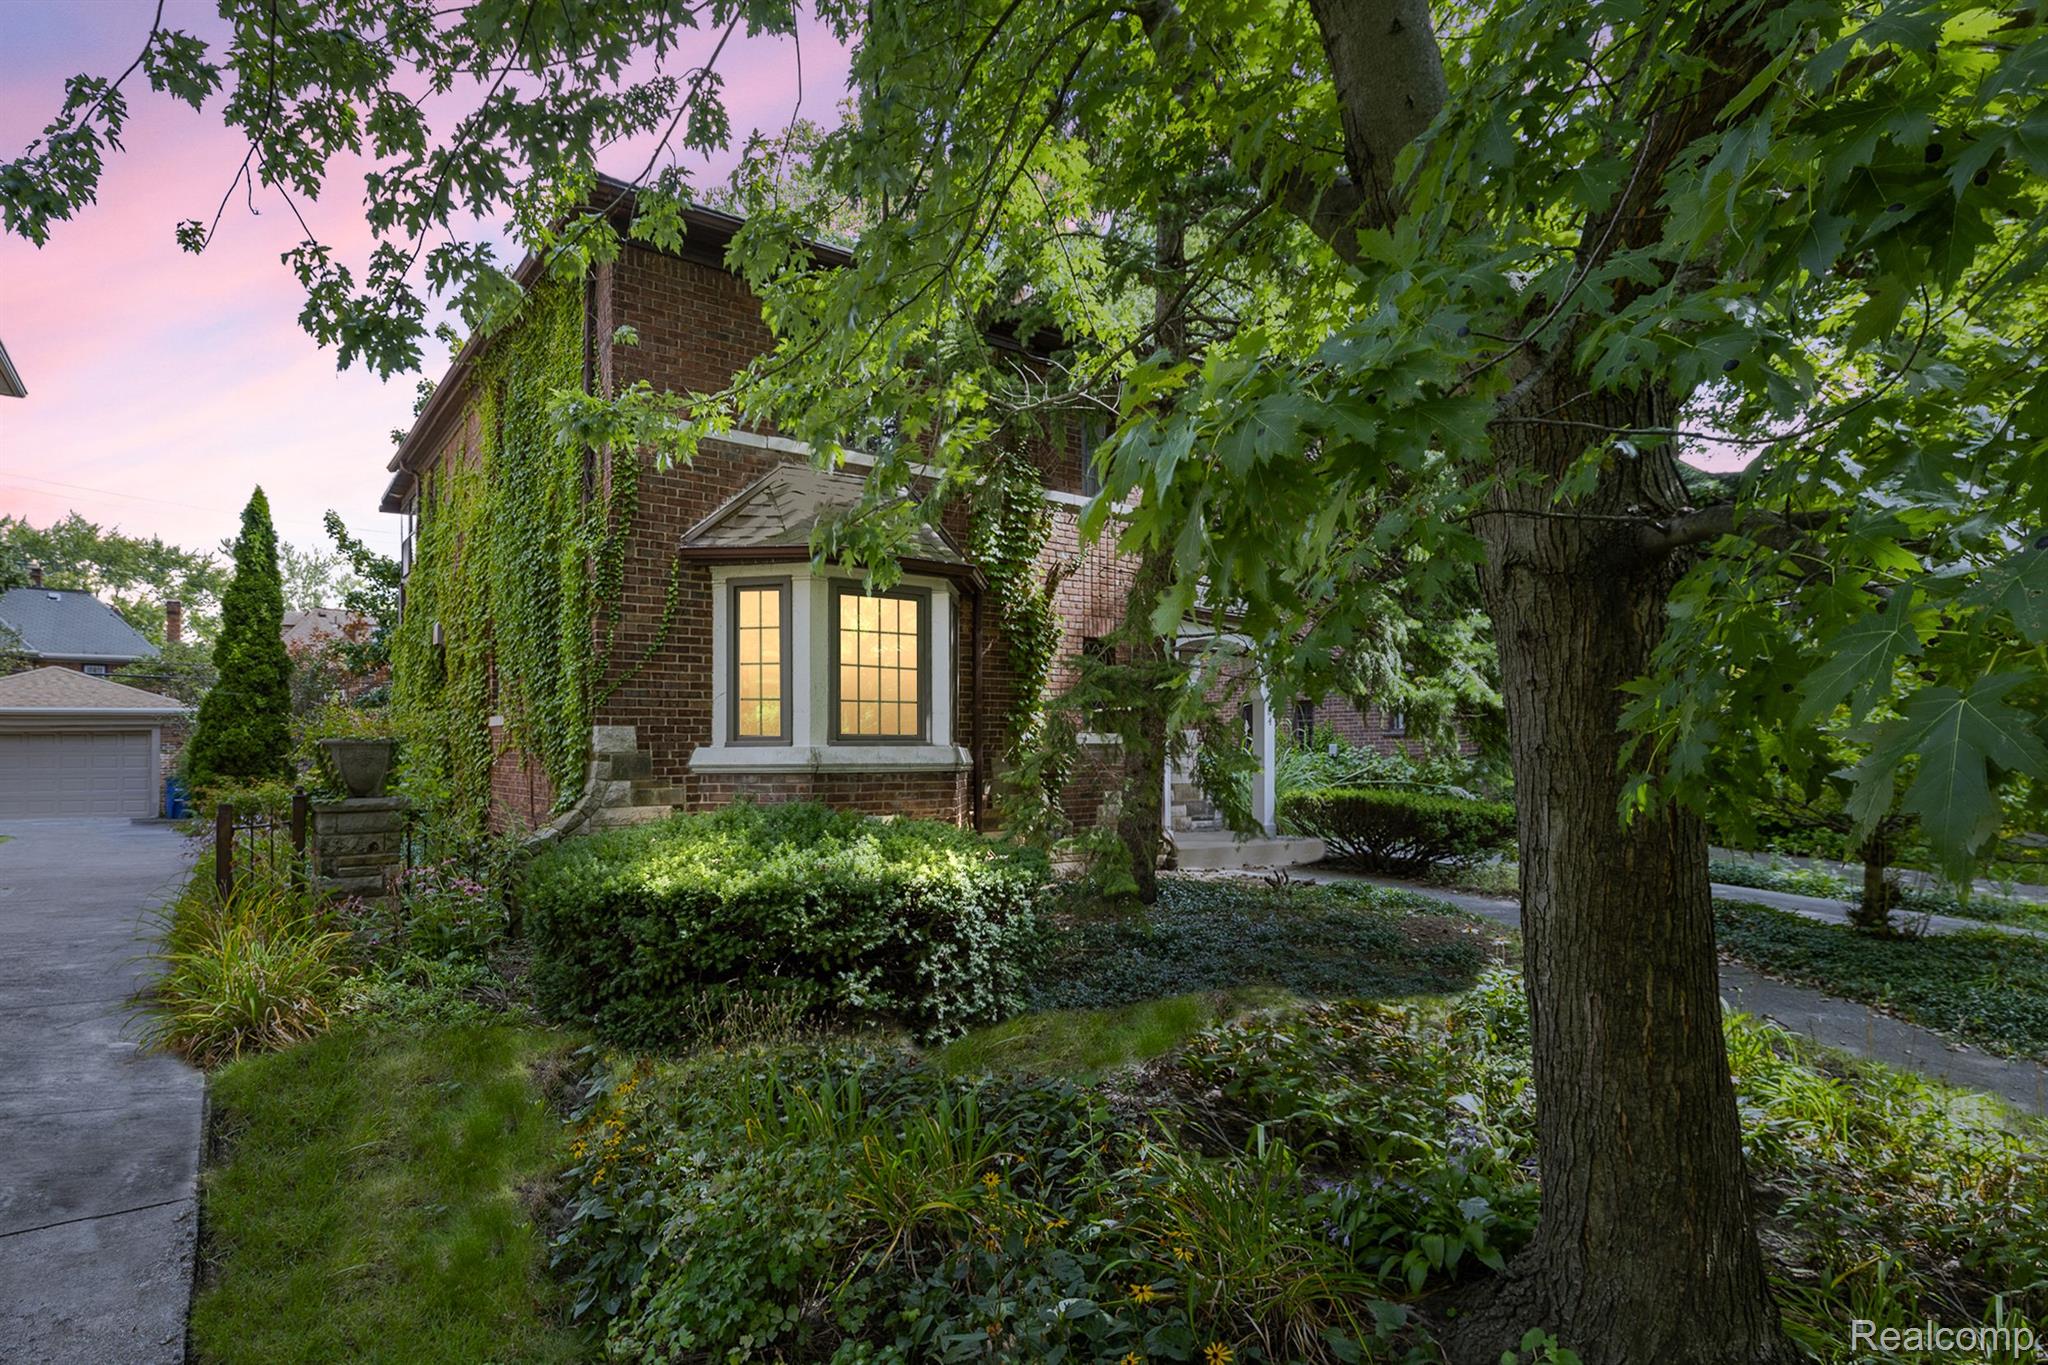
Two-story brick house with ivy-covered walls, a glowing bay window, and a leafy landscaped front yard.
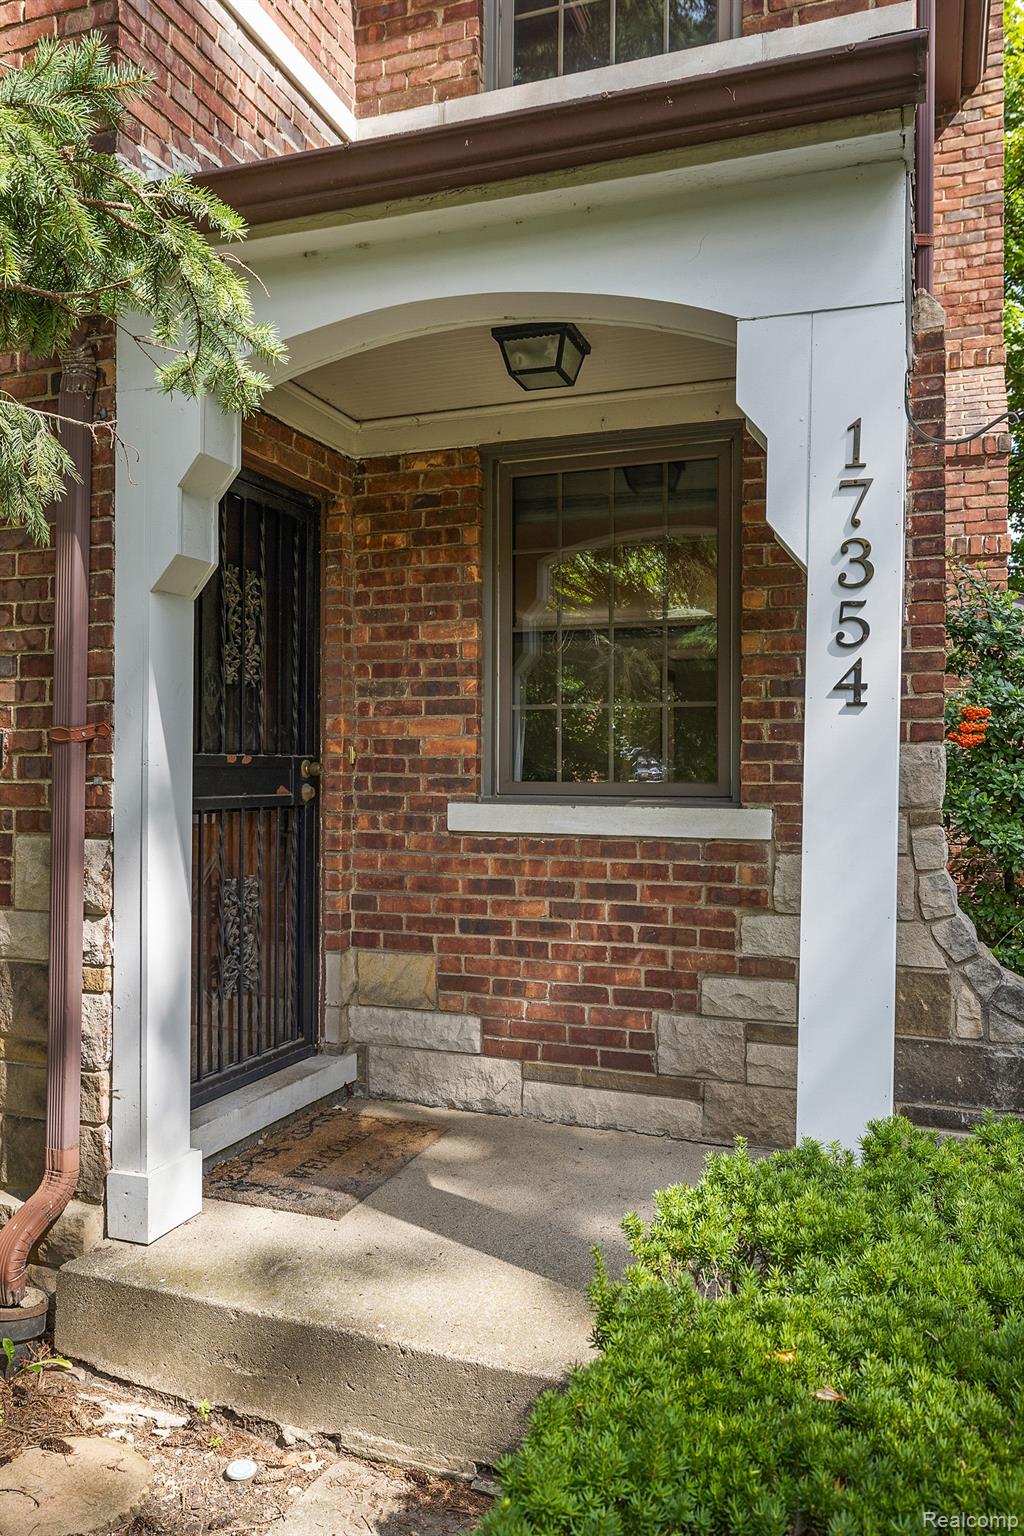
Brick home entrance with white-trimmed canopy, black security door, and address number 17354.
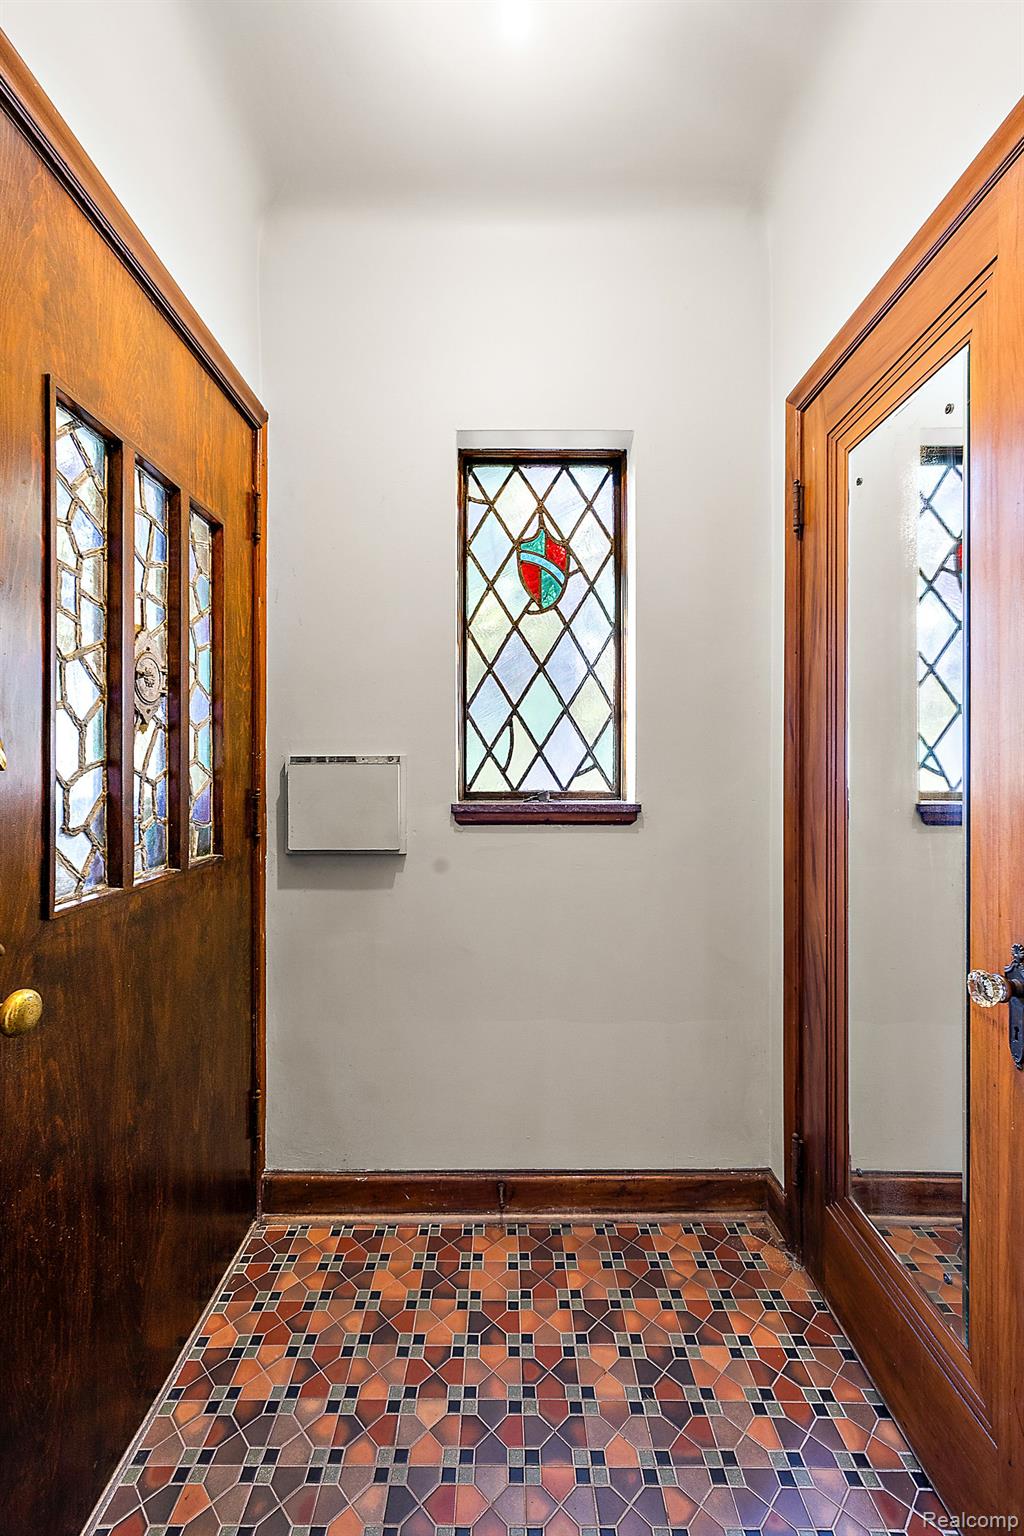
Foyer with stained-glass windows, dark wood doors, and a geometric tile floor.
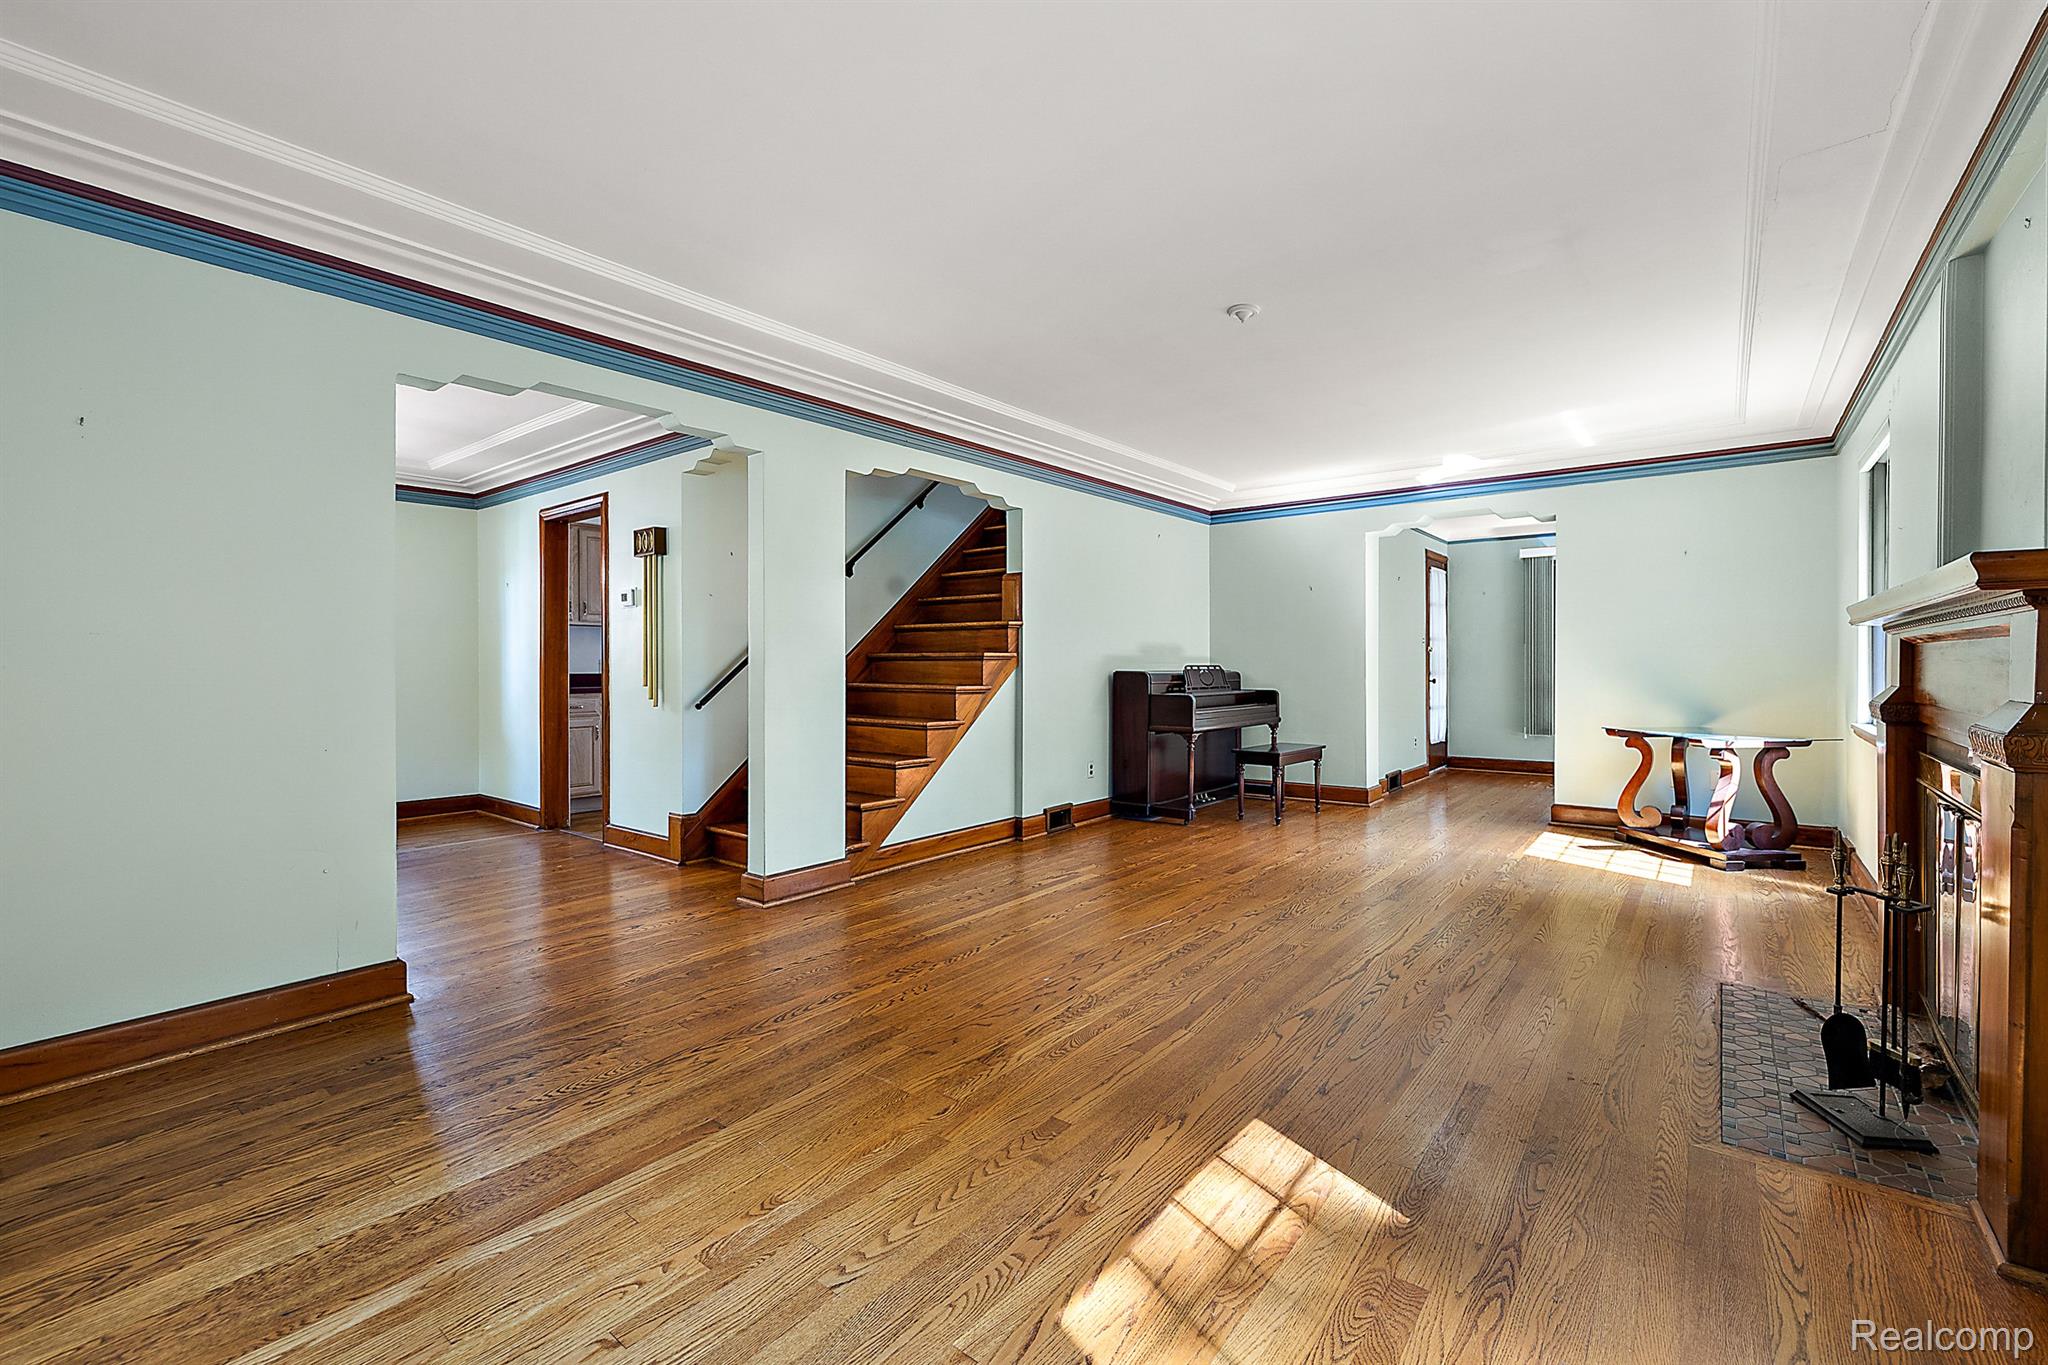
Living room with hardwood floors, a wood staircase, piano, and fireplace.
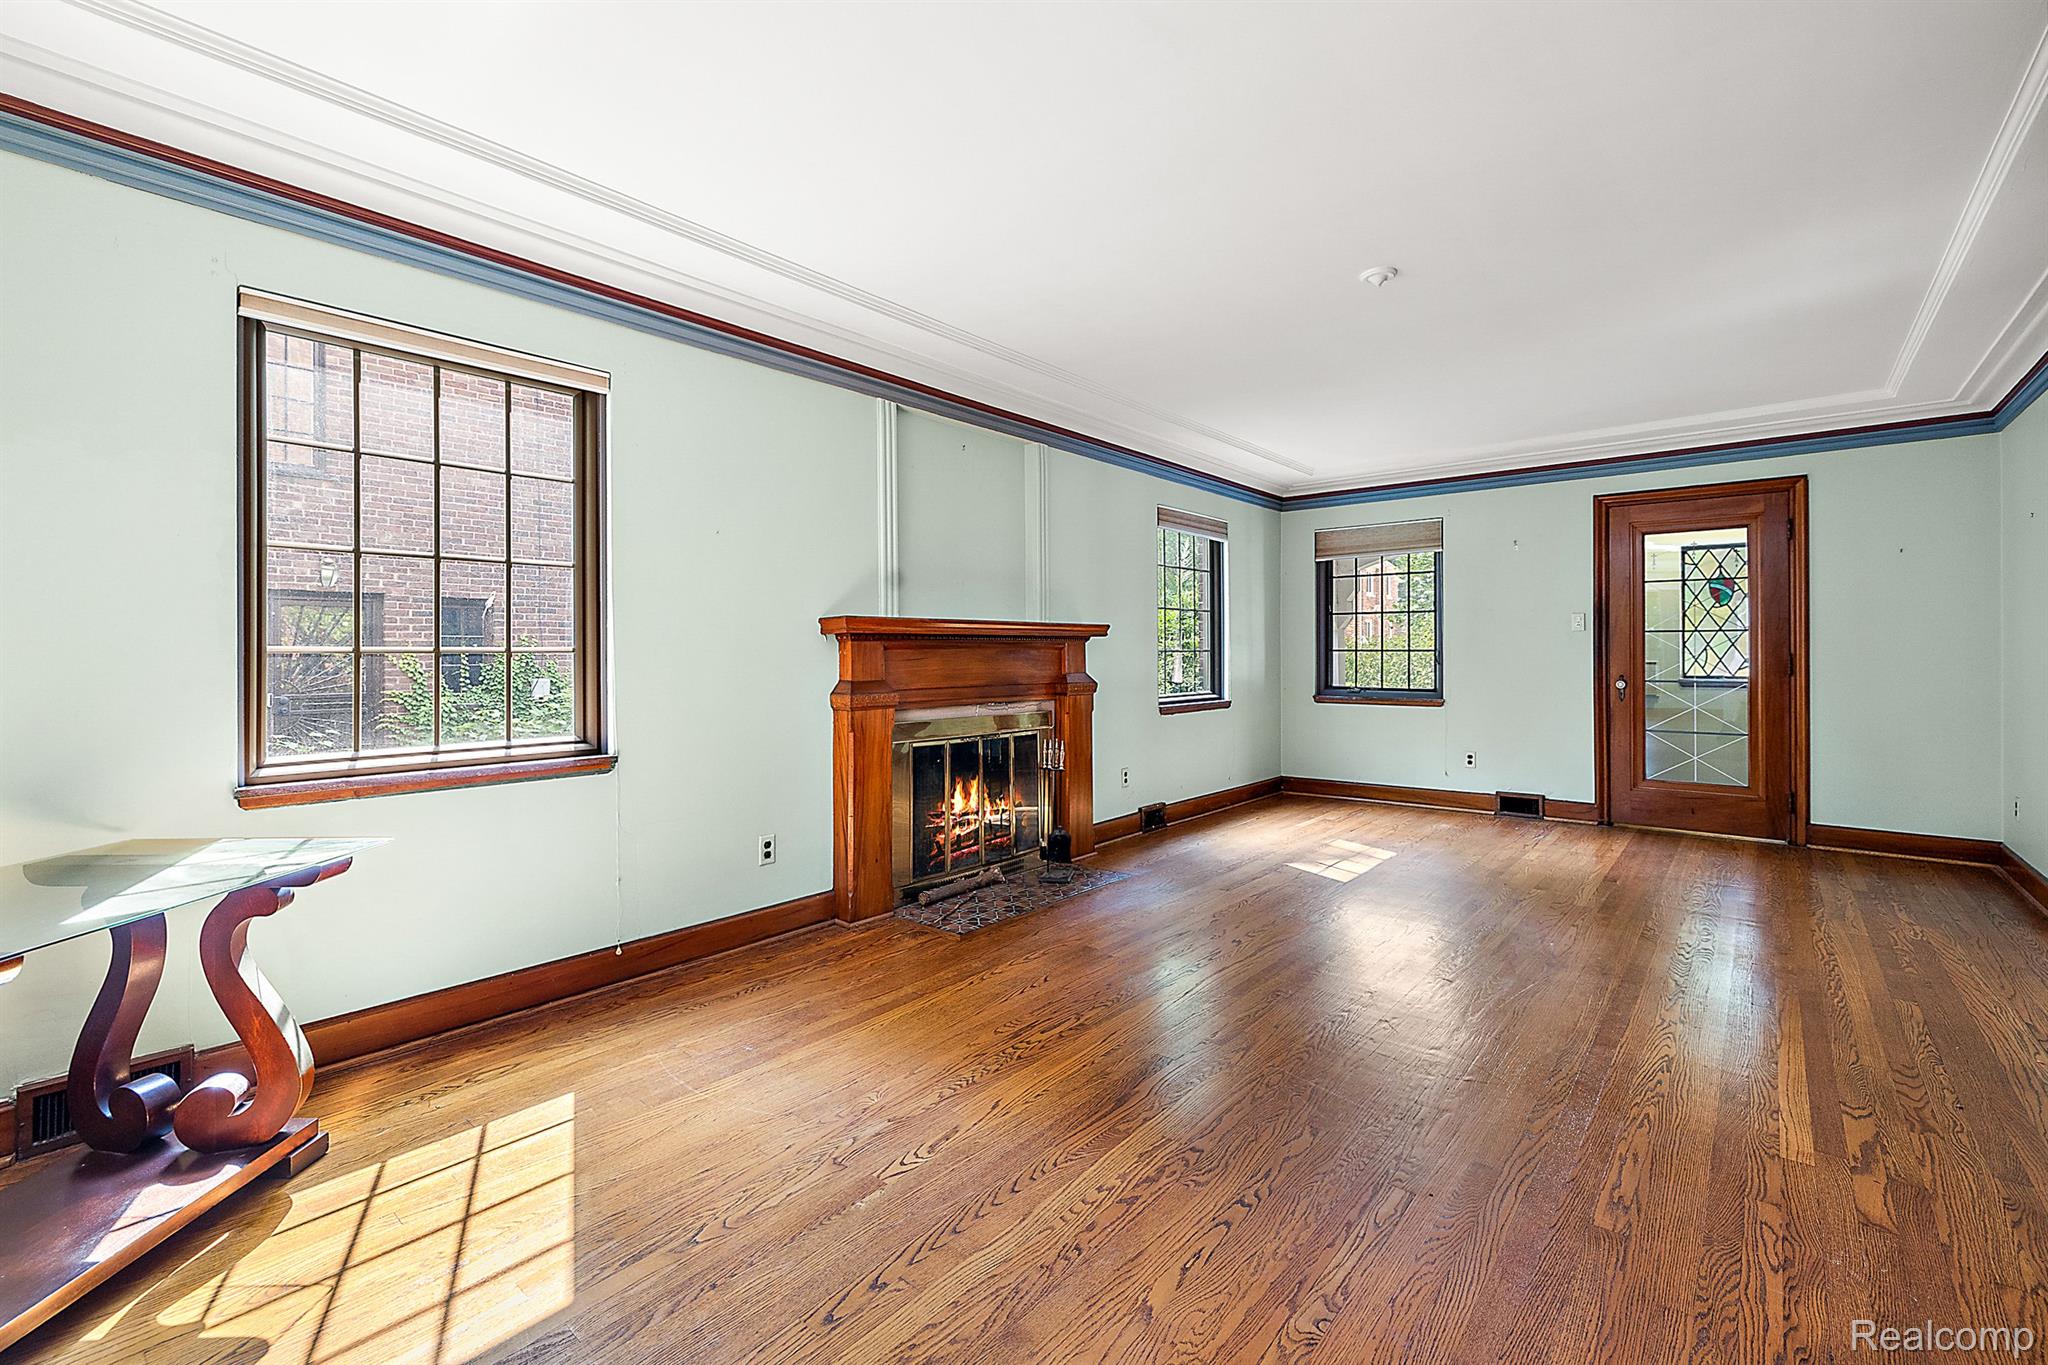
Living room with a wood-burning fireplace, polished hardwood floors, and a decorative glass door.
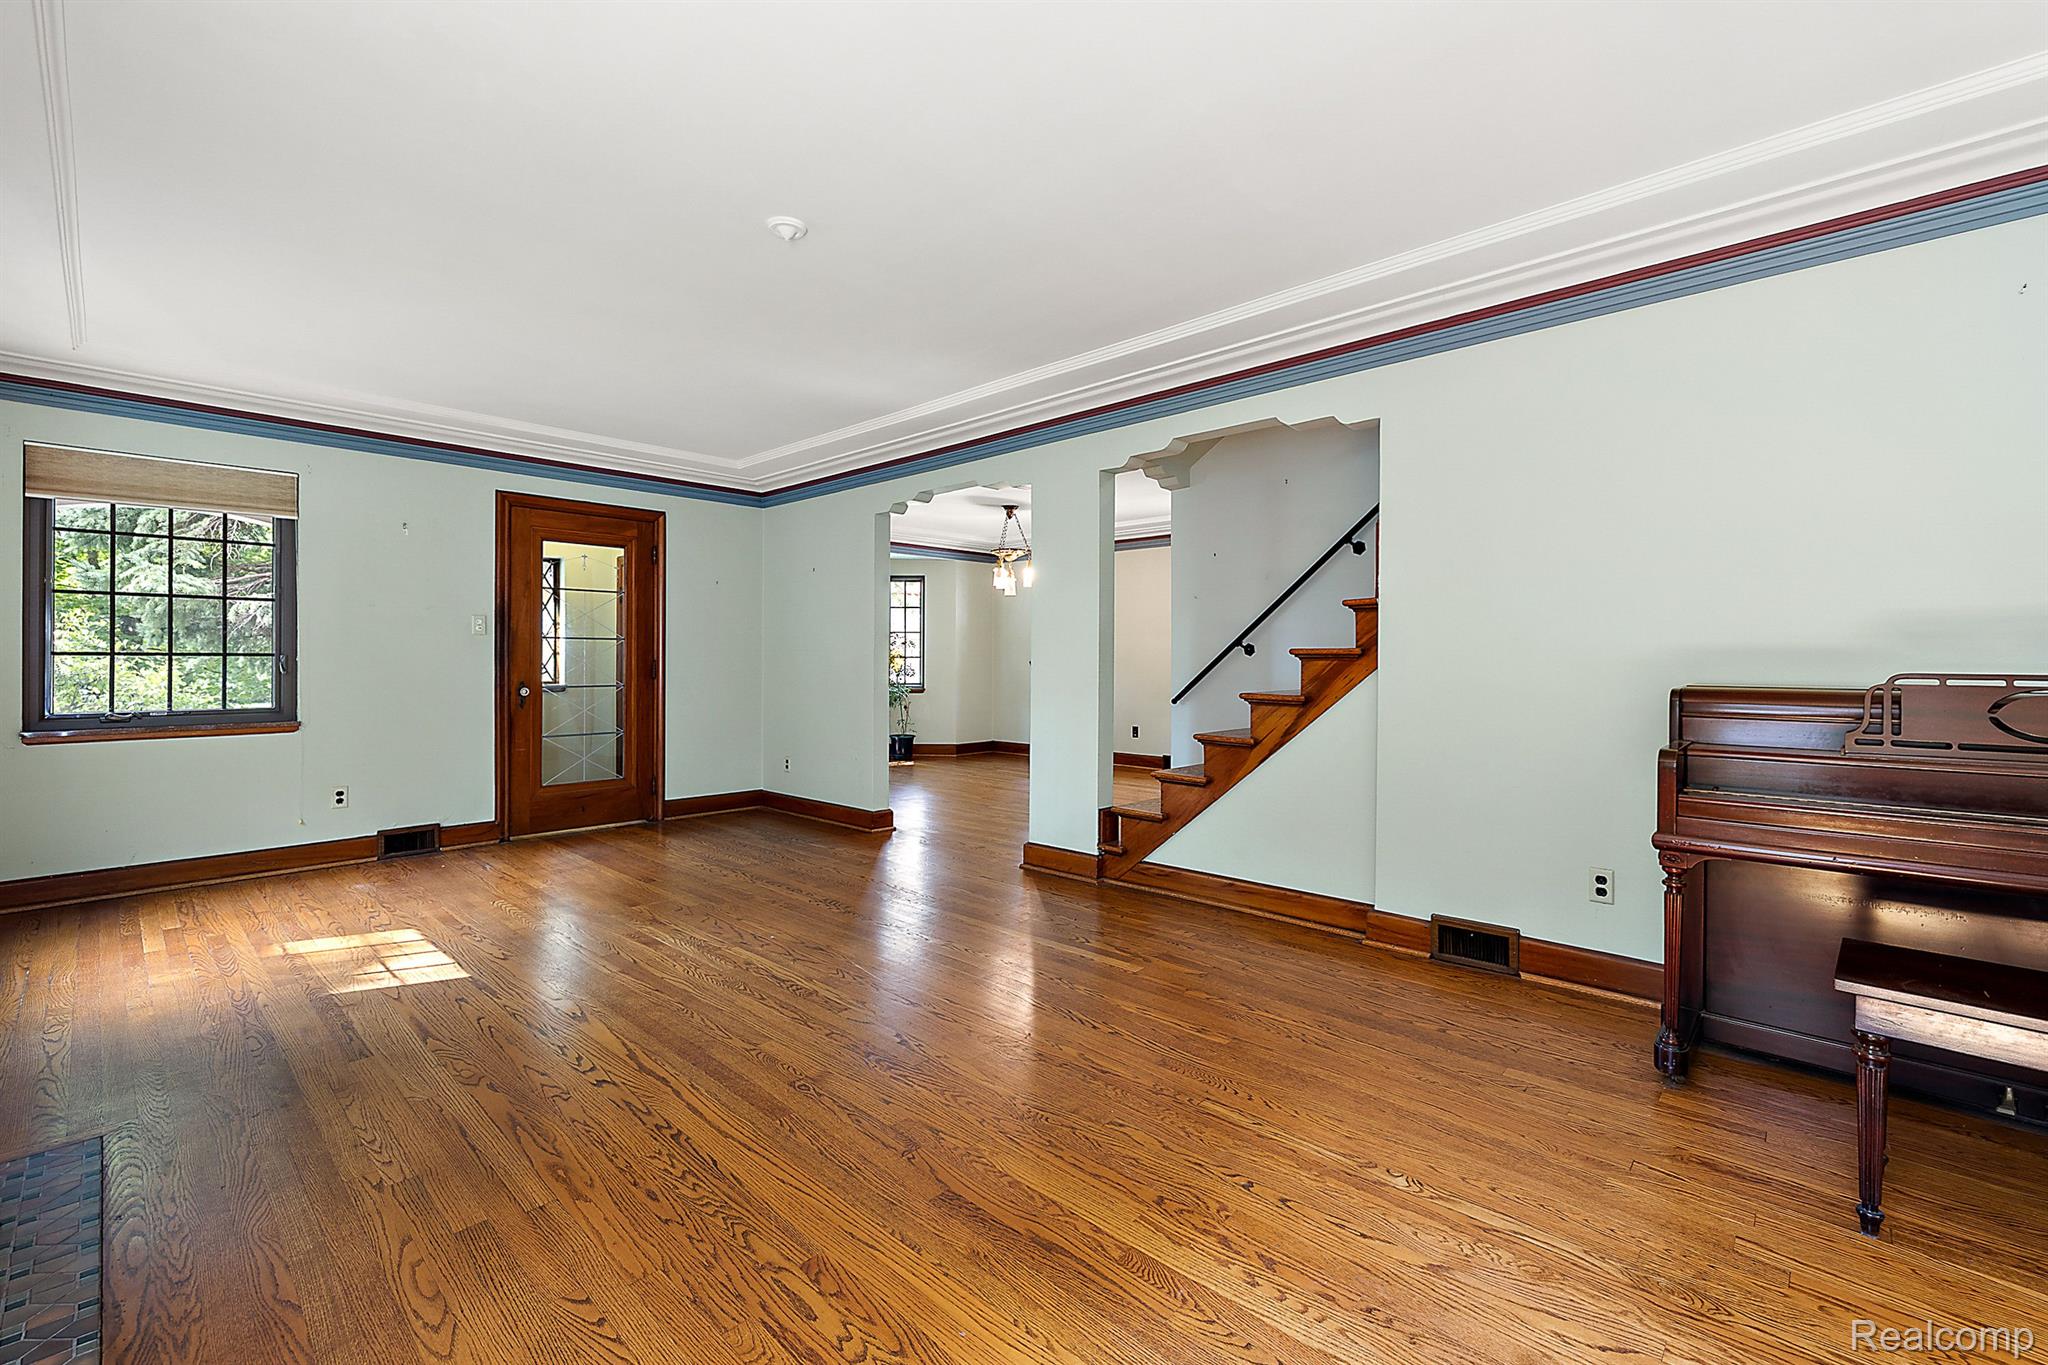
Living room with polished hardwood floors, pale blue walls, an open staircase, and a dark upright piano.
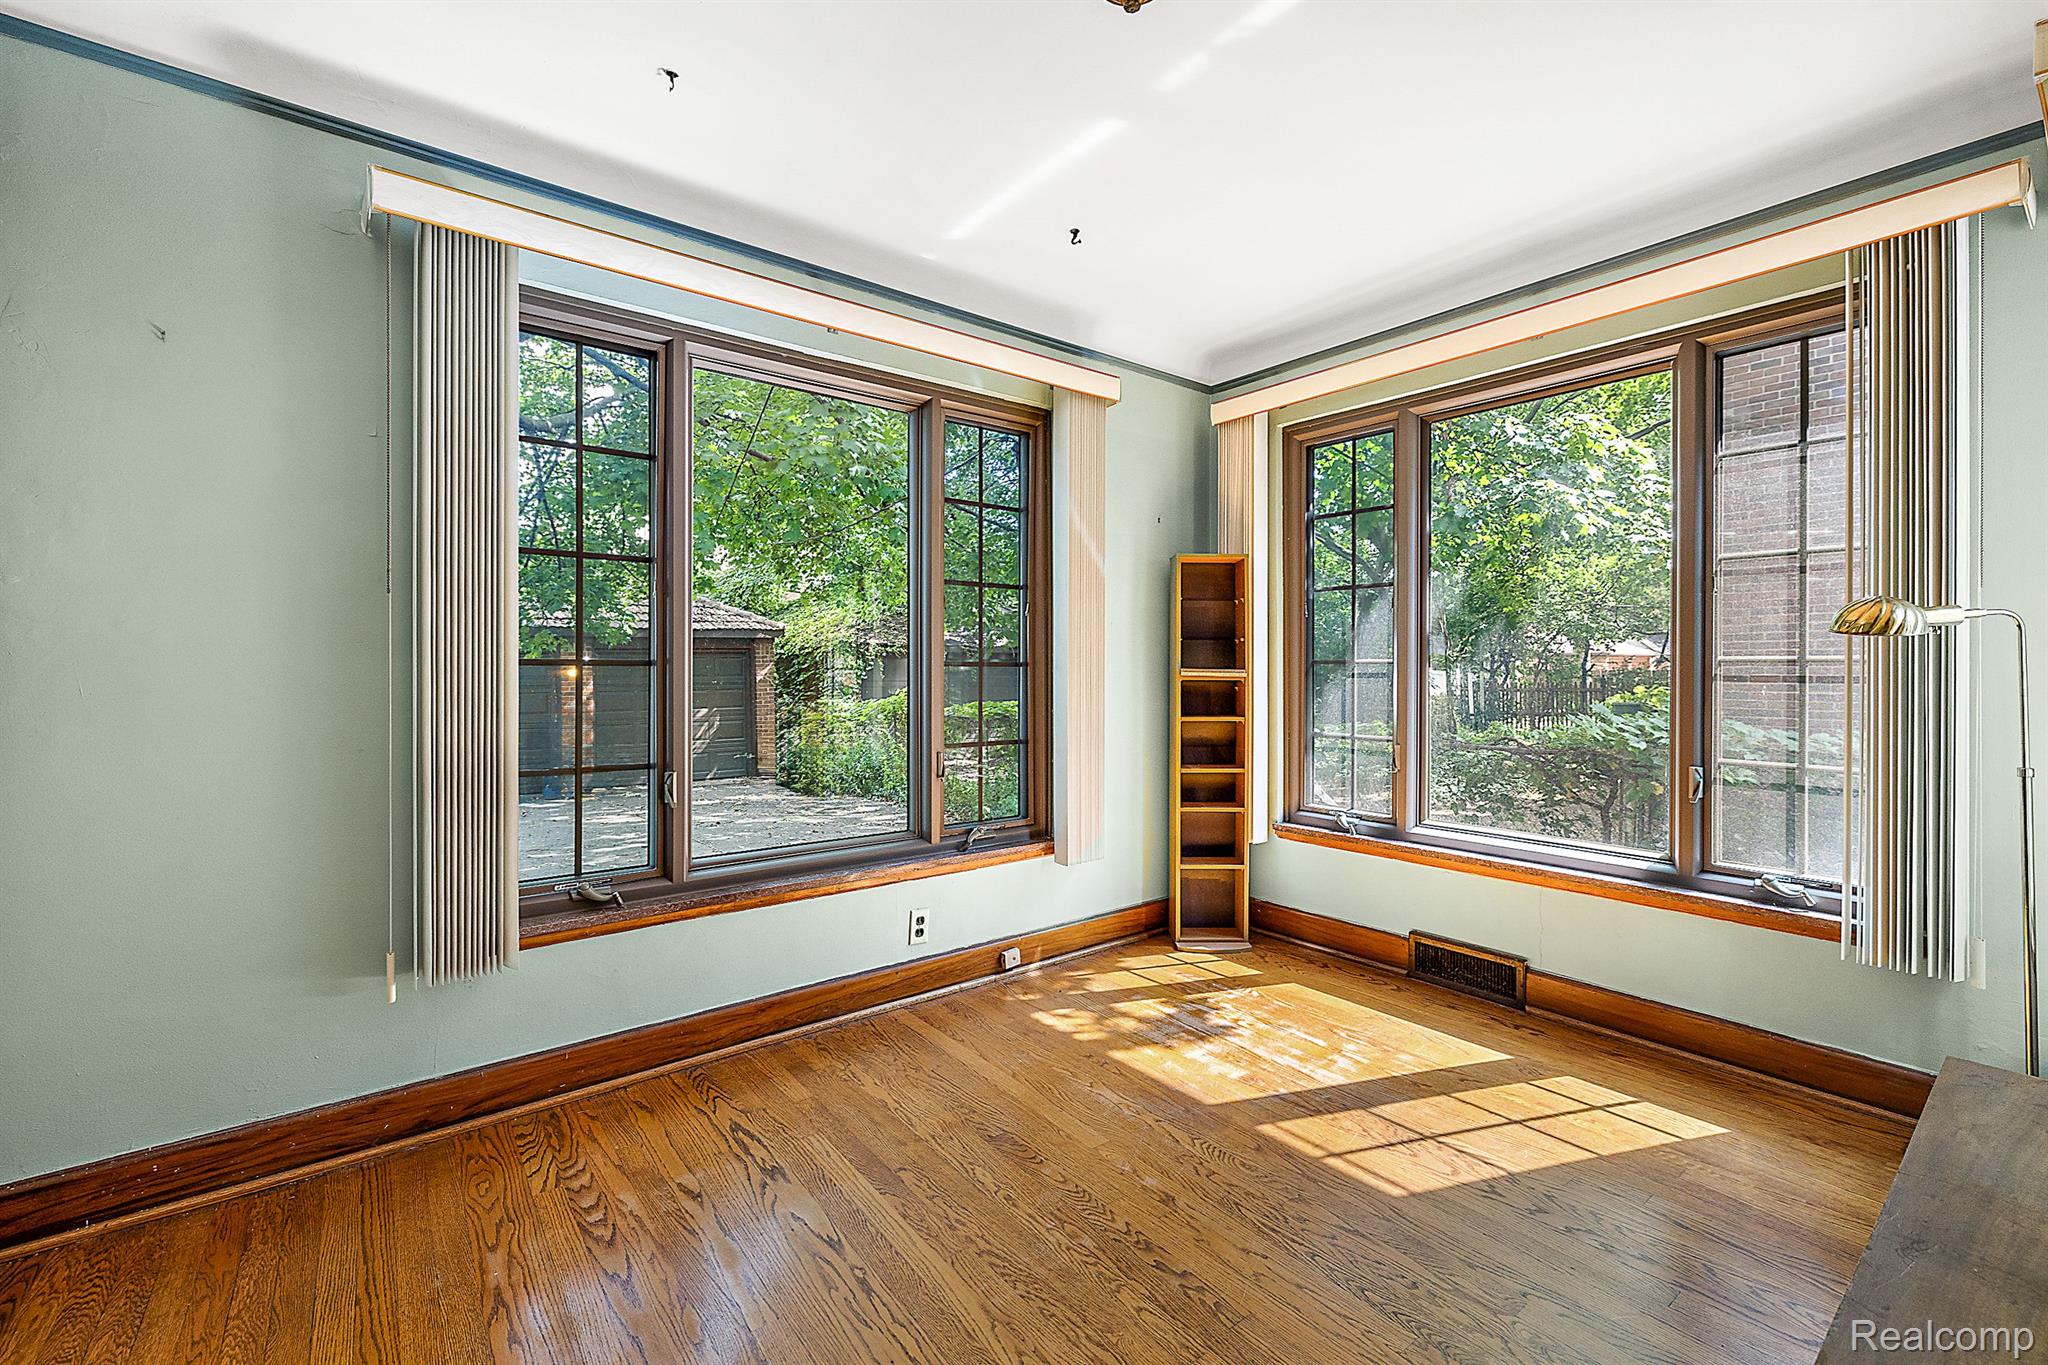
Mostly empty room with hardwood floors and large corner windows overlooking leafy greenery.
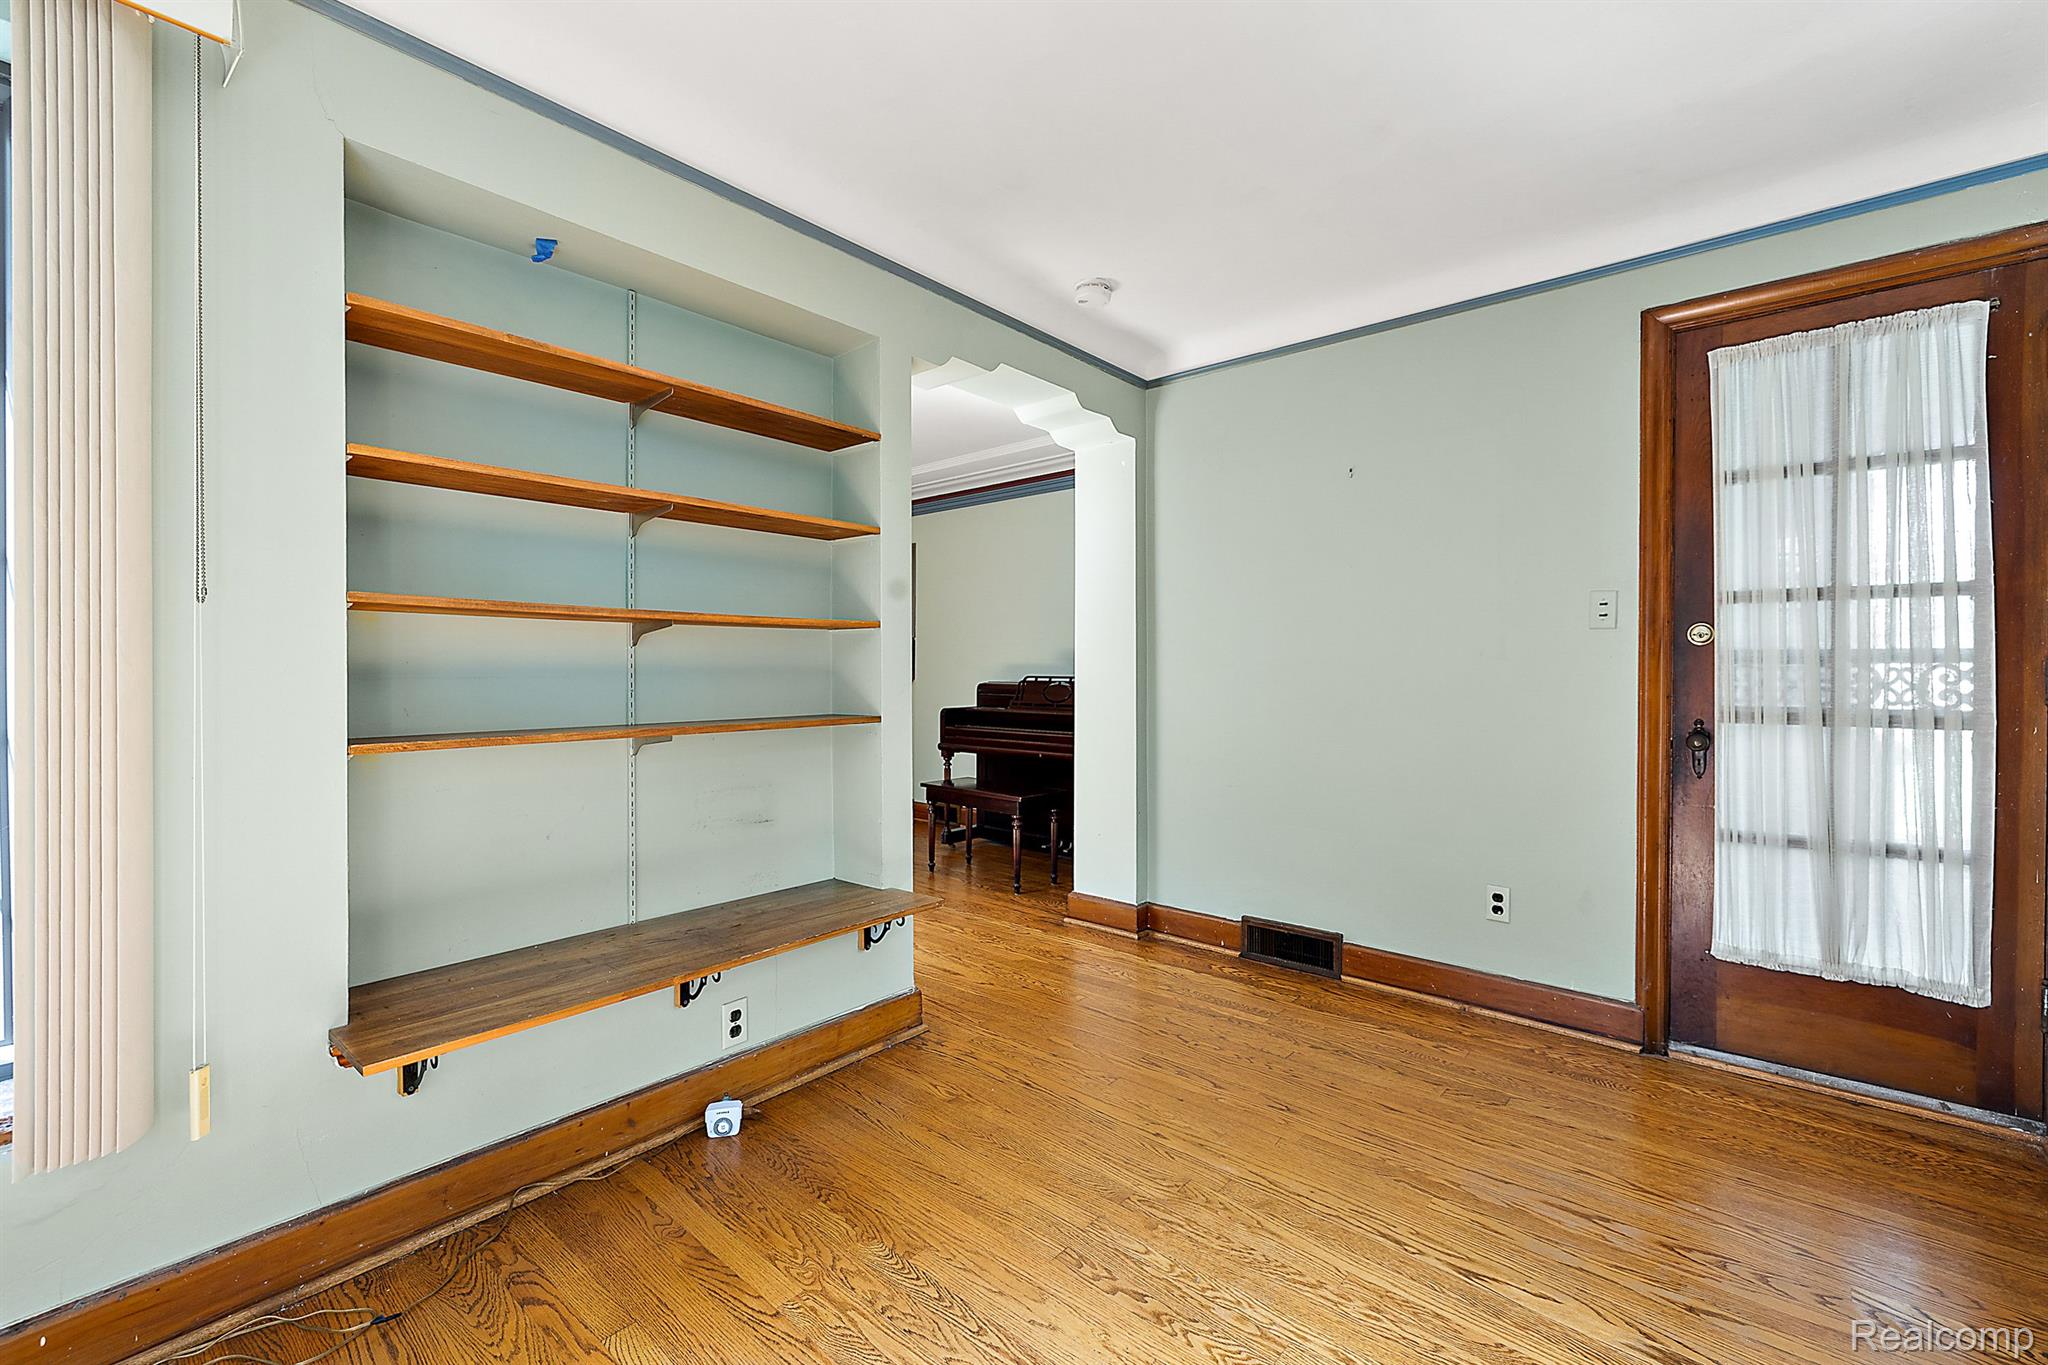
Room with built-in wooden shelves, hardwood floors, and a glass door; a piano is visible through the archway.
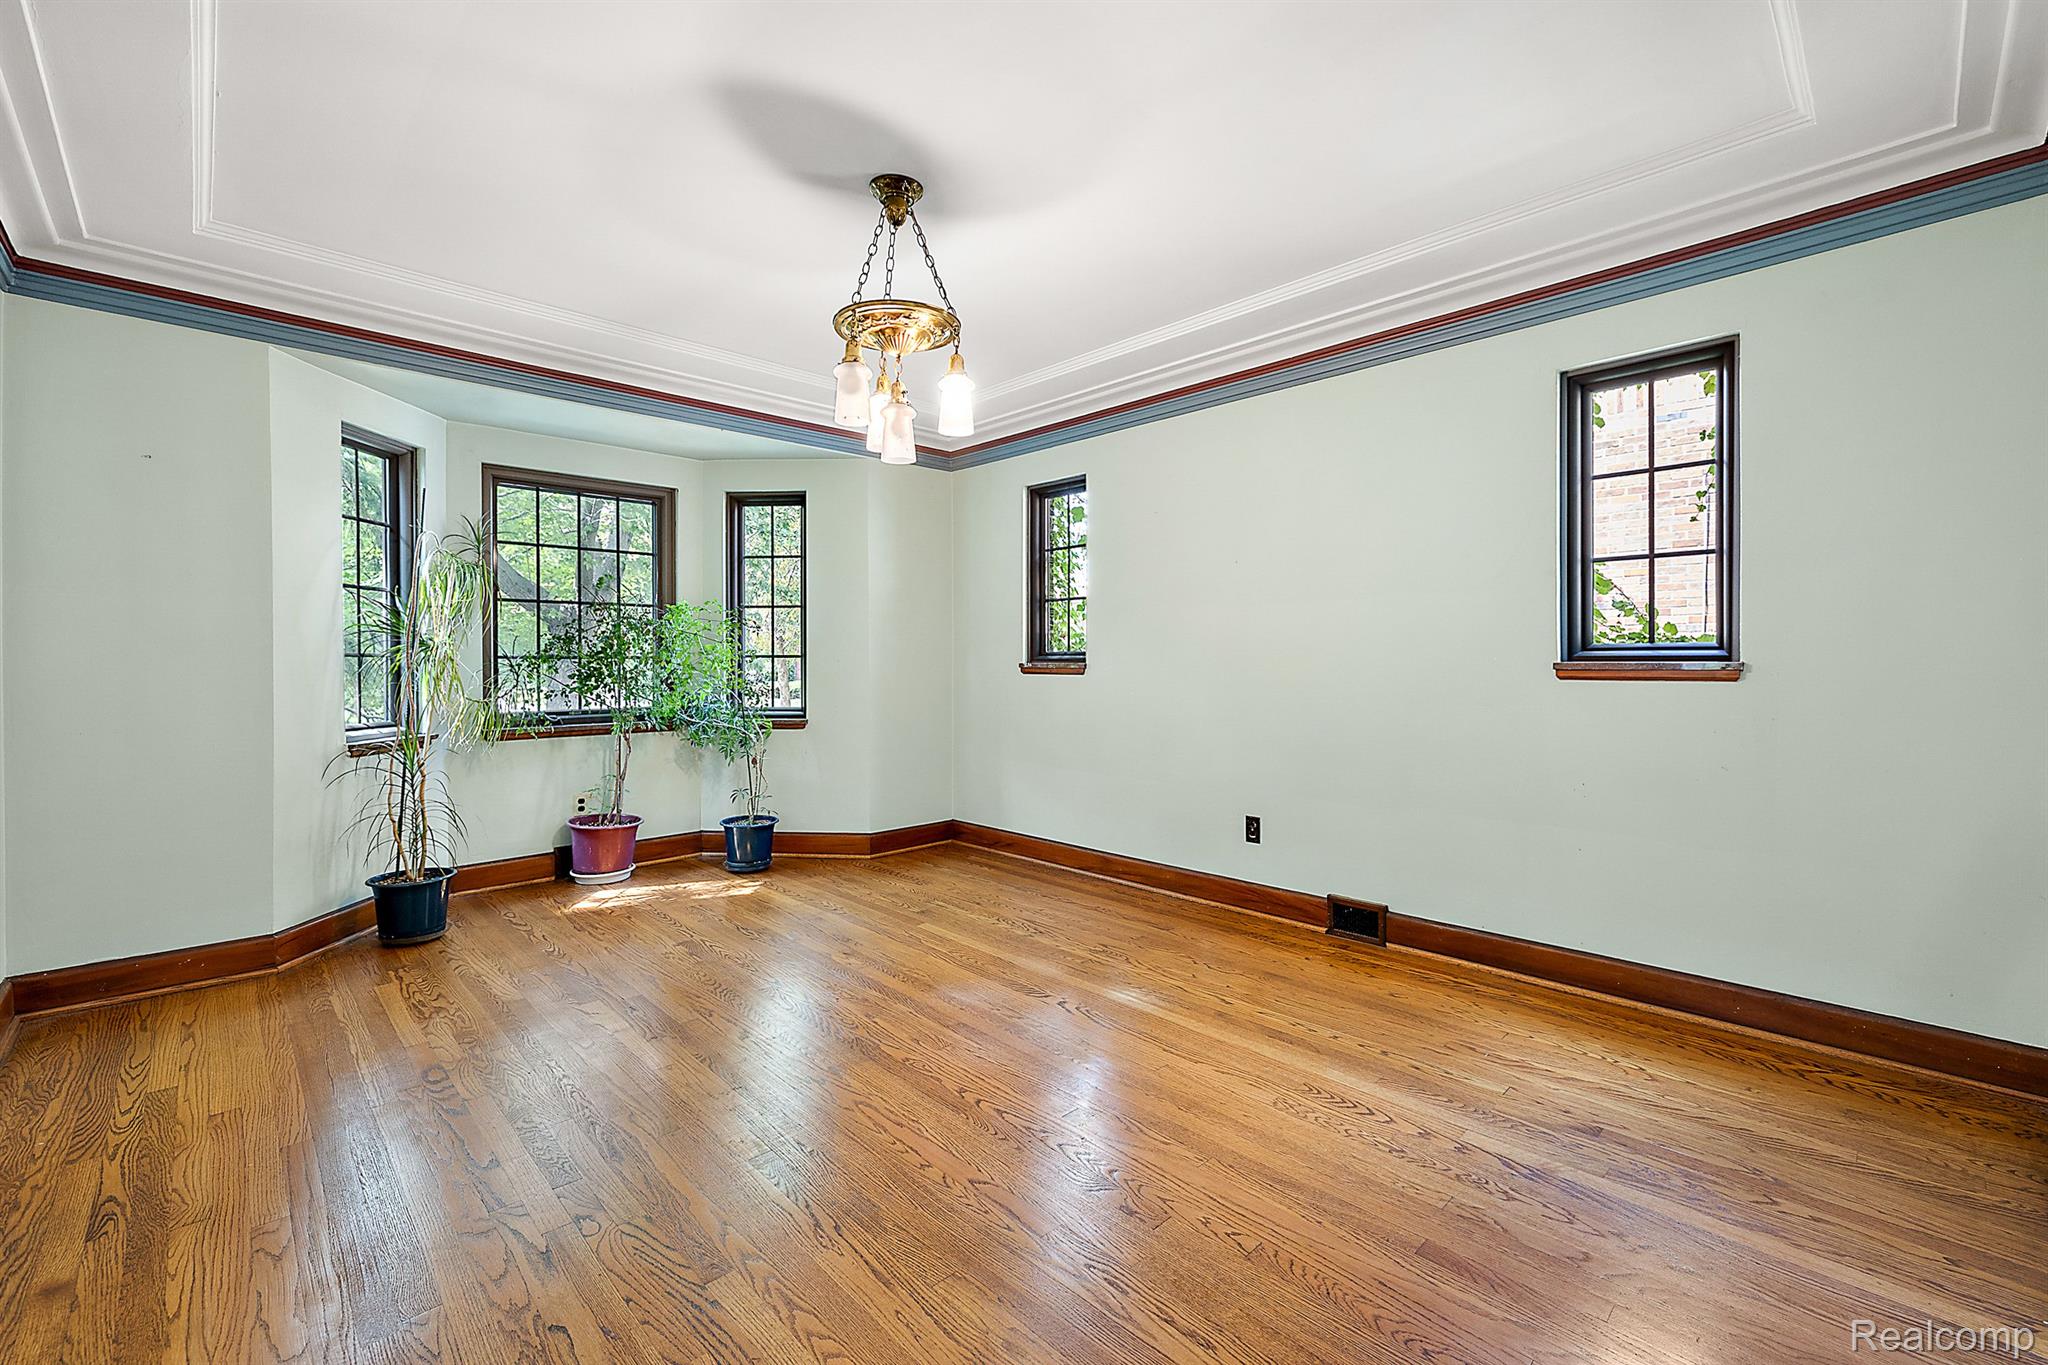
Vacant room with polished hardwood floors, decorative ceiling molding, a brass chandelier, and potted plants.
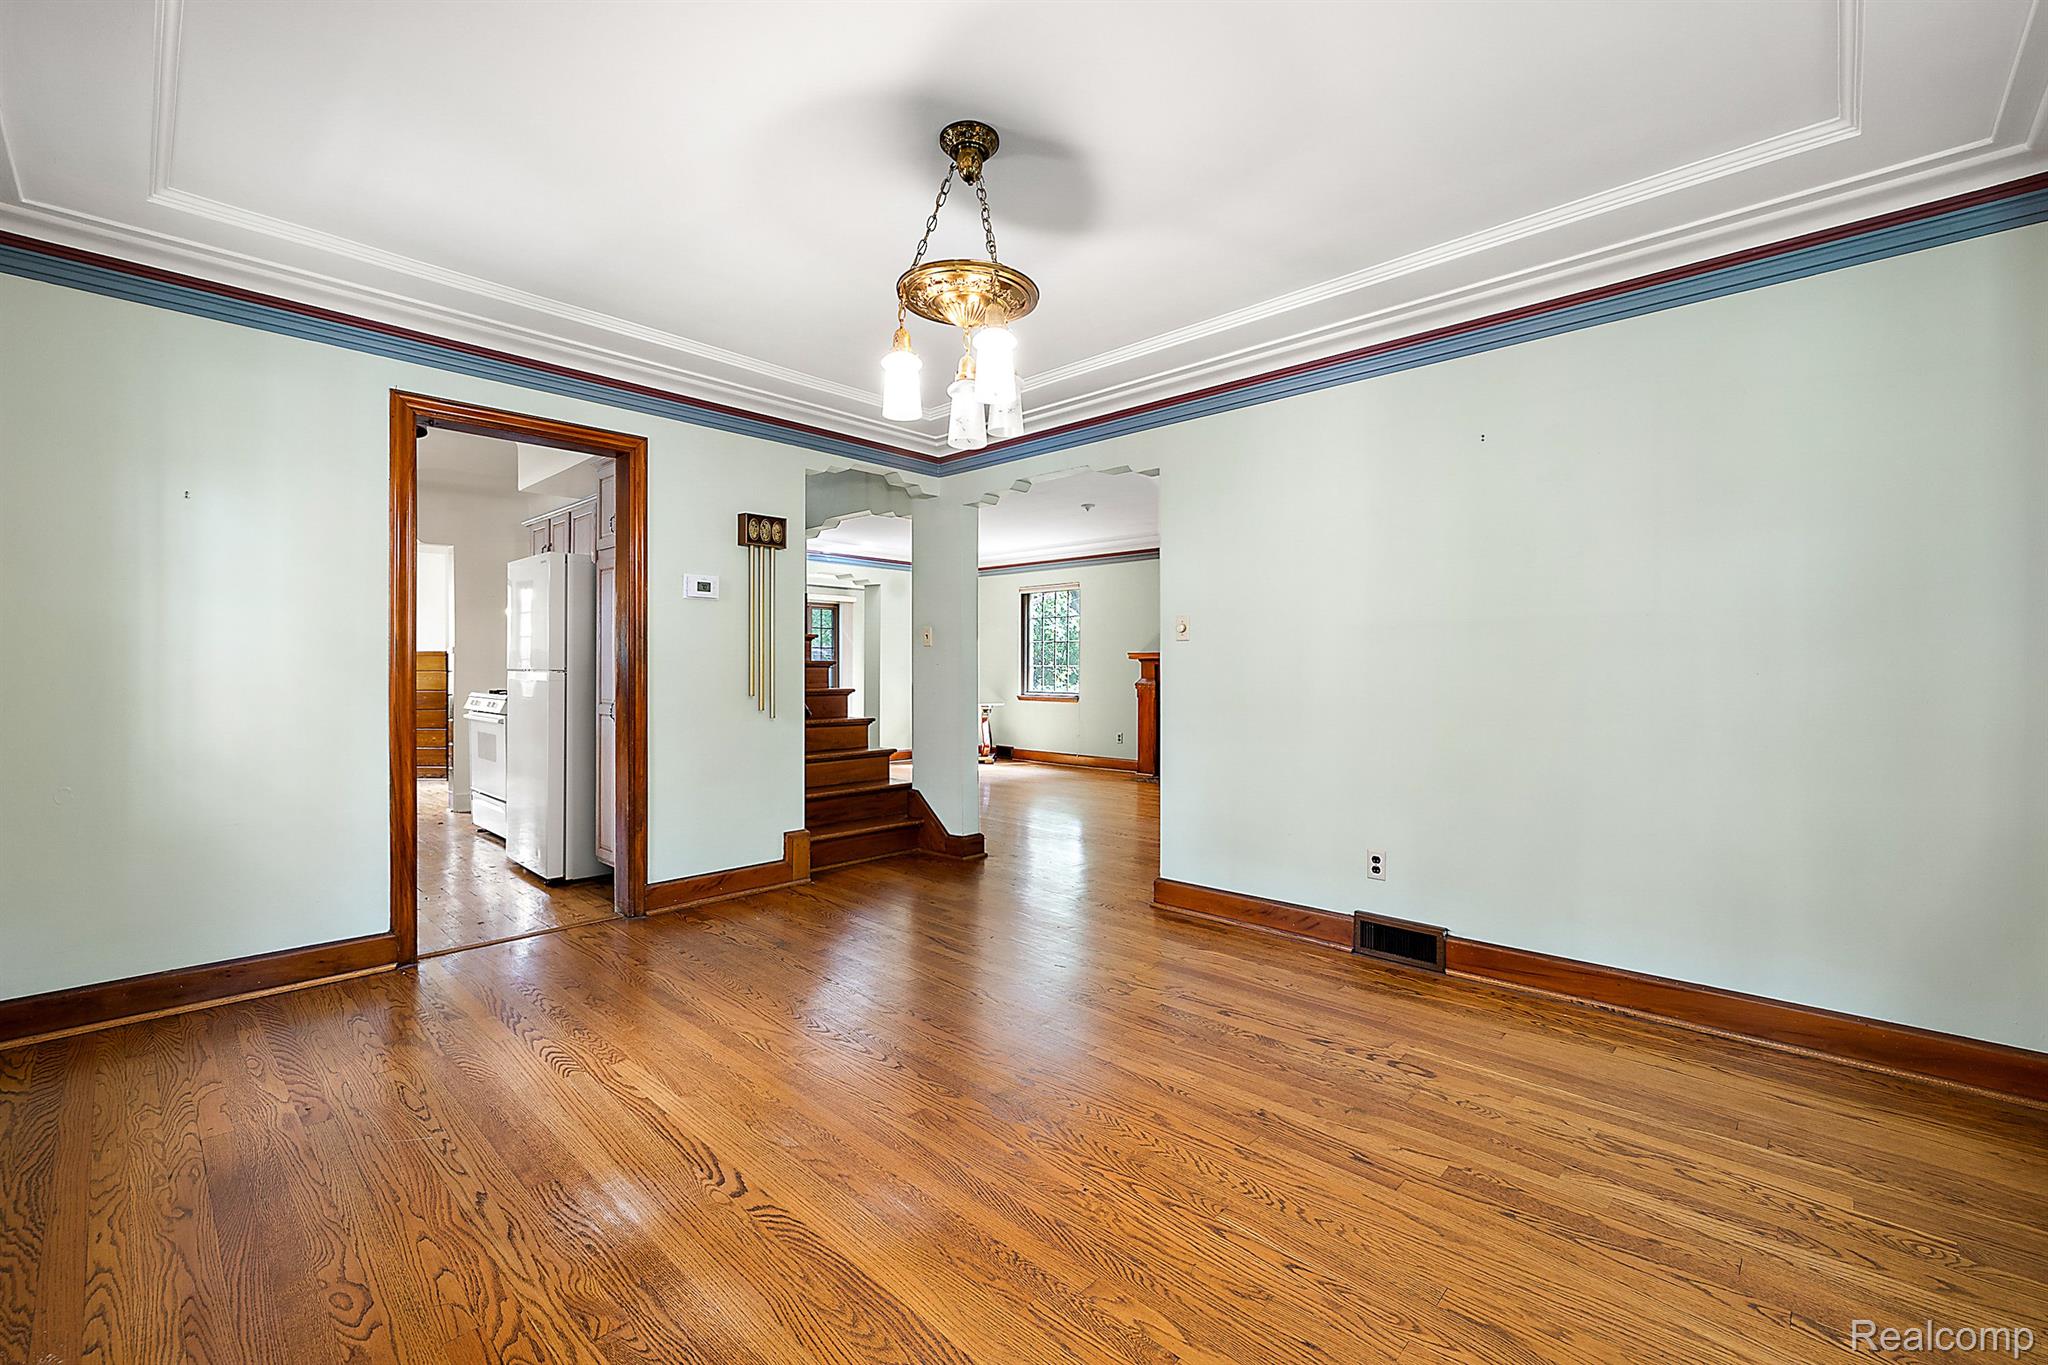
Empty dining room with polished hardwood floors, a chandelier, and openings to adjoining rooms.
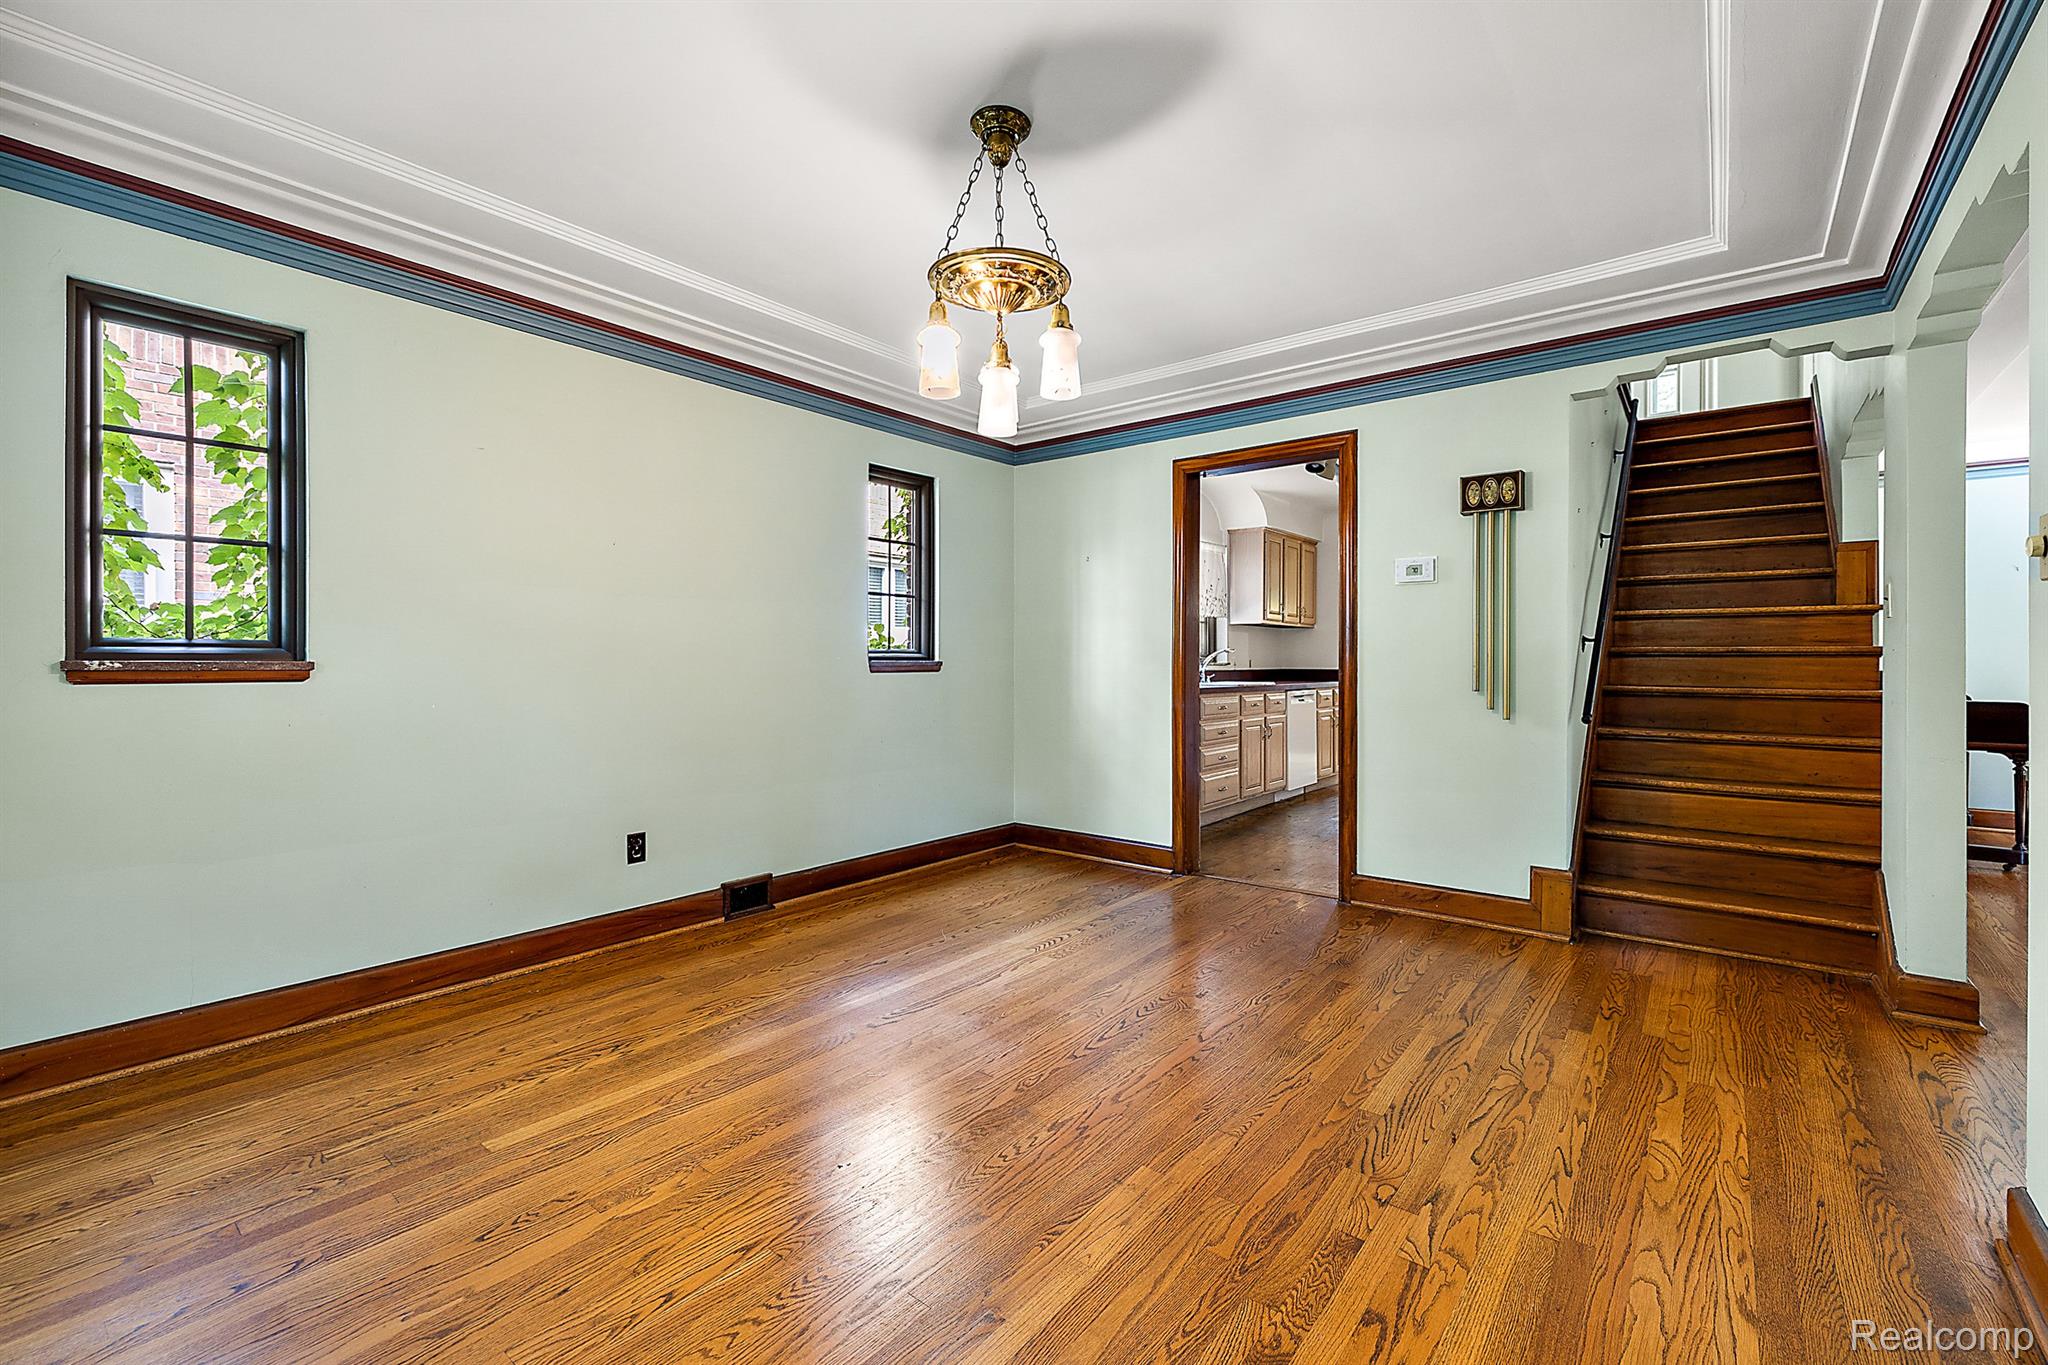
Empty room with polished hardwood floors, ornate trim, and a dark wooden staircase beside the kitchen doorway.
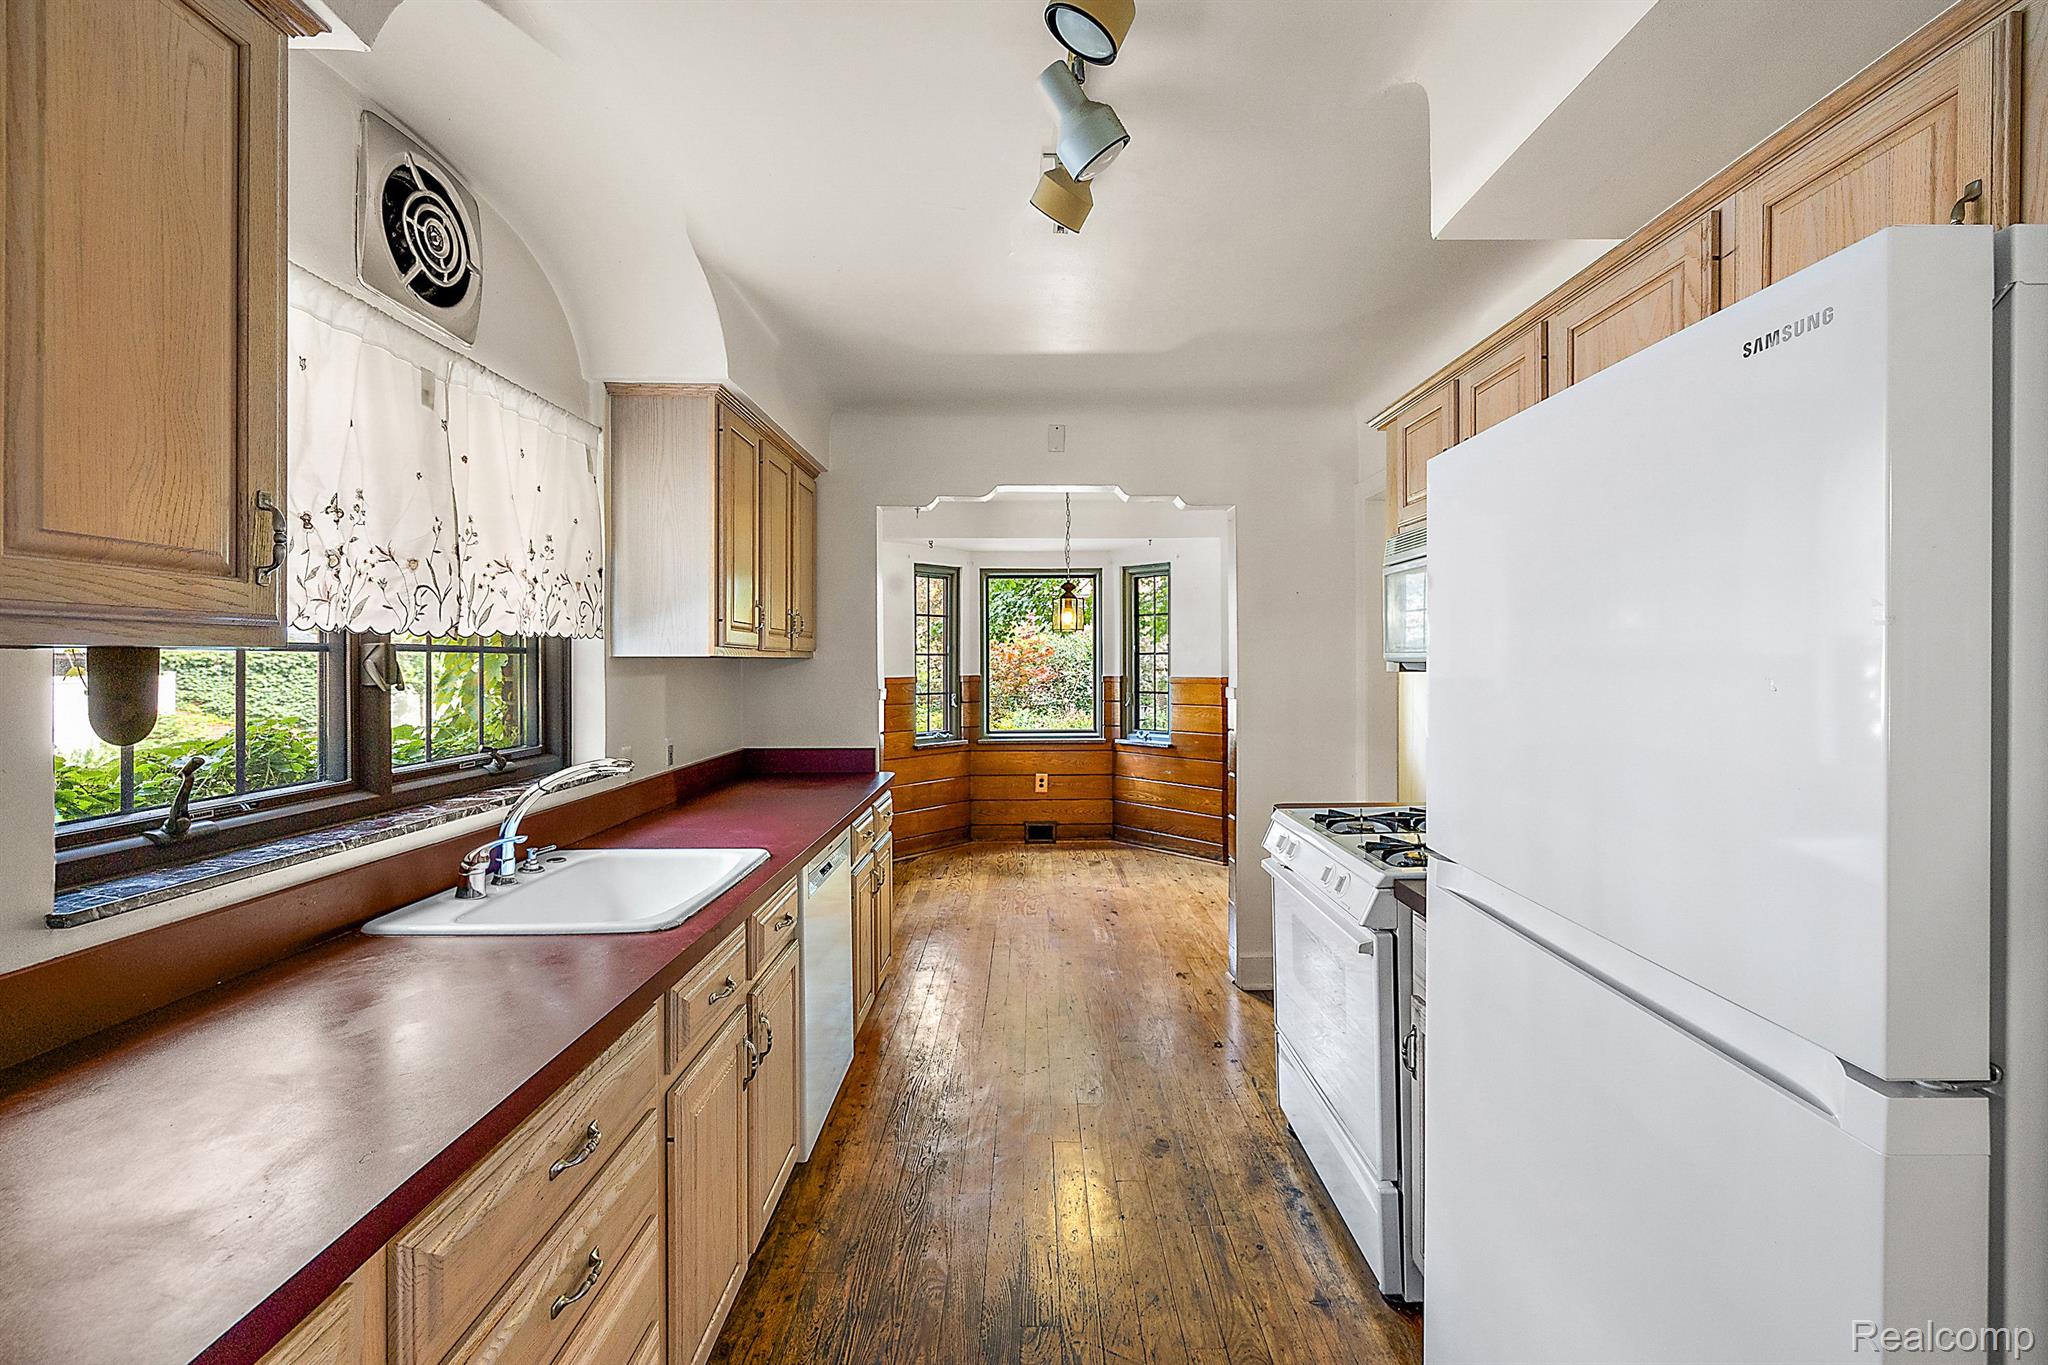
Kitchen with wood cabinets and counters, white appliances, and a windowed bay at the far end.
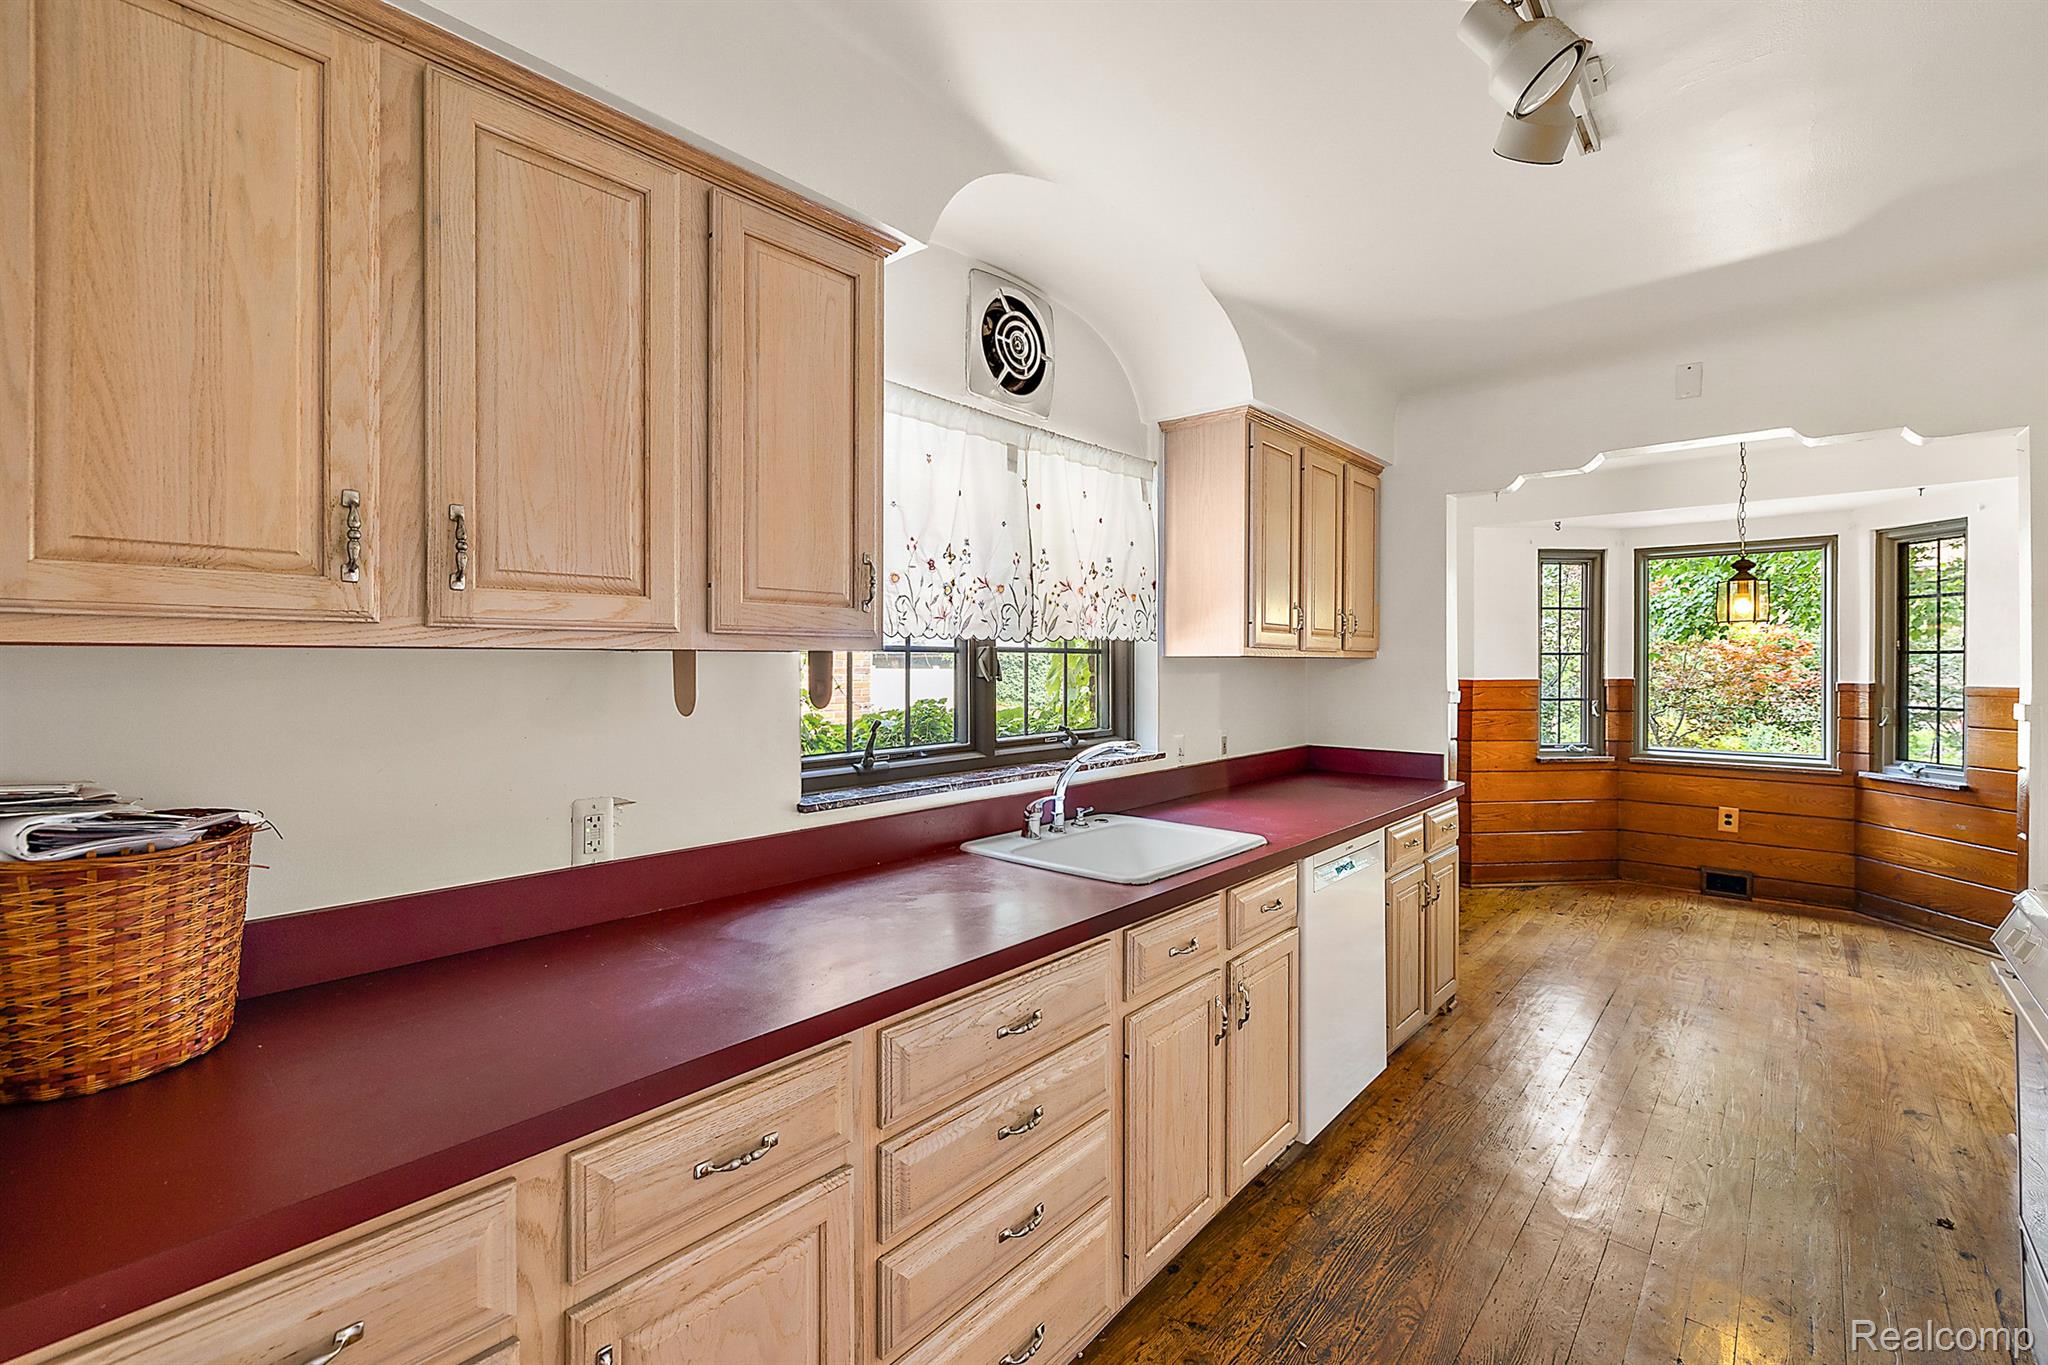
Kitchen with light wood cabinets and burgundy counters opening to a bright, windowed breakfast nook.
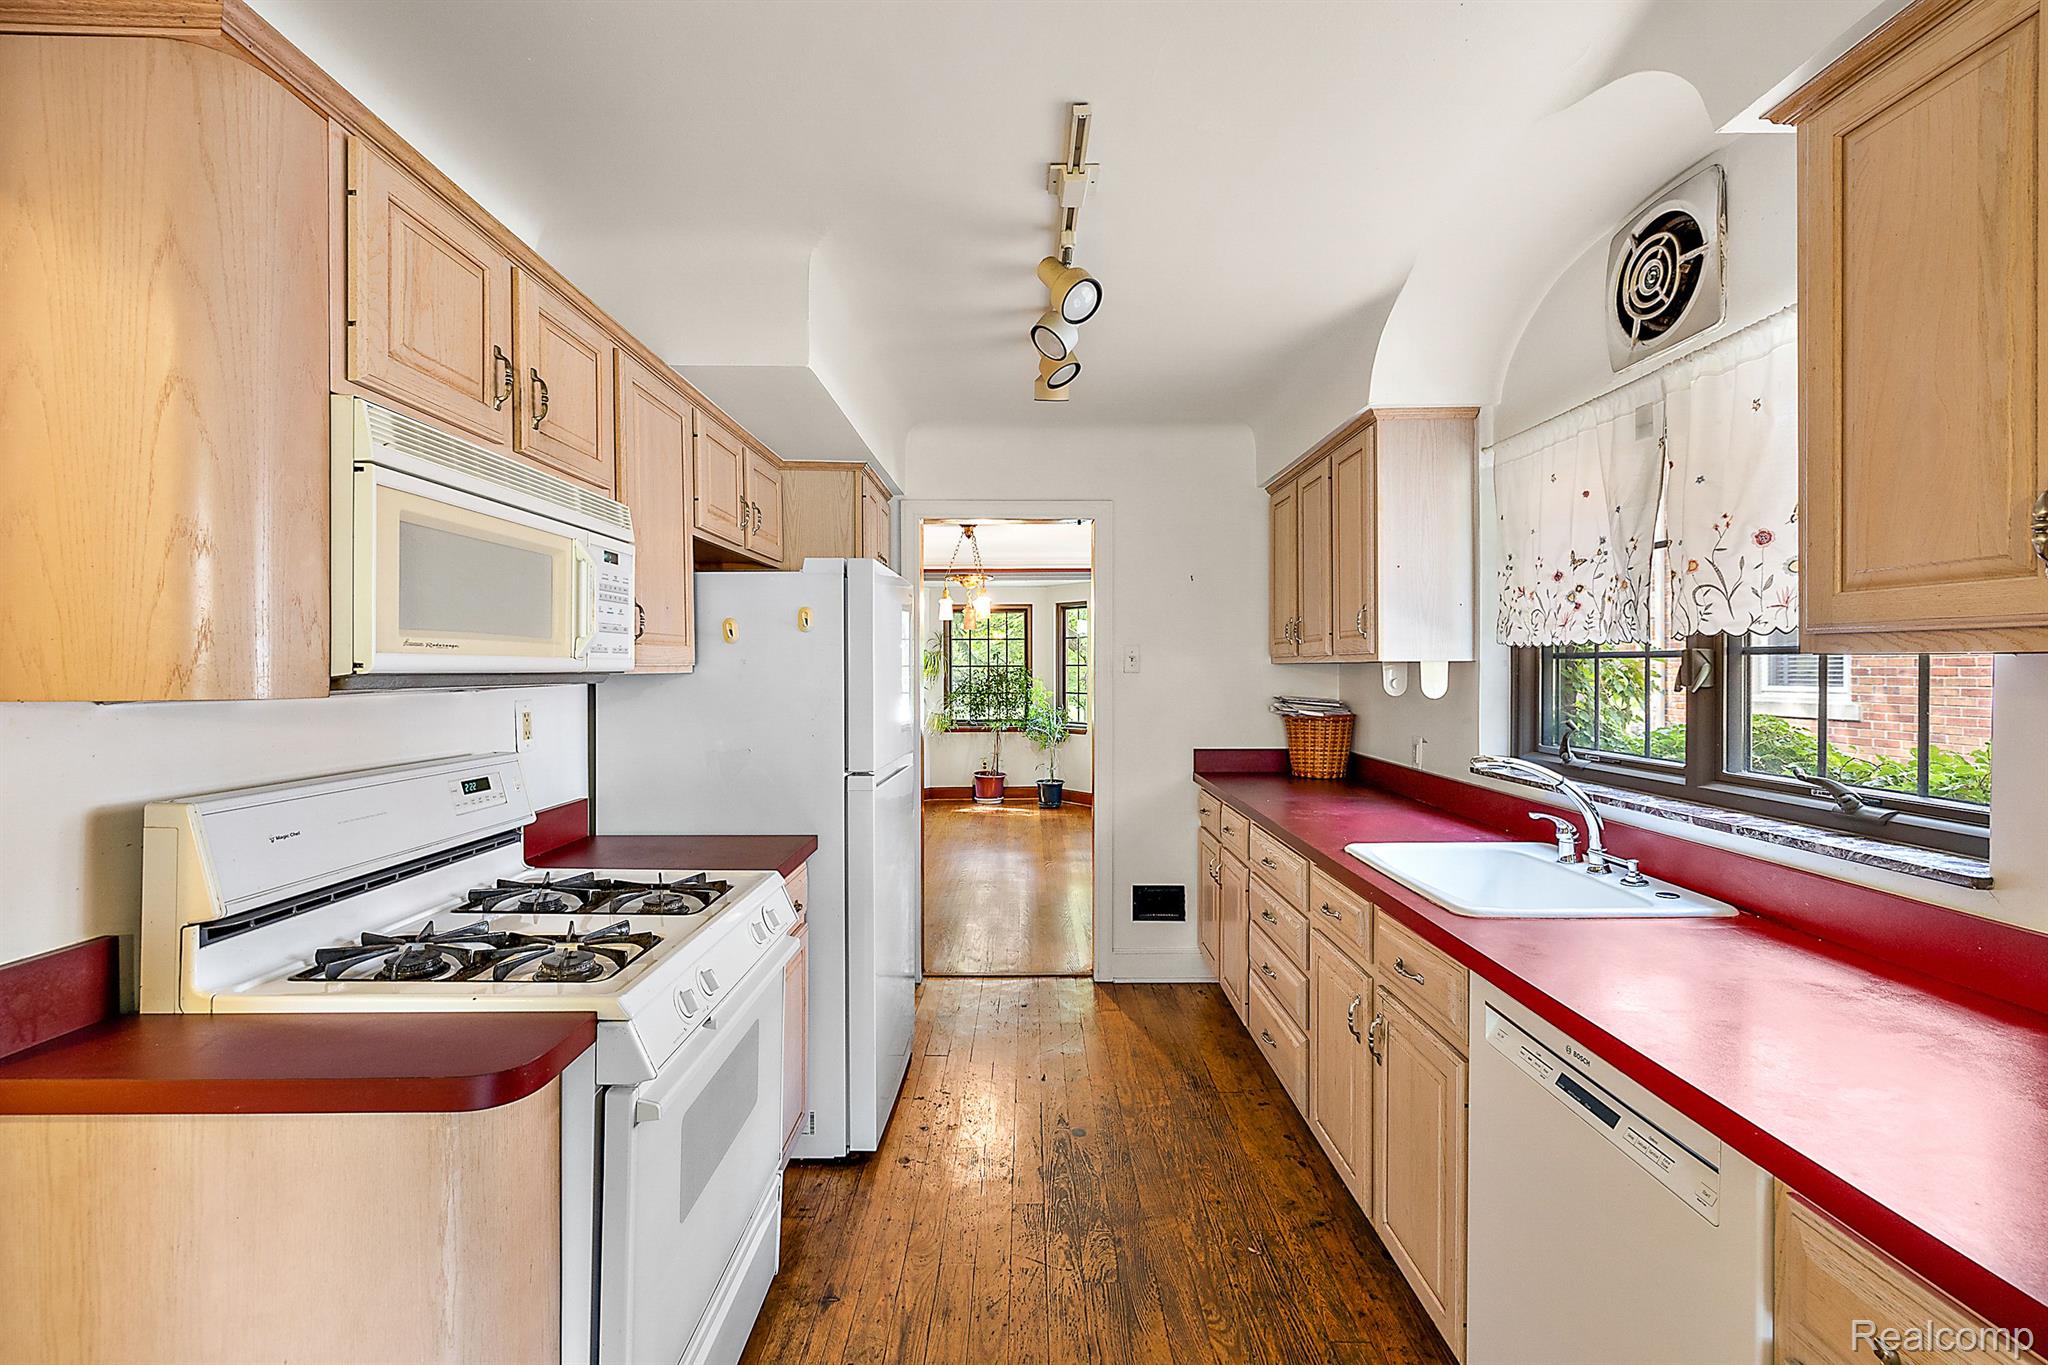
Galley kitchen with light wood cabinets, red countertops, and a sink beneath wide windows.
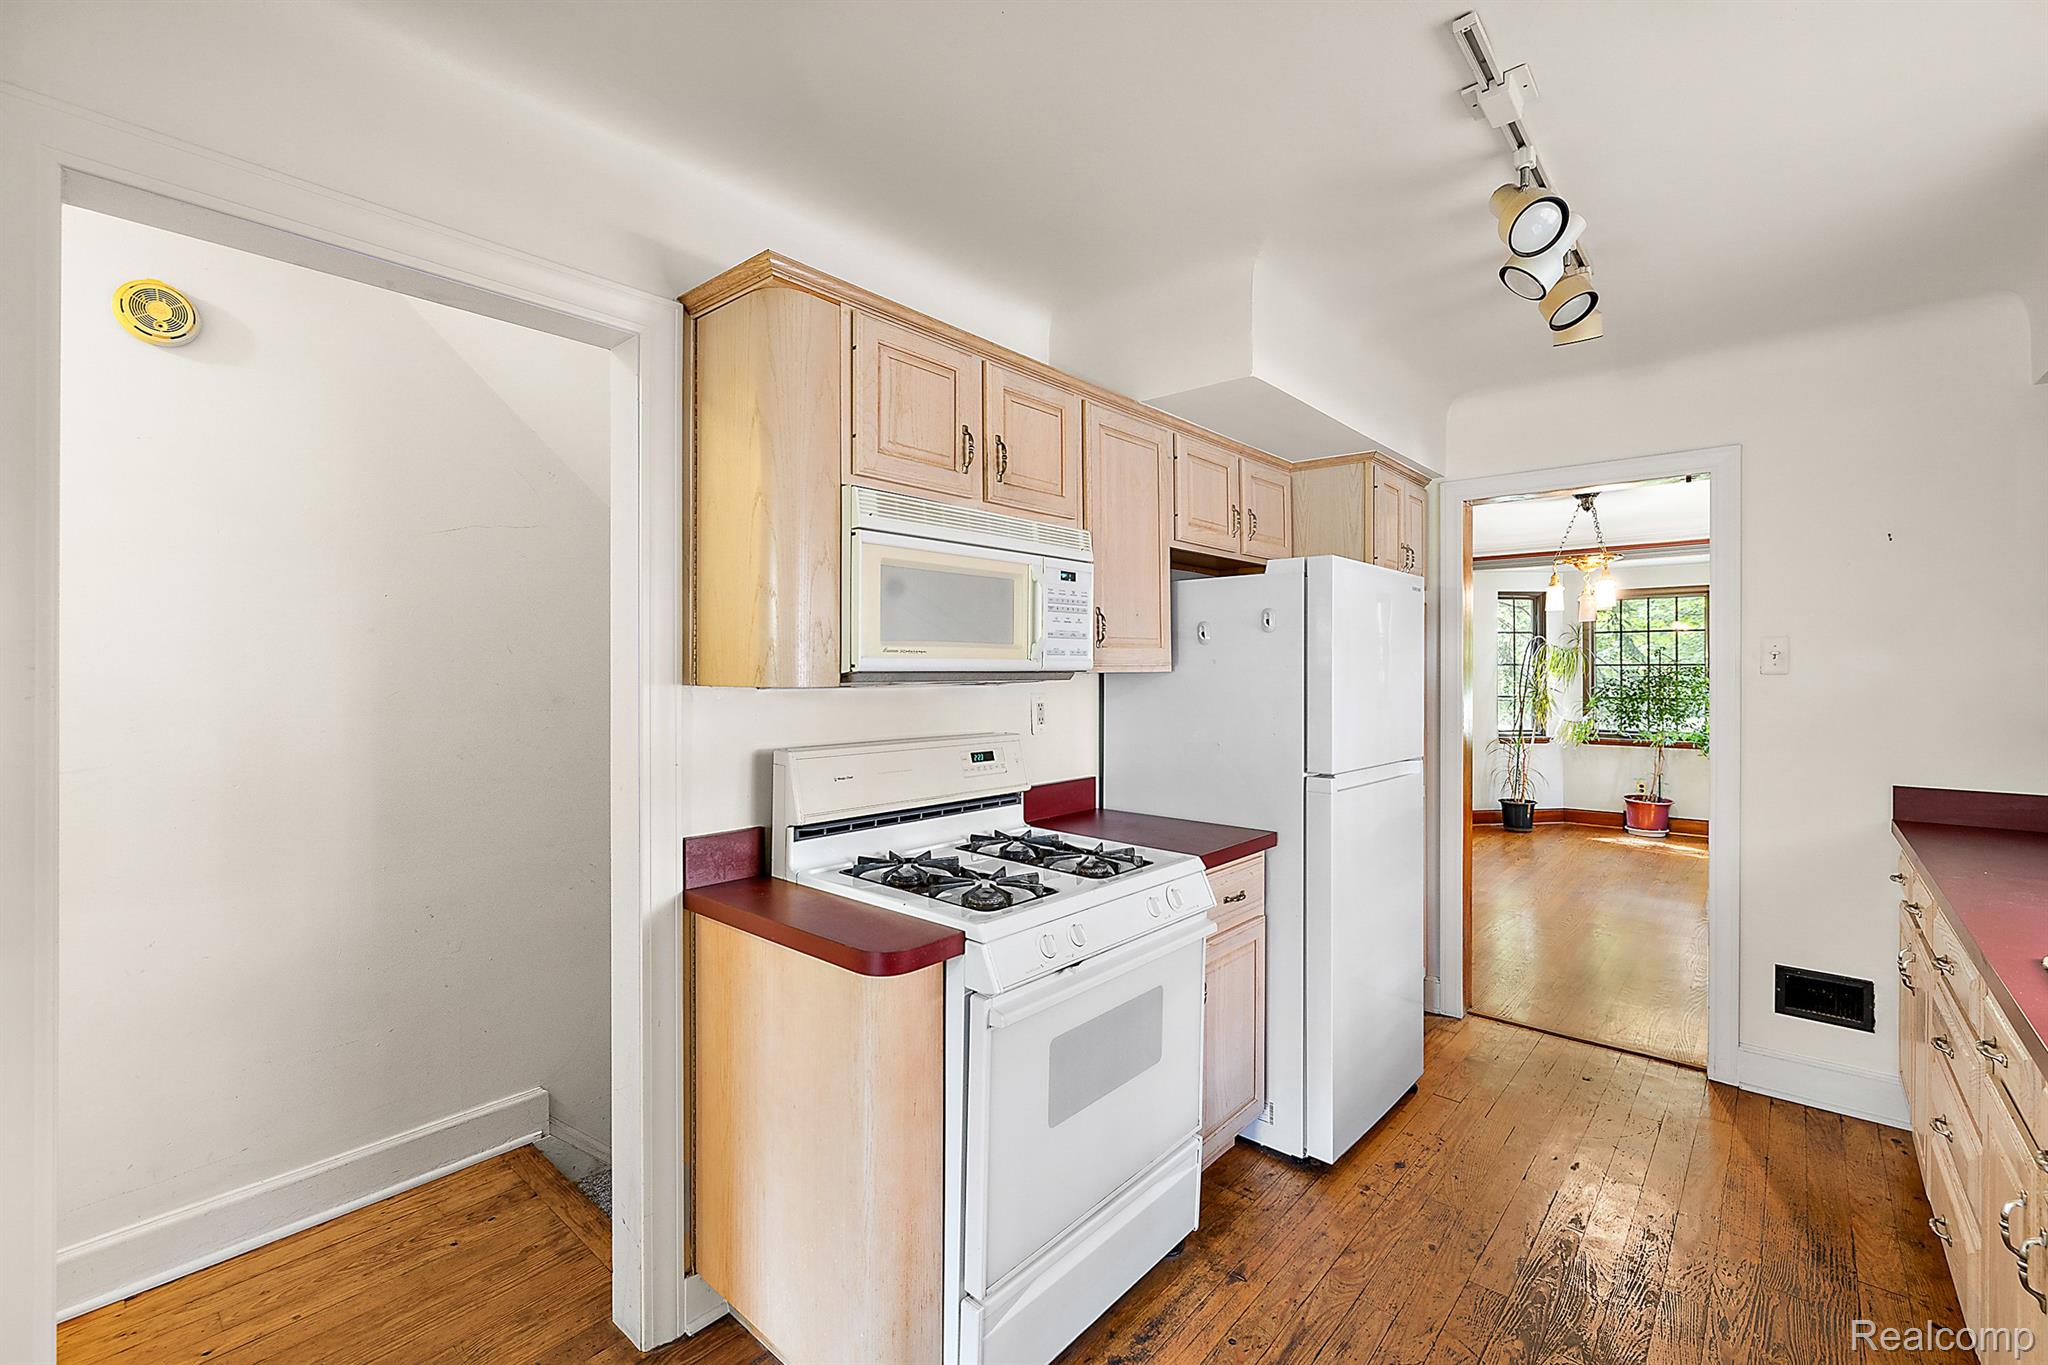
Kitchen with light wood cabinets, burgundy countertops, and a white gas range beside a doorway to a sunny room.
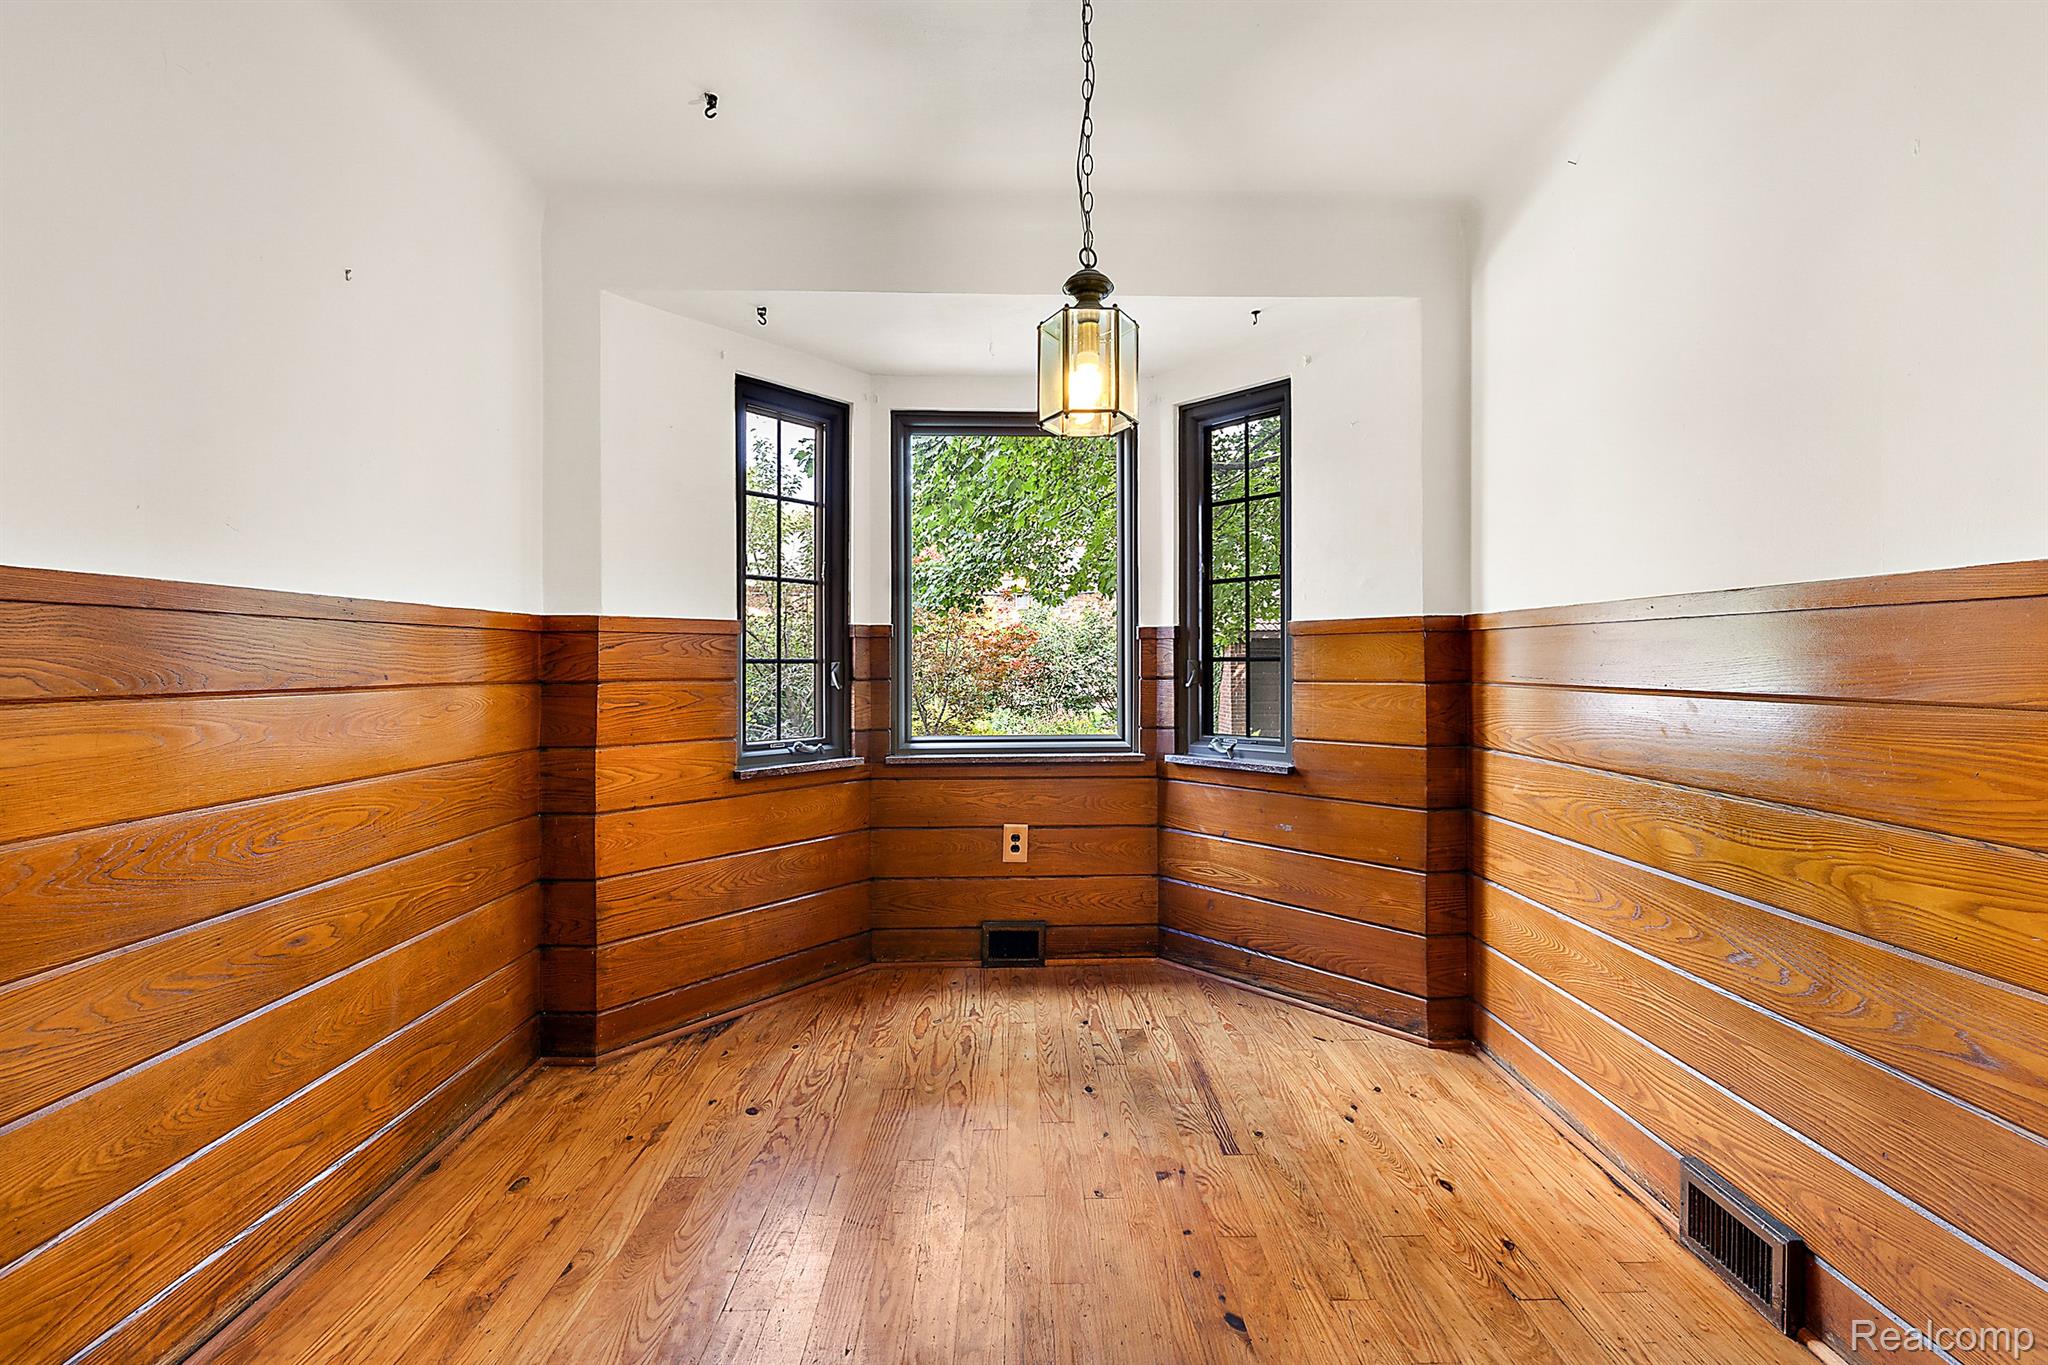
Empty dining room with wood-paneled walls, hardwood floors, and a three-window bay.
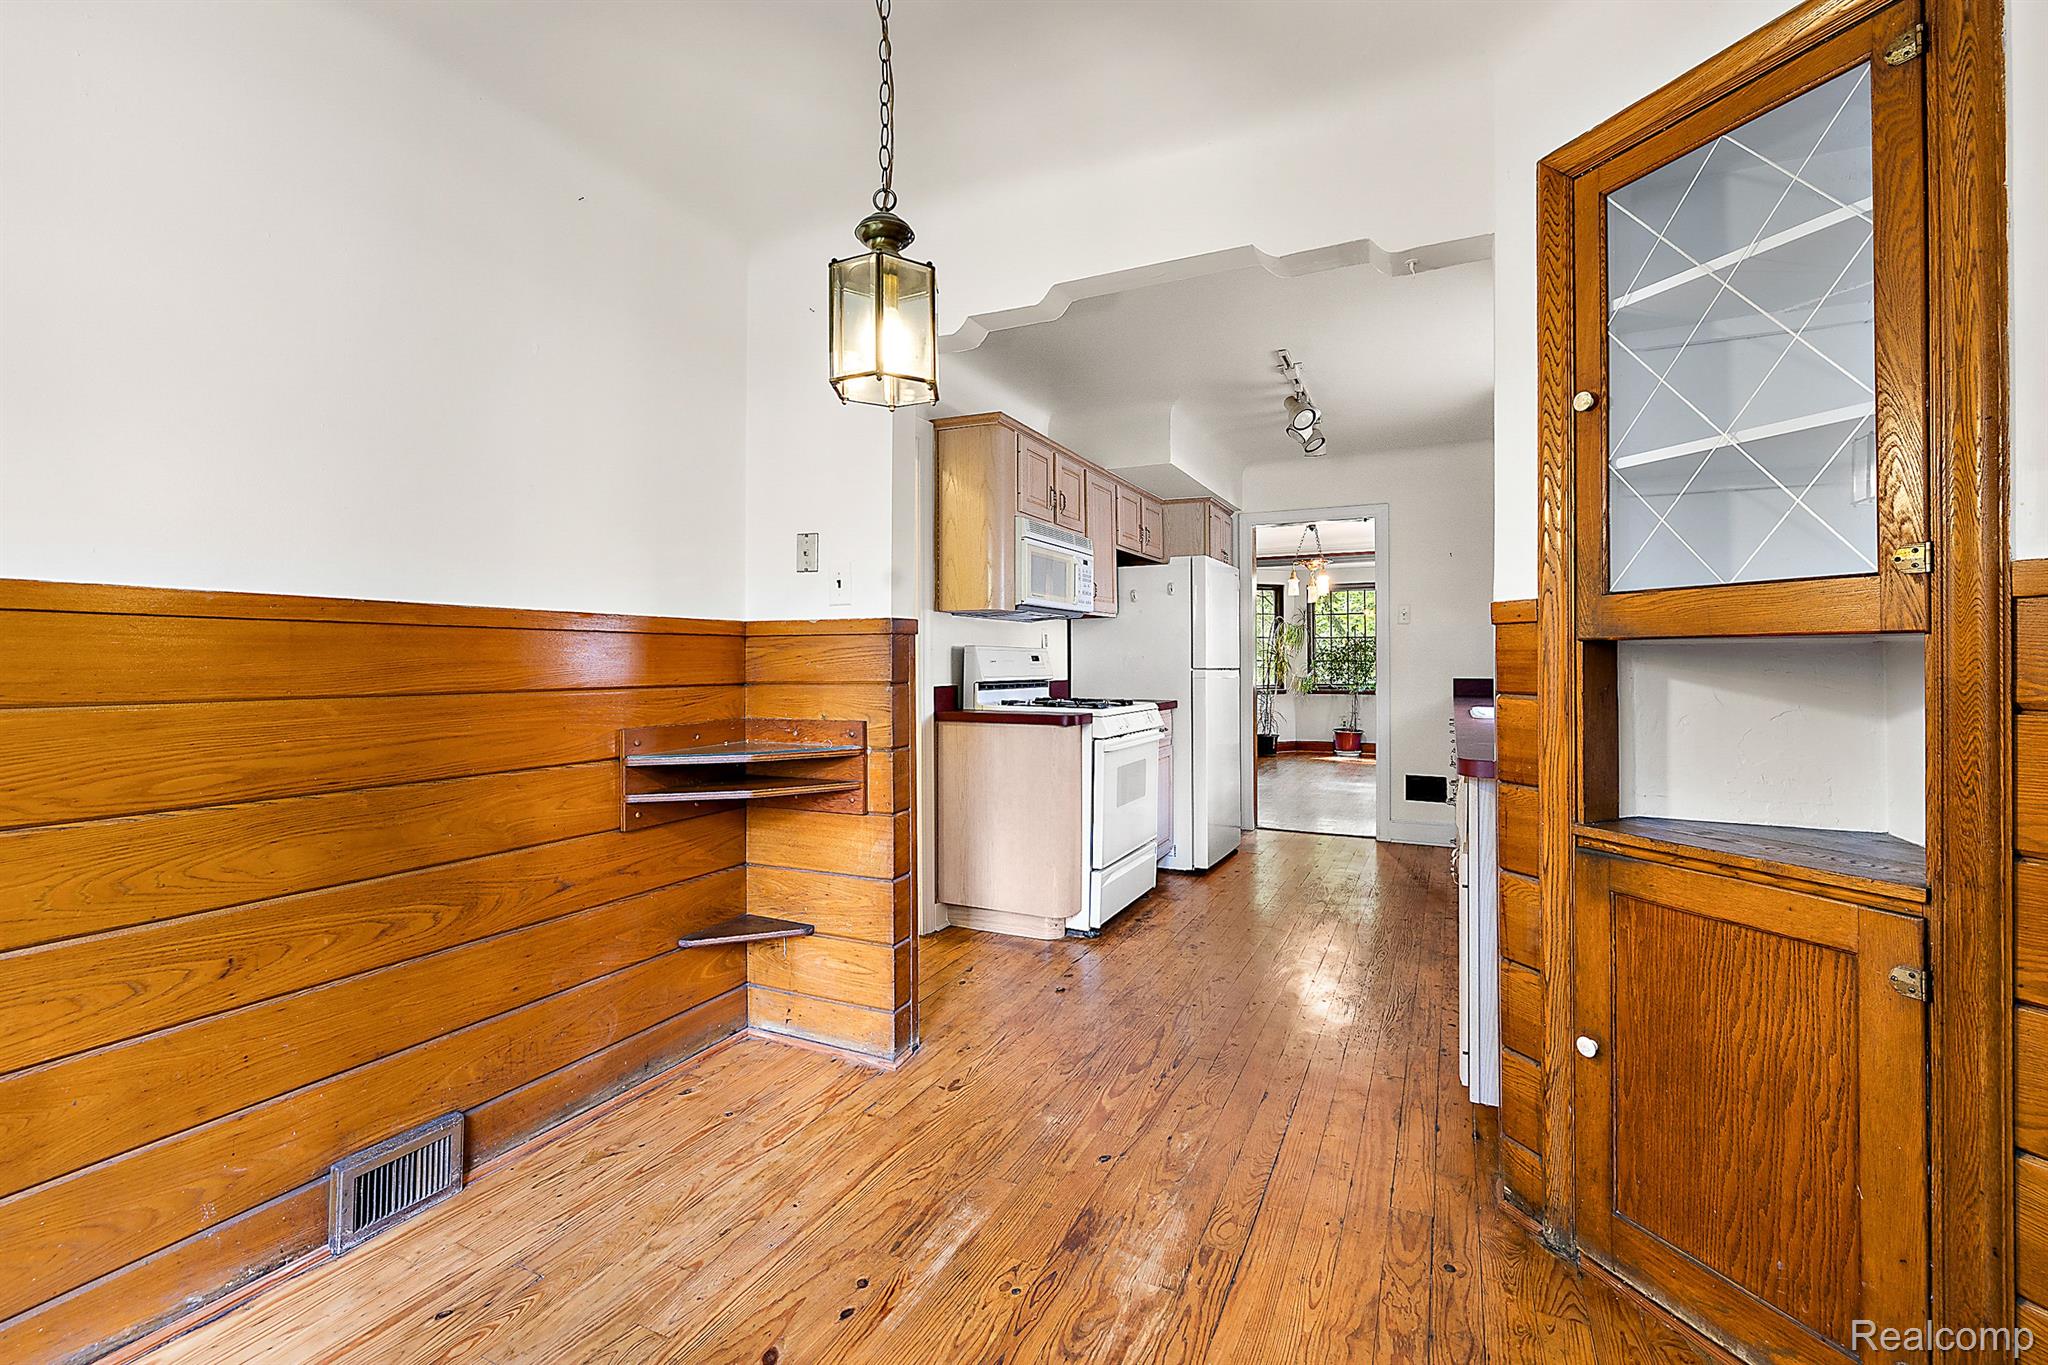
Kitchen with hardwood floors, wood-paneled walls, and a built-in glass-front cabinet.
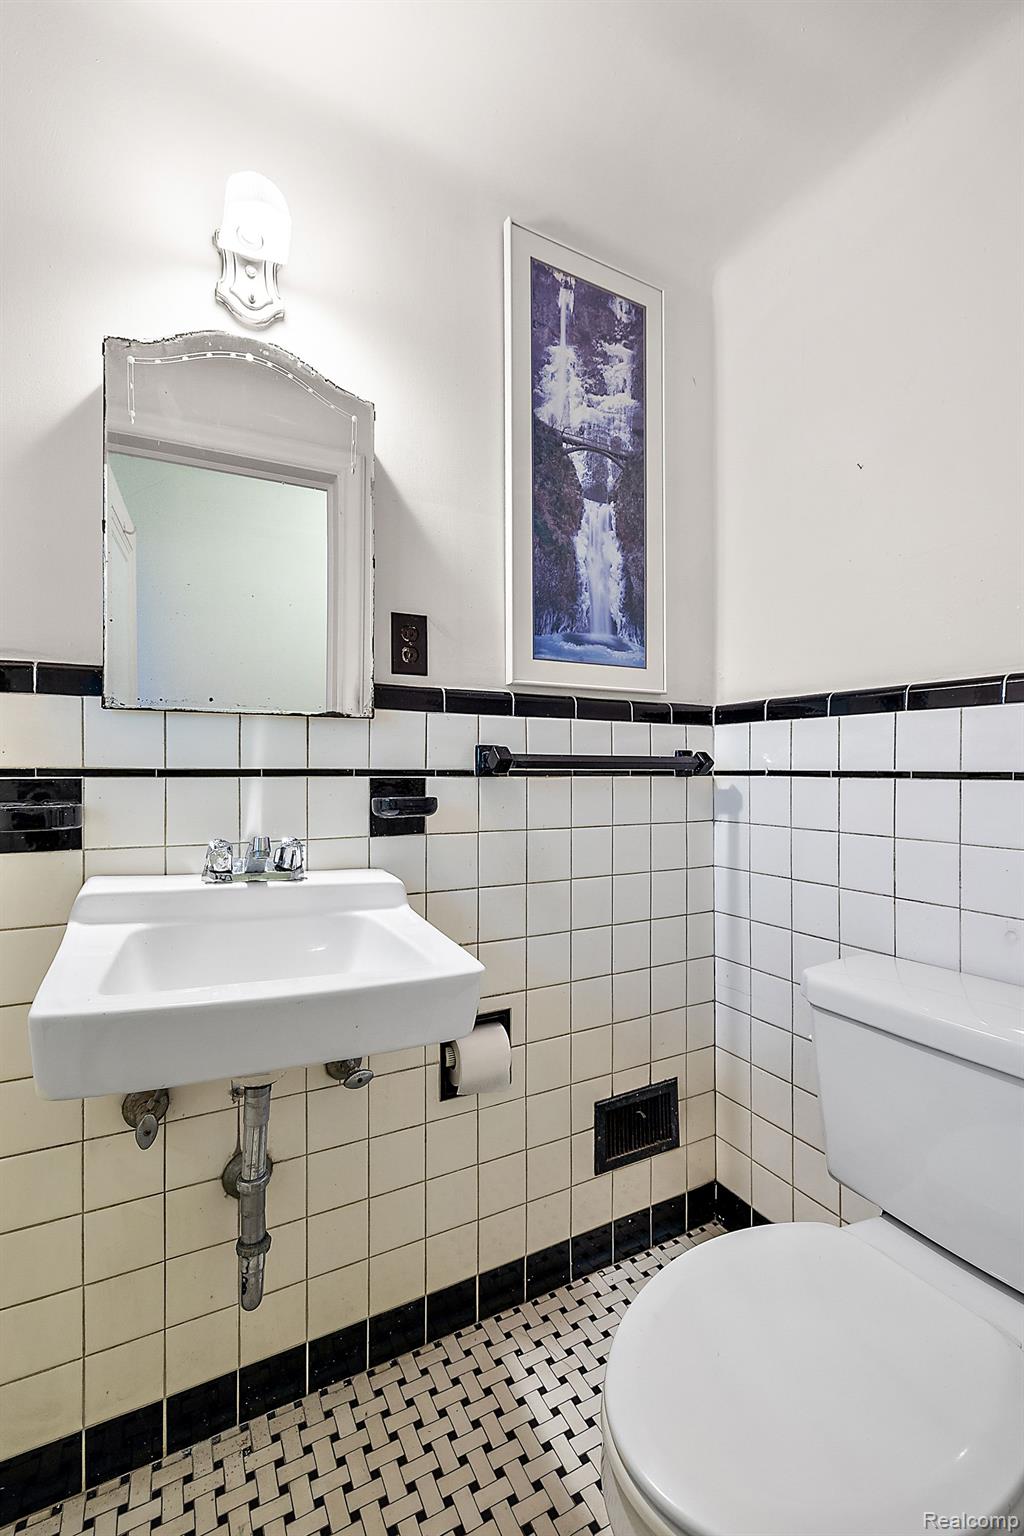
Bathroom with a pedestal sink, toilet, black-trimmed white tile, and framed waterfall print.
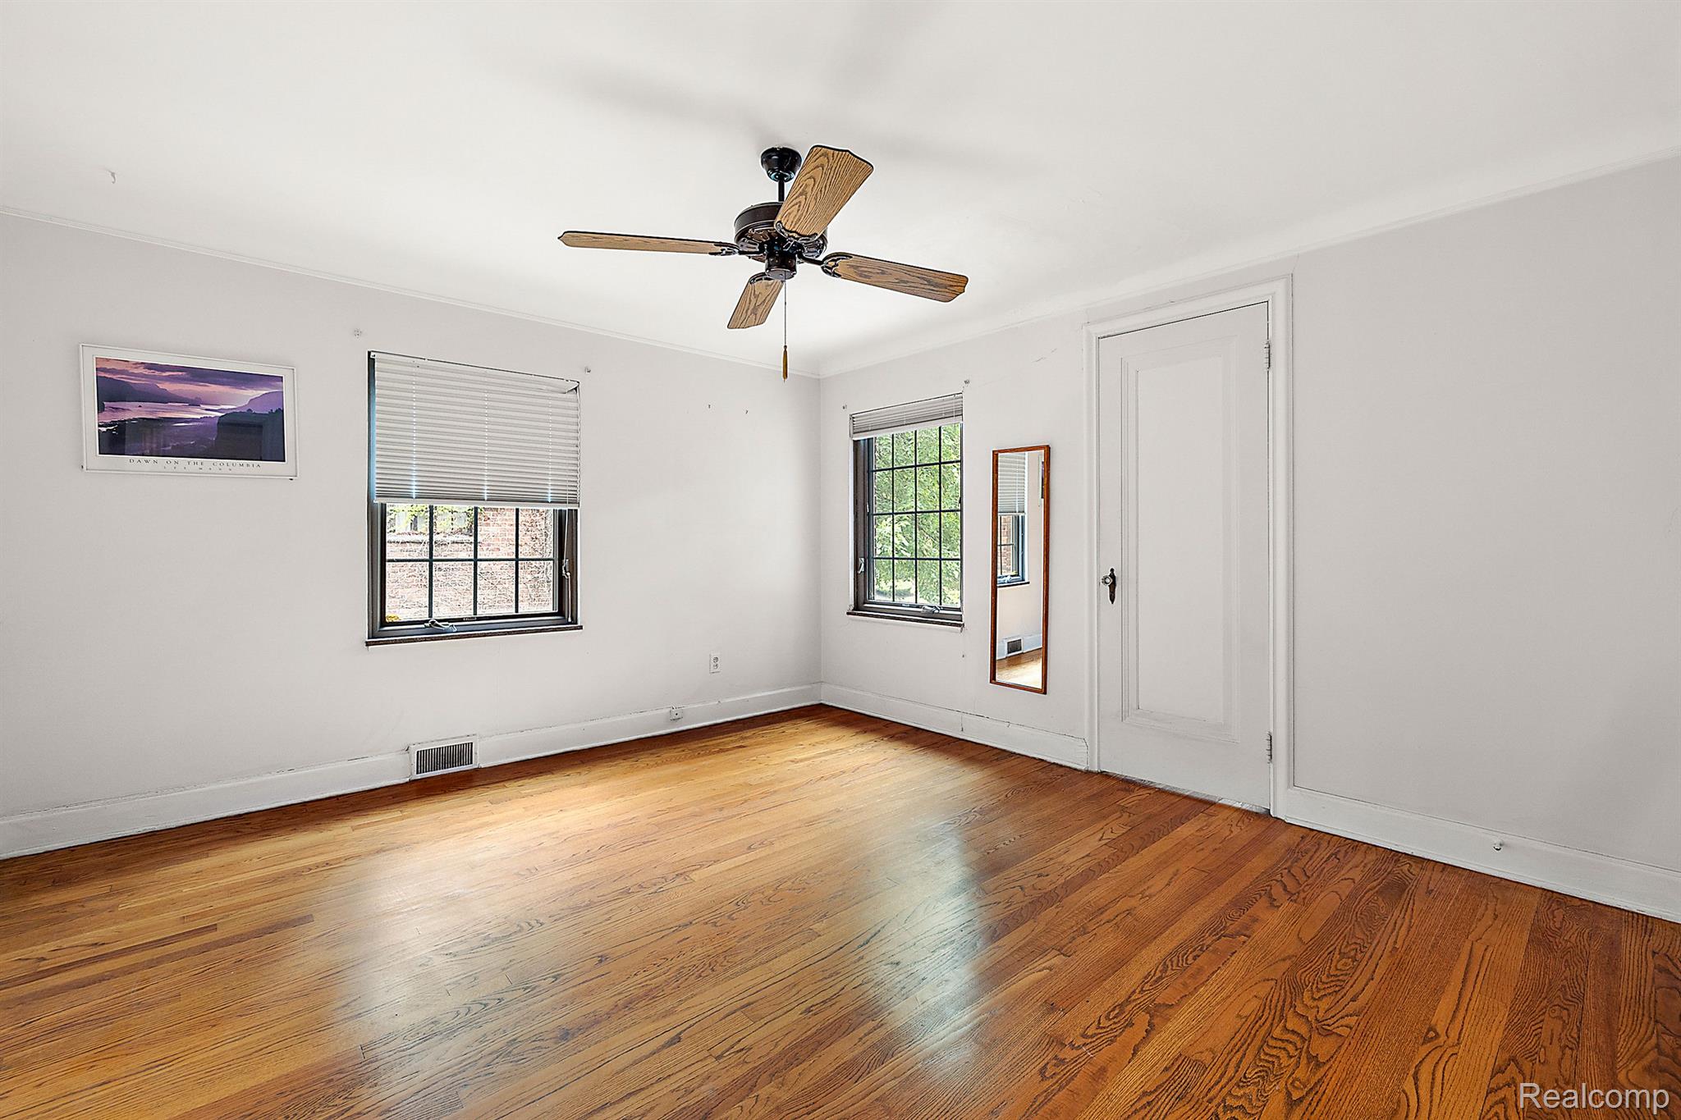
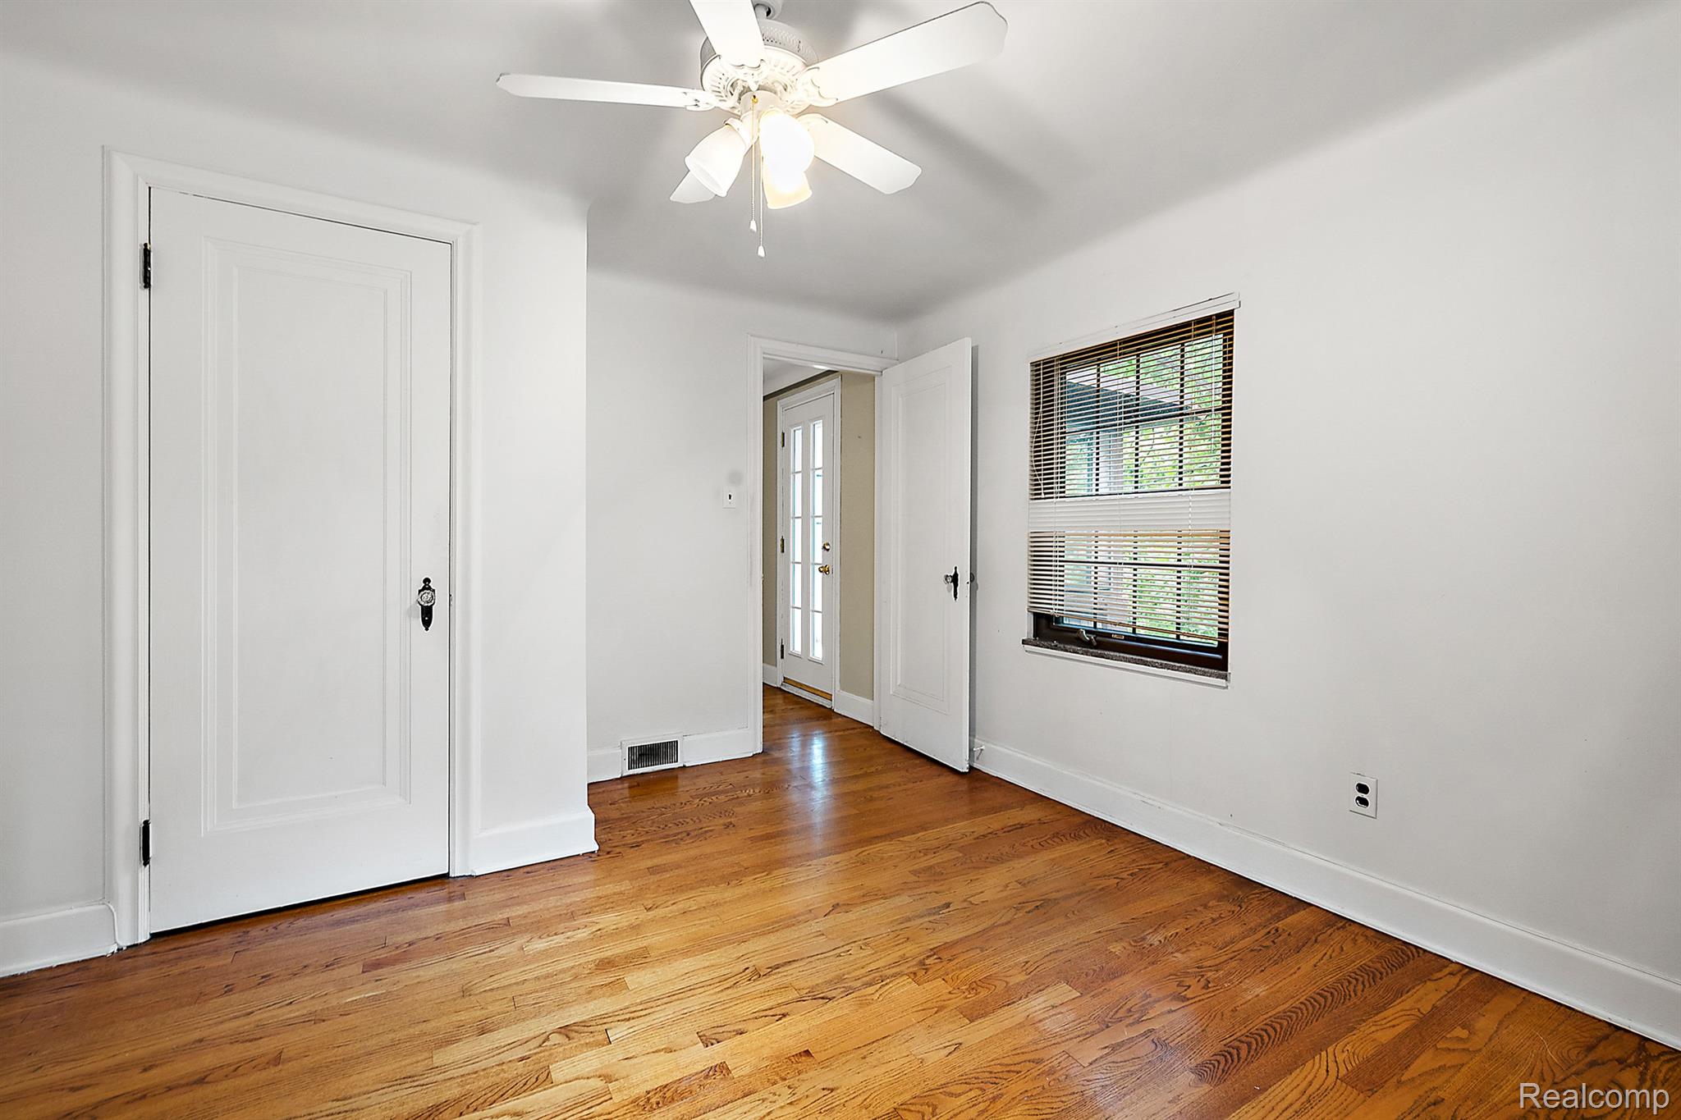
Empty bedroom with polished hardwood floors, two windows, and a wood-blade ceiling fan.
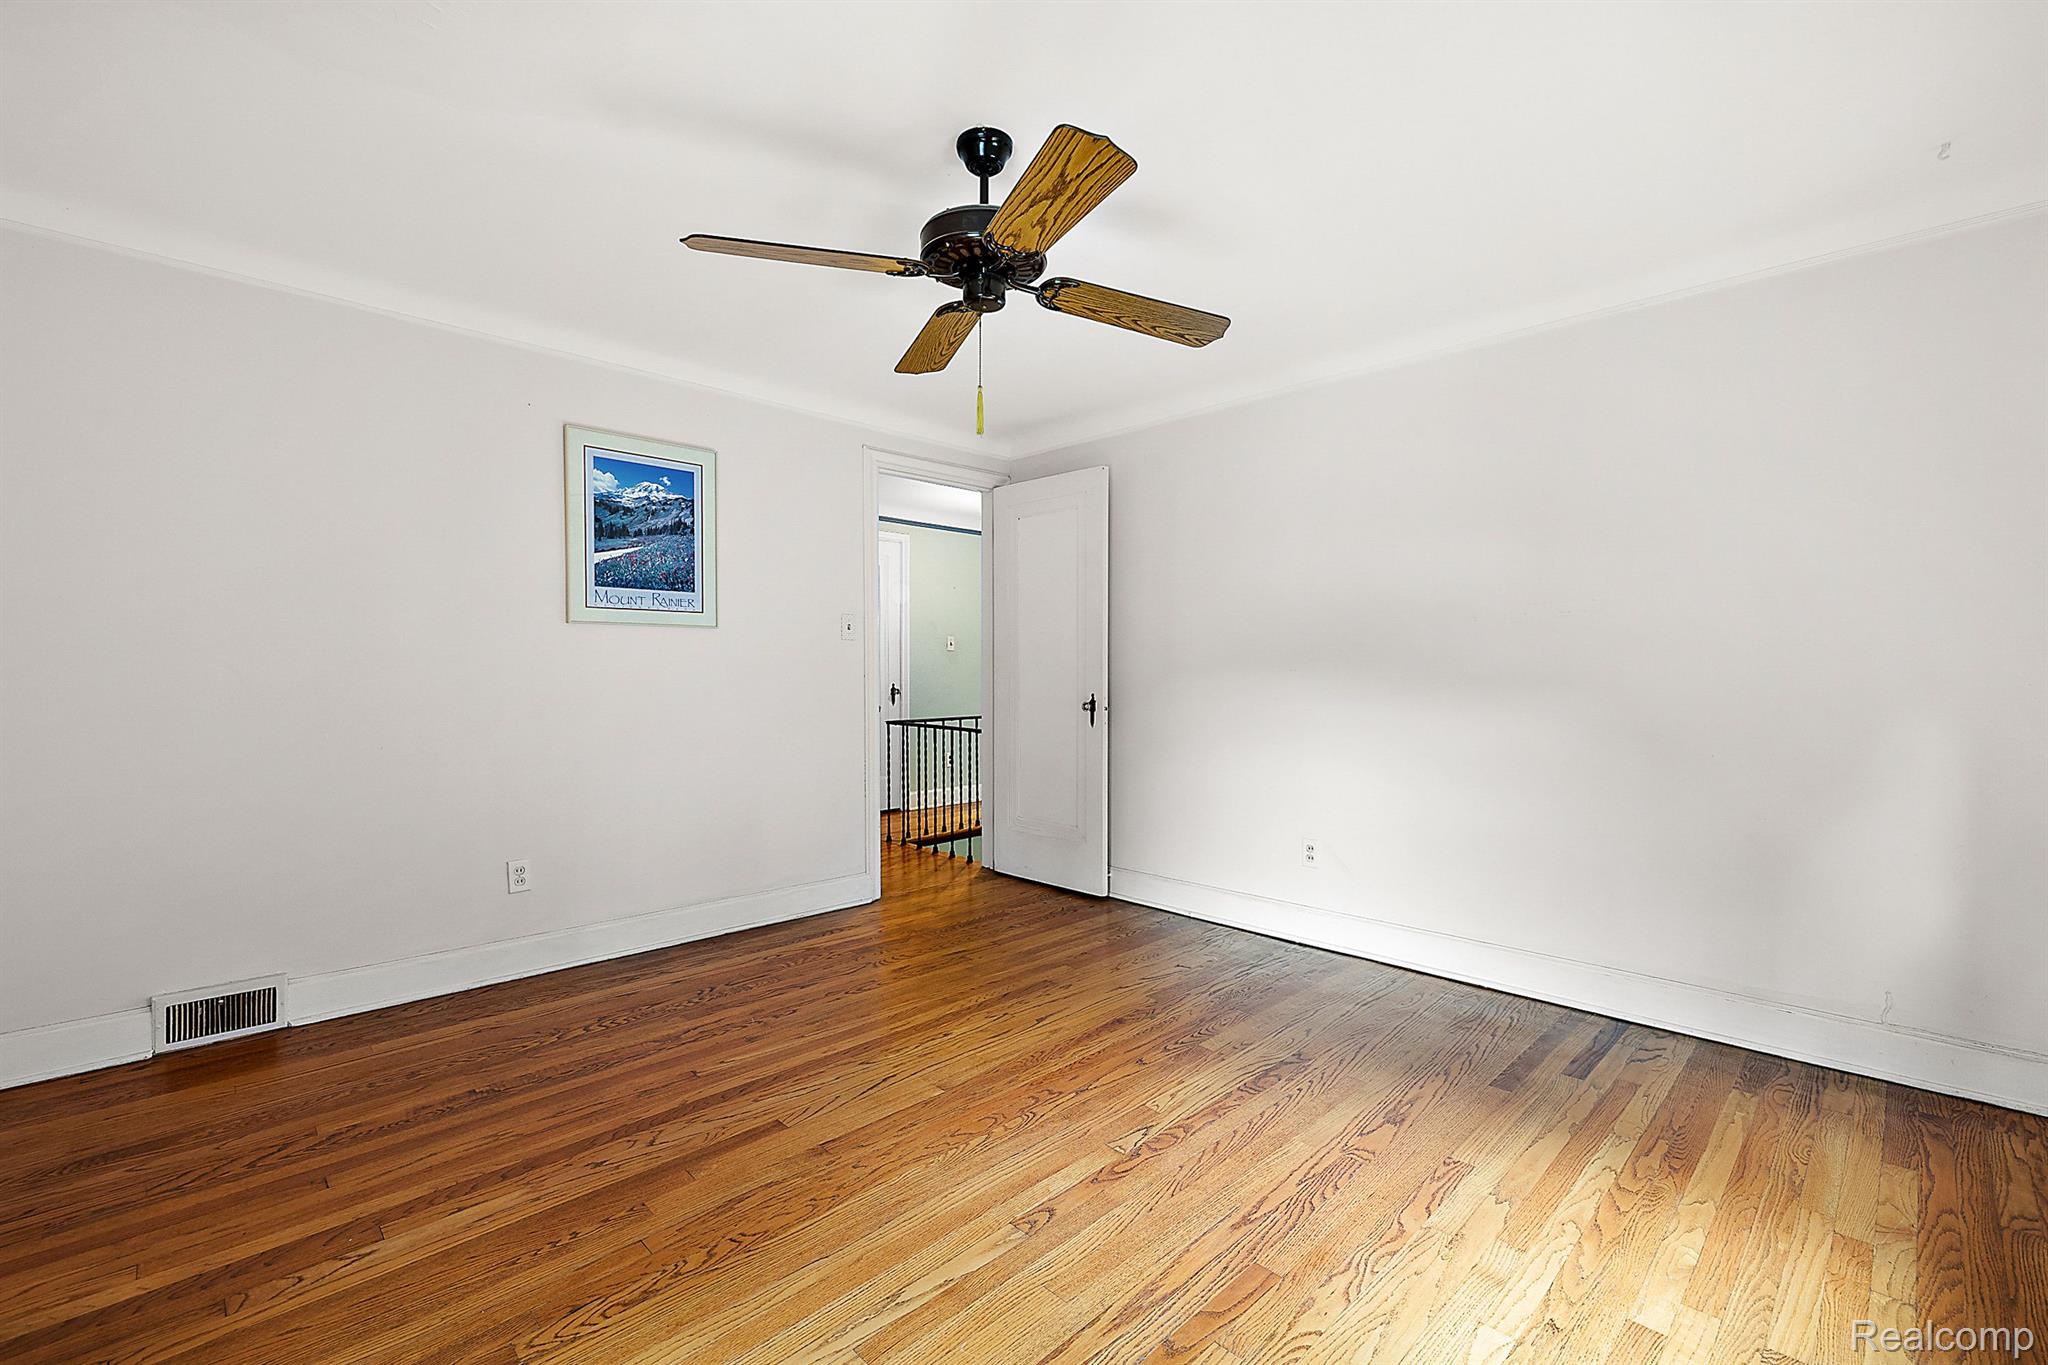
Empty bedroom with polished hardwood floors, a wood-blade ceiling fan, and an open door to a landing.
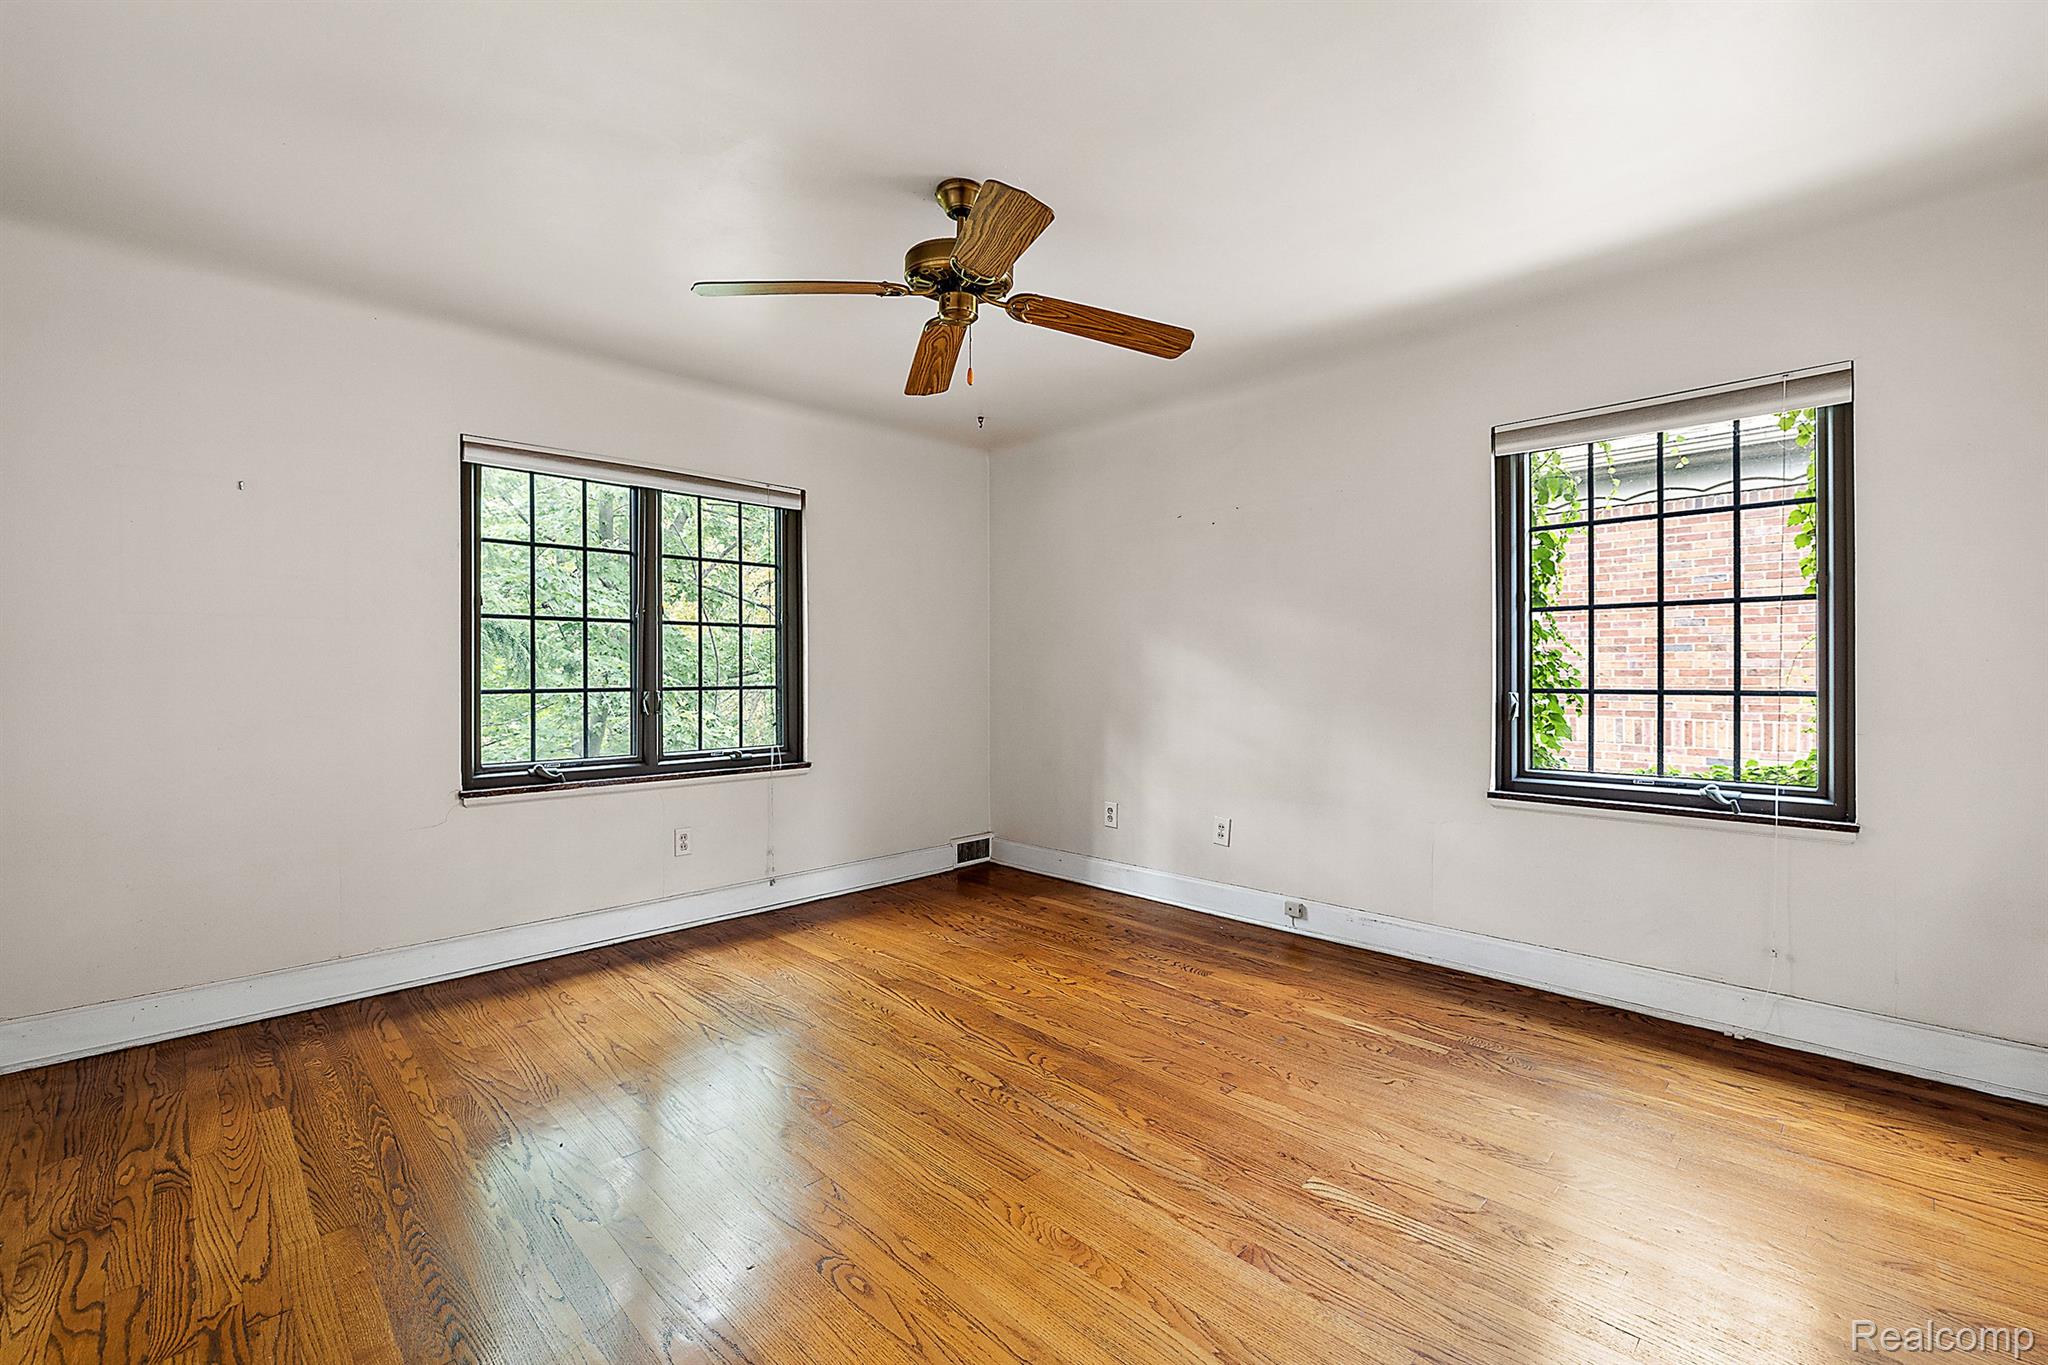
Empty room with polished hardwood floors, two black-framed windows, and a wood-blade ceiling fan.
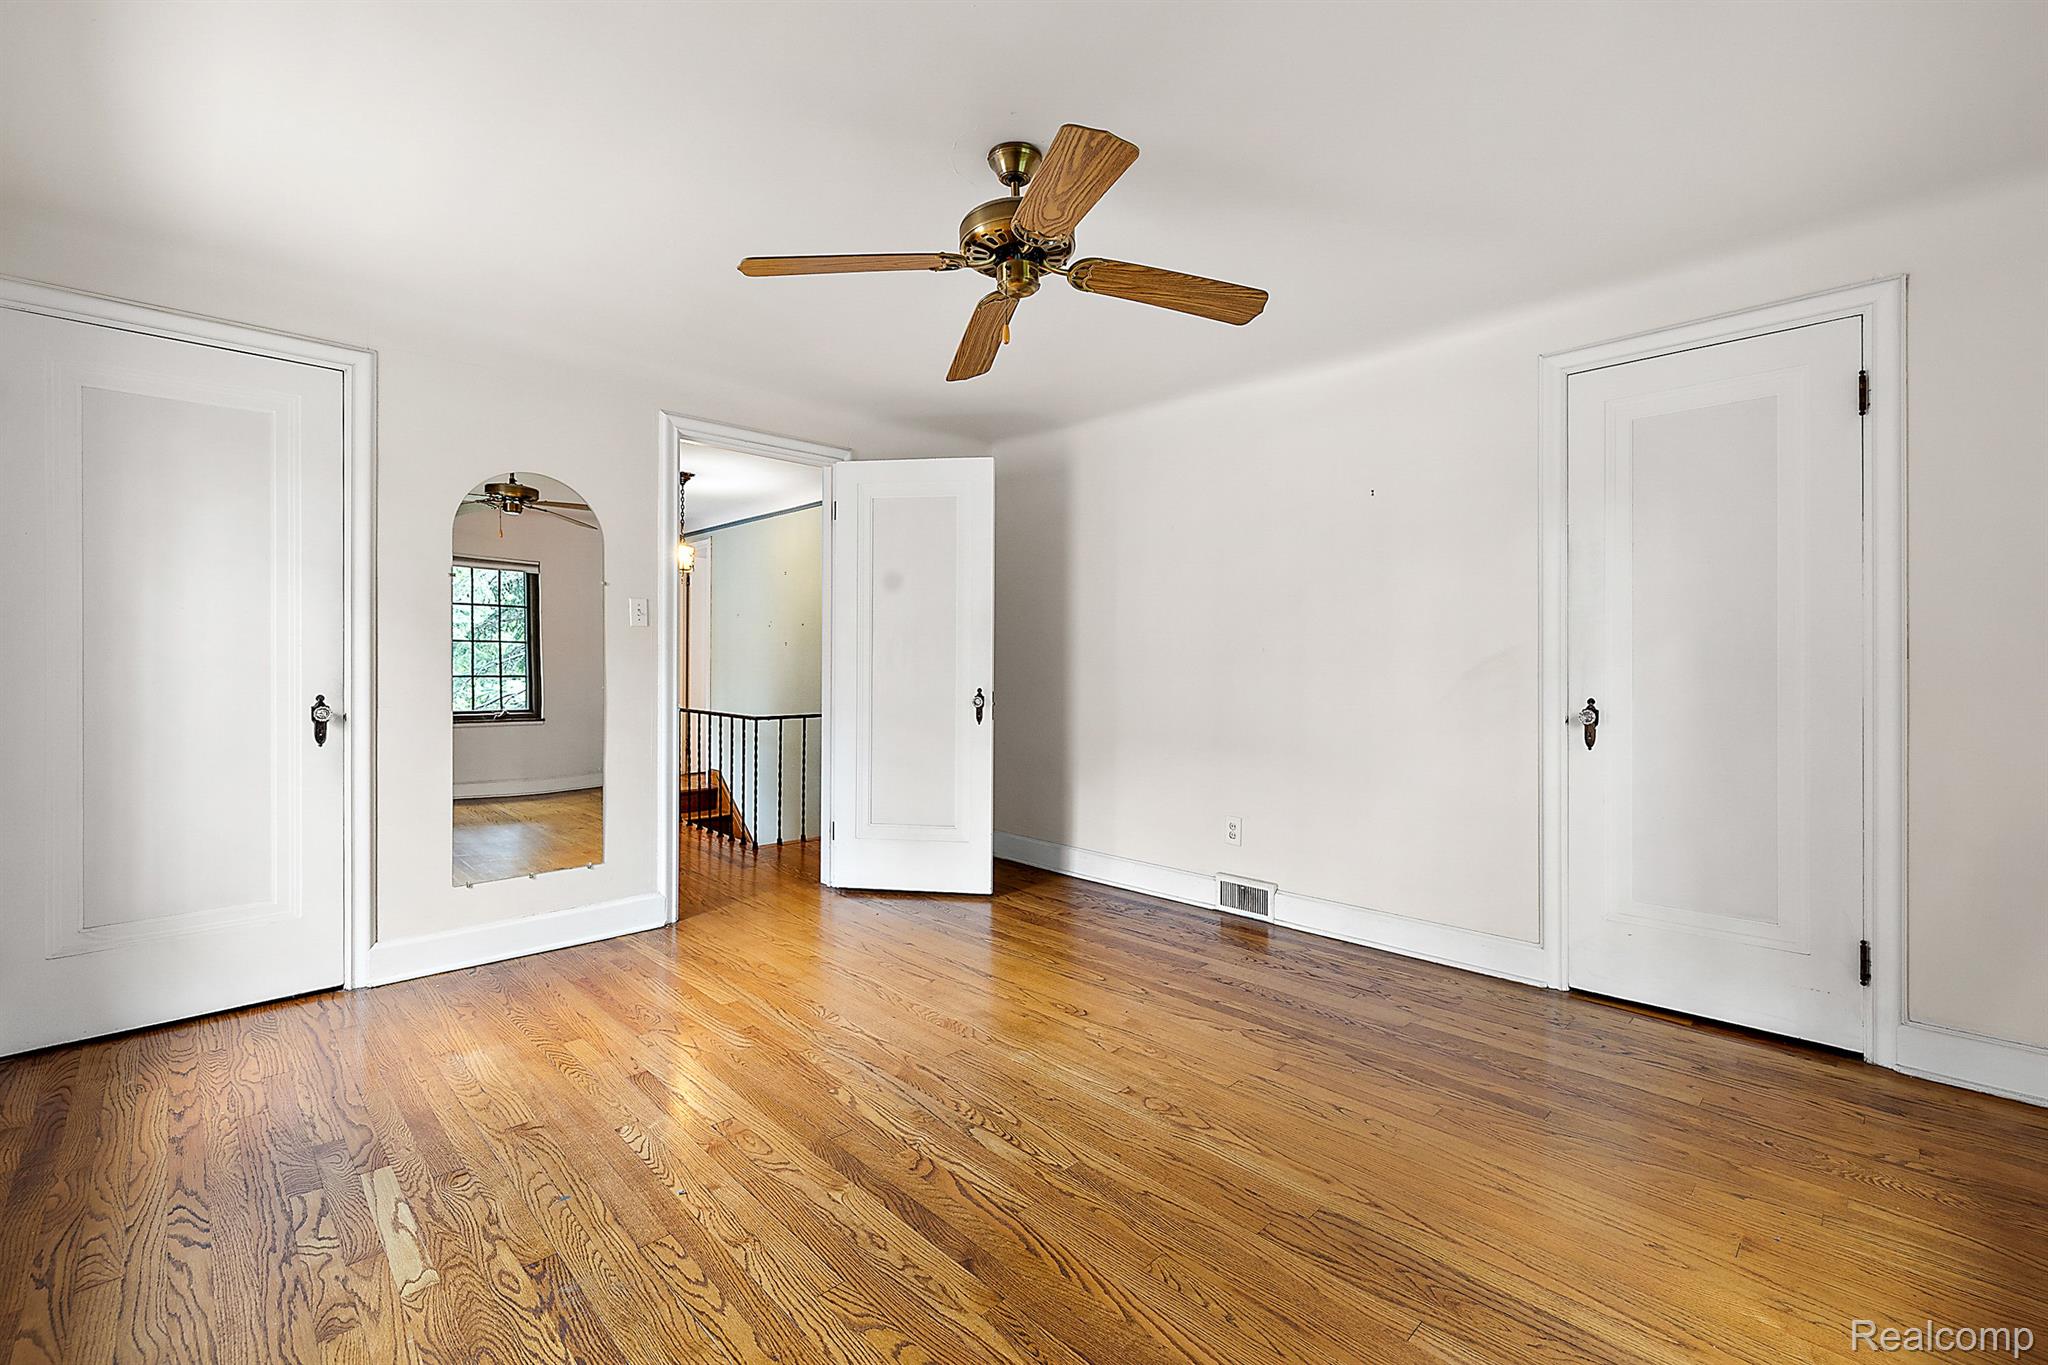
Vacant room with polished hardwood floors, a wood-blade ceiling fan, and an arched wall mirror.
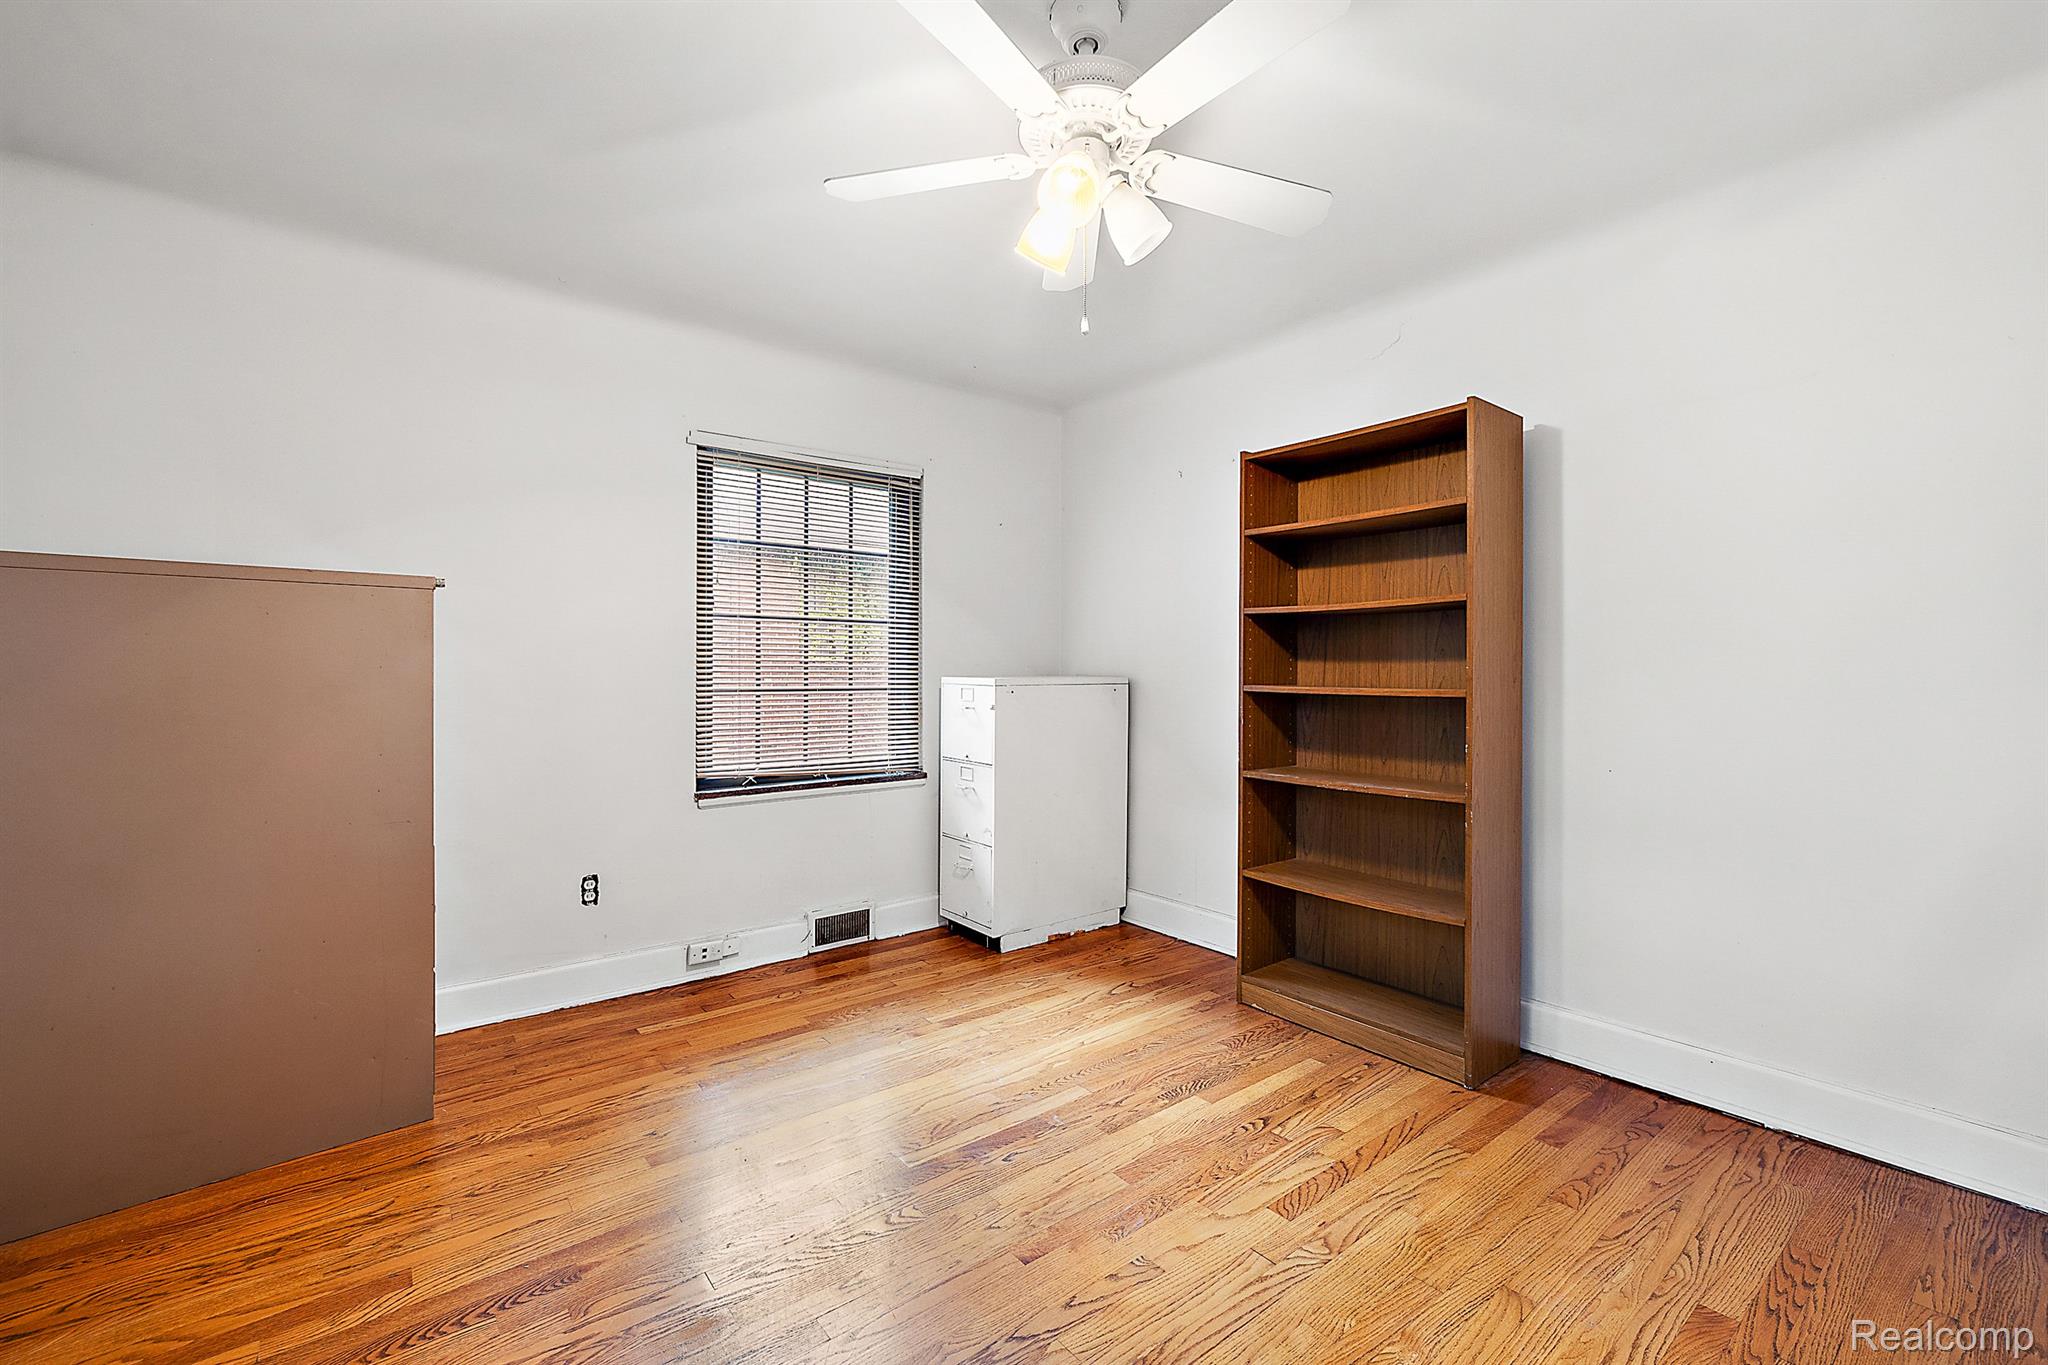
Mostly empty room with hardwood floors, a ceiling fan, window blinds, and a tall wooden bookcase.
Empty room with polished hardwood floors, a ceiling fan, and a window with blinds.
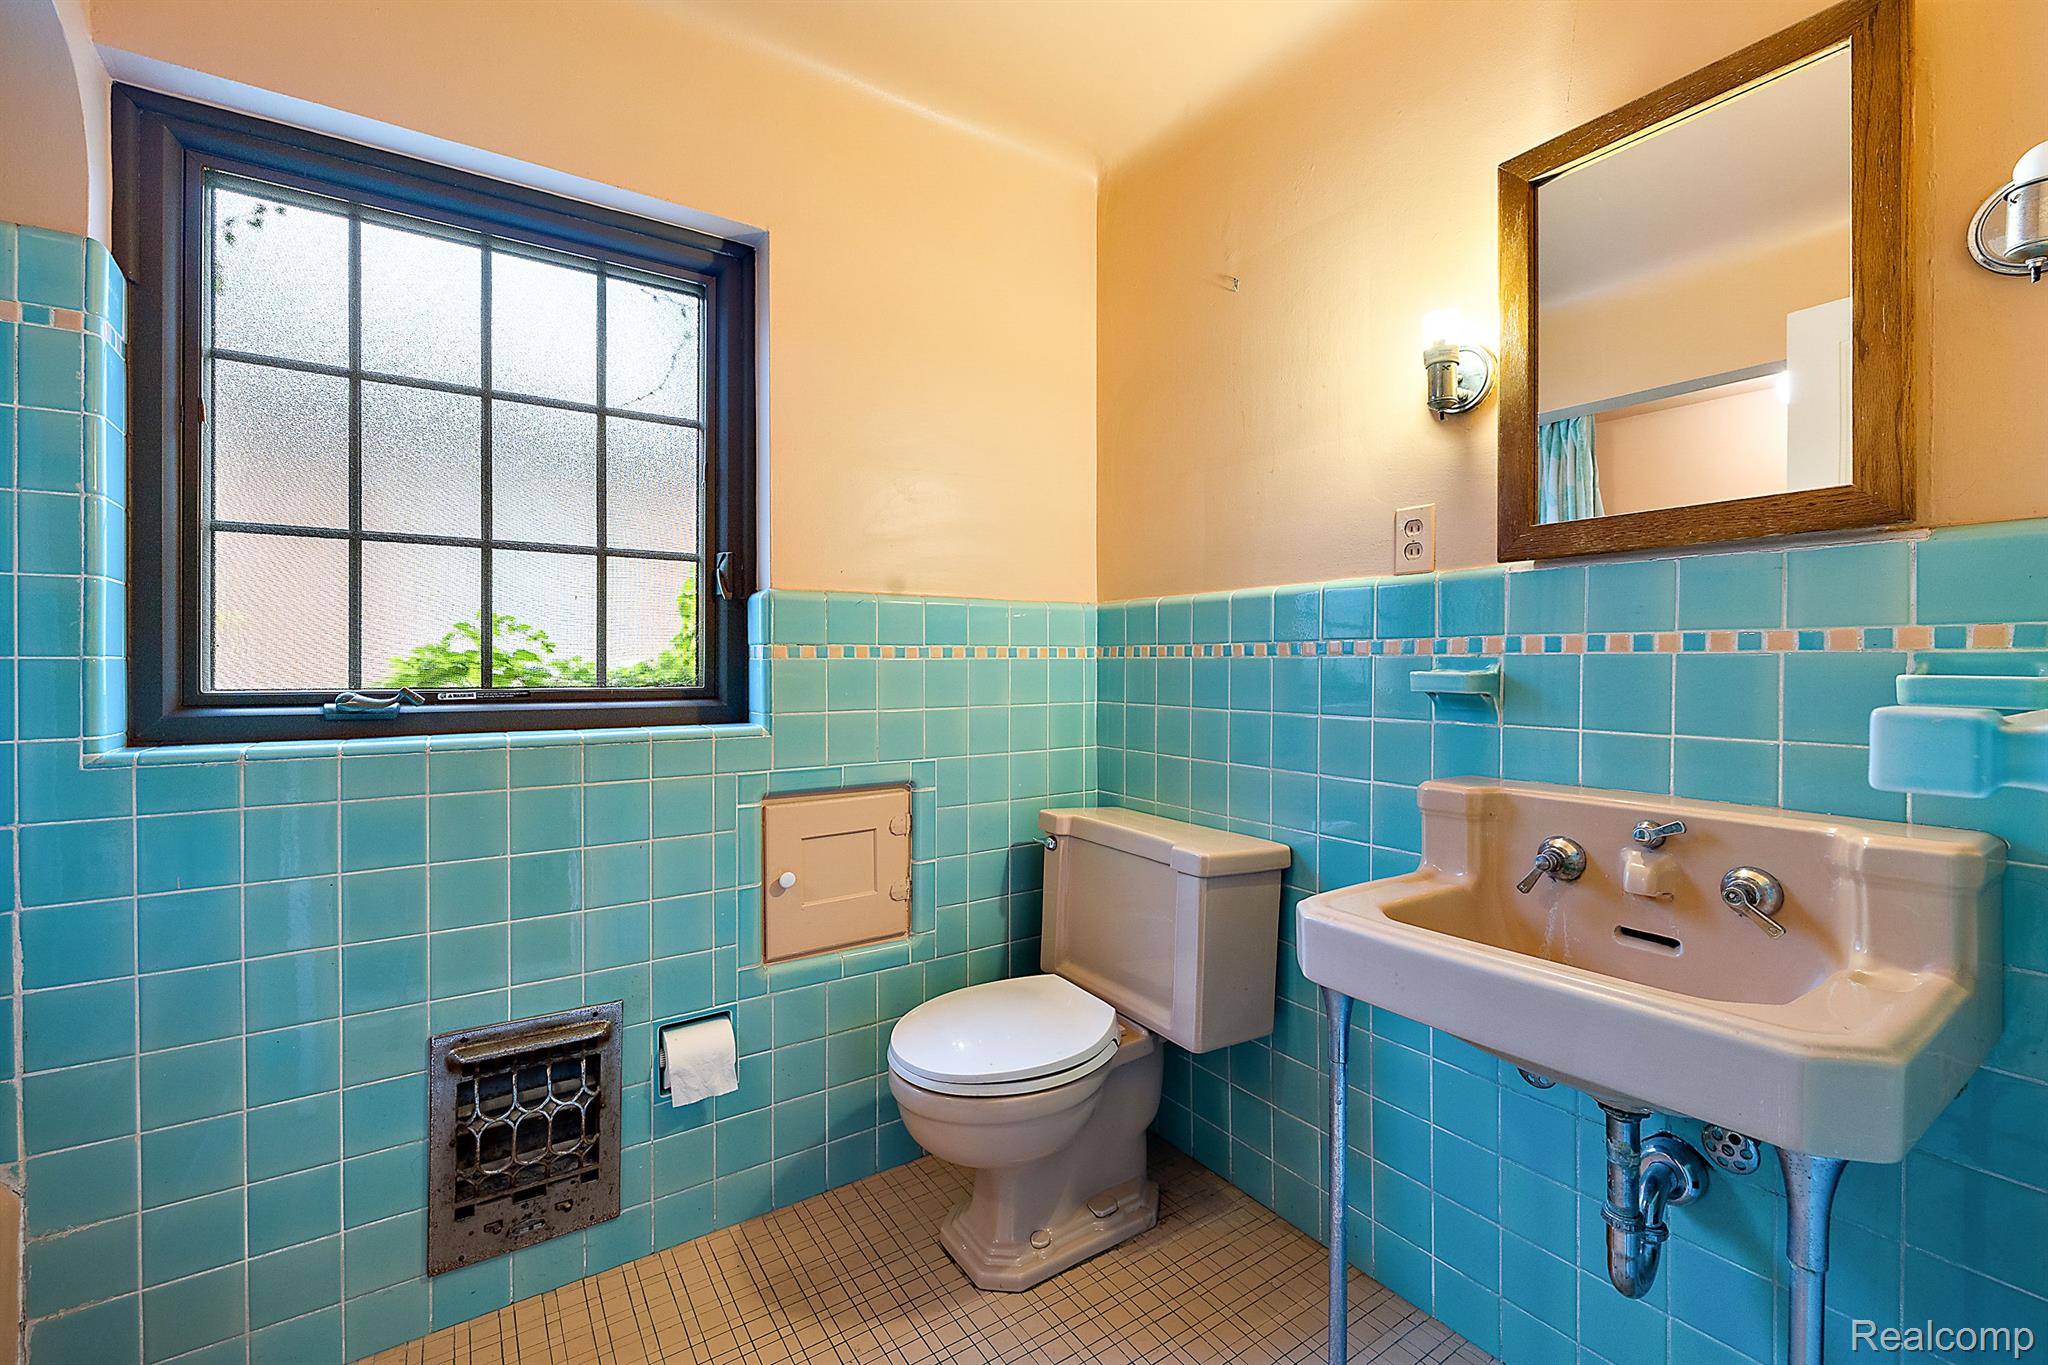
Bathroom with turquoise tile, a vintage wall-mounted sink, toilet, and large frosted window.
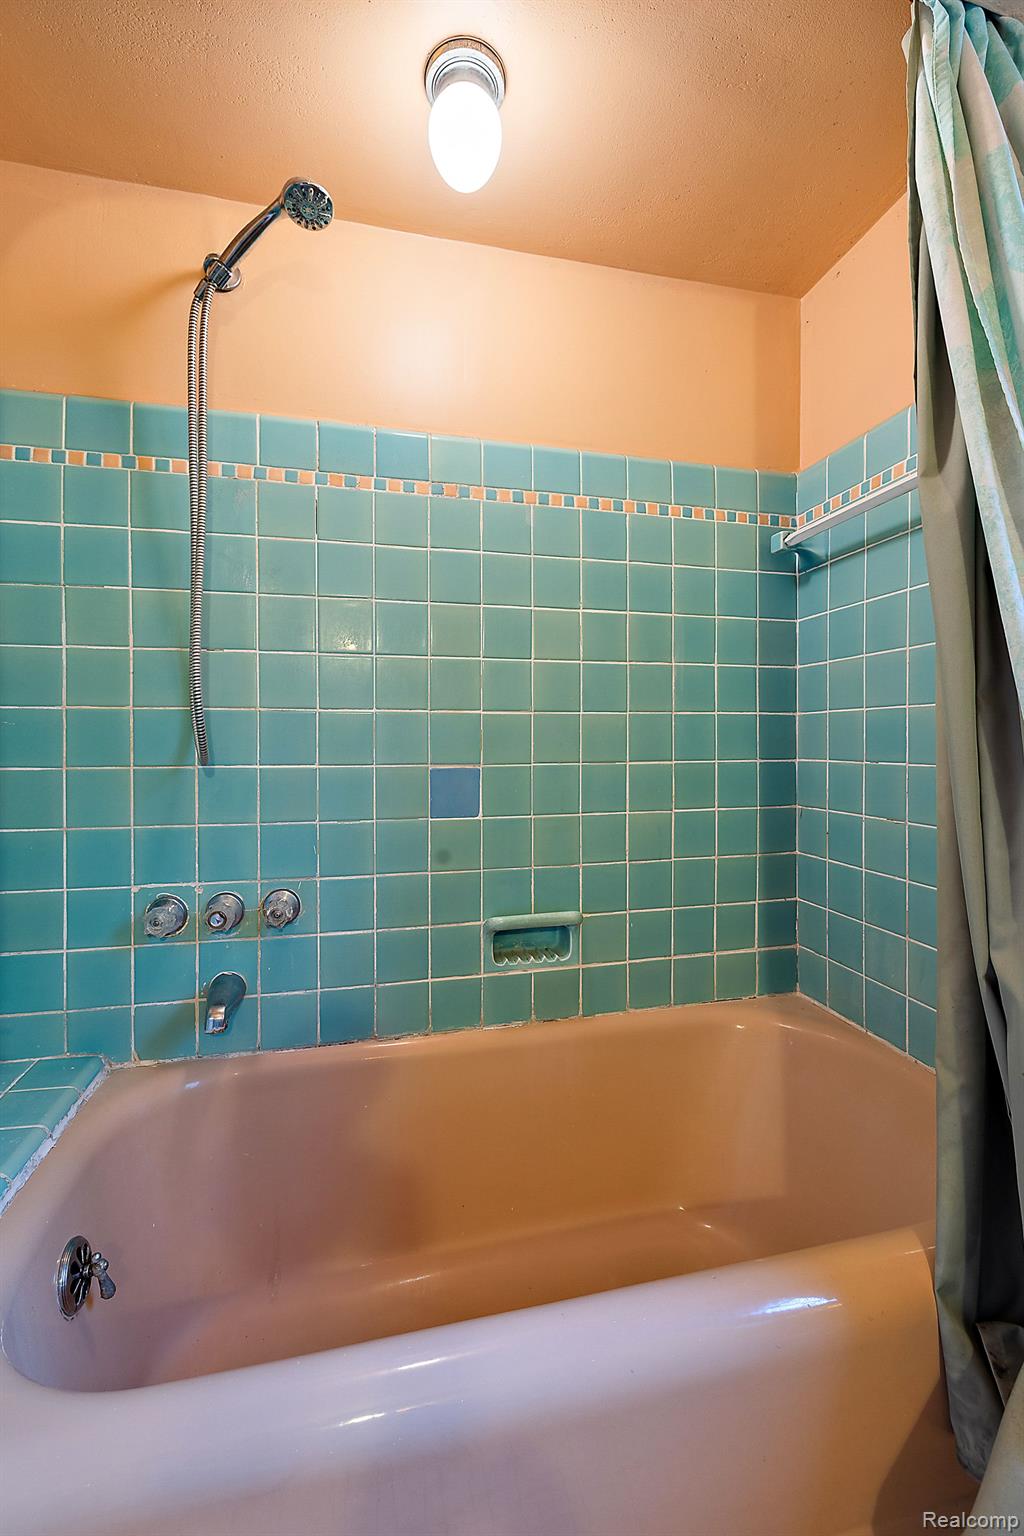
Peach bathtub with turquoise tiled shower surround and chrome fixtures.
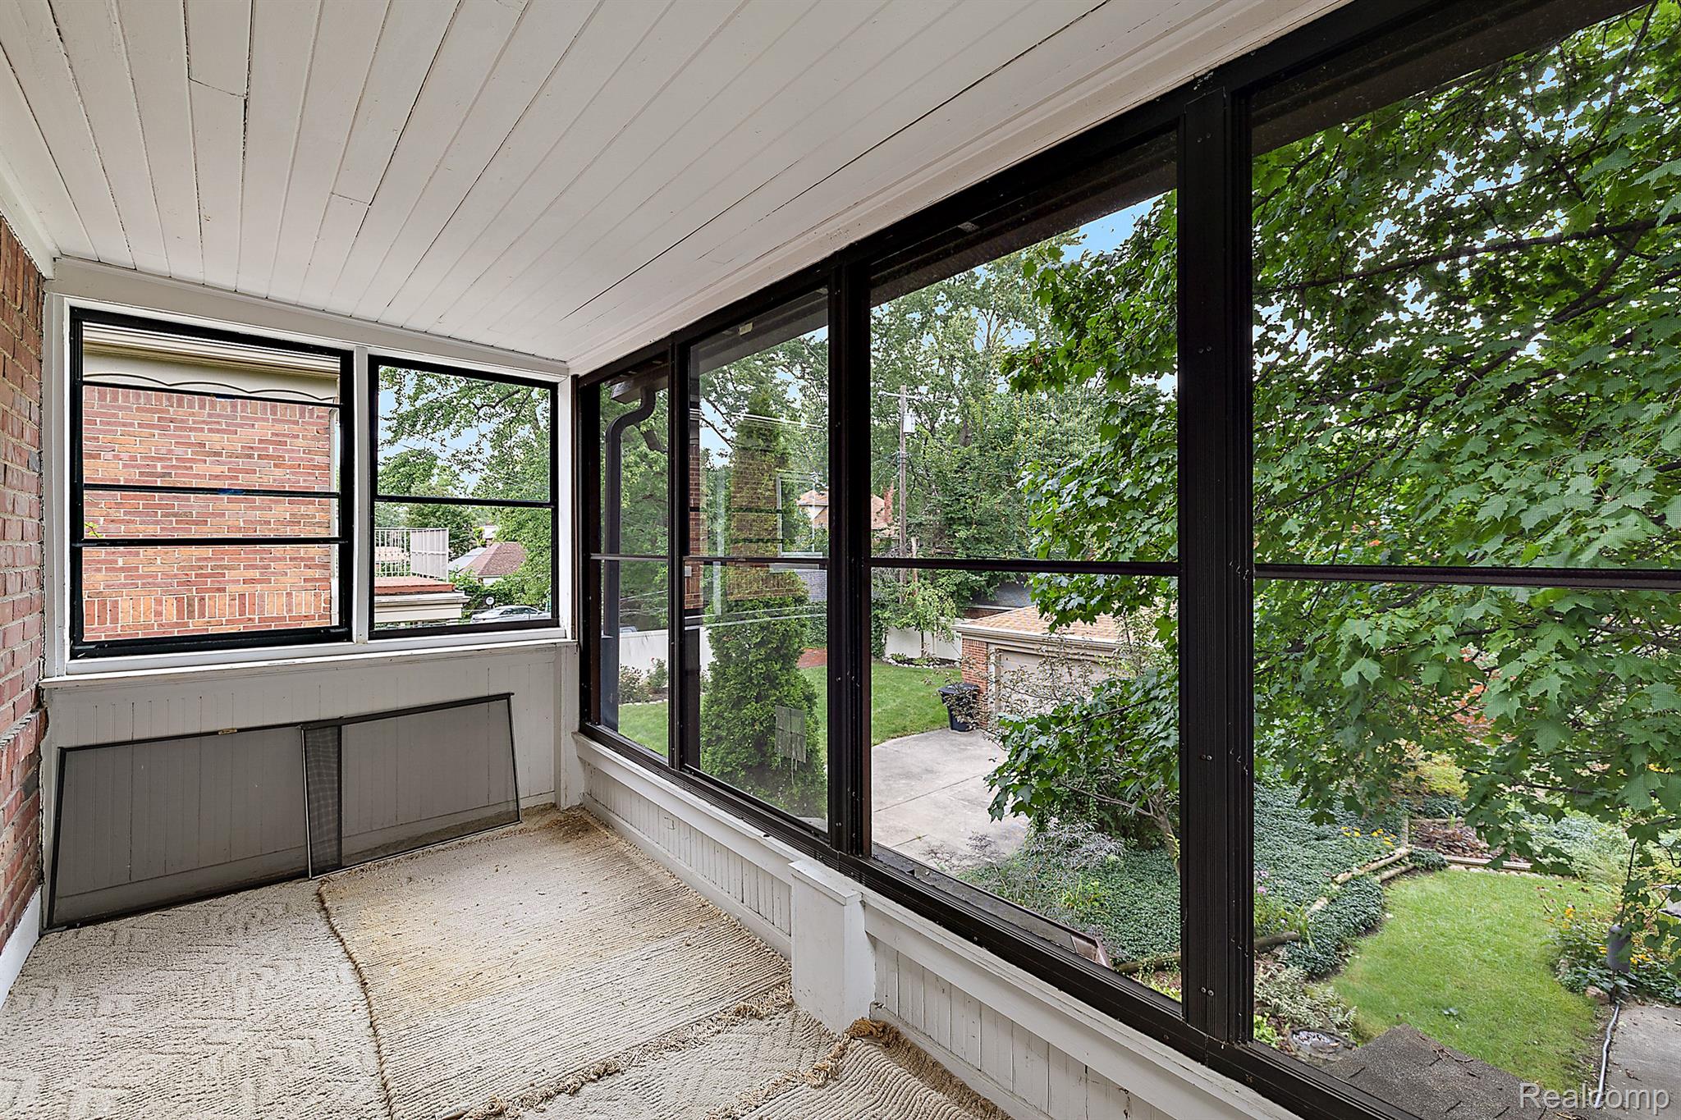
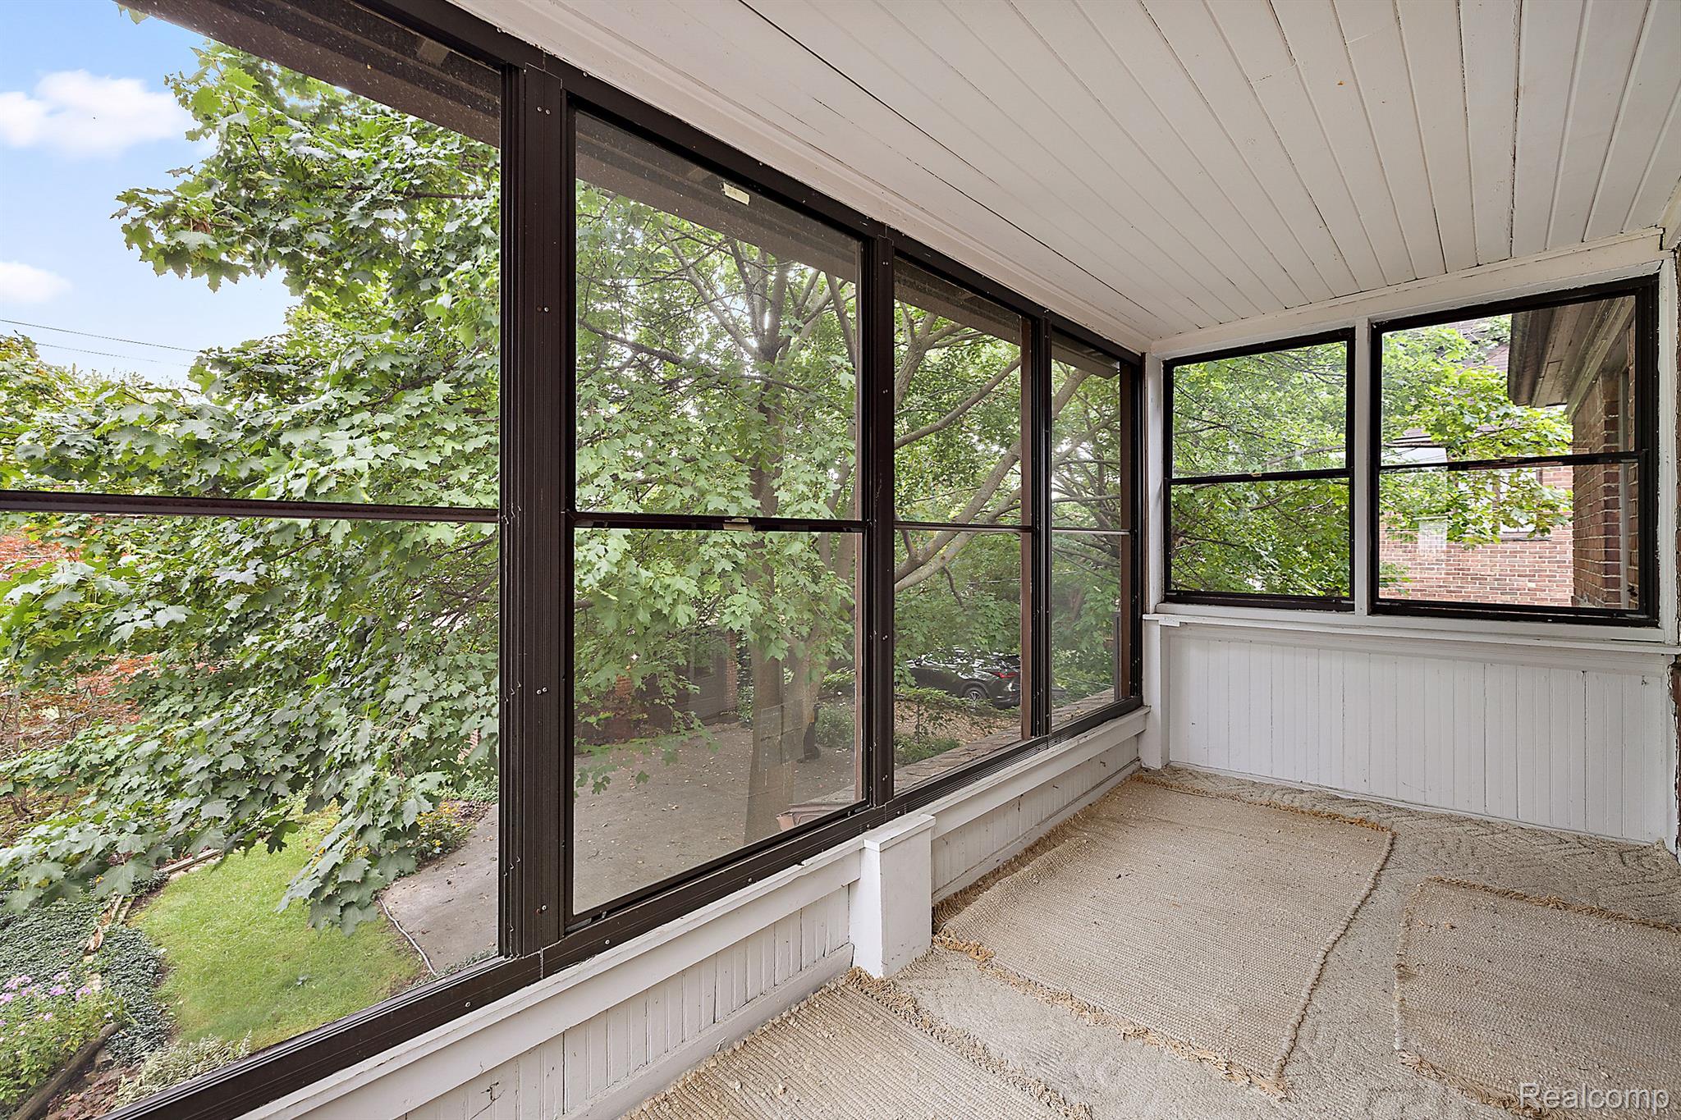
Enclosed porch with large windows overlooking a leafy backyard and patio.
Enclosed porch with dark-framed windows overlooking leafy trees and a yard.
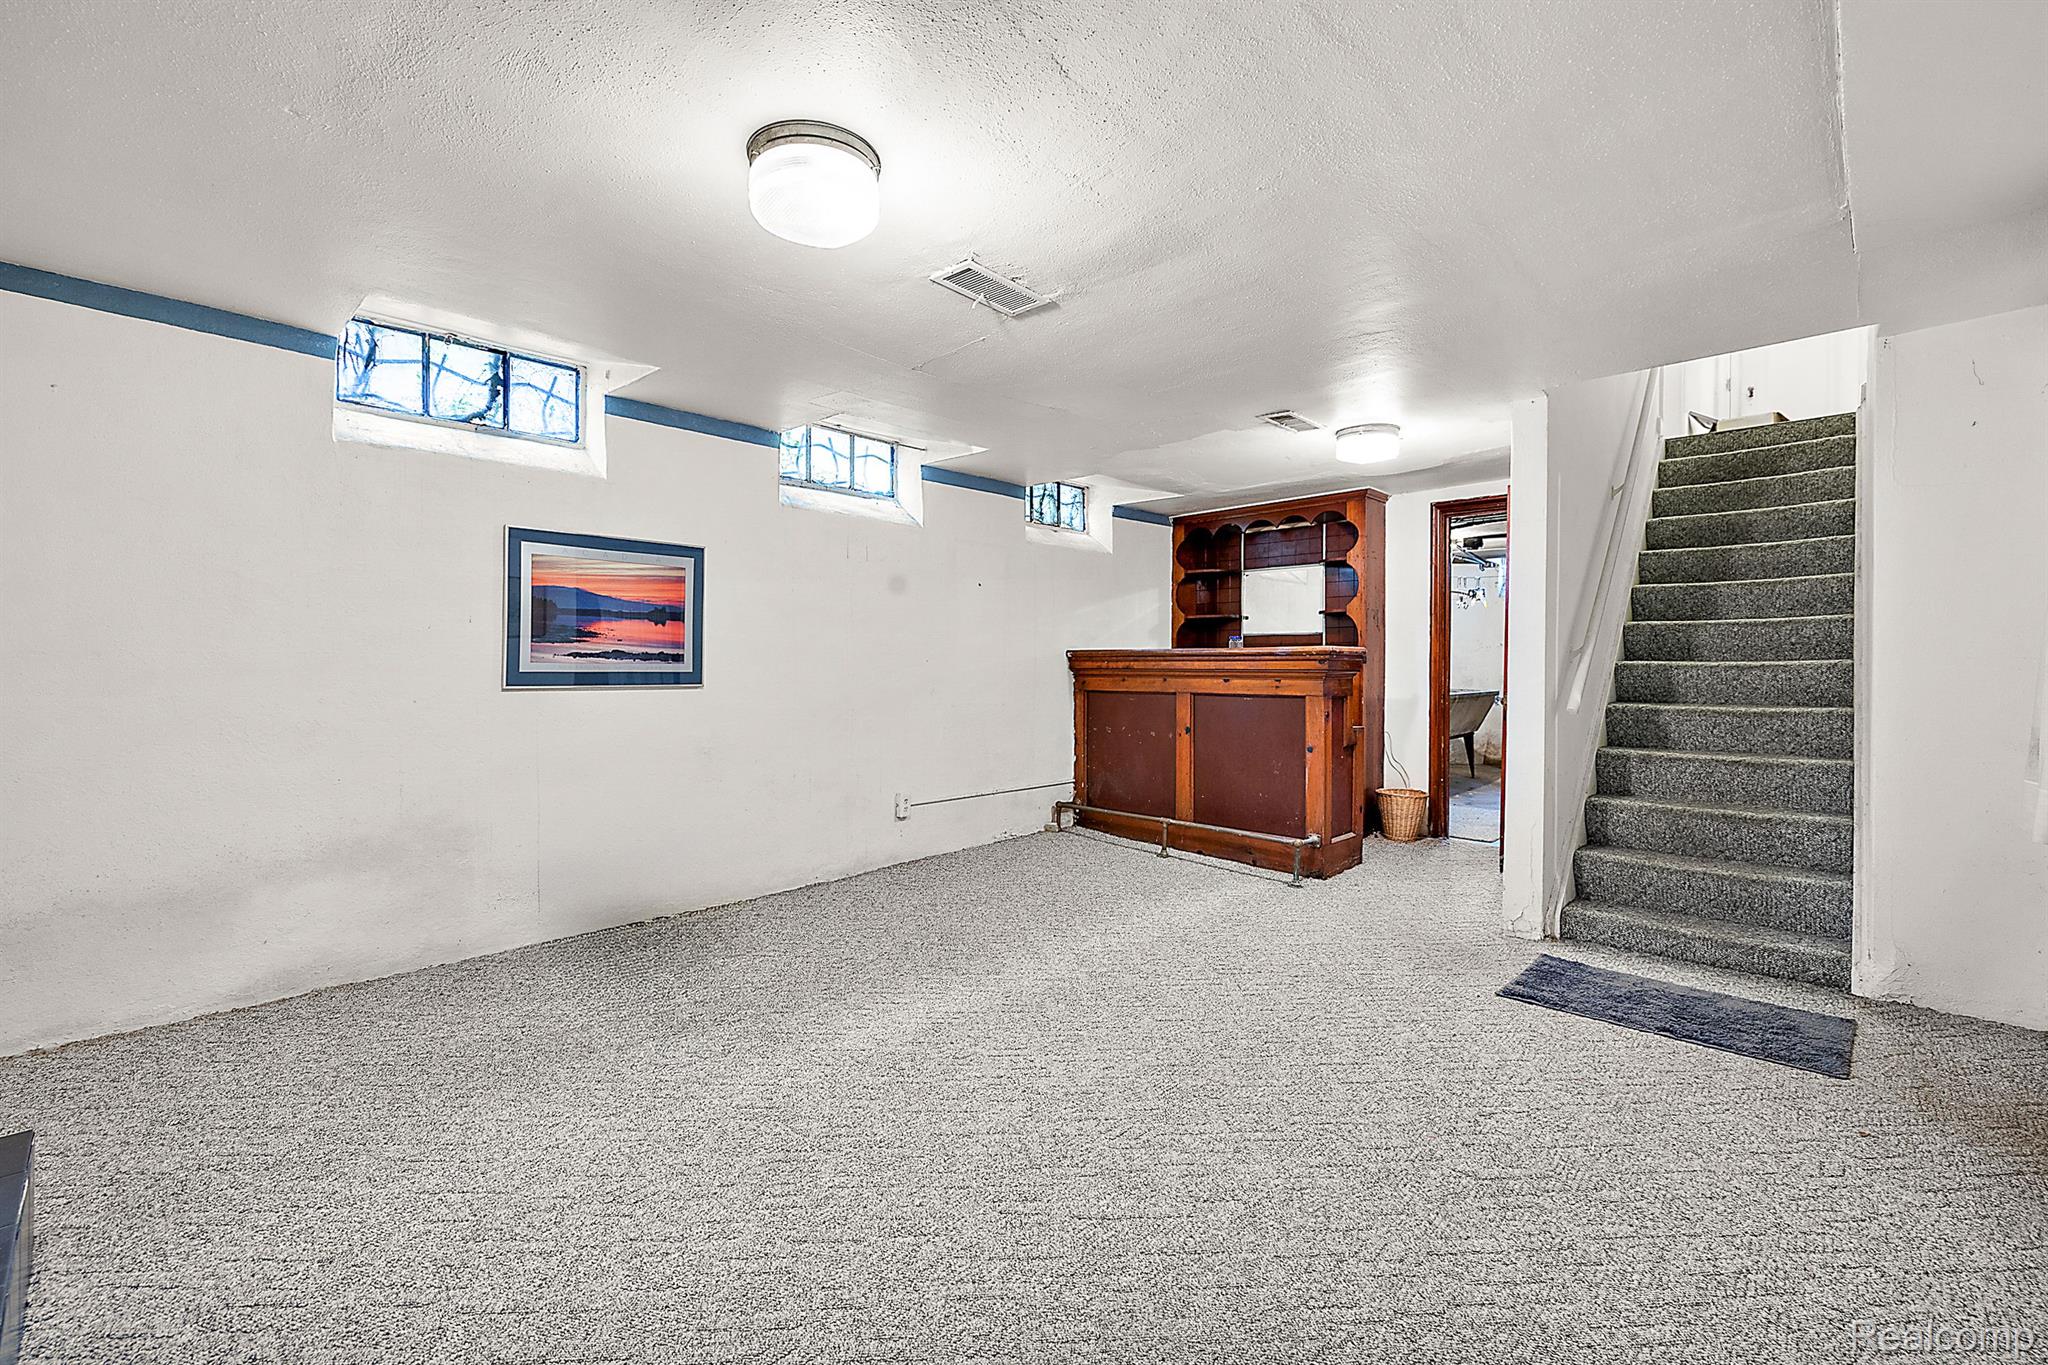
Carpeted basement rec room with a wooden built-in bar, high windows, and stairs.
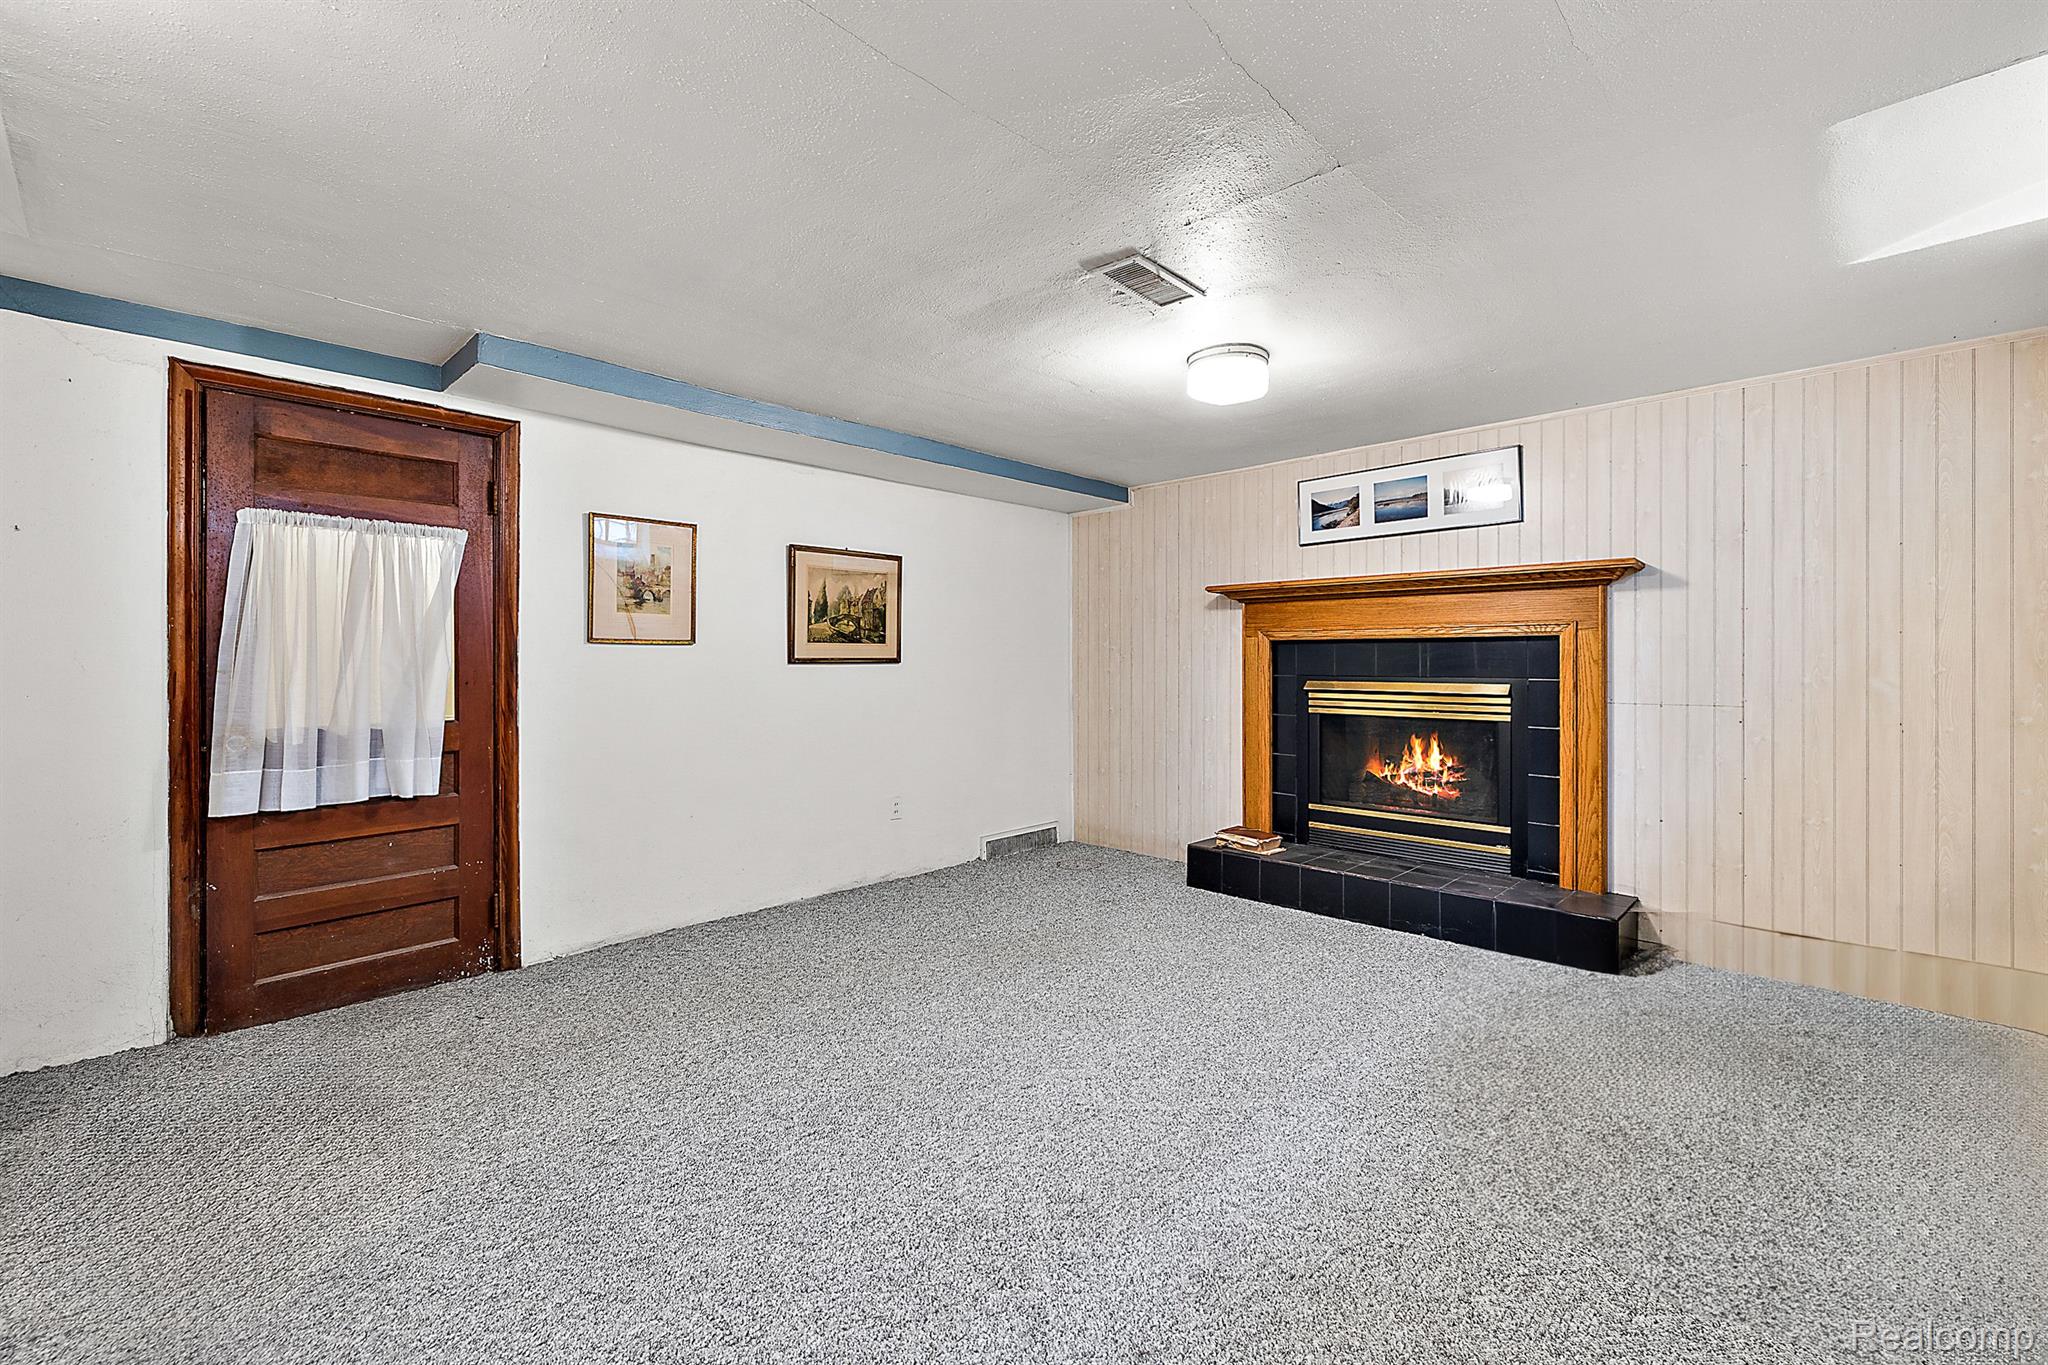
Living room with a wood-trimmed fireplace, gray carpeting, and a curtained wooden door.
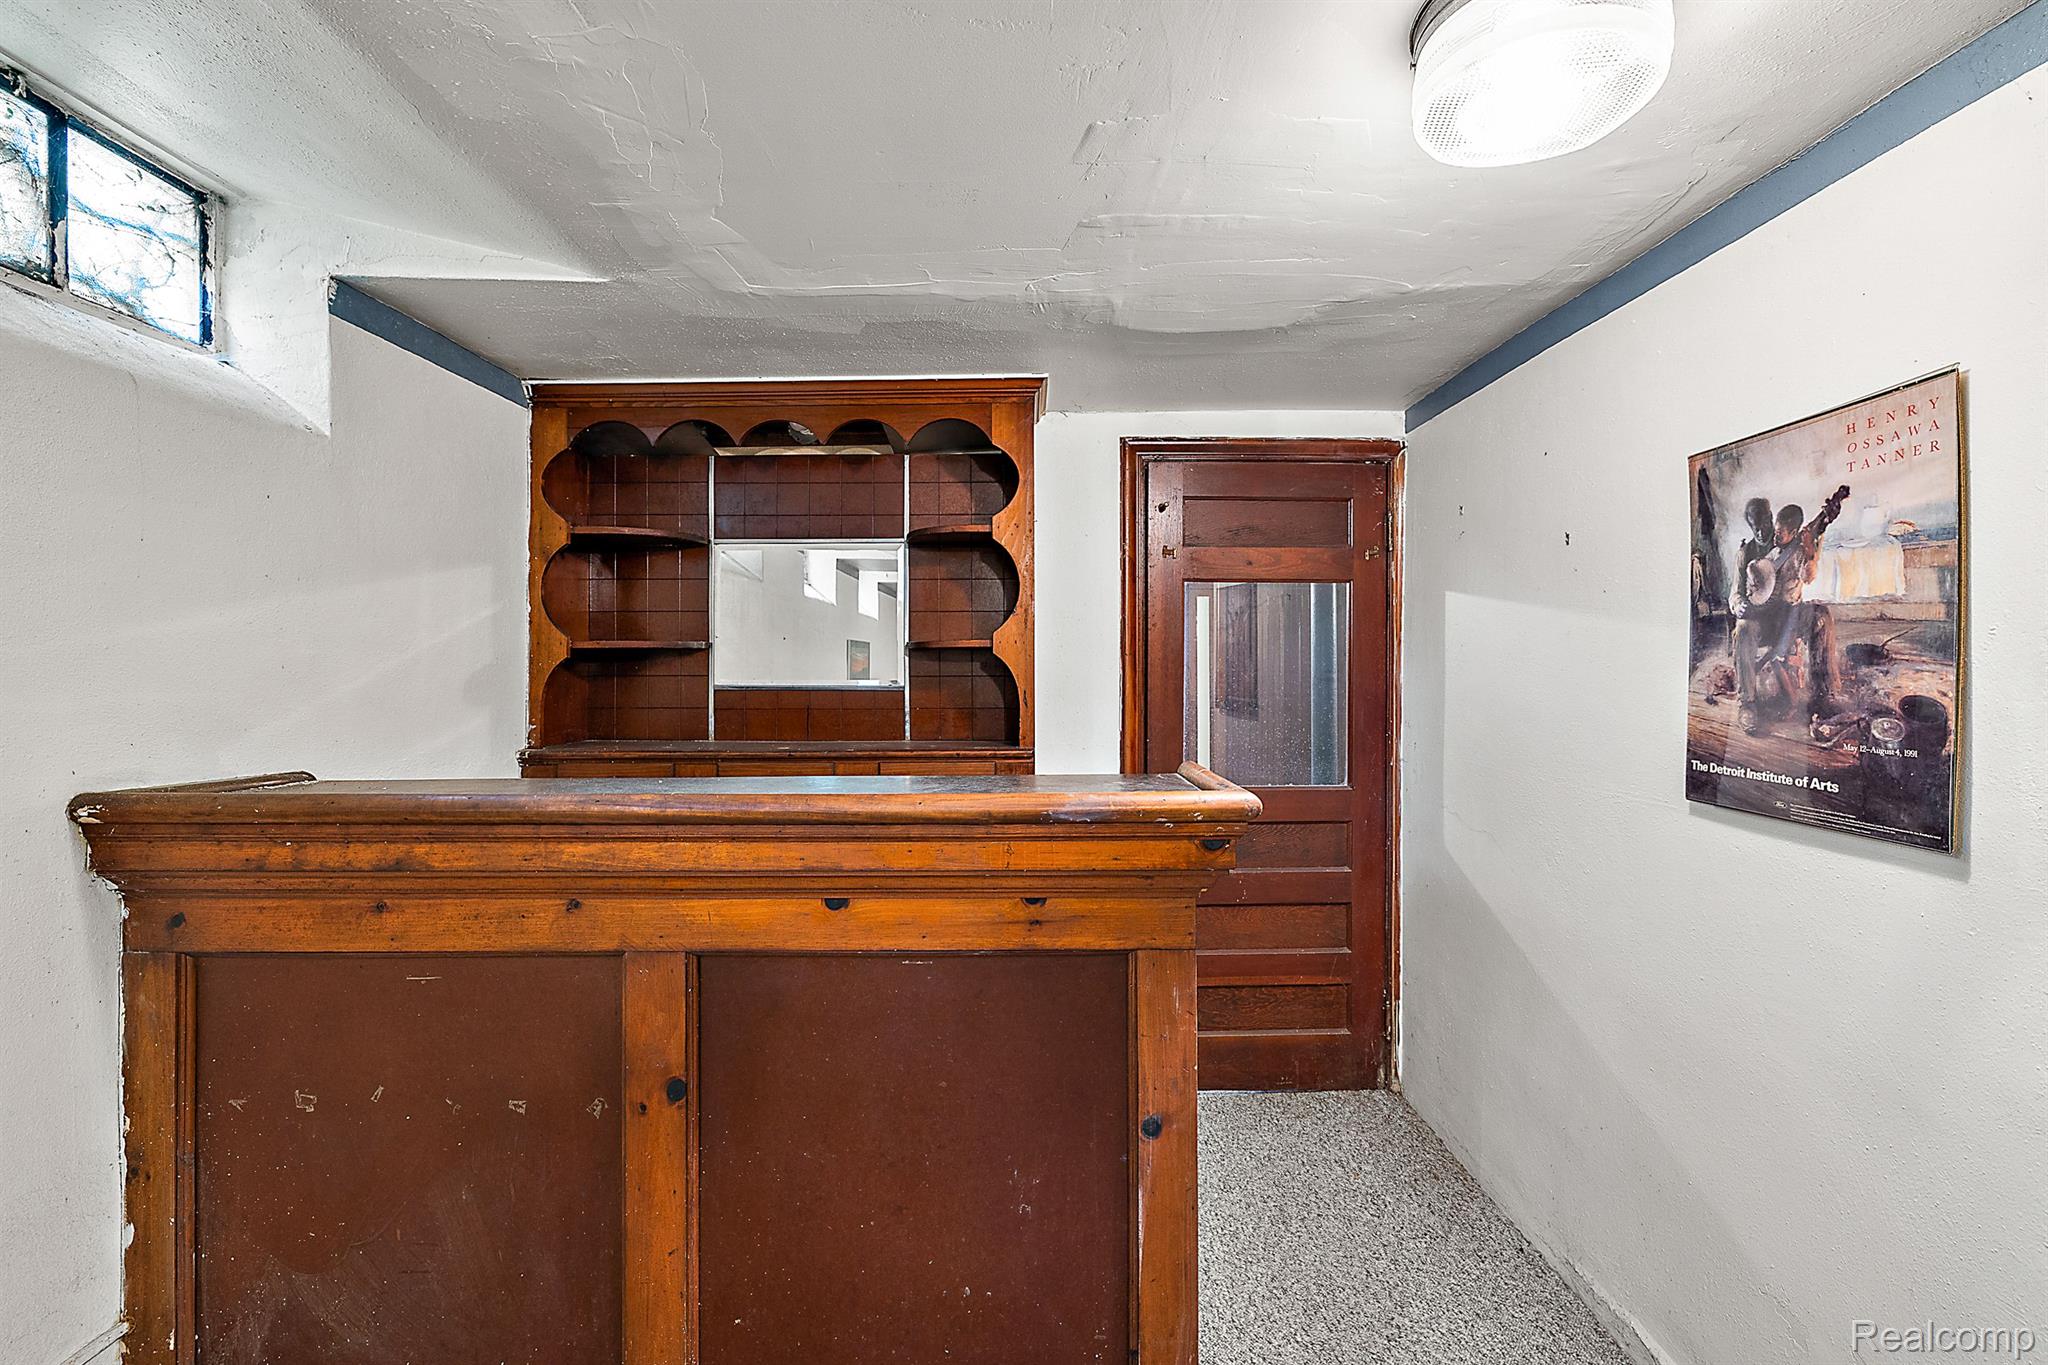
Interior with a large wooden counter, matching built-in shelves, and a framed art museum poster.
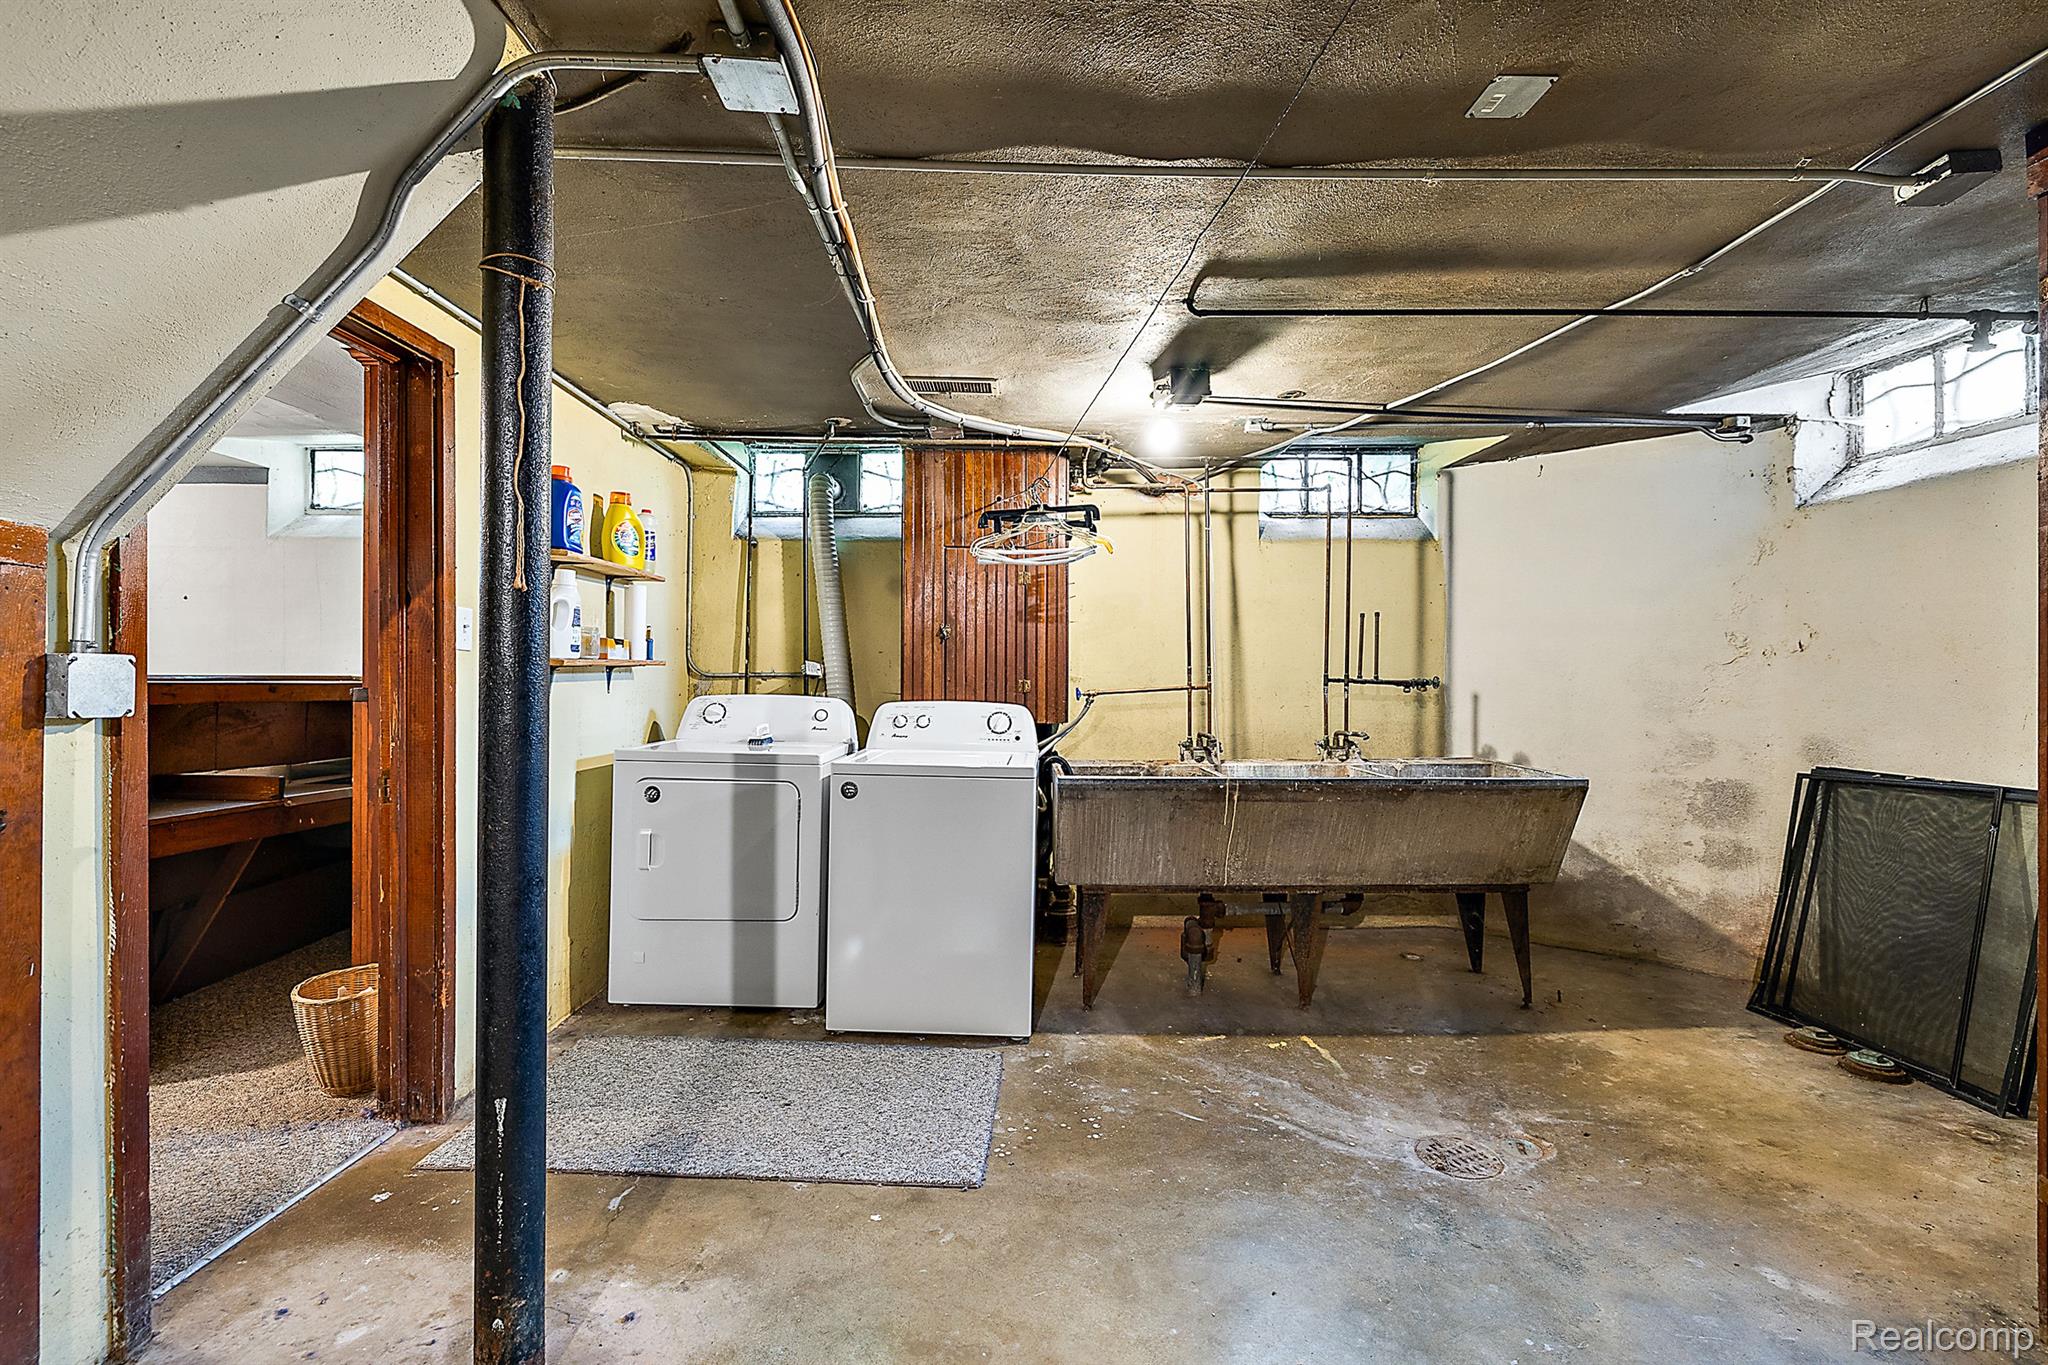
Basement laundry room with washer, dryer, deep utility sink, and exposed plumbing.
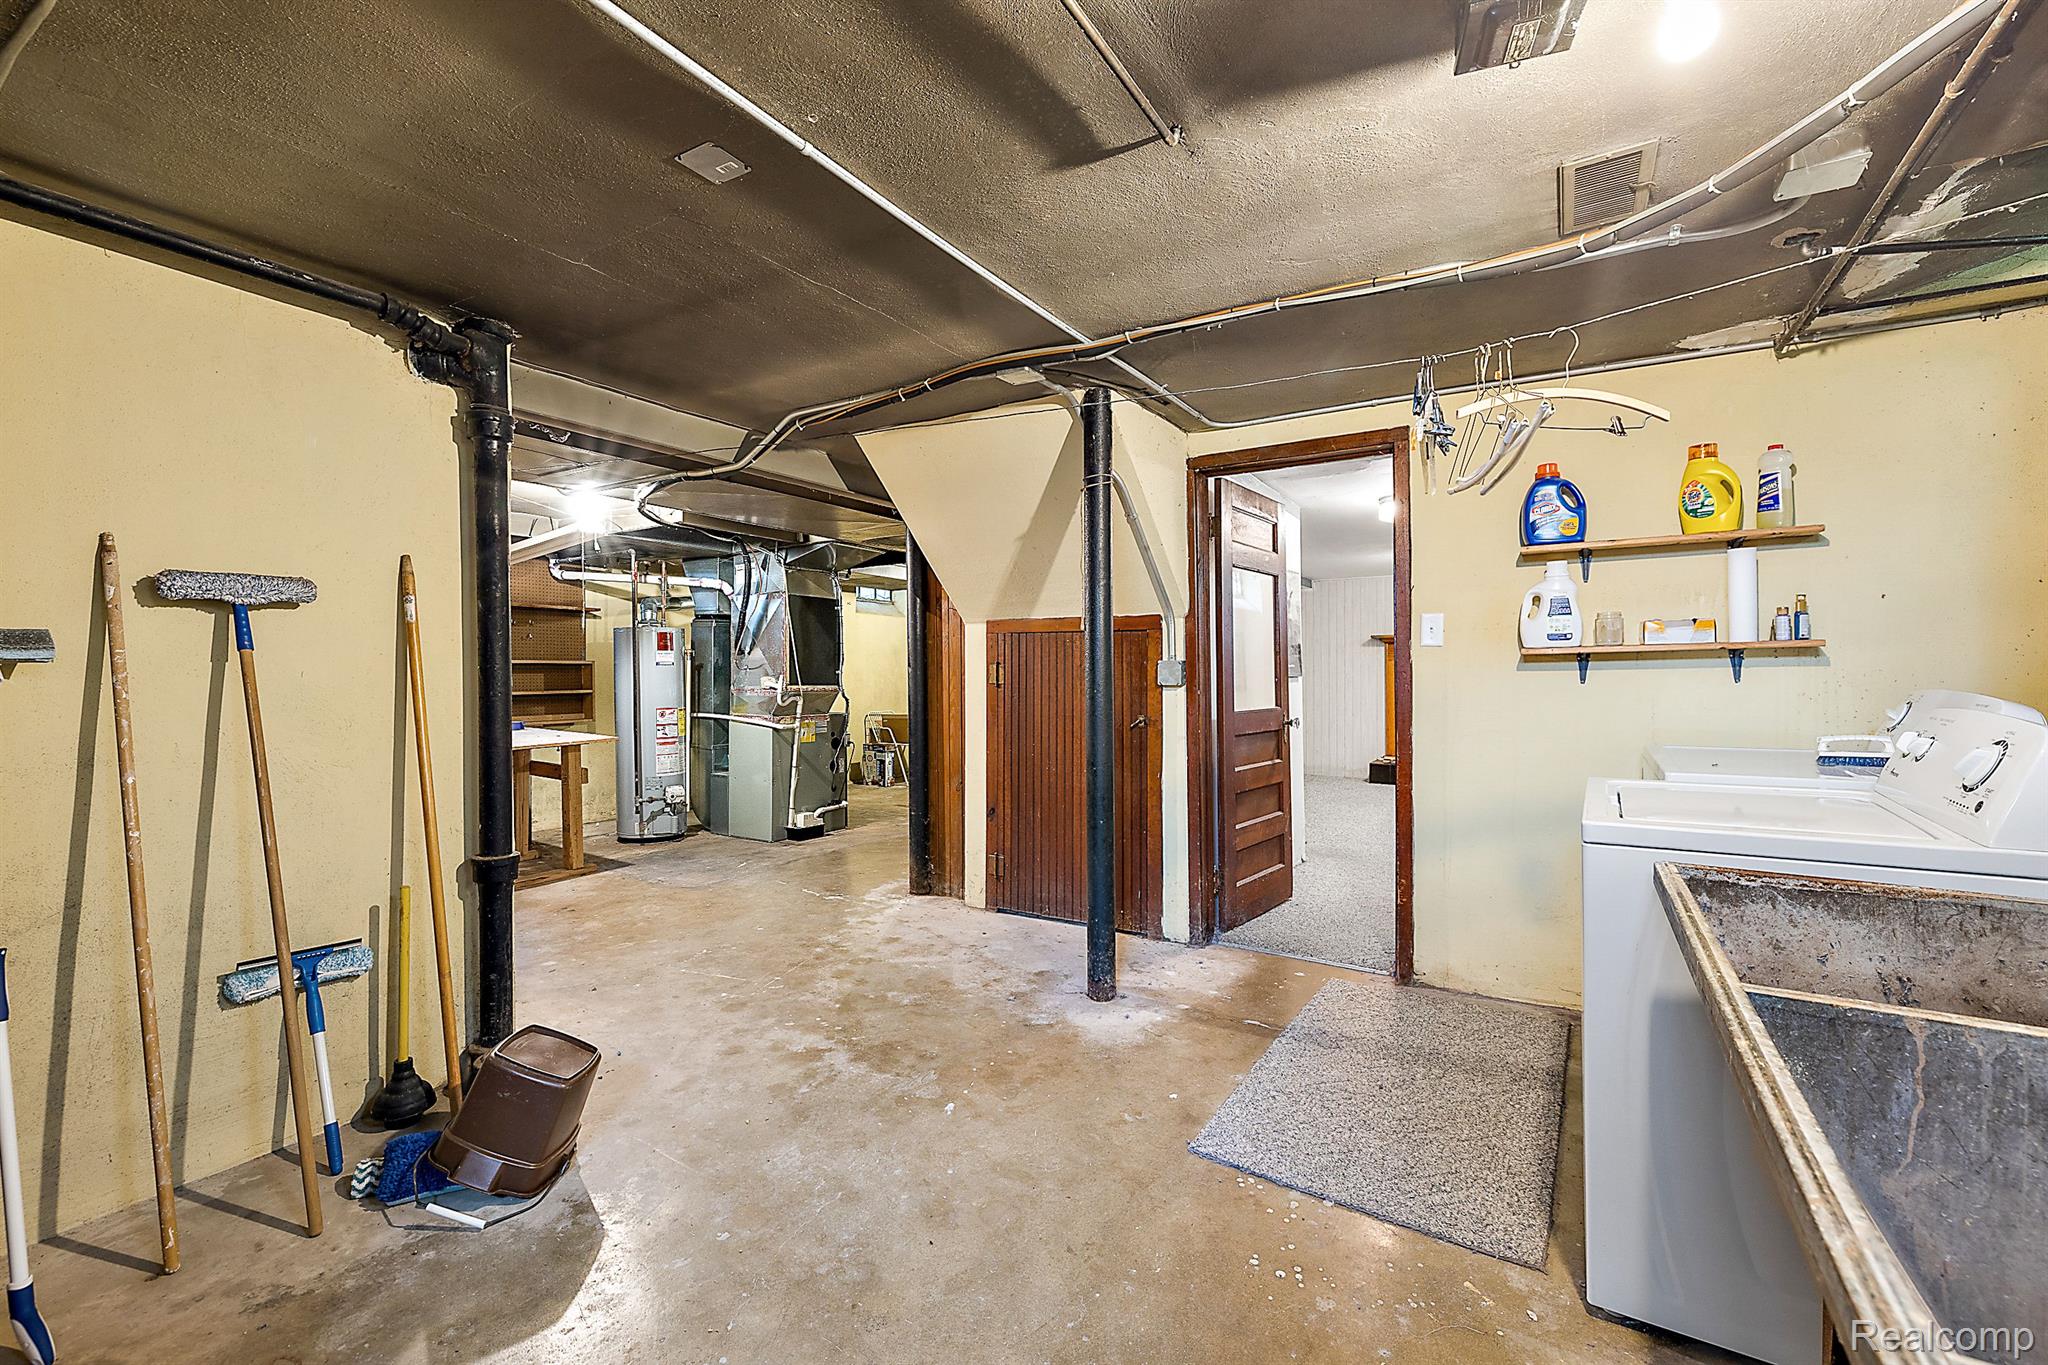
Basement laundry area with a washer, utility sink, exposed pipes, and water heater.
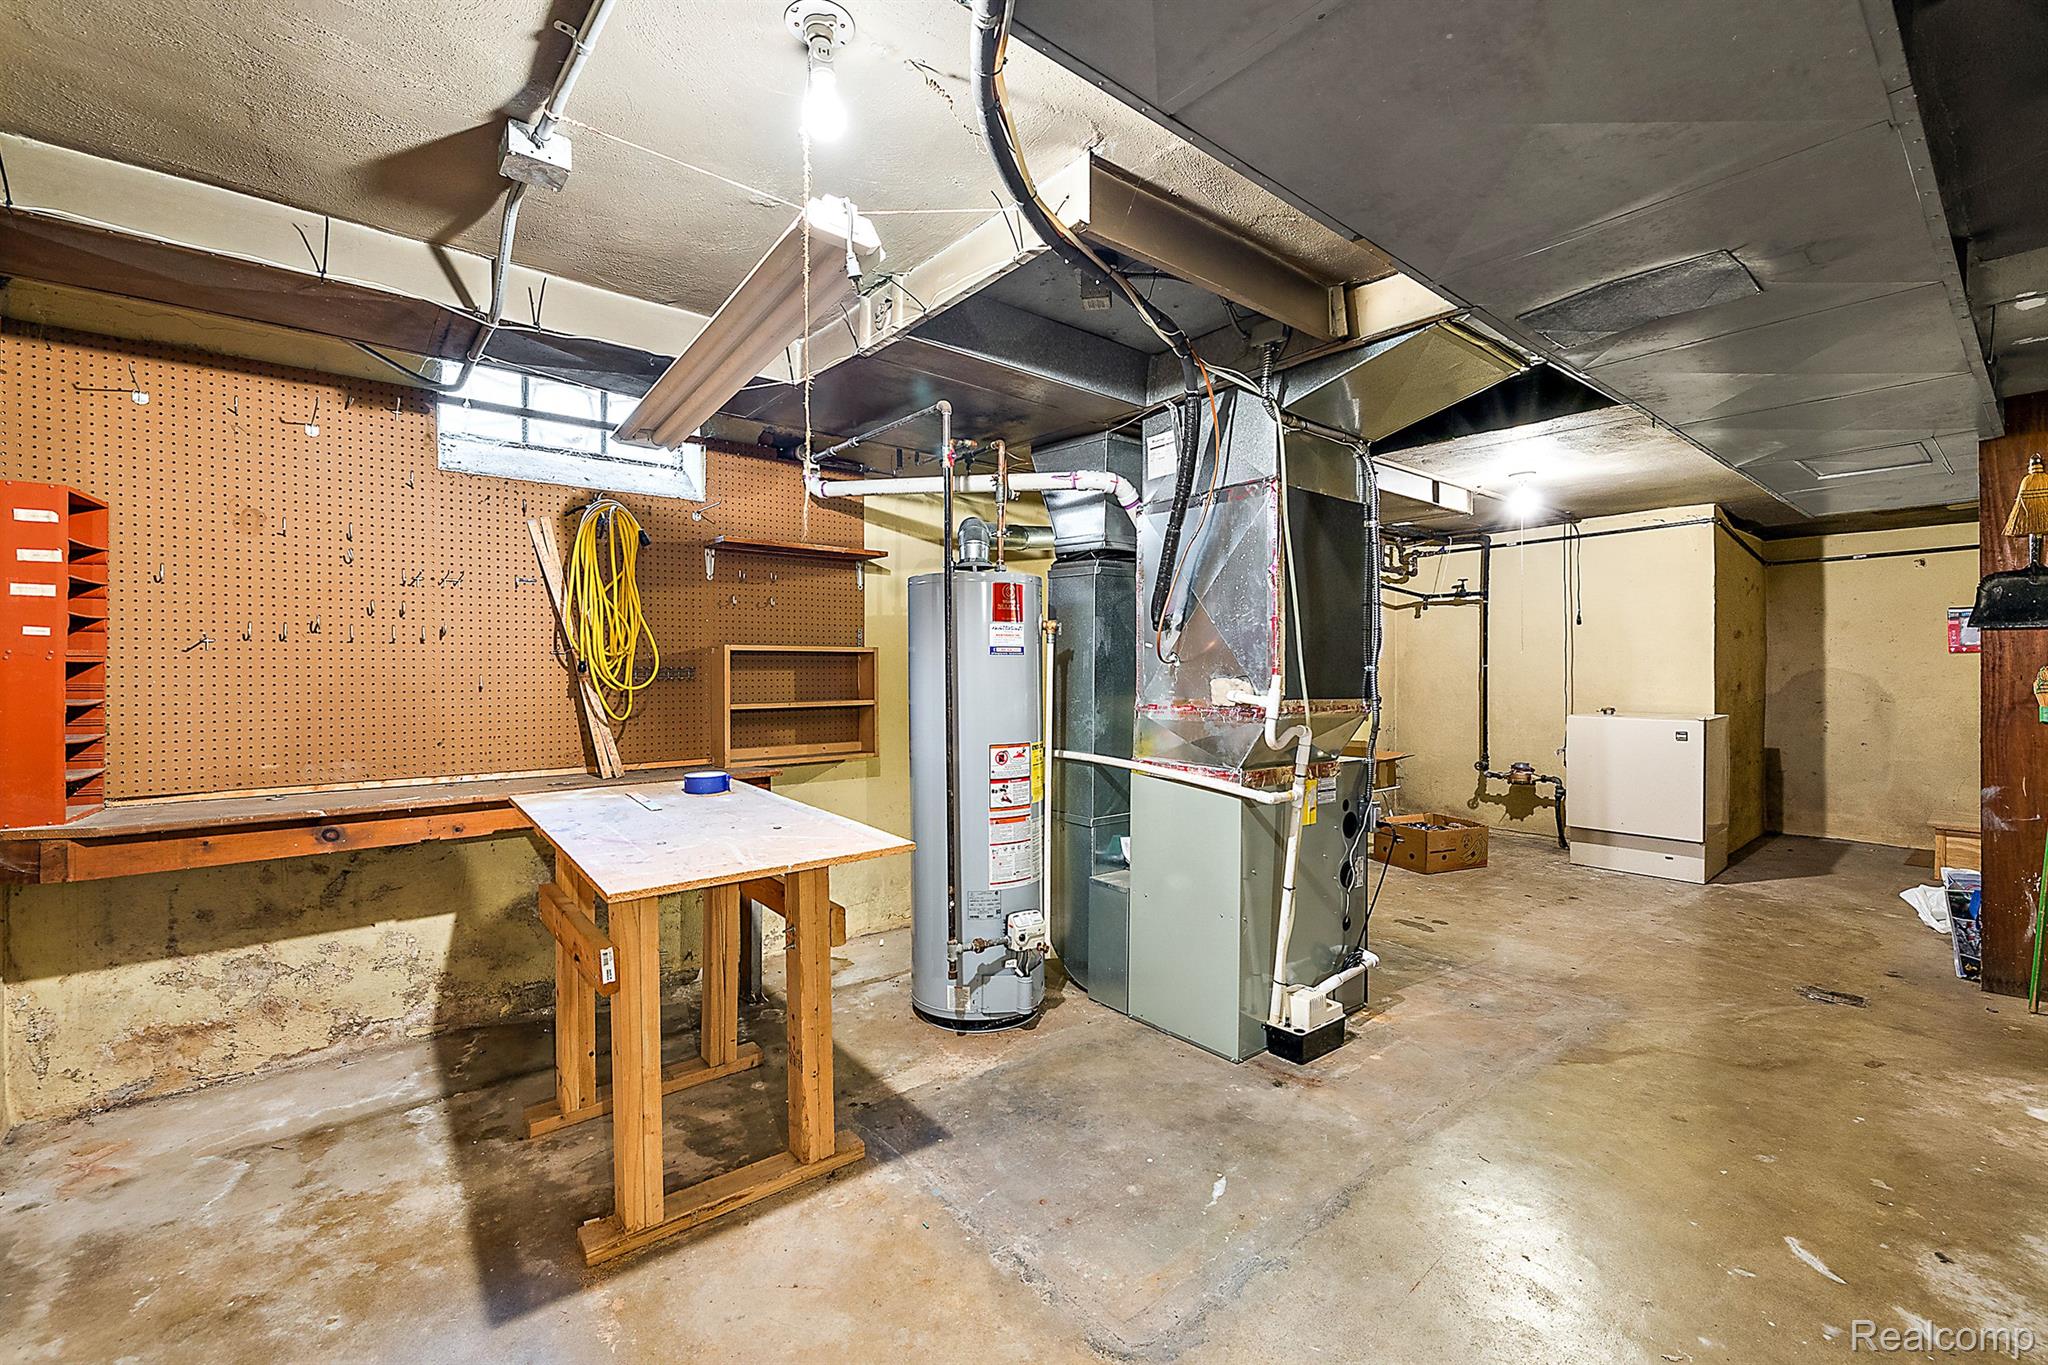
Basement workshop with pegboard tool wall, wooden workbench, water heater, and furnace.
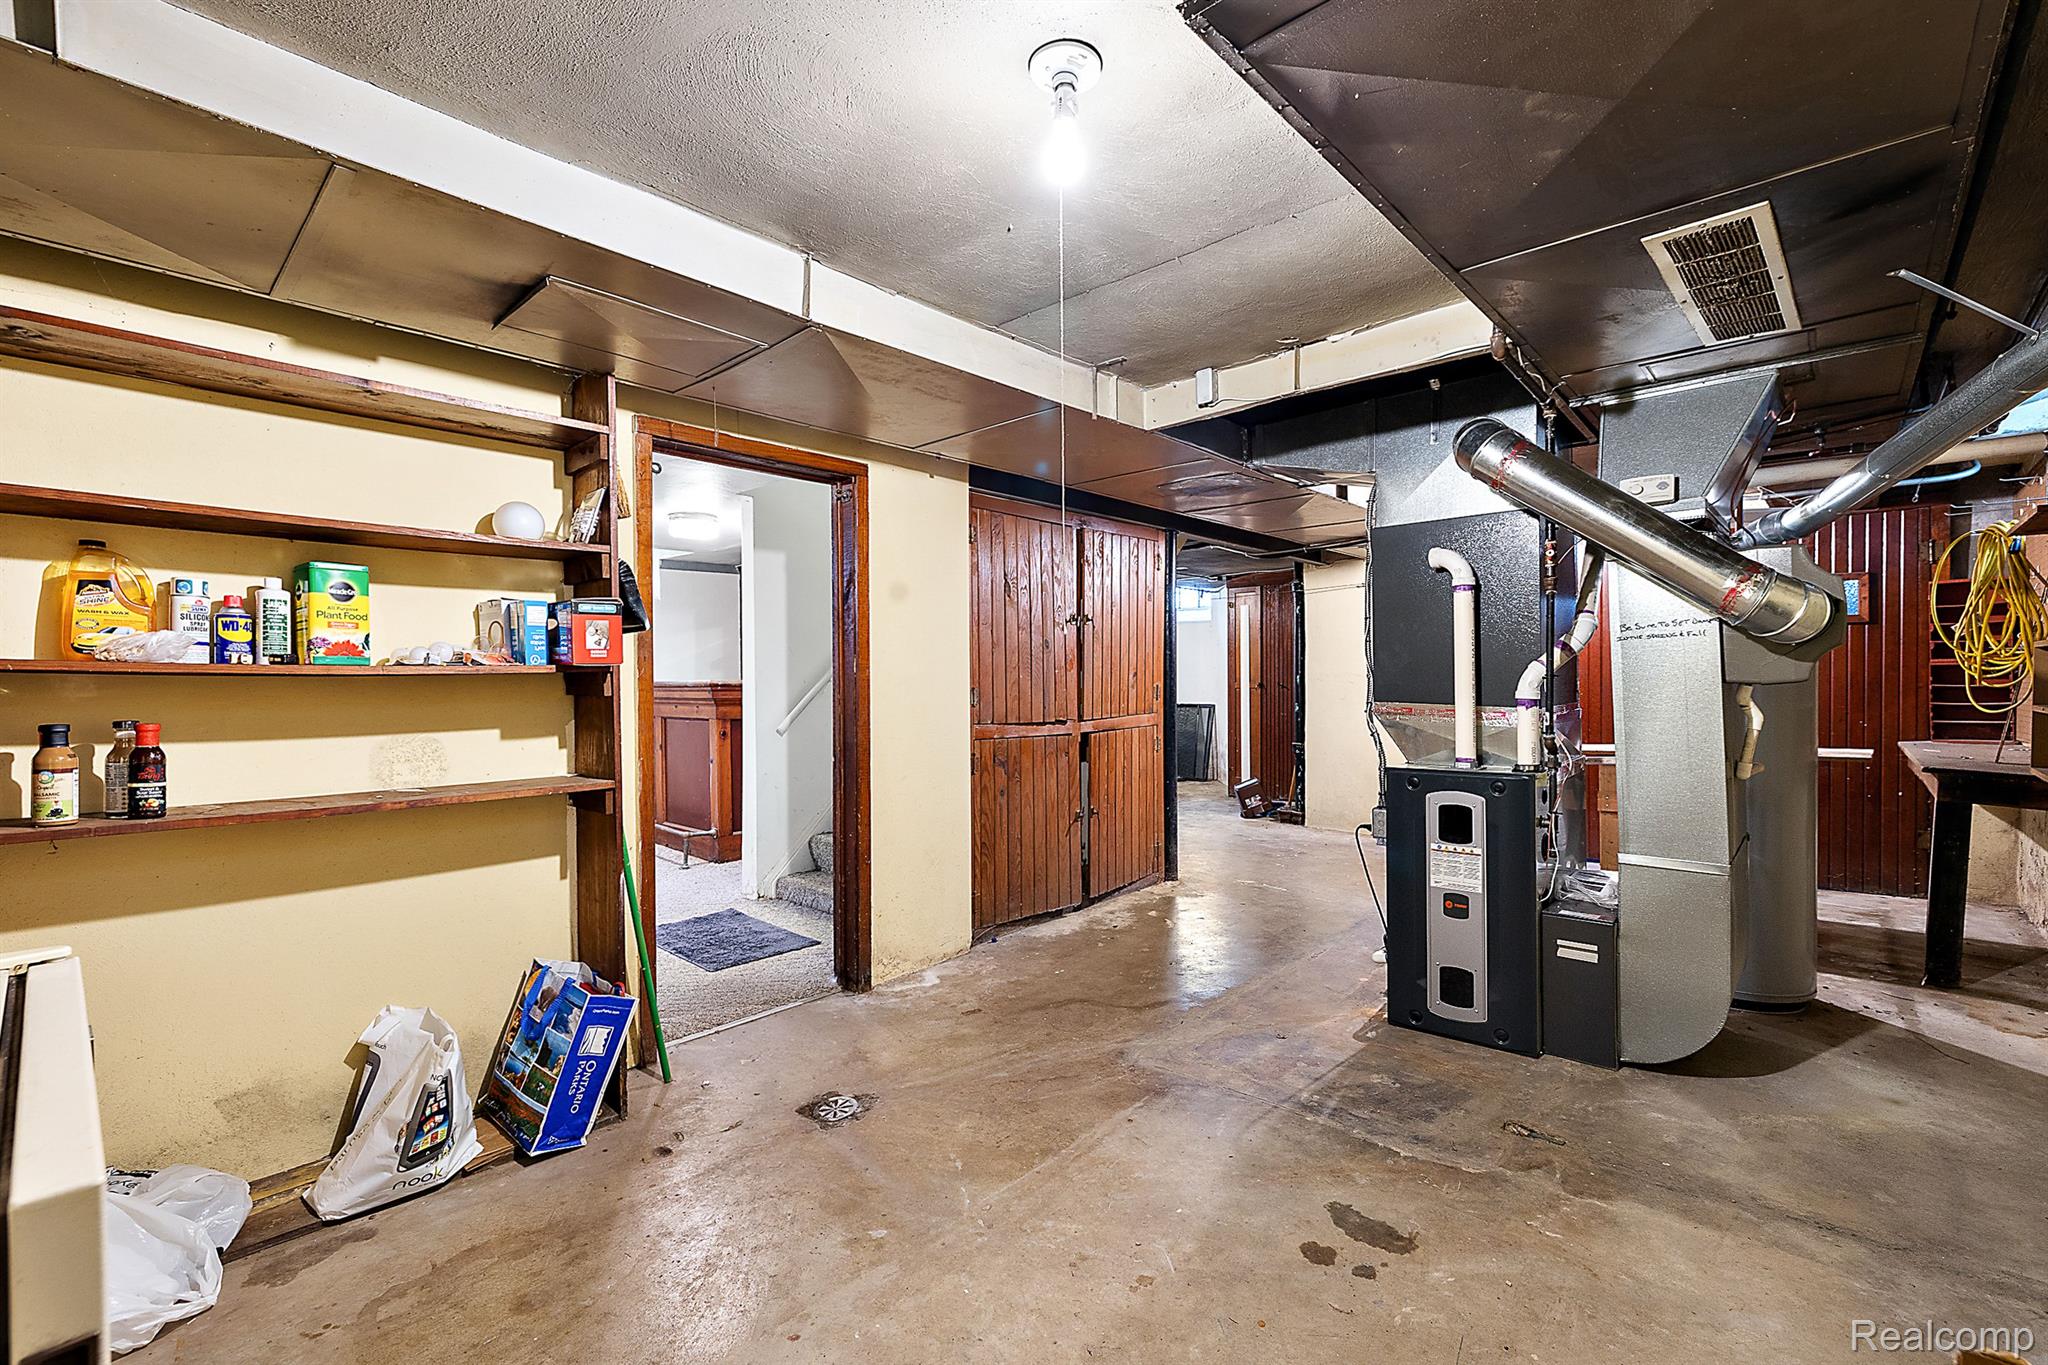
Basement utility room with a large furnace, exposed ductwork, and built-in storage shelves.
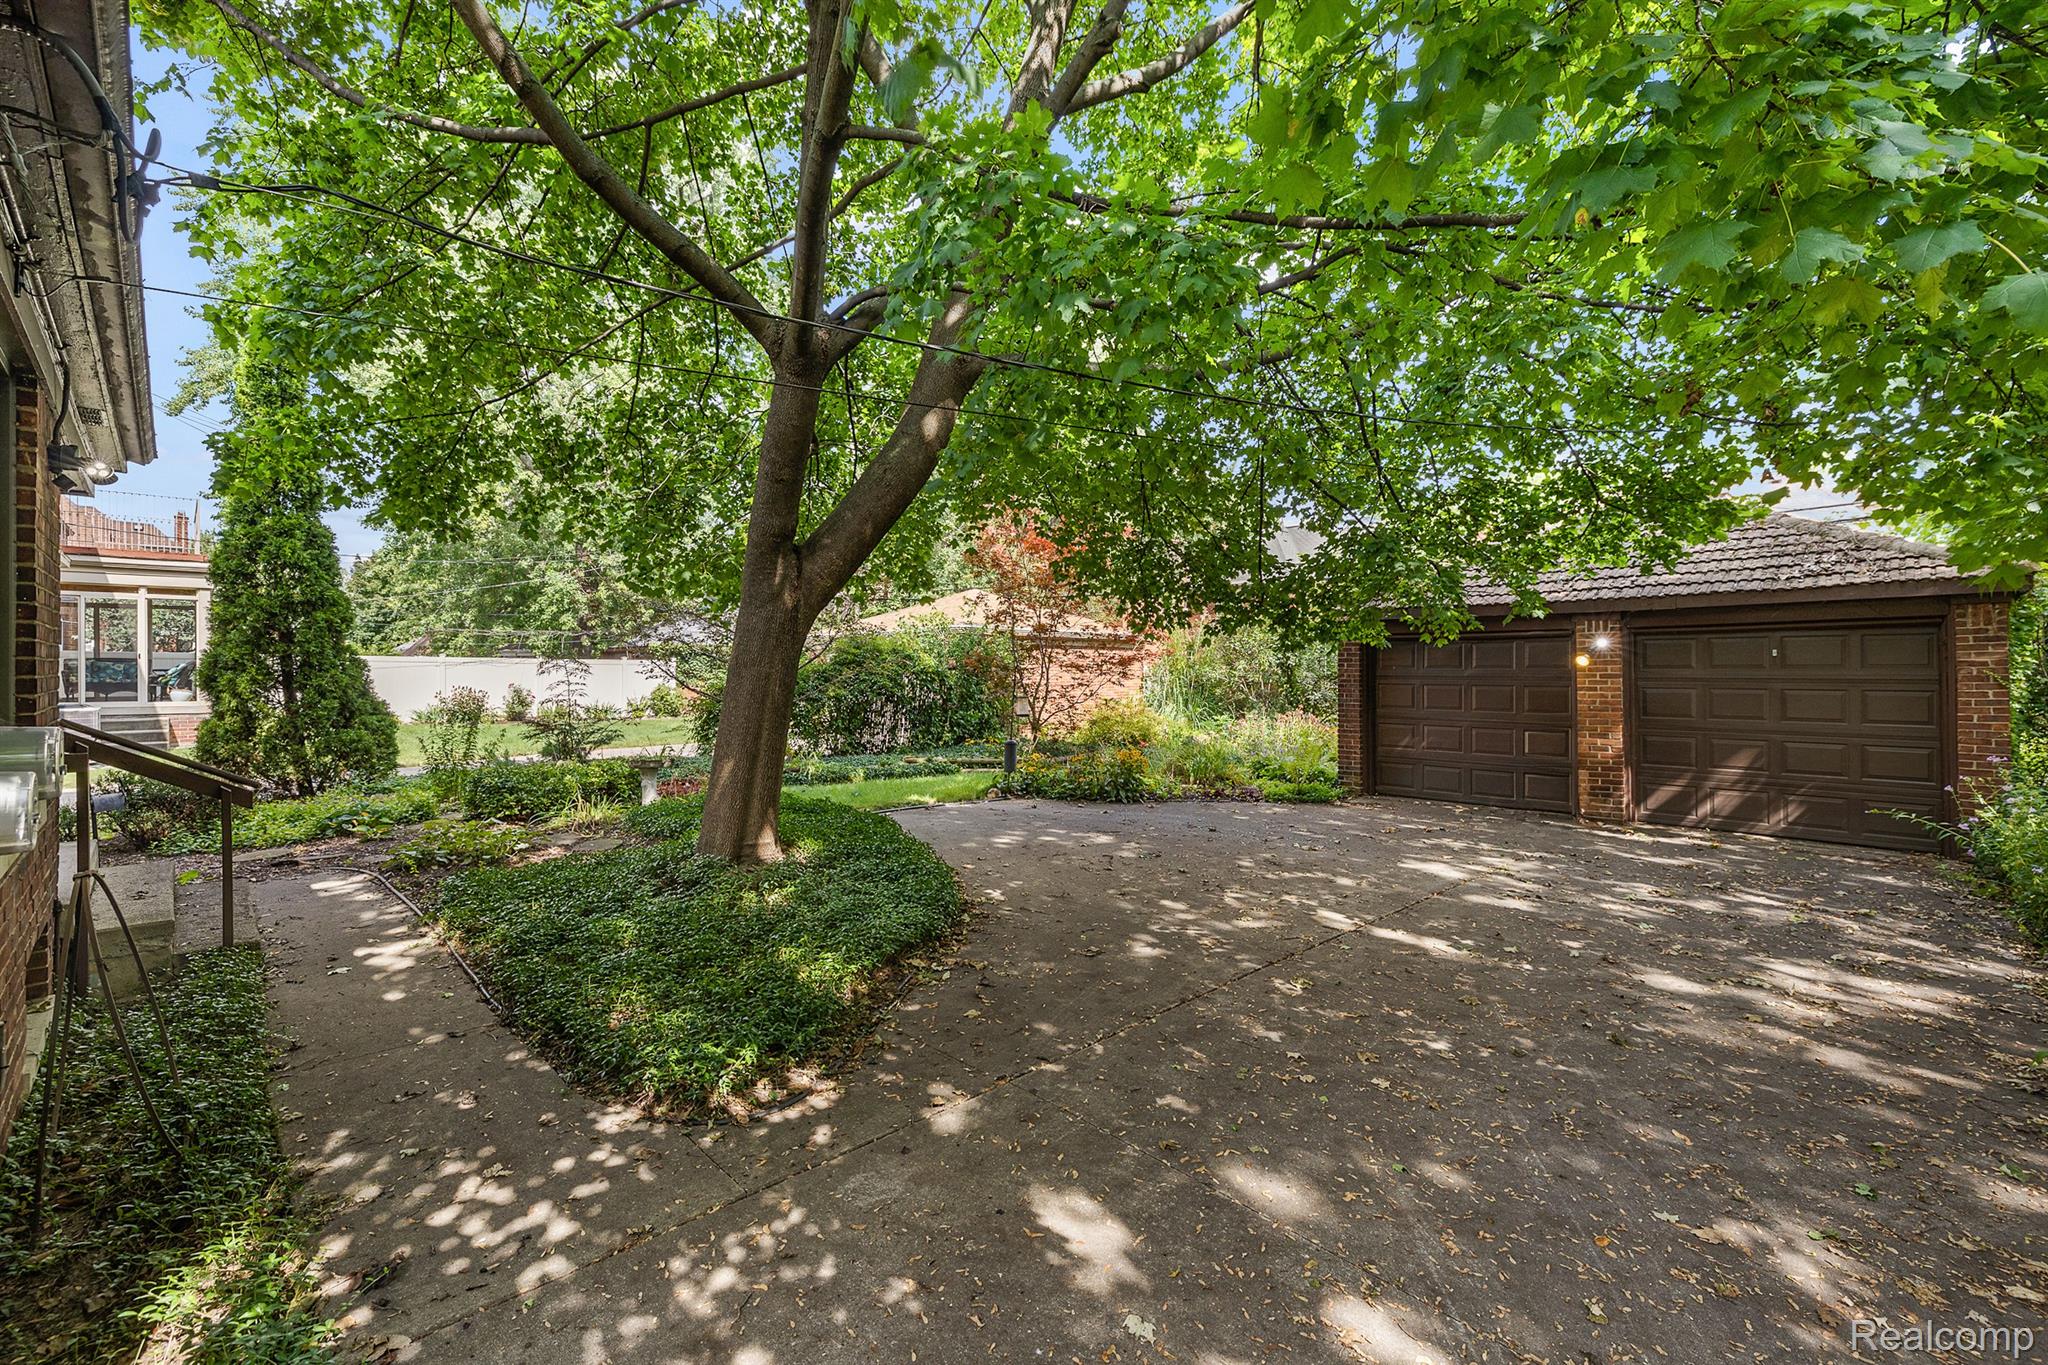
Paved driveway leading to a detached brick garage beneath a large shade tree.
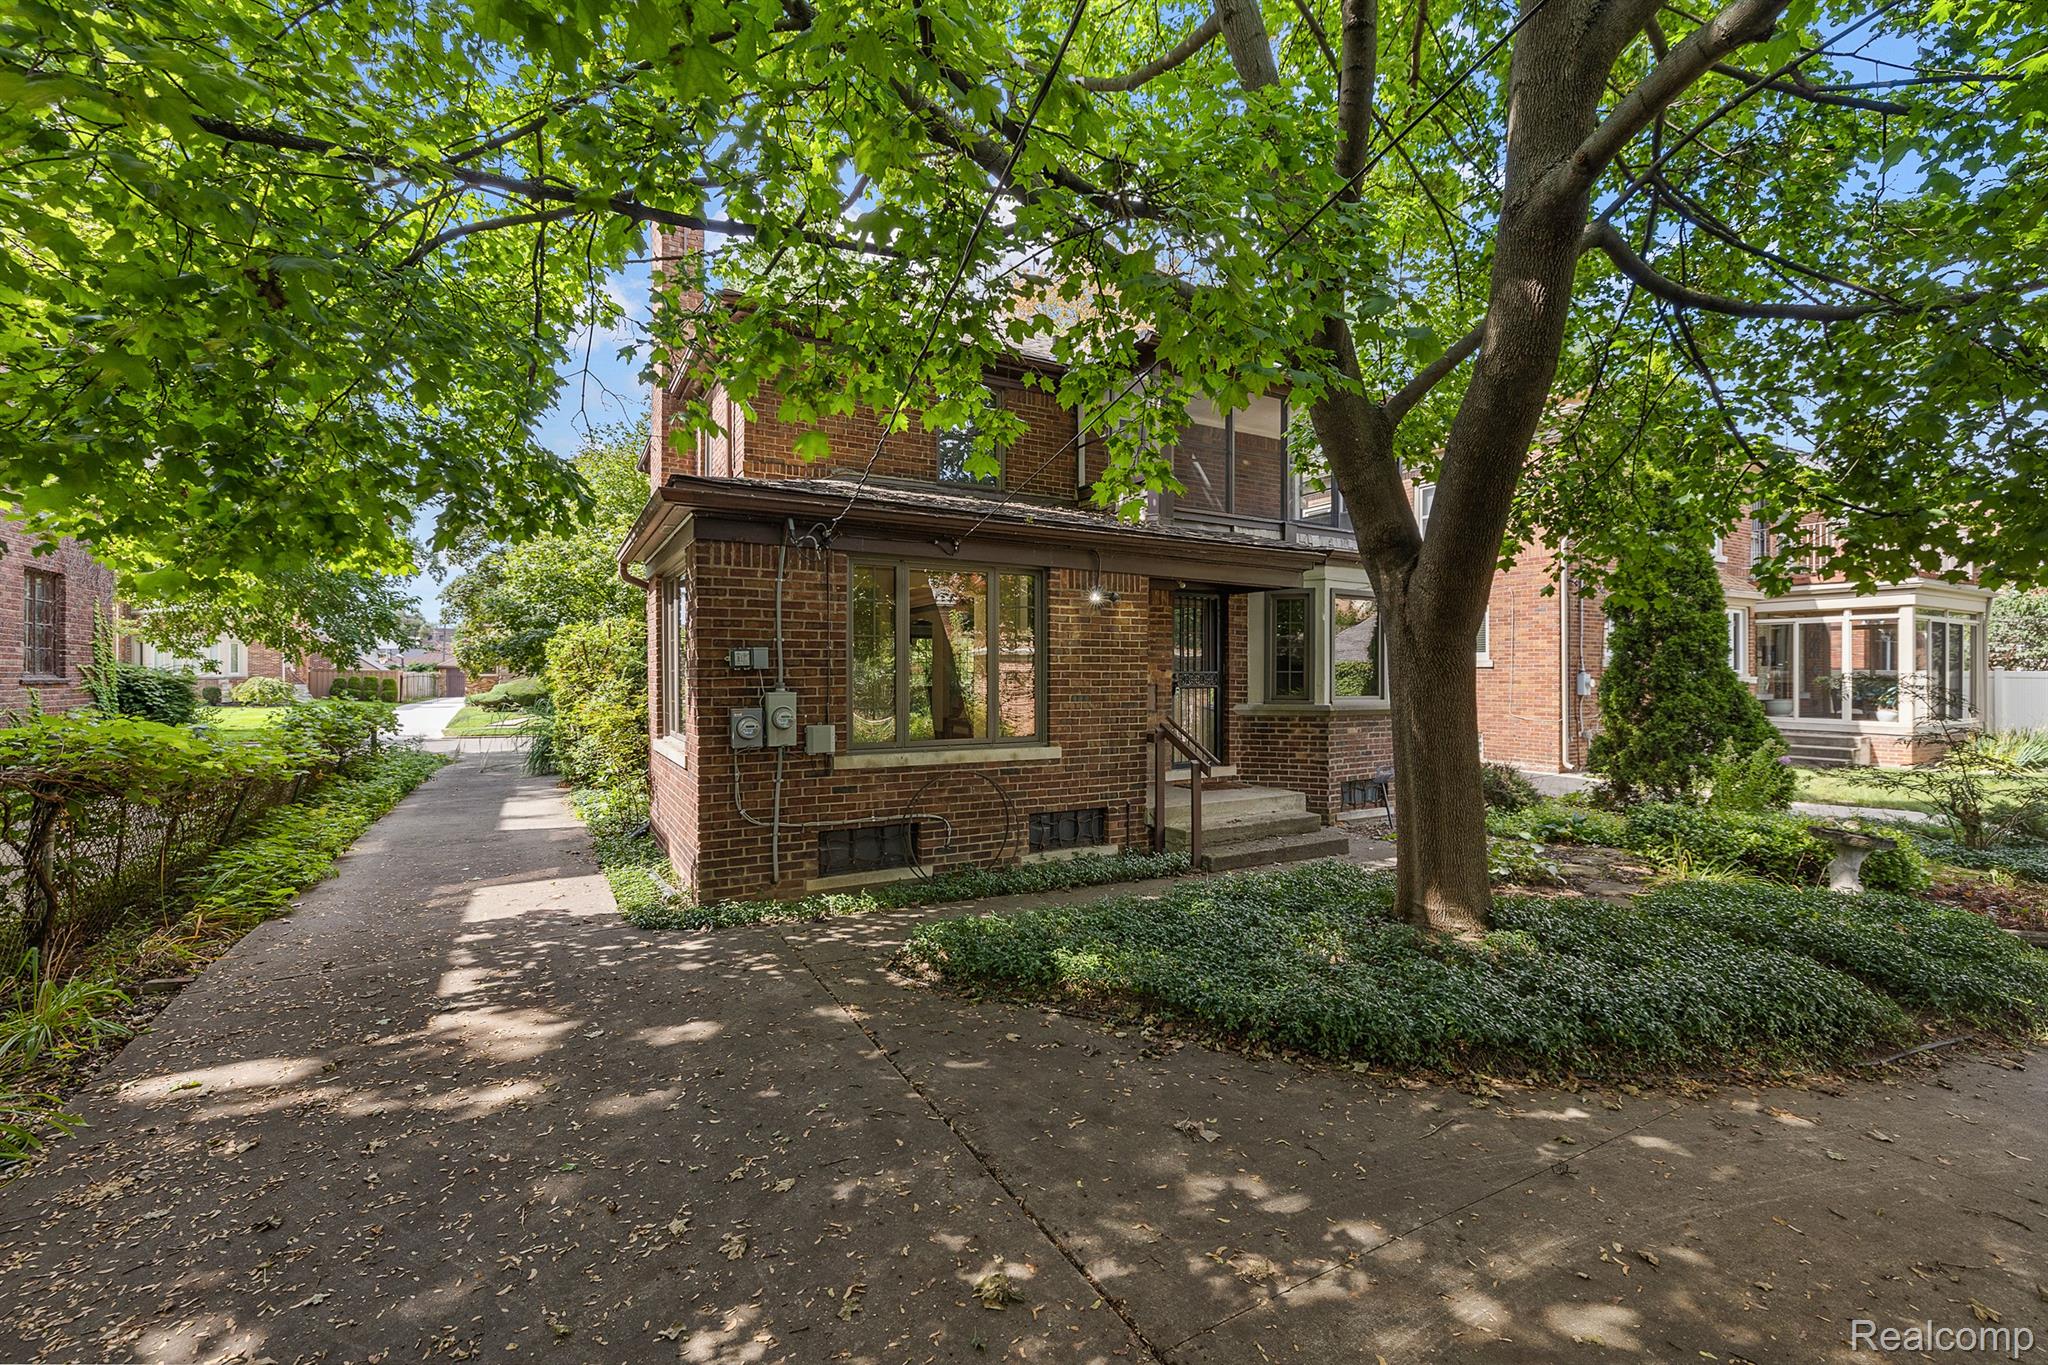
Brick house beside a shaded paved walkway, framed by mature trees and leafy landscaping.
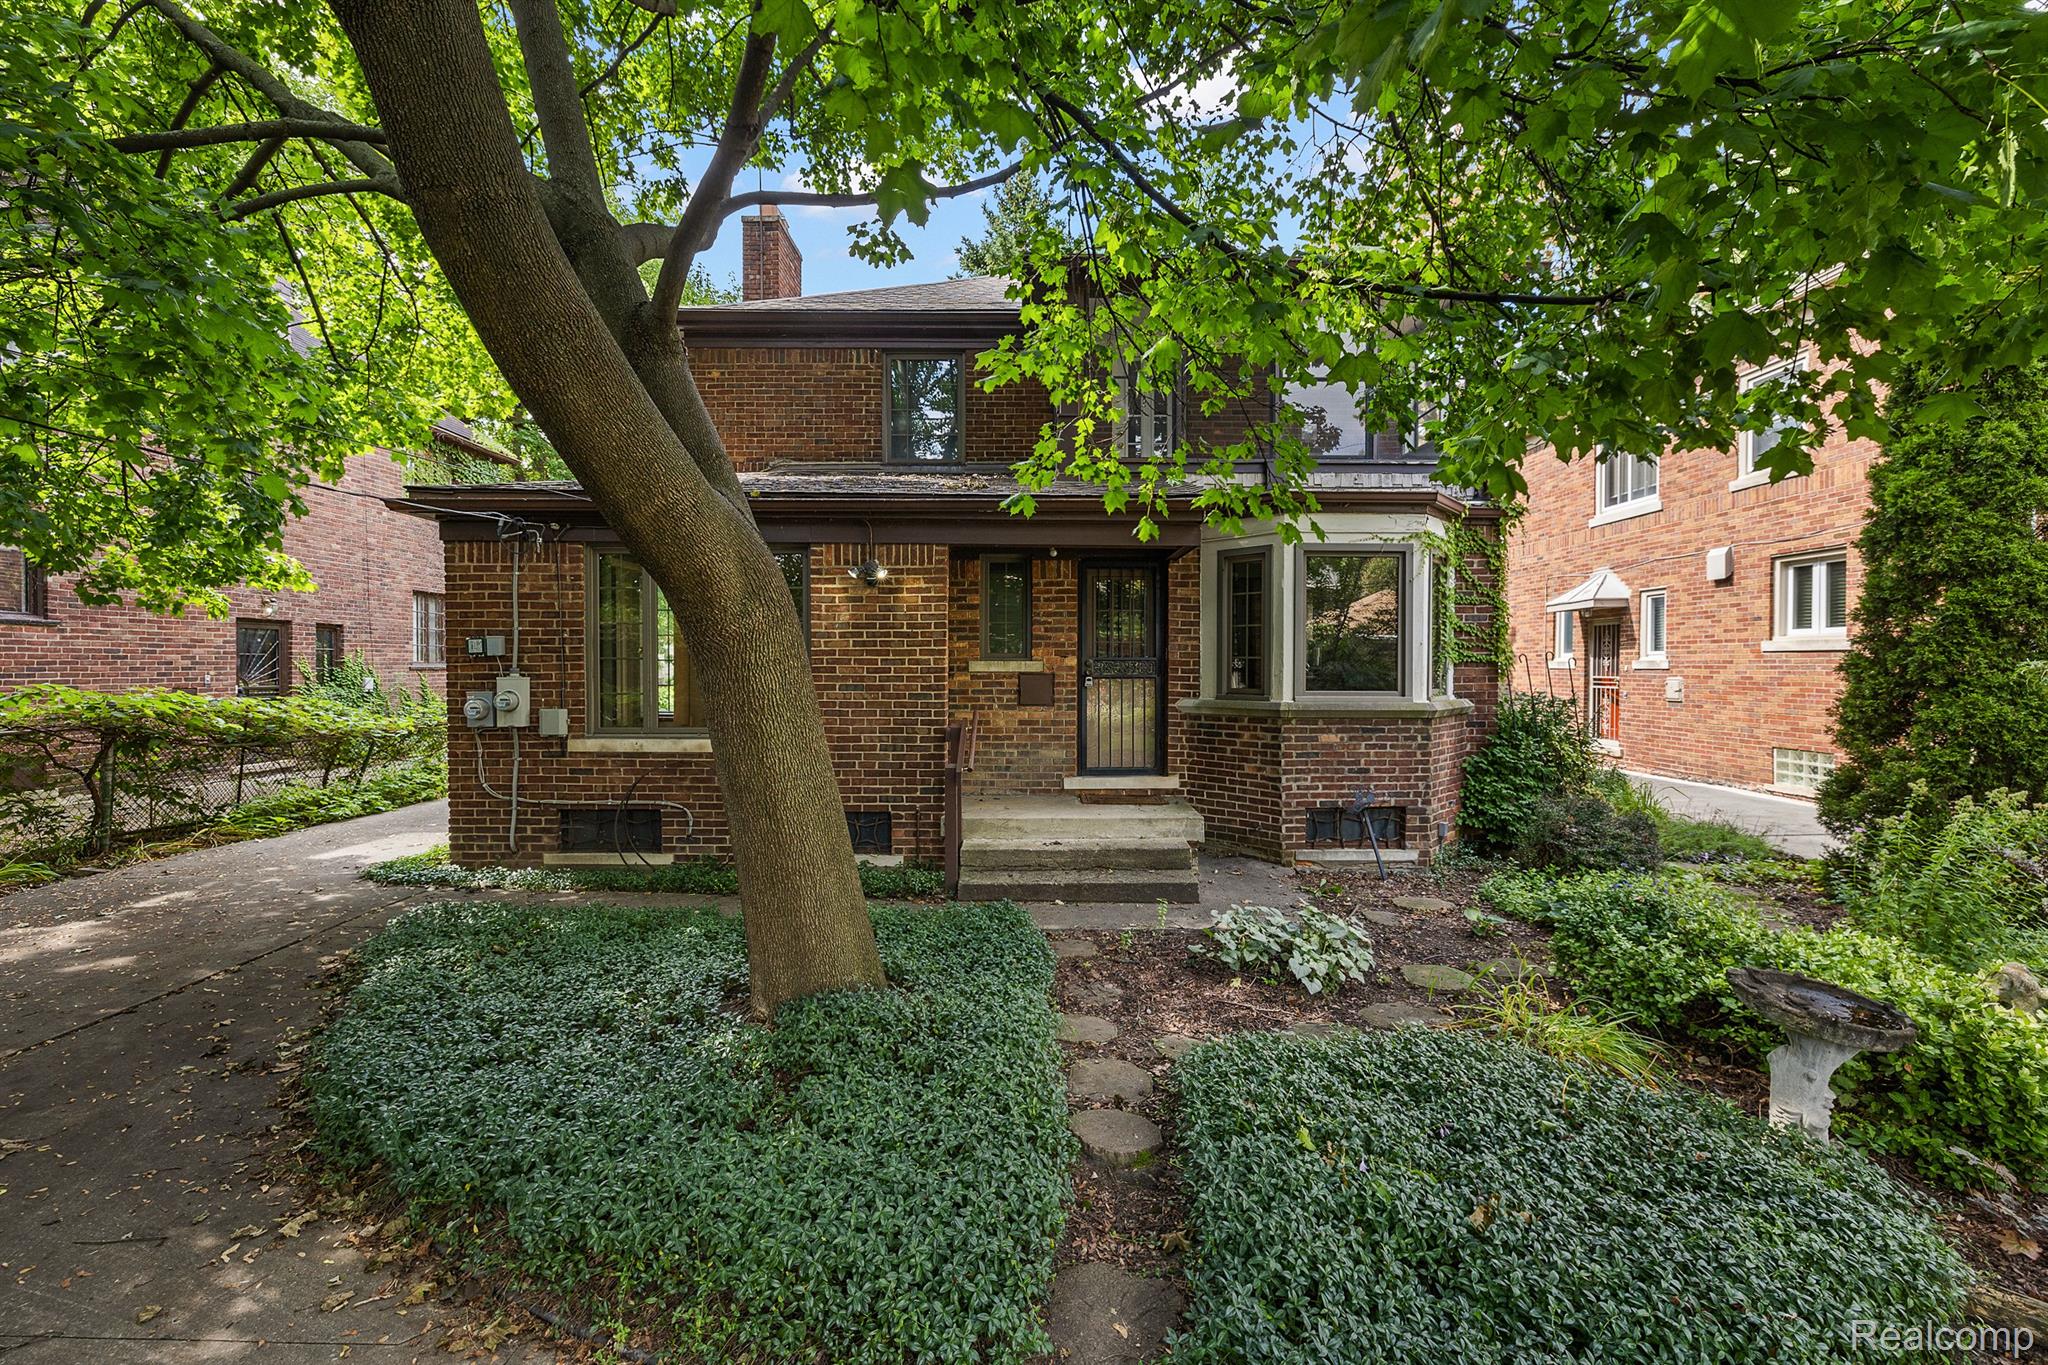
Two-story brick house with a bay window, shaded entry steps, mature trees, and lush landscaping.
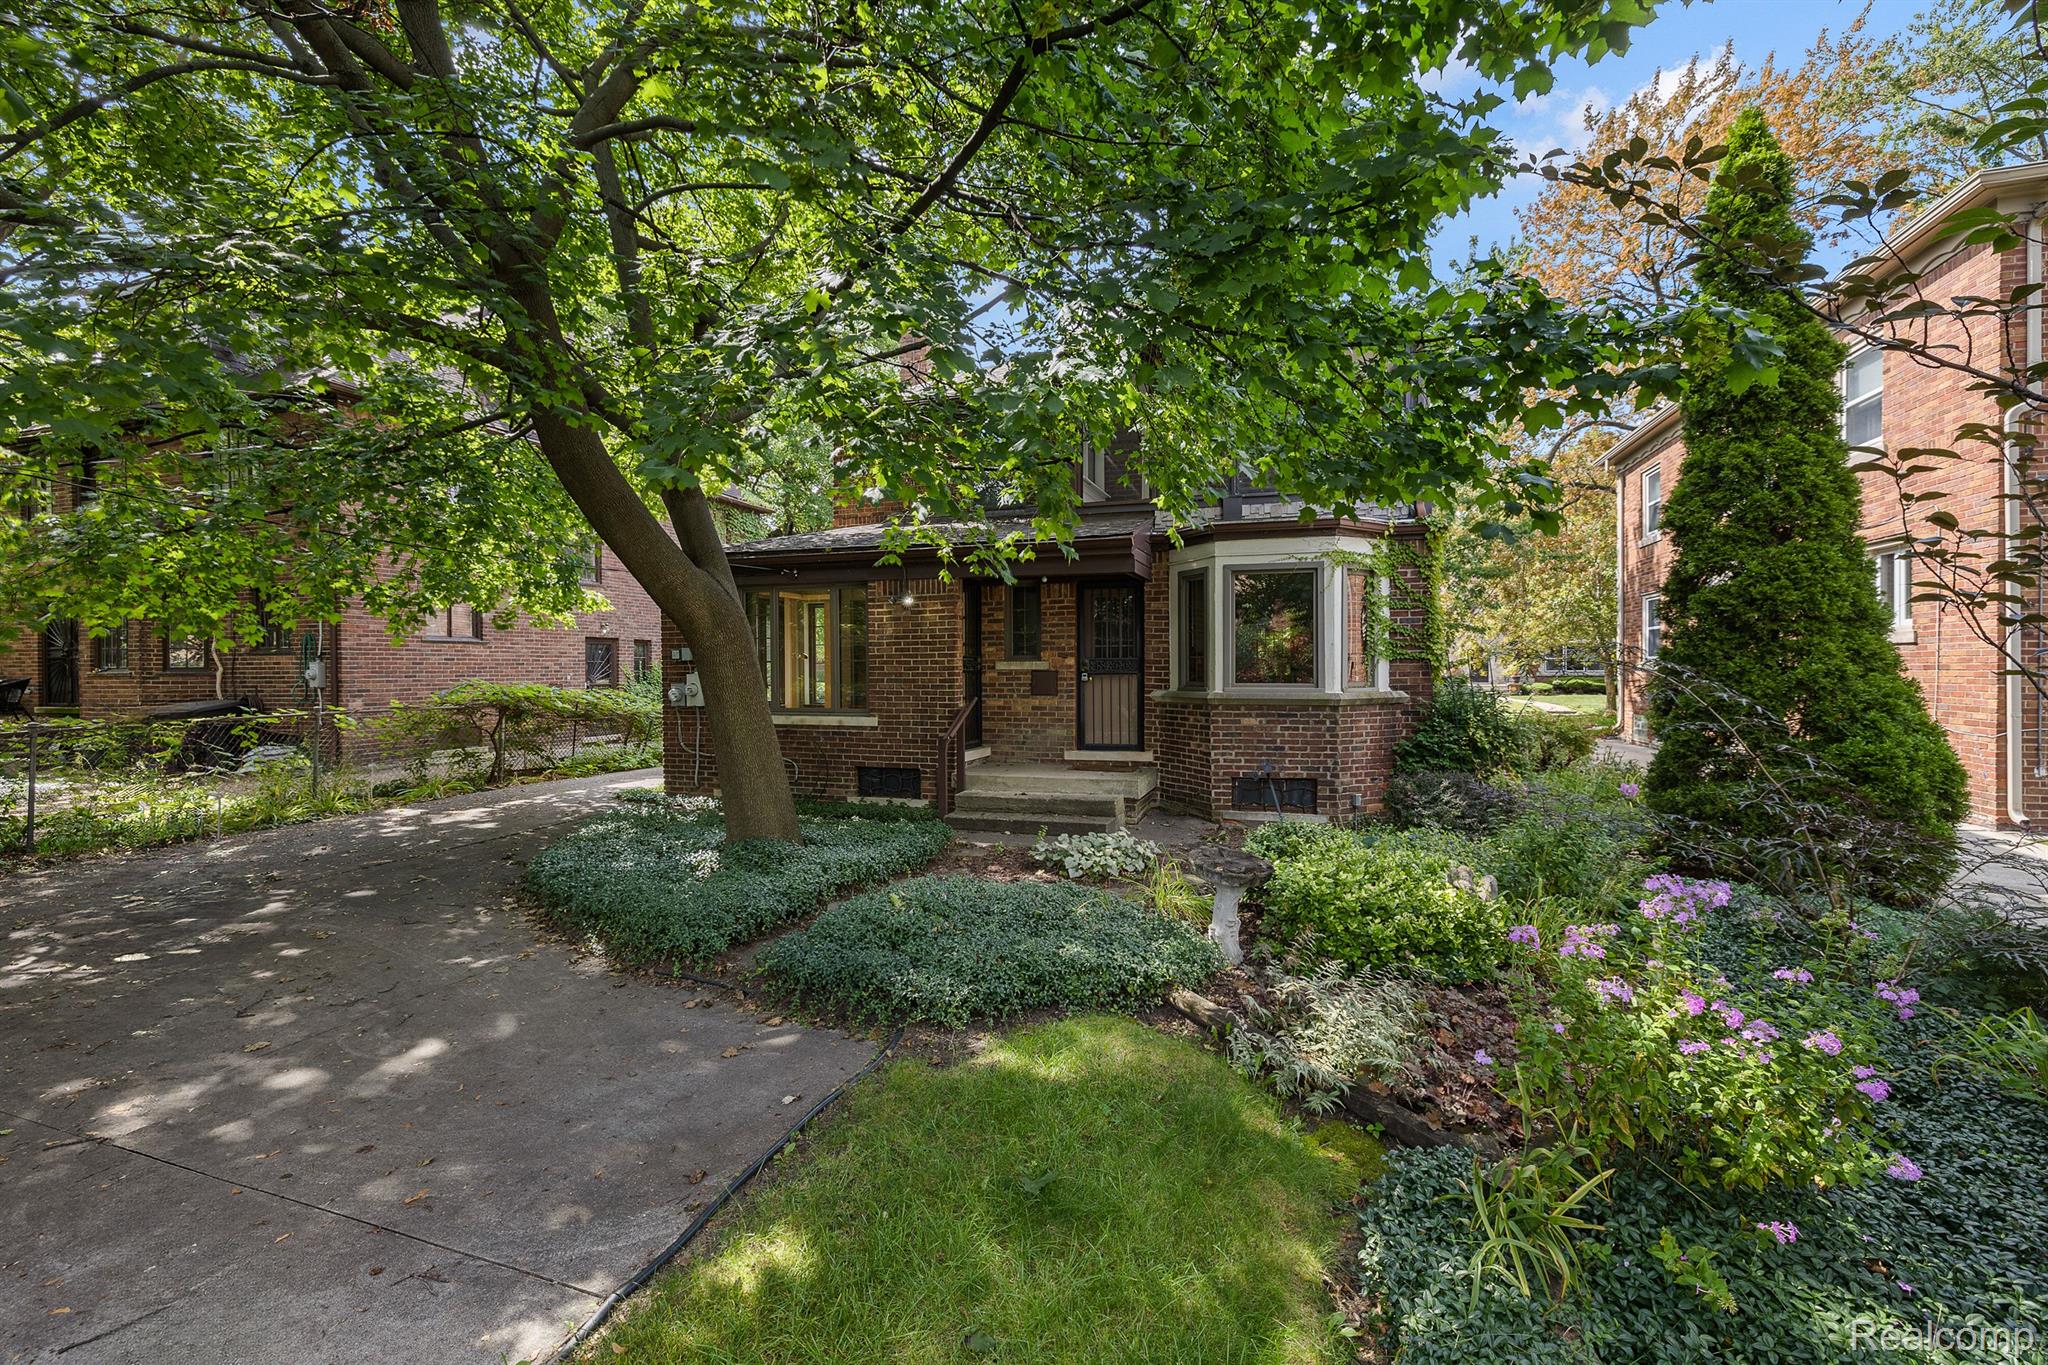
Brick house with a bay window, shaded by a large tree and surrounded by landscaped gardens.
SEE ALL PHOTOS
Brick home's ivy-covered facade beside a landscaped garden and mature shade tree.
Two-story brick house with ivy-covered walls, a glowing bay window, and a leafy landscaped front yard.
Brick home entrance with white-trimmed canopy, black security door, and address number 17354.
Foyer with stained-glass windows, dark wood doors, and a geometric tile floor.
Living room with hardwood floors, a wood staircase, piano, and fireplace.
Living room with a wood-burning fireplace, polished hardwood floors, and a decorative glass door.
Living room with polished hardwood floors, pale blue walls, an open staircase, and a dark upright piano.
Mostly empty room with hardwood floors and large corner windows overlooking leafy greenery.
Room with built-in wooden shelves, hardwood floors, and a glass door; a piano is visible through the archway.
Vacant room with polished hardwood floors, decorative ceiling molding, a brass chandelier, and potted plants.
Empty dining room with polished hardwood floors, a chandelier, and openings to adjoining rooms.
Empty room with polished hardwood floors, ornate trim, and a dark wooden staircase beside the kitchen doorway.
Kitchen with wood cabinets and counters, white appliances, and a windowed bay at the far end.
Kitchen with light wood cabinets and burgundy counters opening to a bright, windowed breakfast nook.
Galley kitchen with light wood cabinets, red countertops, and a sink beneath wide windows.
Kitchen with light wood cabinets, burgundy countertops, and a white gas range beside a doorway to a sunny room.
Empty dining room with wood-paneled walls, hardwood floors, and a three-window bay.
Kitchen with hardwood floors, wood-paneled walls, and a built-in glass-front cabinet.
Bathroom with a pedestal sink, toilet, black-trimmed white tile, and framed waterfall print.
Empty bedroom with polished hardwood floors, two windows, and a wood-blade ceiling fan.
Empty bedroom with polished hardwood floors, a wood-blade ceiling fan, and an open door to a landing.
Empty room with polished hardwood floors, two black-framed windows, and a wood-blade ceiling fan.
Vacant room with polished hardwood floors, a wood-blade ceiling fan, and an arched wall mirror.
Mostly empty room with hardwood floors, a ceiling fan, window blinds, and a tall wooden bookcase.
Empty room with polished hardwood floors, a ceiling fan, and a window with blinds.
Bathroom with turquoise tile, a vintage wall-mounted sink, toilet, and large frosted window.
Peach bathtub with turquoise tiled shower surround and chrome fixtures.
Enclosed porch with large windows overlooking a leafy backyard and patio.
Enclosed porch with dark-framed windows overlooking leafy trees and a yard.
Carpeted basement rec room with a wooden built-in bar, high windows, and stairs.
Living room with a wood-trimmed fireplace, gray carpeting, and a curtained wooden door.
Interior with a large wooden counter, matching built-in shelves, and a framed art museum poster.
Basement laundry room with washer, dryer, deep utility sink, and exposed plumbing.
Basement laundry area with a washer, utility sink, exposed pipes, and water heater.
Basement workshop with pegboard tool wall, wooden workbench, water heater, and furnace.
Basement utility room with a large furnace, exposed ductwork, and built-in storage shelves.
Paved driveway leading to a detached brick garage beneath a large shade tree.
Brick house beside a shaded paved walkway, framed by mature trees and leafy landscaping.
Two-story brick house with a bay window, shaded entry steps, mature trees, and lush landscaping.
Brick house with a bay window, shaded by a large tree and surrounded by landscaped gardens.
Sold

17354 Fairfield Street

17354 Fairfield Street, Detroit City, MI 48221

$250,000
Stately home in the University District of Detroit. Hardwood floors throughout. Spacious living room with fireplace and library/office.
Formal dining room. Kitchen with breakfast nook. Large bedrooms upstairs and enclosed sitting room. Partially finished basement. All new windows and newer mechanicals. Two car detached garage and beautiful backyard.

3
beds

2
baths

1,802 Sq.Ft. LIVING AREA

6,969.6 Sq.Ft. lot

Kate Hayman

Kate Hayman

Features & Amenities

Interior

  • total bedrooms3
  • Total bathrooms2
  • full bathroom1
  • half bathroom1
  • Fireplace Living Room, Wood Burning
  • APPLIANCES Gas Water Heater, Dishwasher, Dryer, Free-Standing Gas Range, Free-Standing Refrigerator, Microwave, Washer
  • other interior Features Entrance Foyer, High Speed Internet

Area & Lot

  • Status Sold
  • Date Sold October 12, 2023
  • Living Area1,802 Sq.Ft.
  • Lot Area6,969.6 Sq.Ft.
  • MLS® ID20230077165
  • TypeResidential
  • YEAR BUILT1936
  • Architecture StylesTudor
  • School DistrictDetroit

Exterior

  • STORIES2
  • Garage Space2.0
  • water SourcePublic
  • PoolNone
  • roofAsphalt
  • parkingDetached, Garage Door Opener
  • HEAT TYPEForced Air, Natural Gas
  • AIR CONDITIONINGCentral Air
  • sewerPublic Sewer
  • SubstructureBlock
  • other exterior FeaturesLighting

Financial

  • Sales Price$250,000
  • Real Estate Tax $6,902/yr

Smart Moves Start Here

Through expert negotiation, market analysis, and a trusted professional network, clients gain an edge in every stage of their real estate journey.

Follow Me on Instagram