Leave a Message

Thank you for your message. I will be in touch with you shortly.

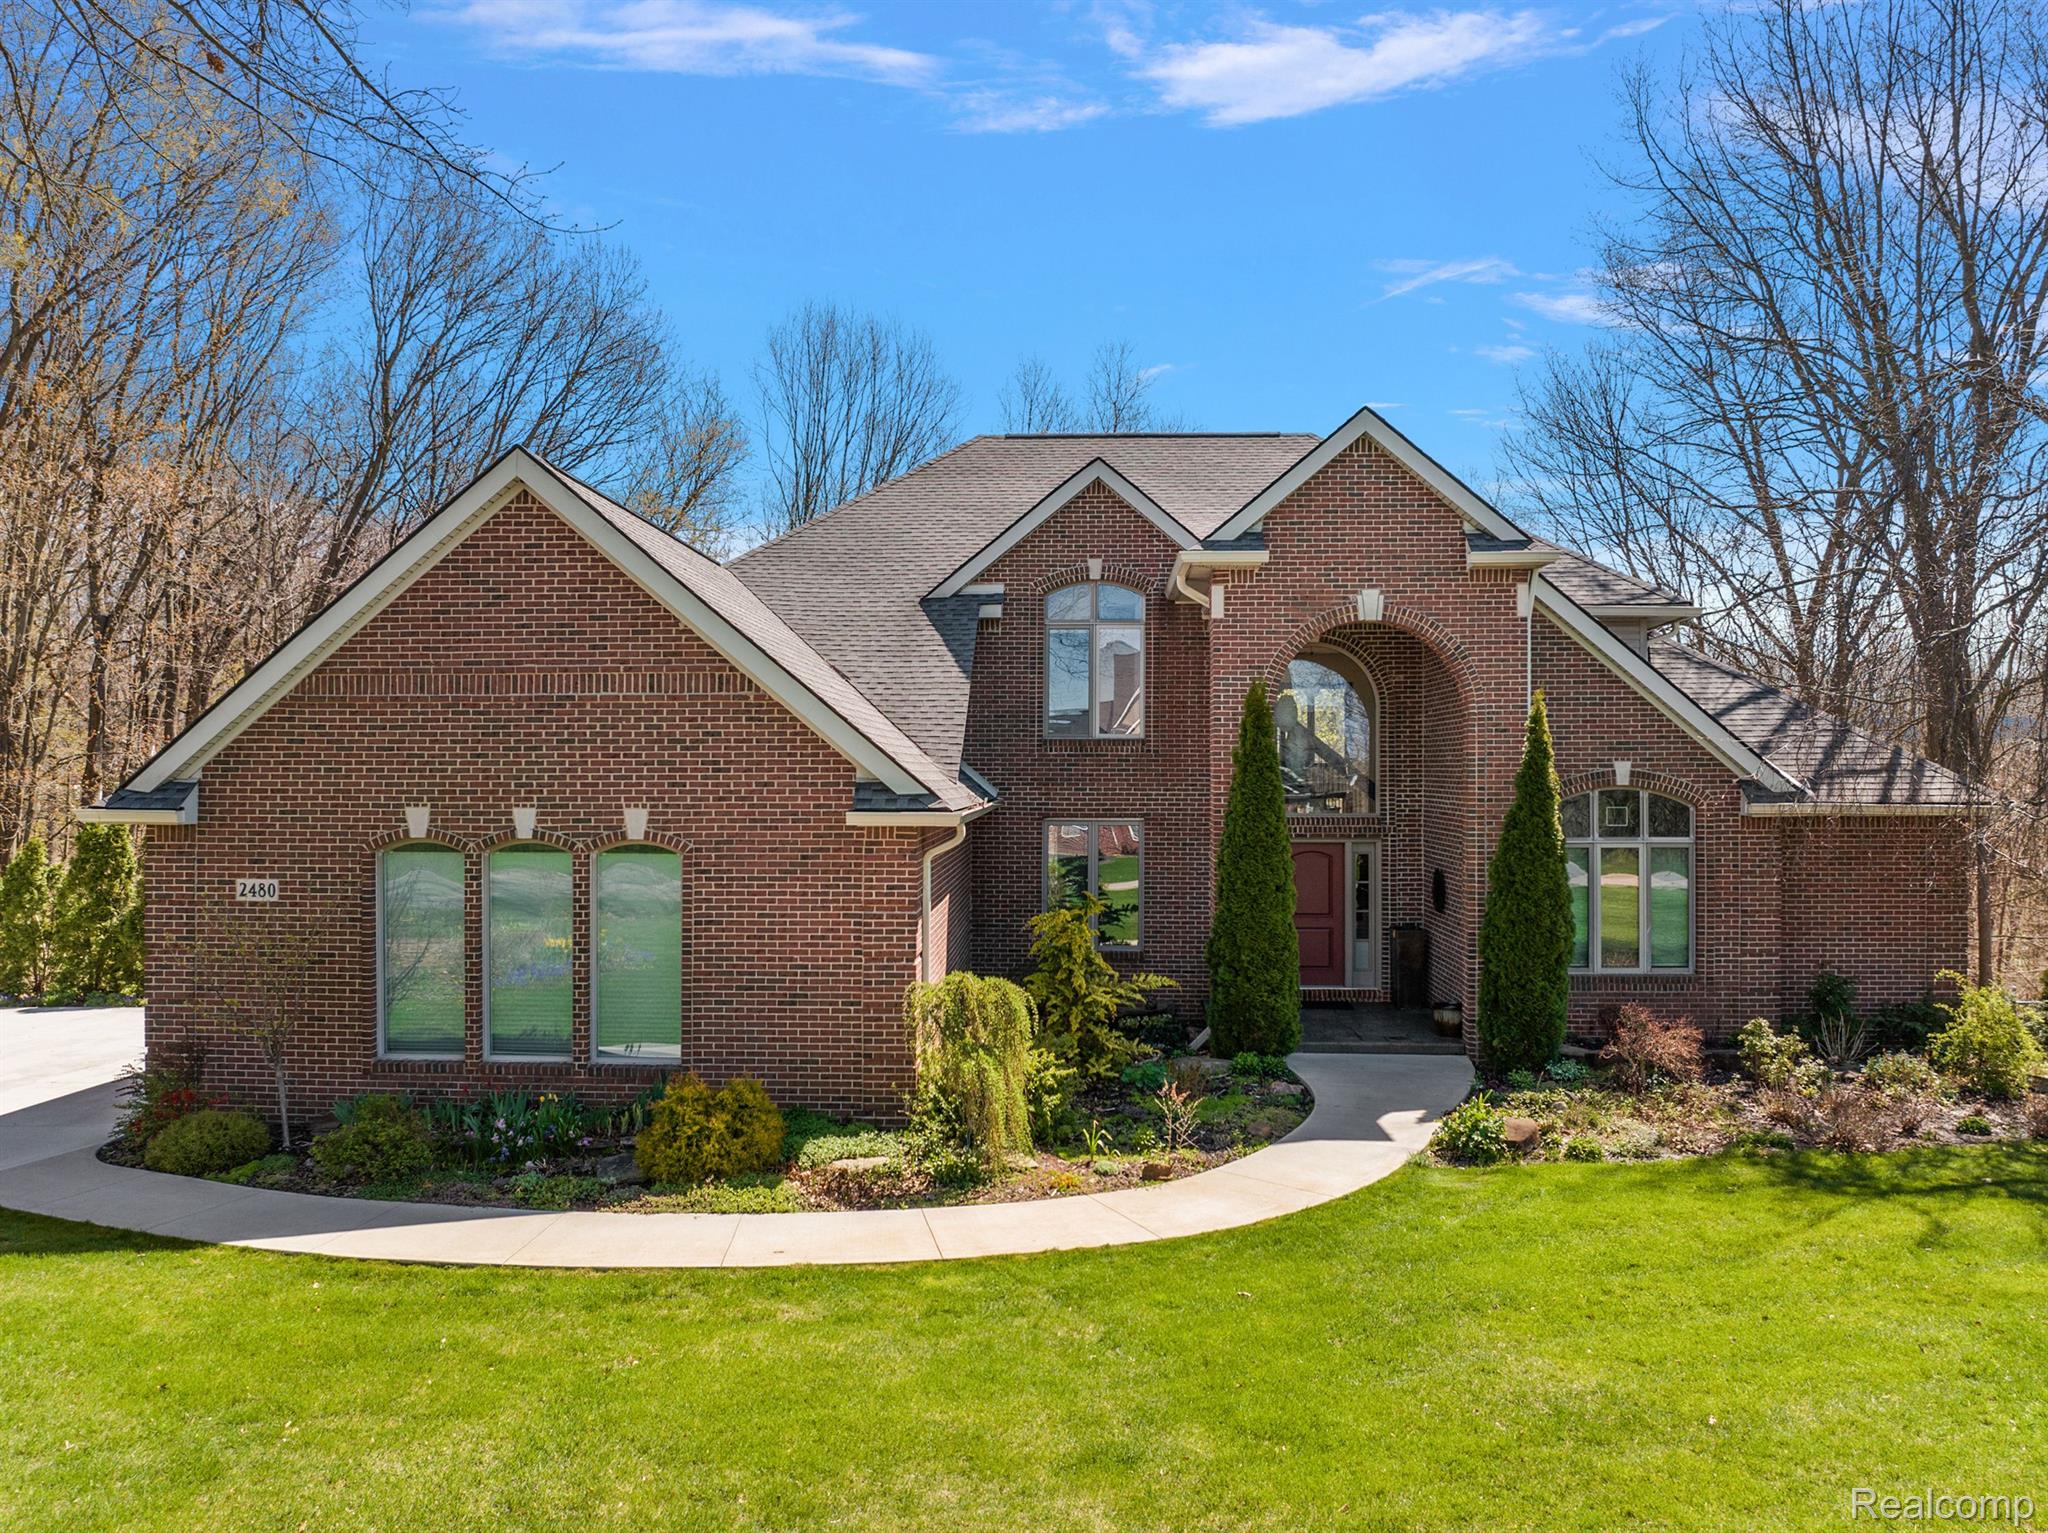
Red-brick home with a tall arched entry, landscaped gardens, and a curved front walkway.
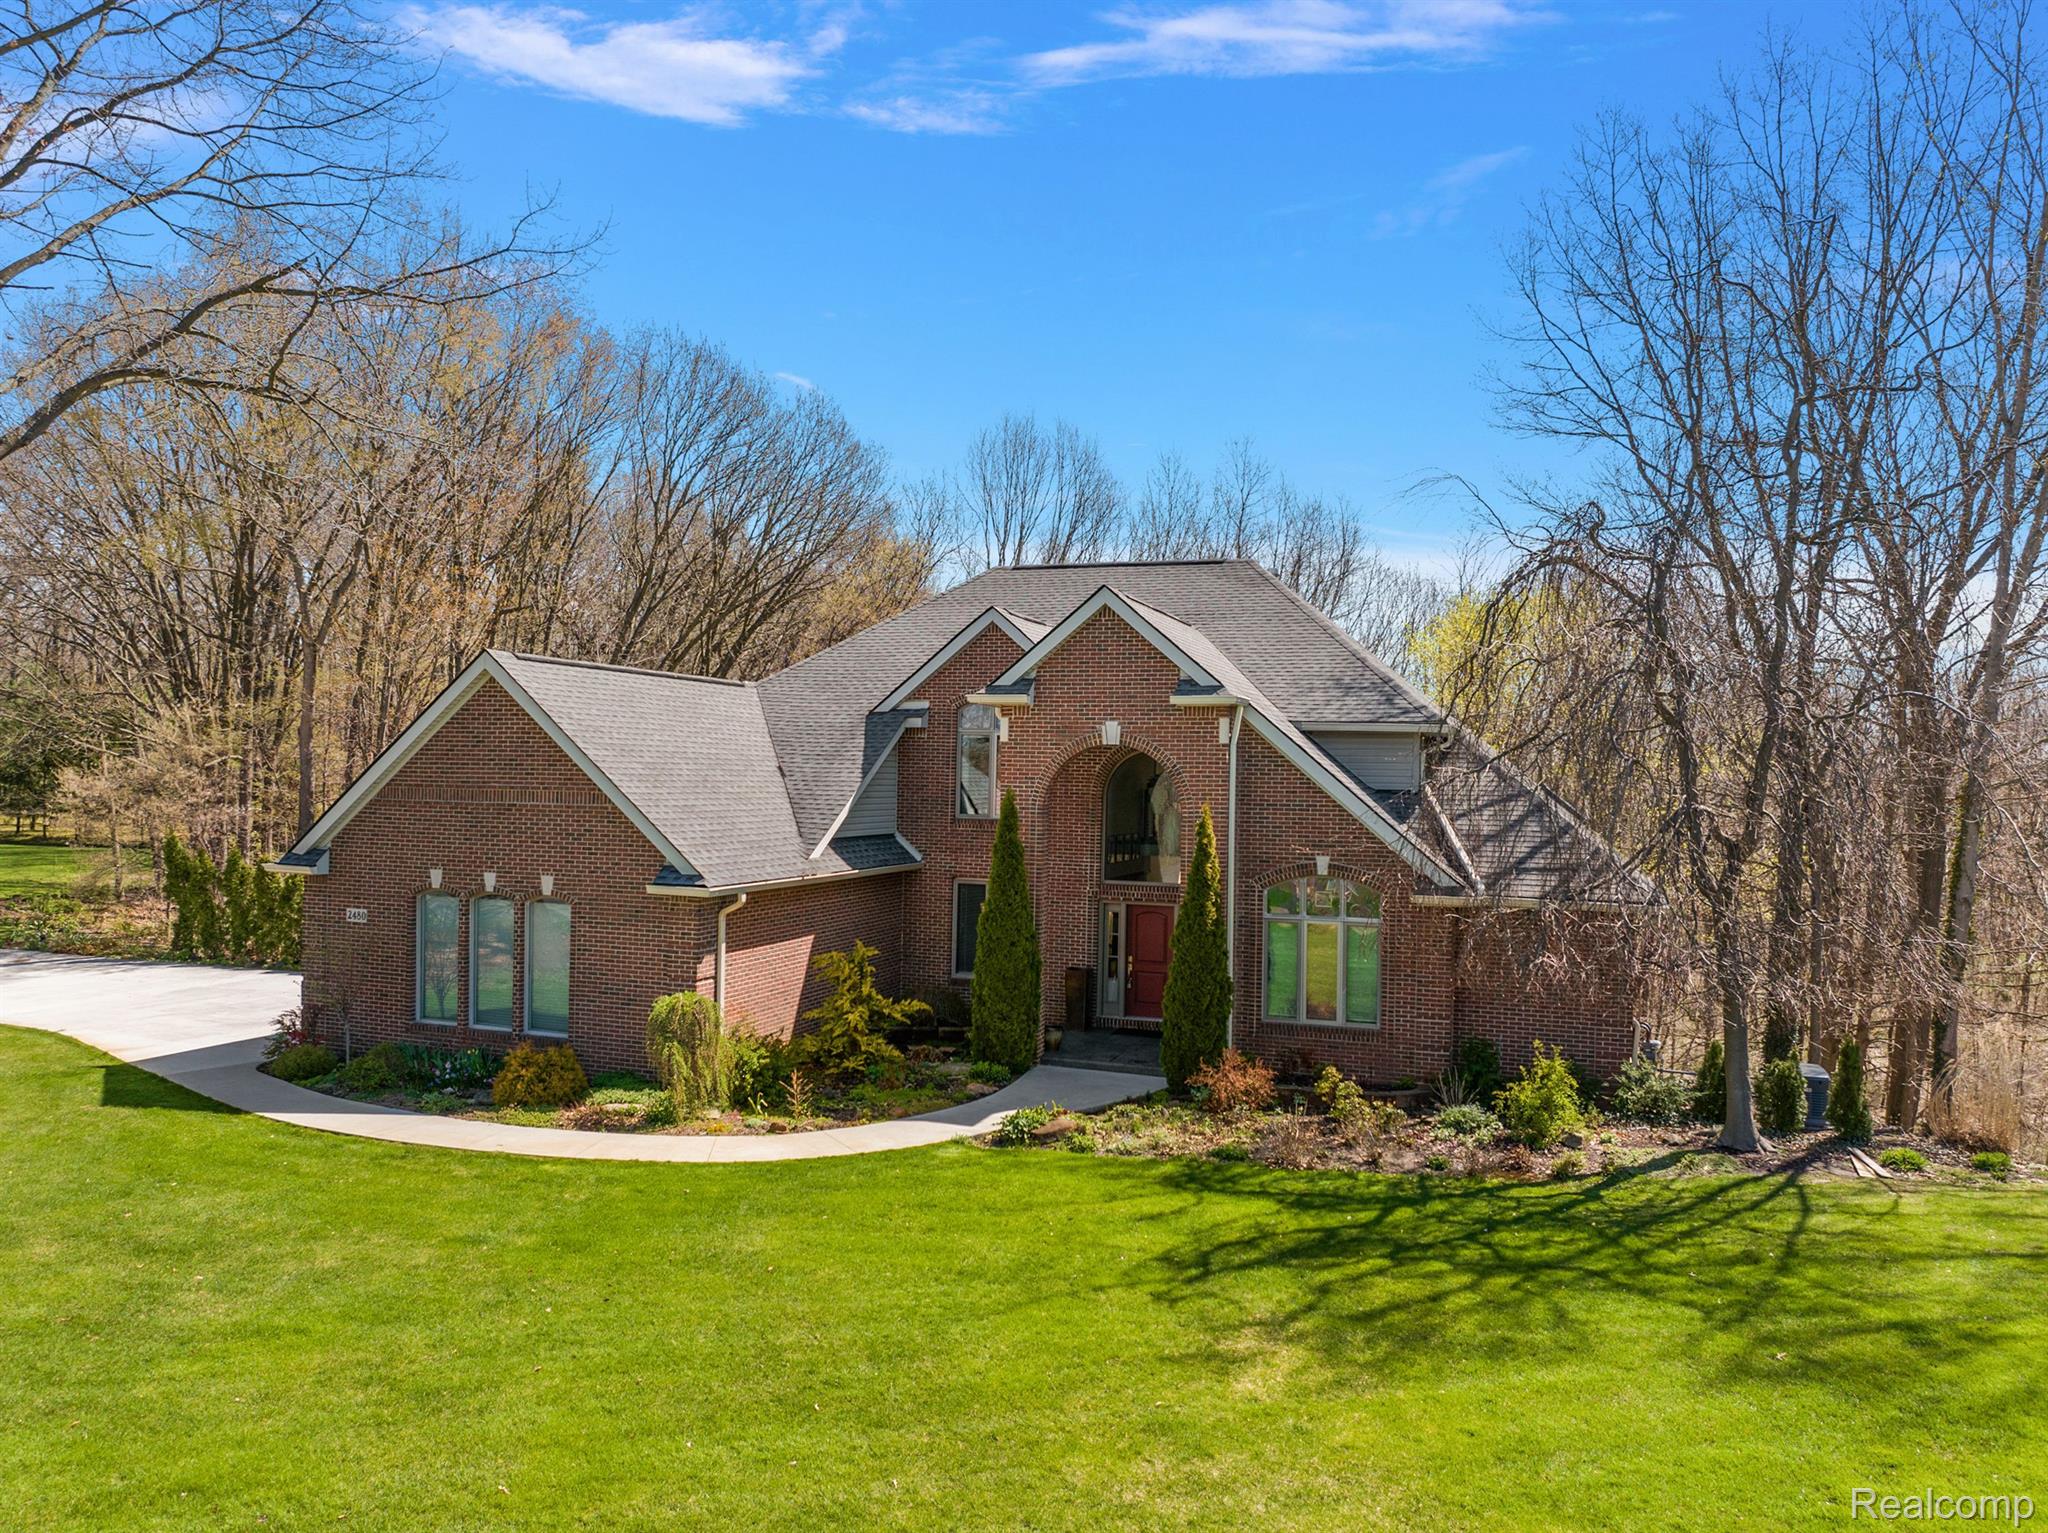
Red brick house with a tall arched entry, landscaped front garden, and broad green lawn.
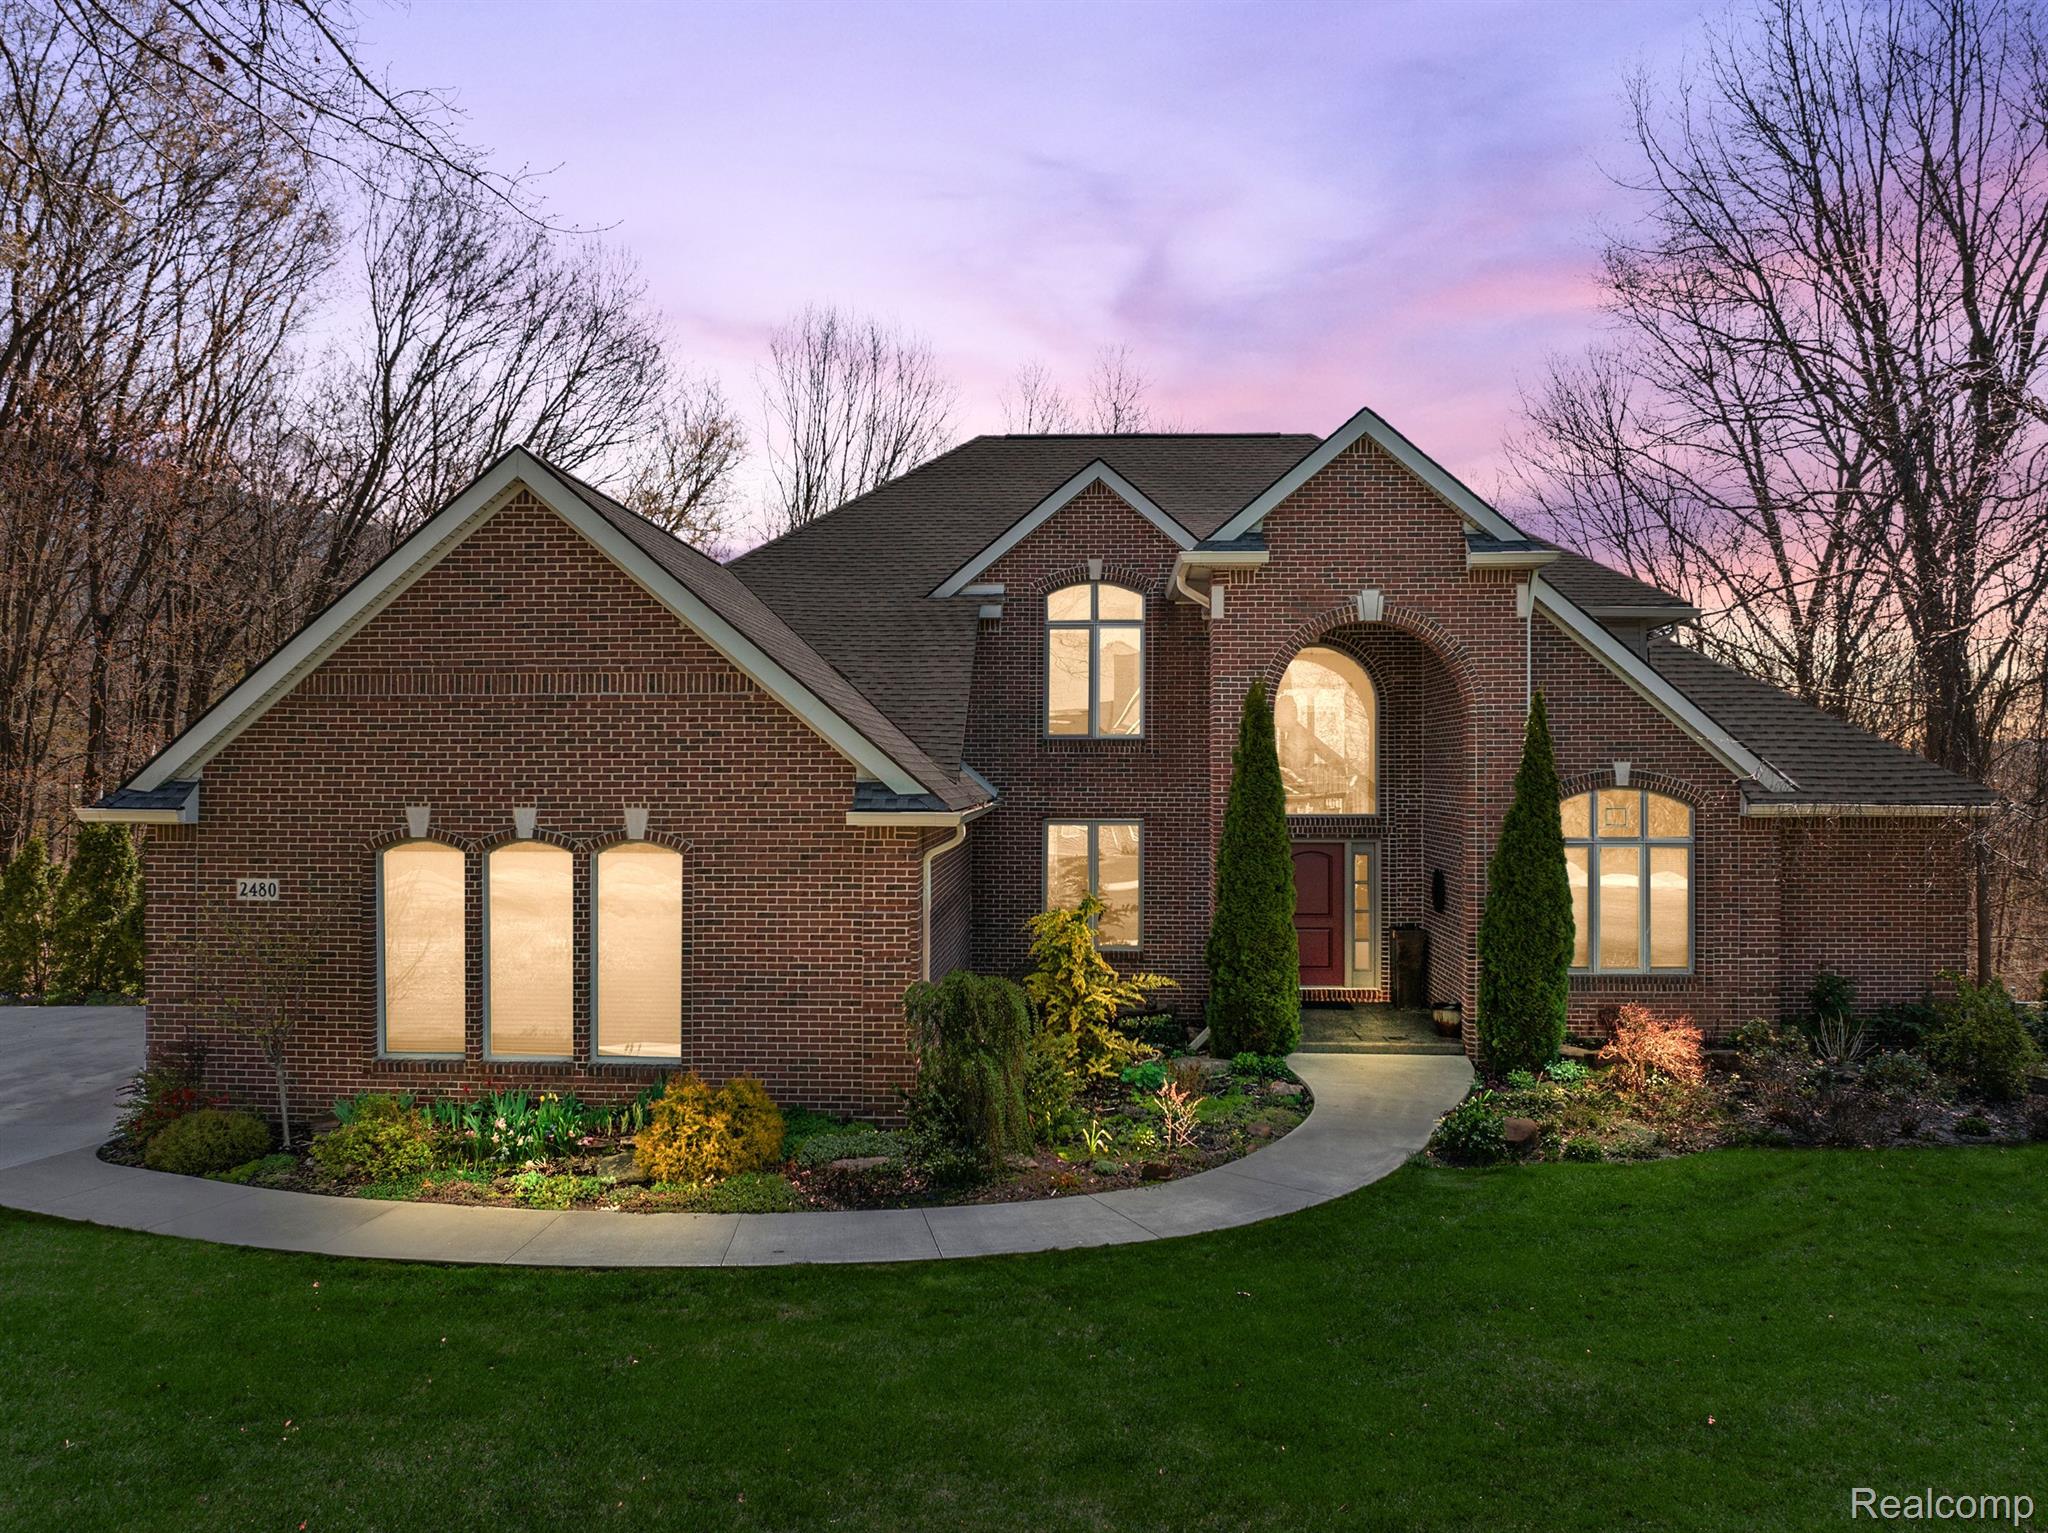
Two-story brick house with an arched entrance, illuminated windows, and a curved front walkway at dusk.
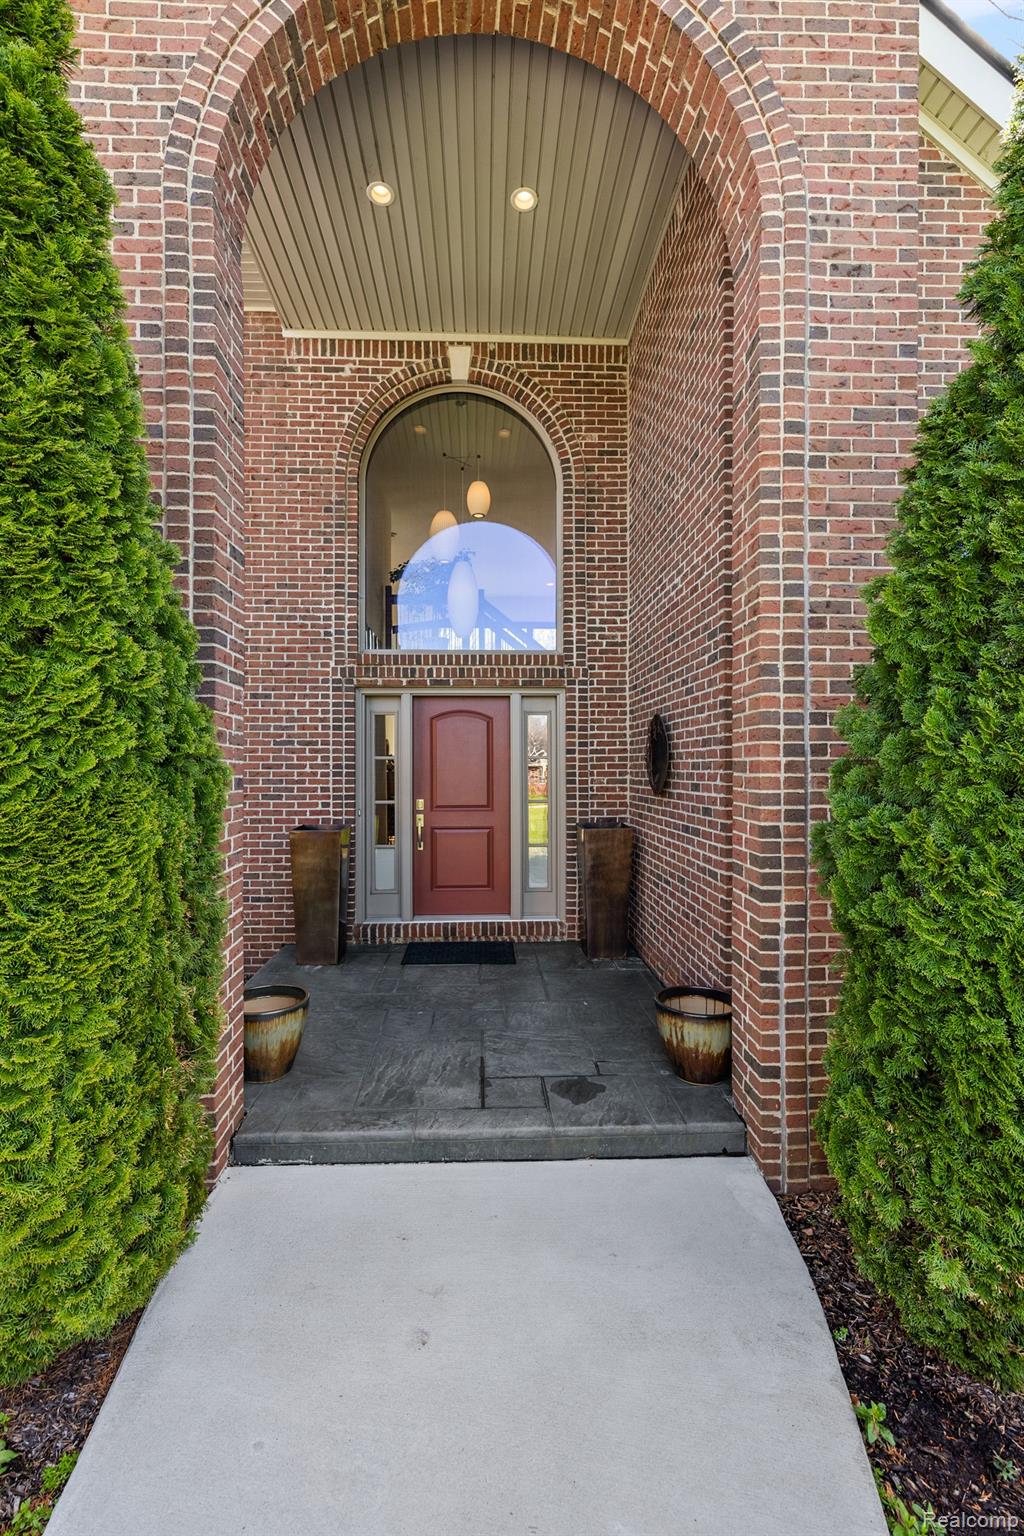
Brick home entrance with a red door beneath a tall arched portico, framed by evergreen shrubs.
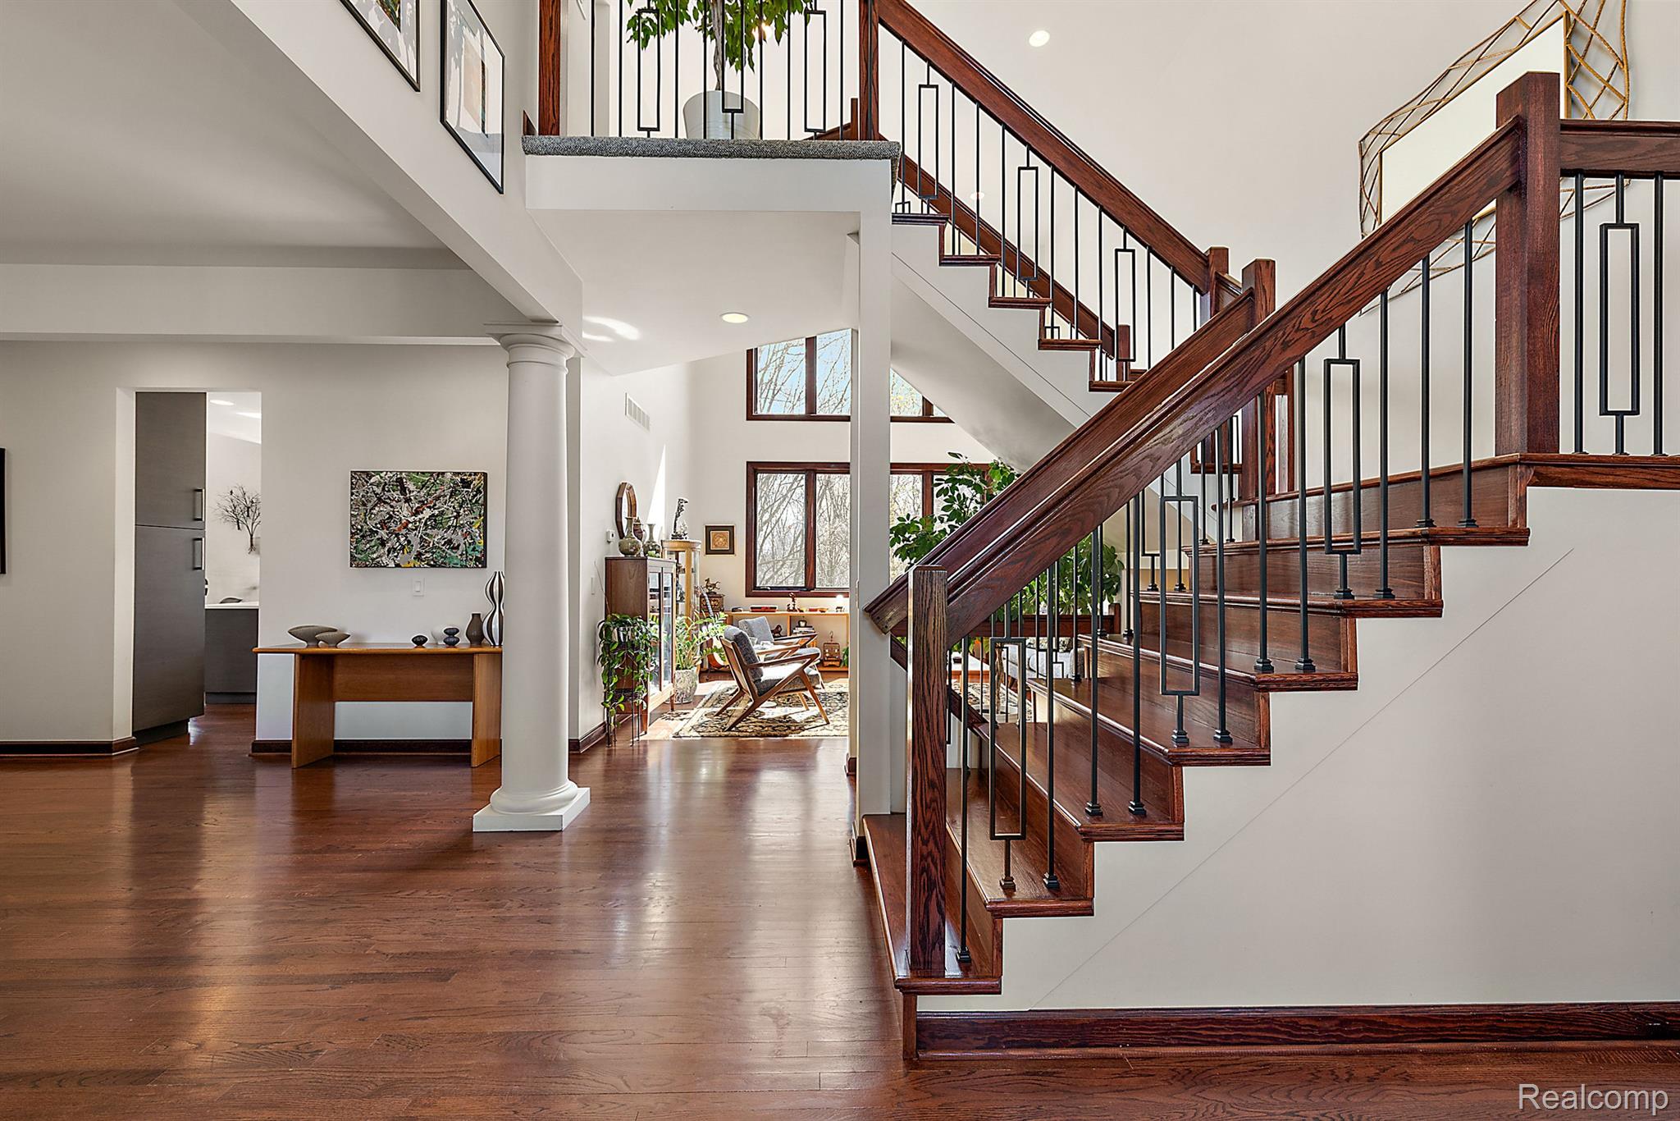
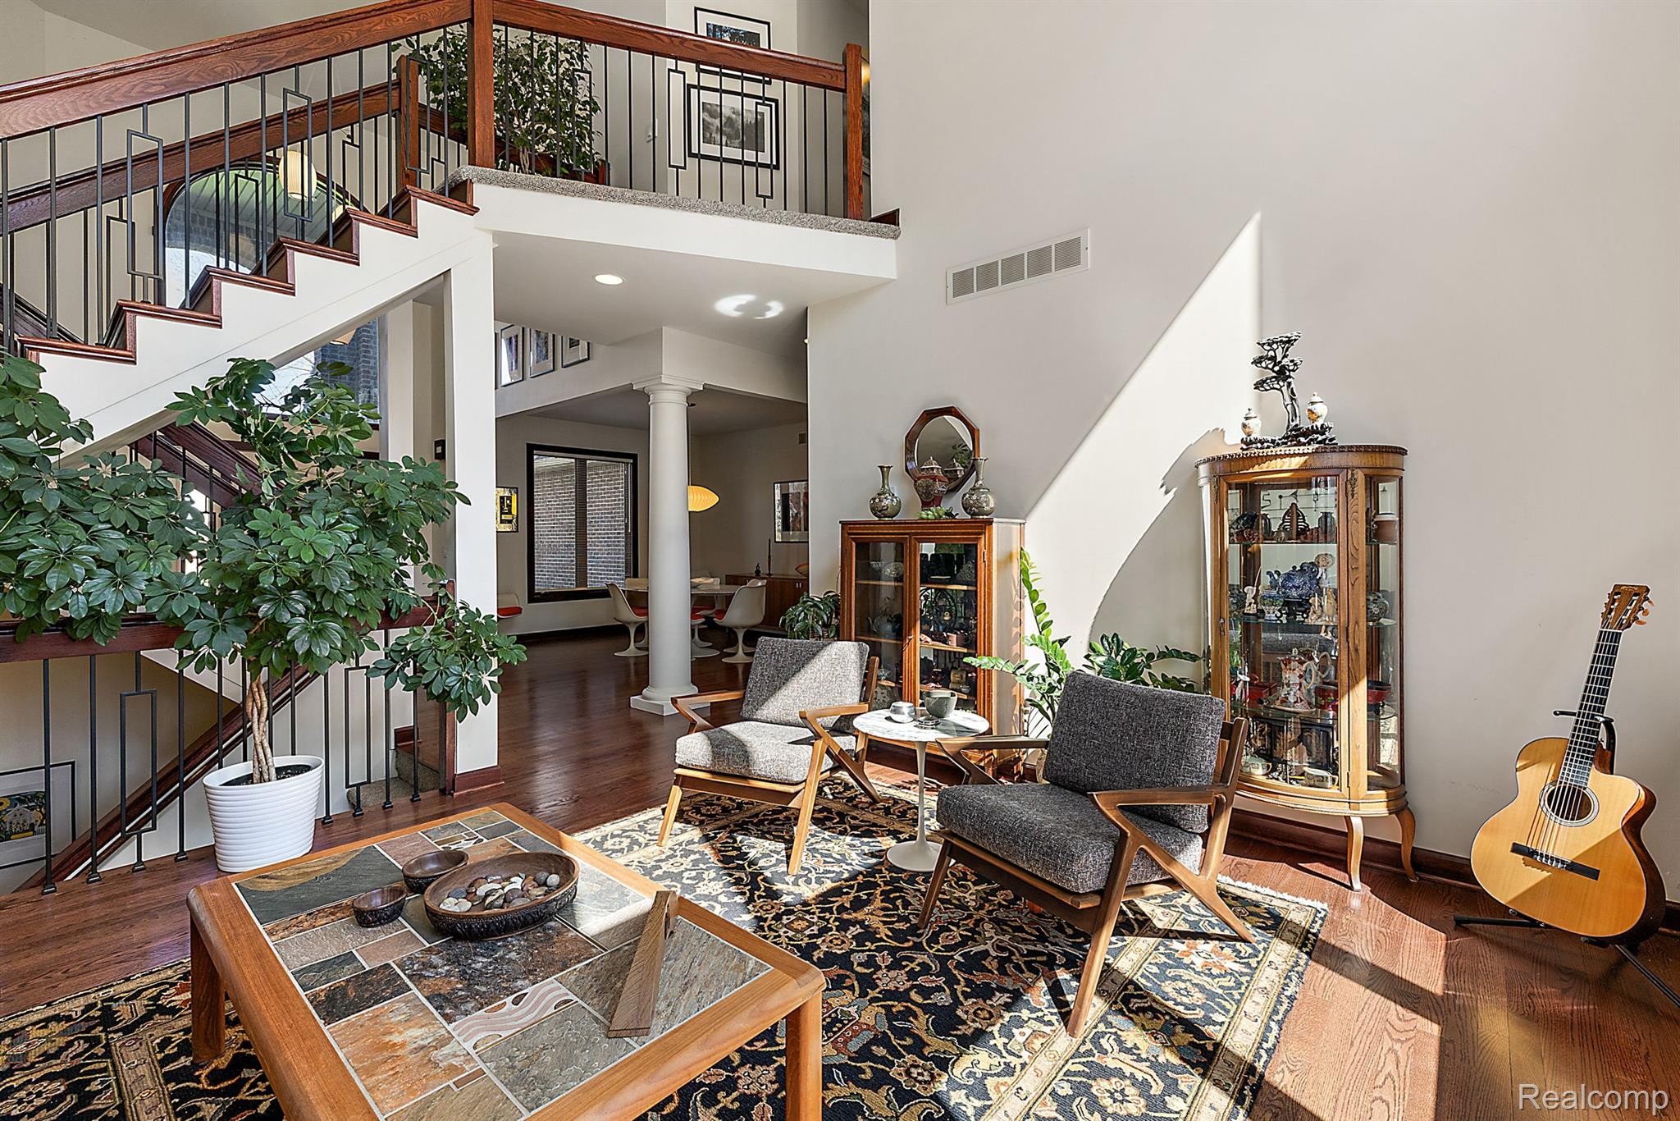
Foyer with a dark wood staircase, geometric metal balusters, hardwood floors, and a sunlit sitting area.
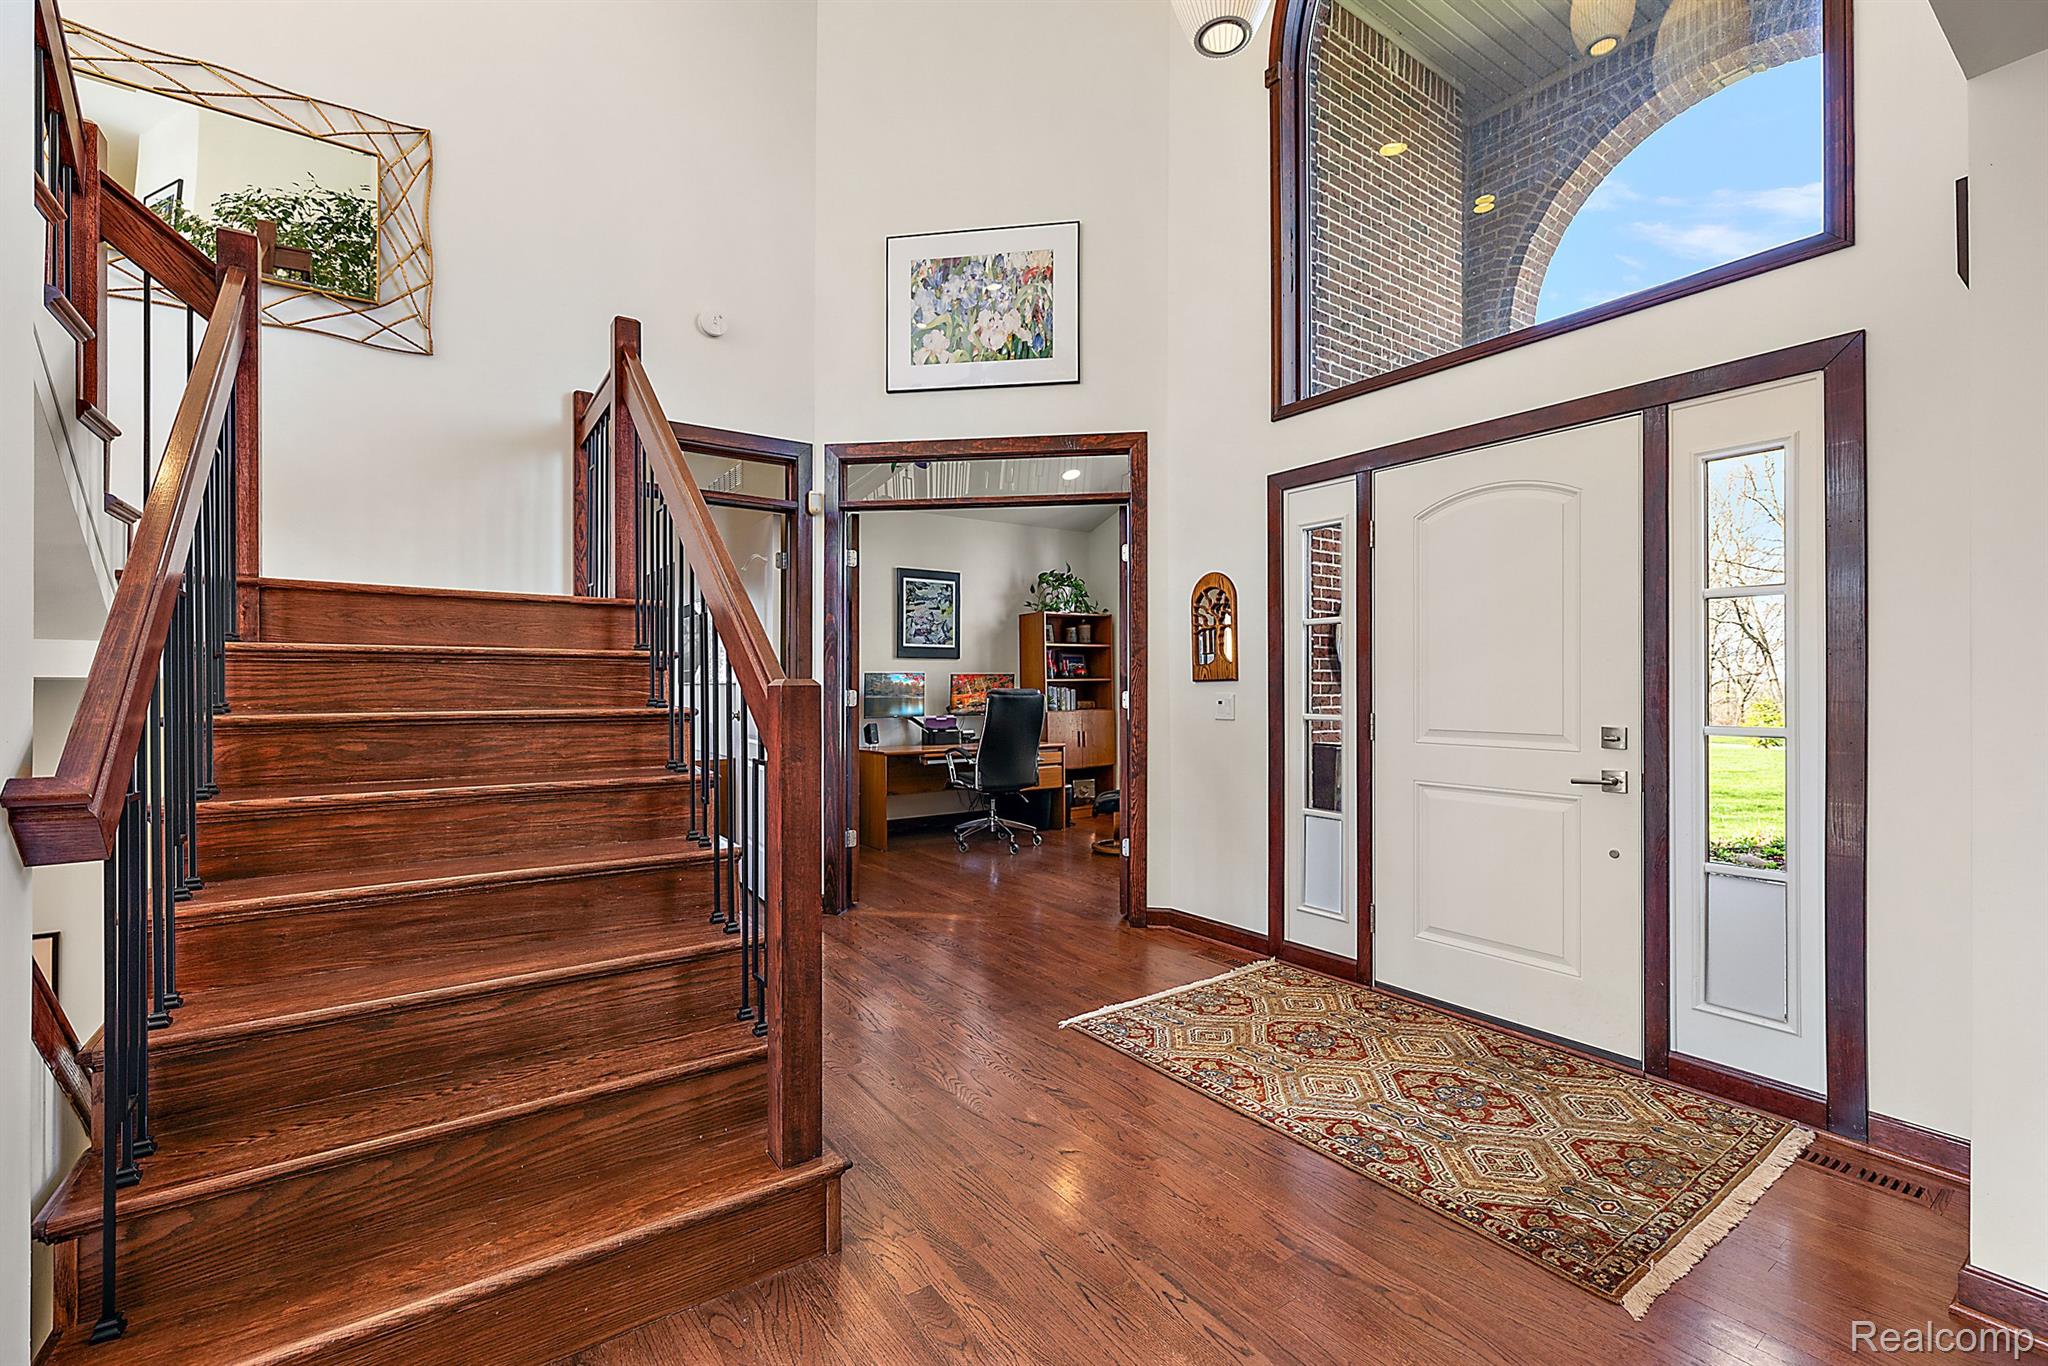
Foyer with a dark hardwood staircase, white front door, and large arched window.
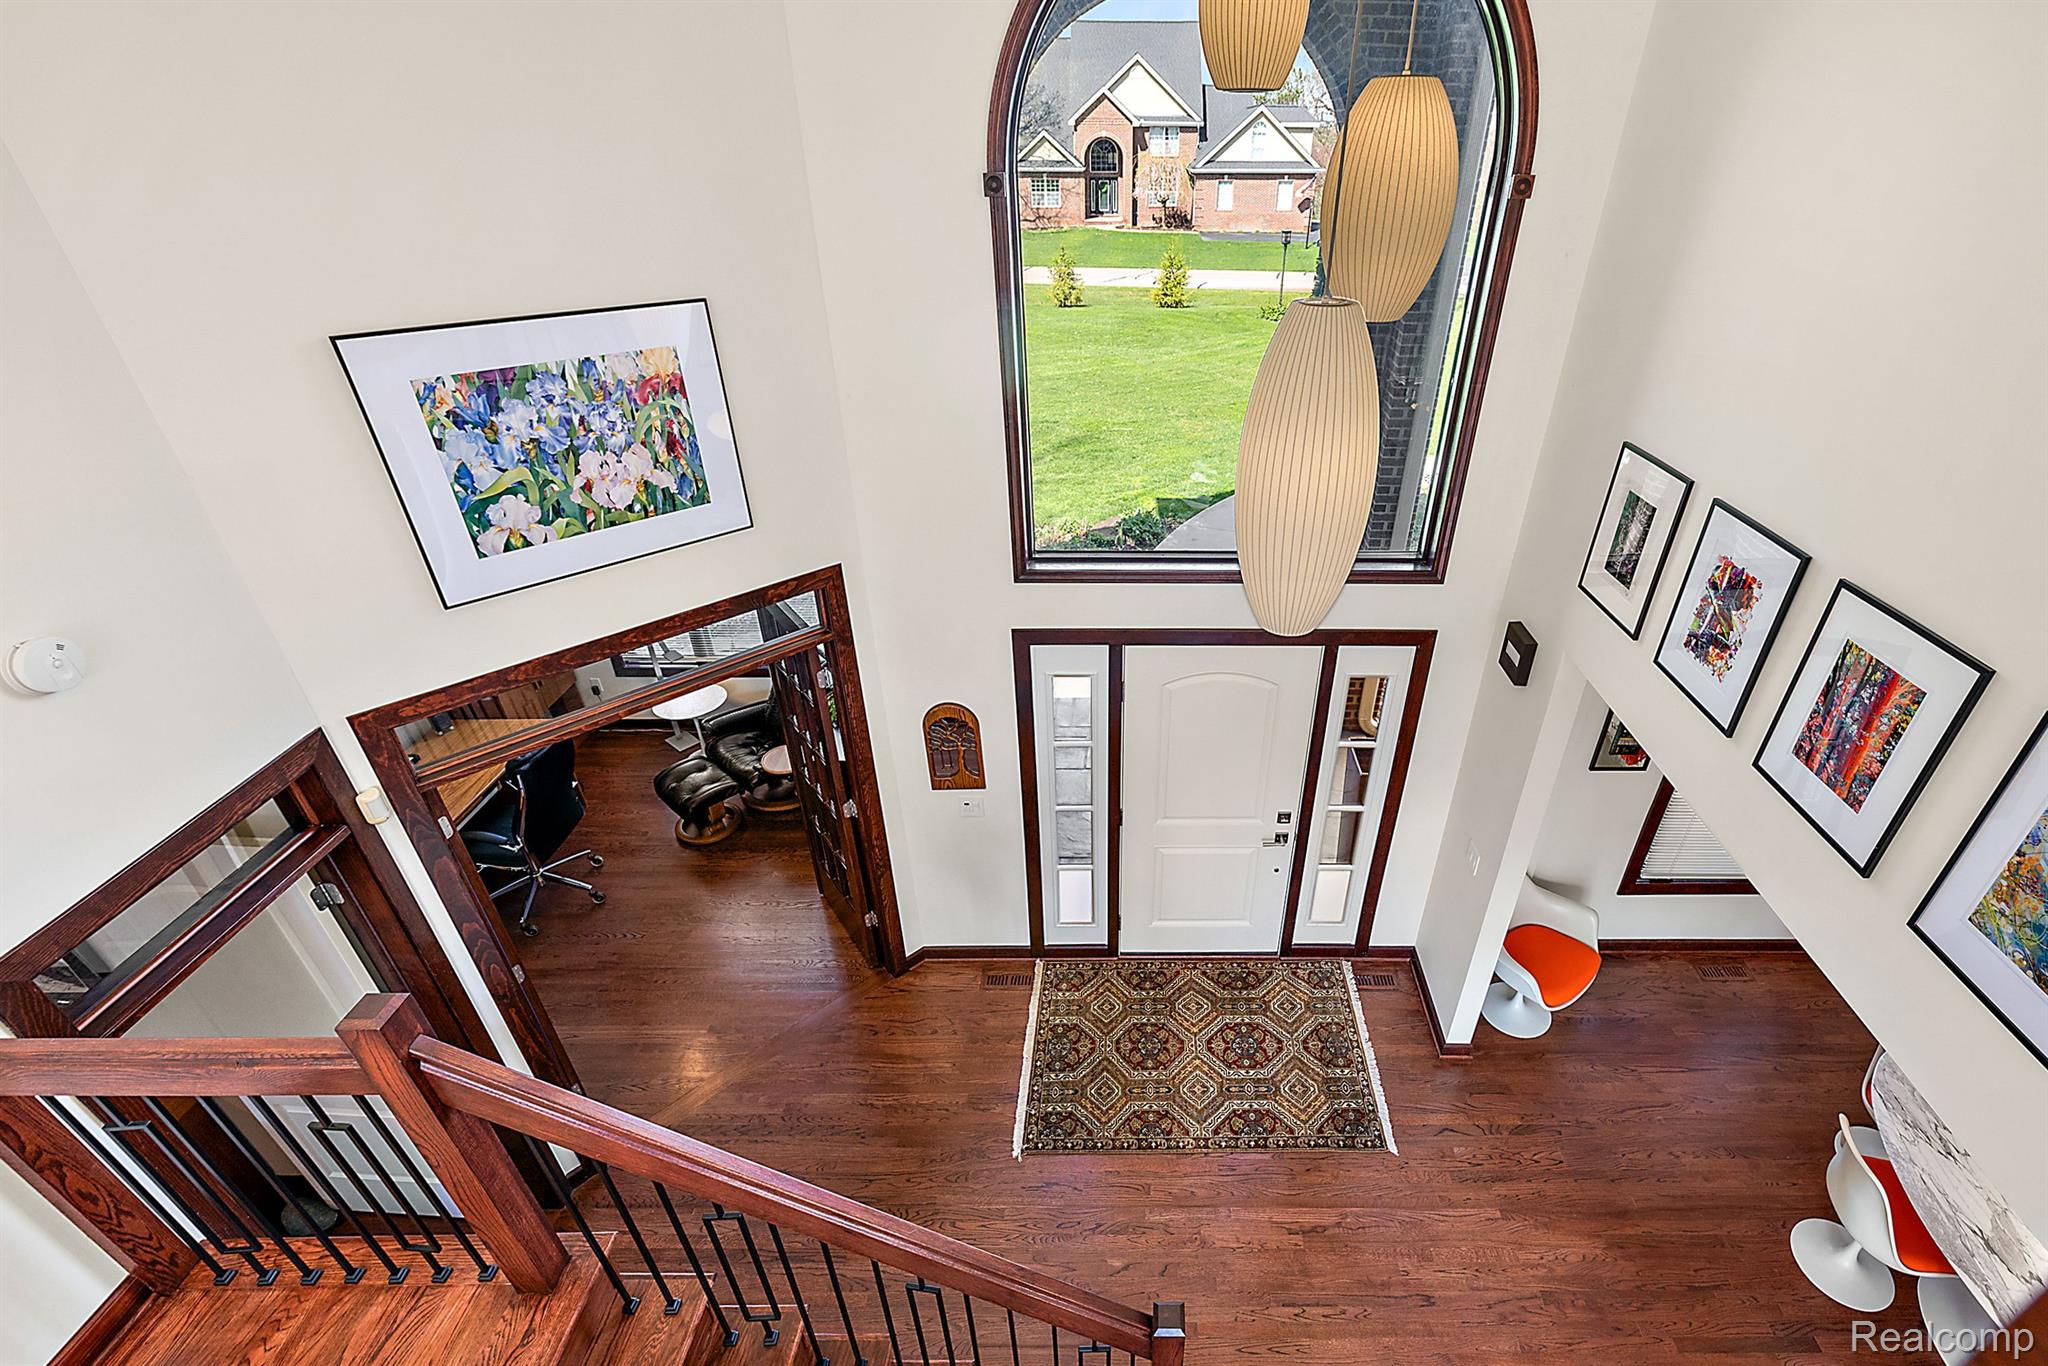
Two-story foyer with an arched window, wood floors, pendant lights, and a view into a small office.
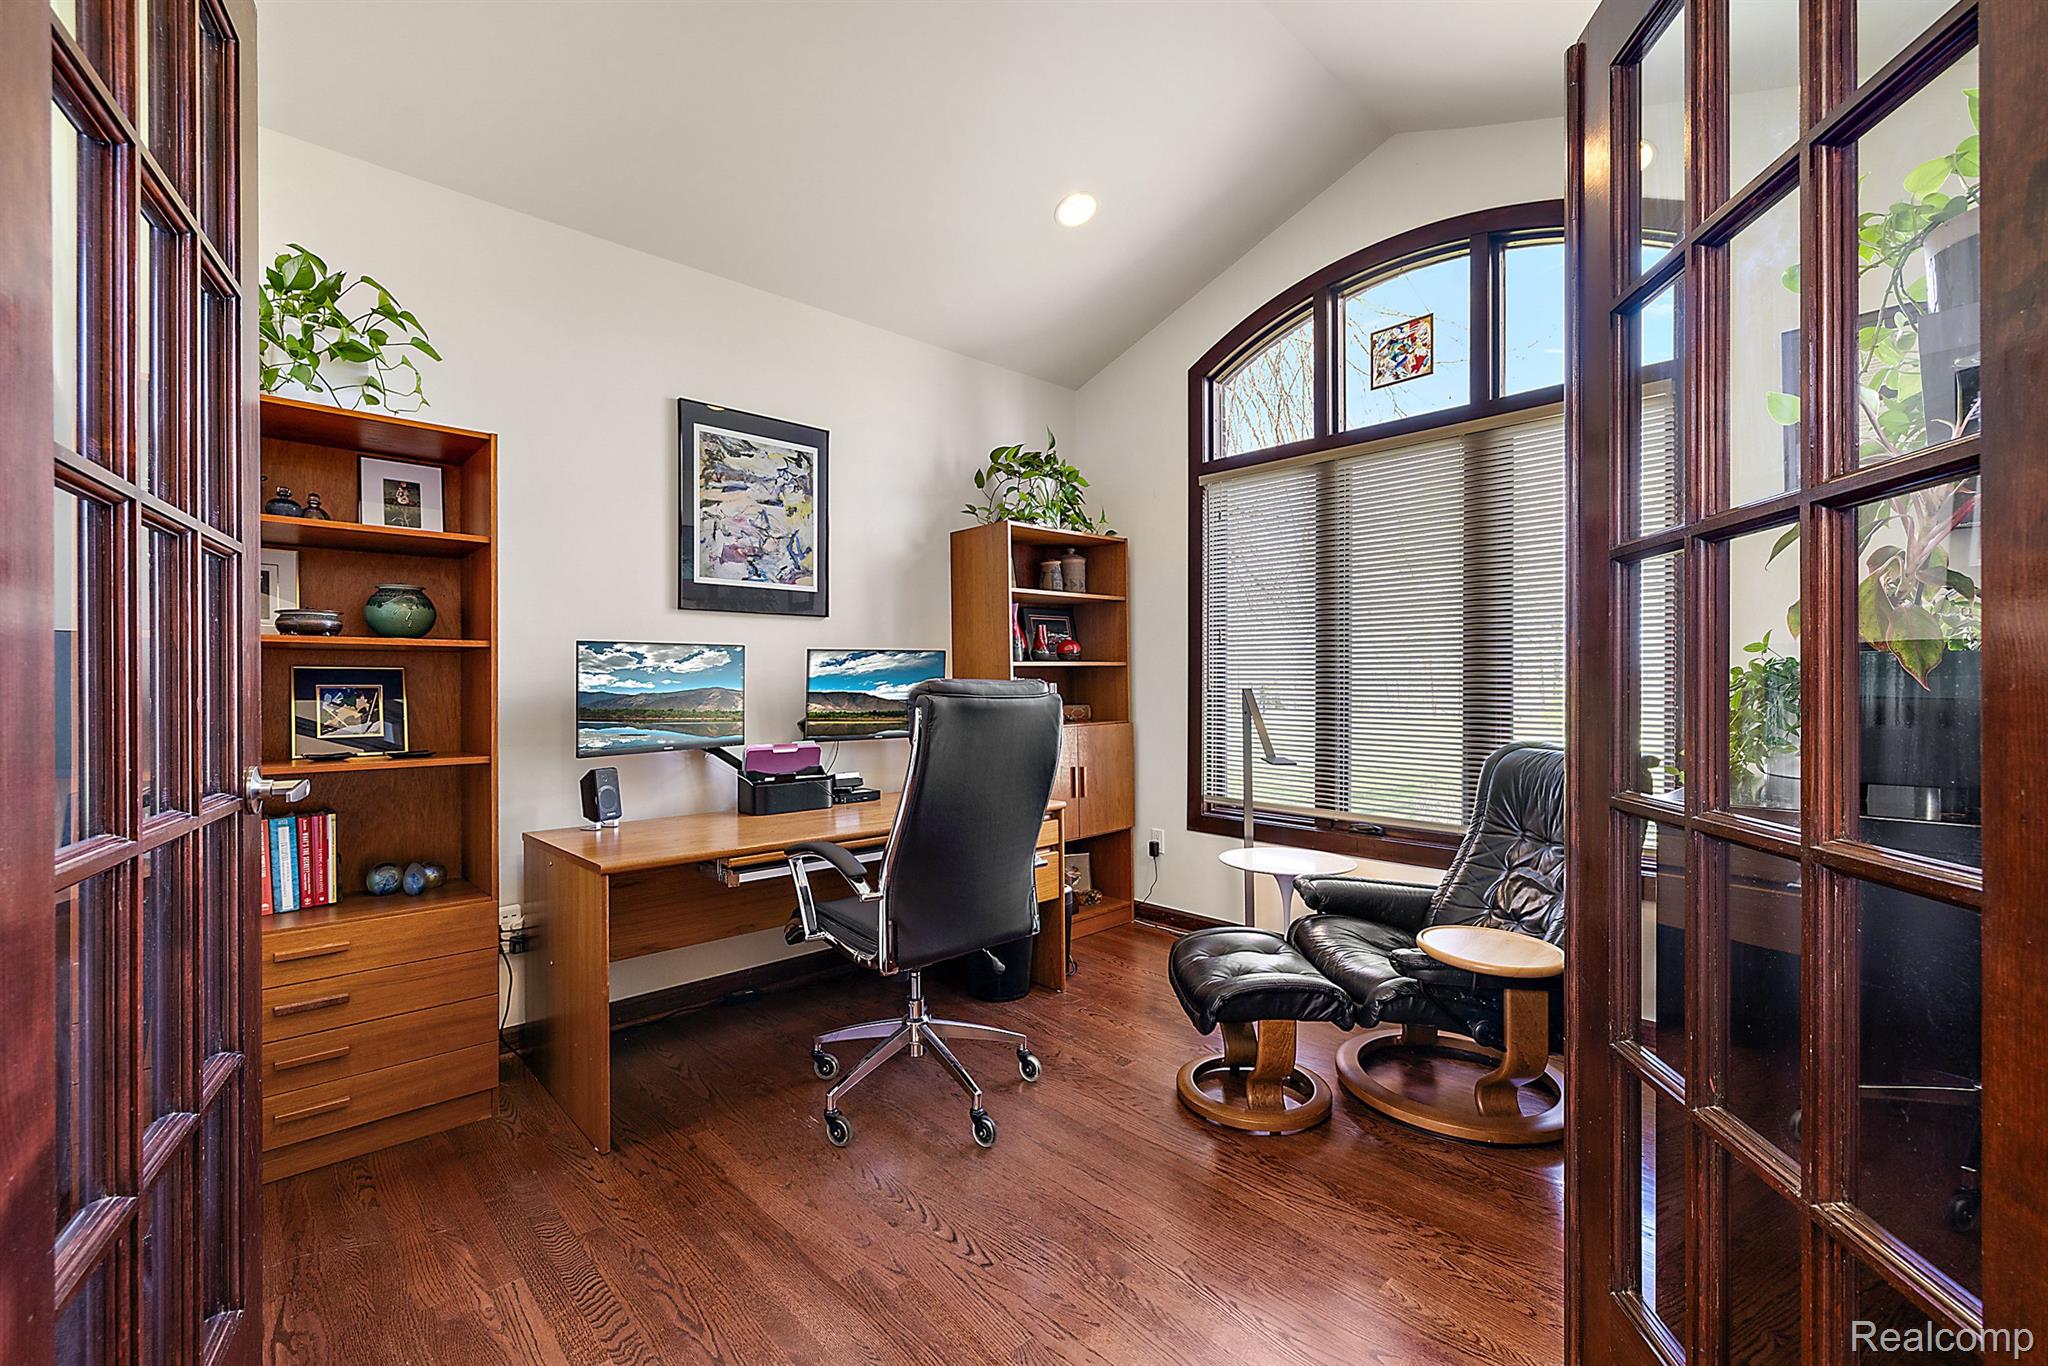
Home office with built-in wooden shelves, a dual-monitor desk, and a black leather lounge chair by an arched window.
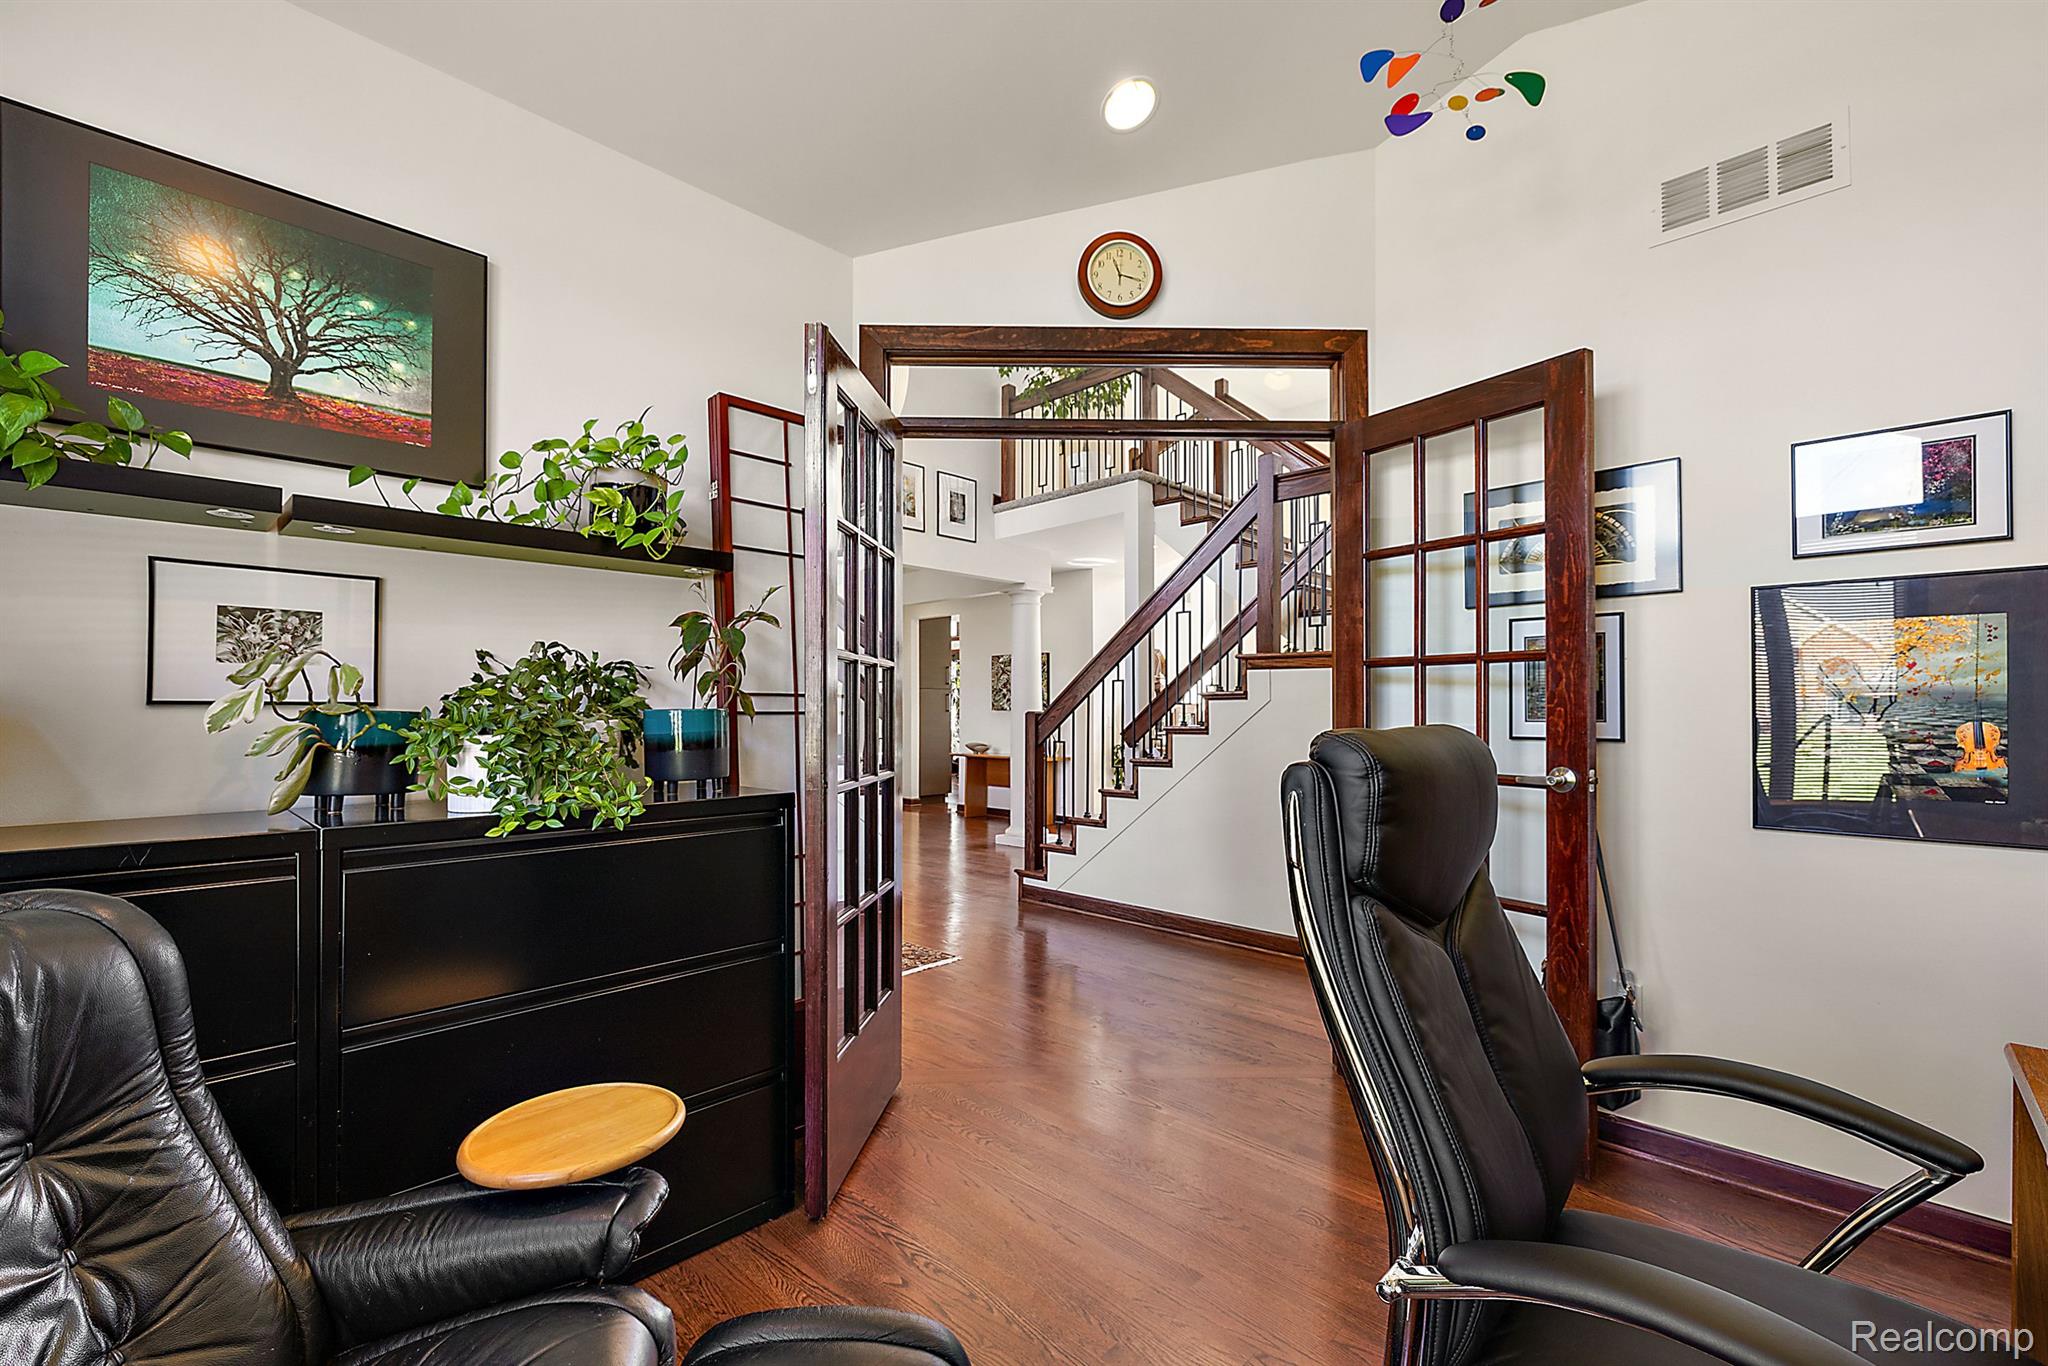
Foyer with hardwood floors, open glass-paneled doors, a staircase, leather chairs, and leafy plants.
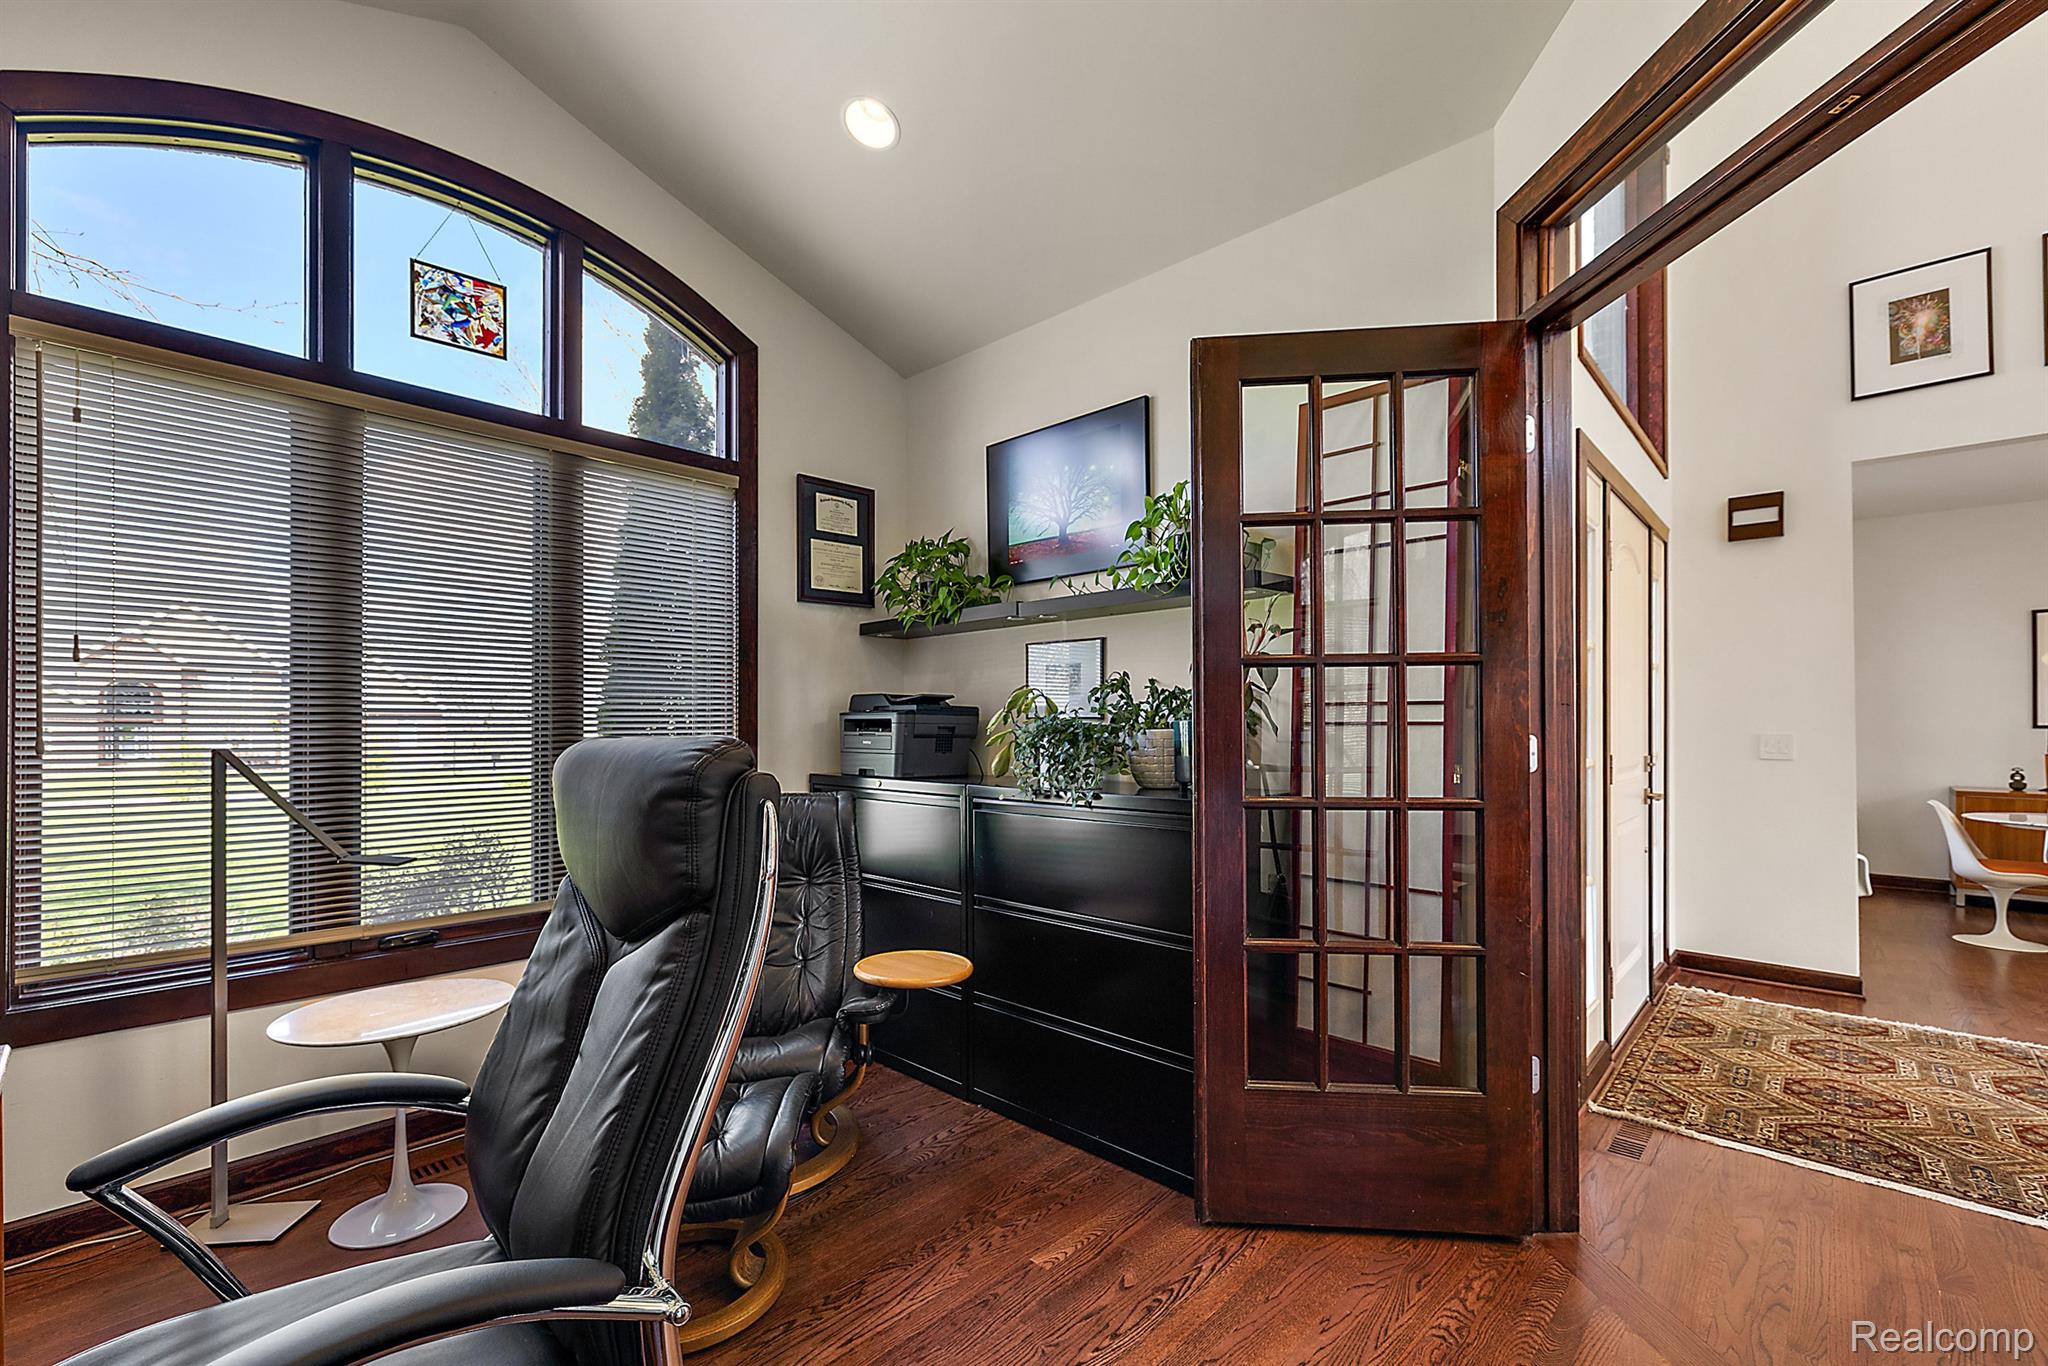
Furnished home office with vaulted ceiling, large windows, leather chairs, and a glass-paneled door.
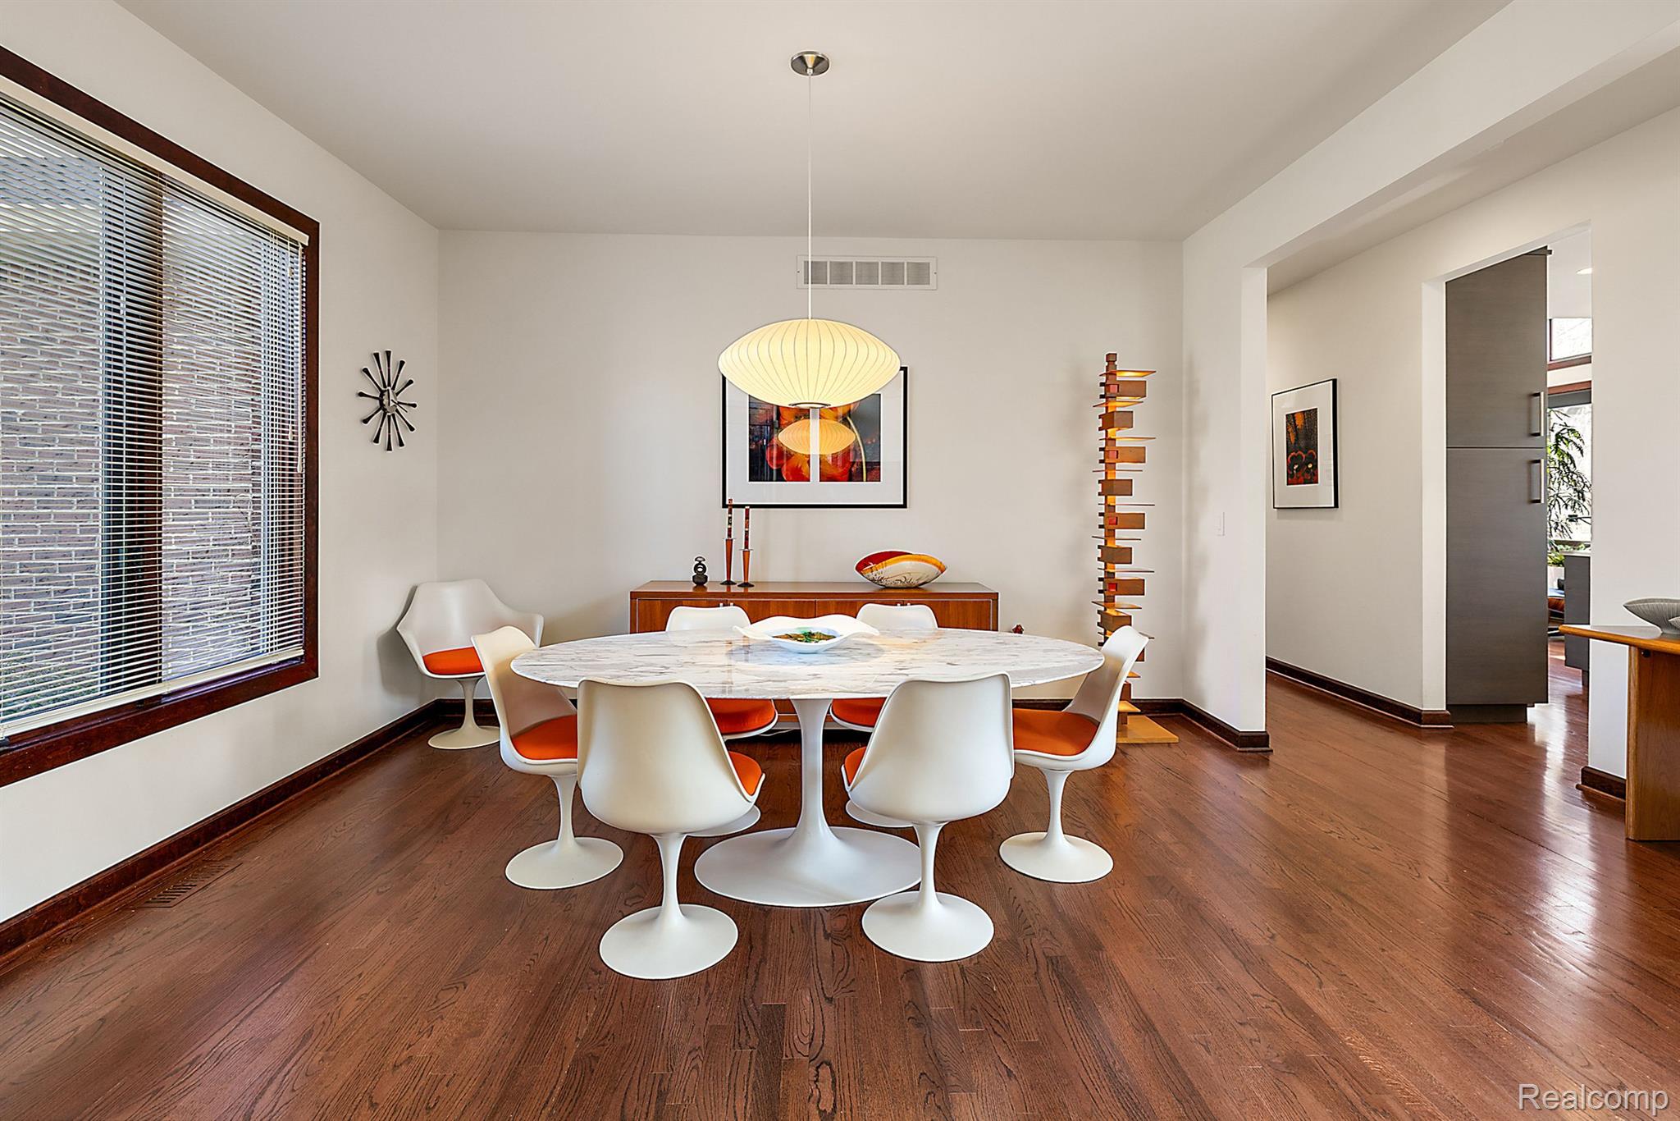
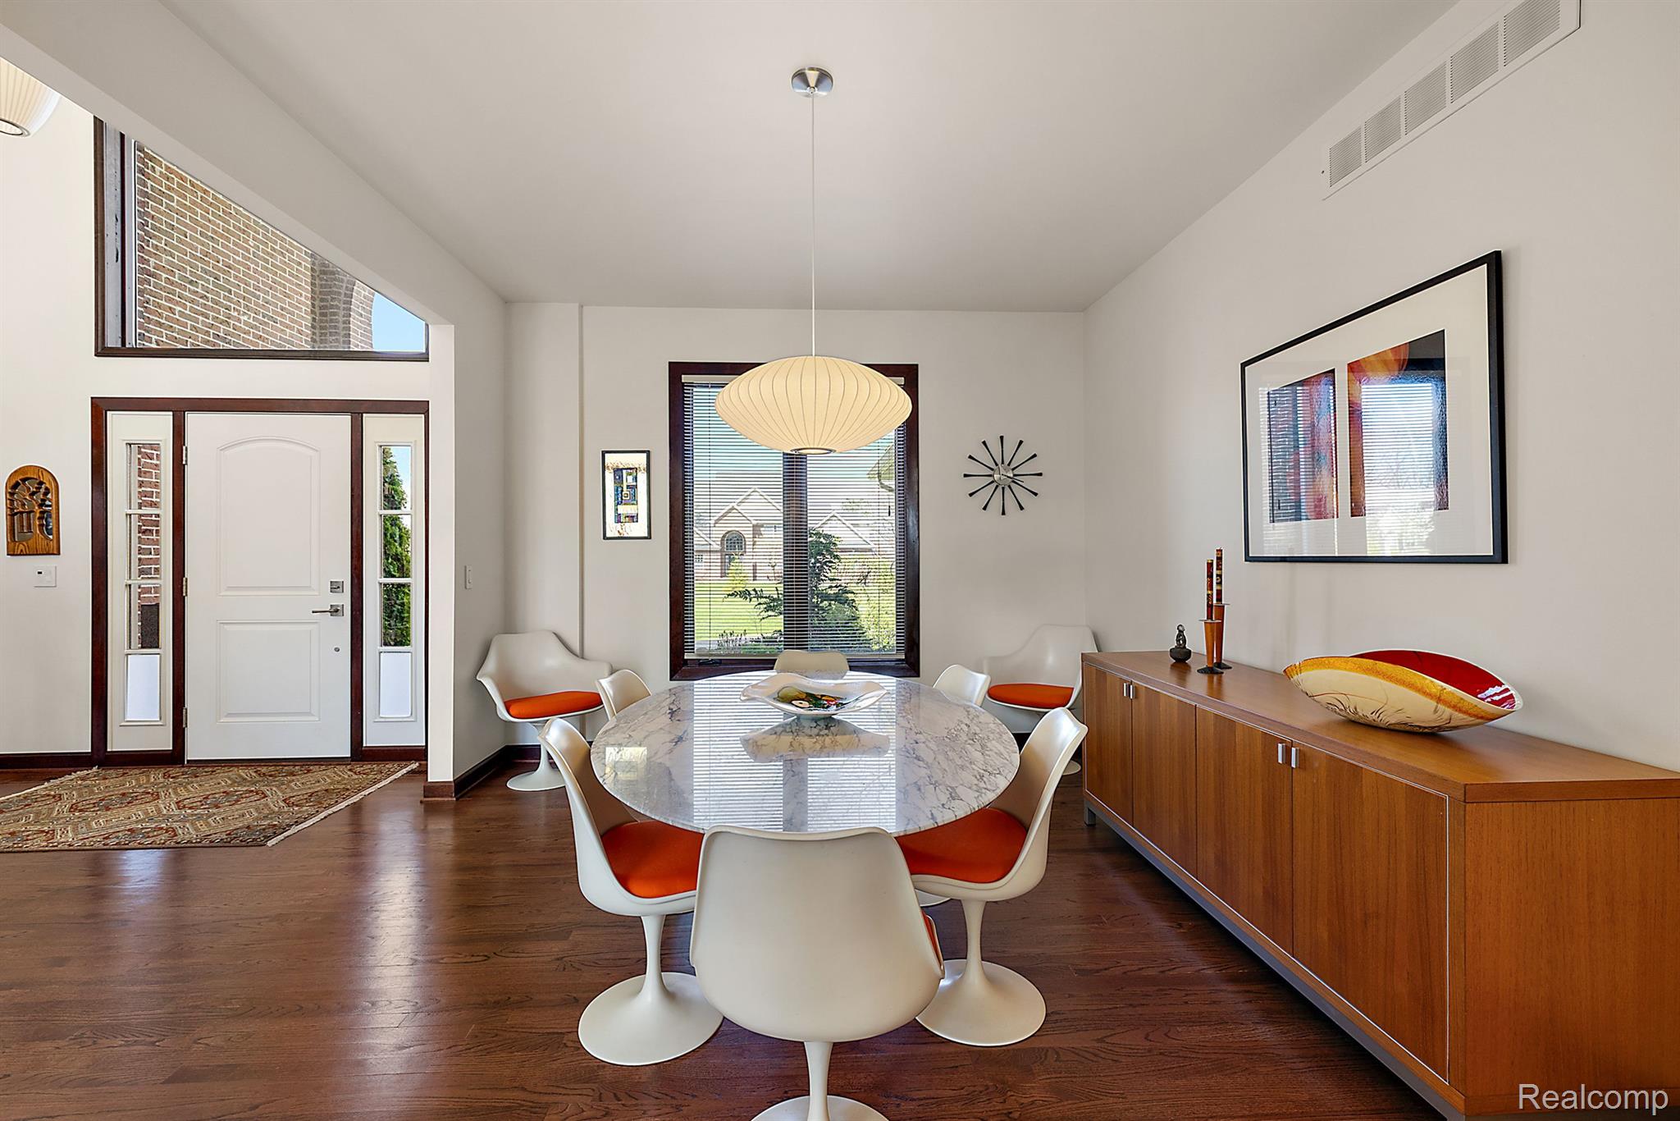
Dining room with a marble oval table, white pedestal chairs, and dark hardwood floors.
Dining room with a marble table, white-and-orange chairs, hardwood floors, and mid-century modern decor.
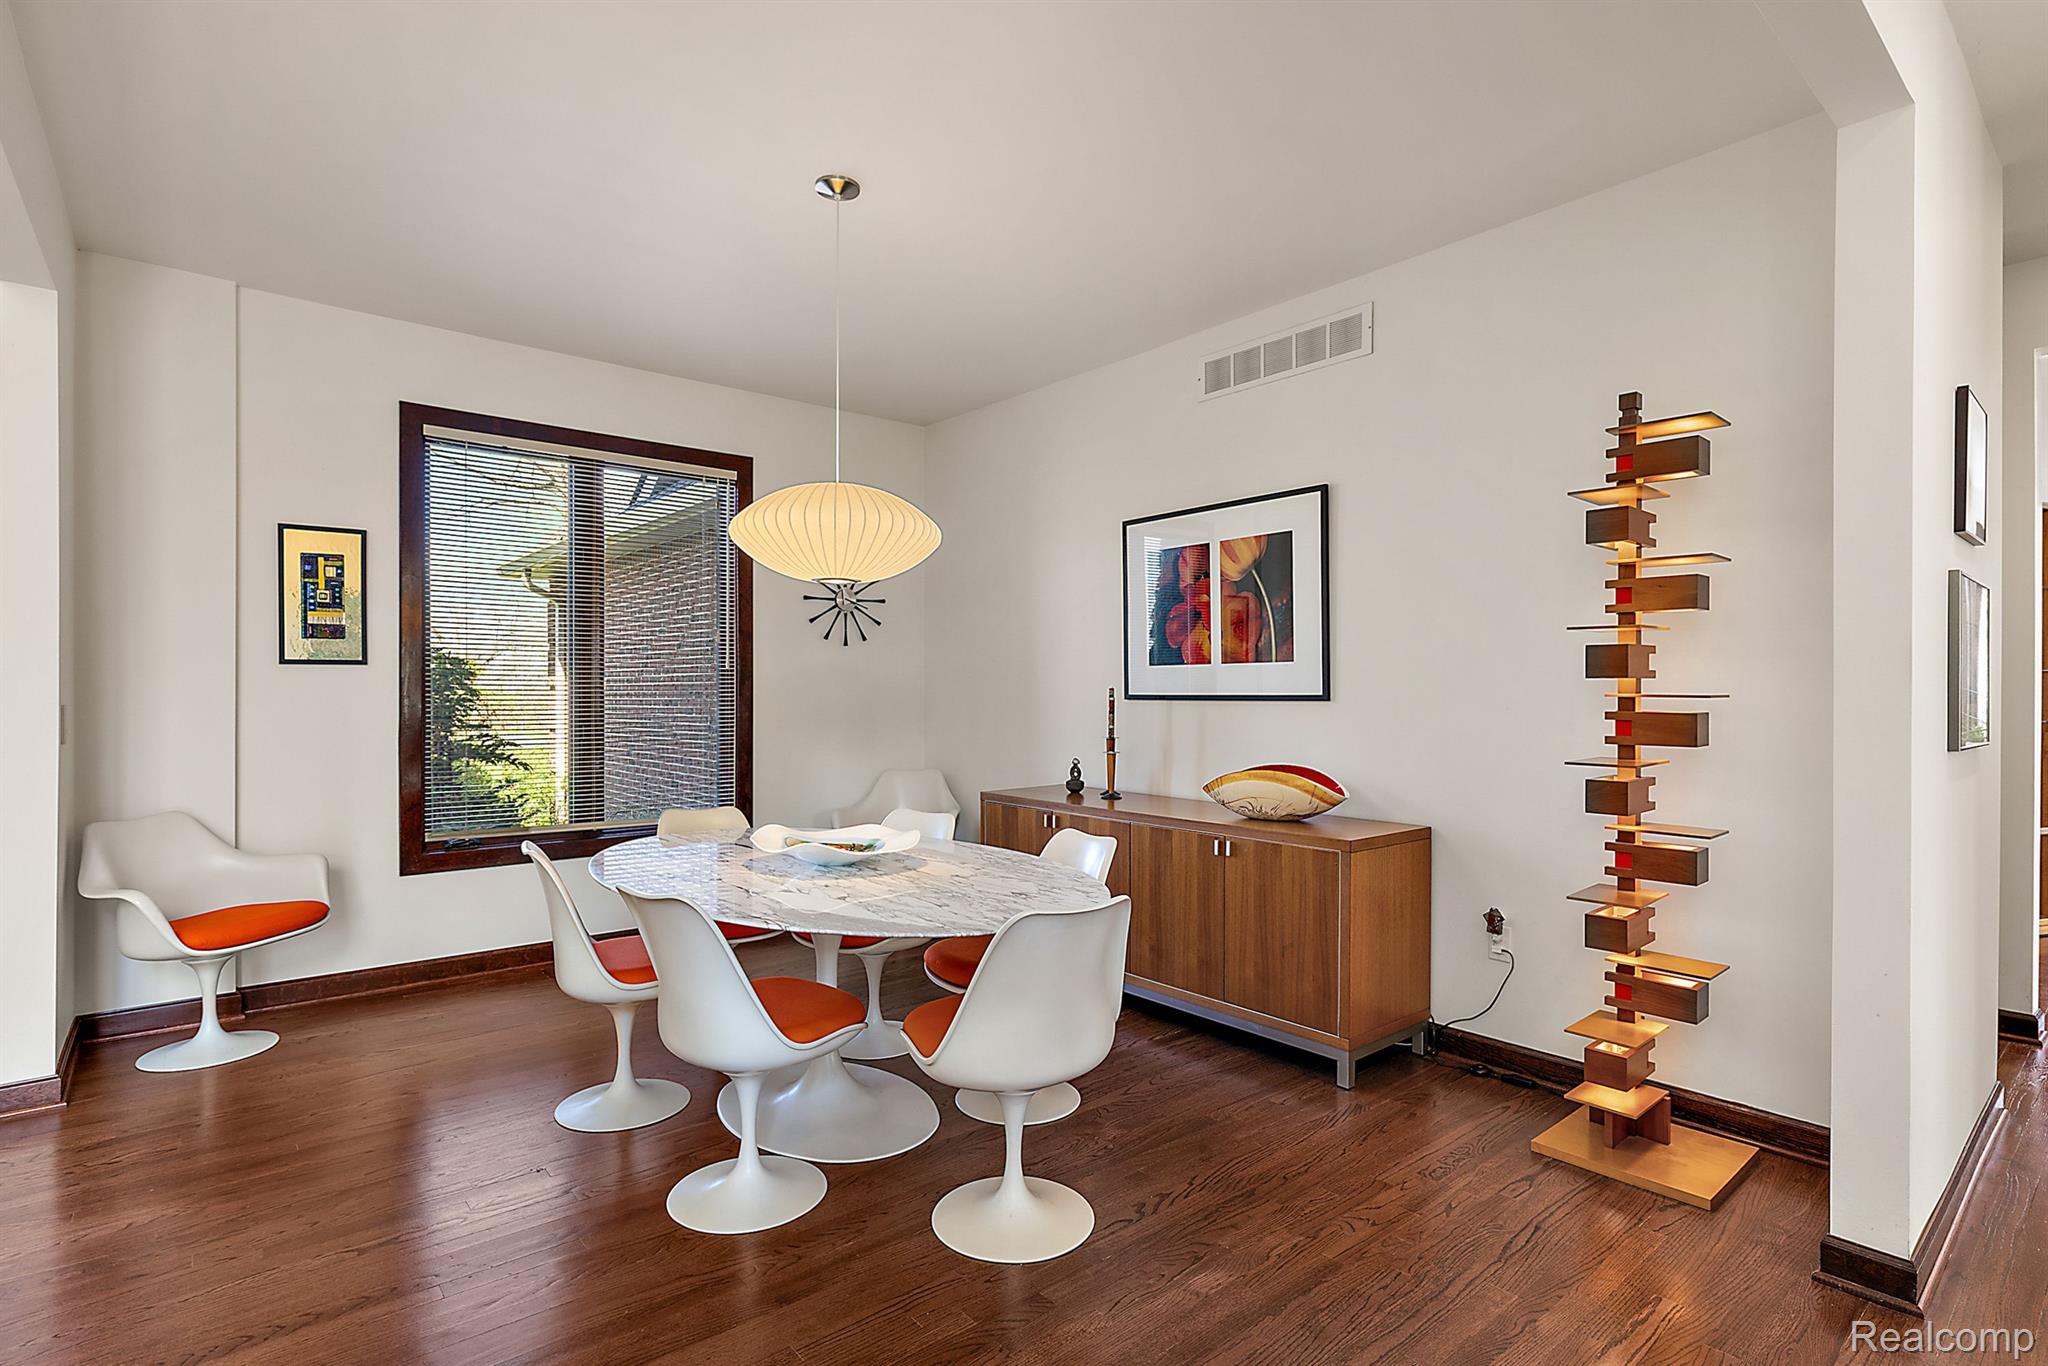
Dining room with a marble-top table, orange-accented chairs, and a long wood sideboard.
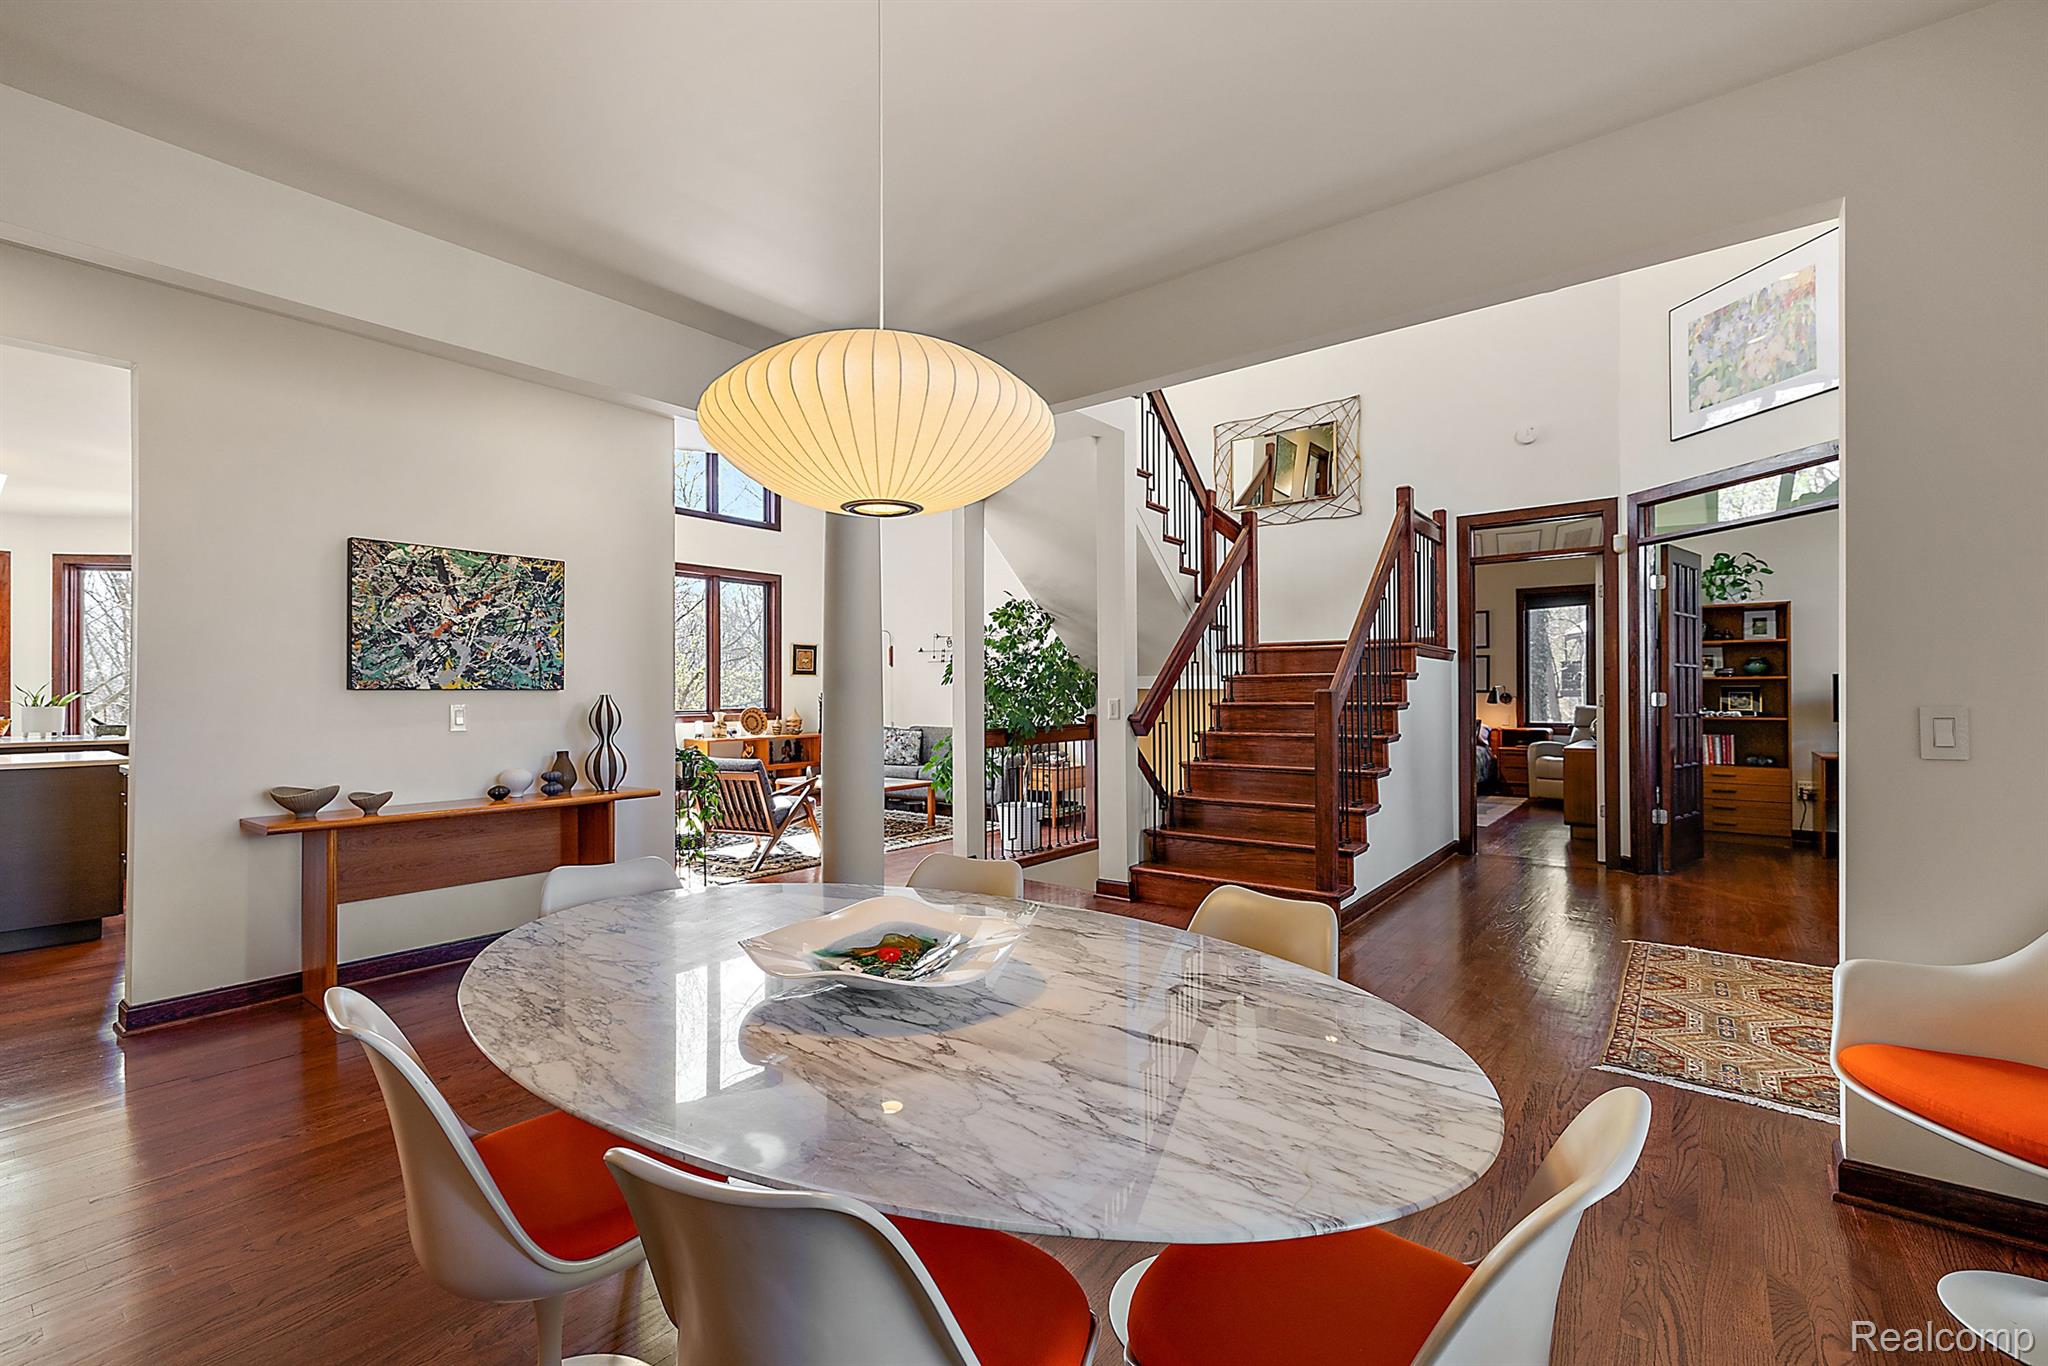
Dining area with an oval marble table, orange-accented chairs, and a prominent wood staircase.
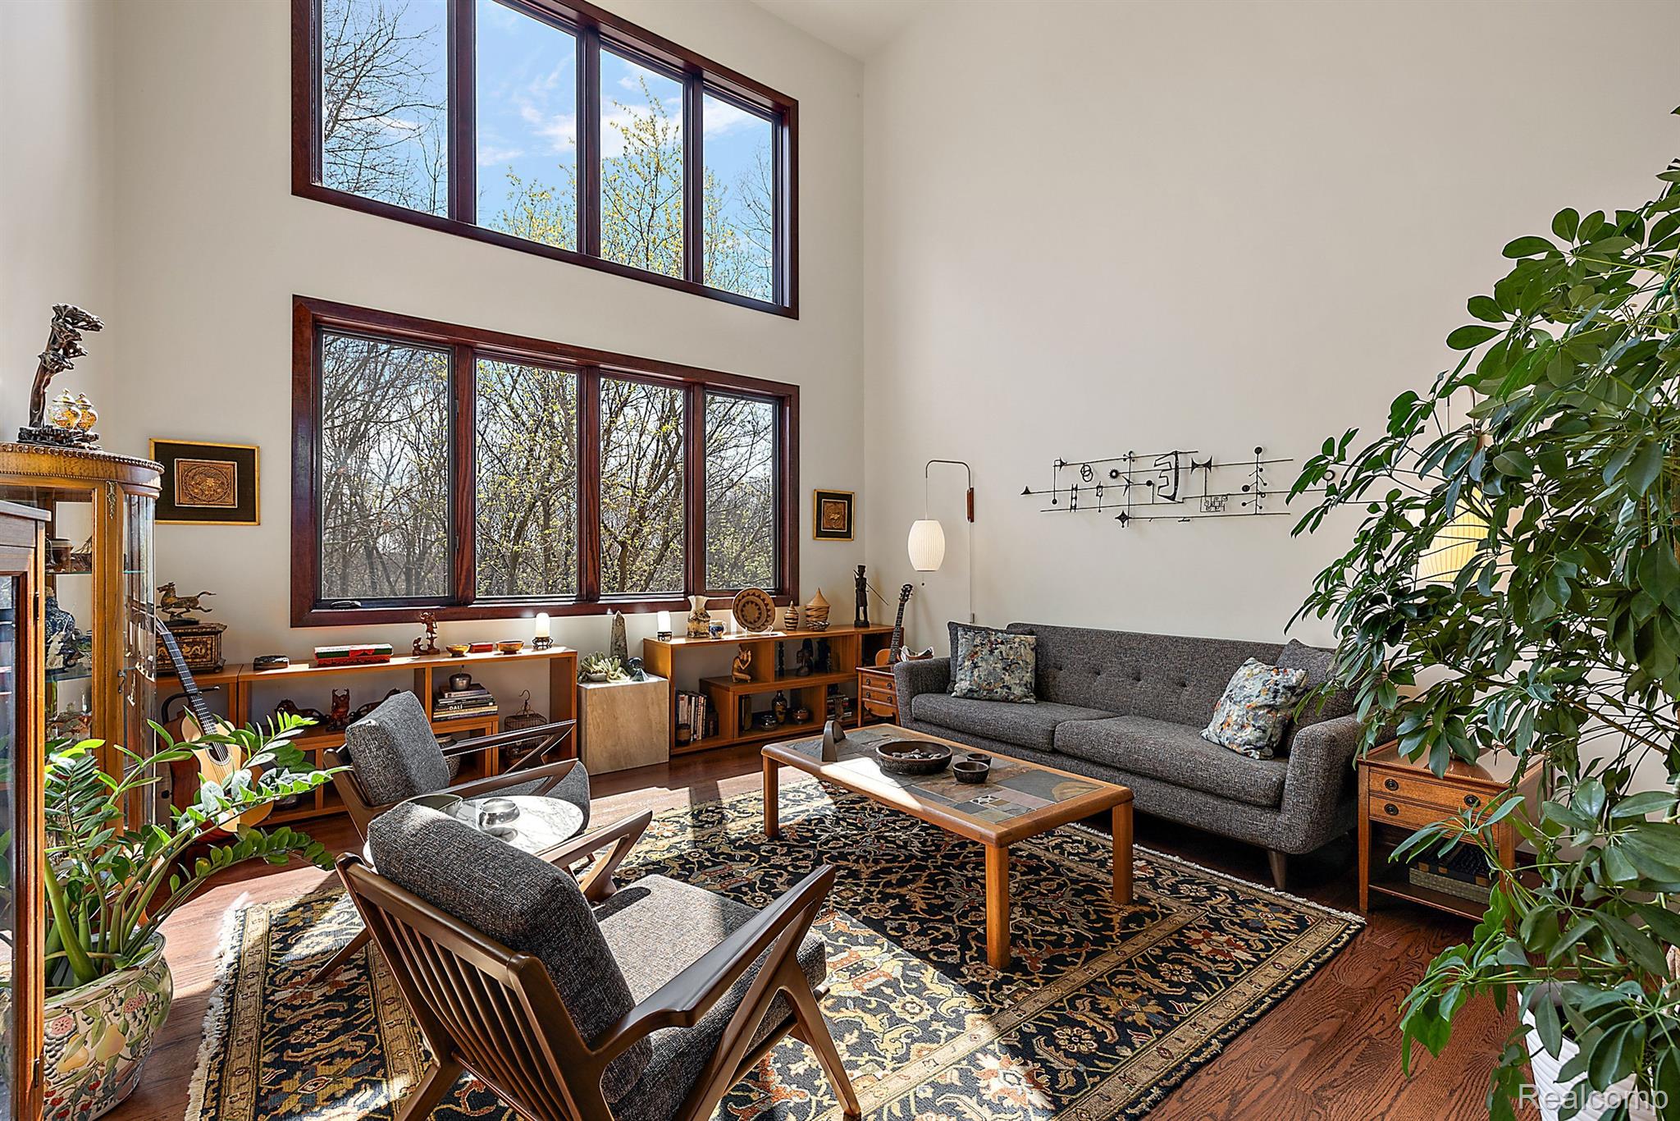
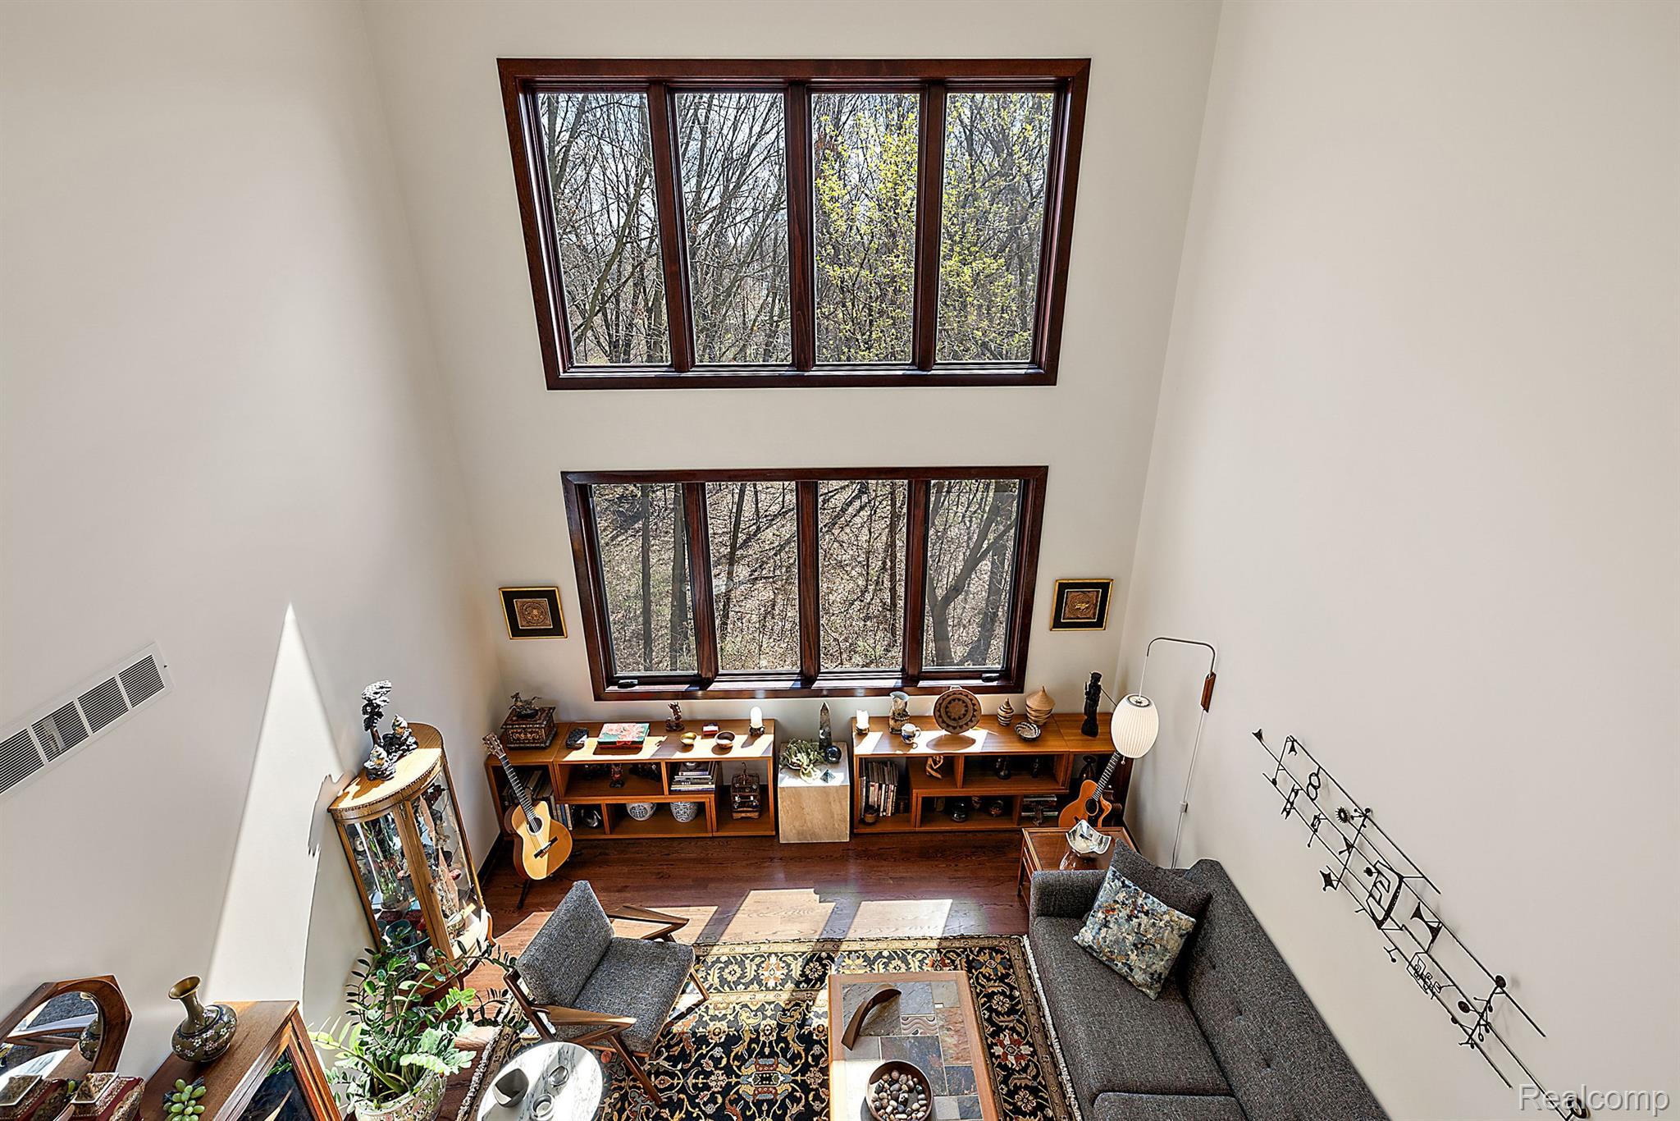
Living room with tall two-level windows, gray seating, a patterned rug, and hardwood floors.
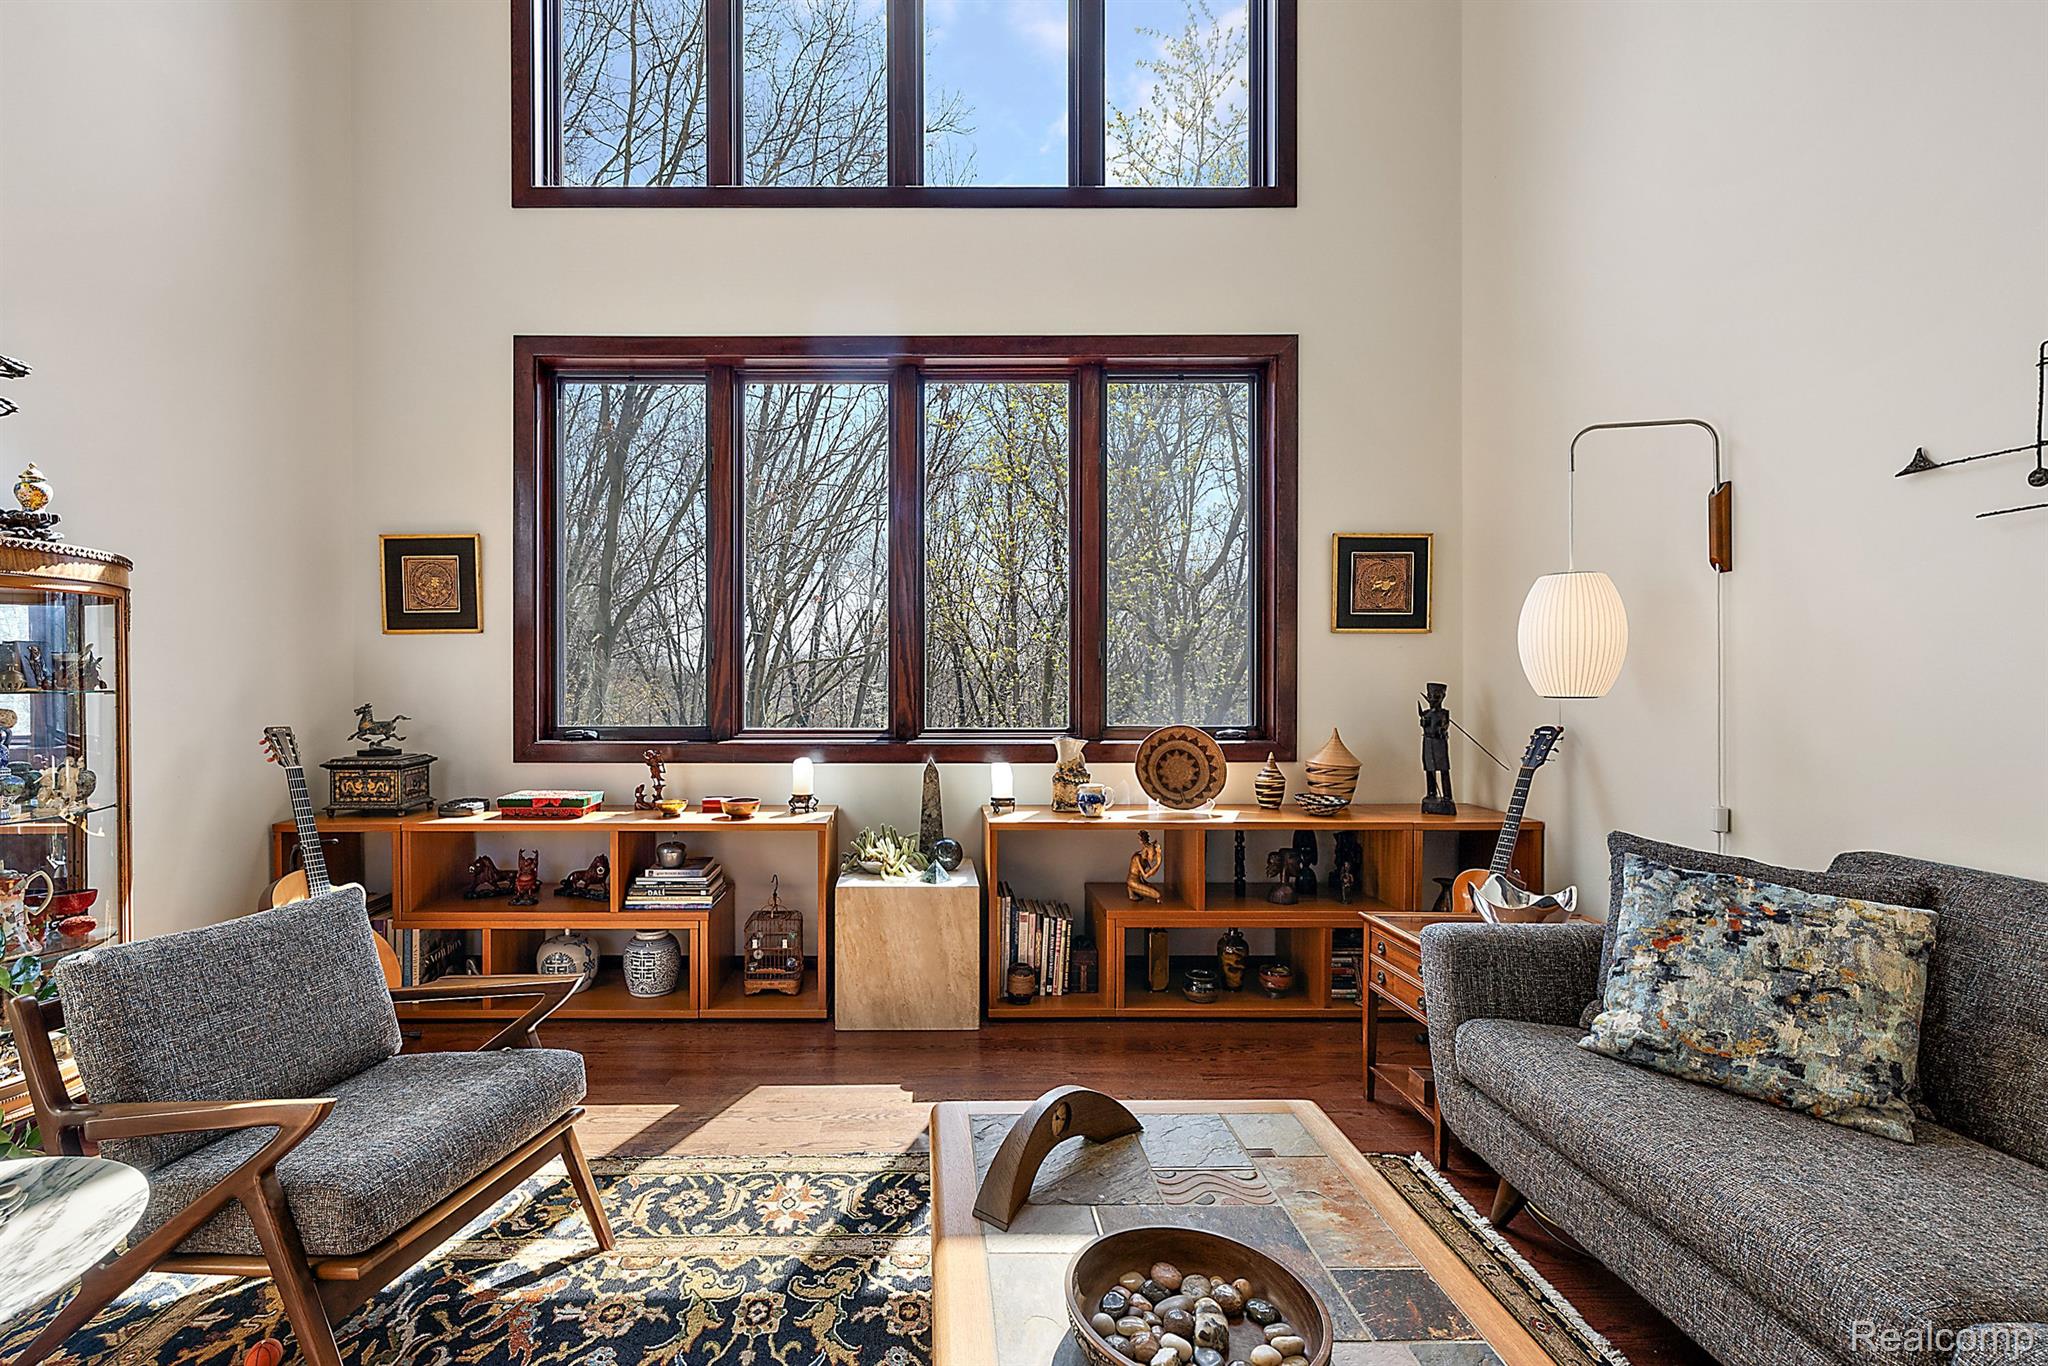
Furnished living room with tall windows, wooden display shelves, gray seating, and a patterned rug.
Two-story living room with a sweeping staircase, loft railing, and sunlit seating area.
Vaulted living room with tall windows overlooking trees, a gray sofa, guitars, and a patterned rug.
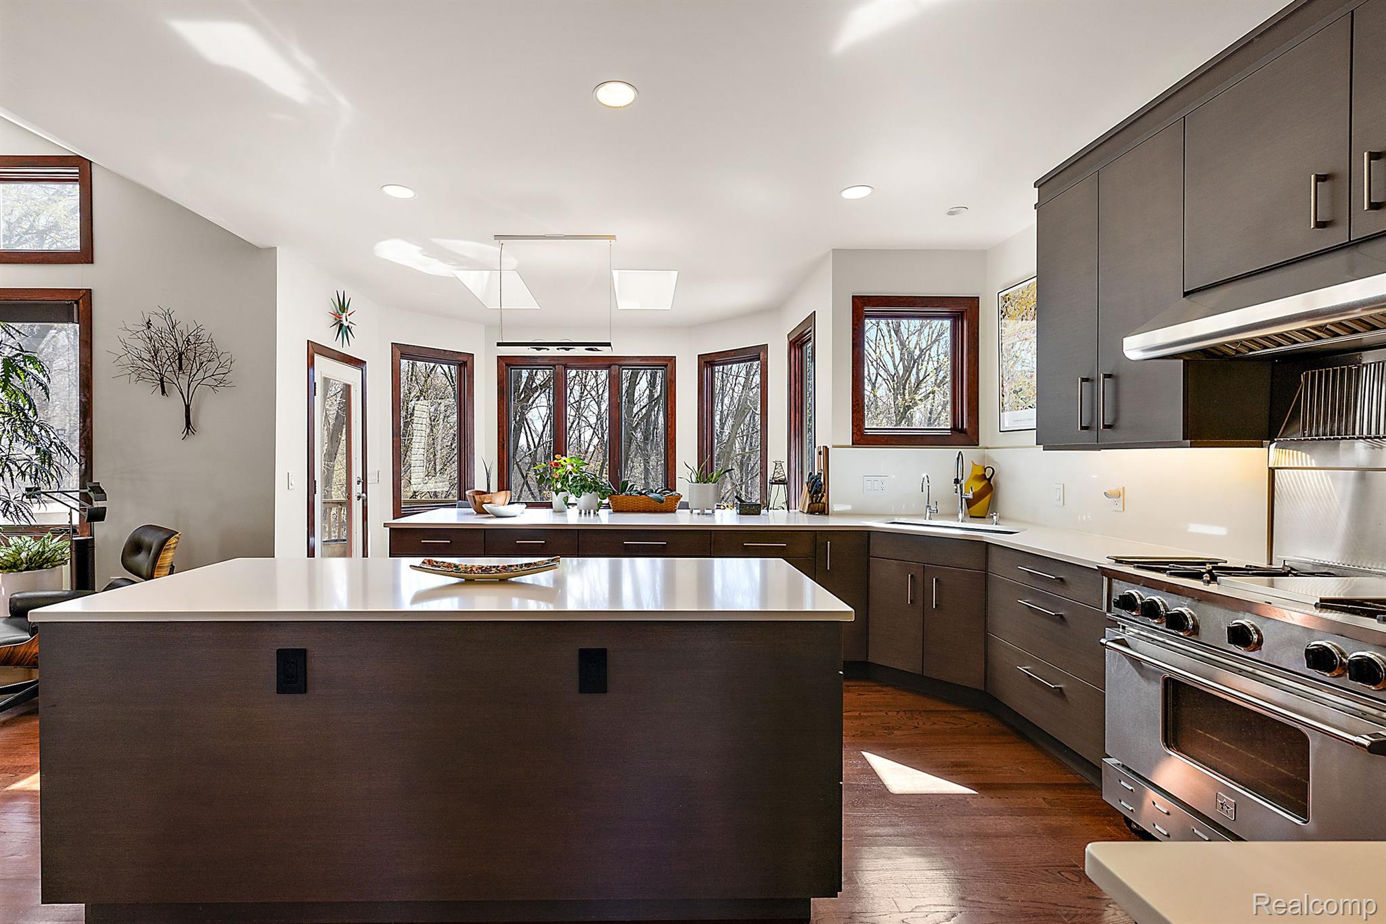
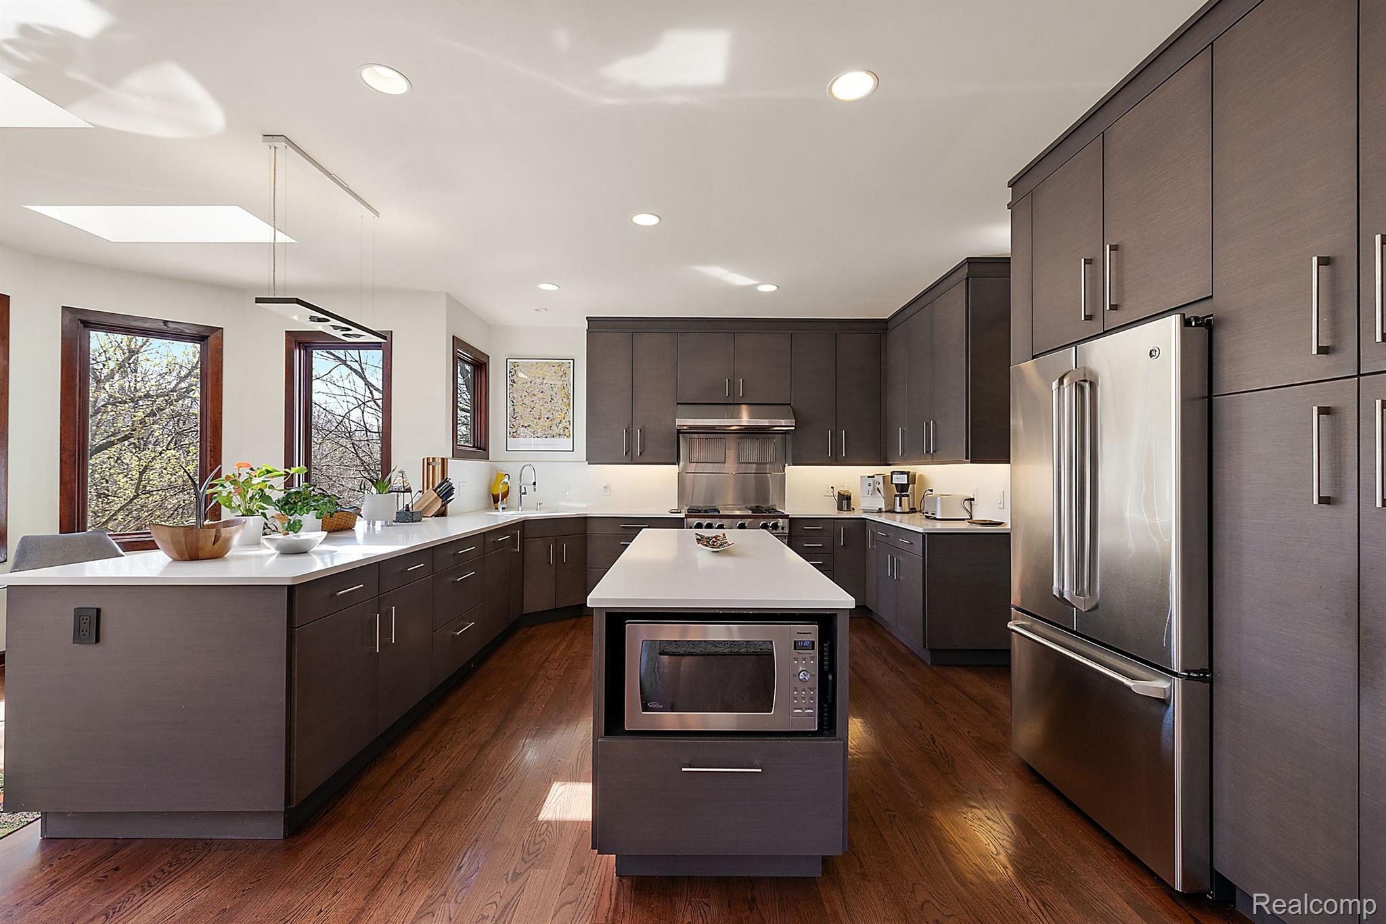
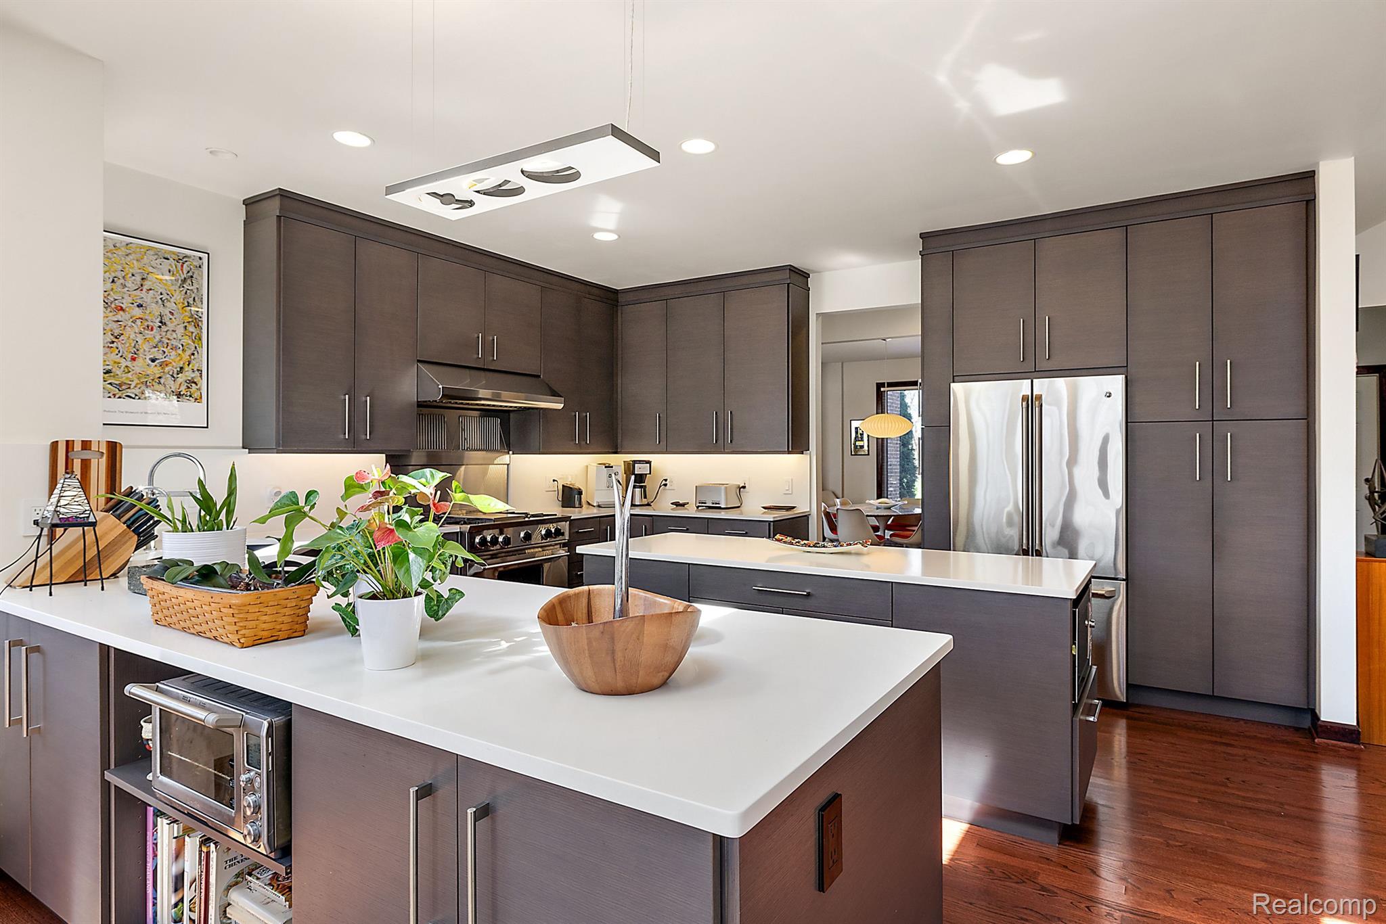
Modern kitchen with a large island, dark cabinetry, stainless steel range, and tree views through multiple windows.
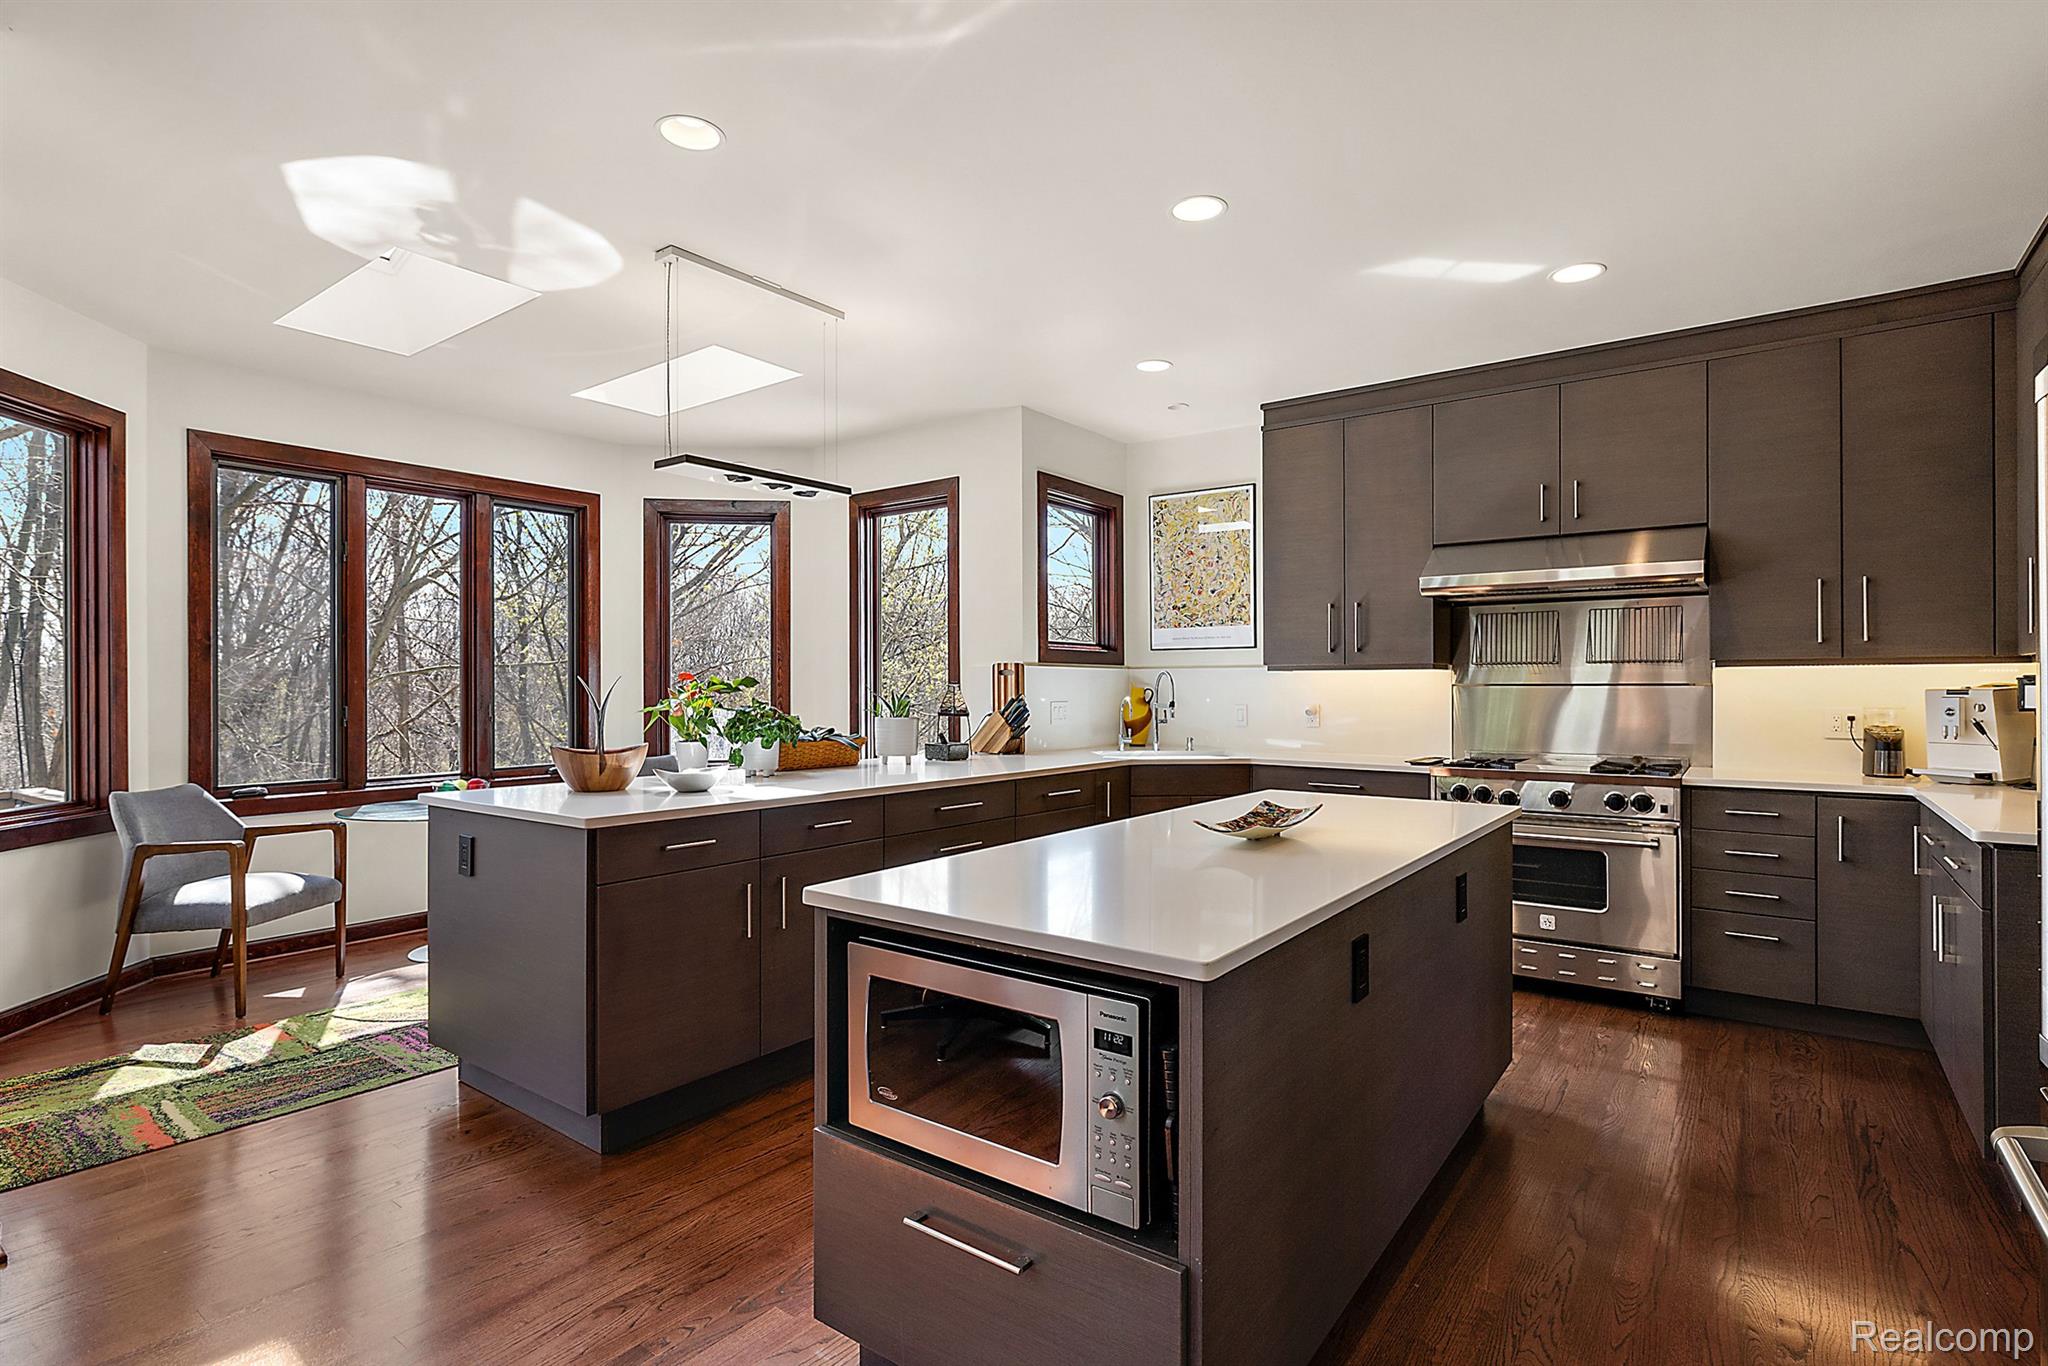
Open-plan kitchen with two large islands, dark cabinetry, skylights, and windows overlooking trees.
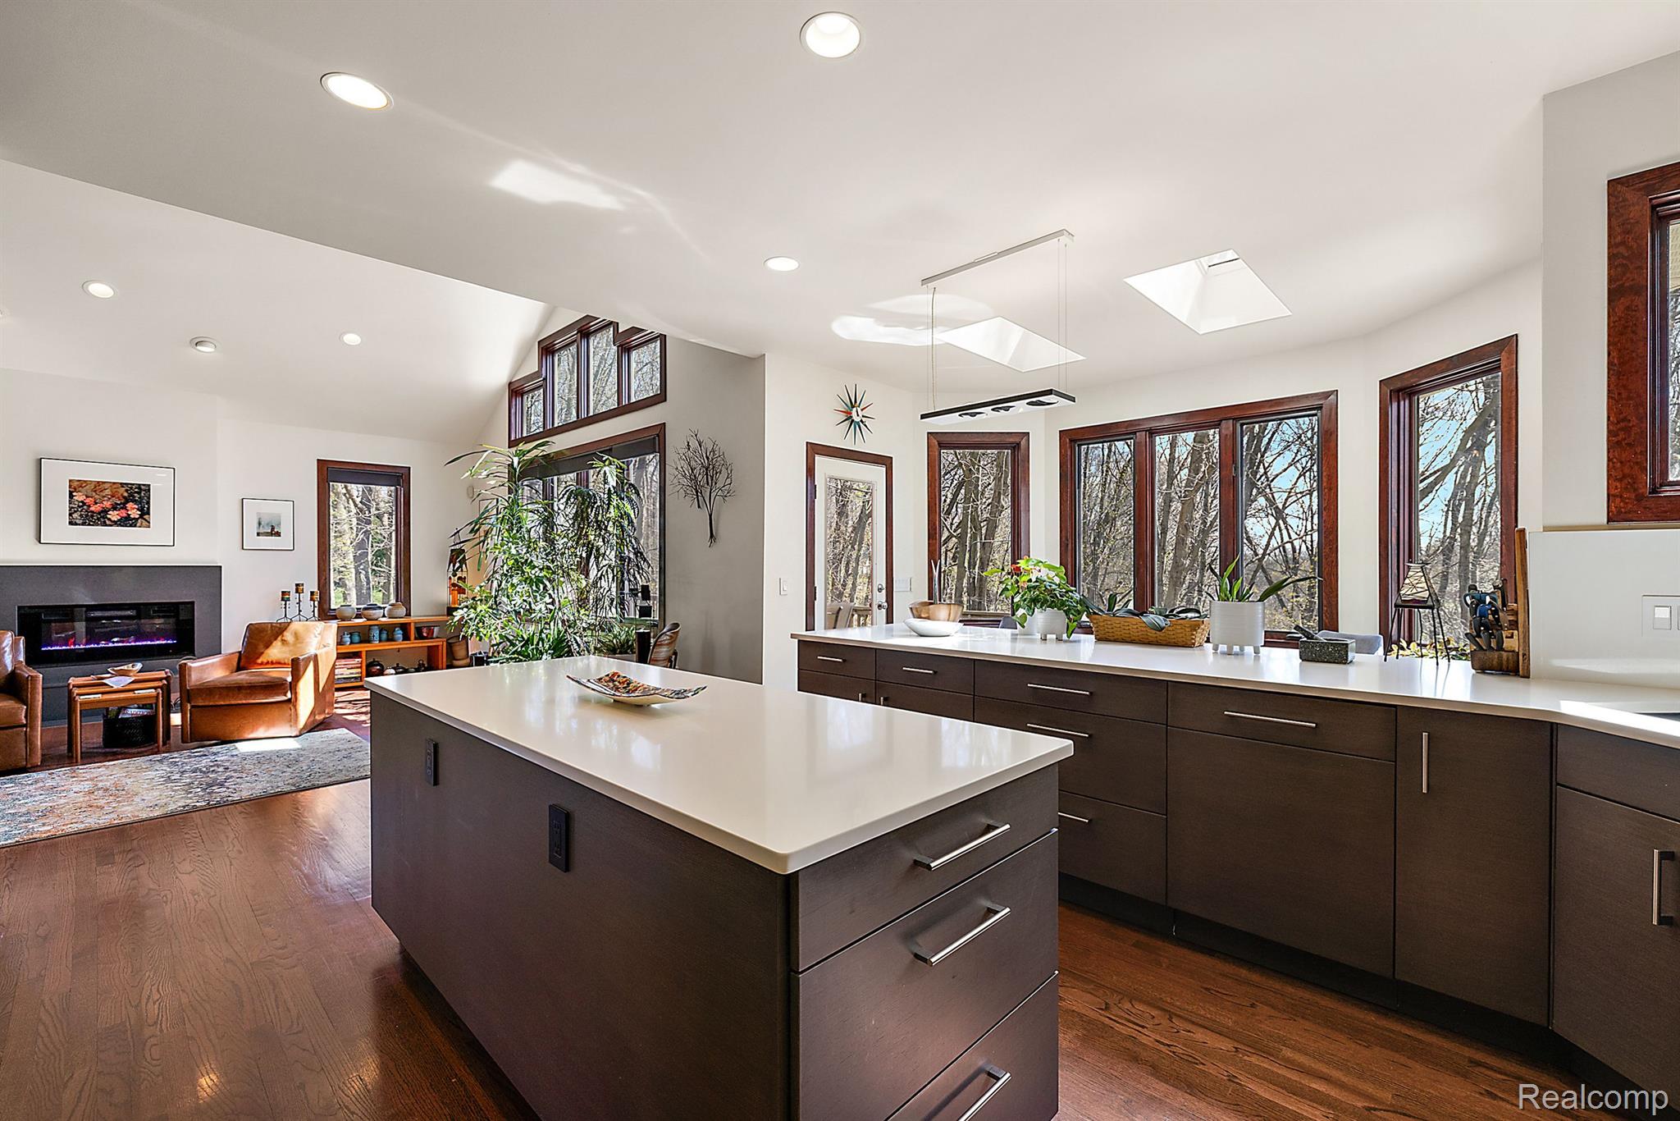
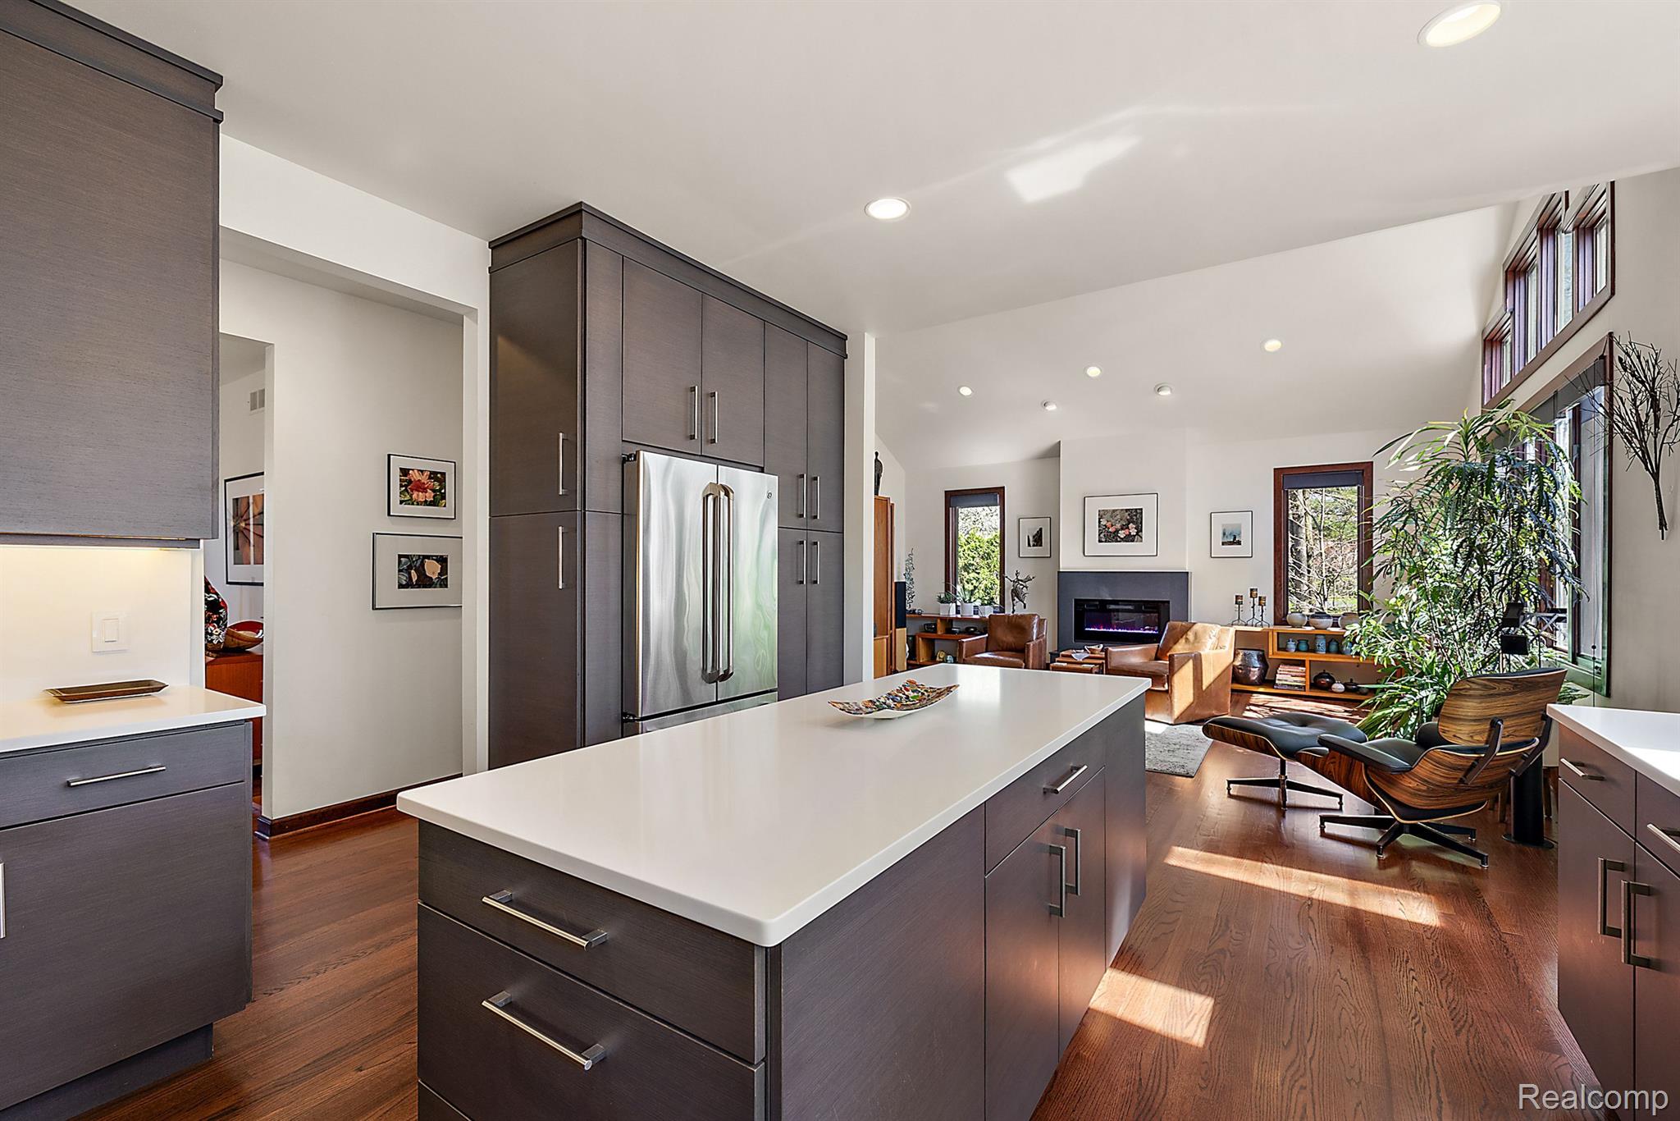
Modern kitchen with a large white island opening into a sunlit living room with tall windows and a fireplace.
Modern kitchen with dark cabinetry, central island, stainless appliances, and hardwood floors.
Kitchen with a large island, dark cabinetry, stainless steel range, and tall windows overlooking trees.
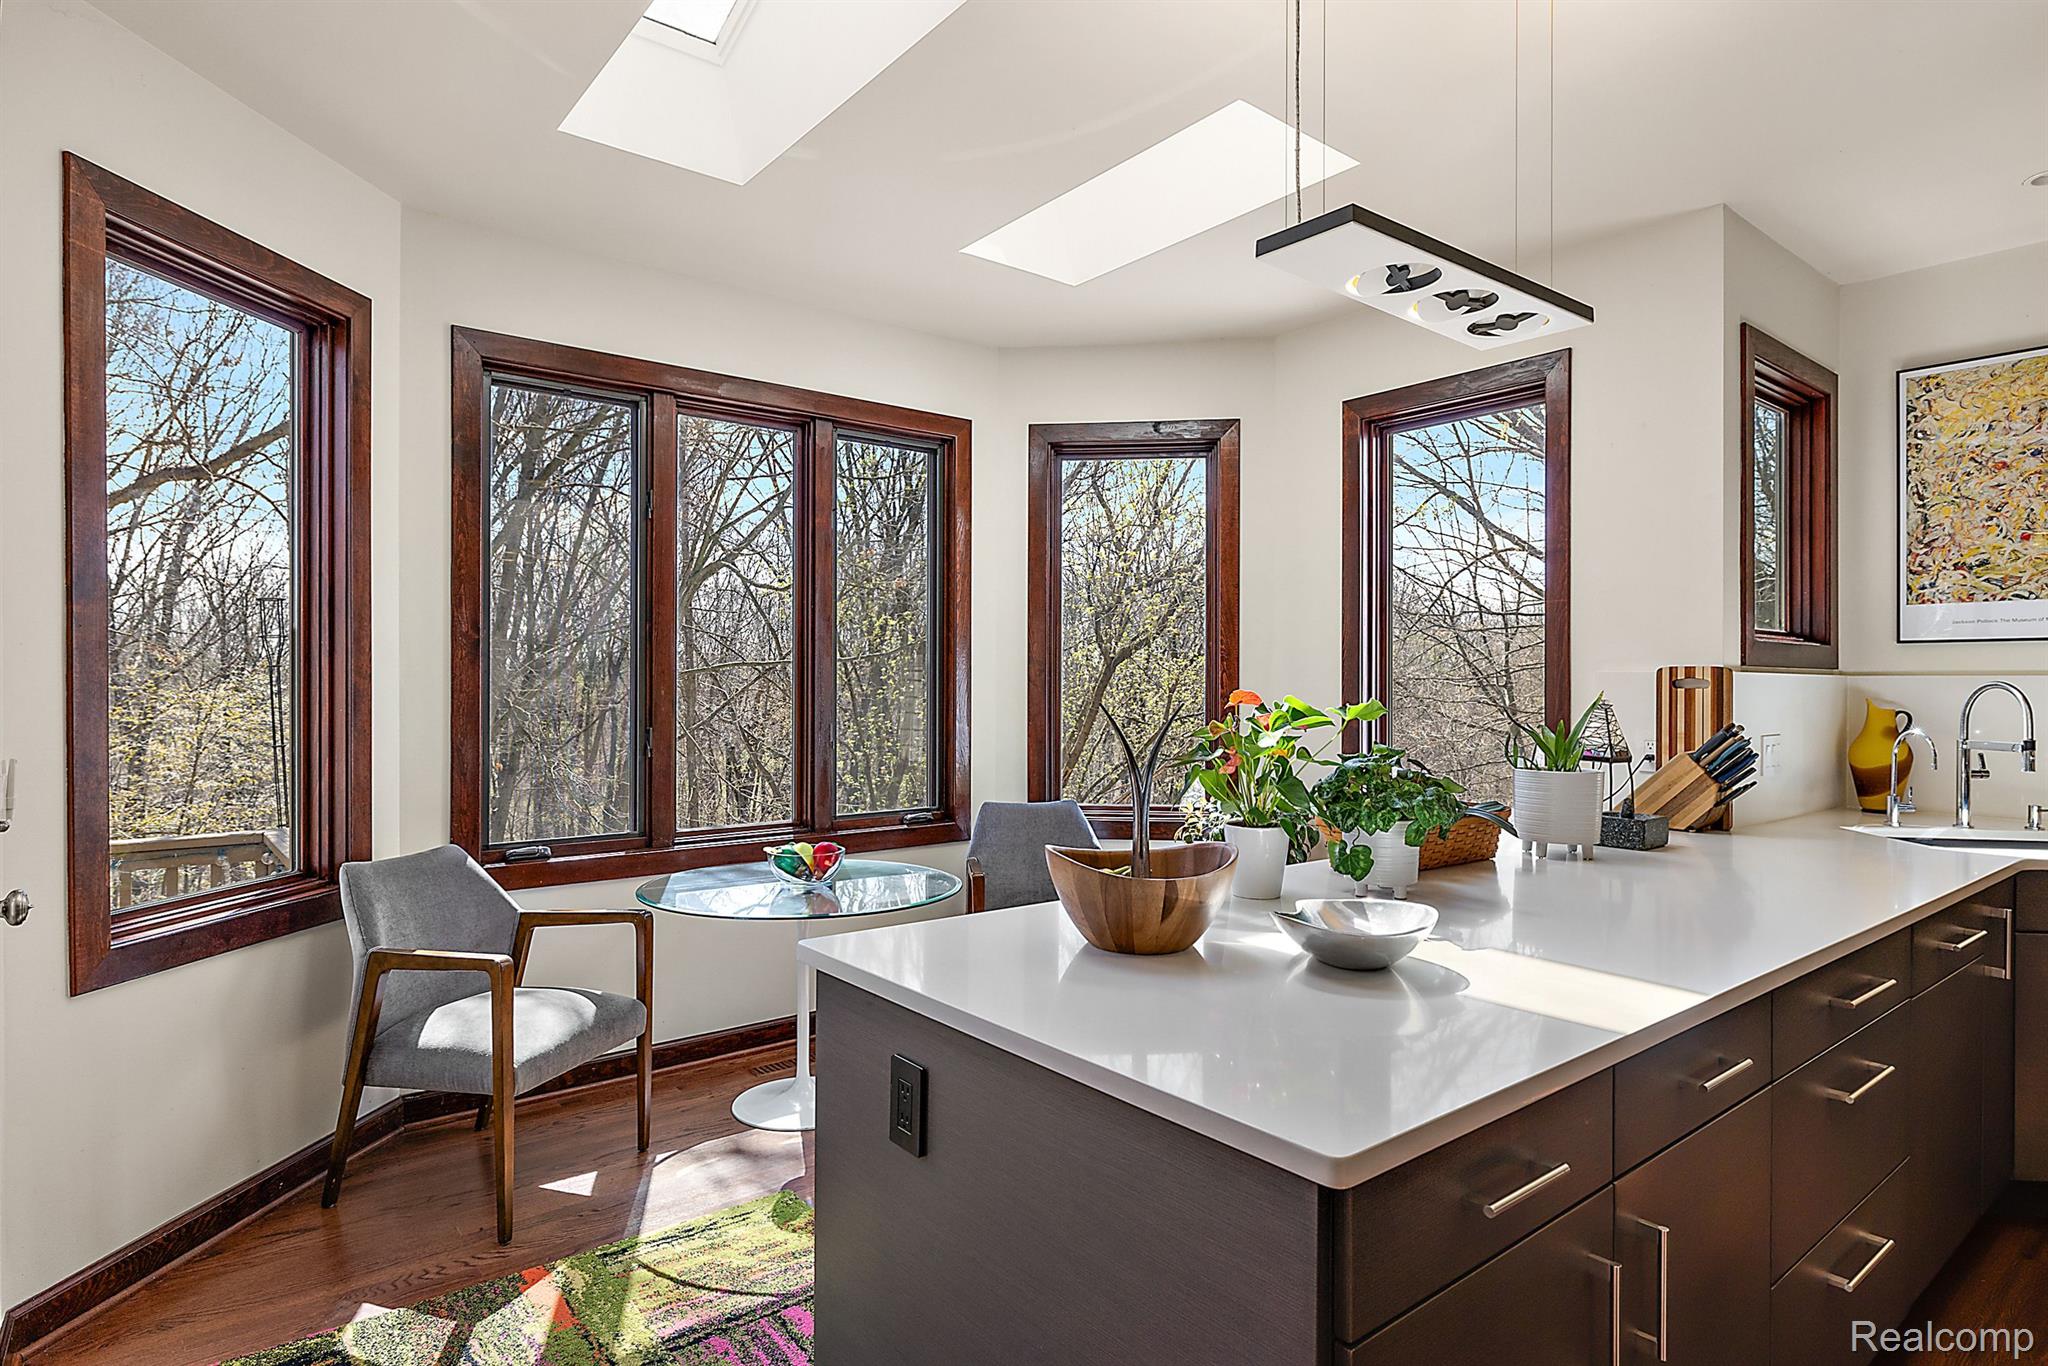
Kitchen with a large white island and broad wood-trimmed windows overlooking trees.
Modern kitchen with dark cabinetry, a large white island, and stainless steel appliances.
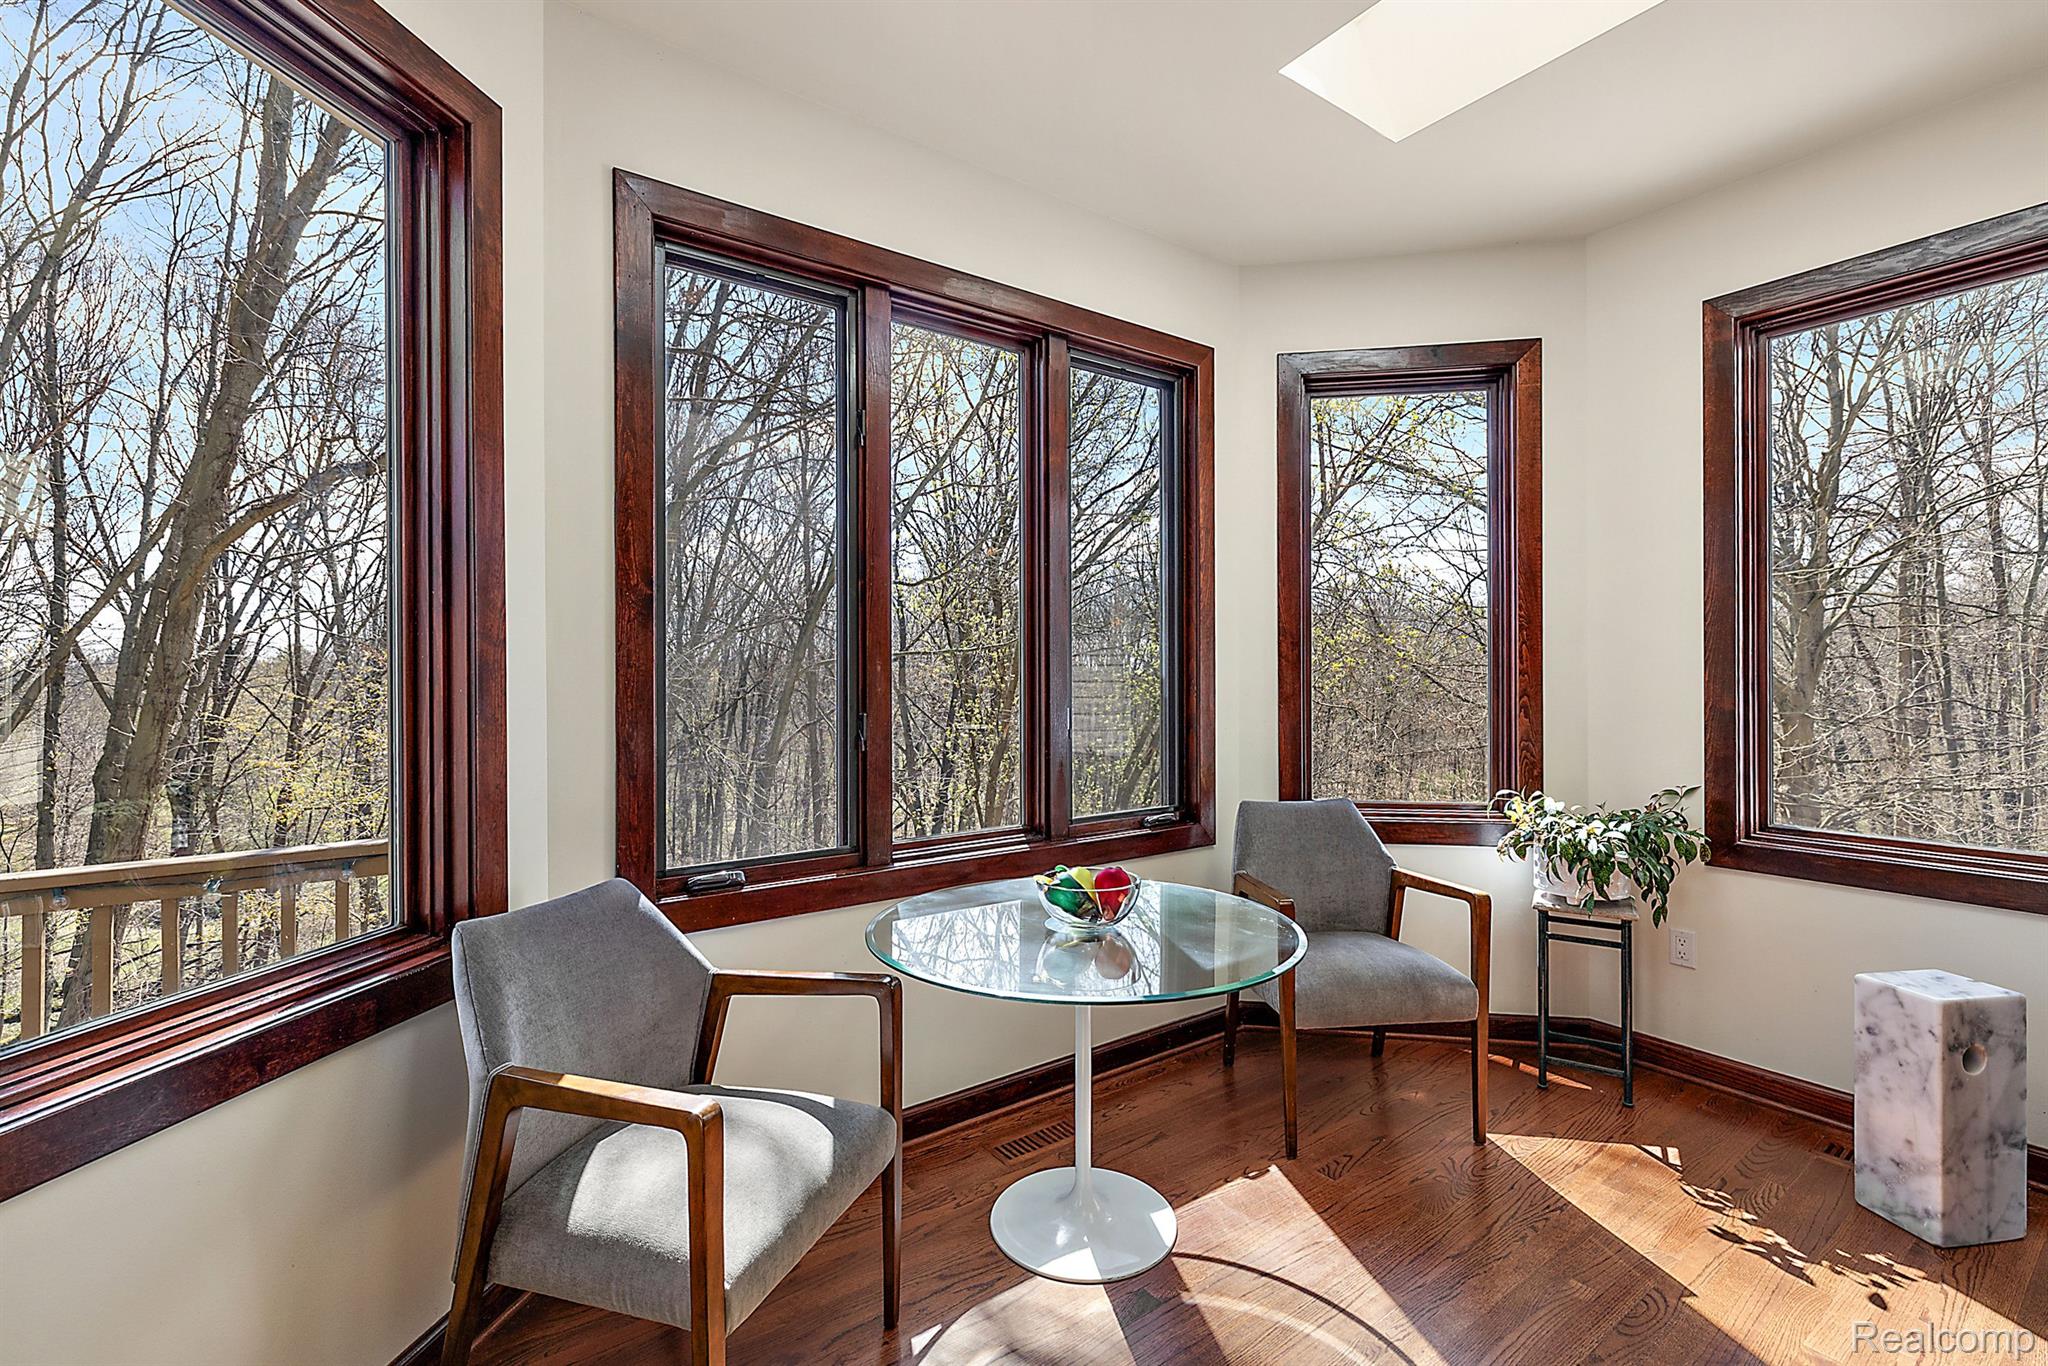
Furnished sunroom with dark wood floors, large wood-trimmed windows, and a view of leafless trees.
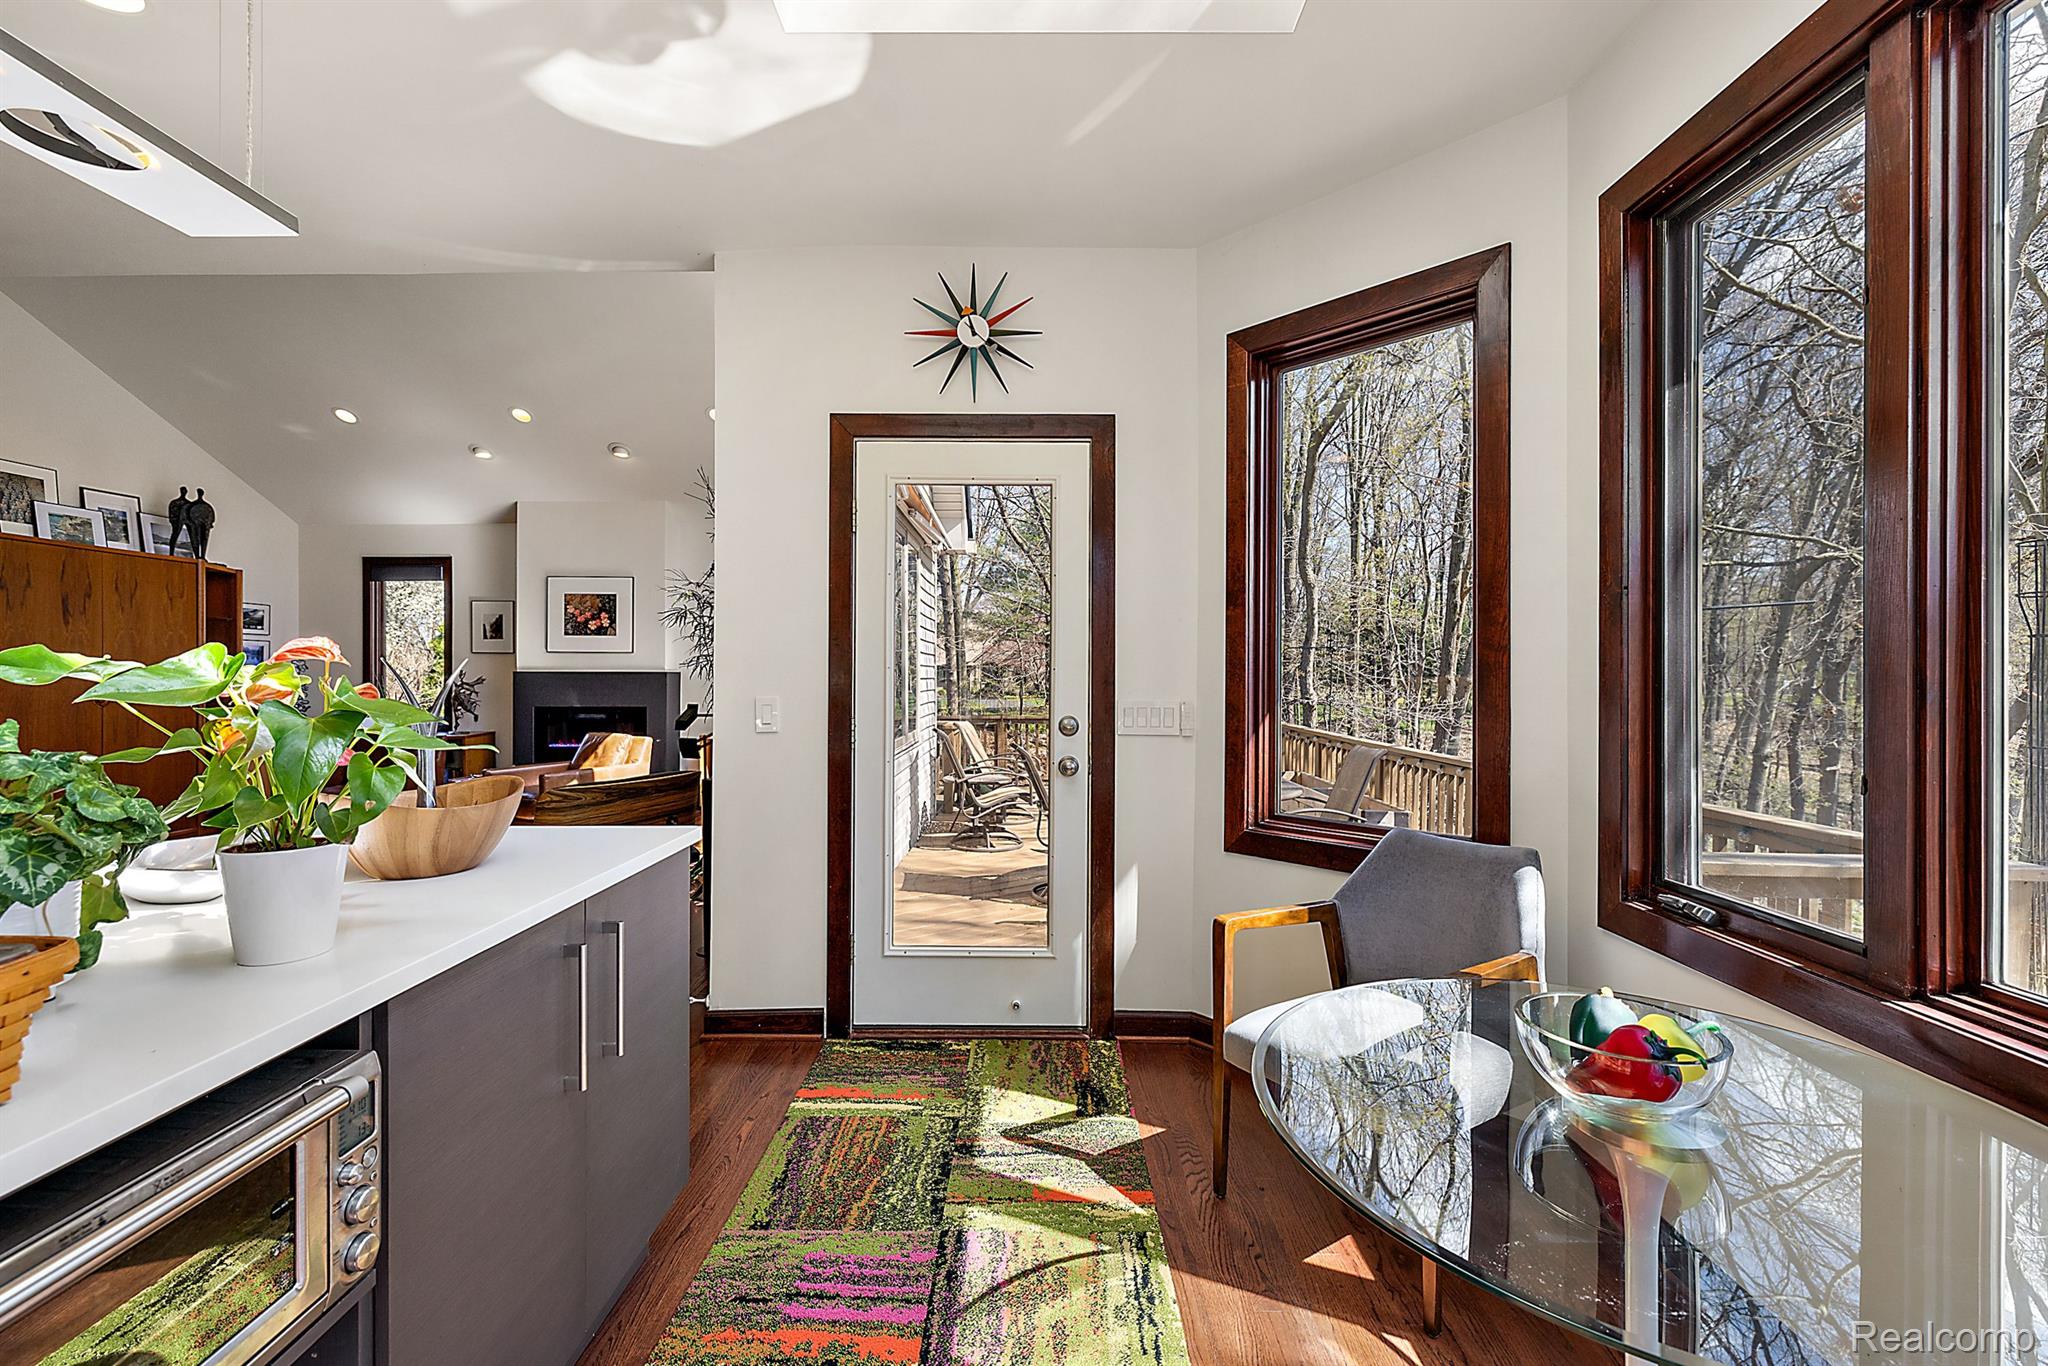
Kitchen and living area with a glass-paneled deck door and large windows overlooking trees.
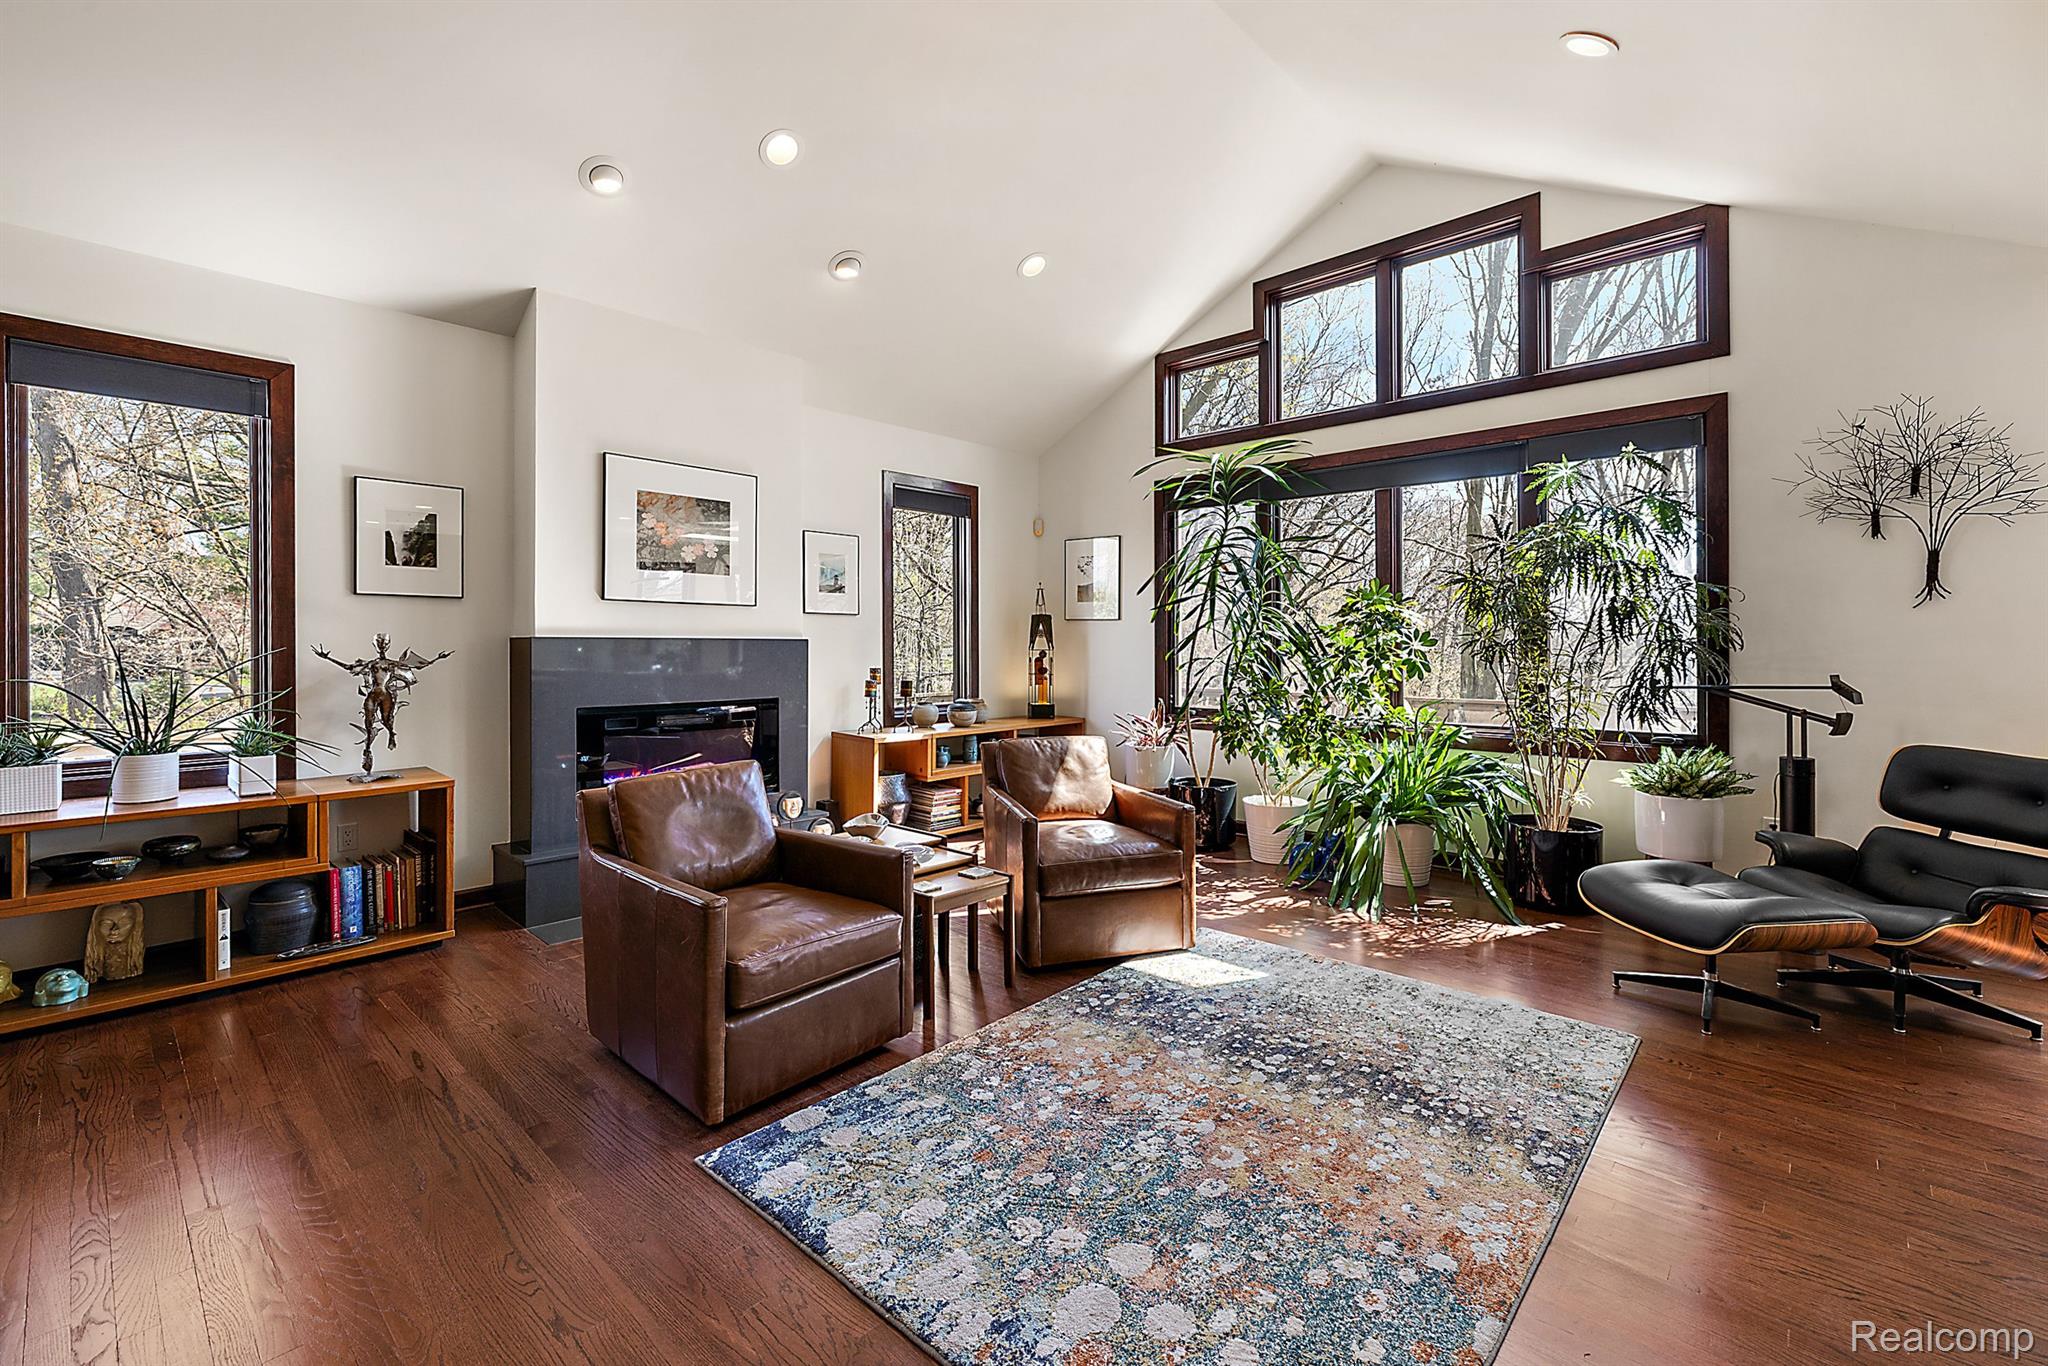
Furnished living room with vaulted ceiling, built-in wood cabinetry, fireplace, and large windows.
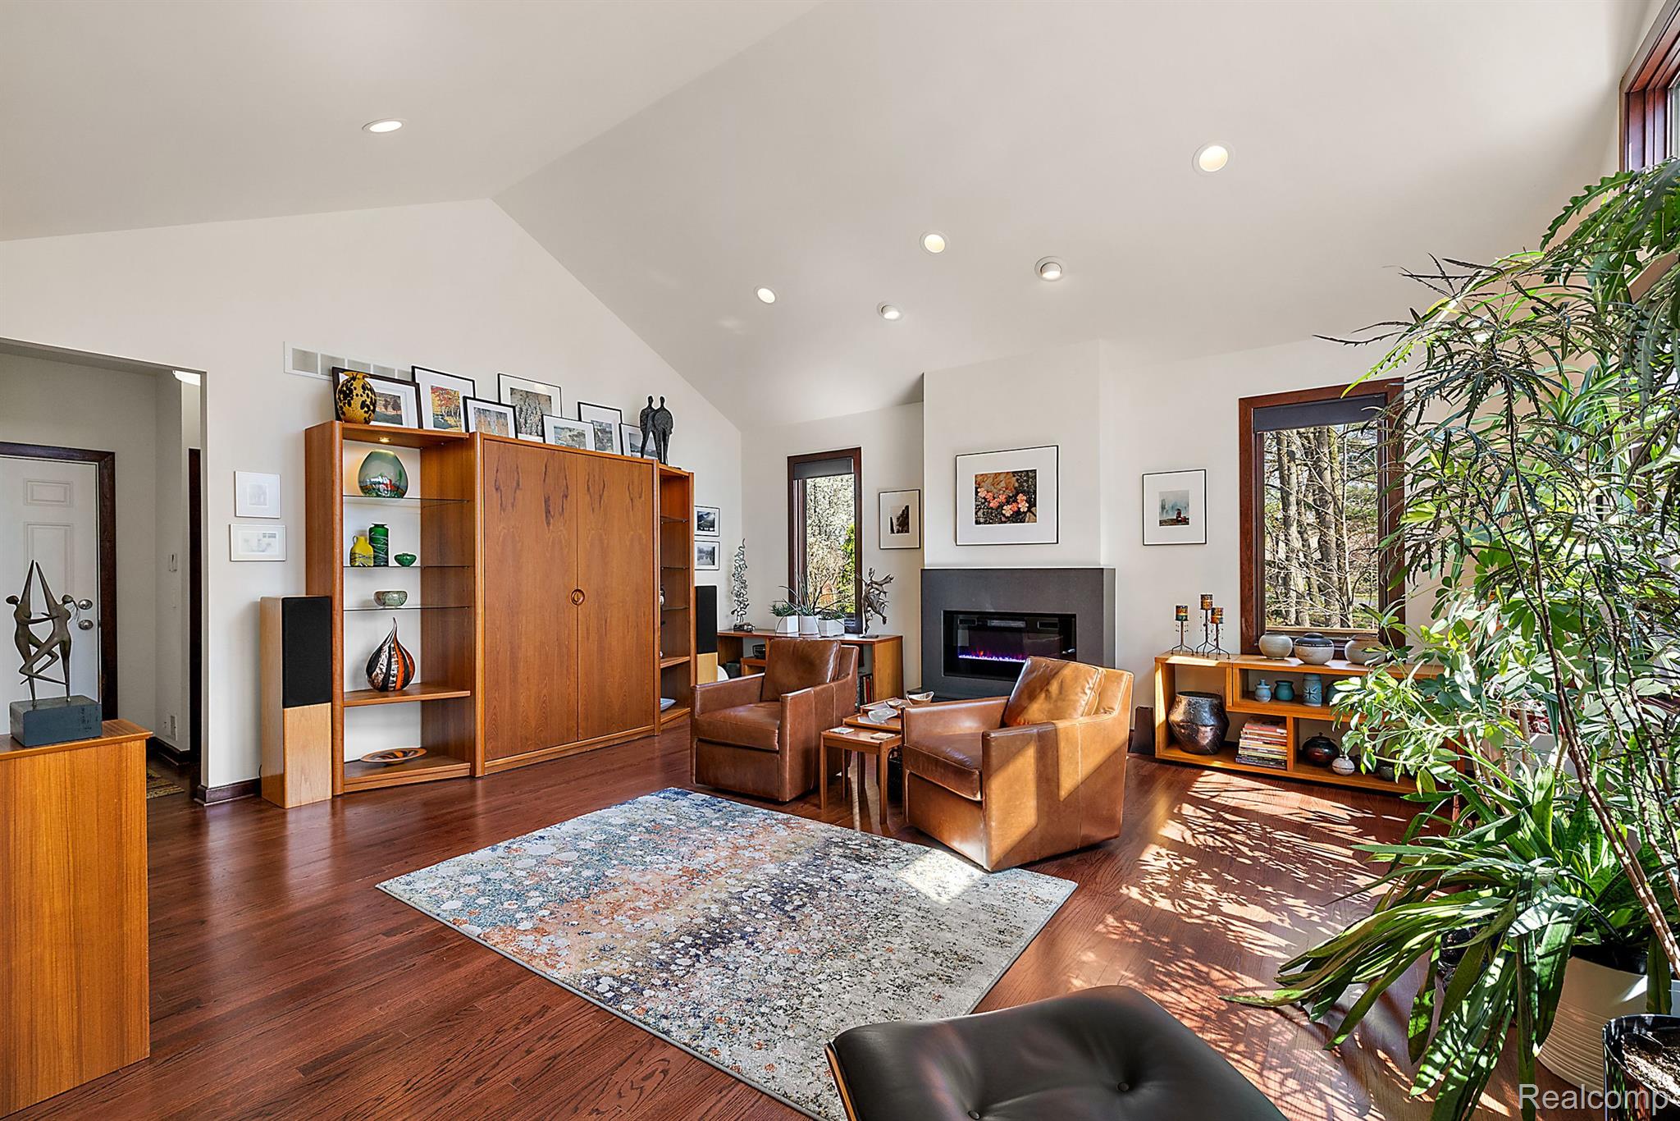
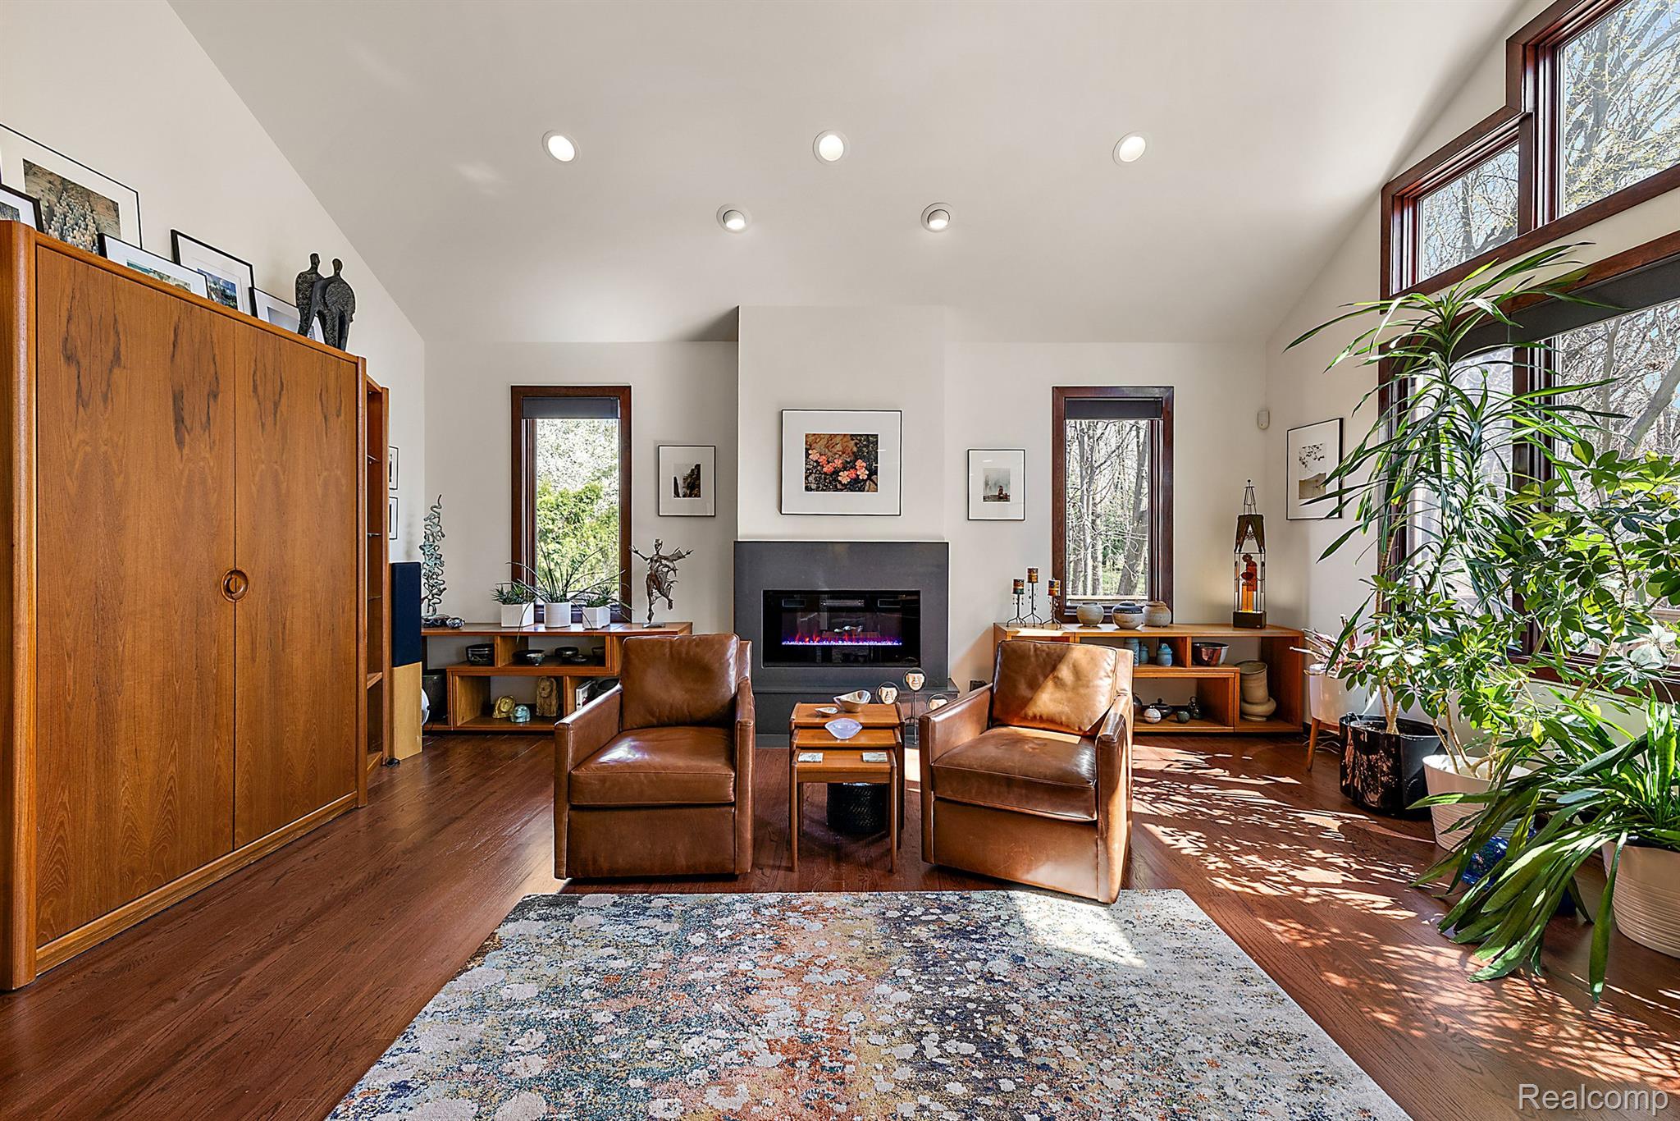
Living room with a modern fireplace, leather armchairs, wood flooring, and large windows.
Living room with vaulted ceiling, large wooded-view windows, leather armchairs, and a fireplace.
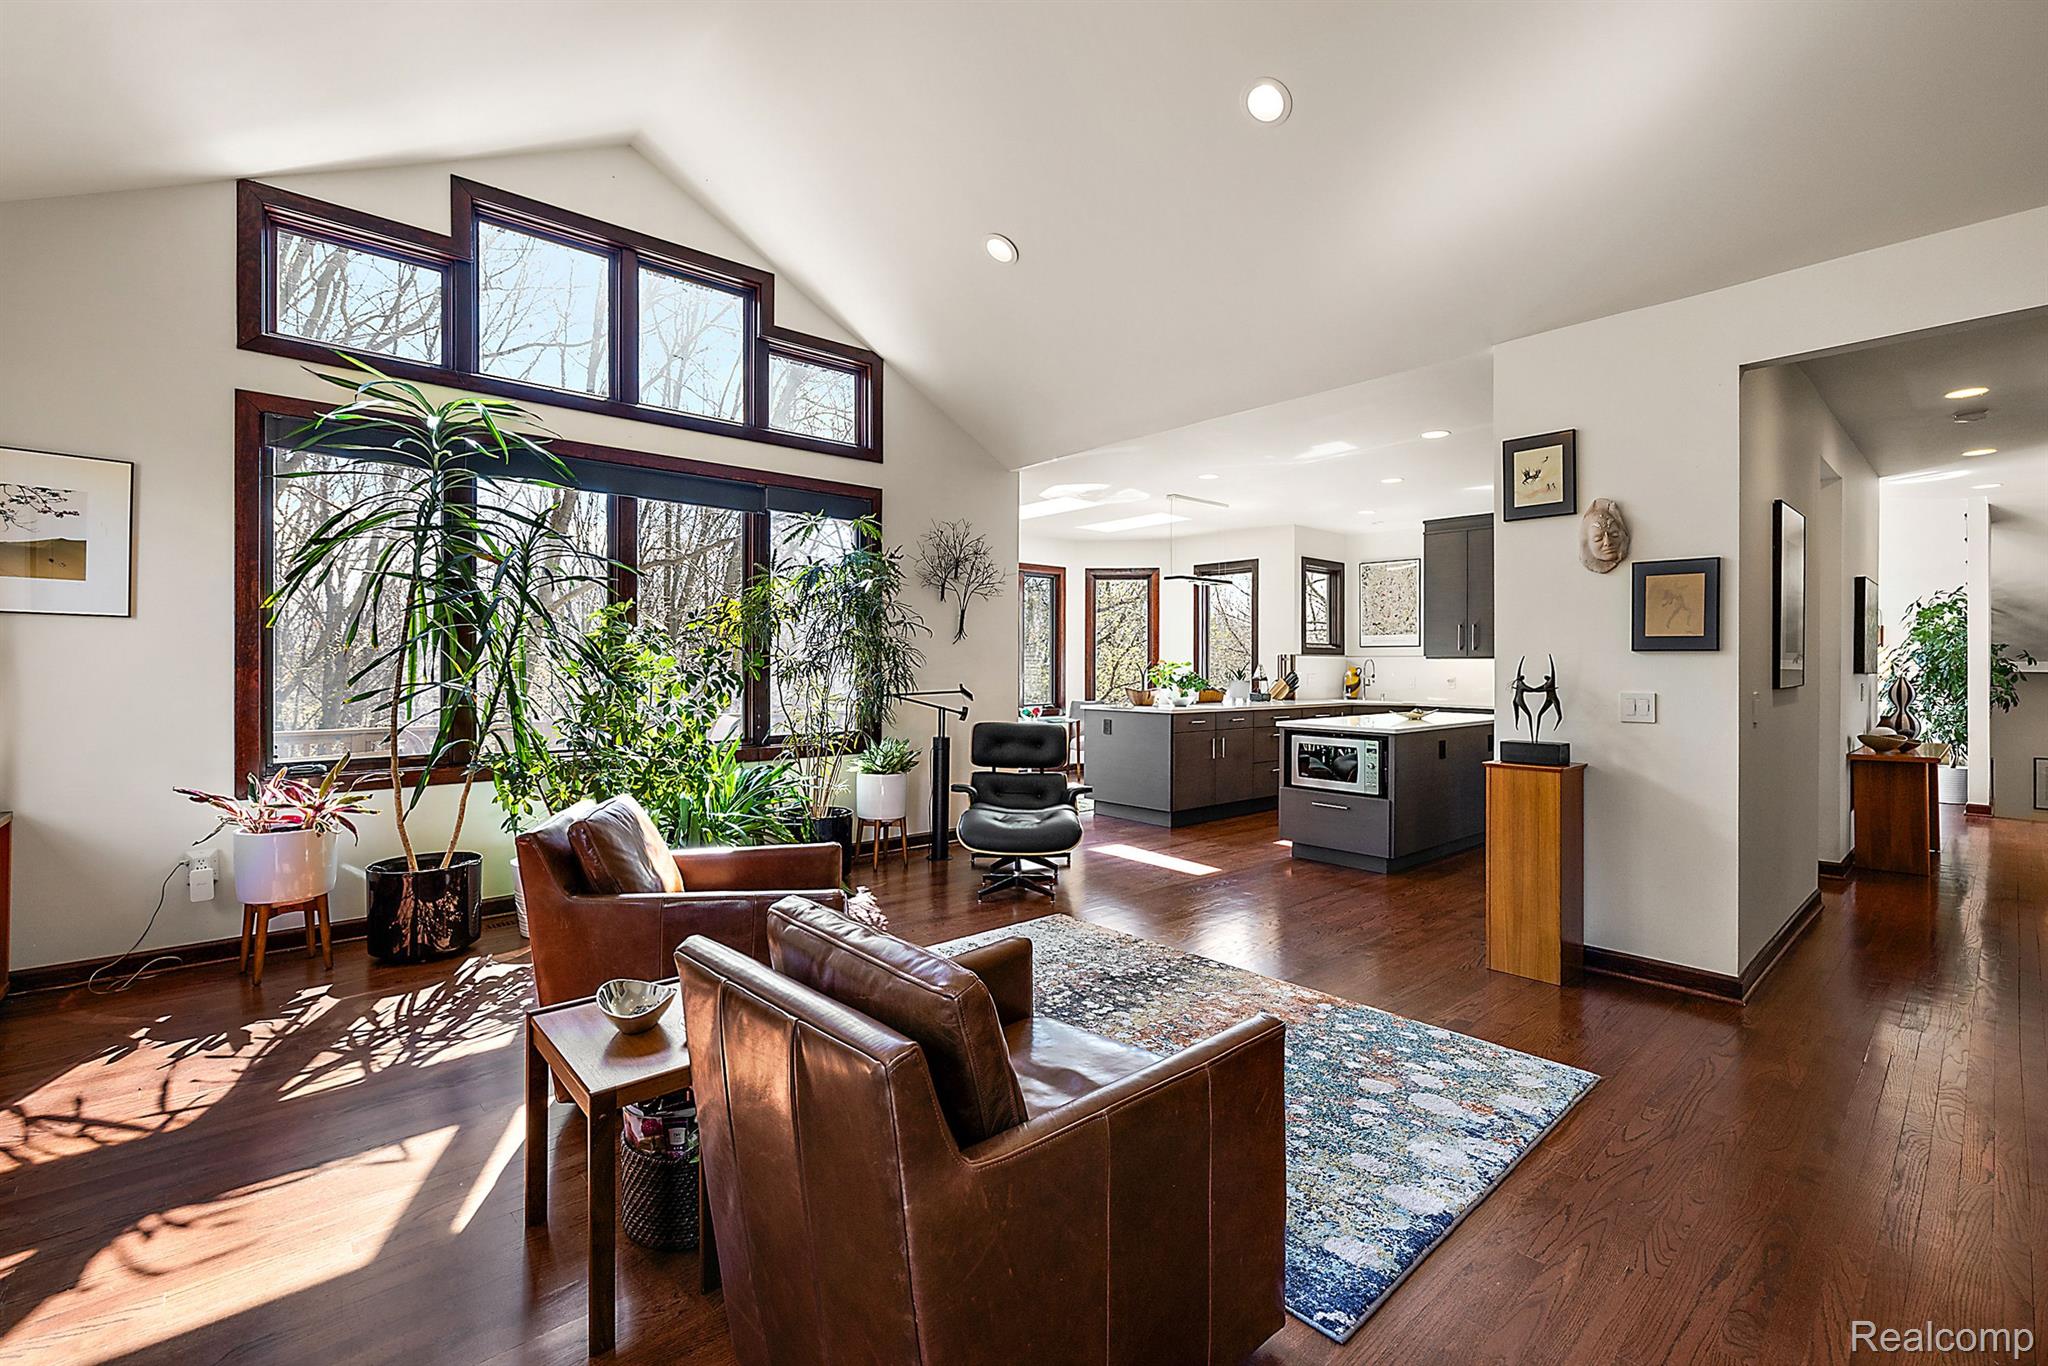
Open-plan living room with brown leather seating, tall windows, and an adjoining kitchen.
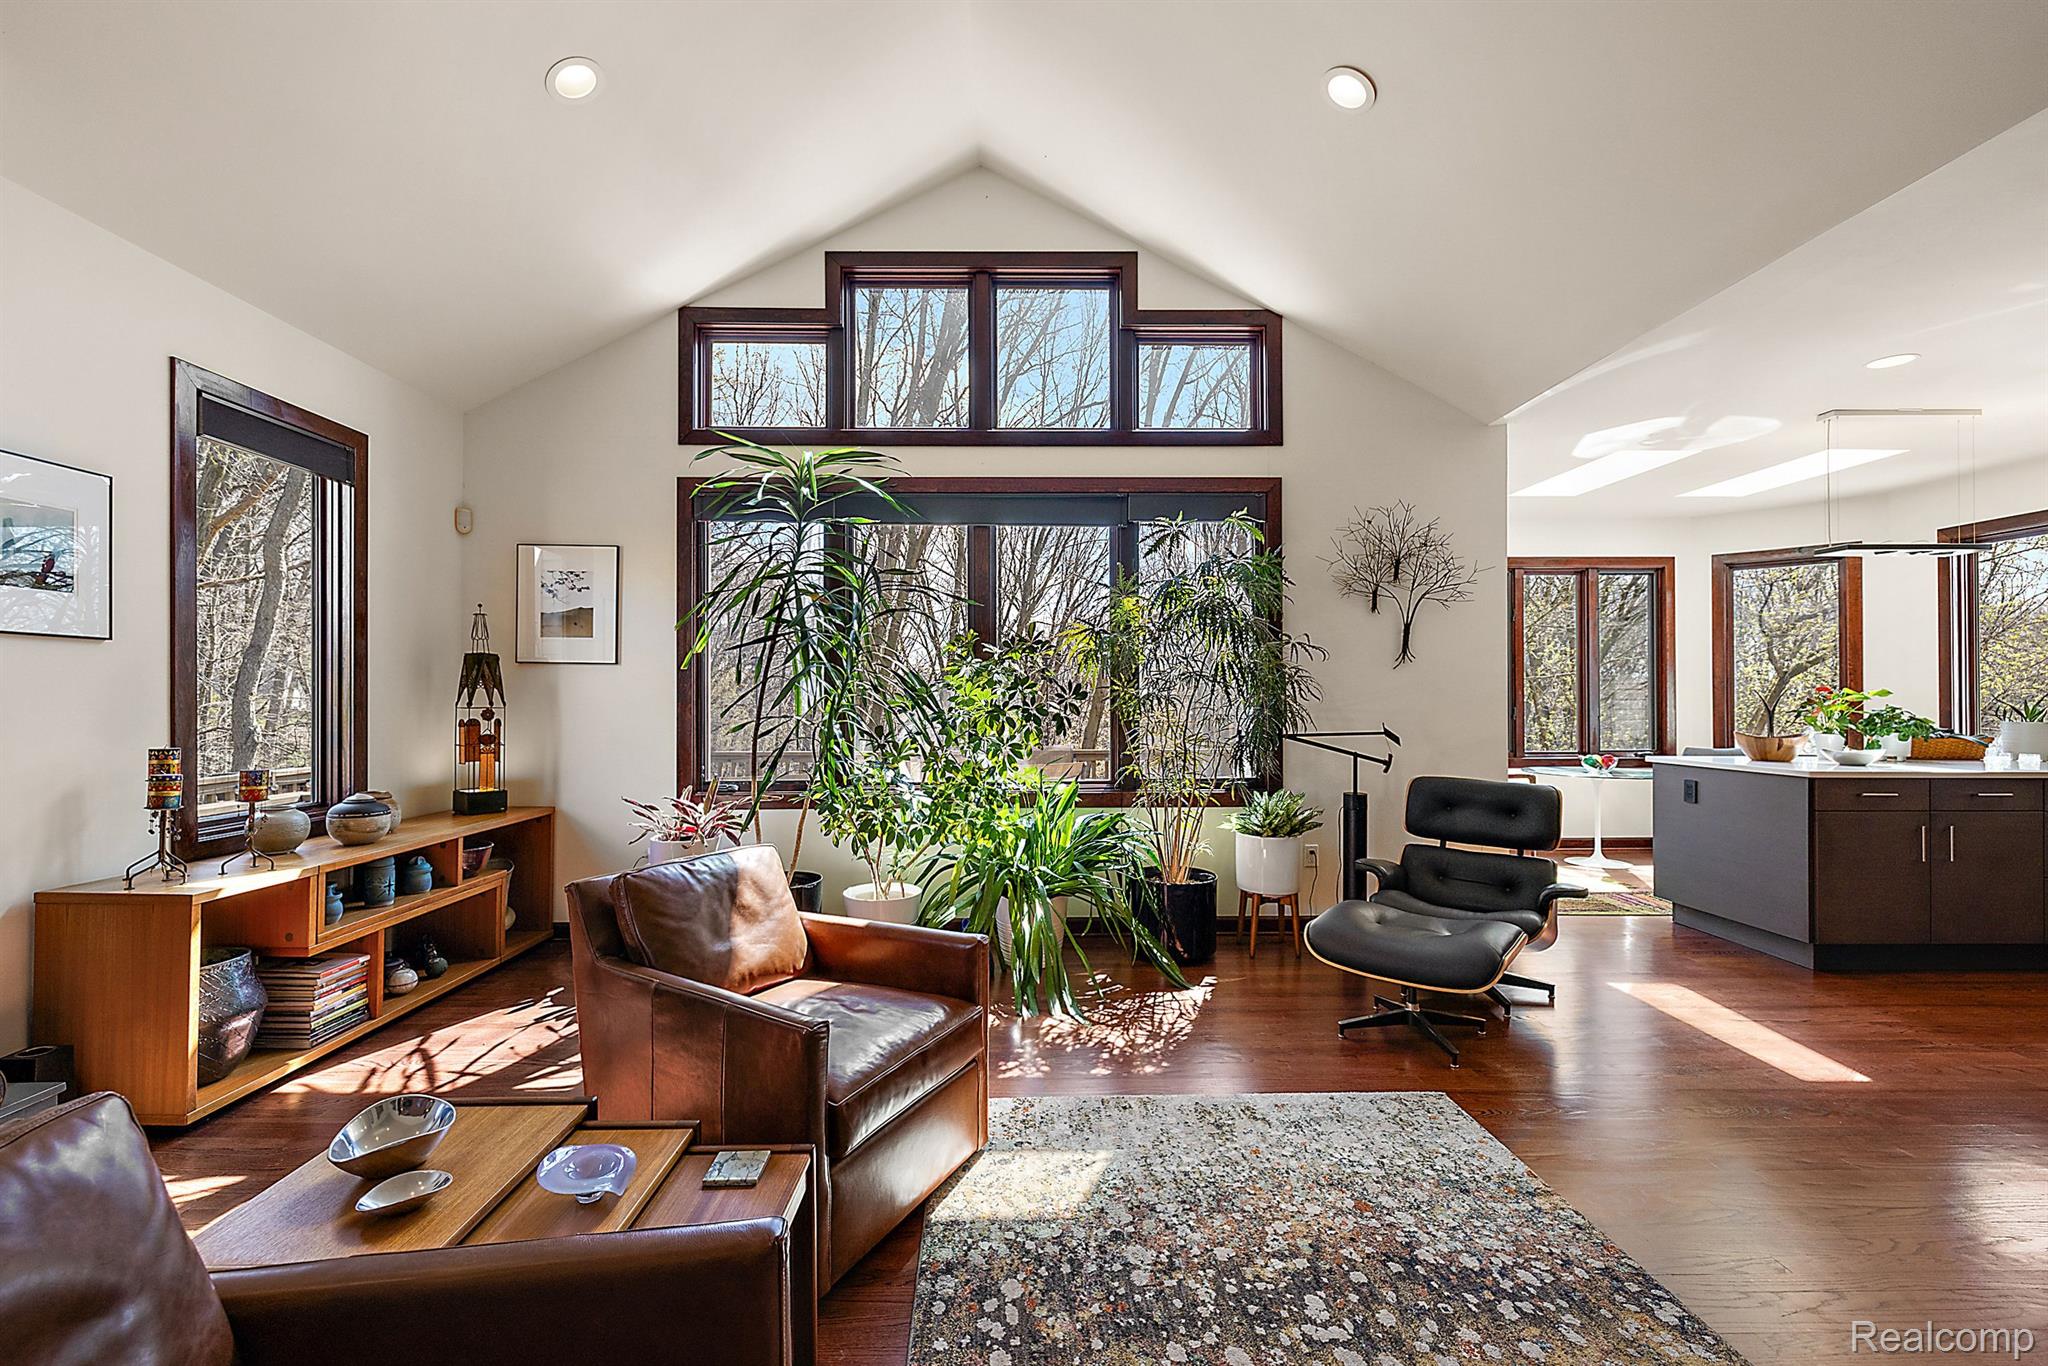
Furnished living room with vaulted ceiling, tall windows, leather seating, and plants beside an open kitchen.
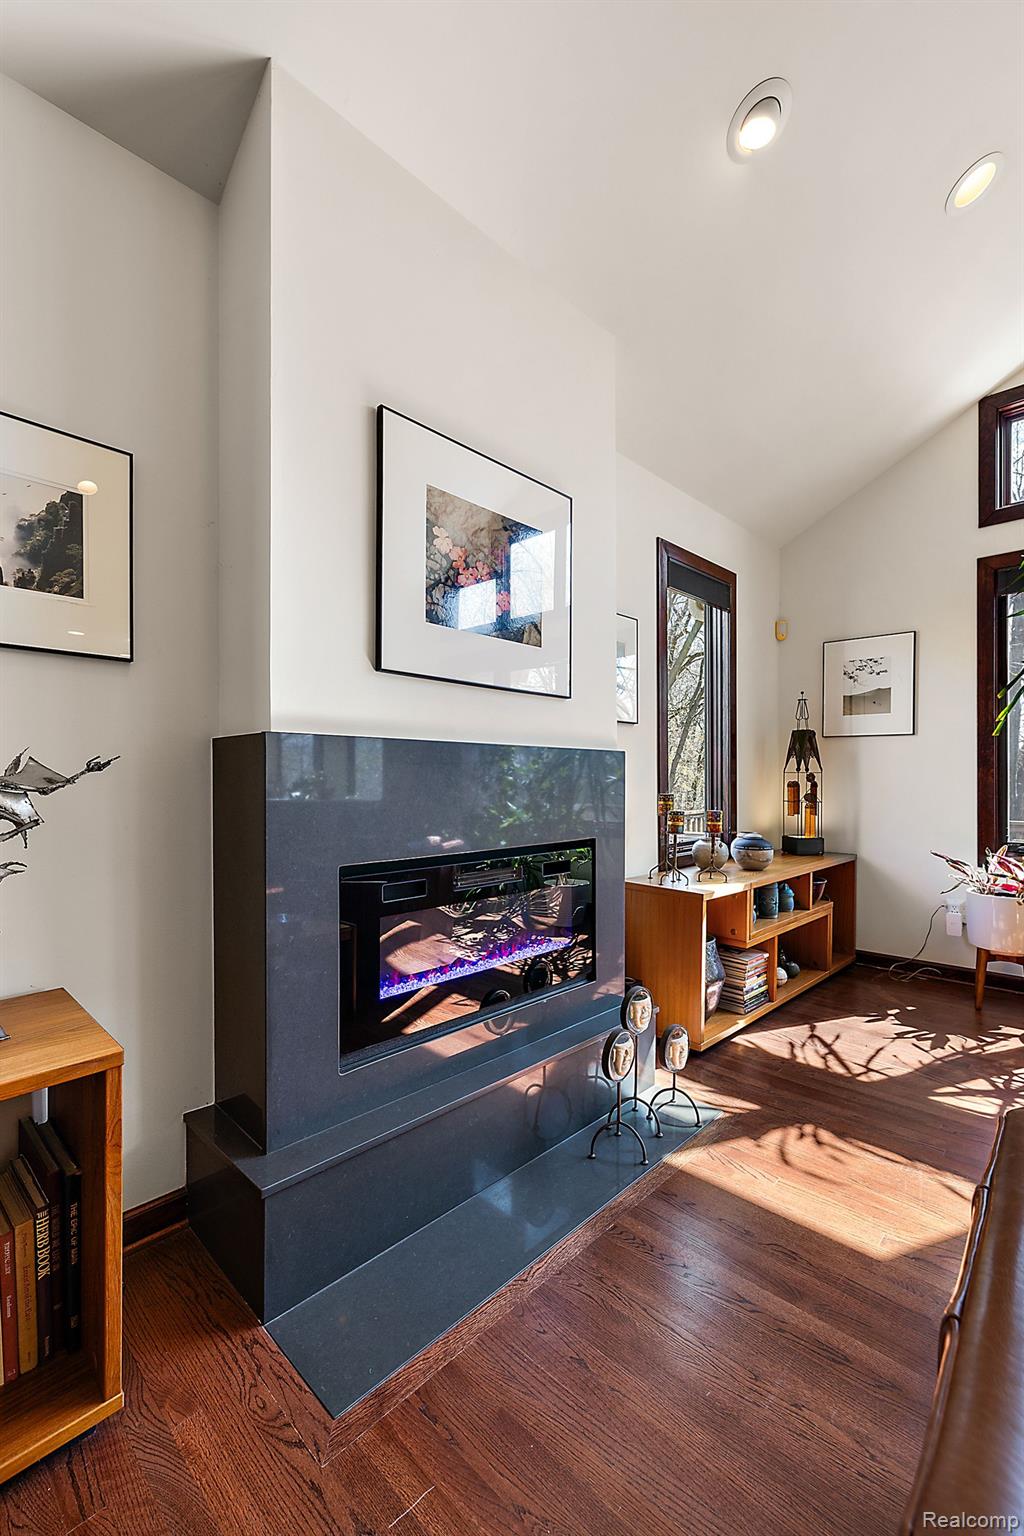
Living room with a tall dark stone fireplace, electric fire, and sunlit hardwood floors.
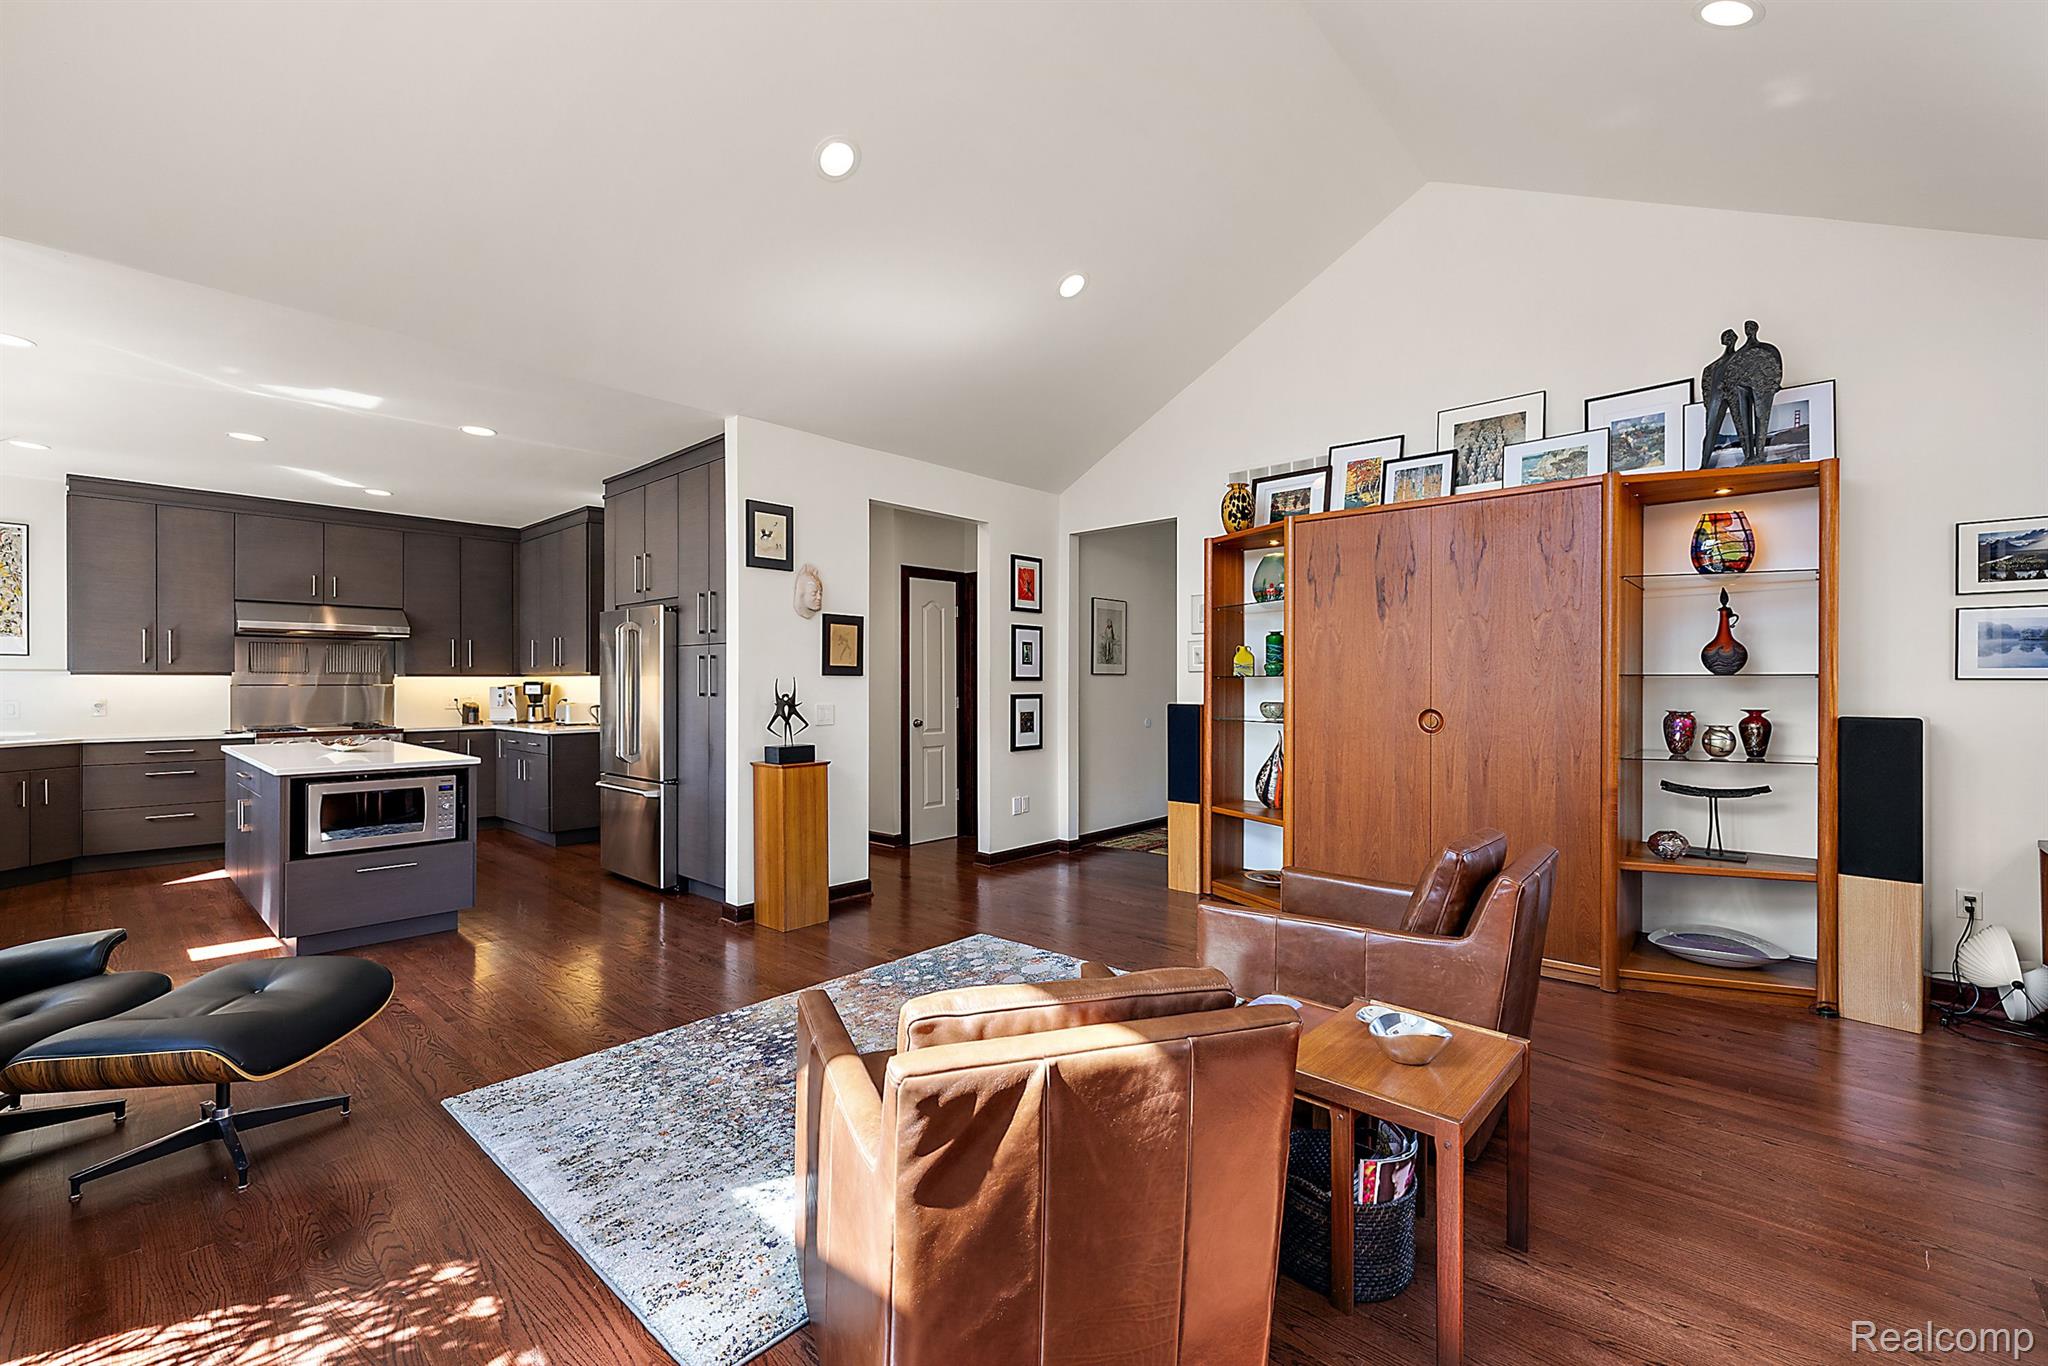
Open-plan kitchen and living area with a stainless steel island, dark cabinetry, hardwood floors, and leather seating.
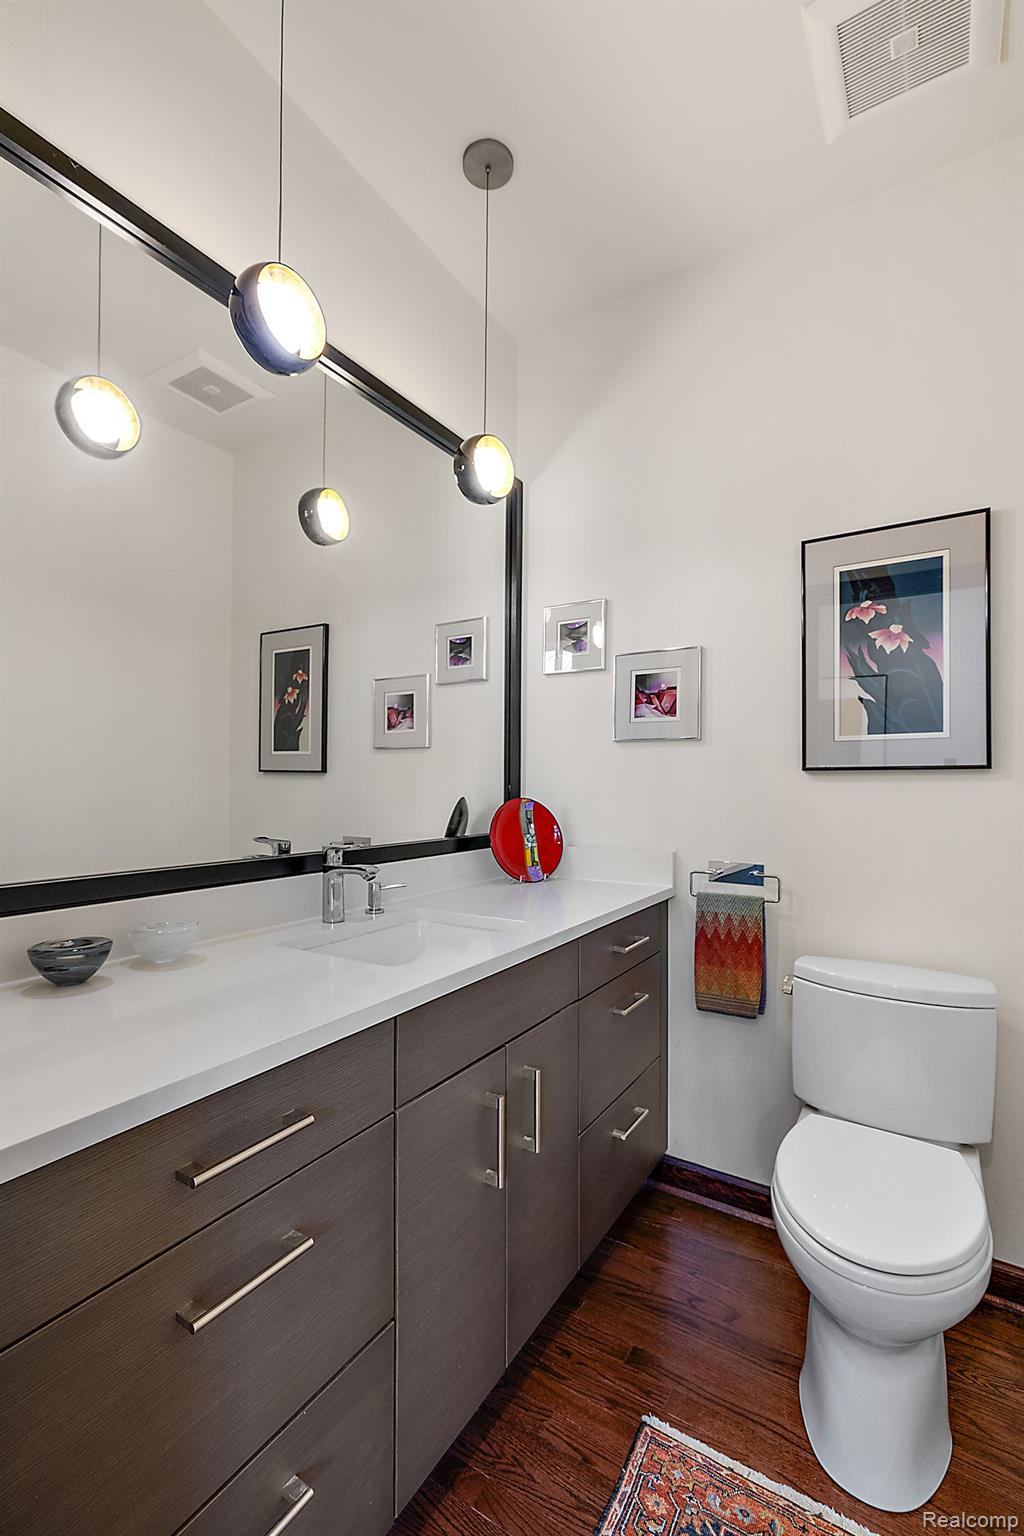
Bathroom with a long dark vanity, white countertop, large mirror, pendant lights, and a white toilet.
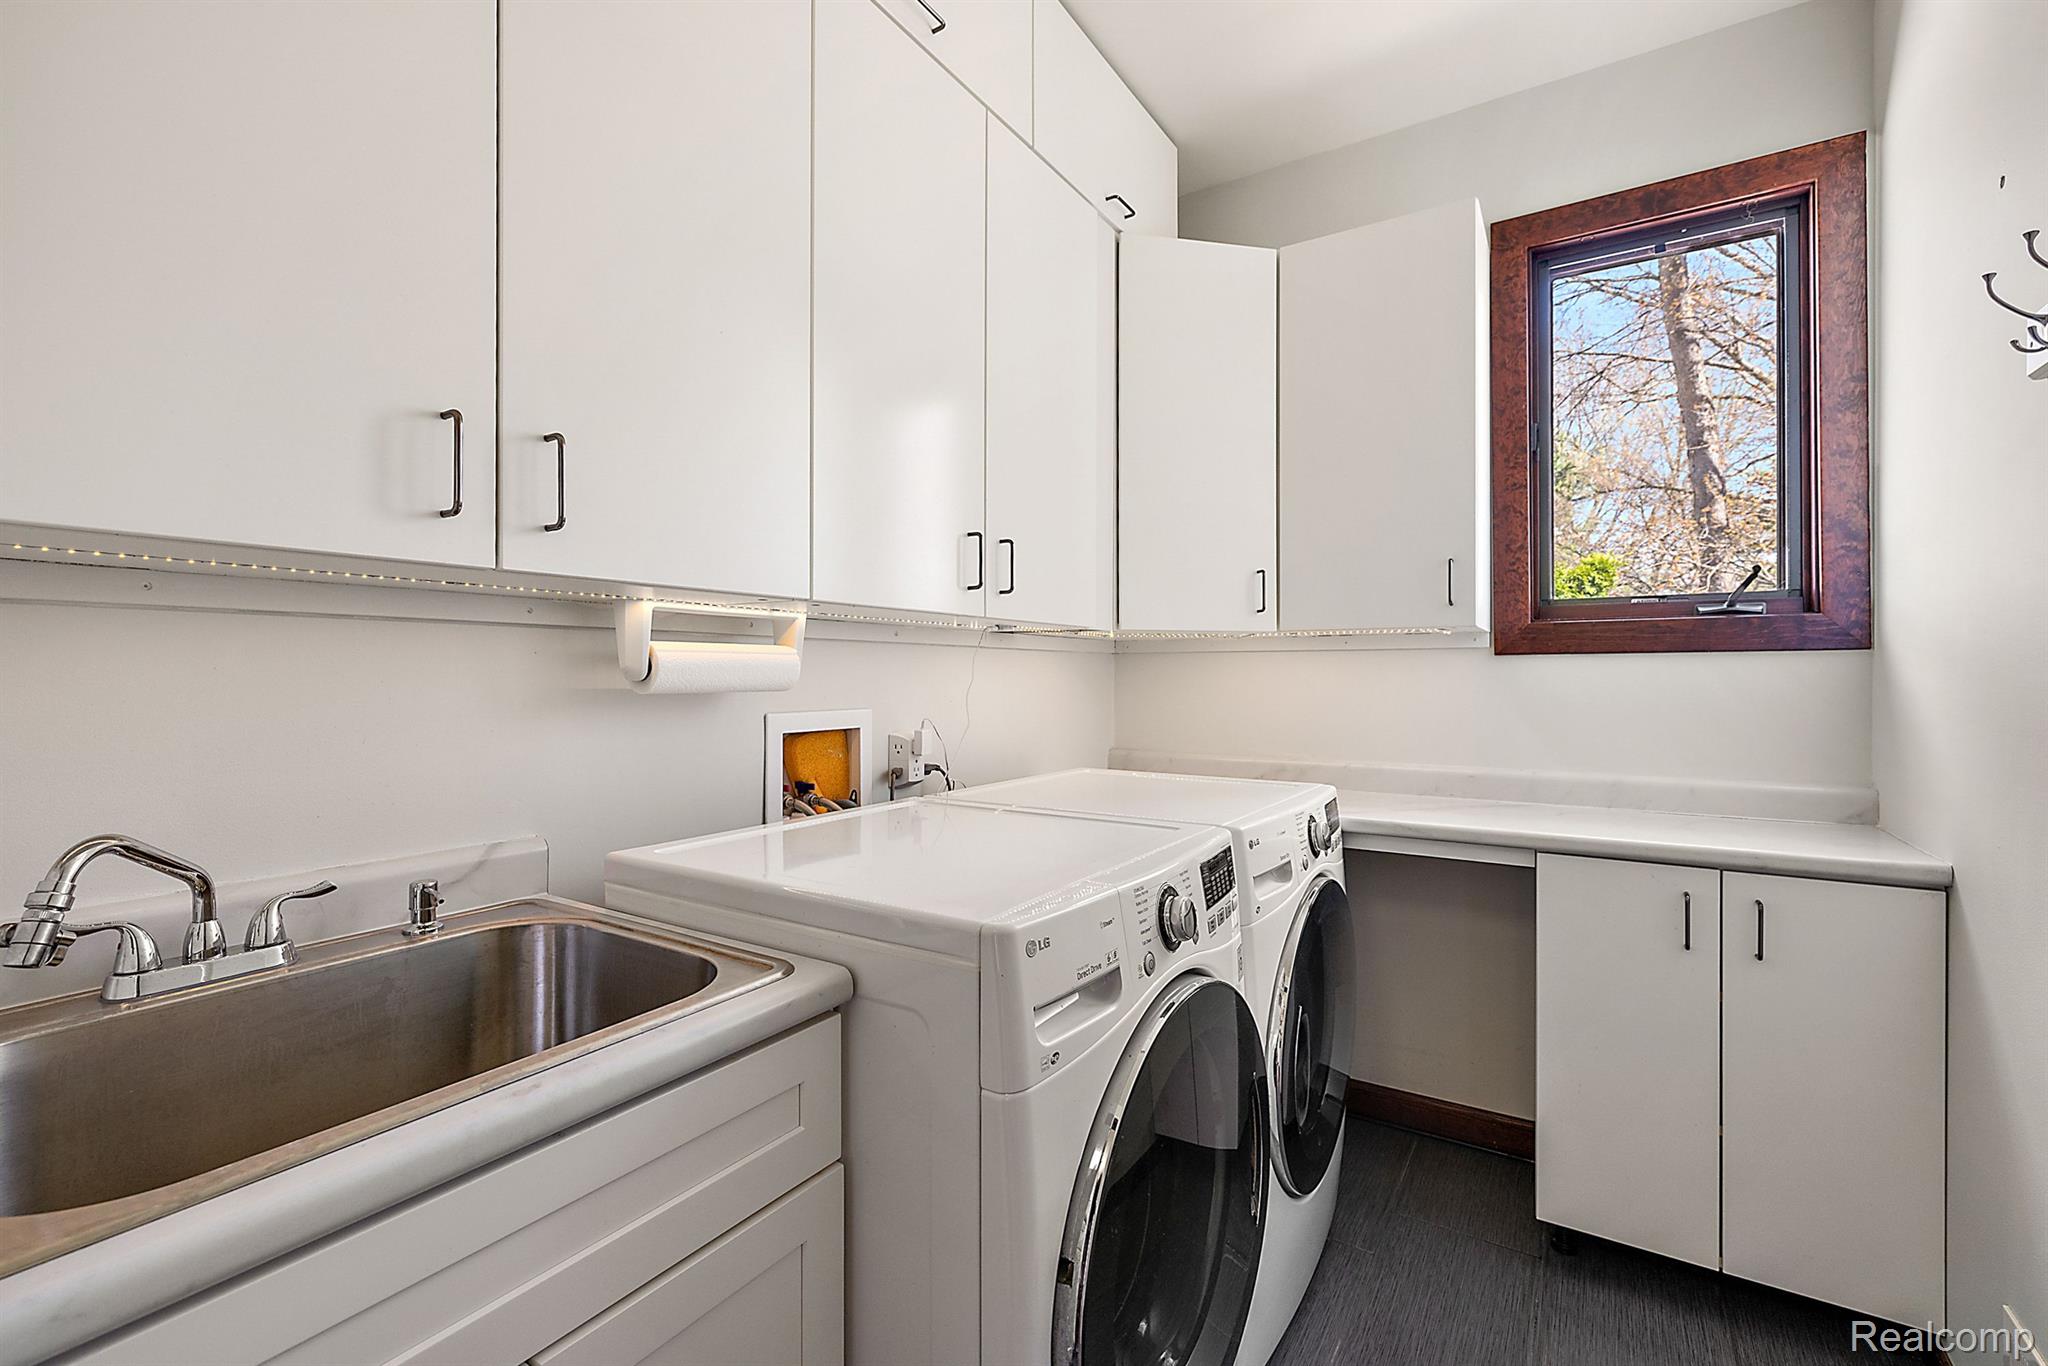
Laundry room with front-loading washer and dryer, utility sink, white cabinetry, and a wood-trimmed window.
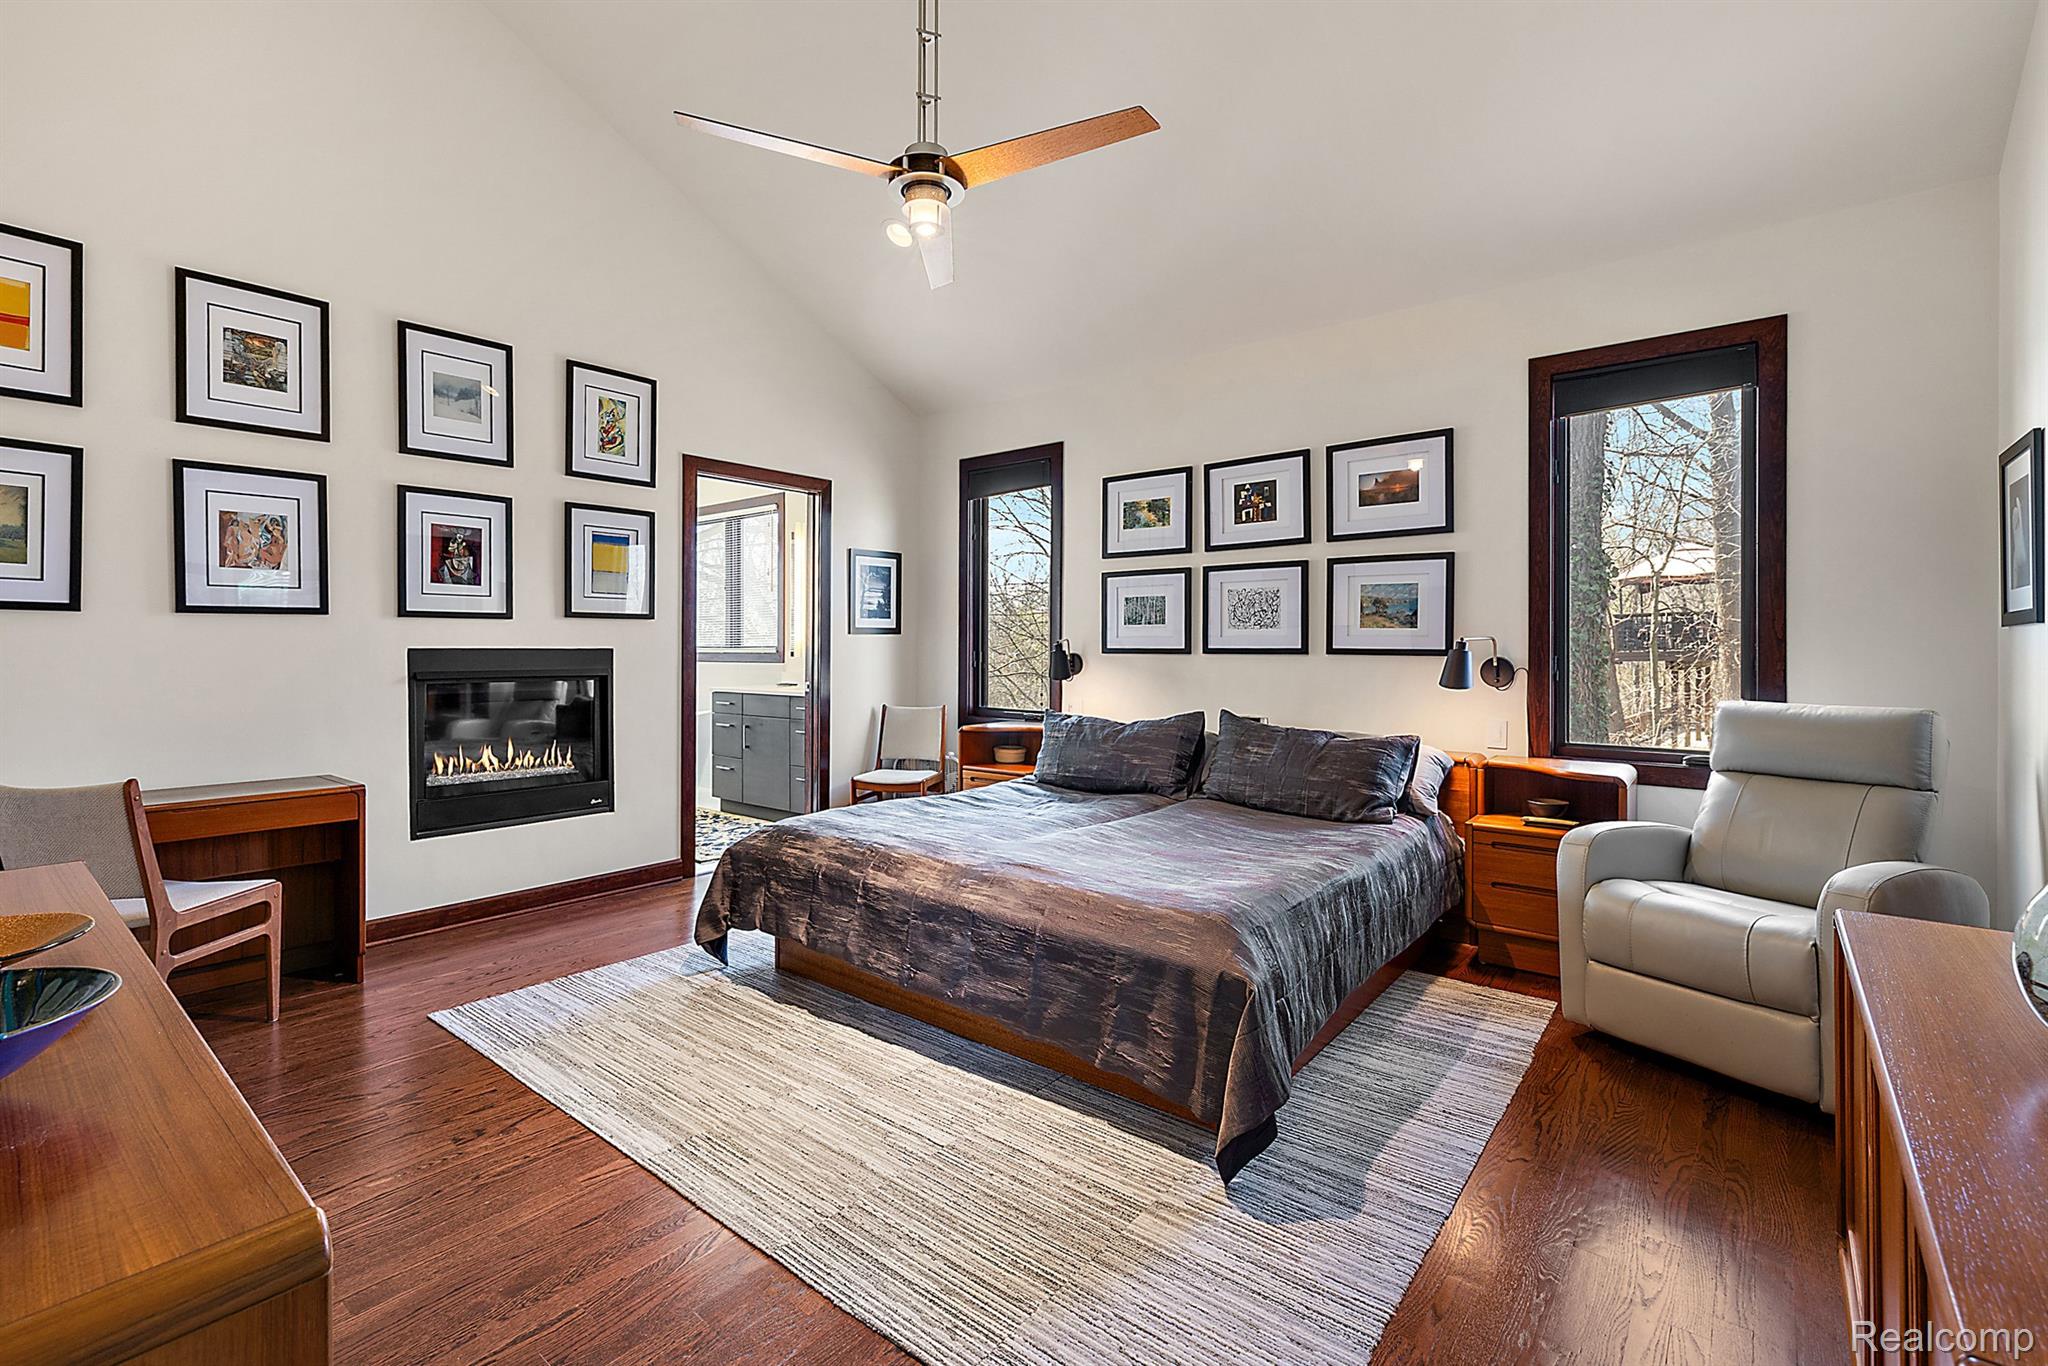
Bedroom with a large bed, fireplace, framed artwork, and tall windows.
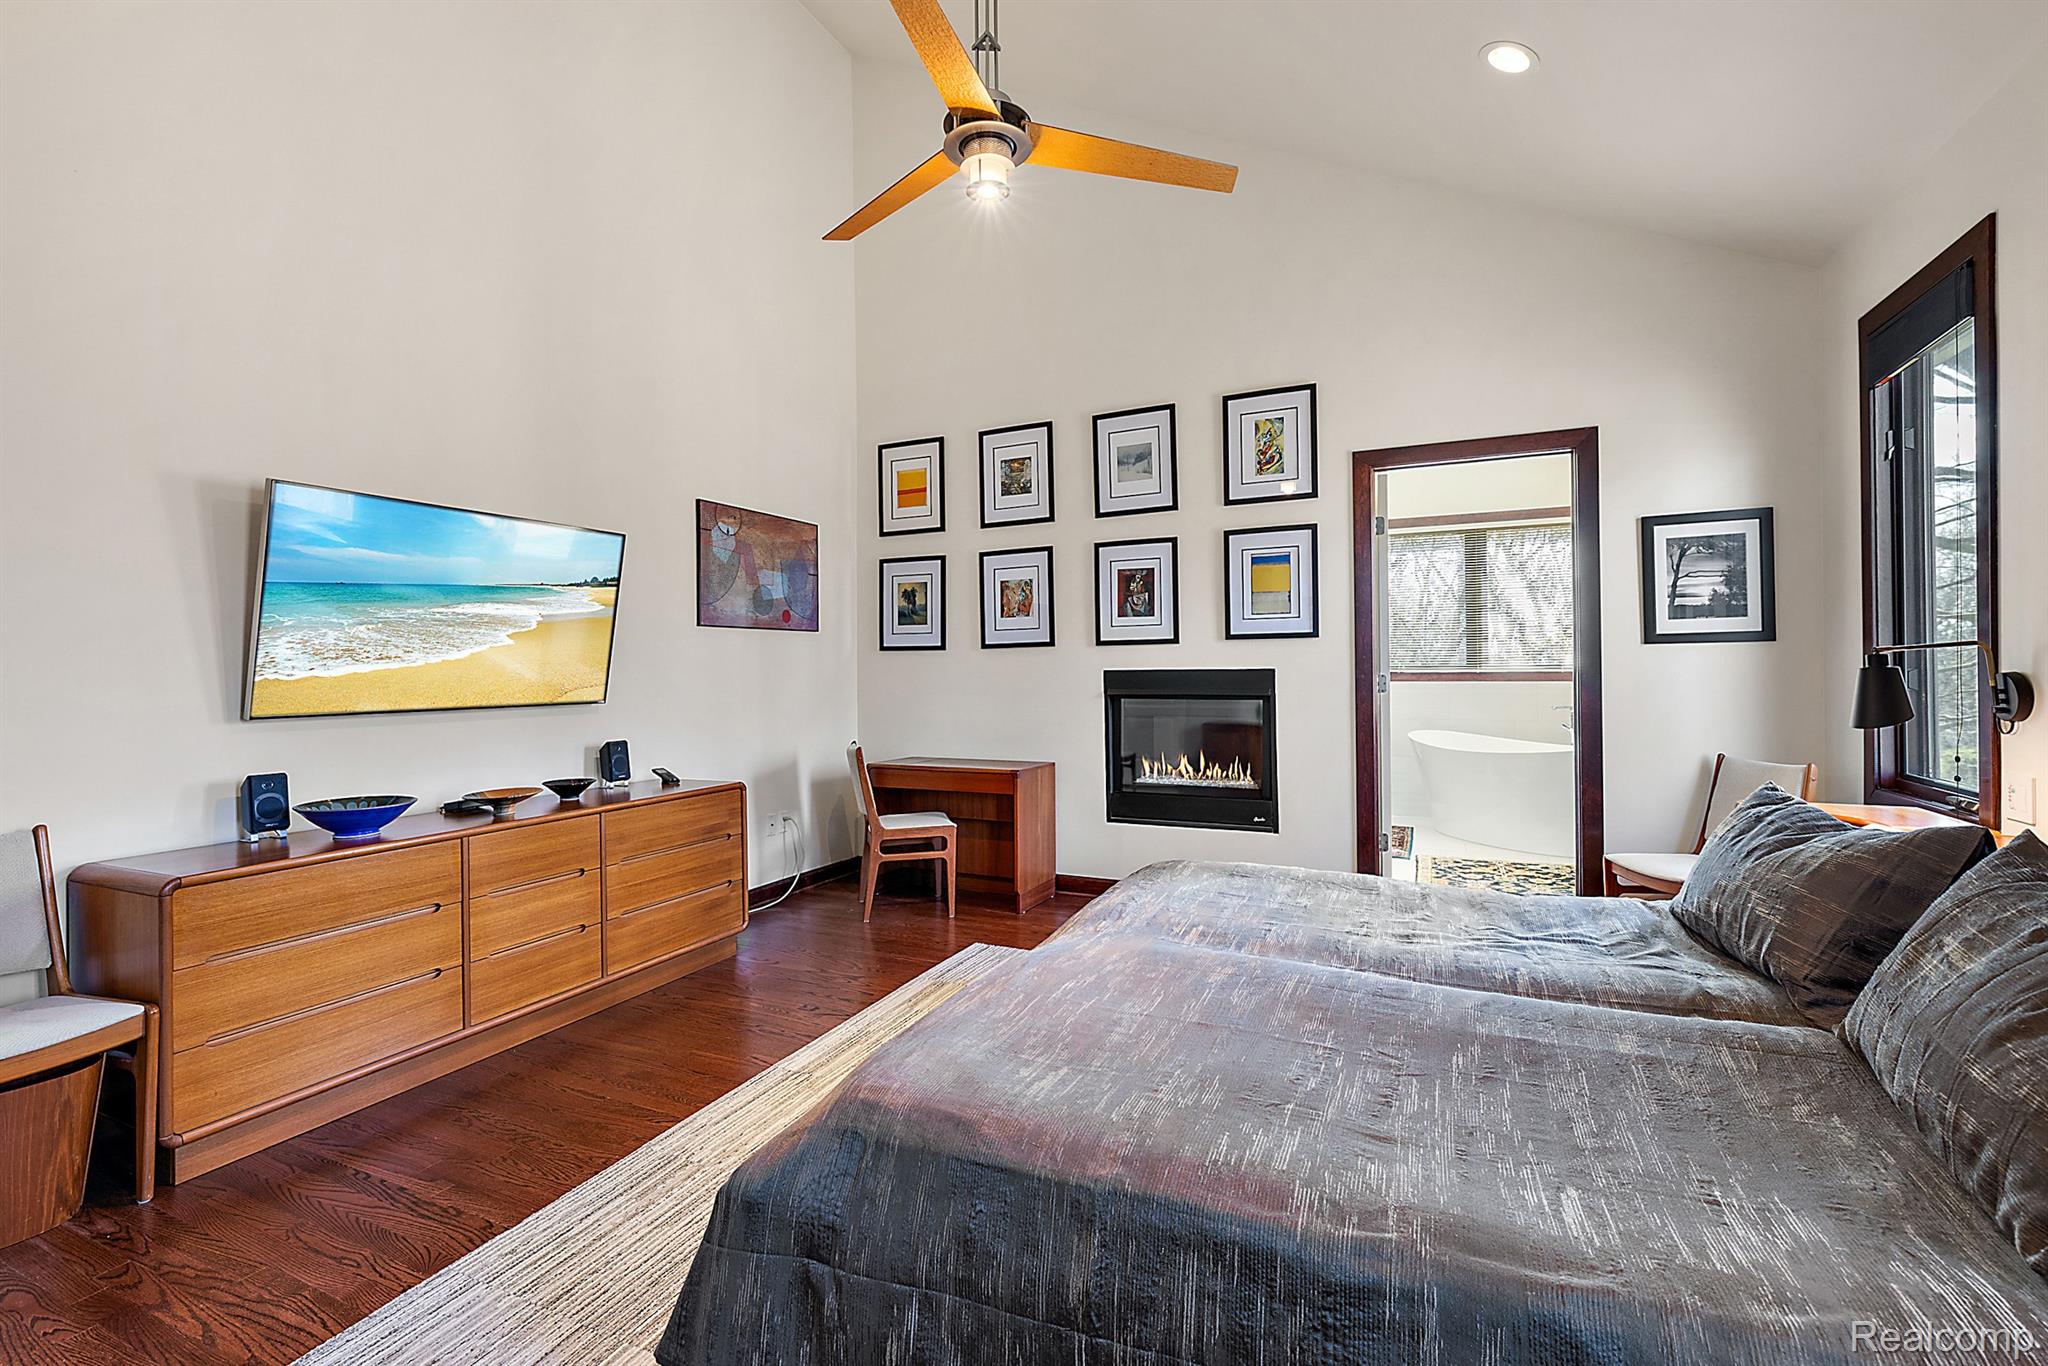
Bedroom with a gray bed, wood dresser, fireplace, and doorway to a bathroom with a freestanding tub.
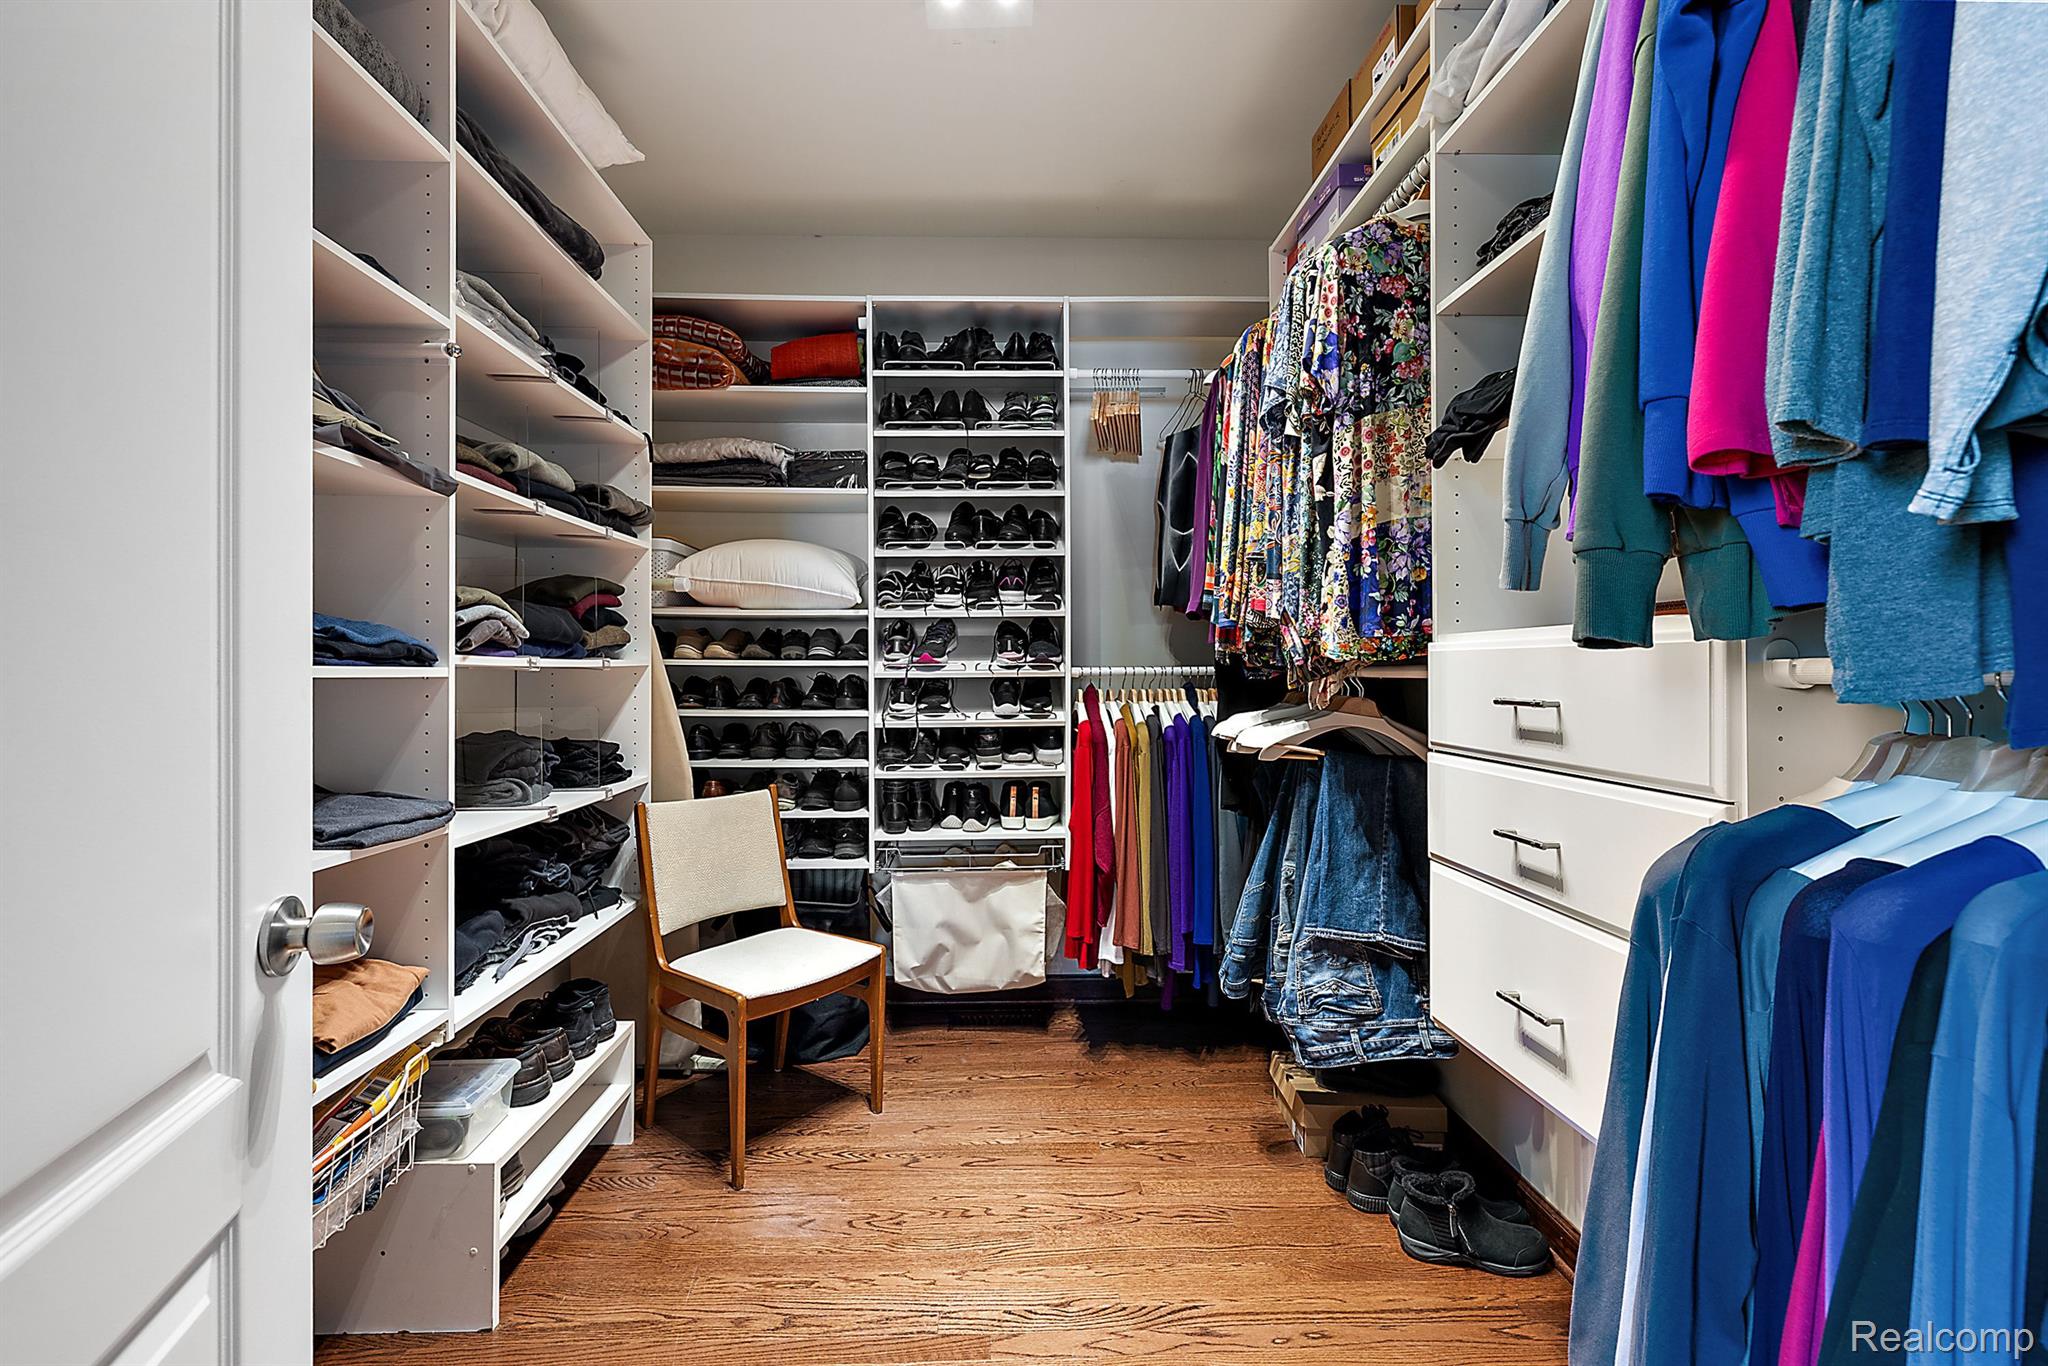
Walk-in closet with extensive shoe shelving, hanging clothes, built-in drawers, and wood flooring.
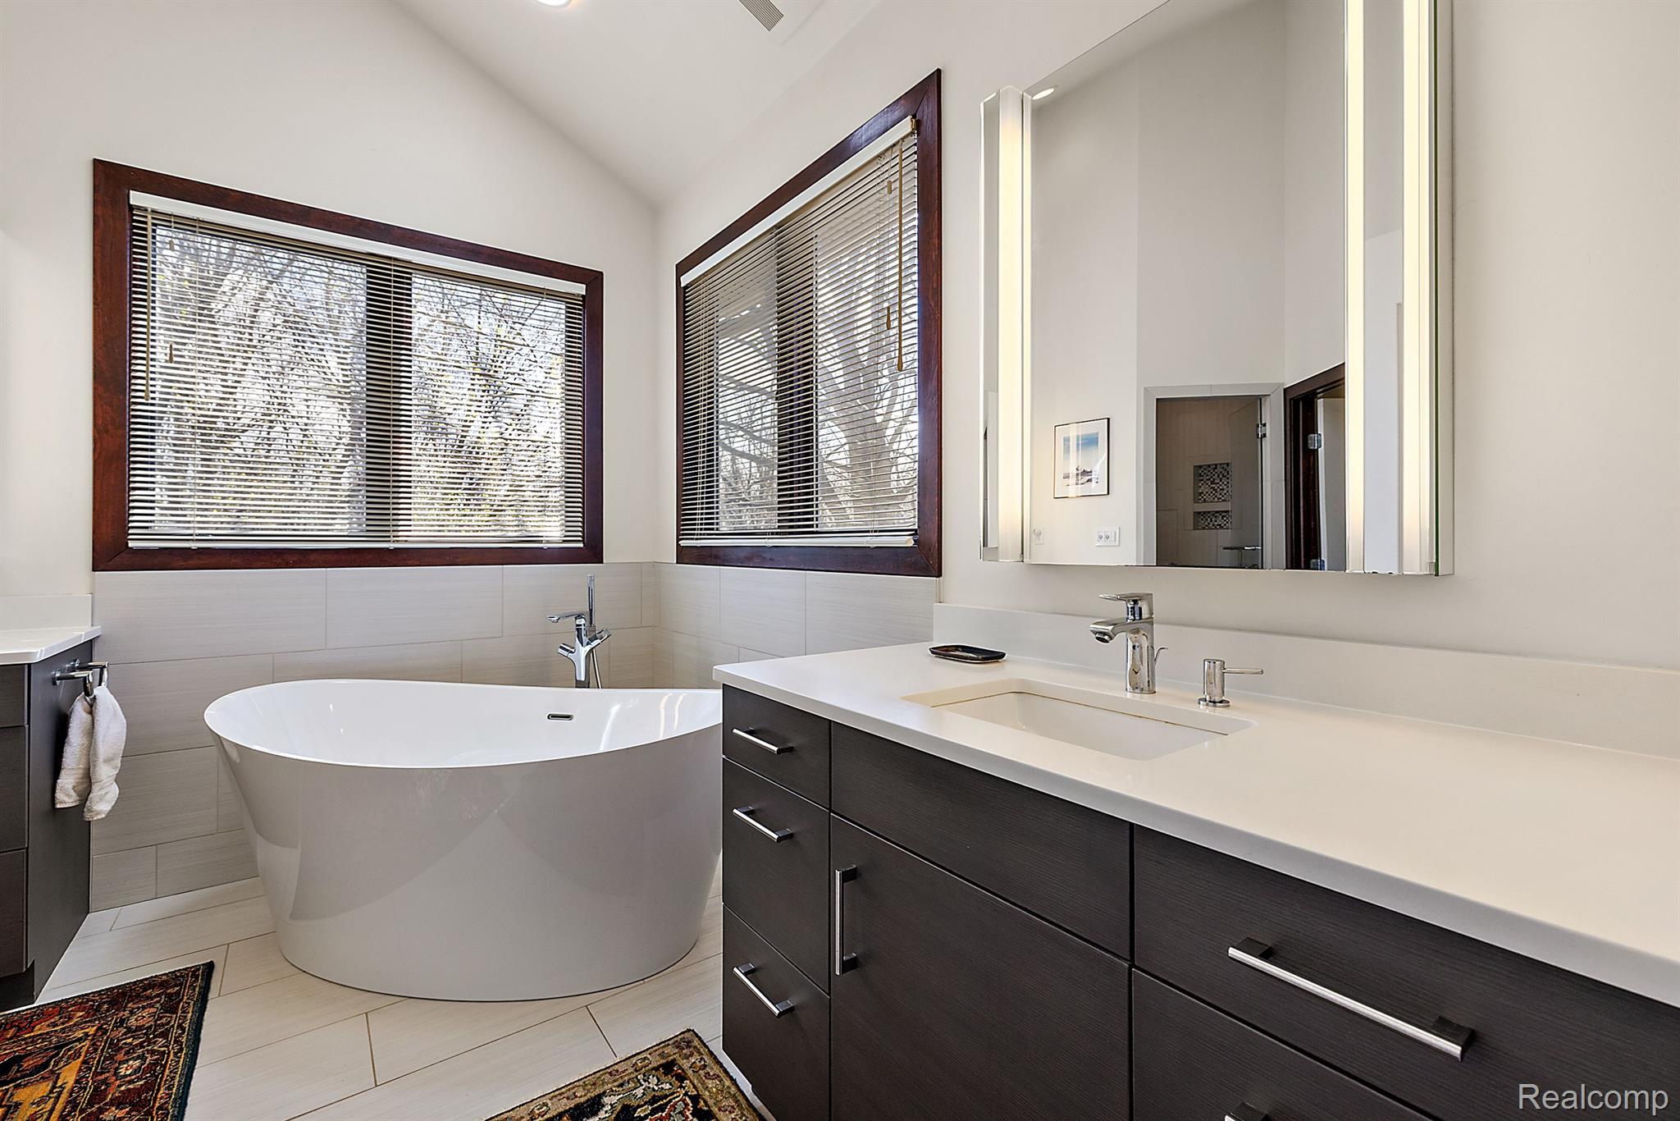
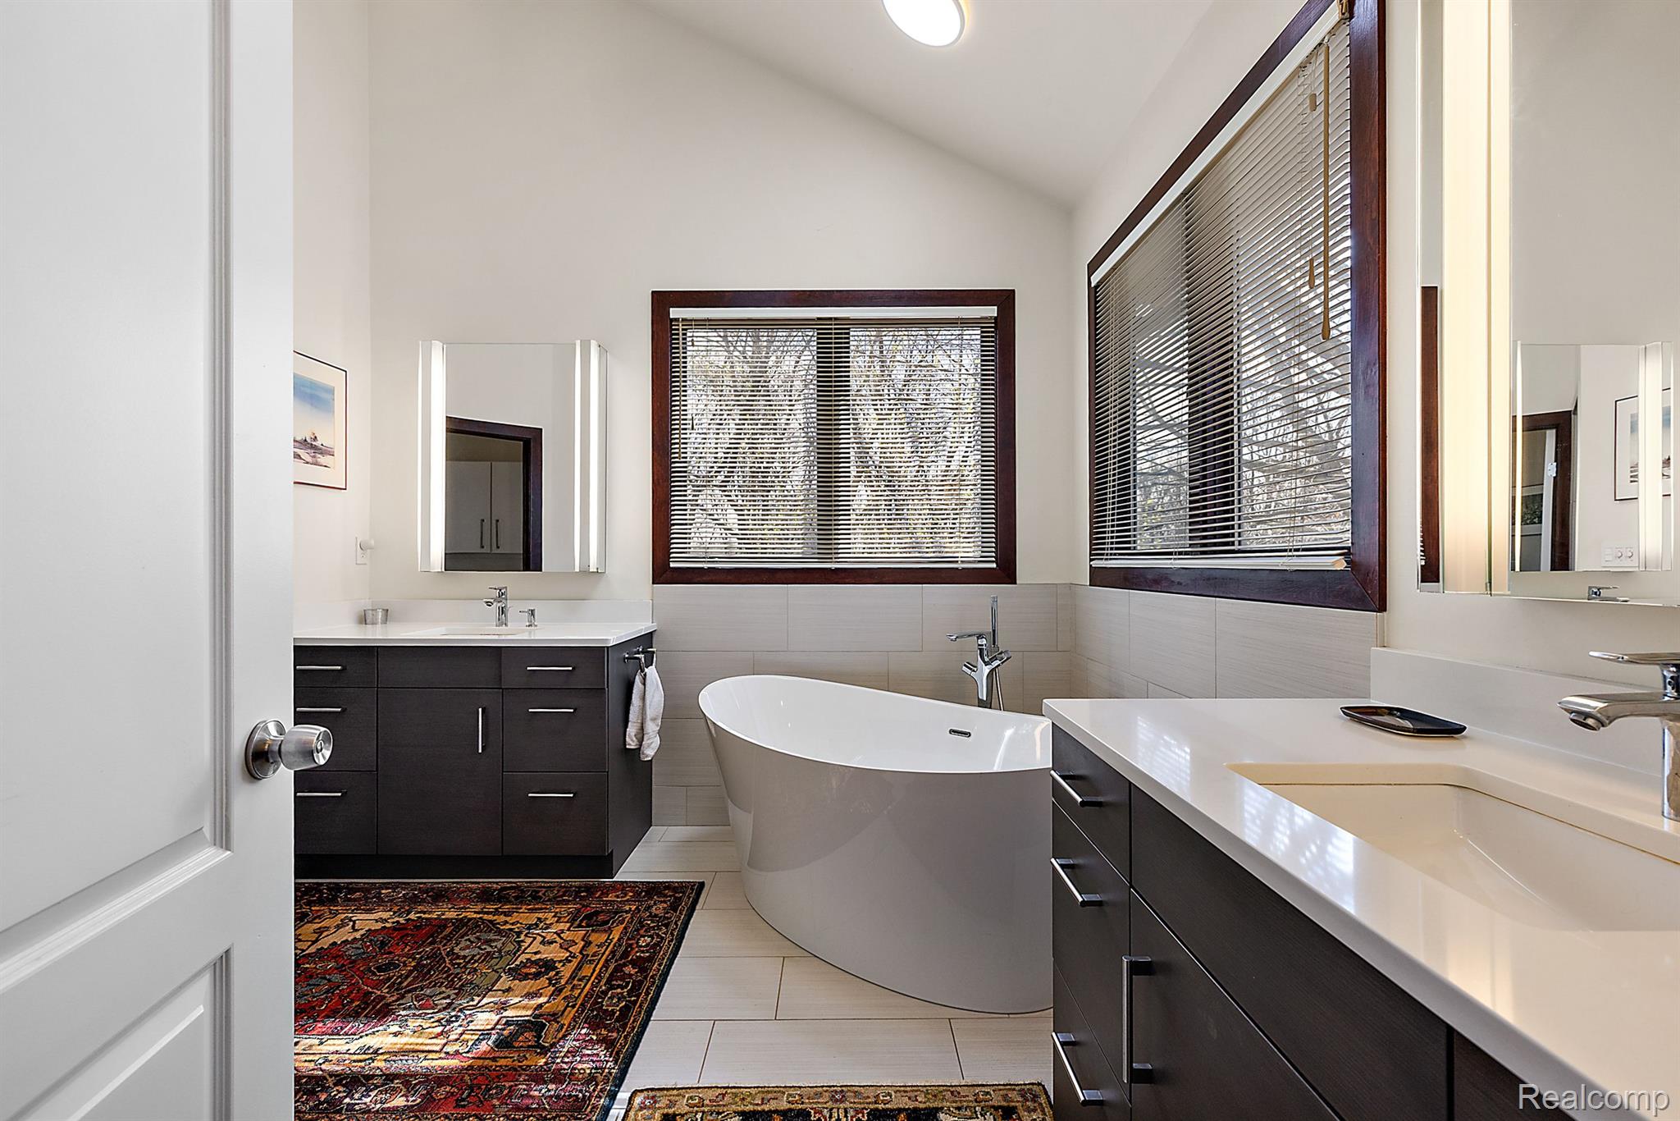
Modern bathroom with a freestanding tub, dark wood-trimmed windows, and a long vanity.
Modern bathroom with a freestanding soaking tub, dark vanities, and large windows.
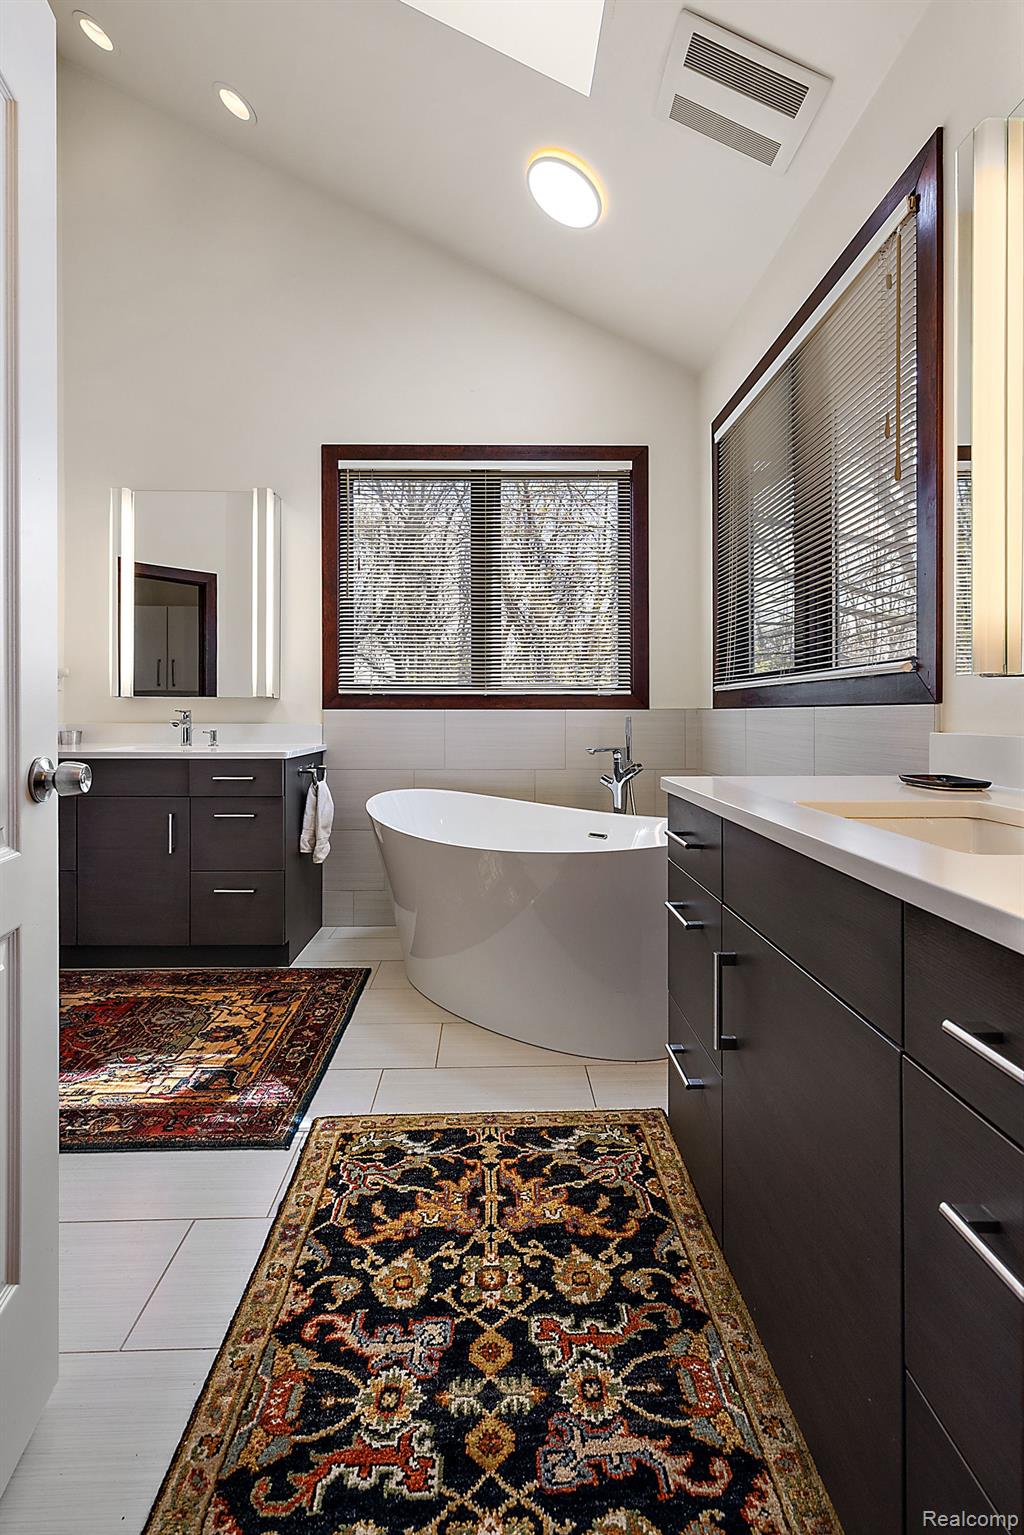
Modern bathroom with a freestanding tub, dark wood vanities, and patterned rugs.
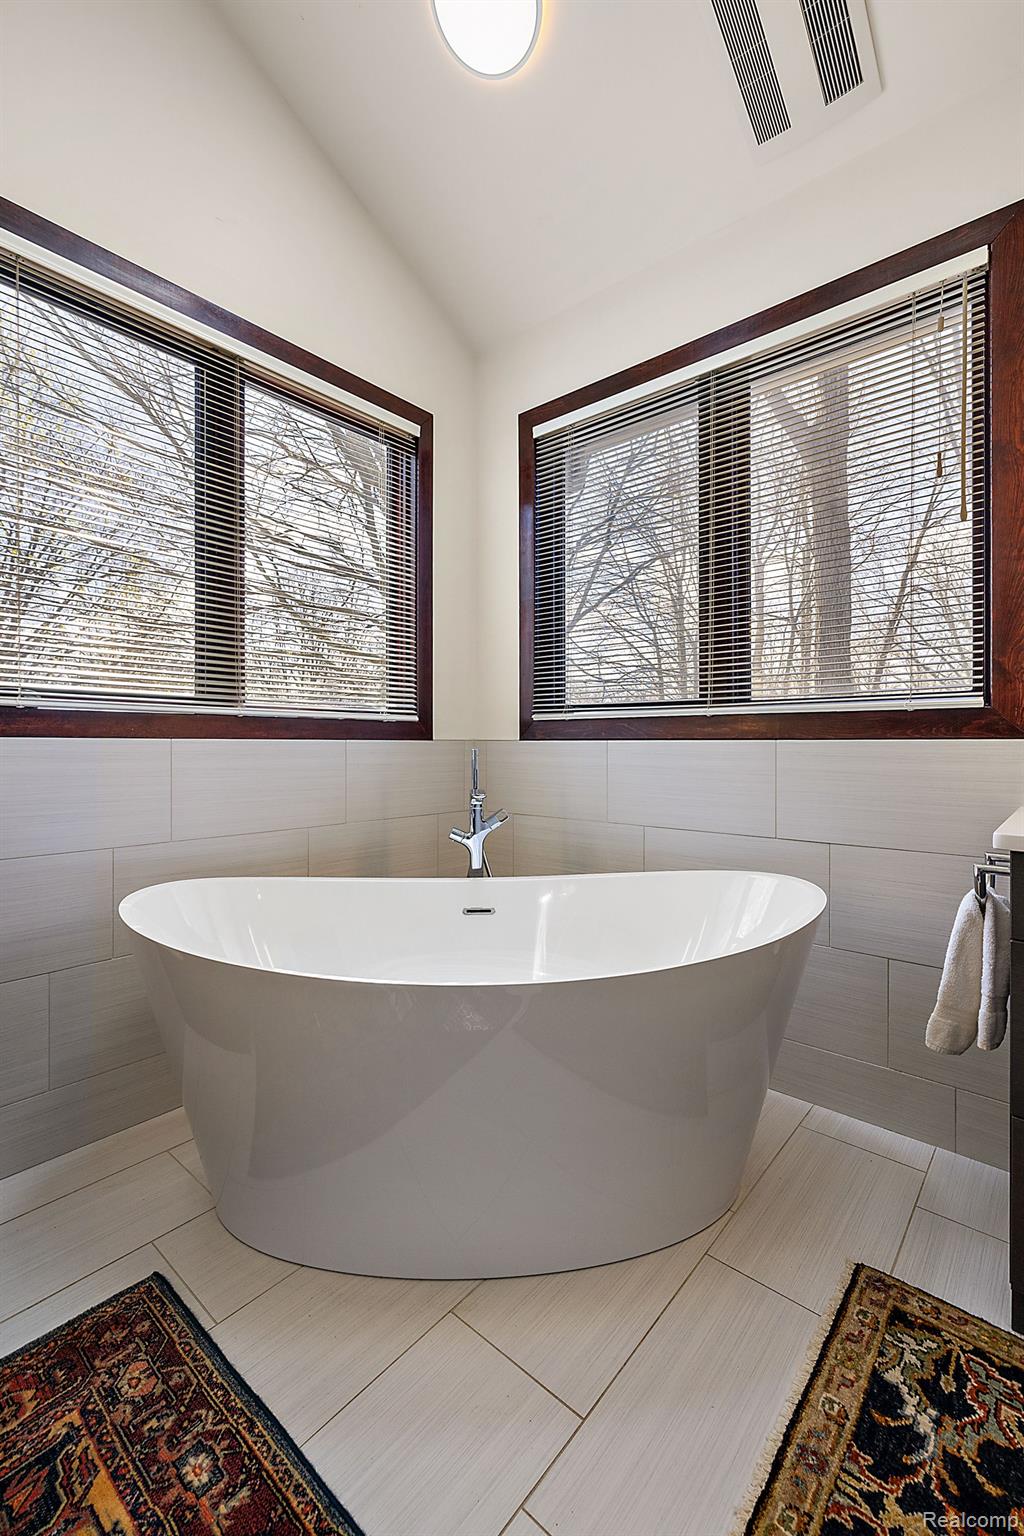
Freestanding white bathtub beneath two large windows with dark wood trim and blinds.
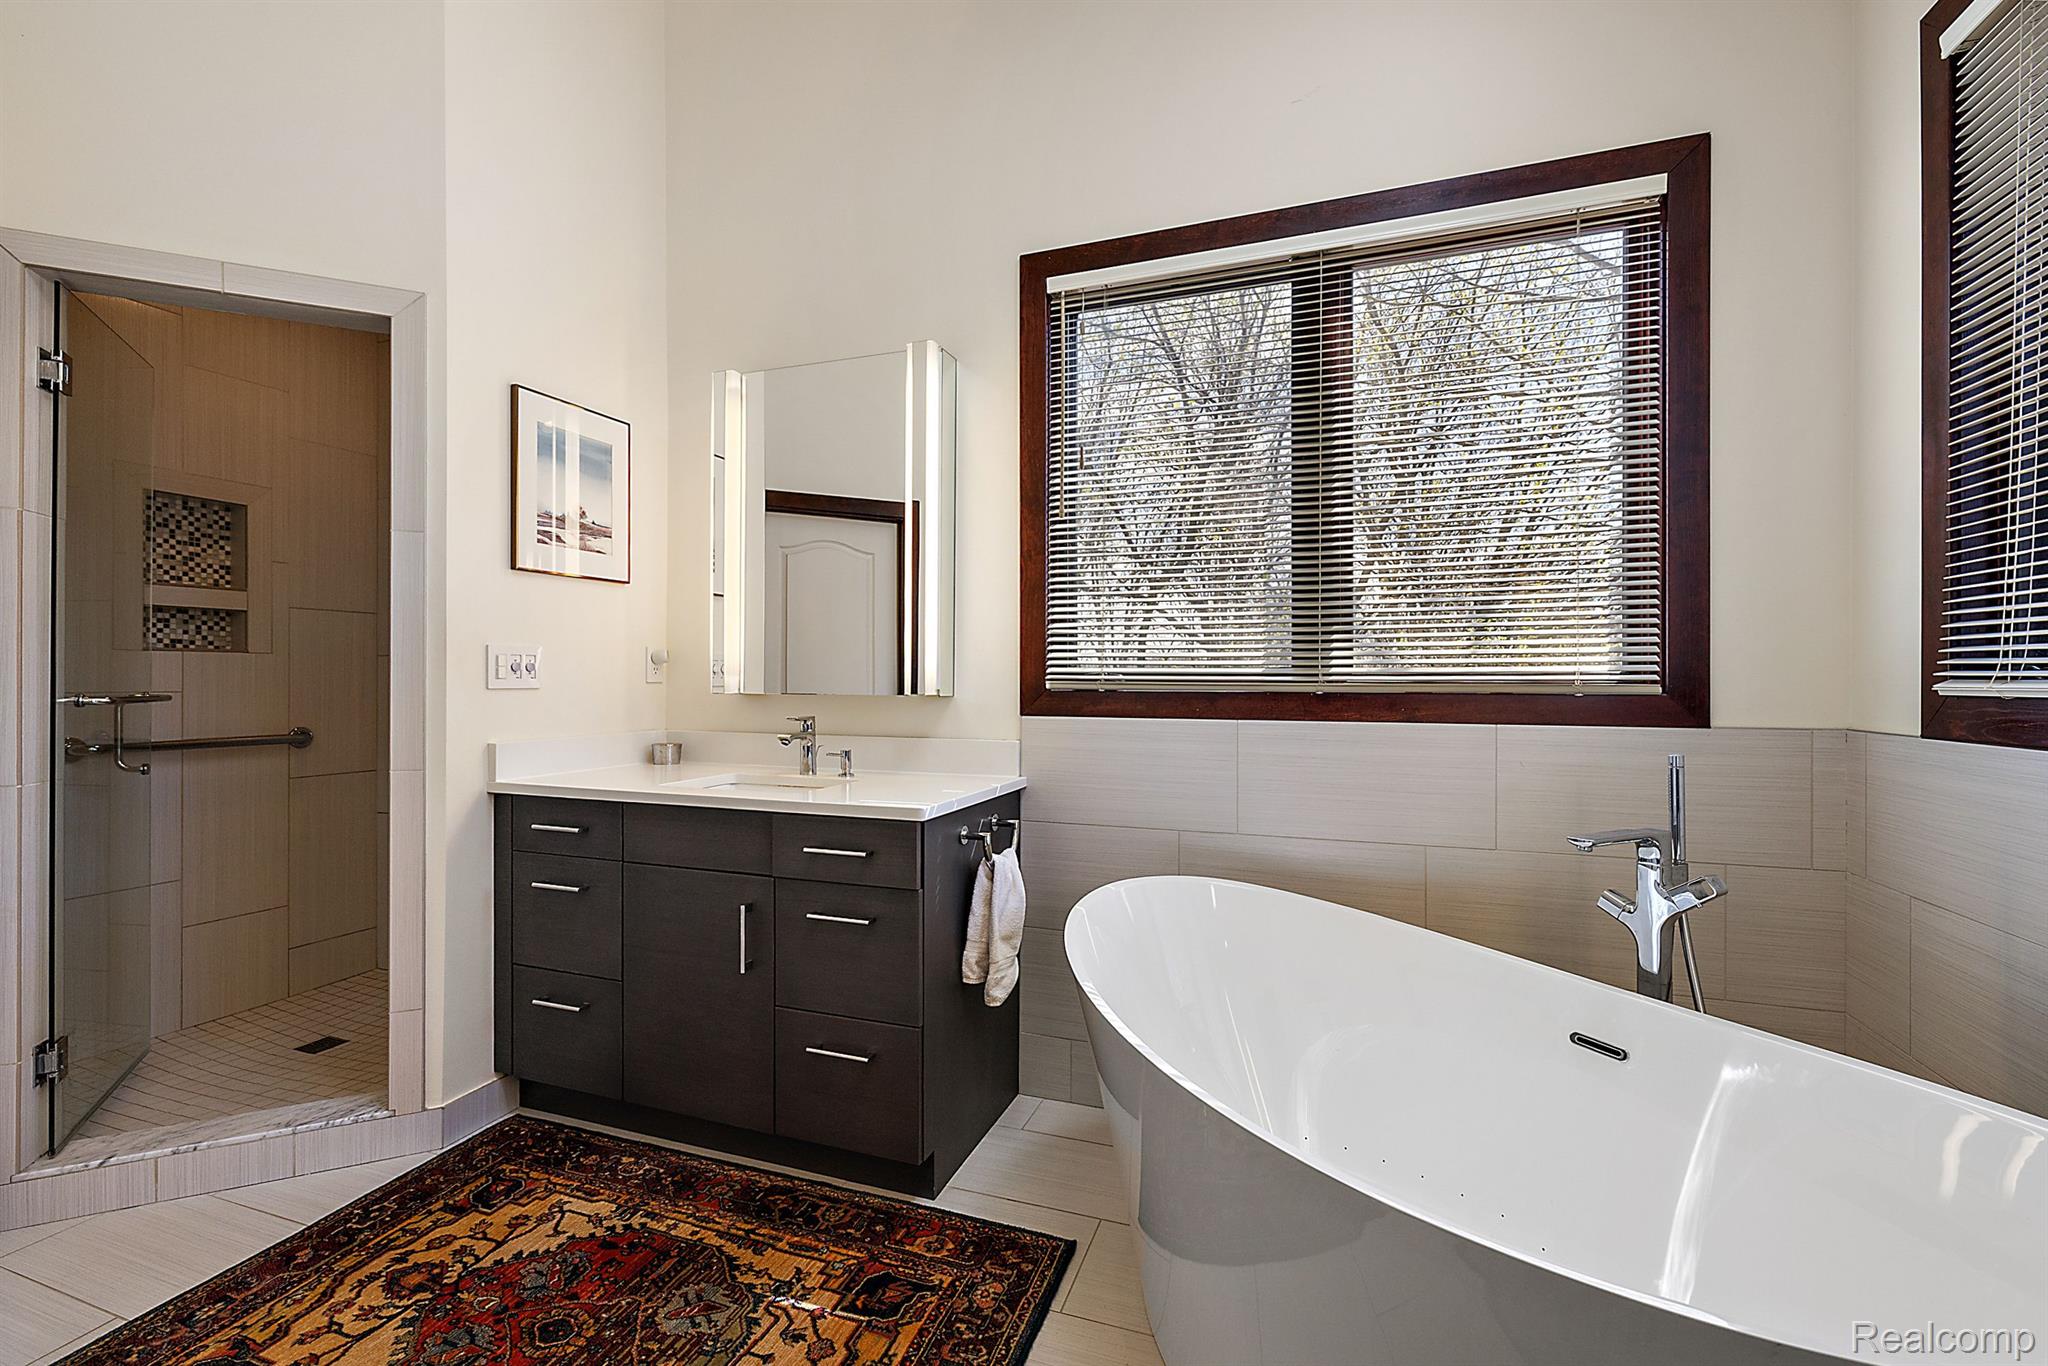
Modern bathroom with a freestanding soaking tub, dark vanity, and glass-enclosed shower.
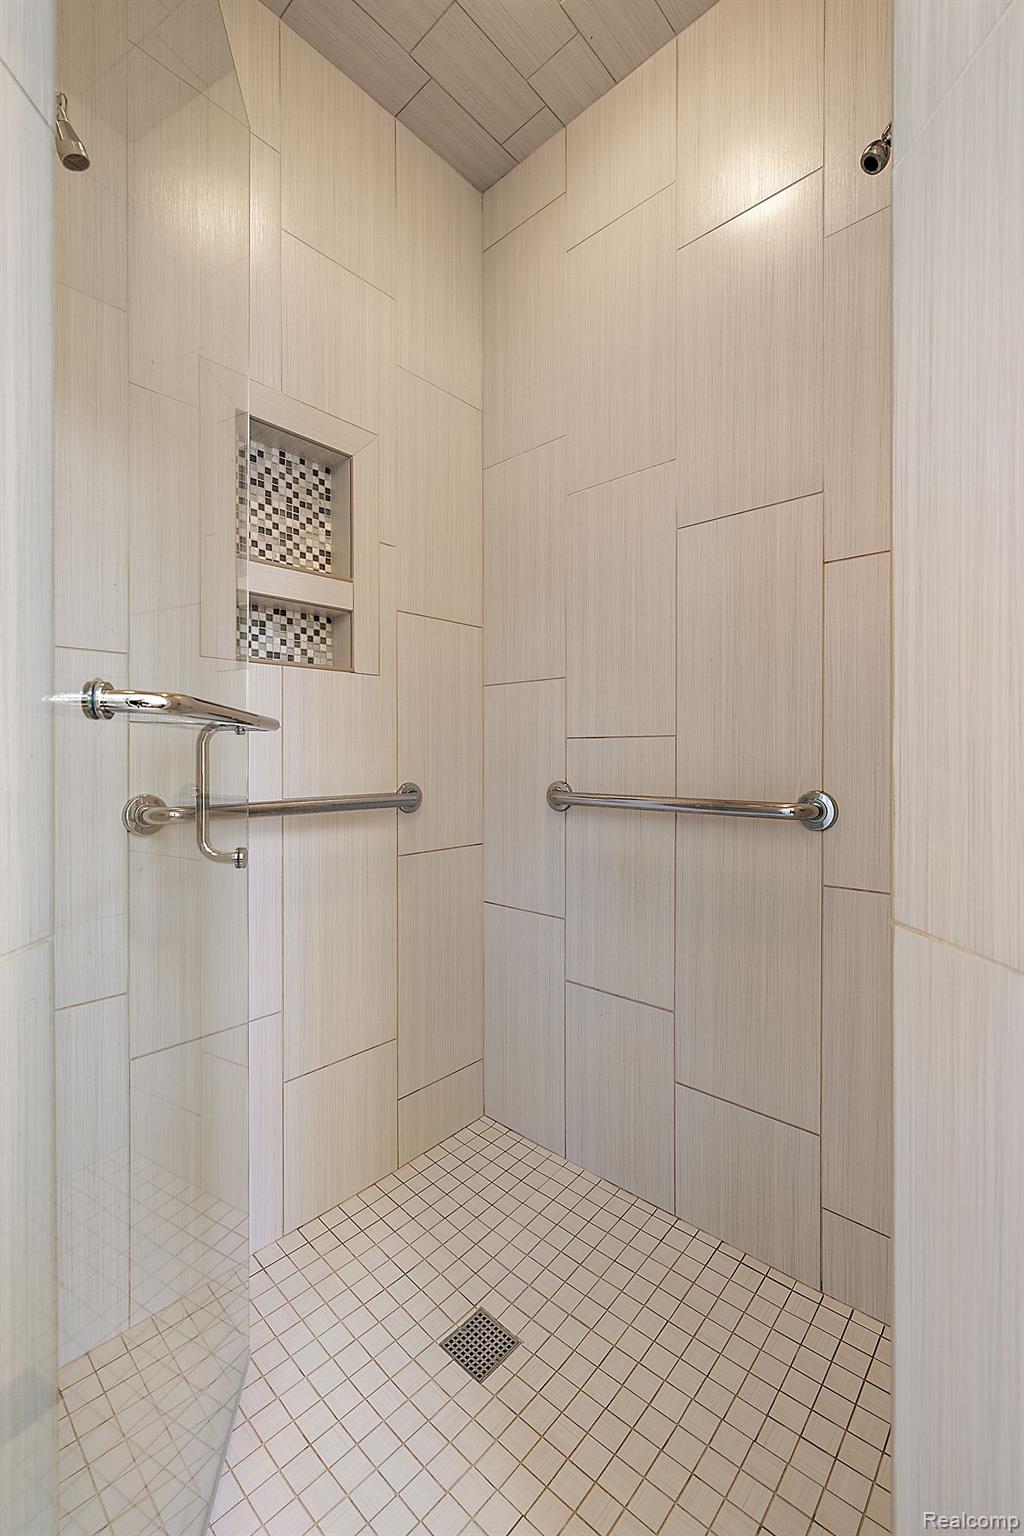
Walk-in shower with beige tile, a mosaic niche, glass enclosure, and chrome grab bars.
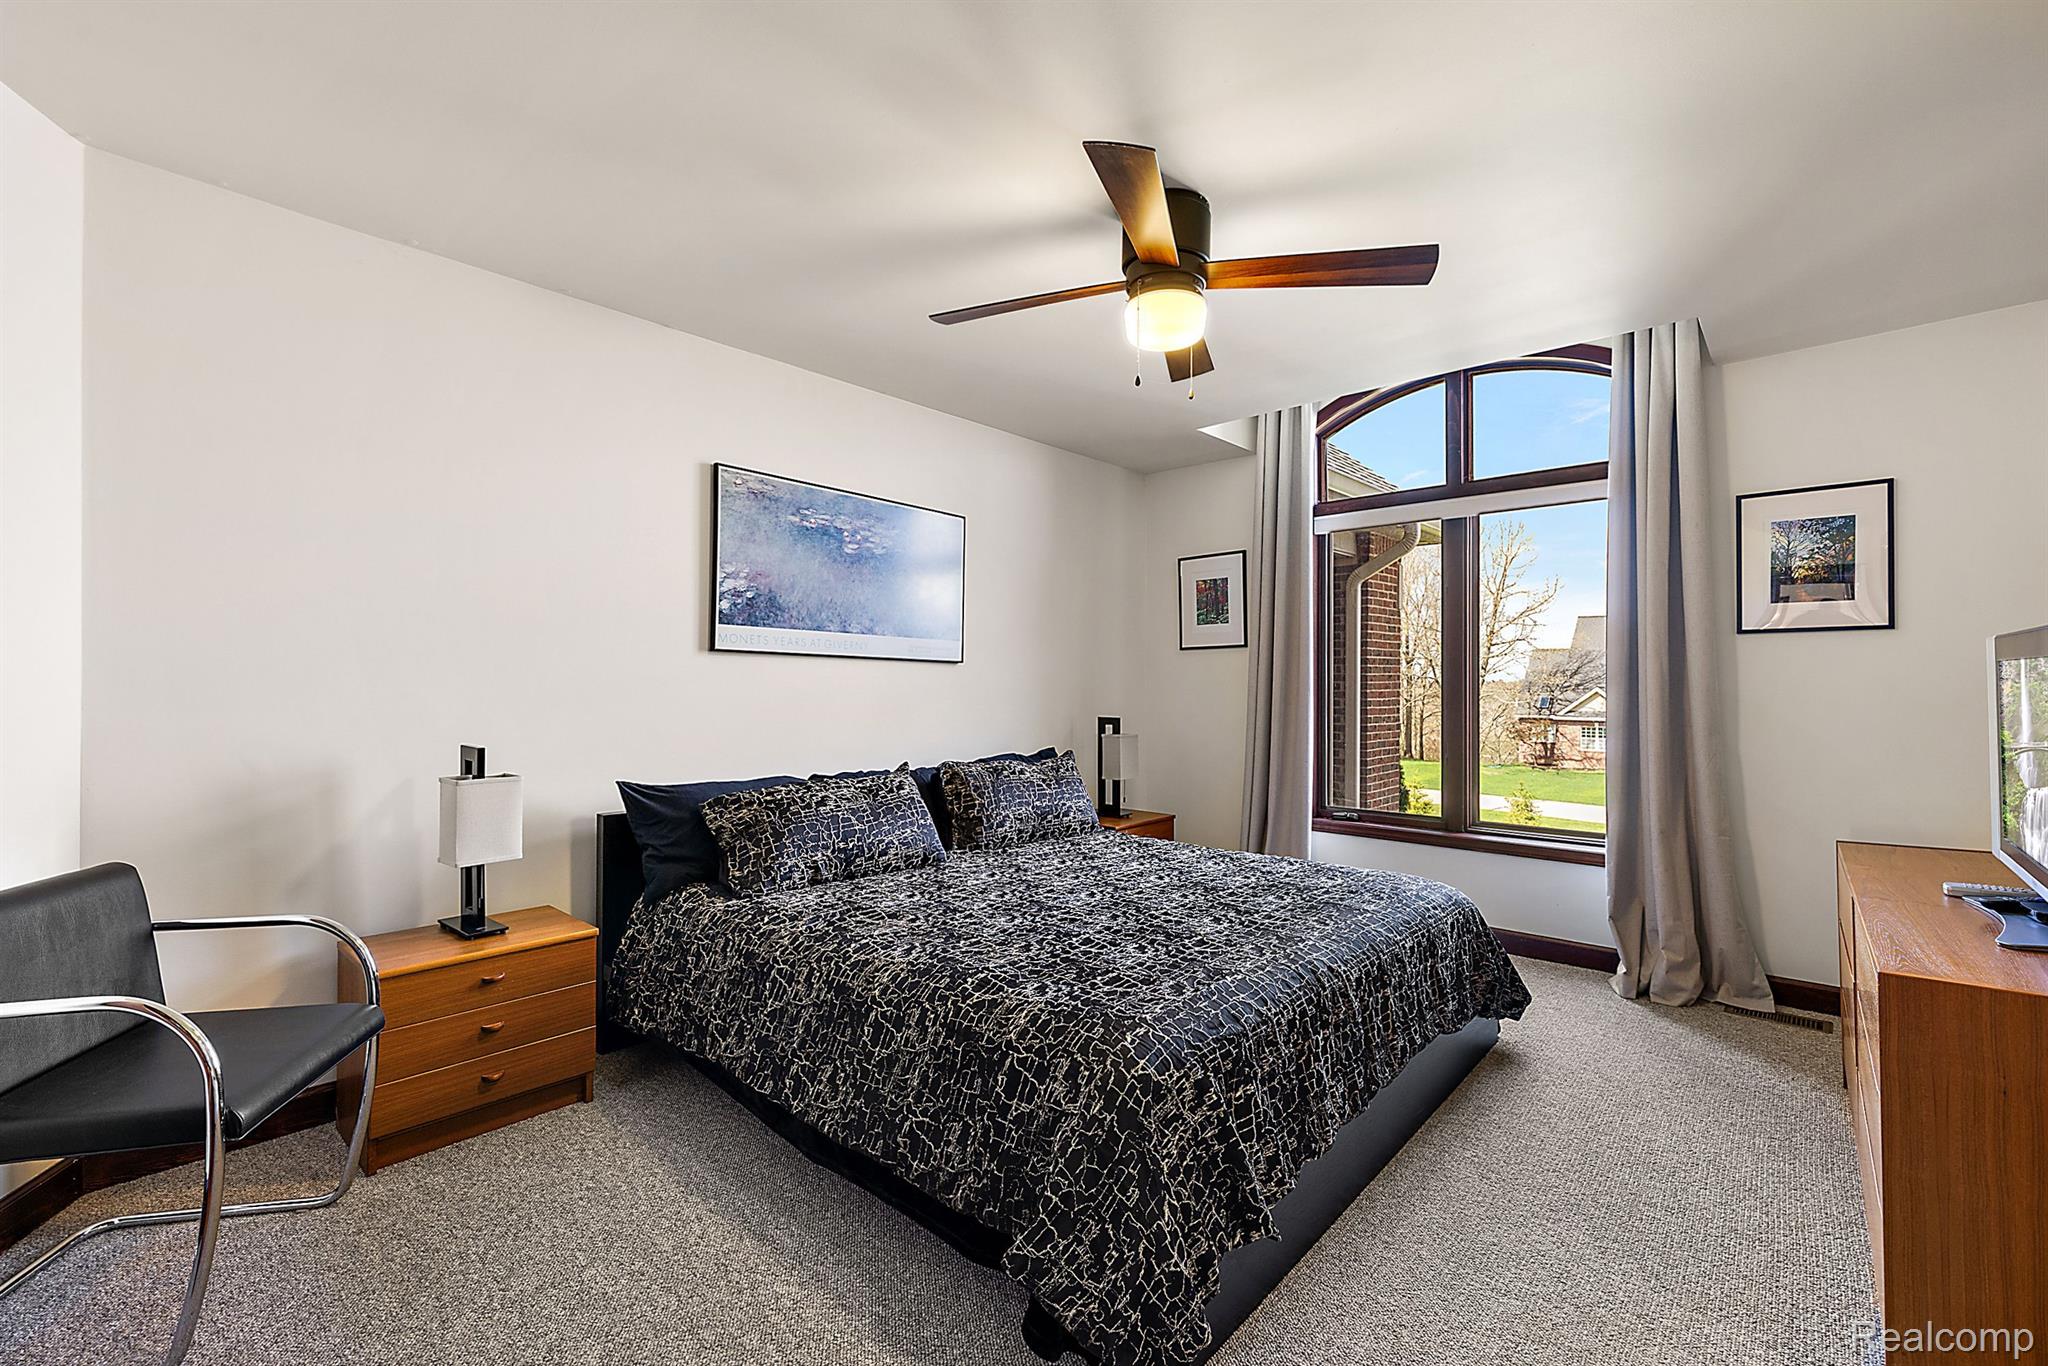
Furnished bedroom with patterned black bedding, a tall arched window, and a ceiling fan.
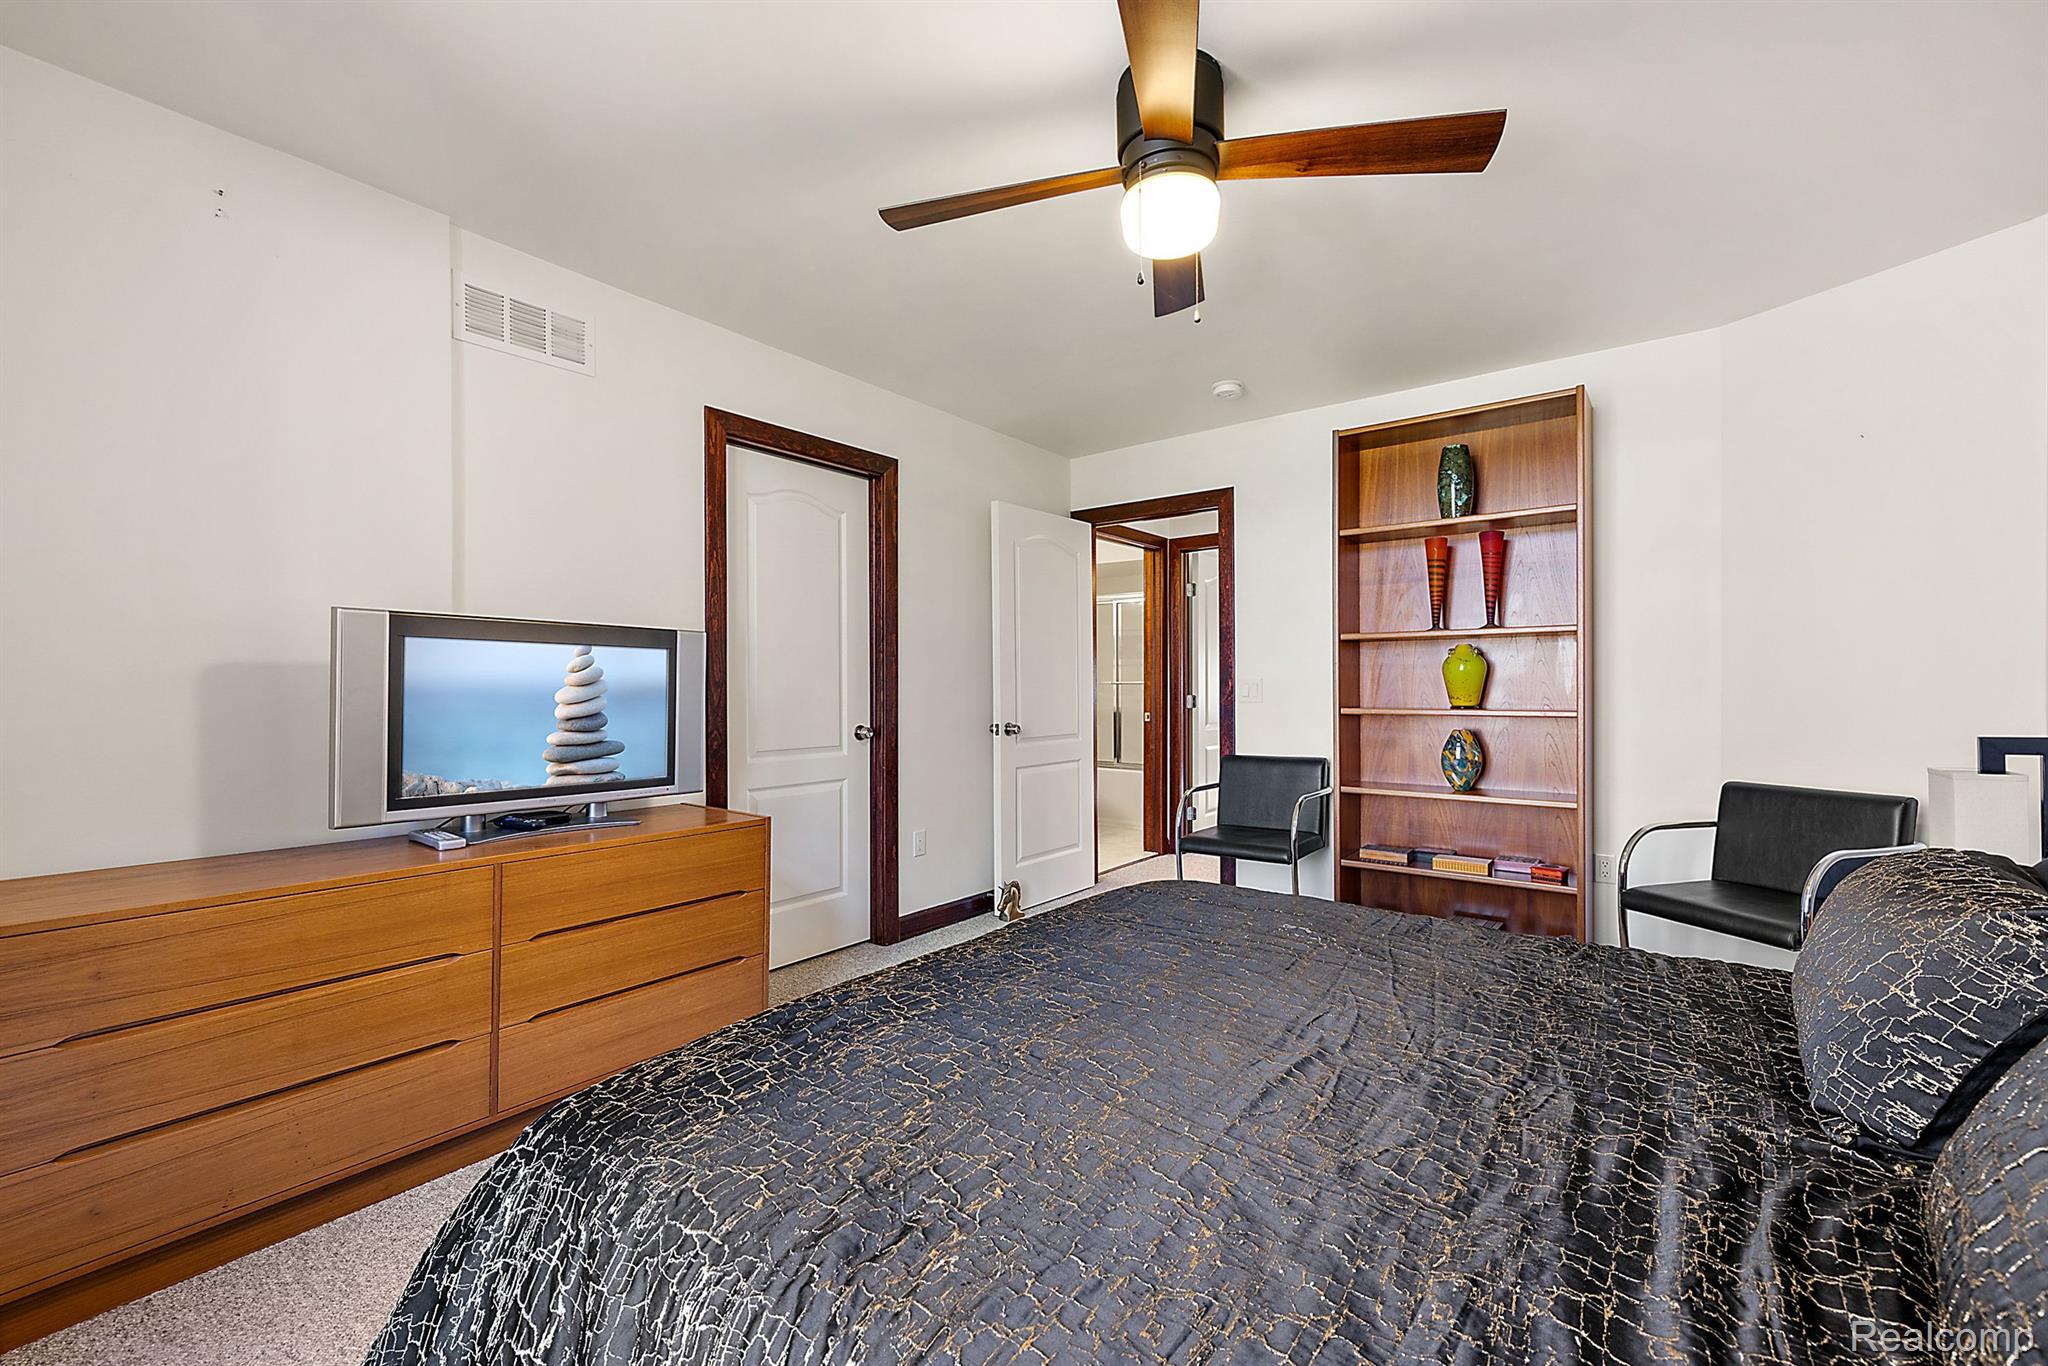
Bedroom with a dark patterned bedspread, built-in wooden shelves, and a ceiling fan.
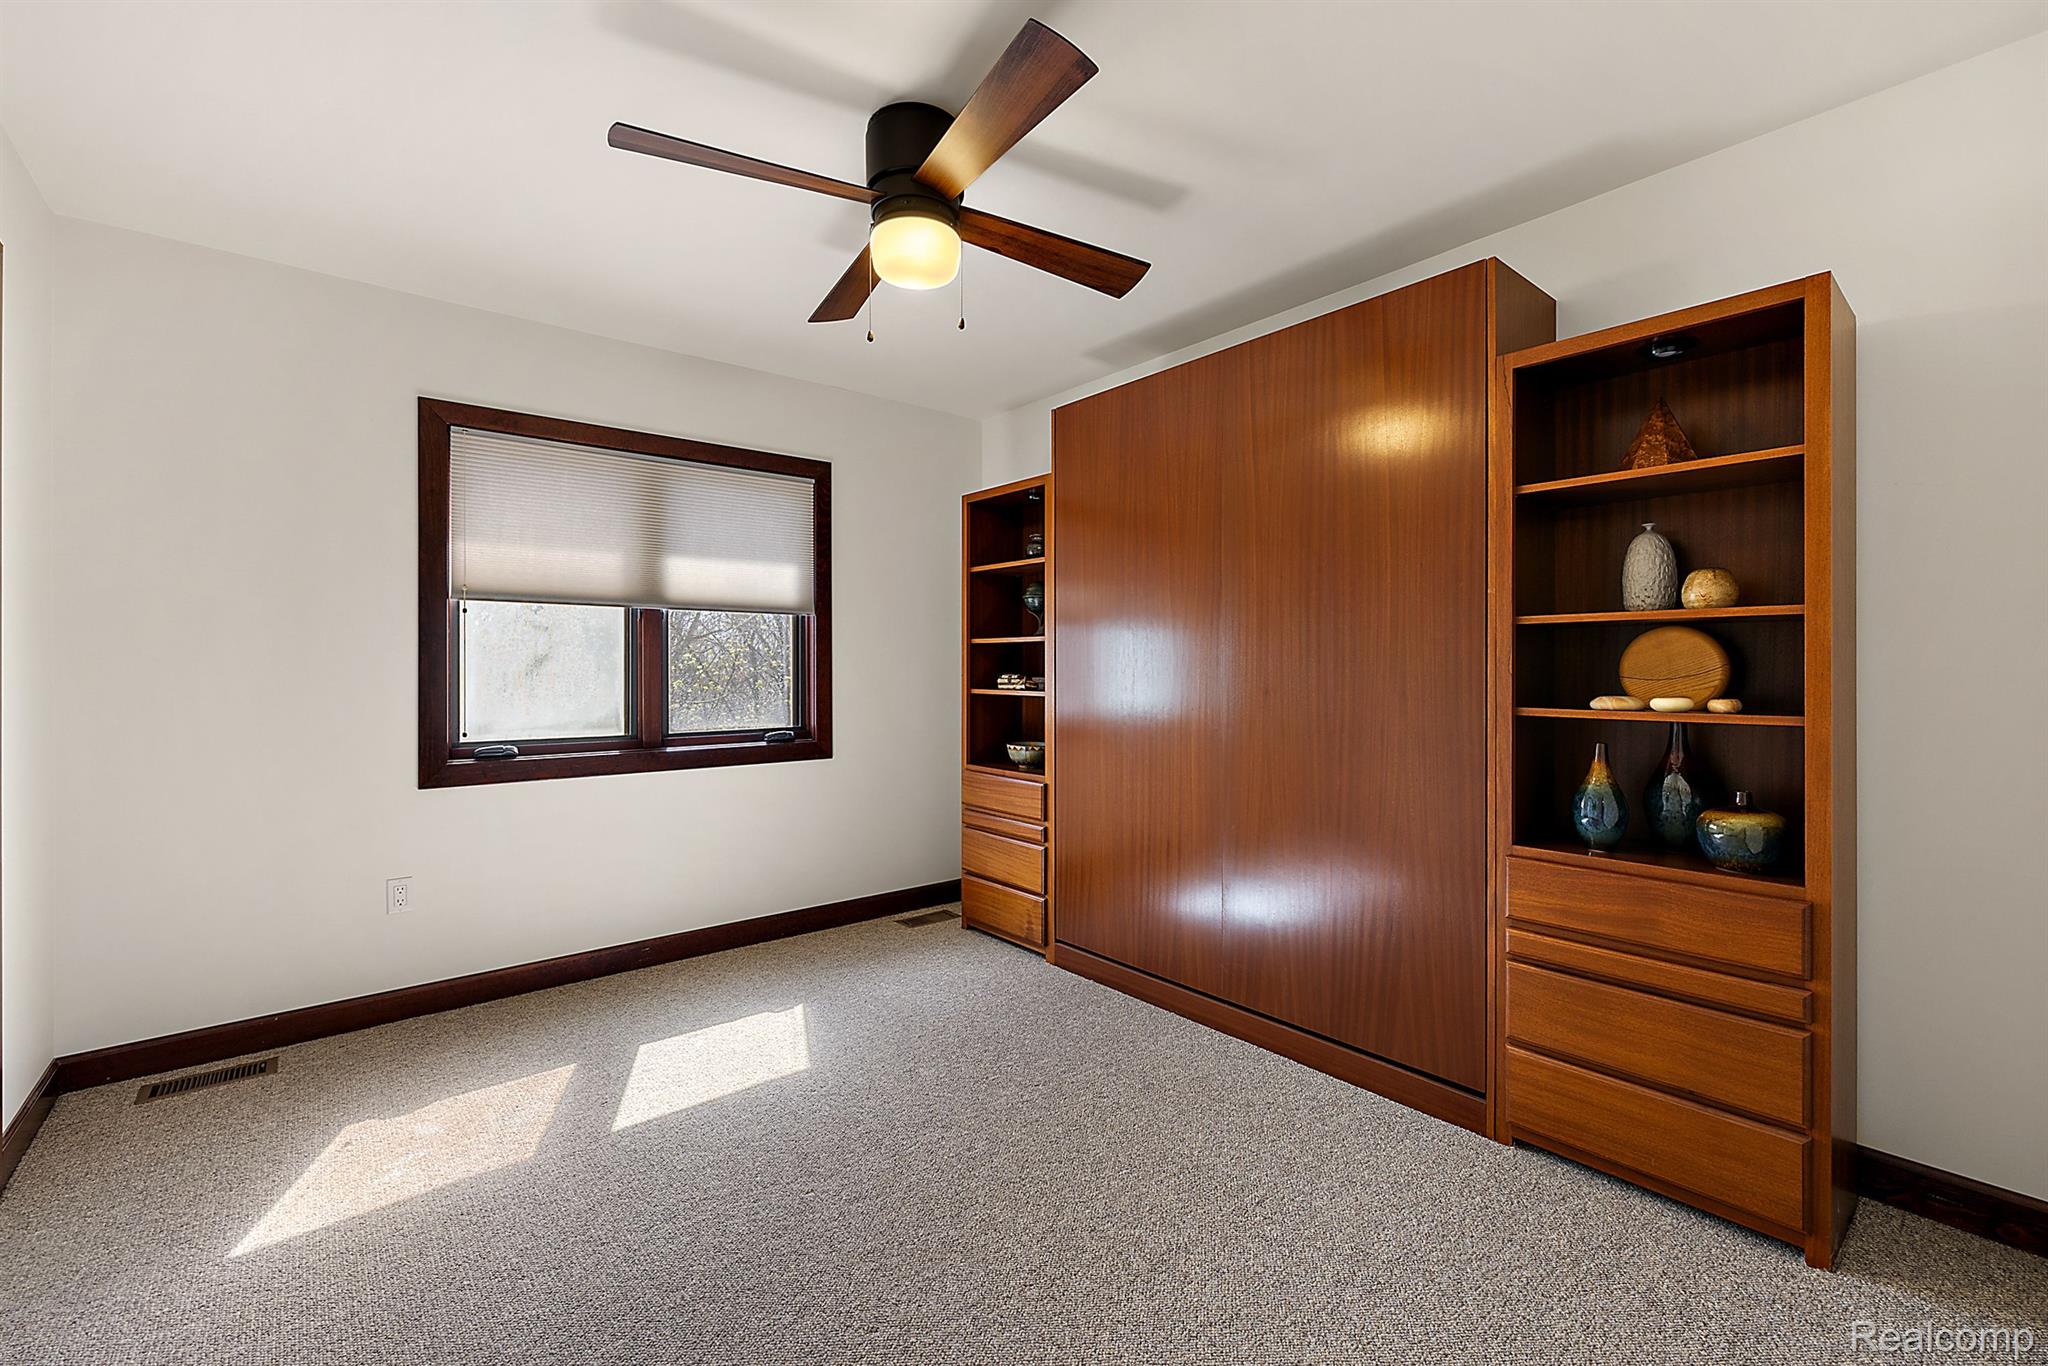
Bedroom with a built-in wood Murphy bed, matching display shelves, and sunlight on the carpet.
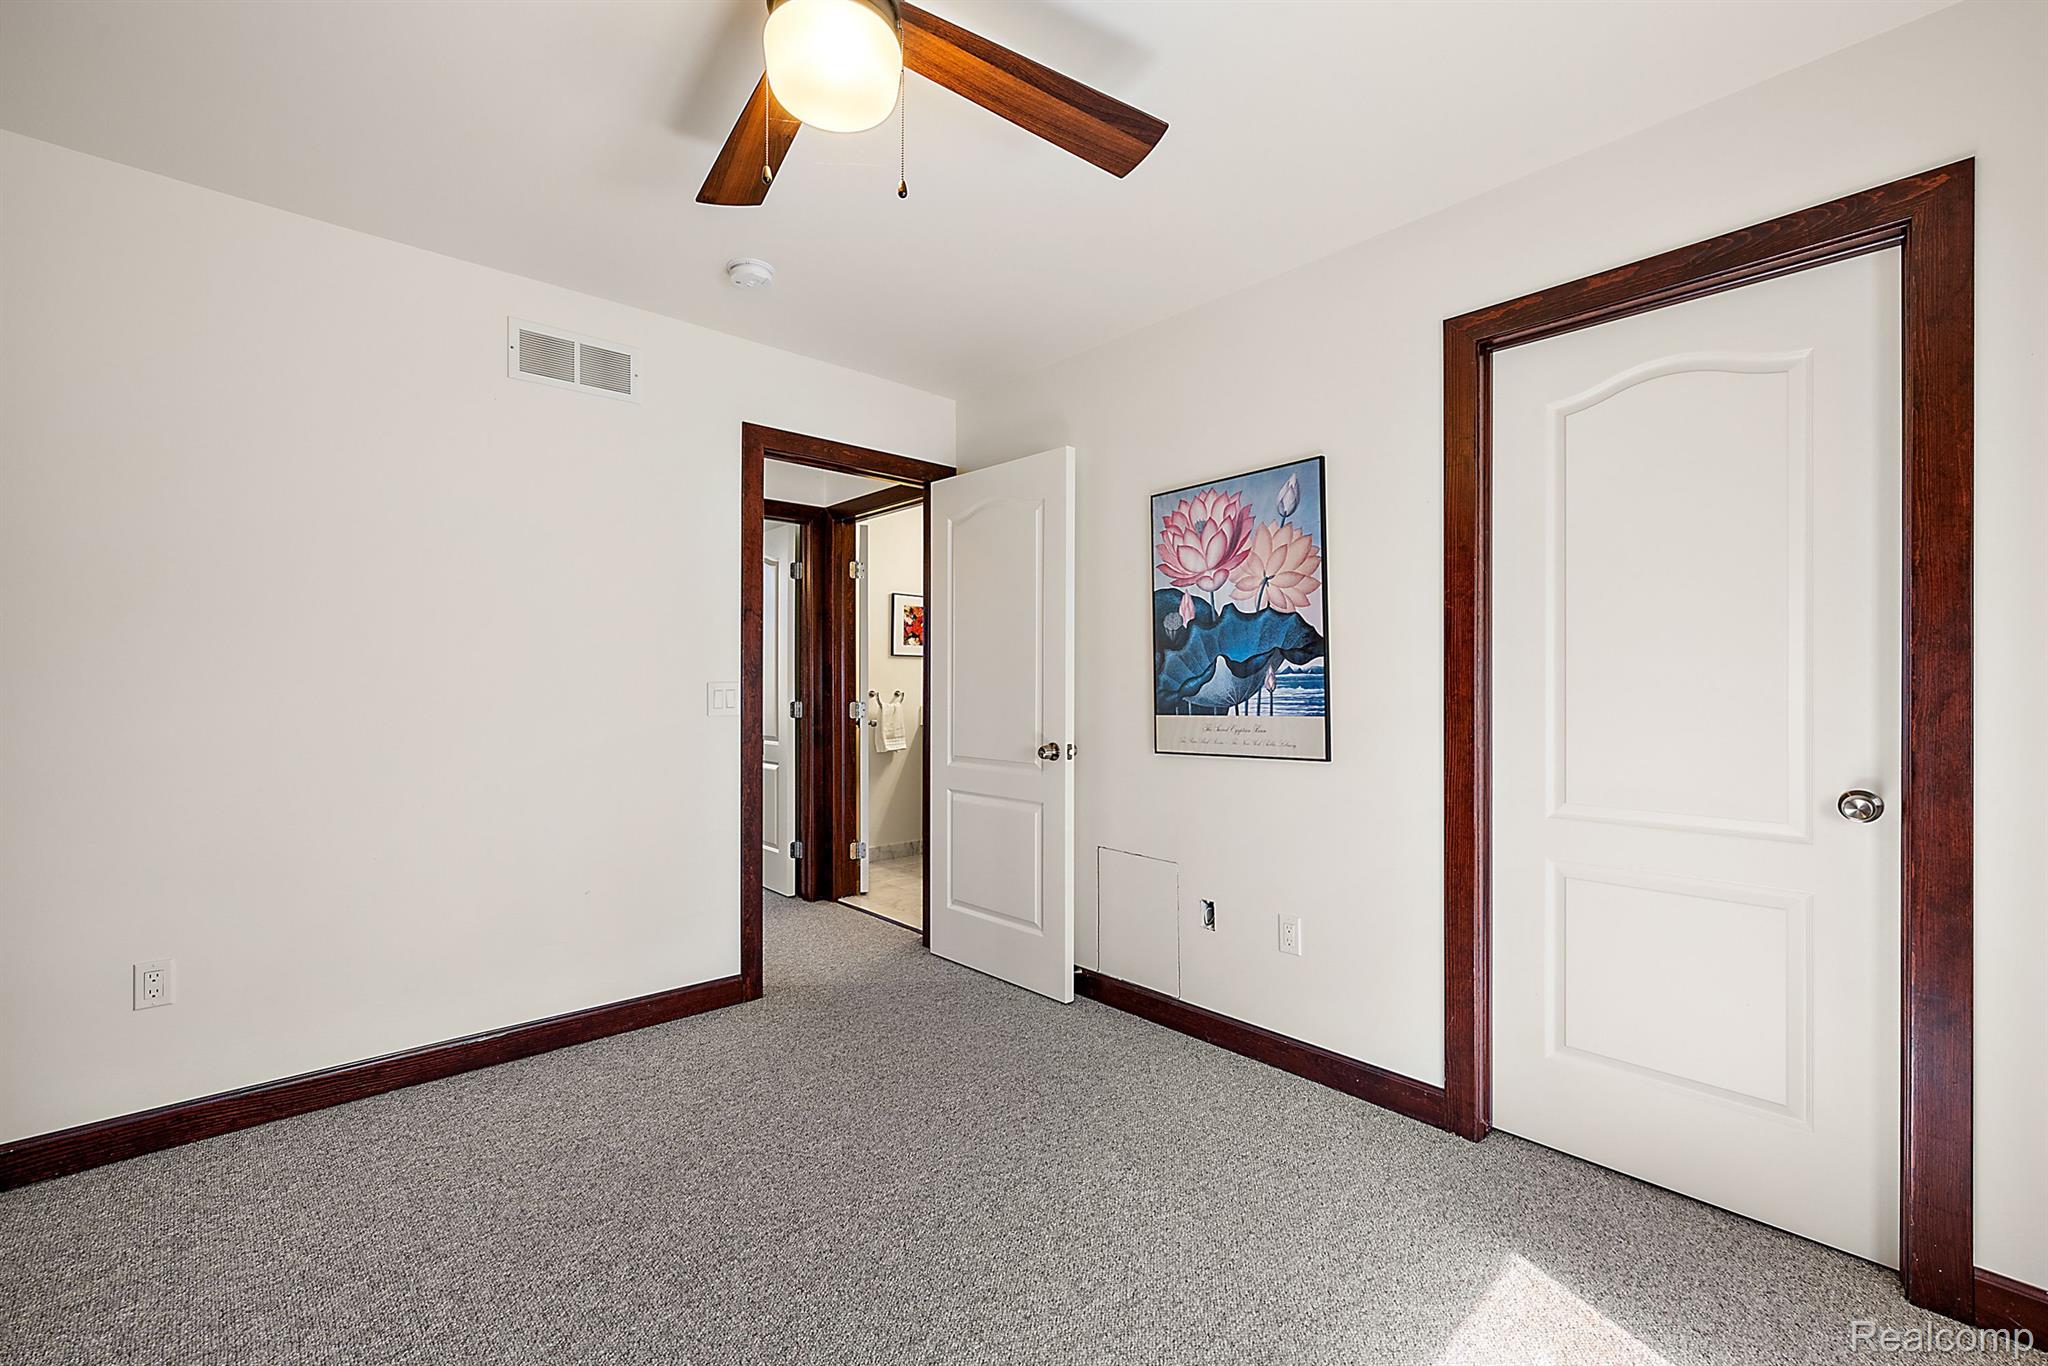
Empty carpeted room with dark wood trim, ceiling fan, and floral wall art.
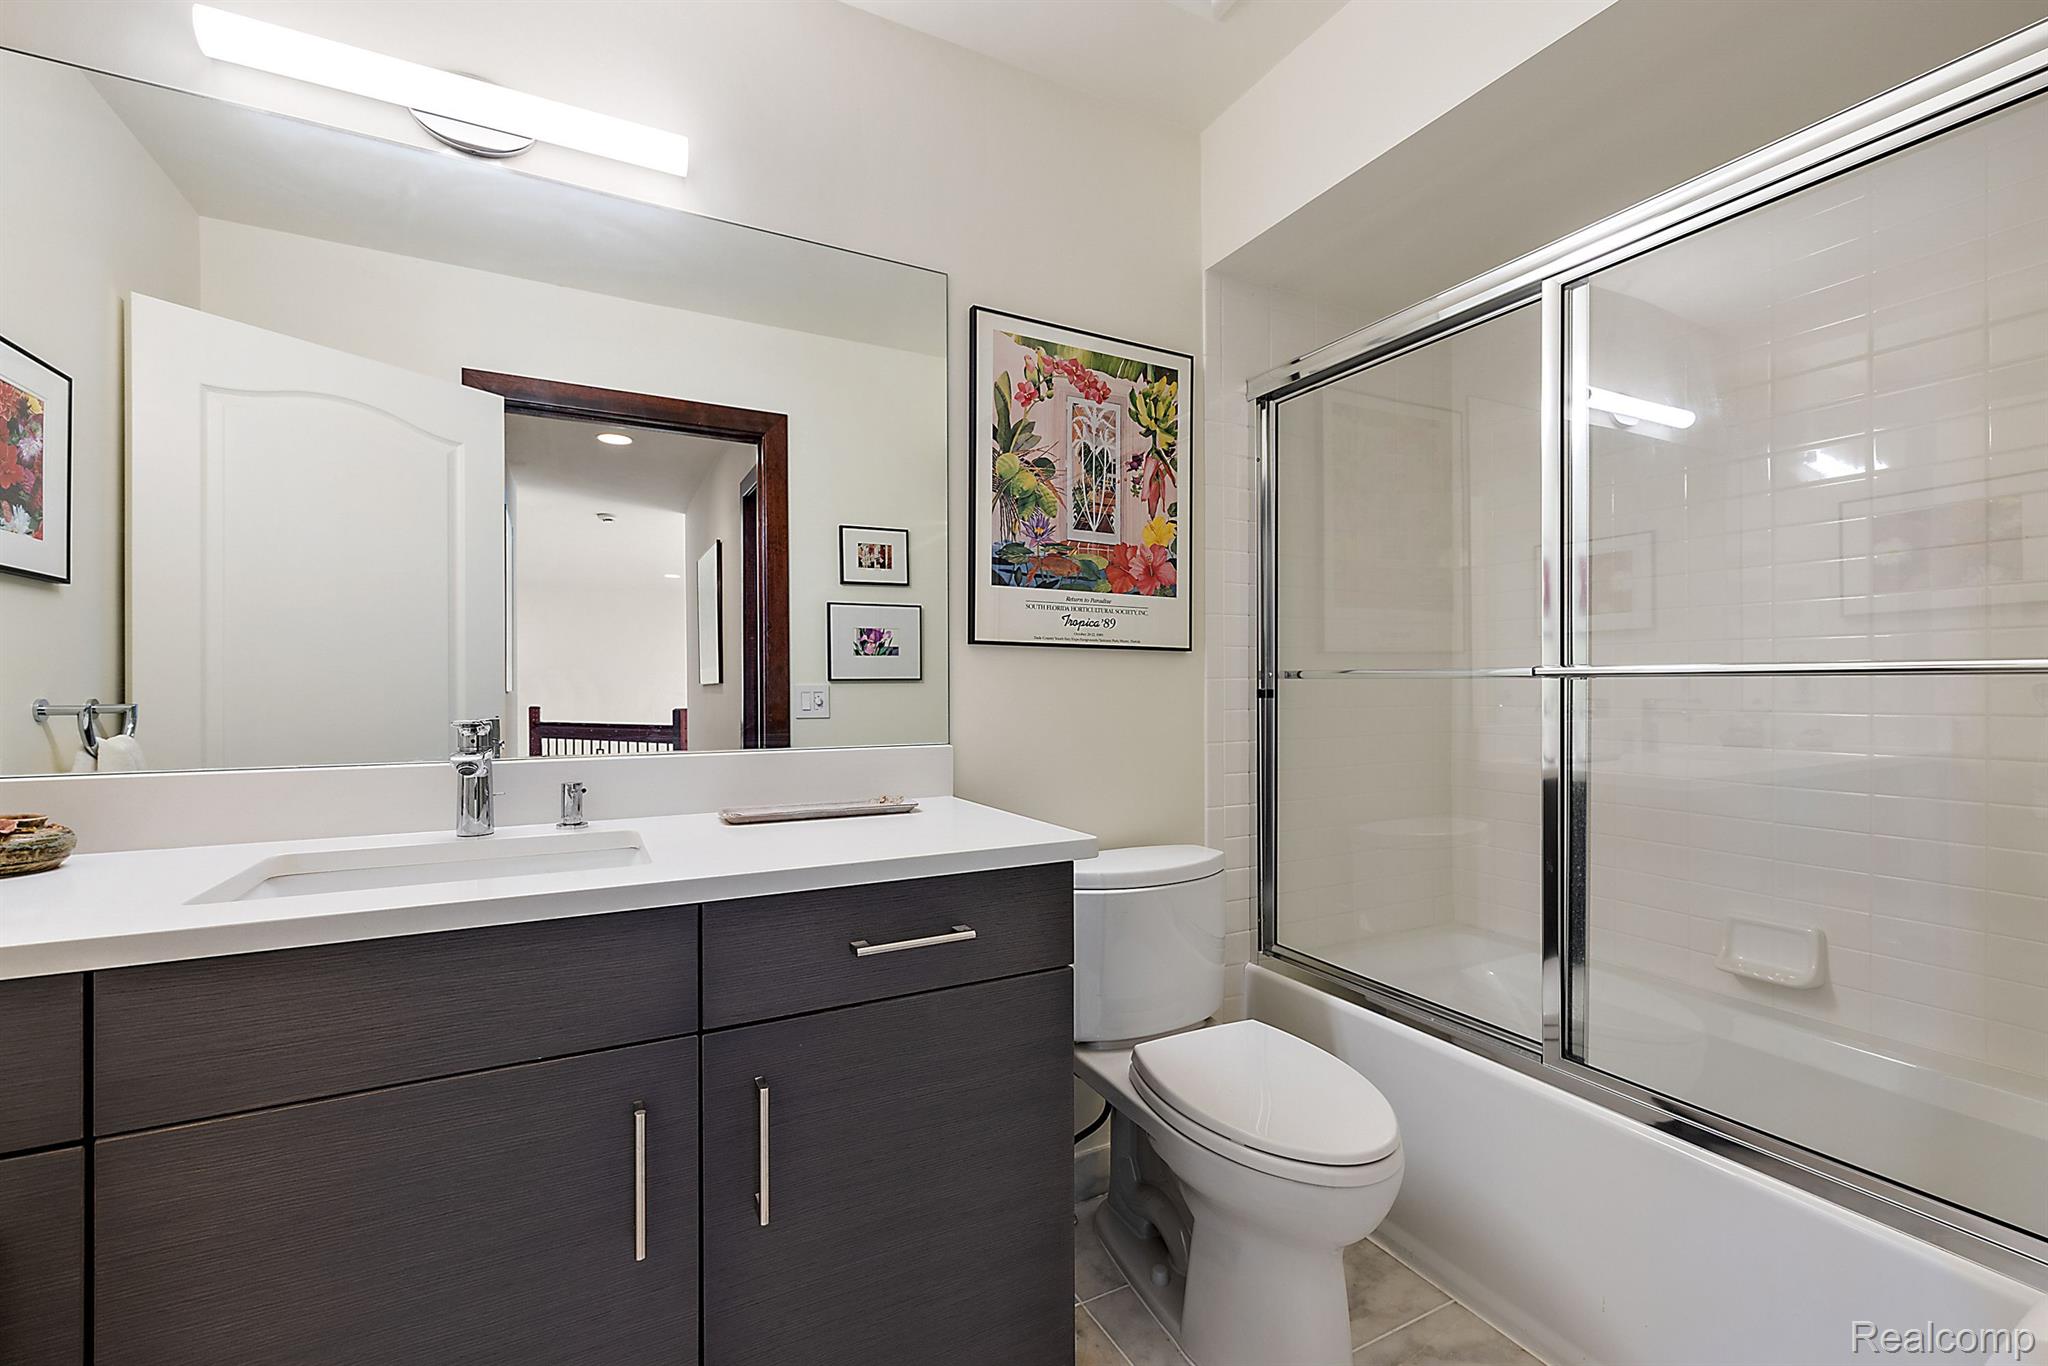
Bathroom with dark wood vanity, white countertop, toilet, and glass-enclosed tub and shower.
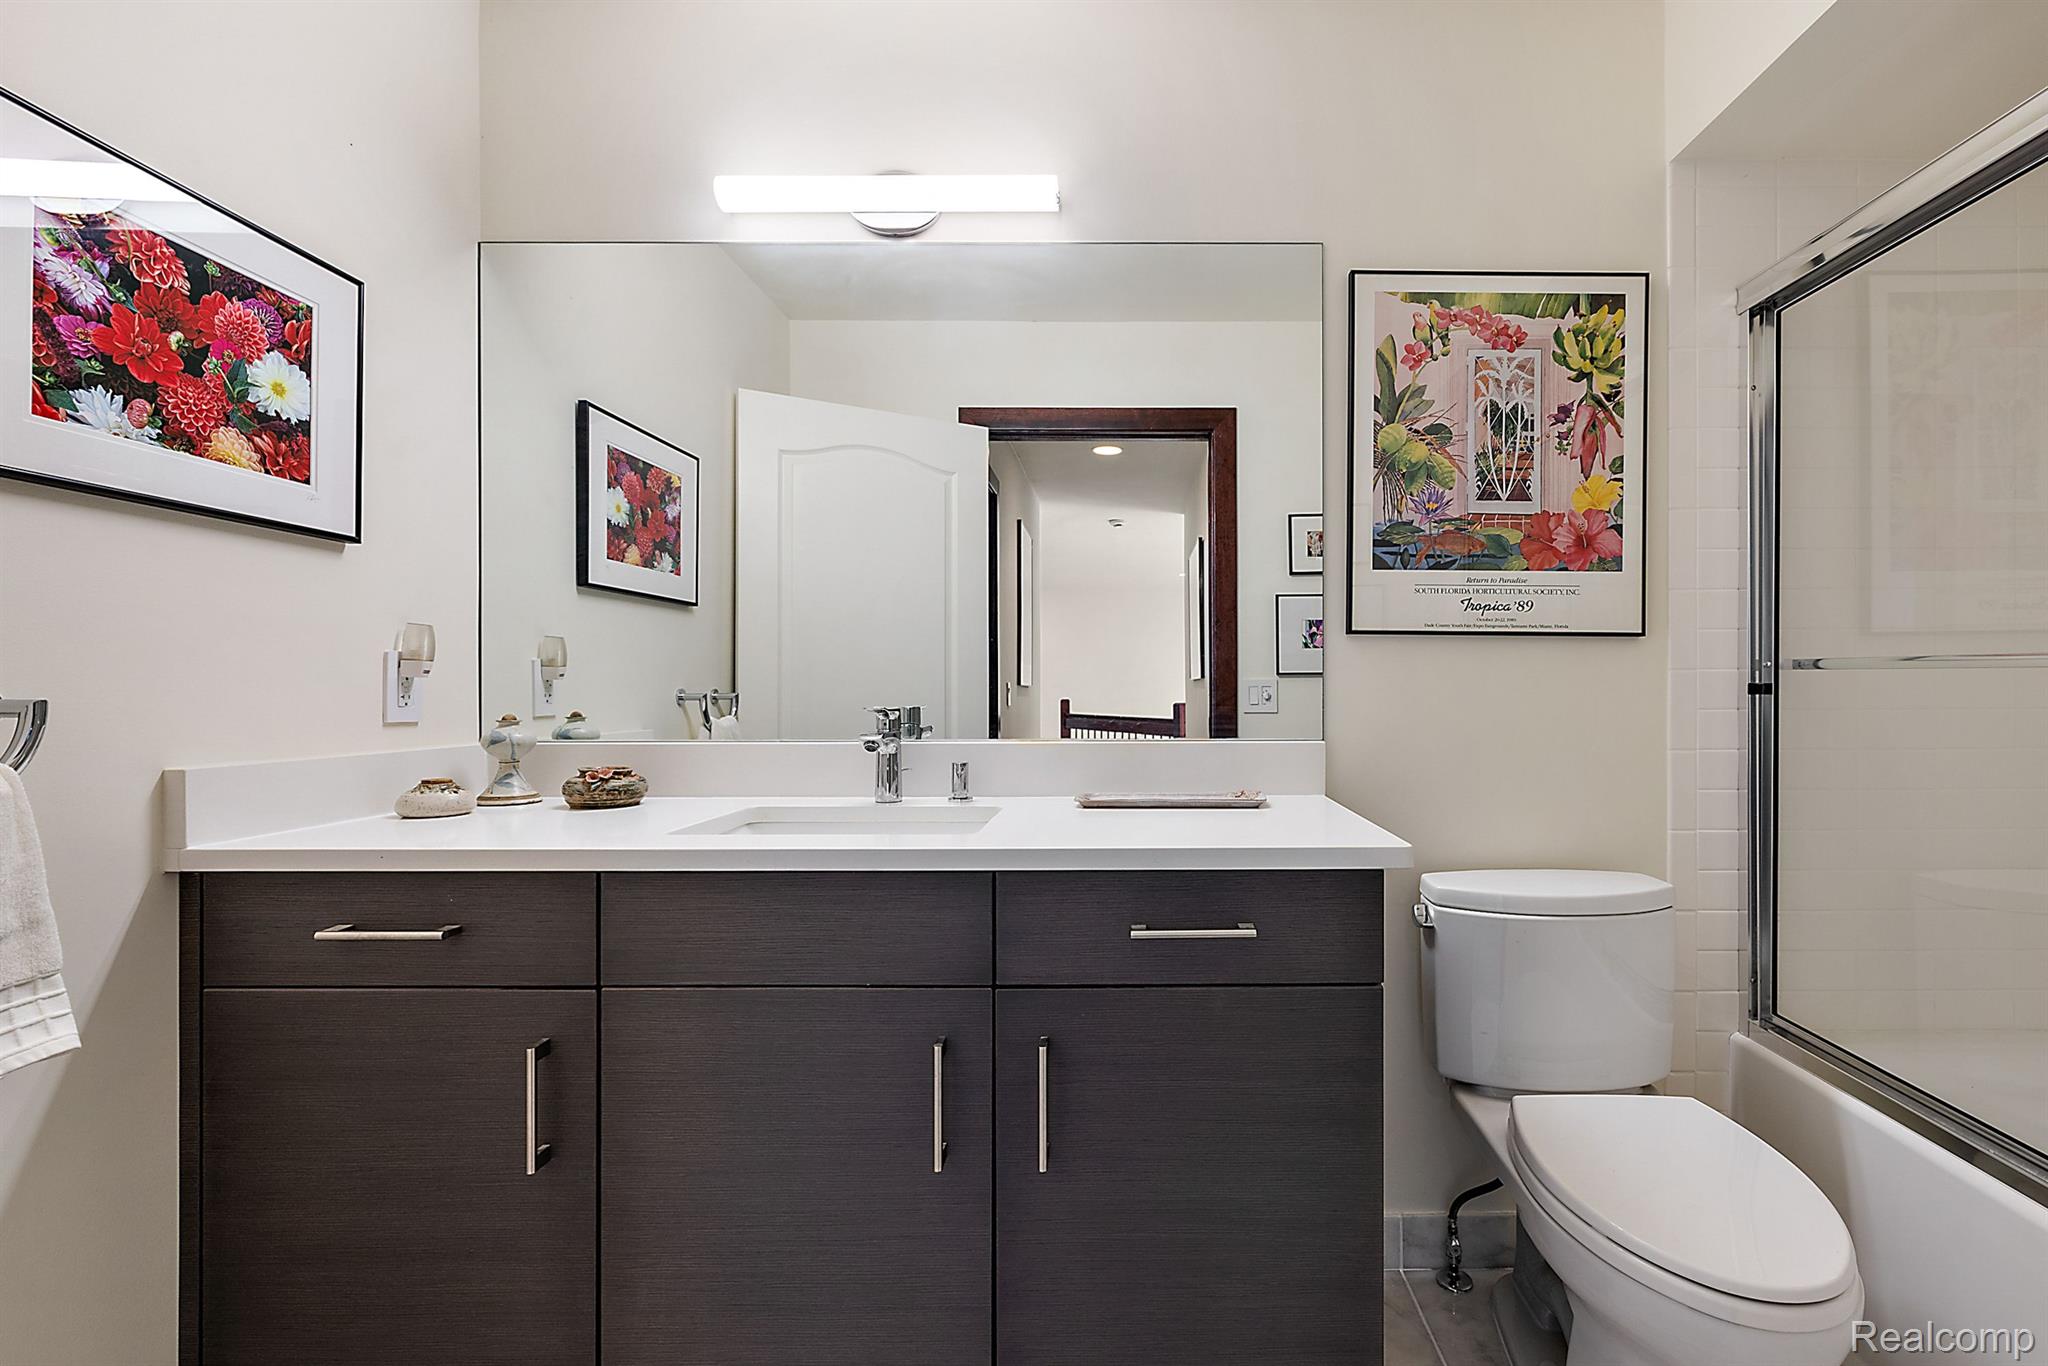
Bathroom with dark wood vanity, large mirror, toilet, and glass-enclosed tub and shower.
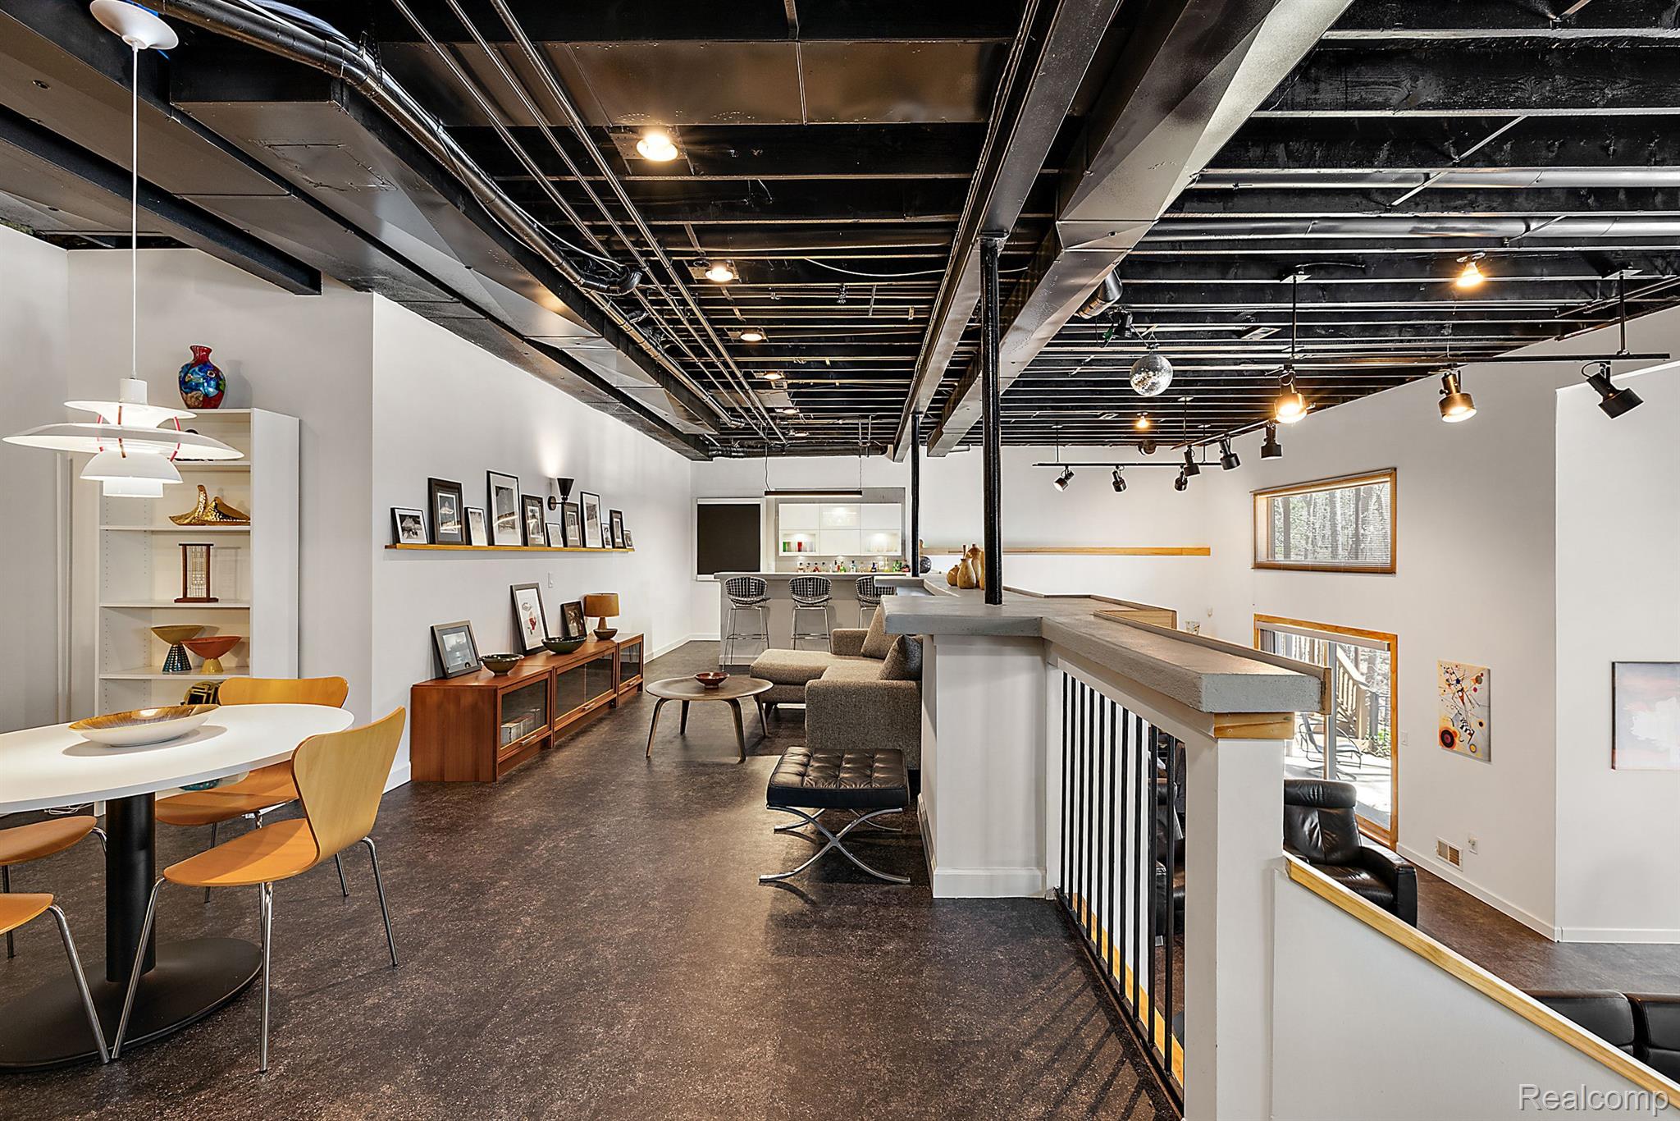
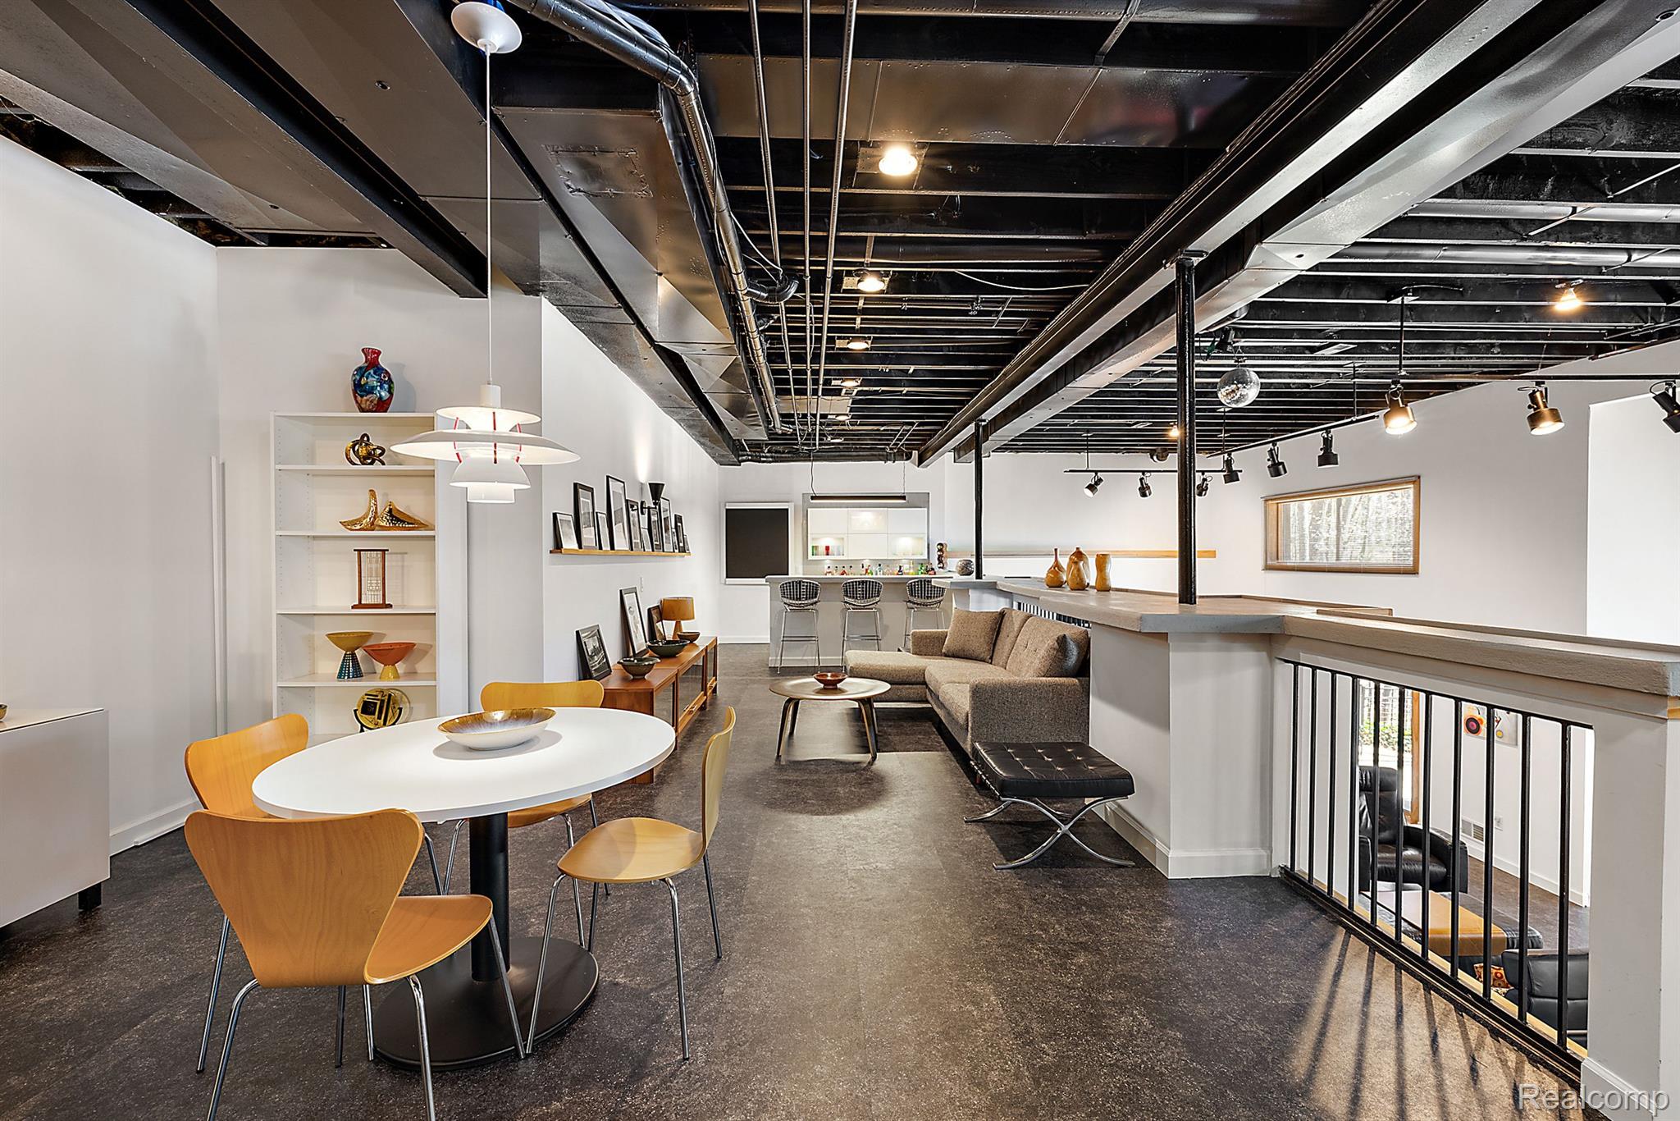
Open-plan living and dining area with polished concrete floors, exposed beams, and a raised bar.
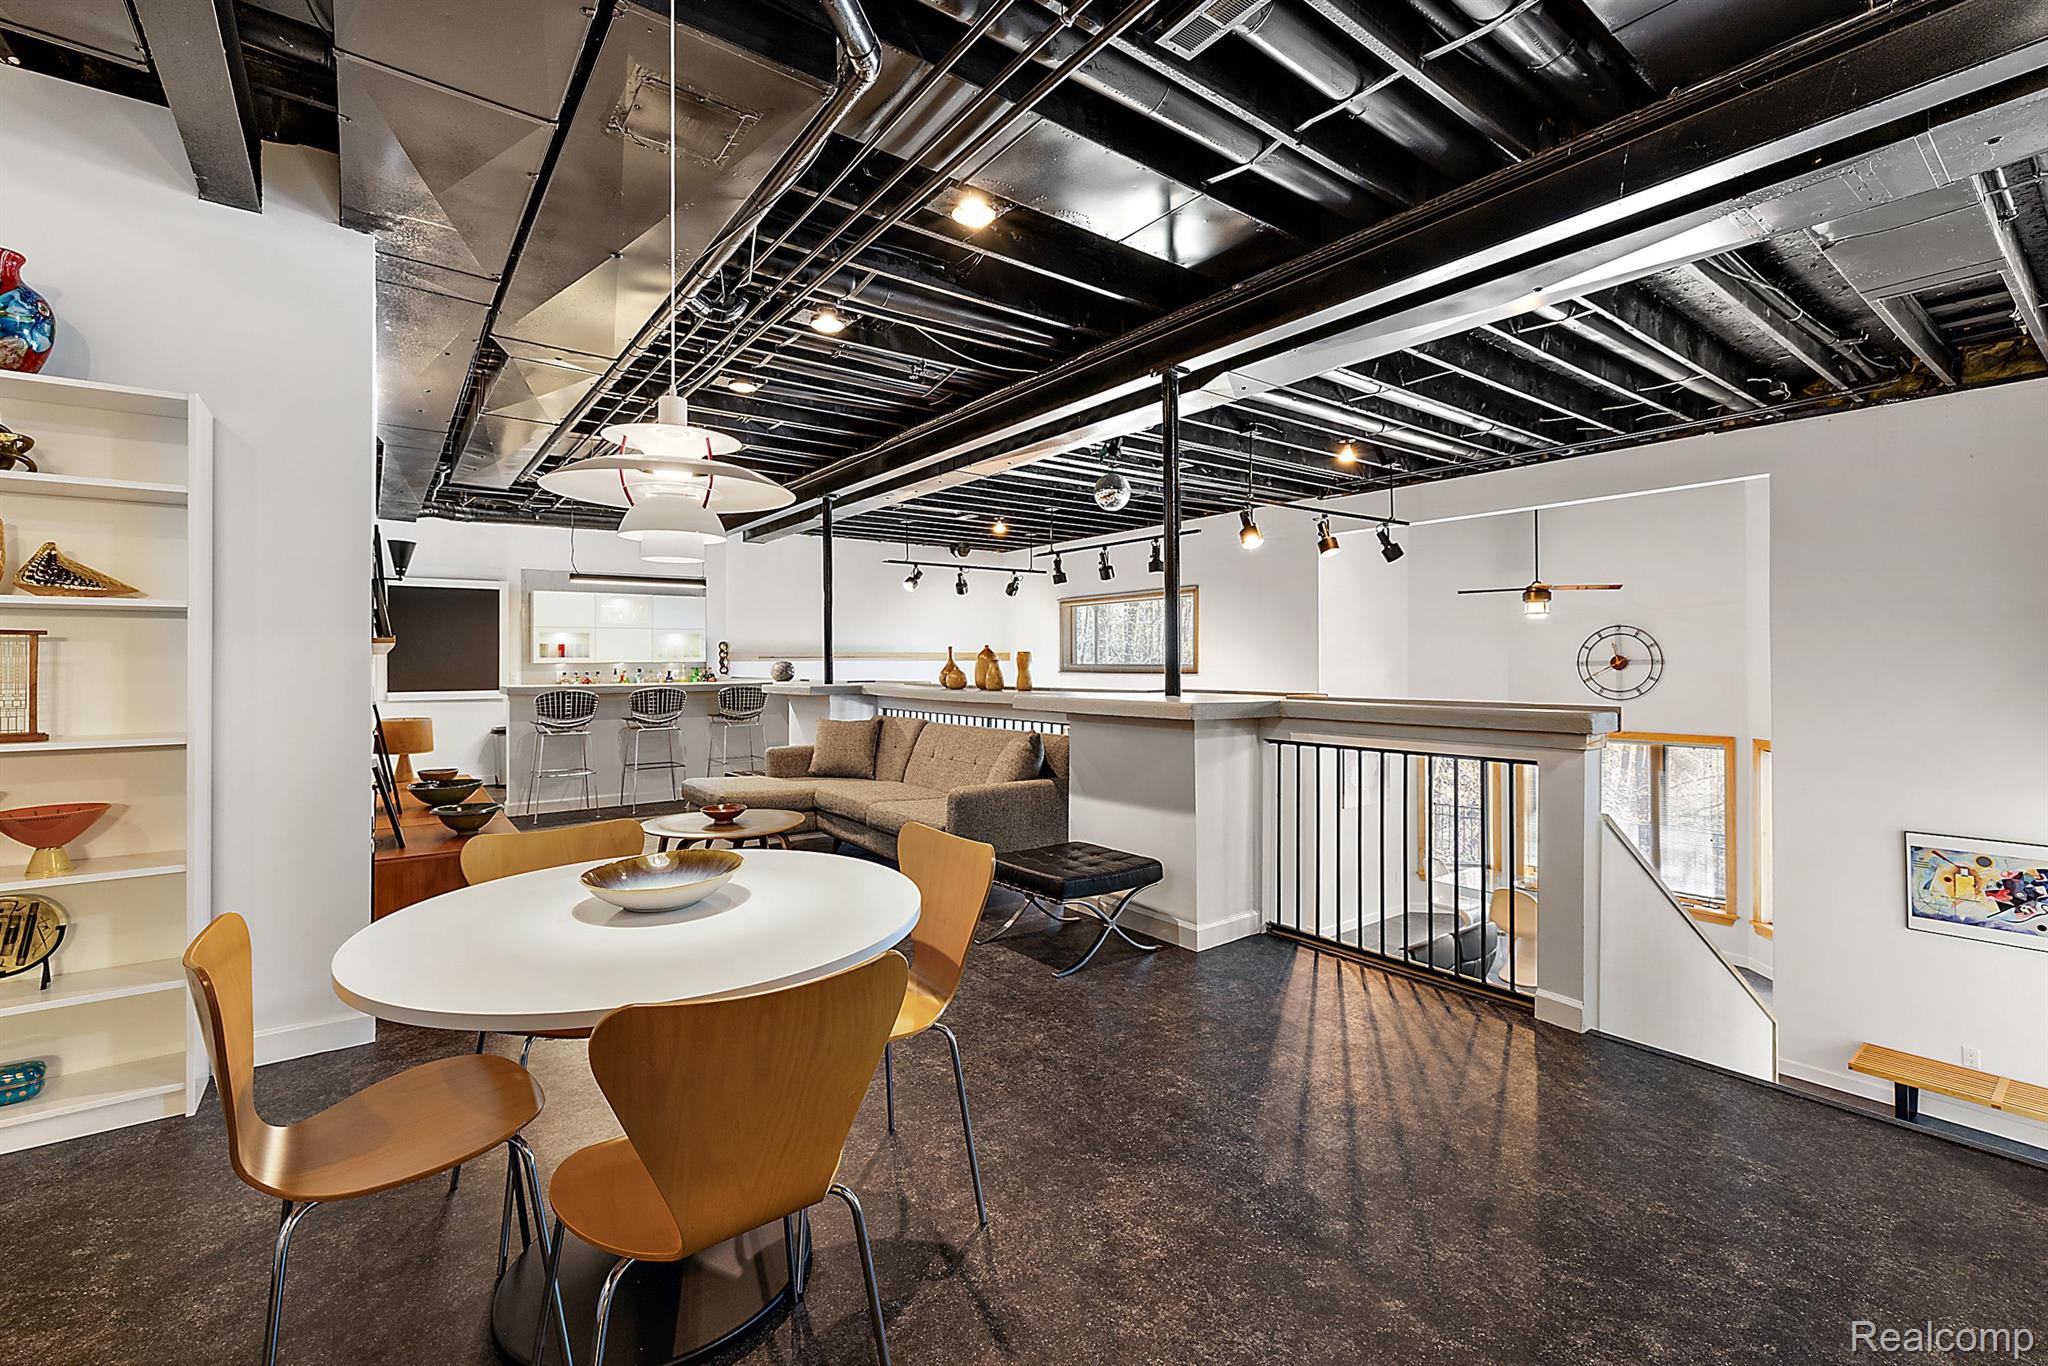
Furnished lower-level living area with dining table, sofa, bar counter, and exposed ceiling.
Open dining and living area with a round table, gray sofa, kitchen bar, and exposed ceiling beams.
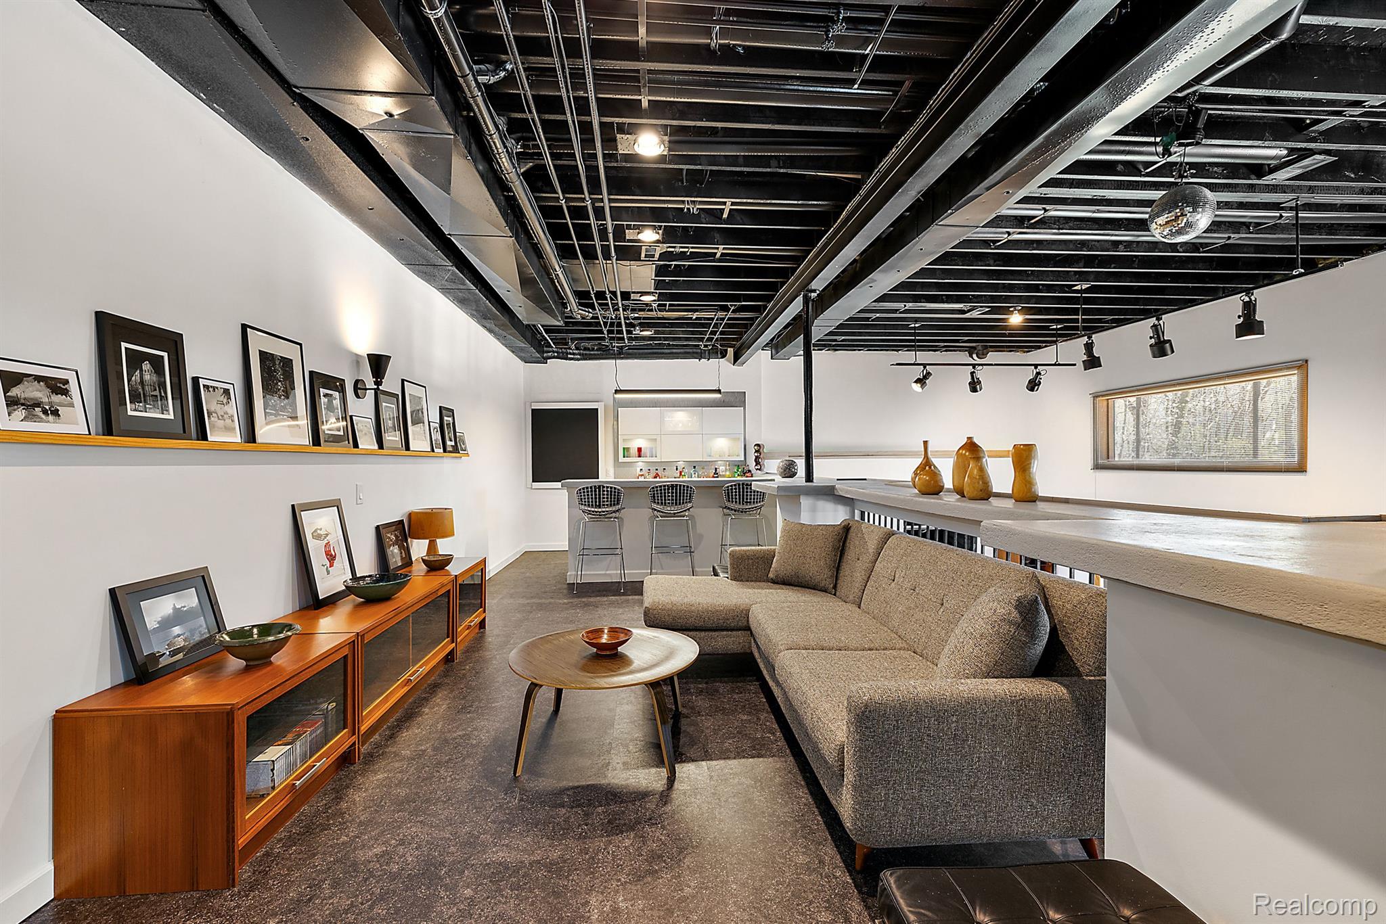
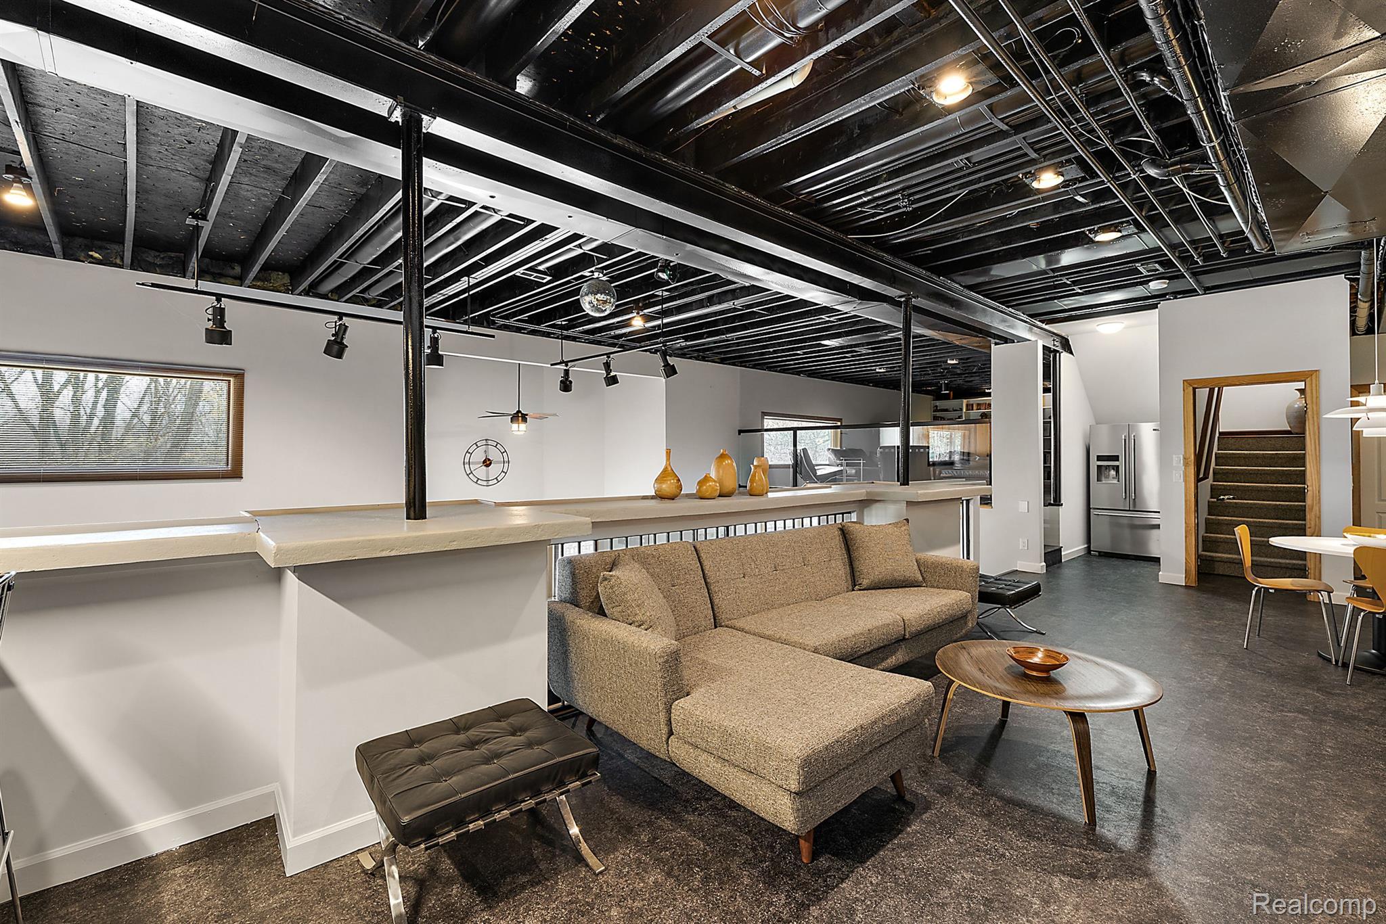
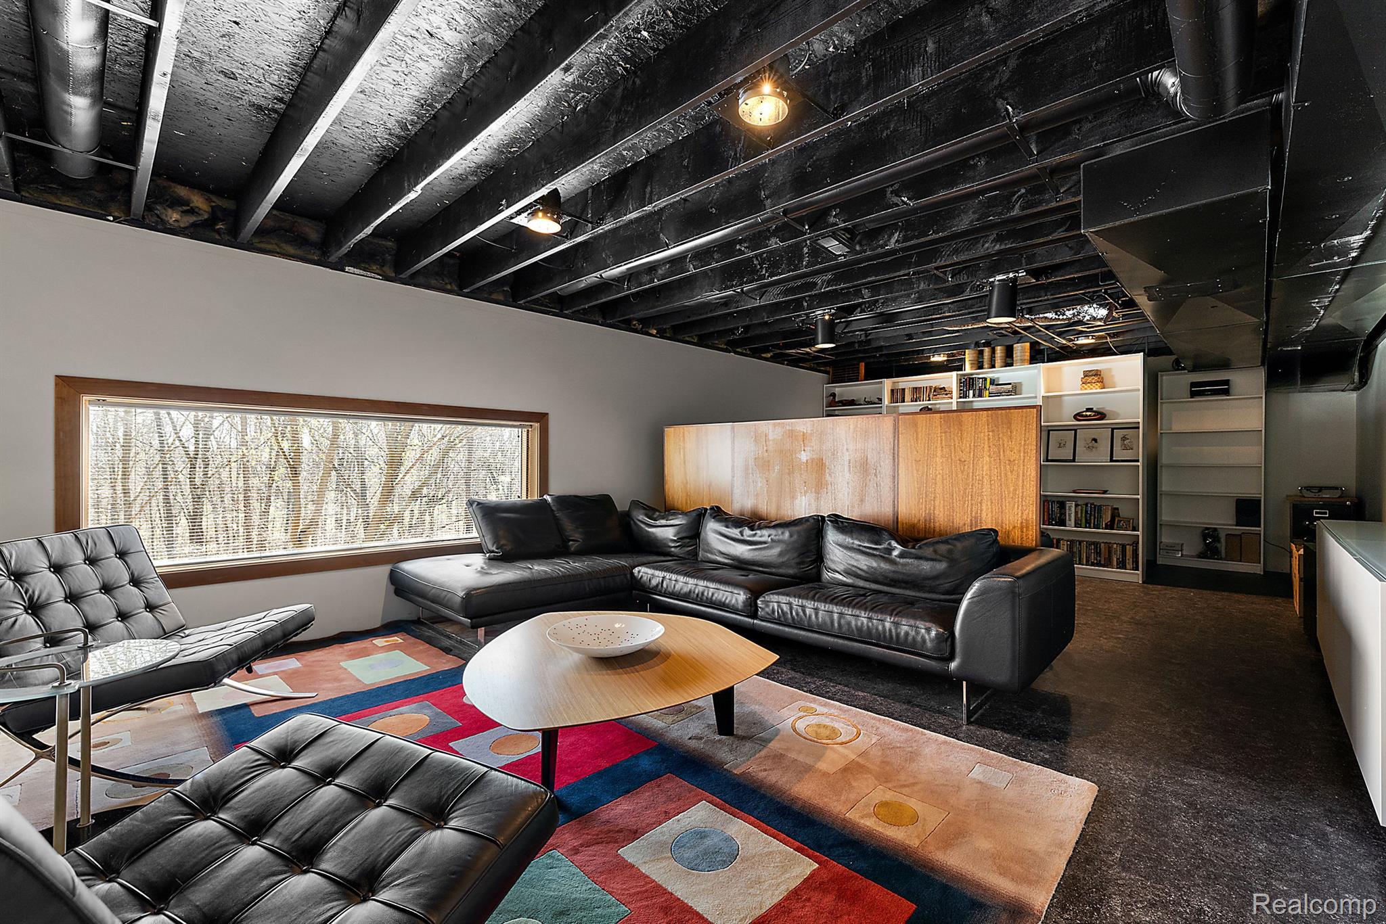
Basement lounge with a gray sectional, framed art, and a bar beneath an exposed black ceiling.
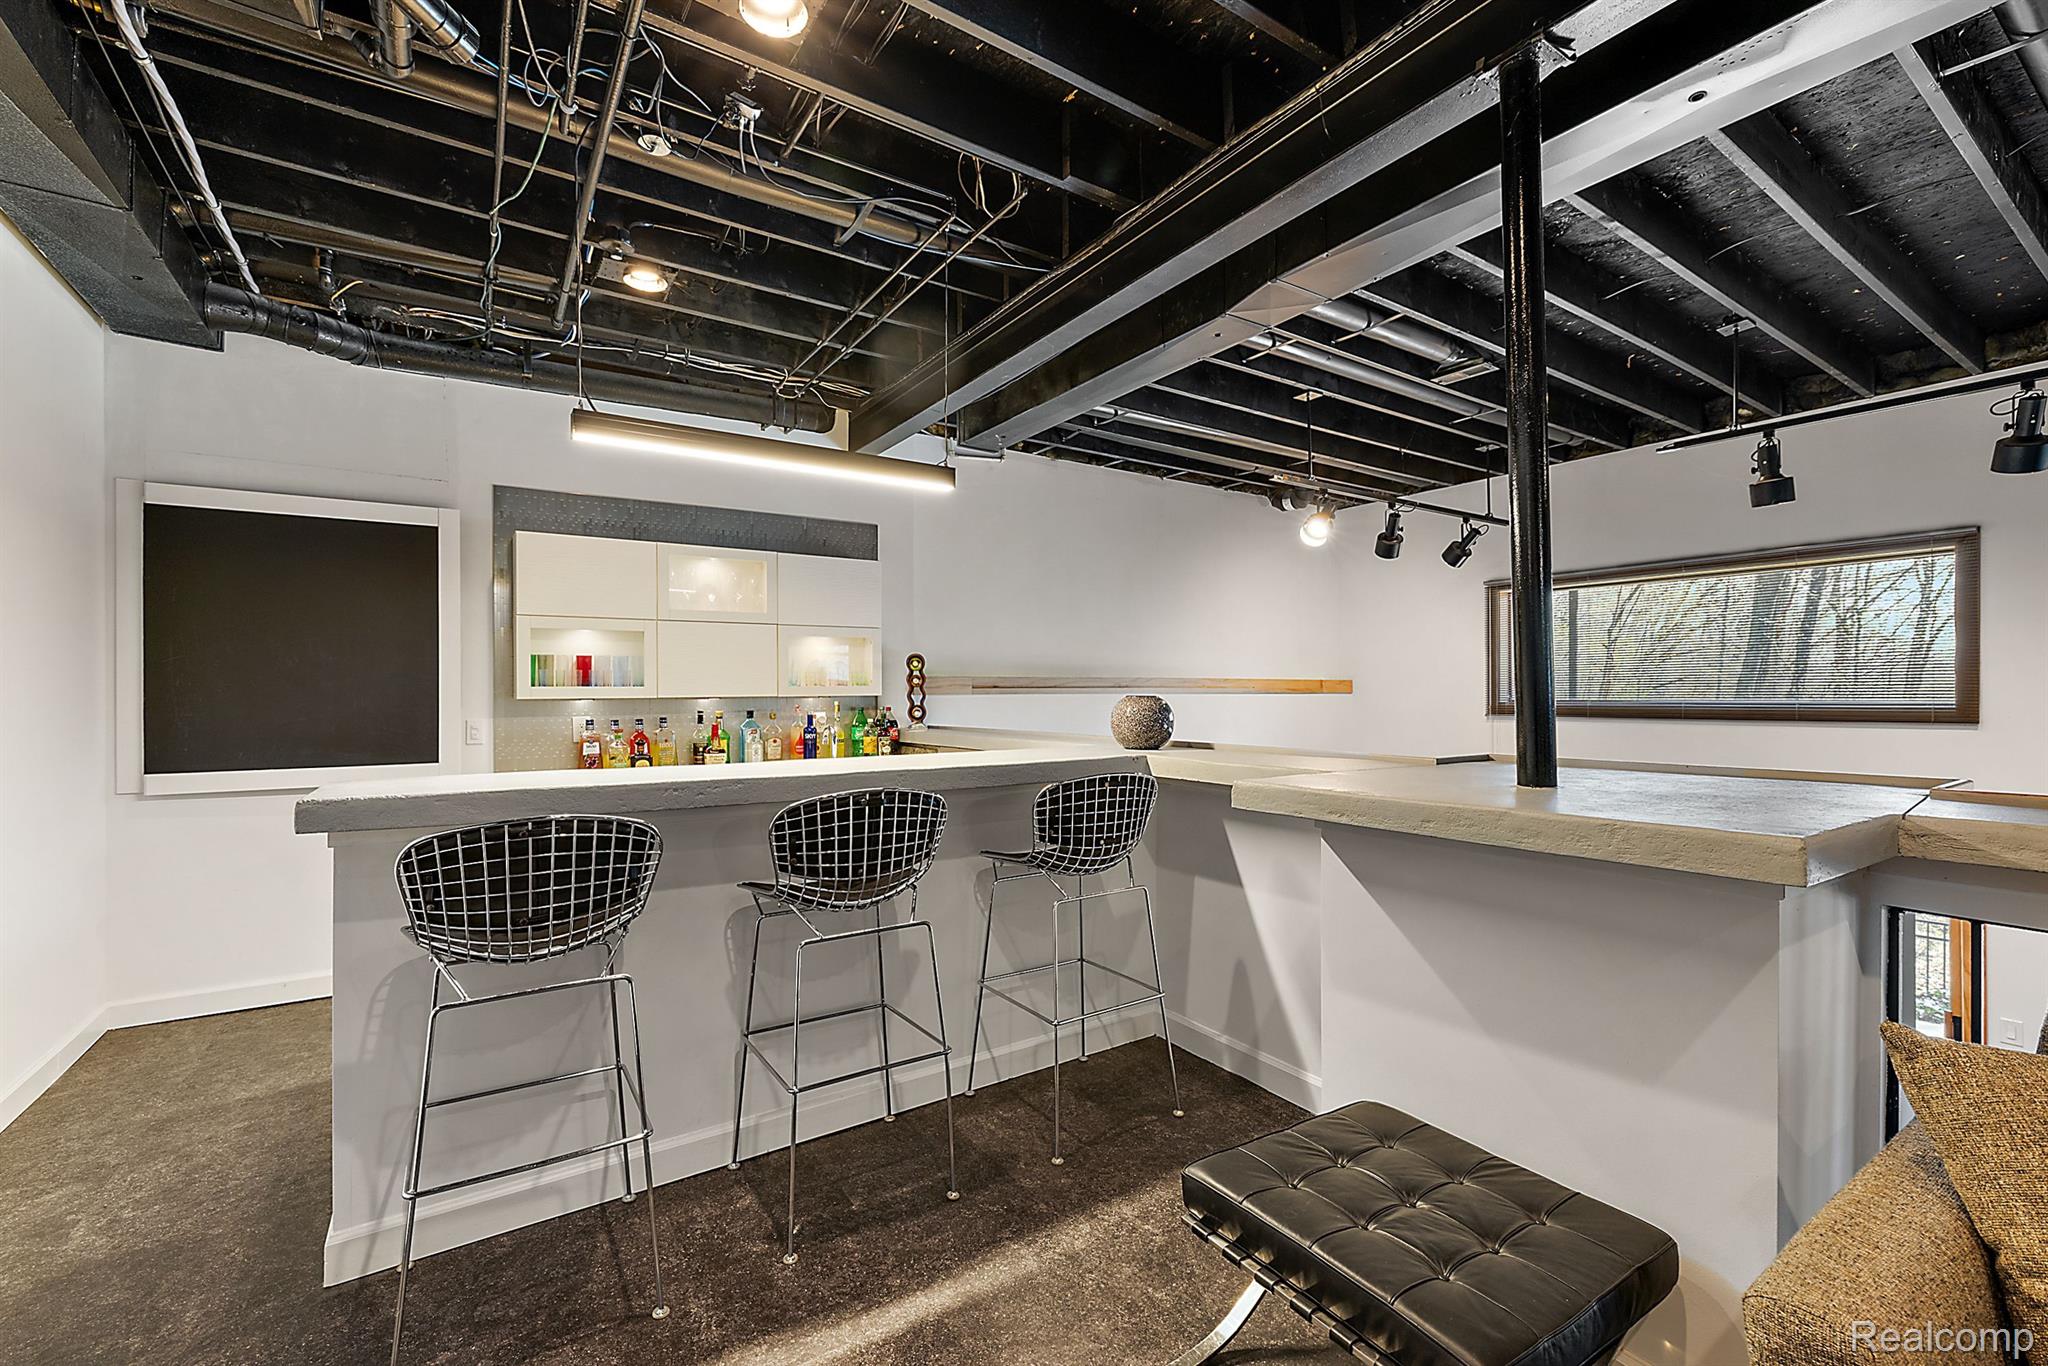
Basement bar with three wire-frame stools, white counter, and exposed ceiling beams.
Open-plan living area with a sectional sofa, exposed ceiling beams, counter, and staircase.
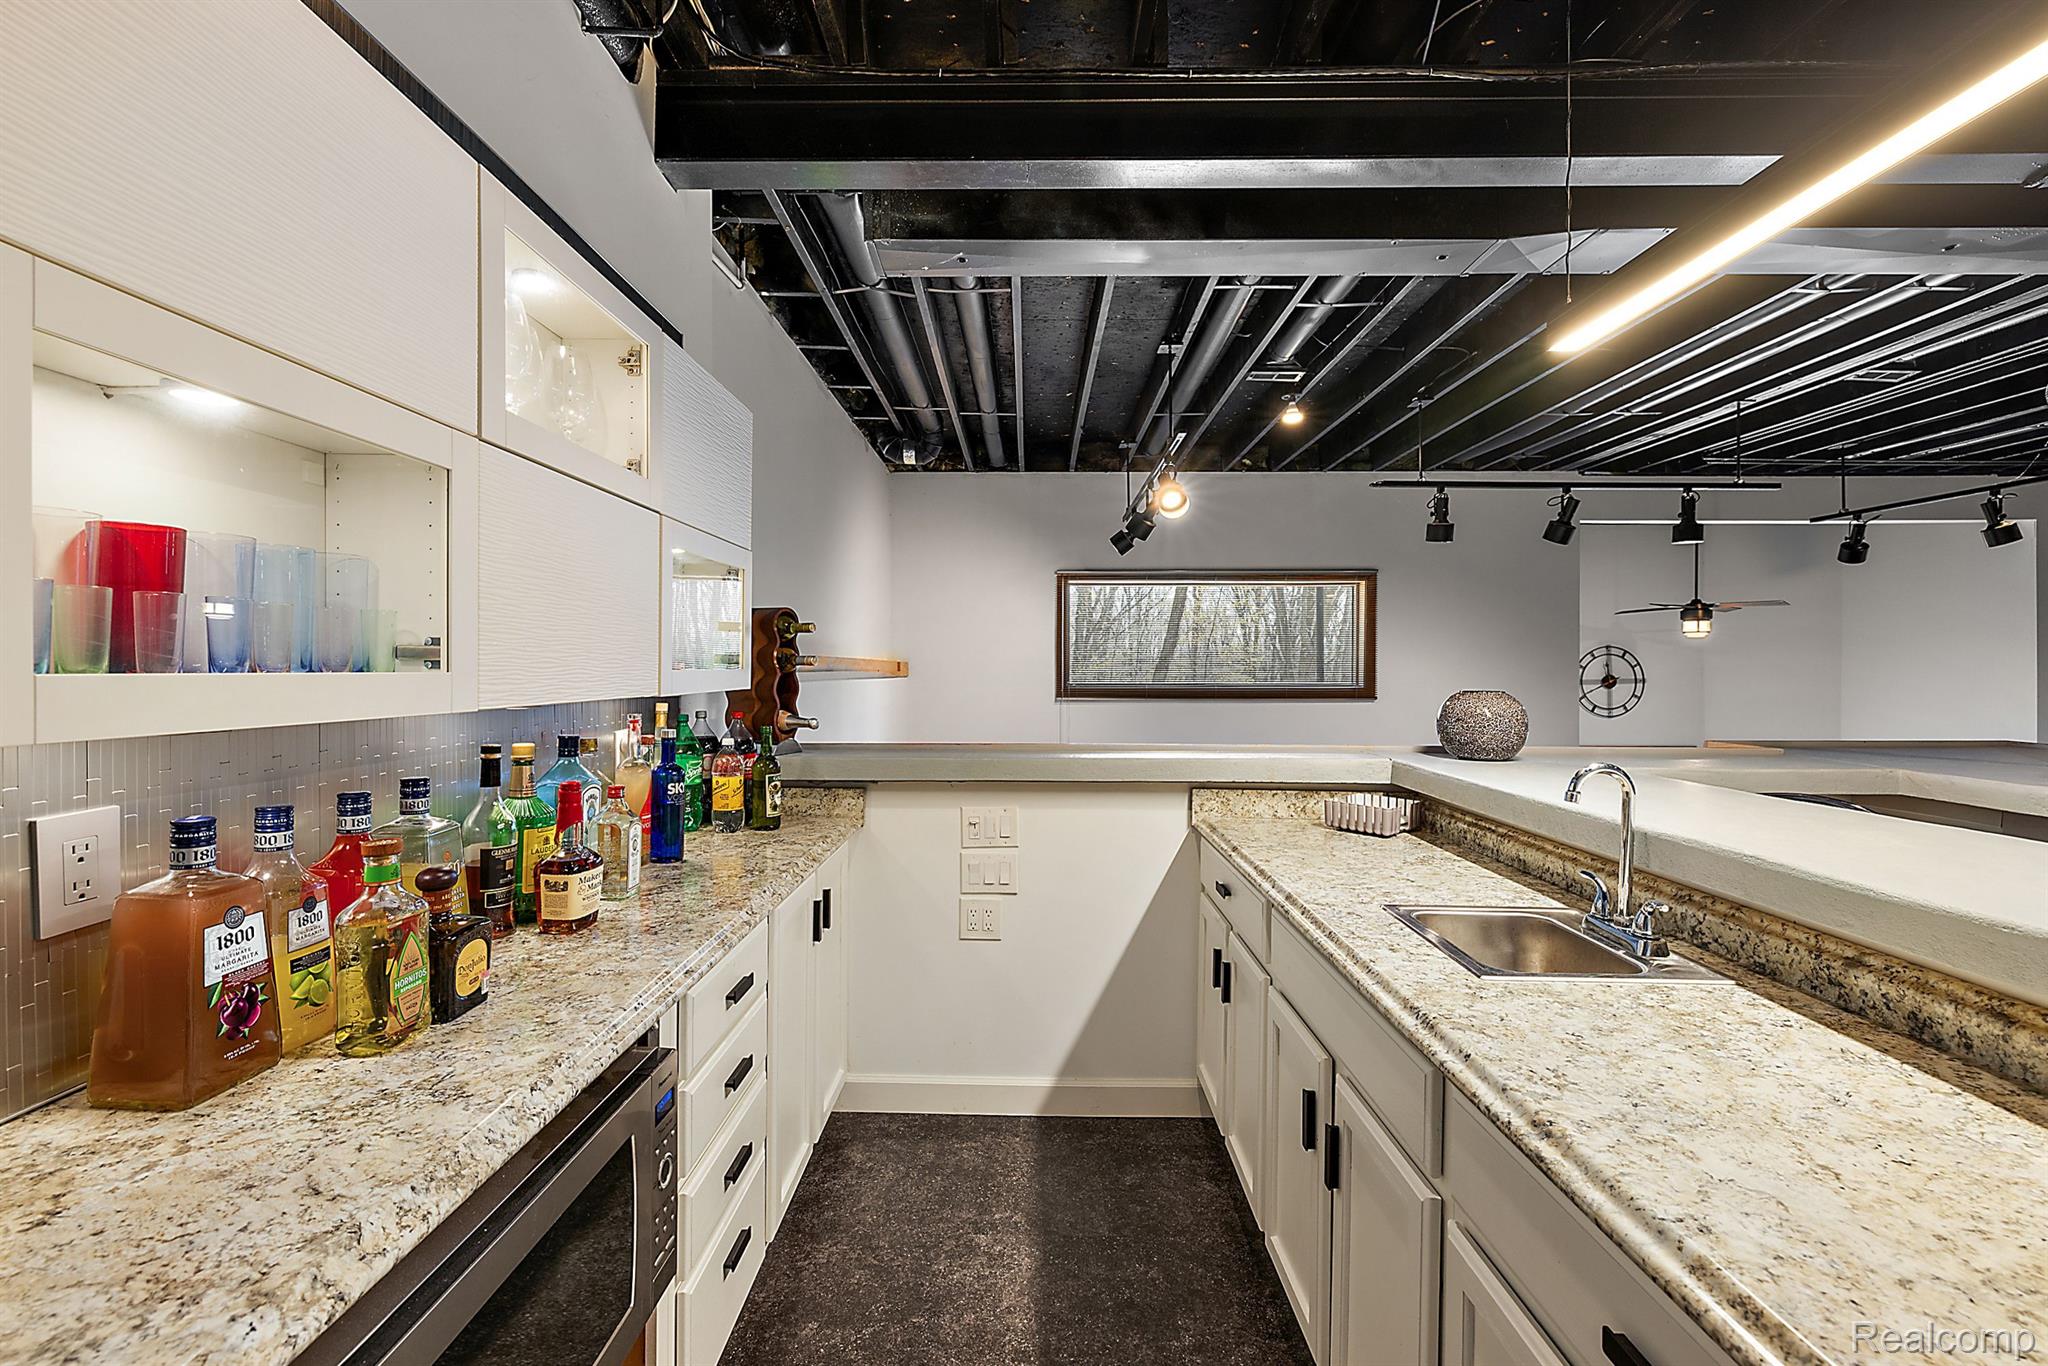
Home bar with granite counters, white cabinetry, a sink, and bottles displayed along the counter.
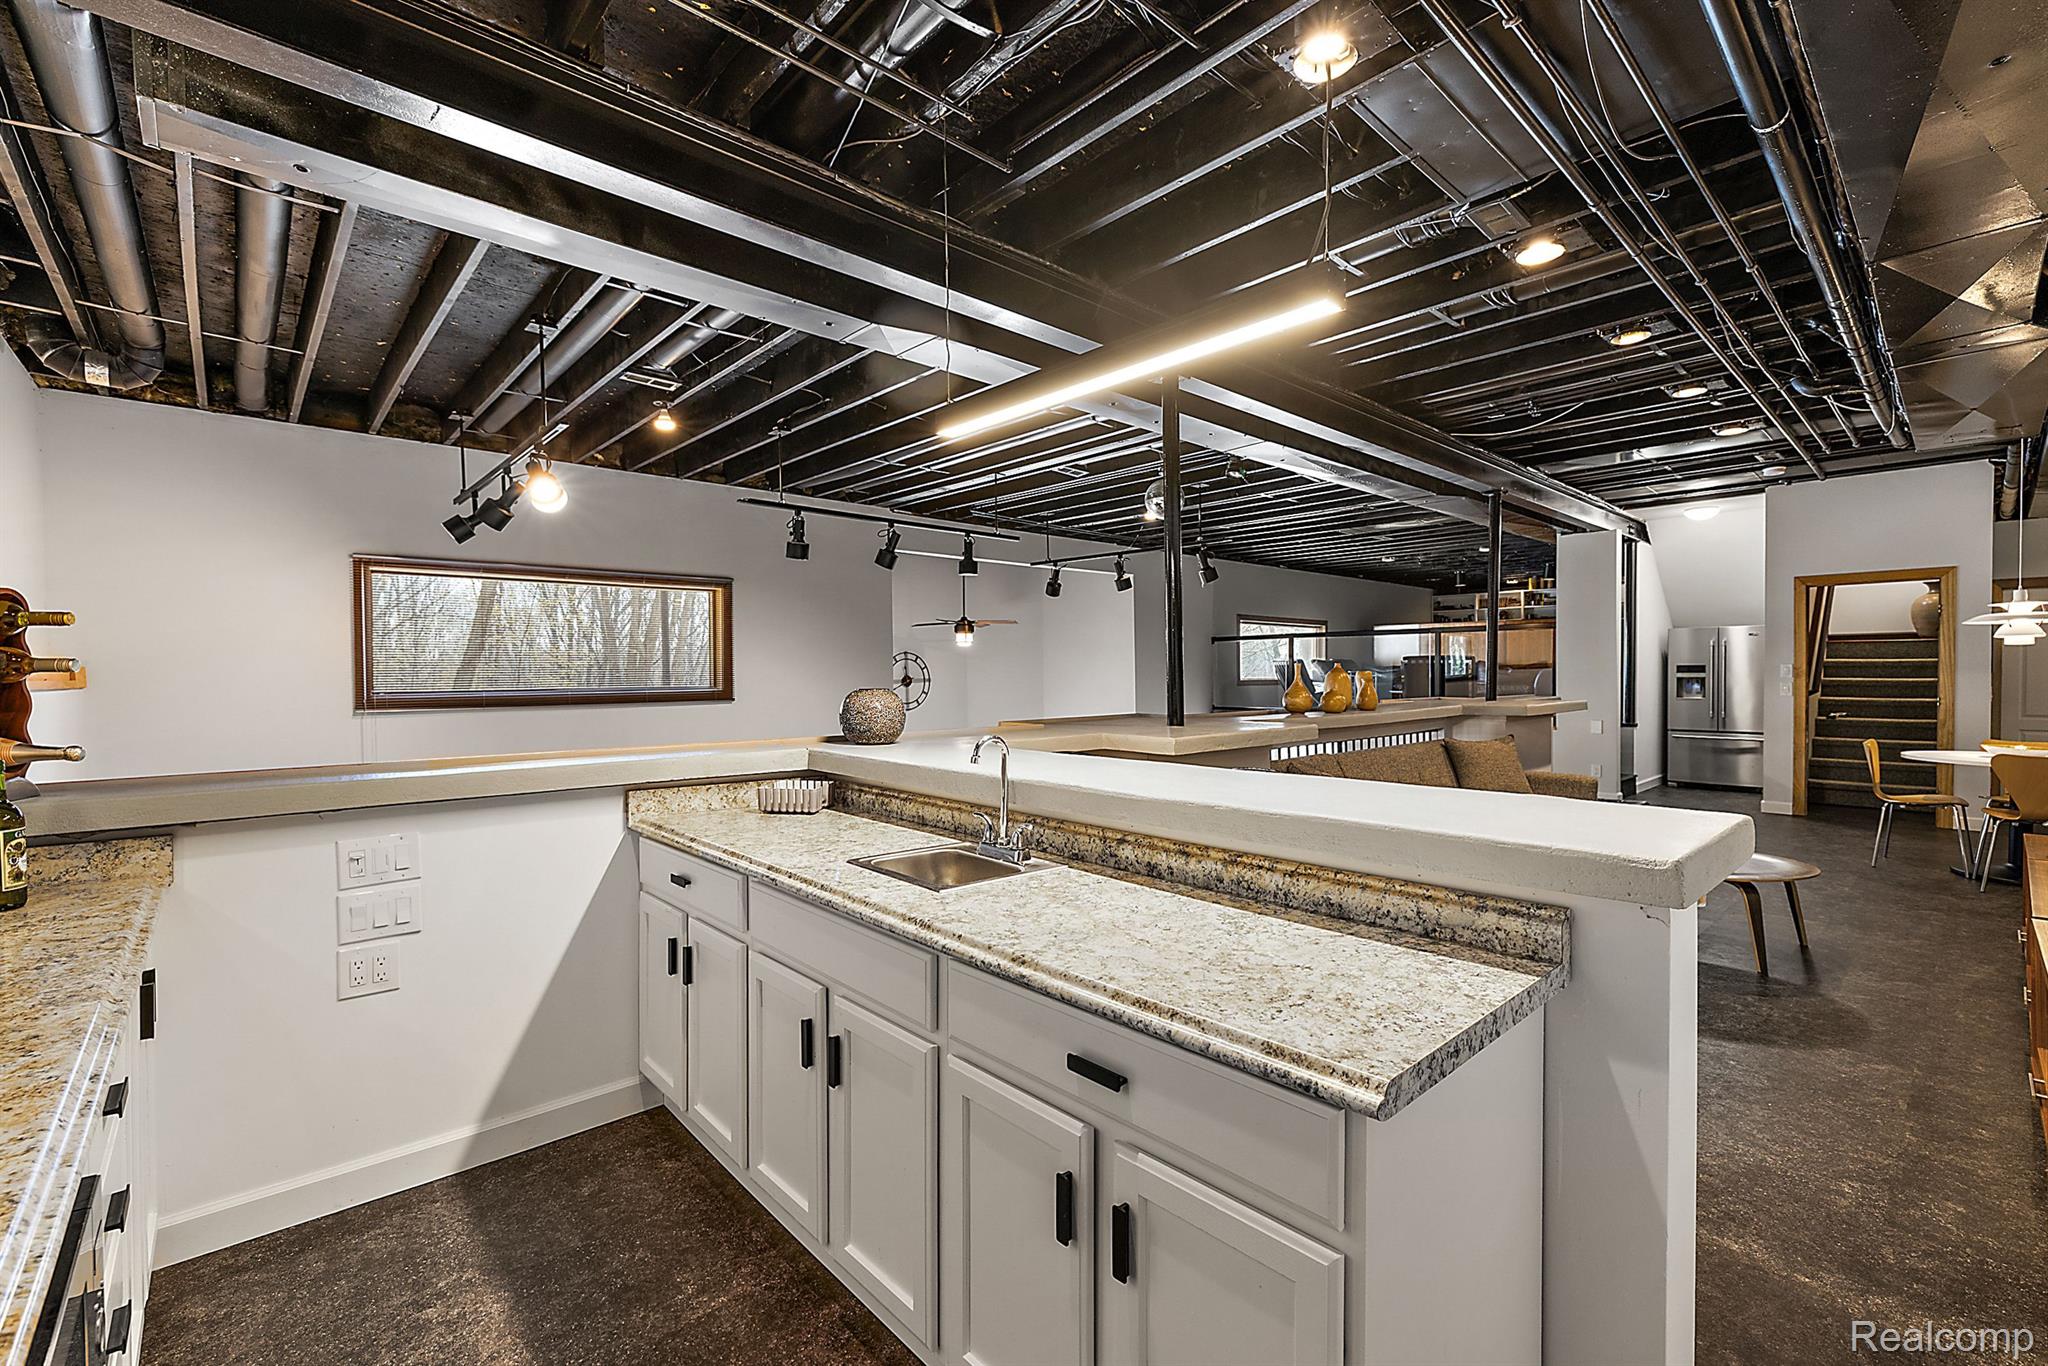
Kitchen with white cabinets, stone counters, a long peninsula, and an exposed dark ceiling.
Open-concept living room with exposed ceiling beams, a glass-railed loft, and large windows.
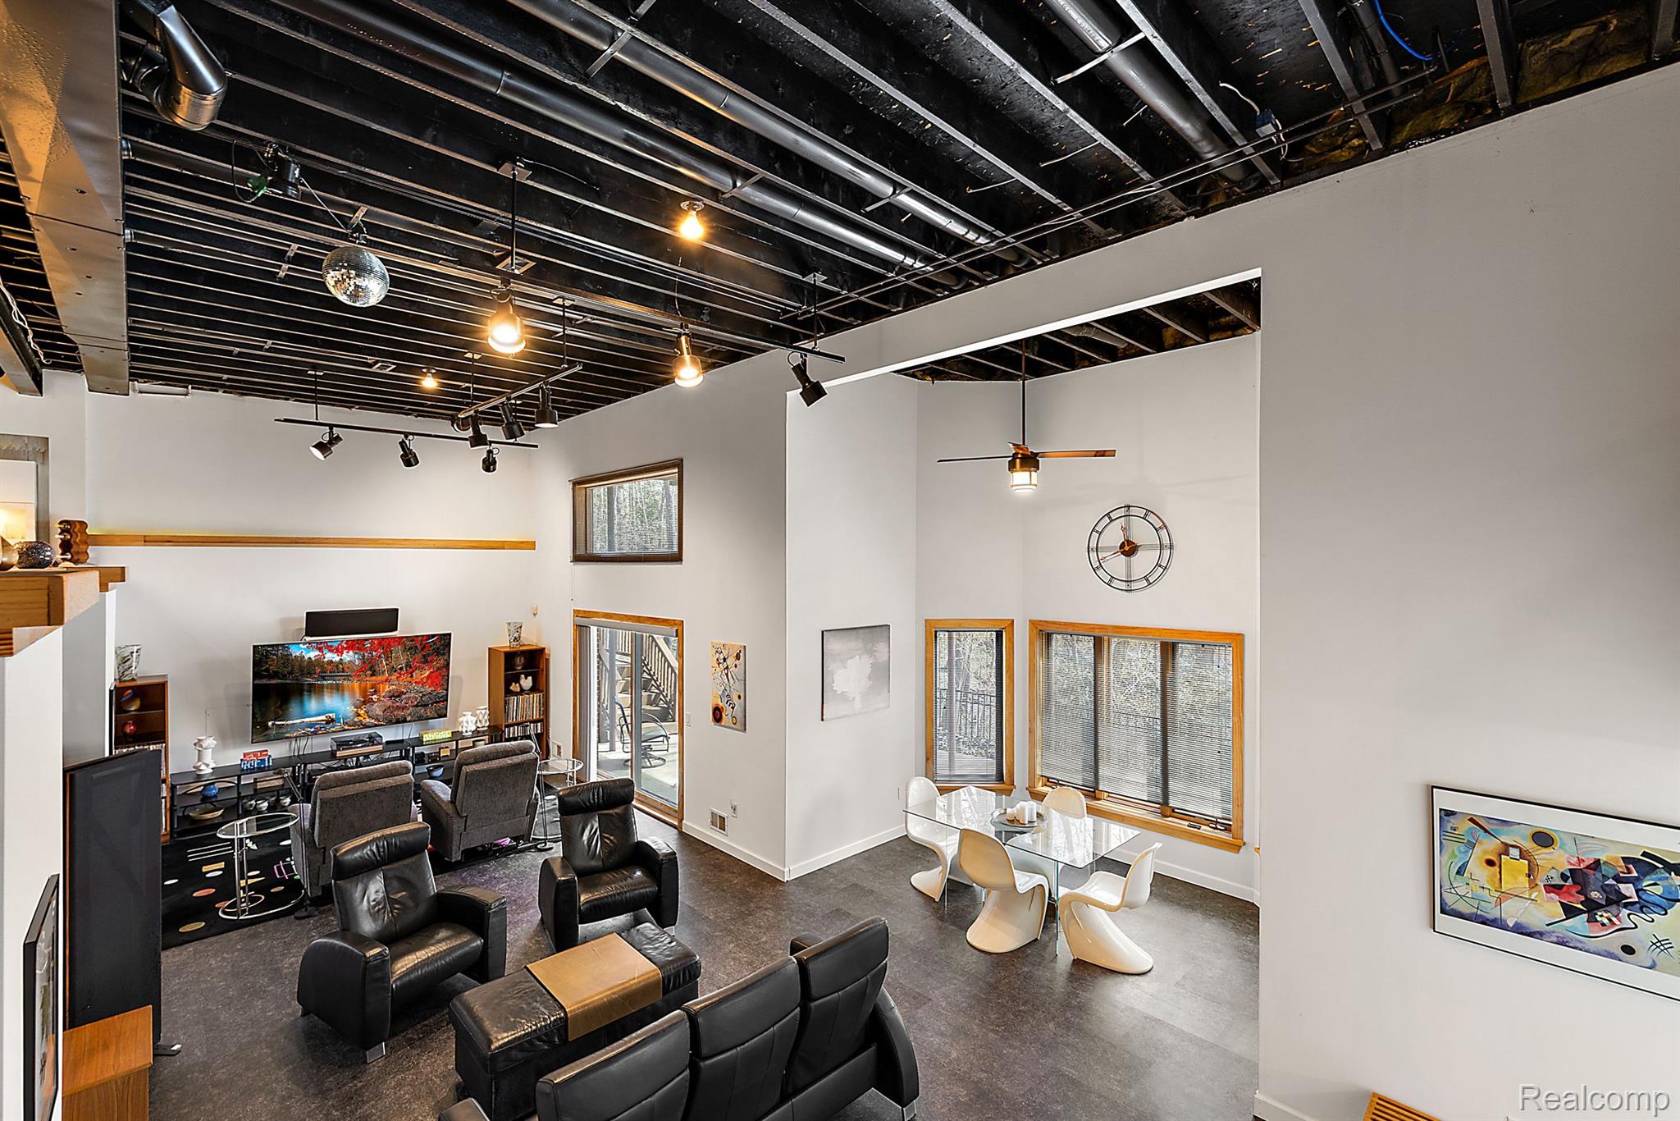
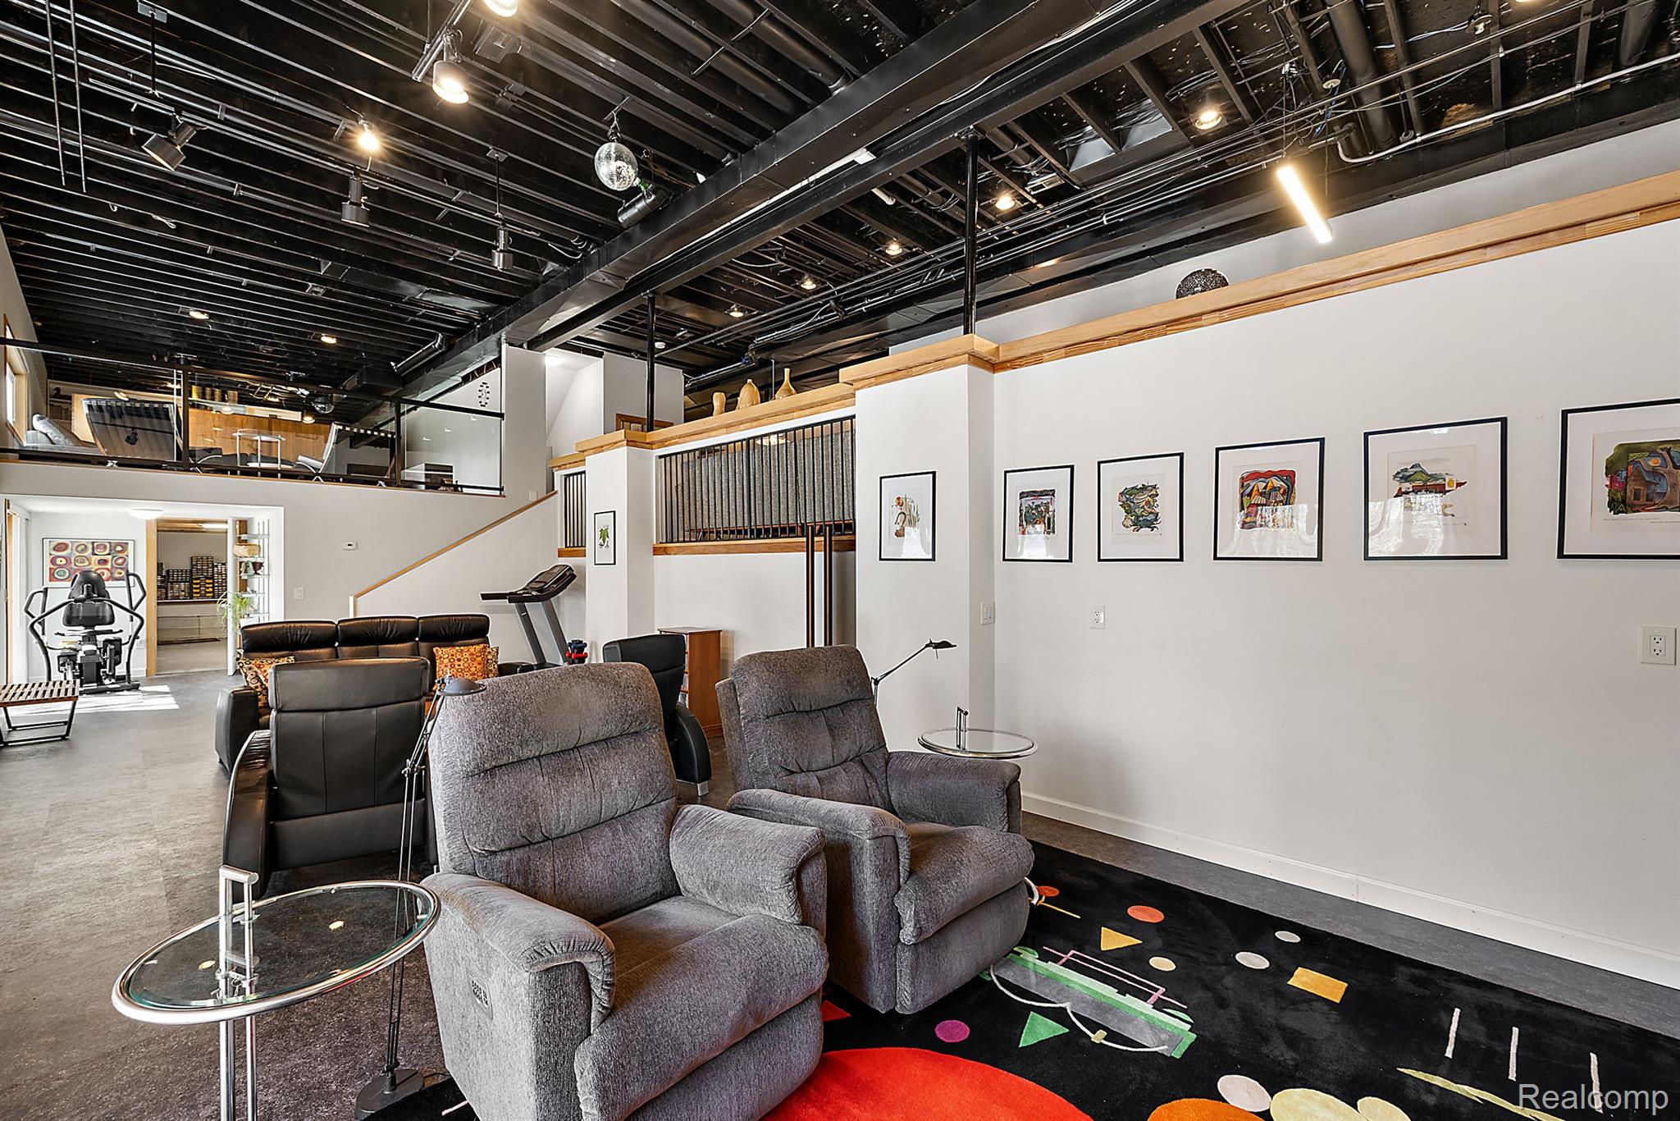
Living and dining area with theater-style seating, exposed ceiling, and wood-trimmed windows.
Living room with black leather seating, colorful geometric rug, built-in shelves, and exposed ceiling beams.
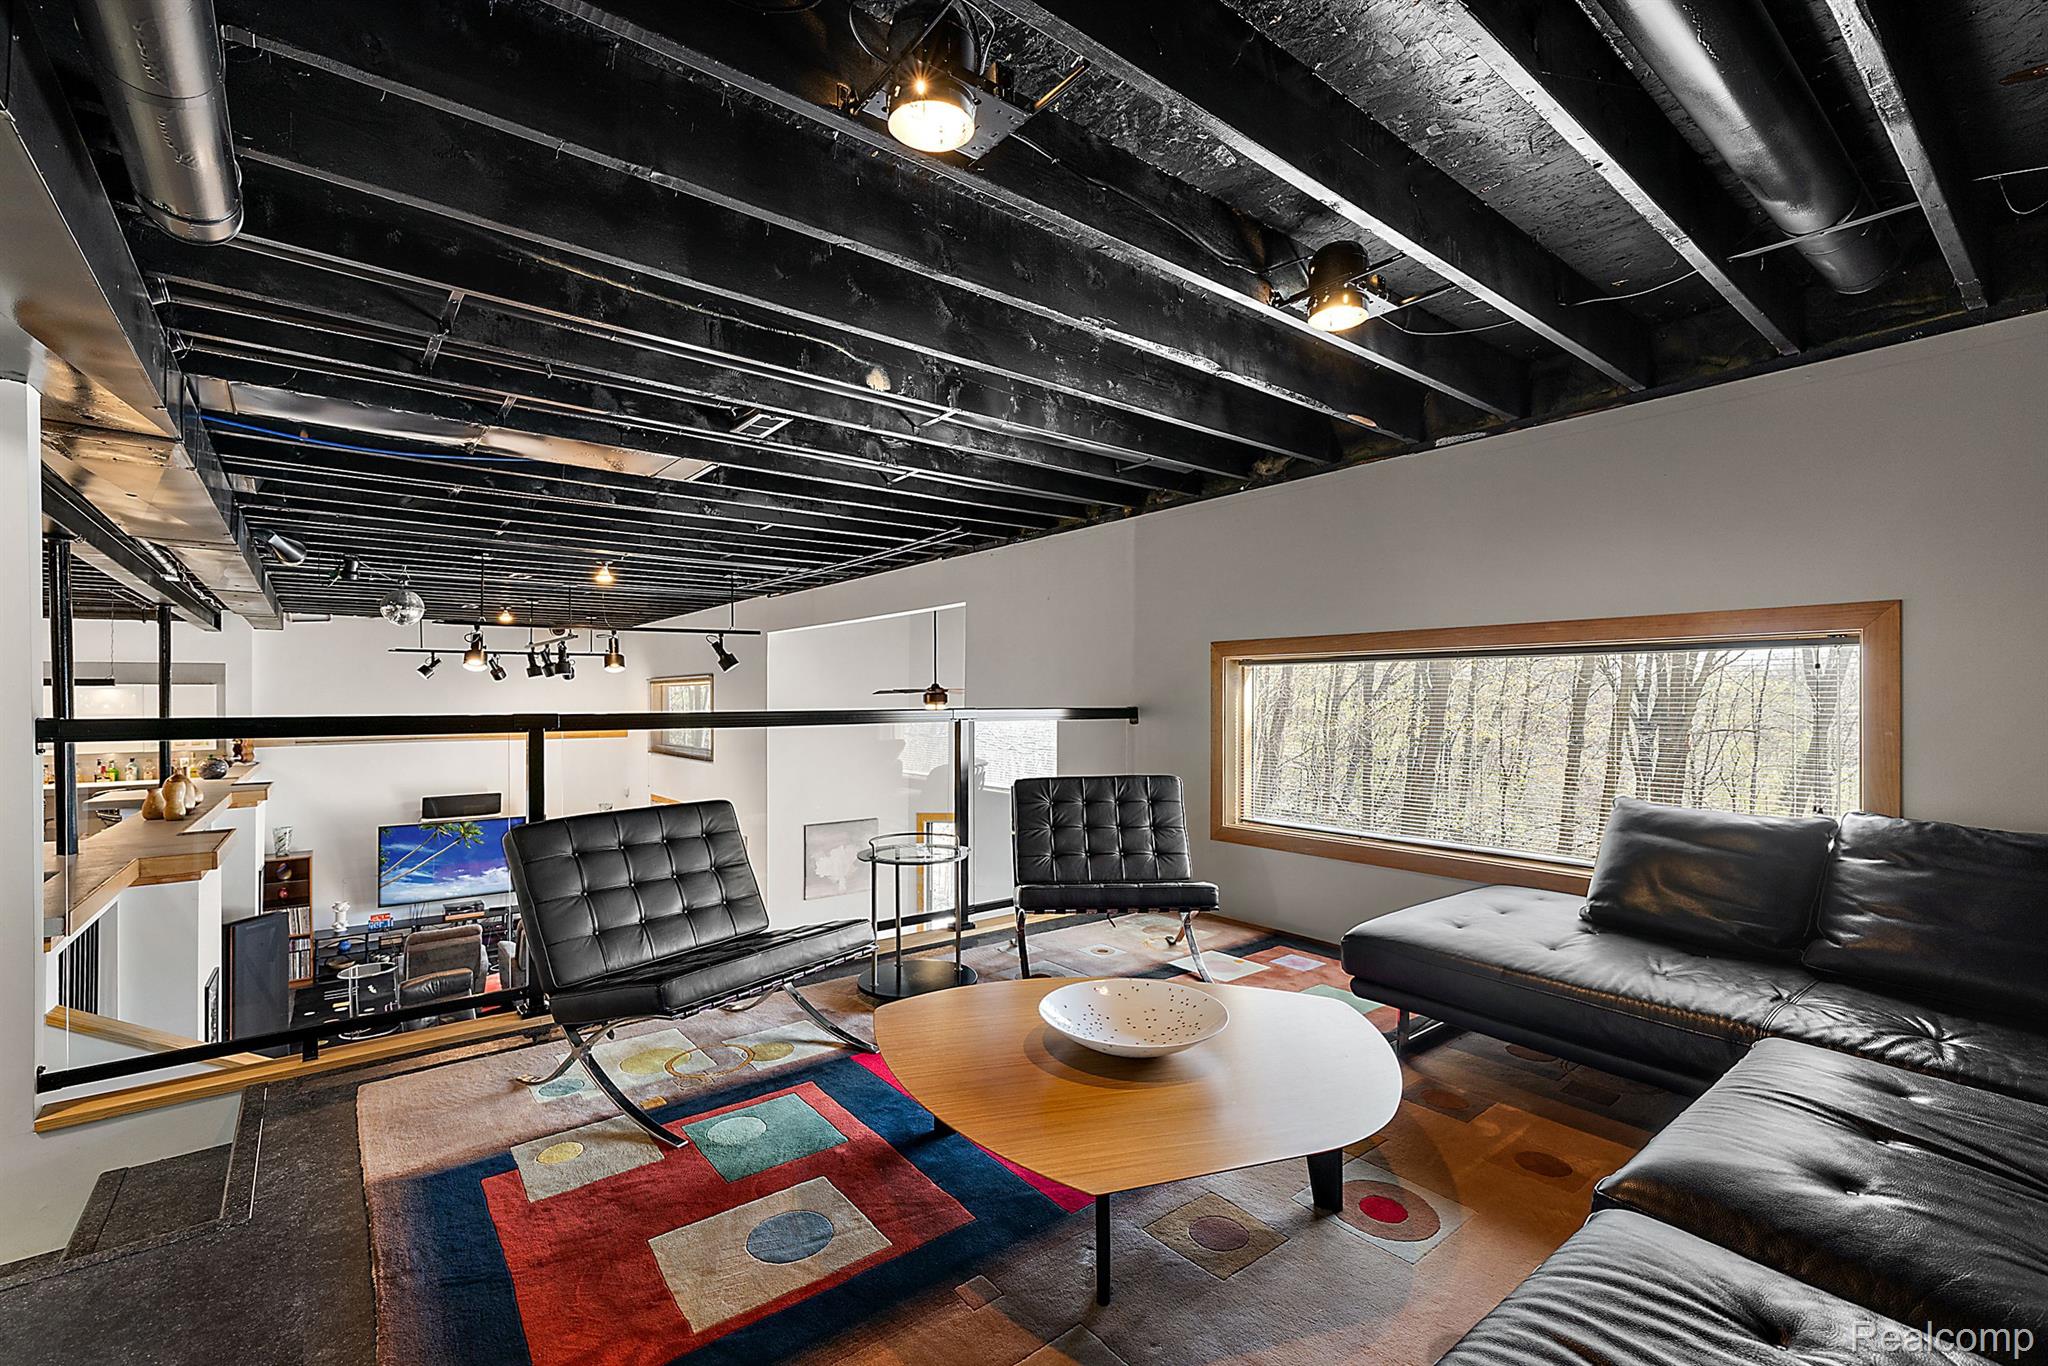
Furnished loft sitting area with black leather seating, exposed ceiling beams, and a wide window overlooking trees.
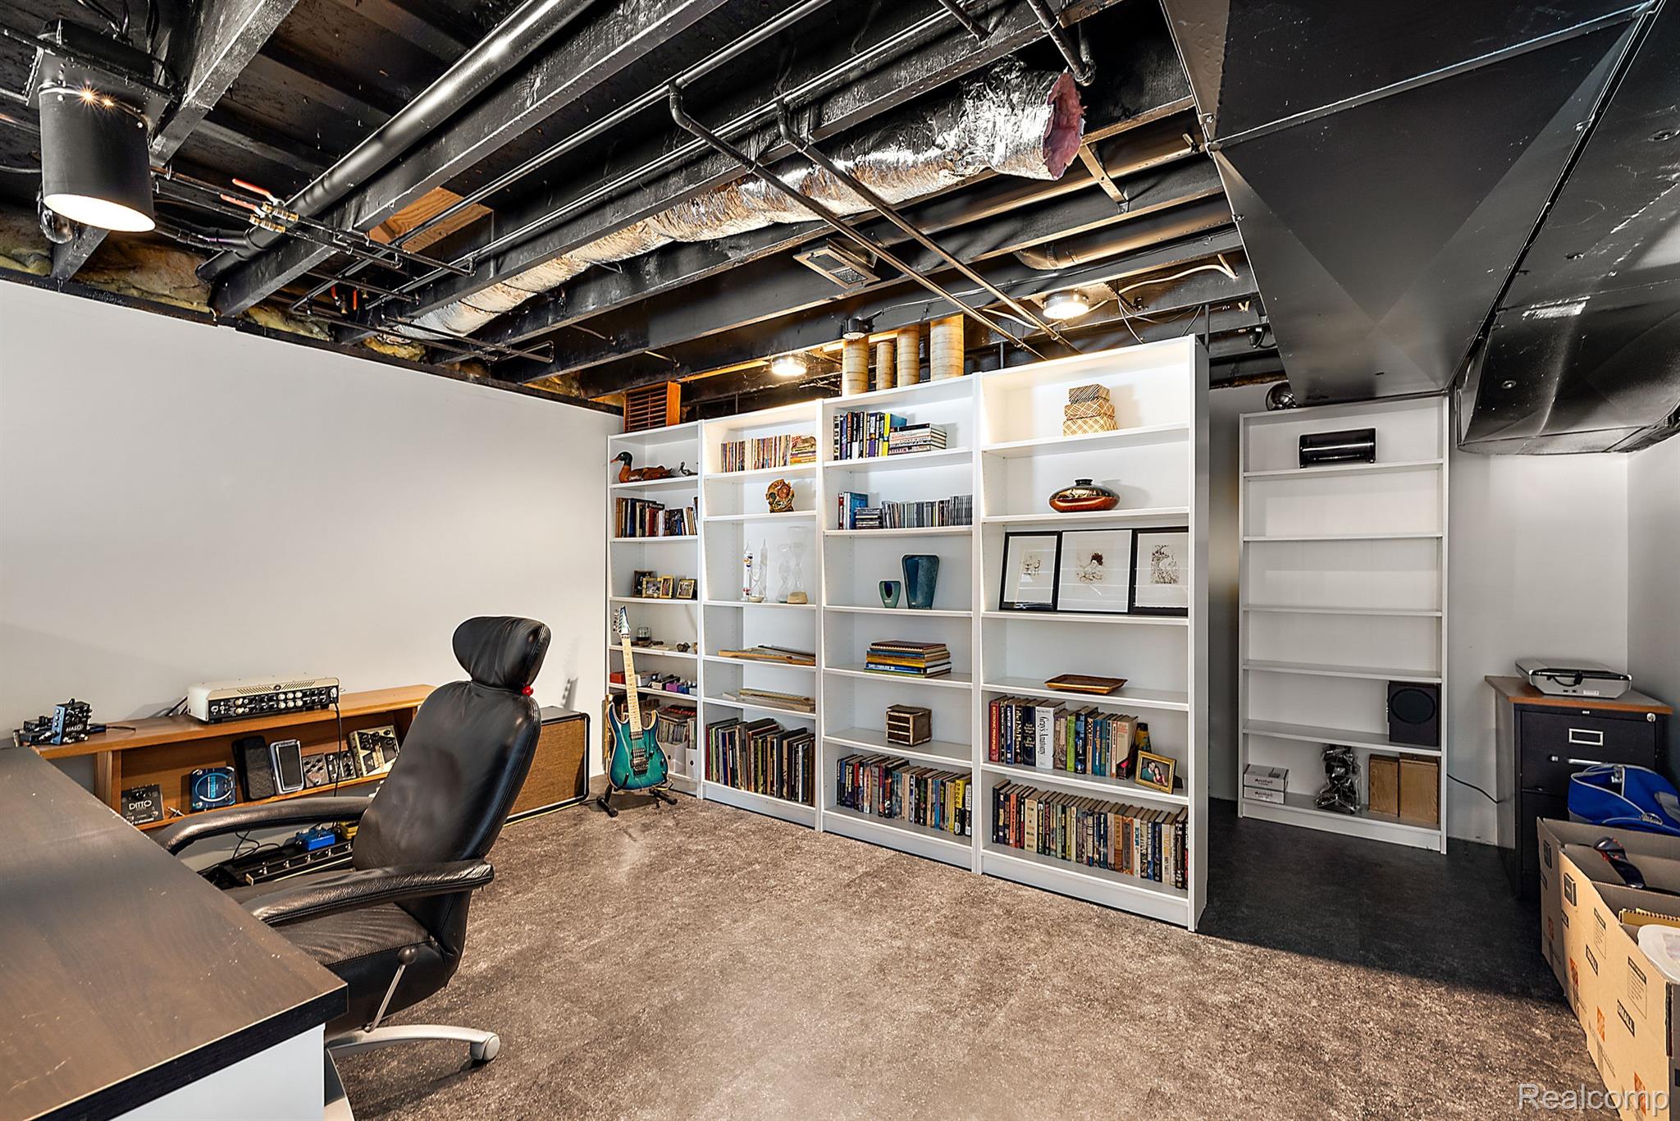
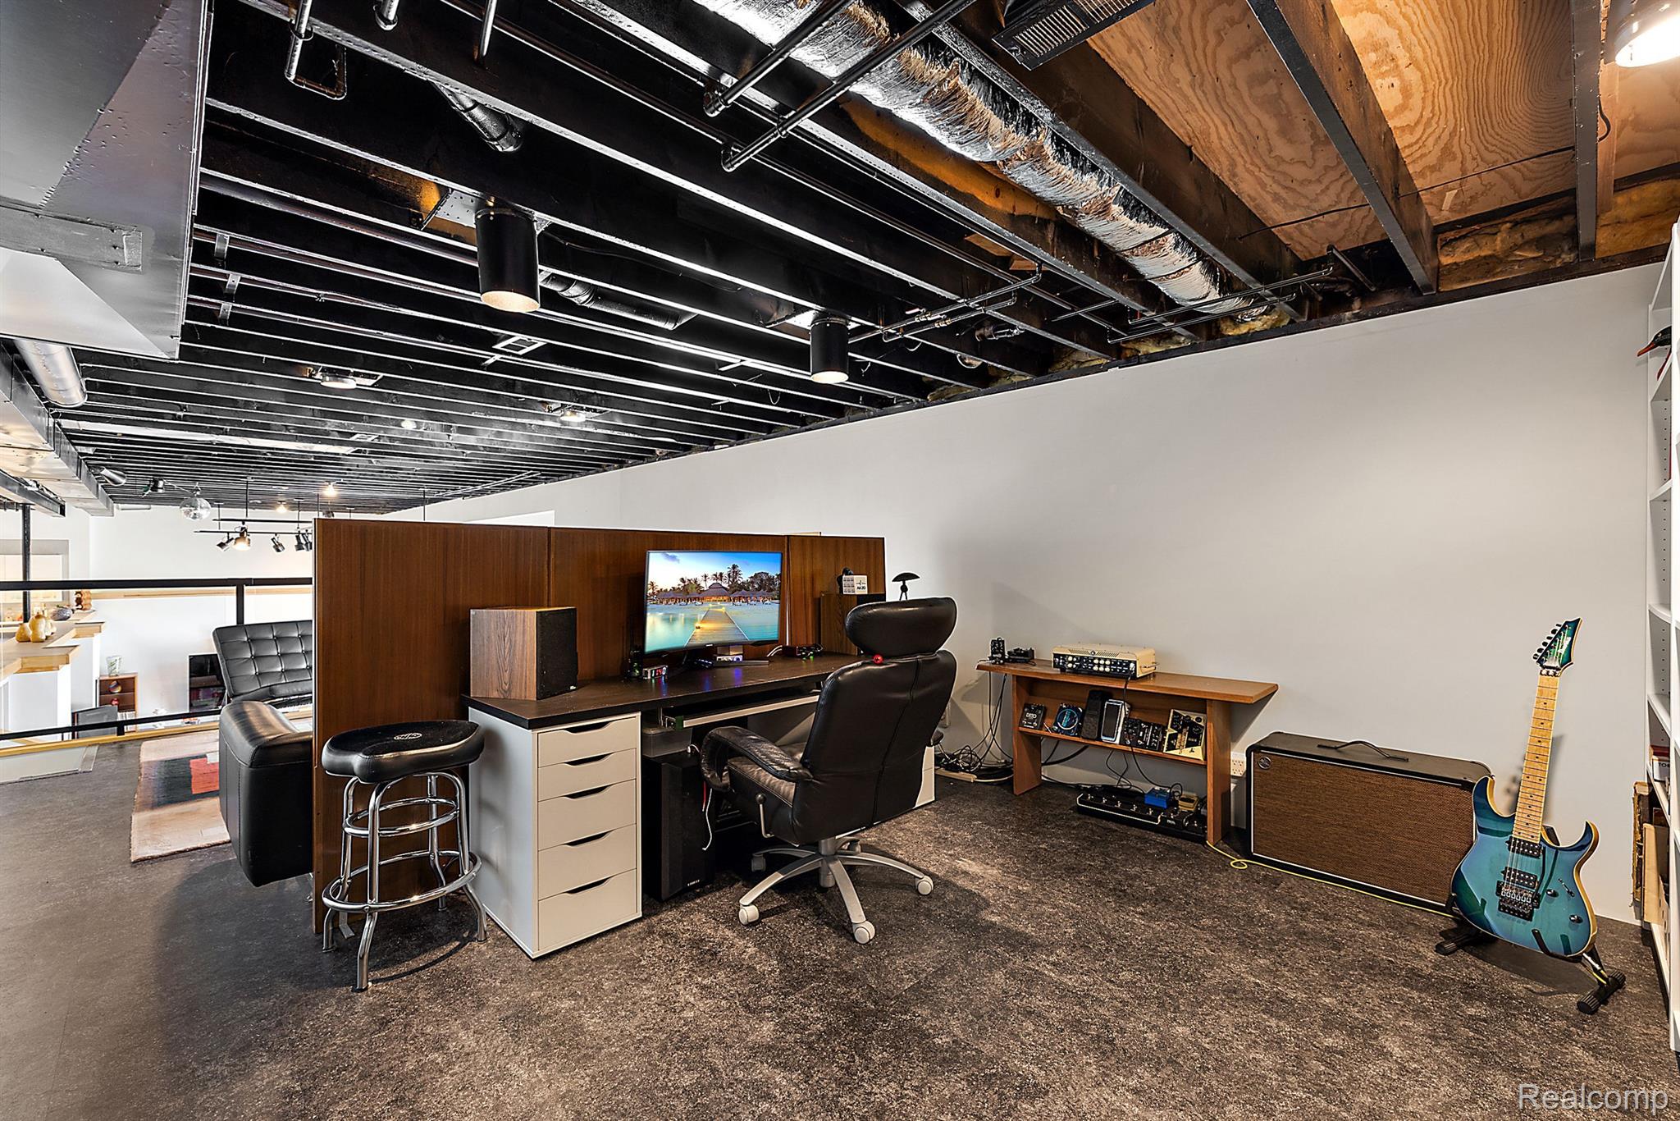
Finished basement study with built-in bookcases, music equipment, a guitar, and exposed ceiling beams.
Basement office and music workspace with a desk, audio equipment, and electric guitar
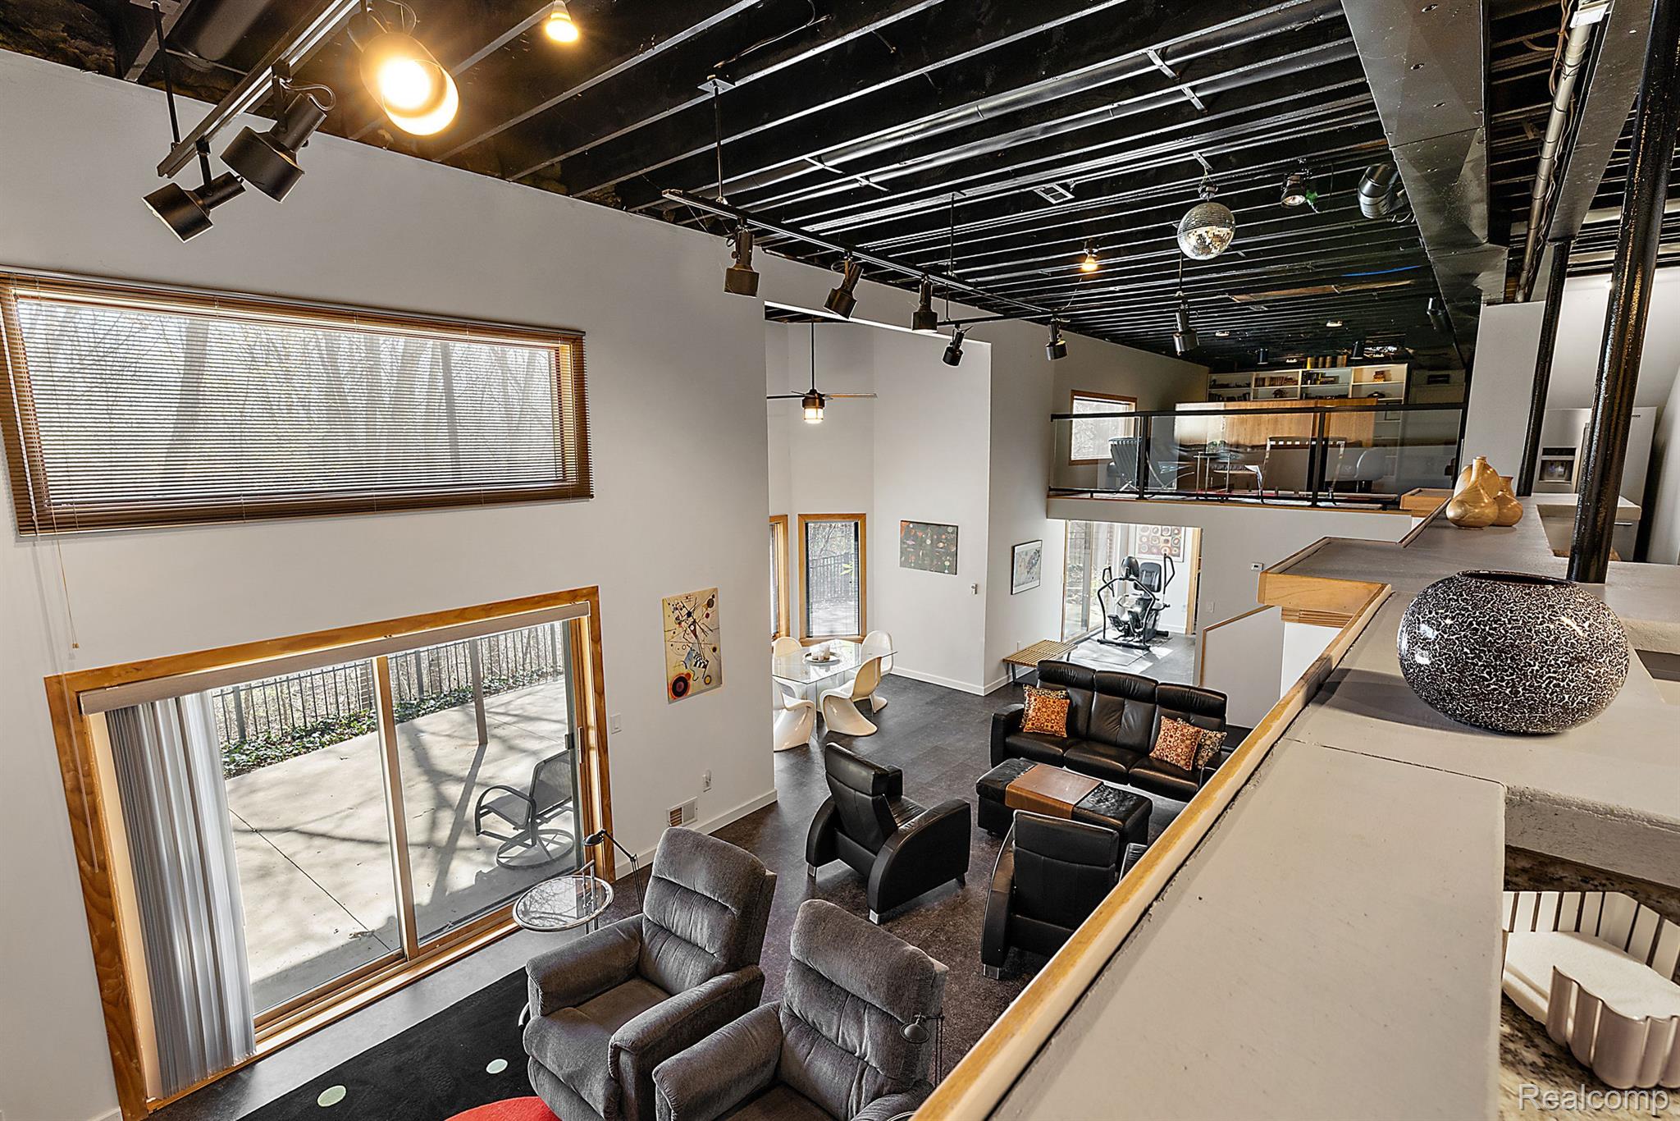
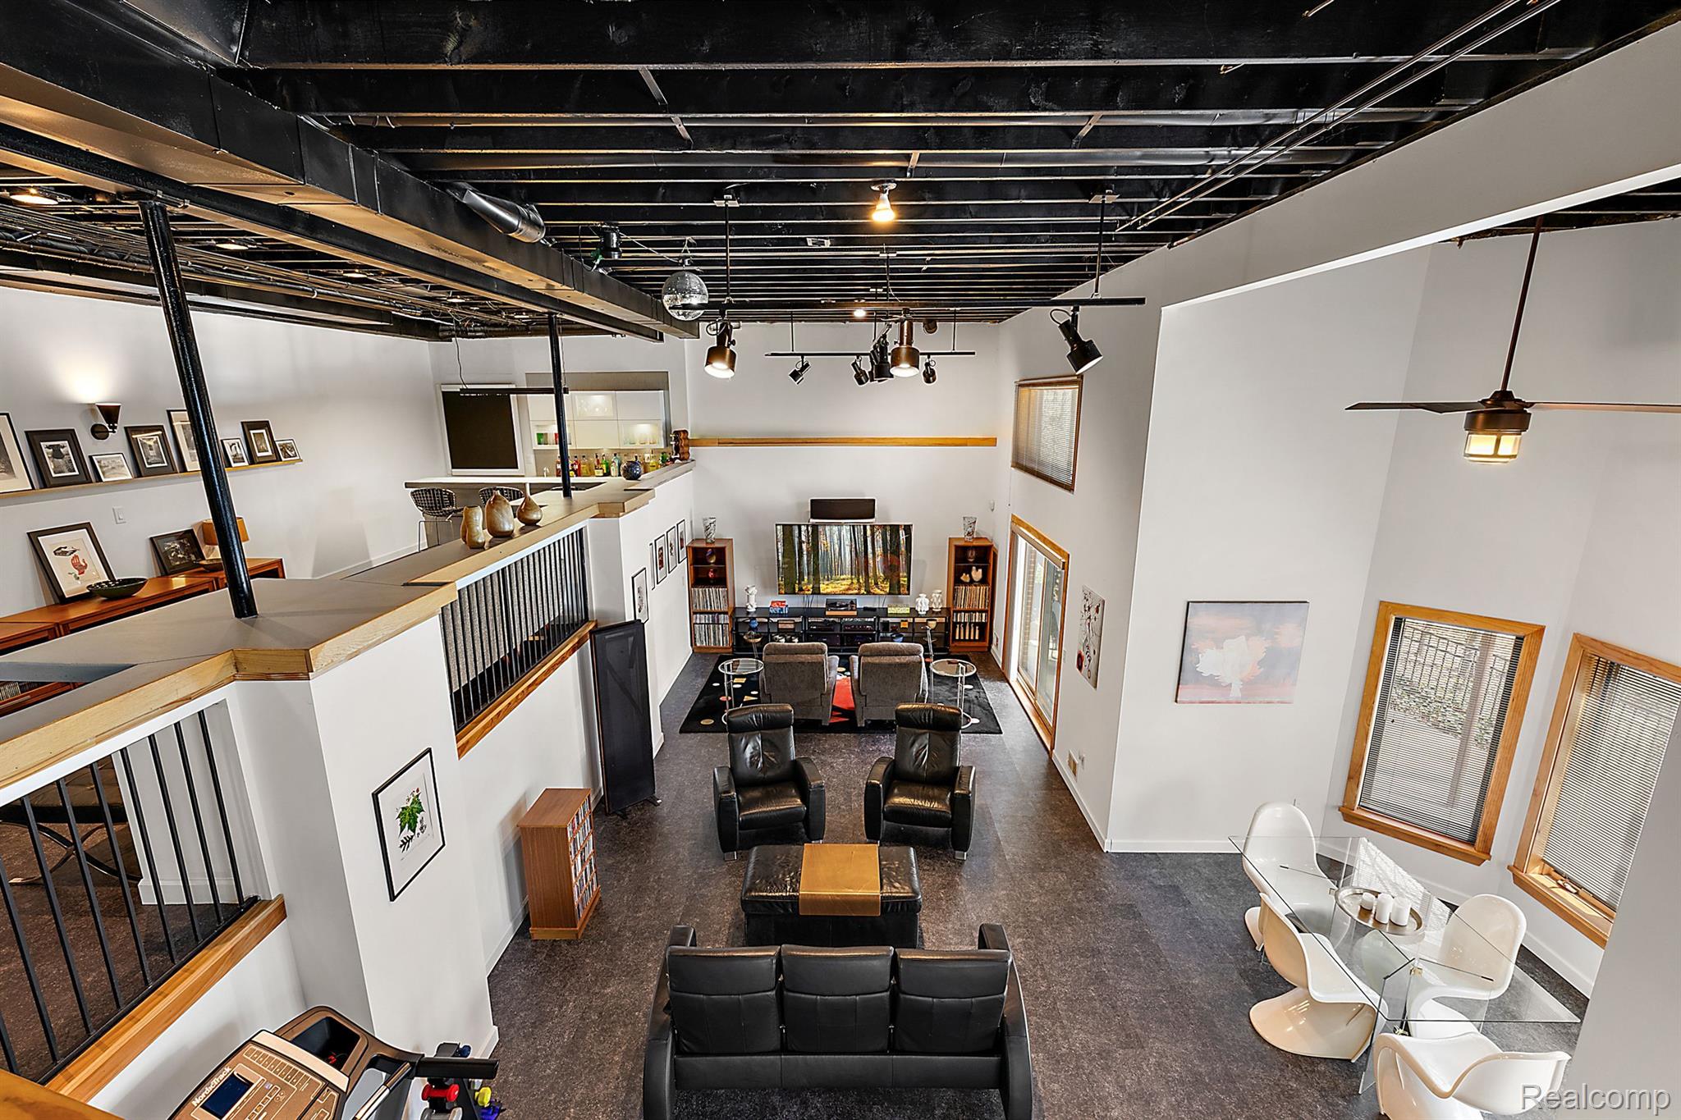
Double-height living room with exposed beams, leather seating, mezzanine railing, and glass dining table.
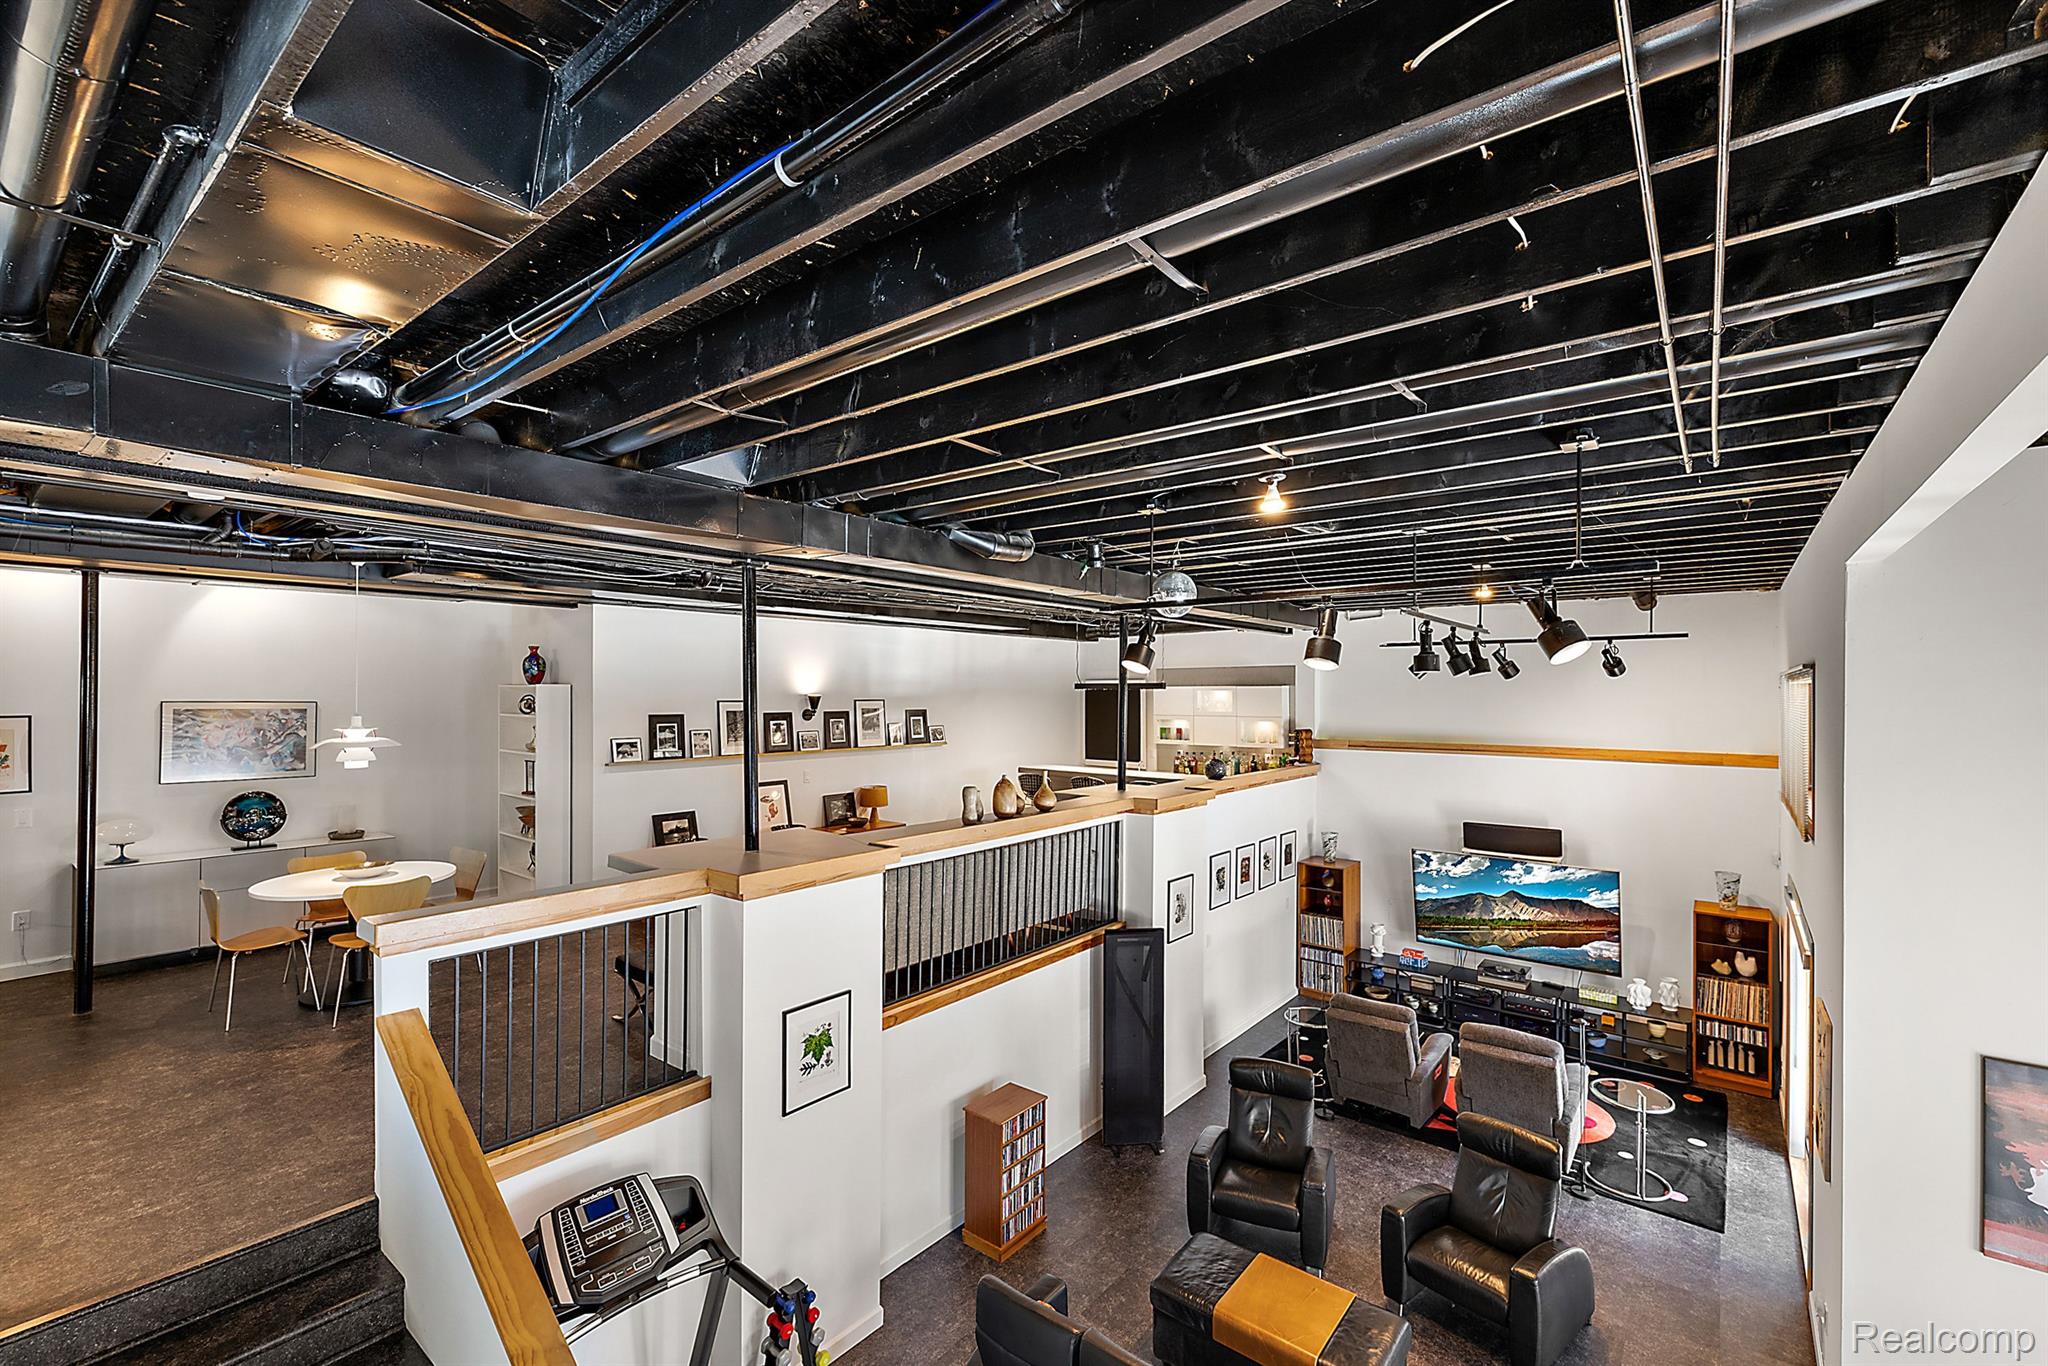
Finished lower-level lounge with a sunken TV area, dining nook, exercise equipment, and exposed black ceiling.
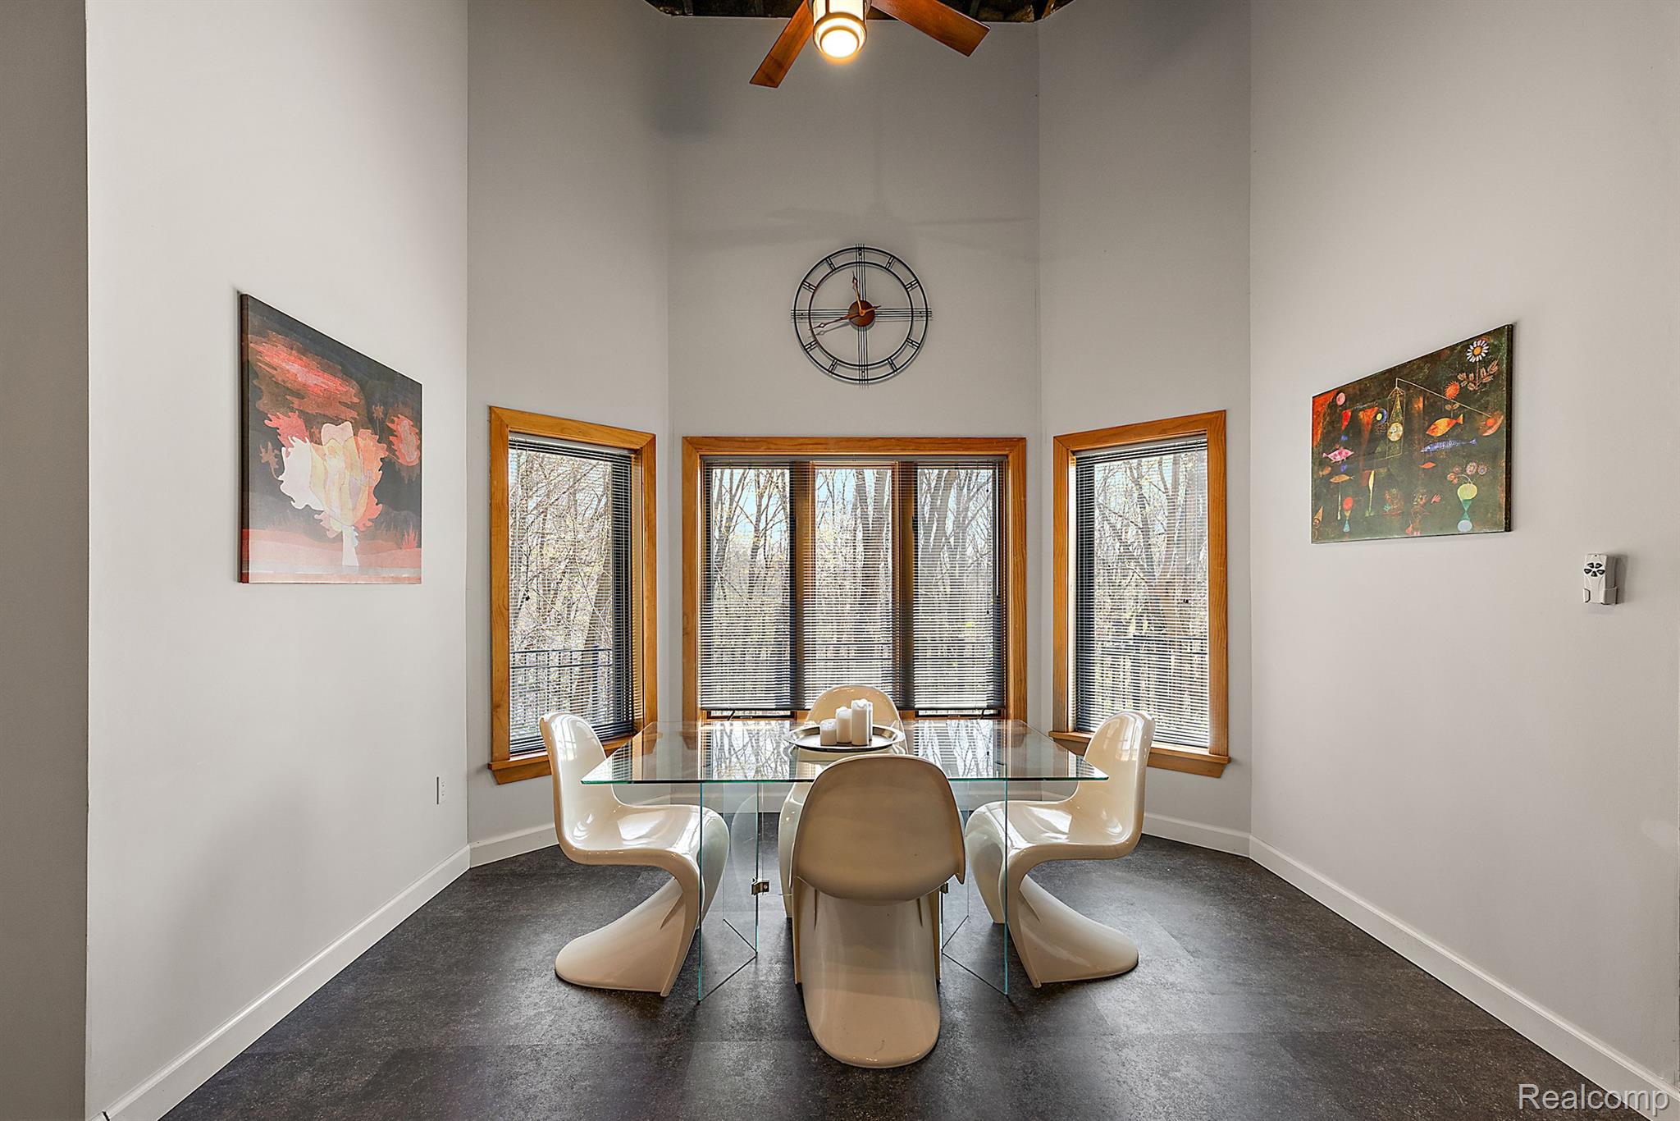
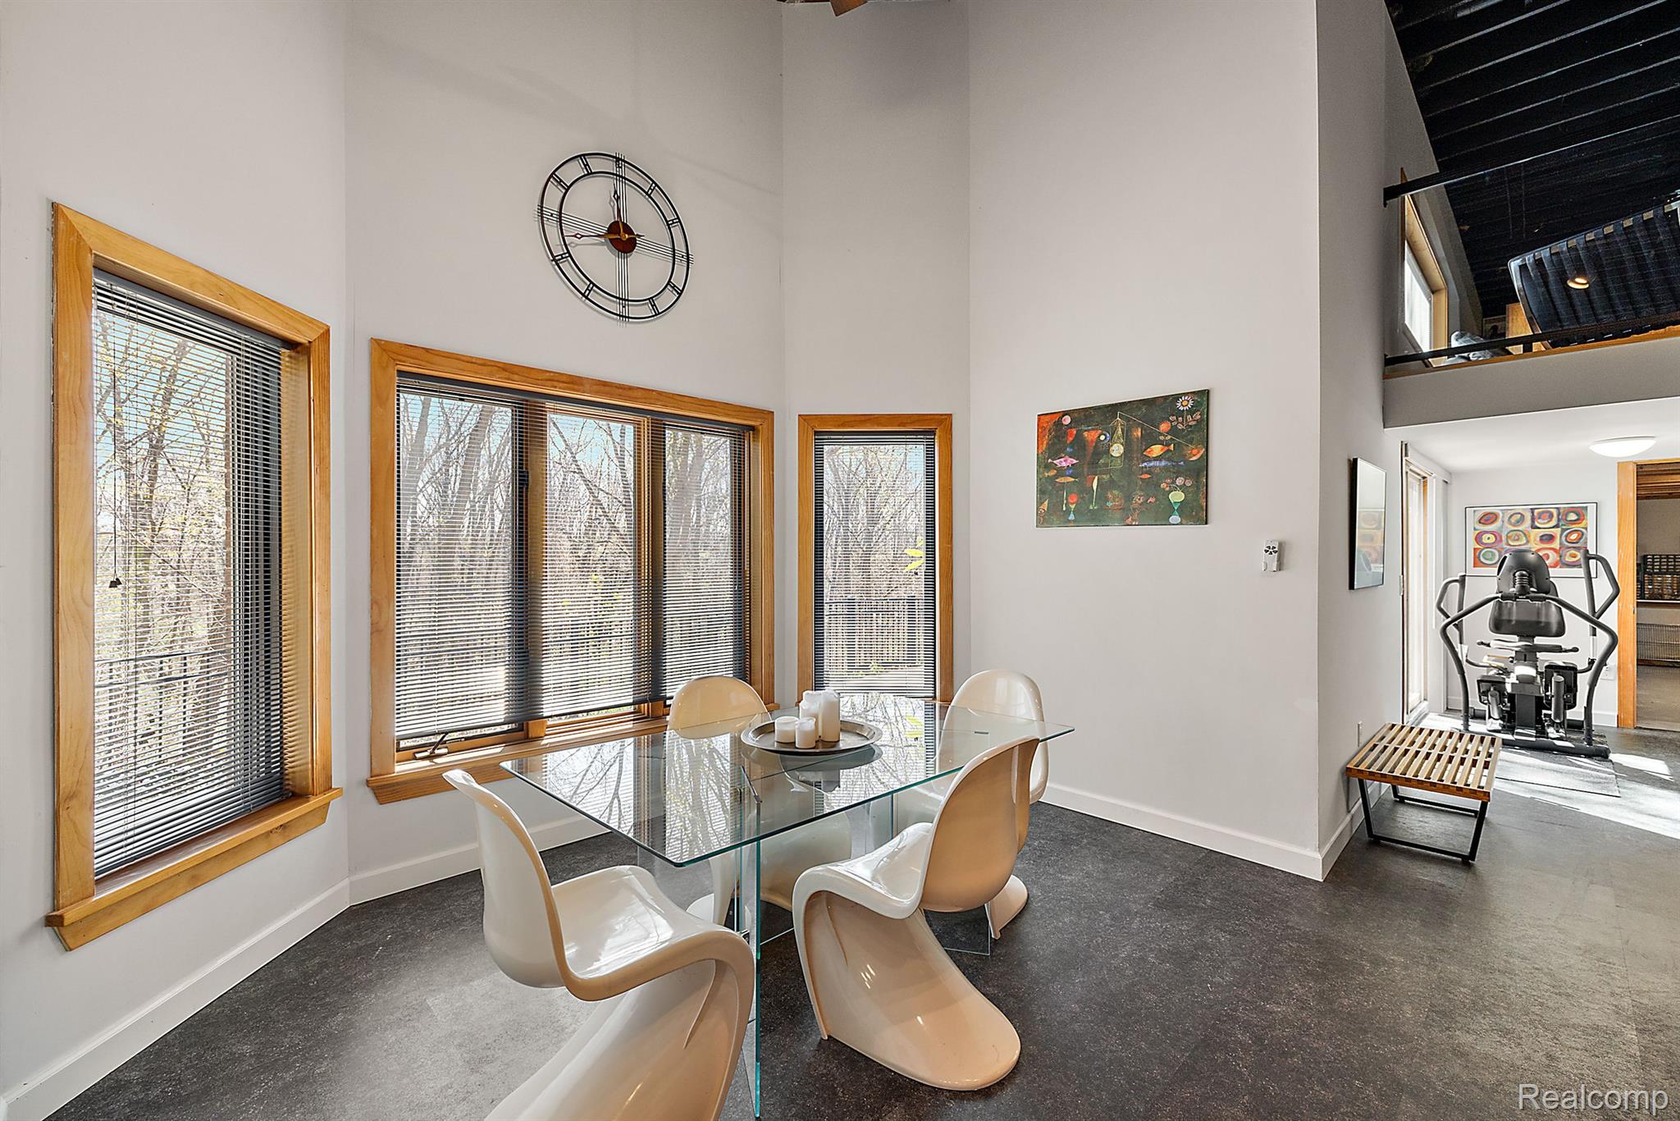
Dining room with a glass table, cream chairs, and tall windows overlooking leafless trees.
Dining area with a glass table, sculptural chairs, tall windows, and an adjoining exercise space.
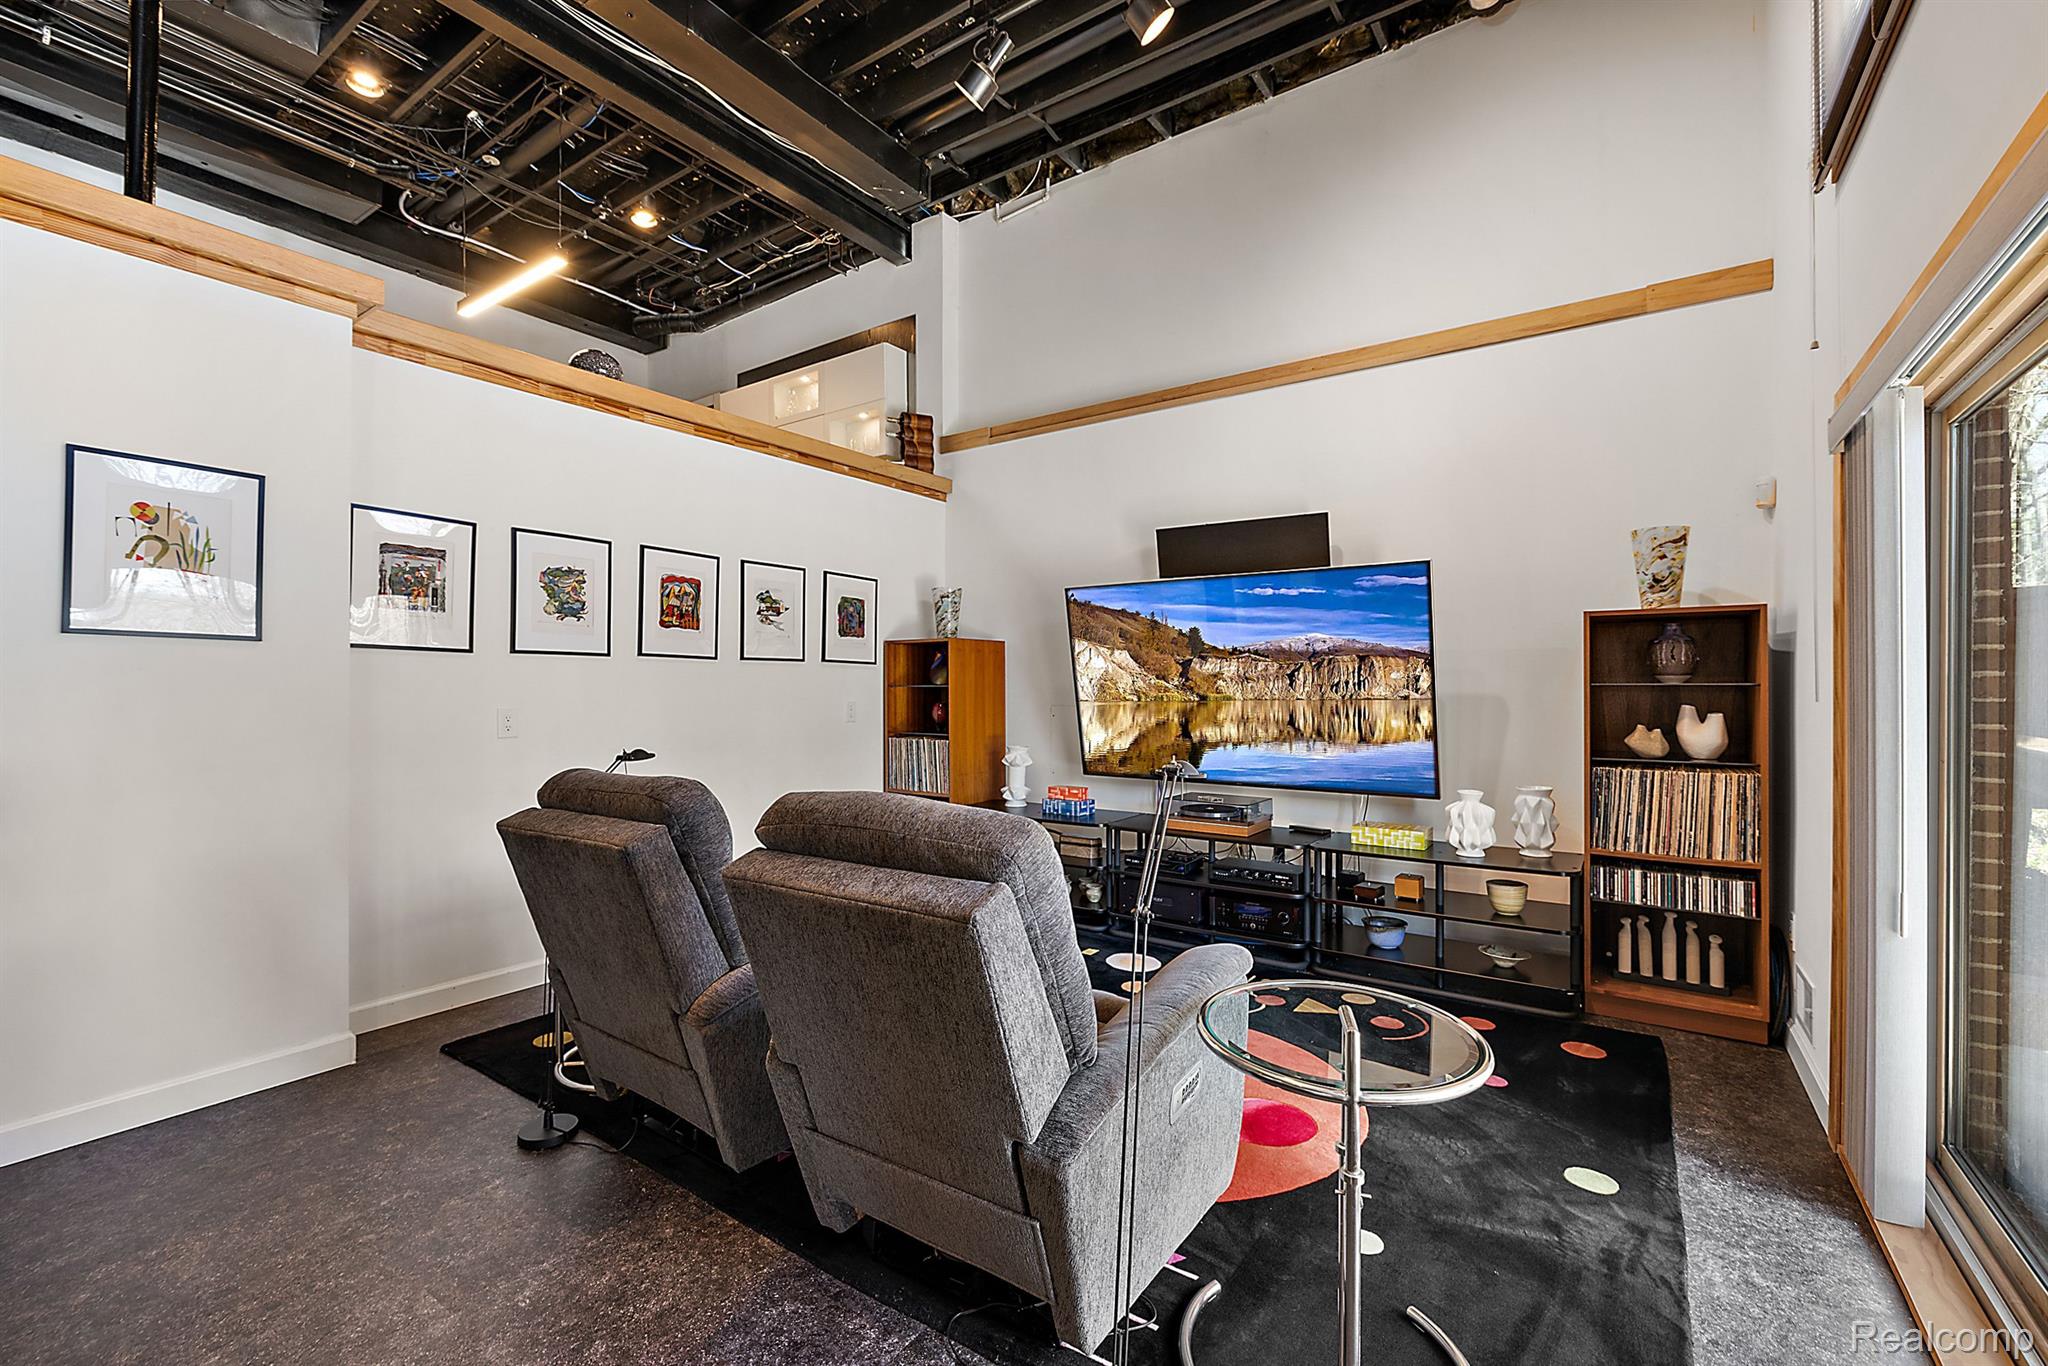
Home theater with gray recliners, a large television, record shelves, and an exposed ceiling.
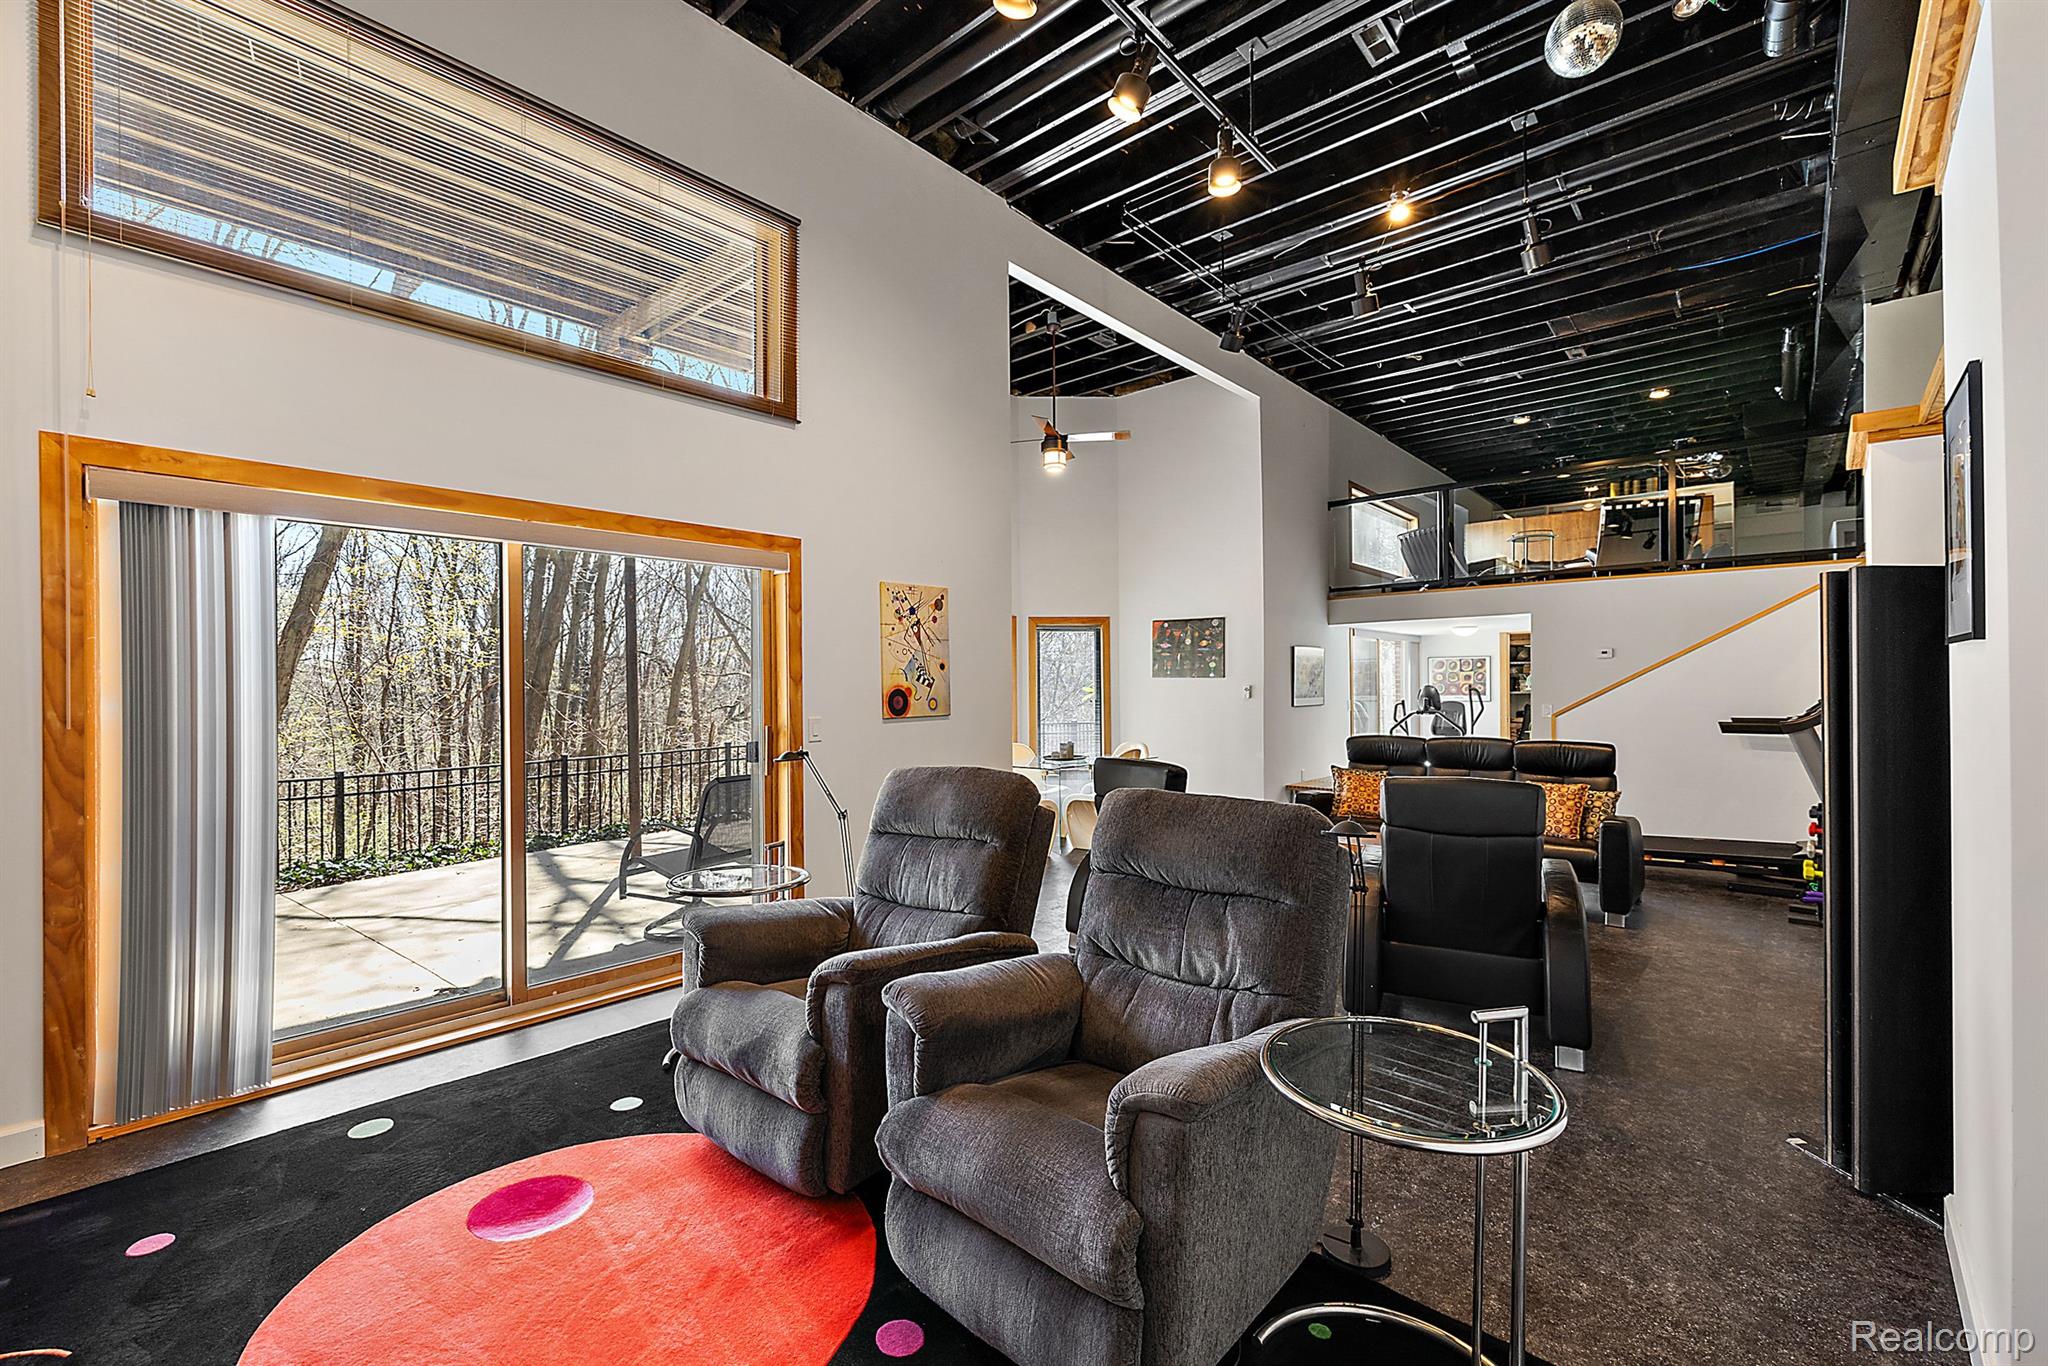
Double-height living room with gray recliners, exposed black ceiling beams, loft, and wooded patio access.
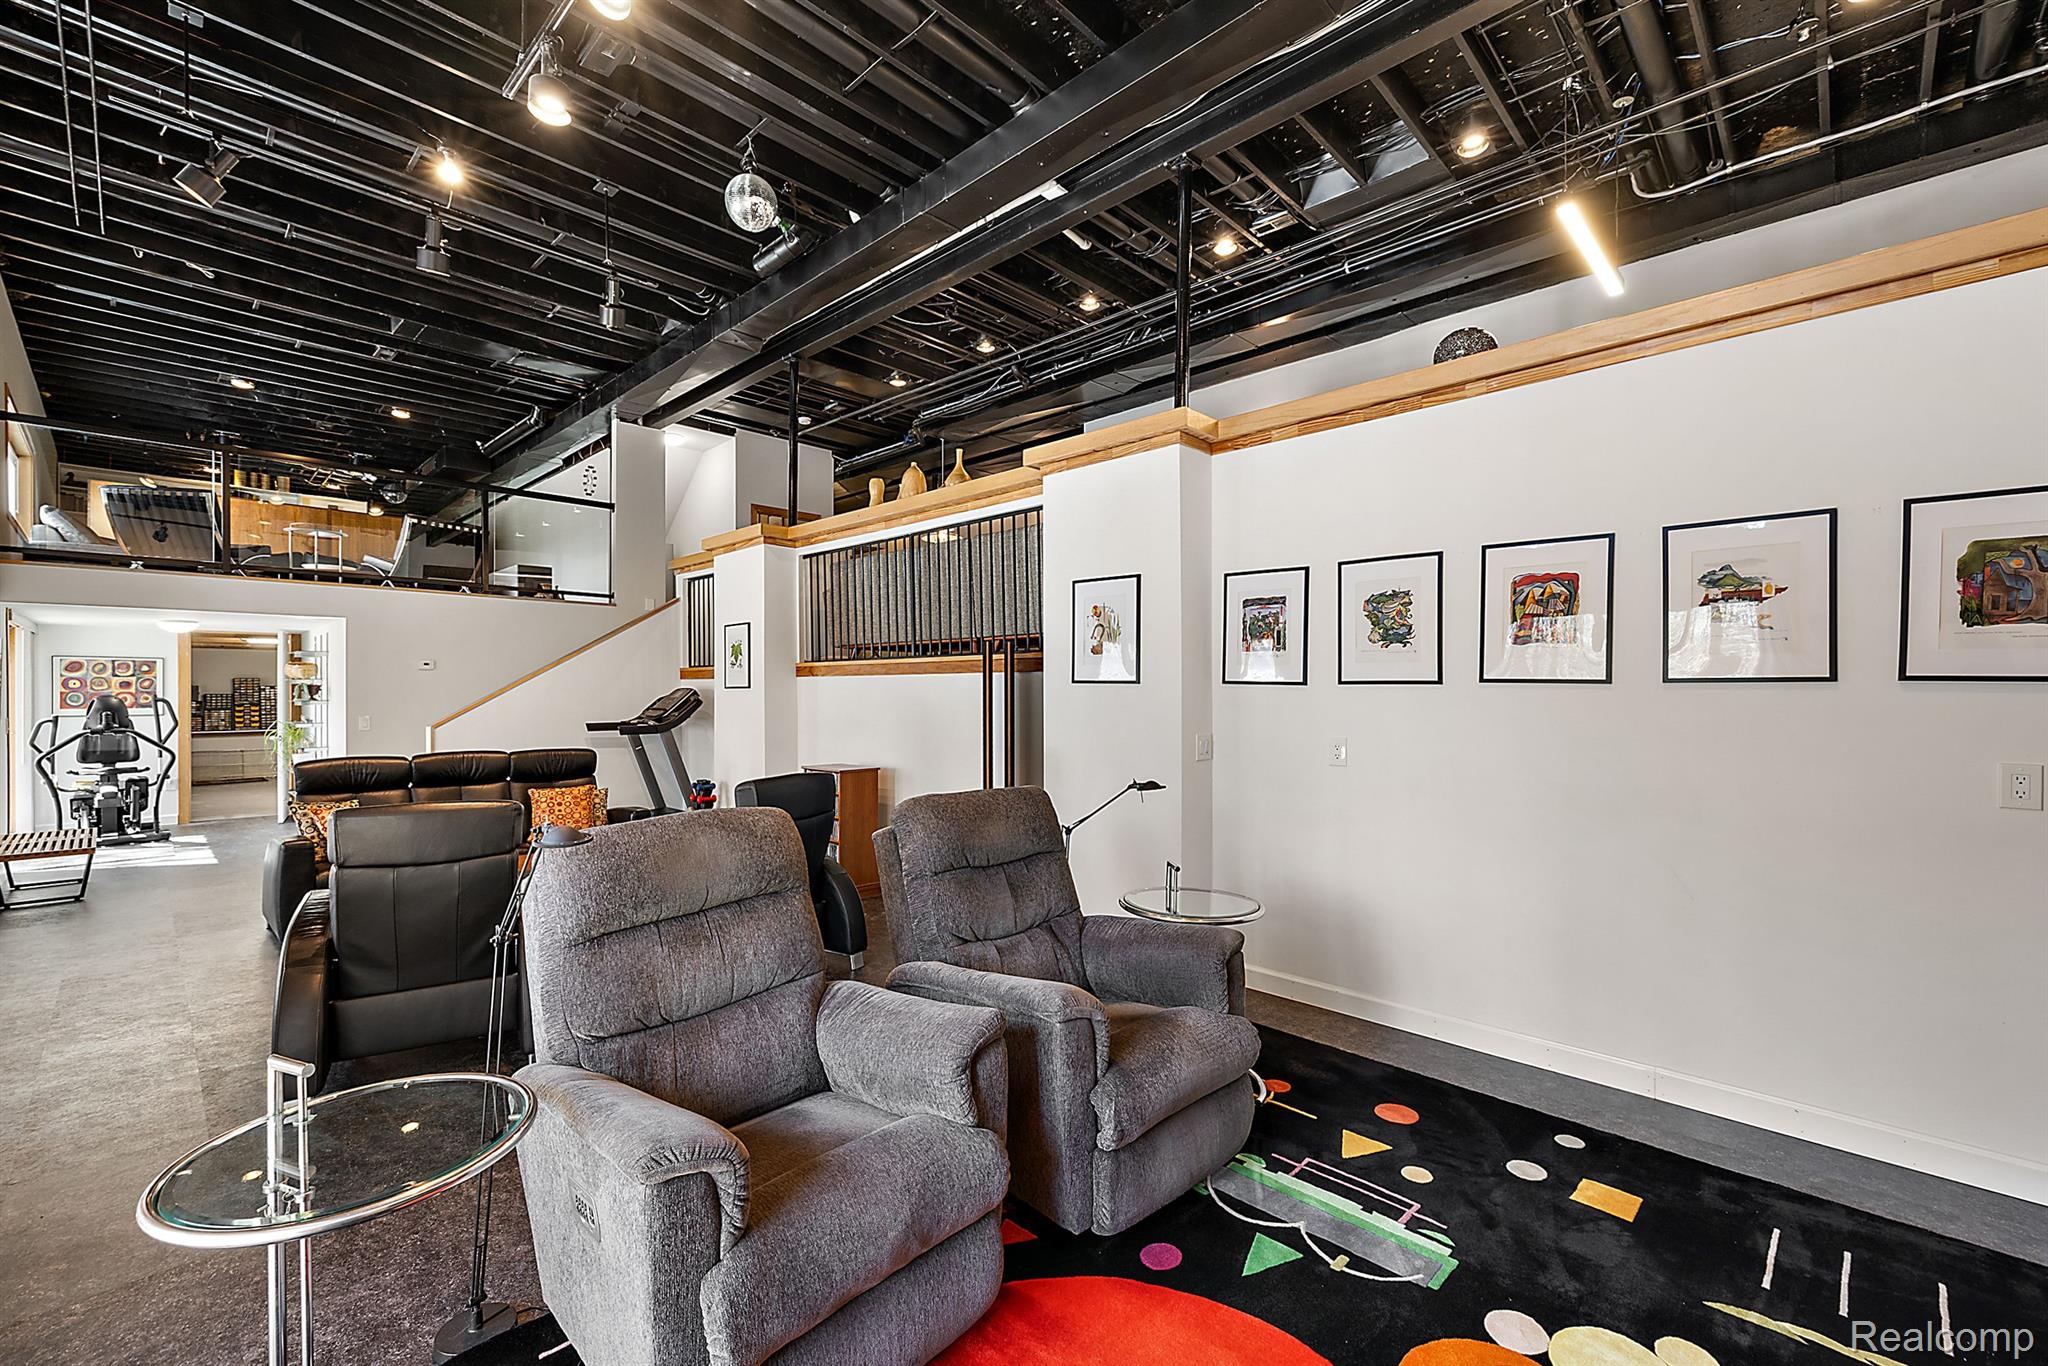
Recreation room with recliners, colorful rug, exercise equipment, and an open-beamed ceiling.
Recreation room with reclining chairs, exercise equipment, framed artwork, and an open mezzanine.
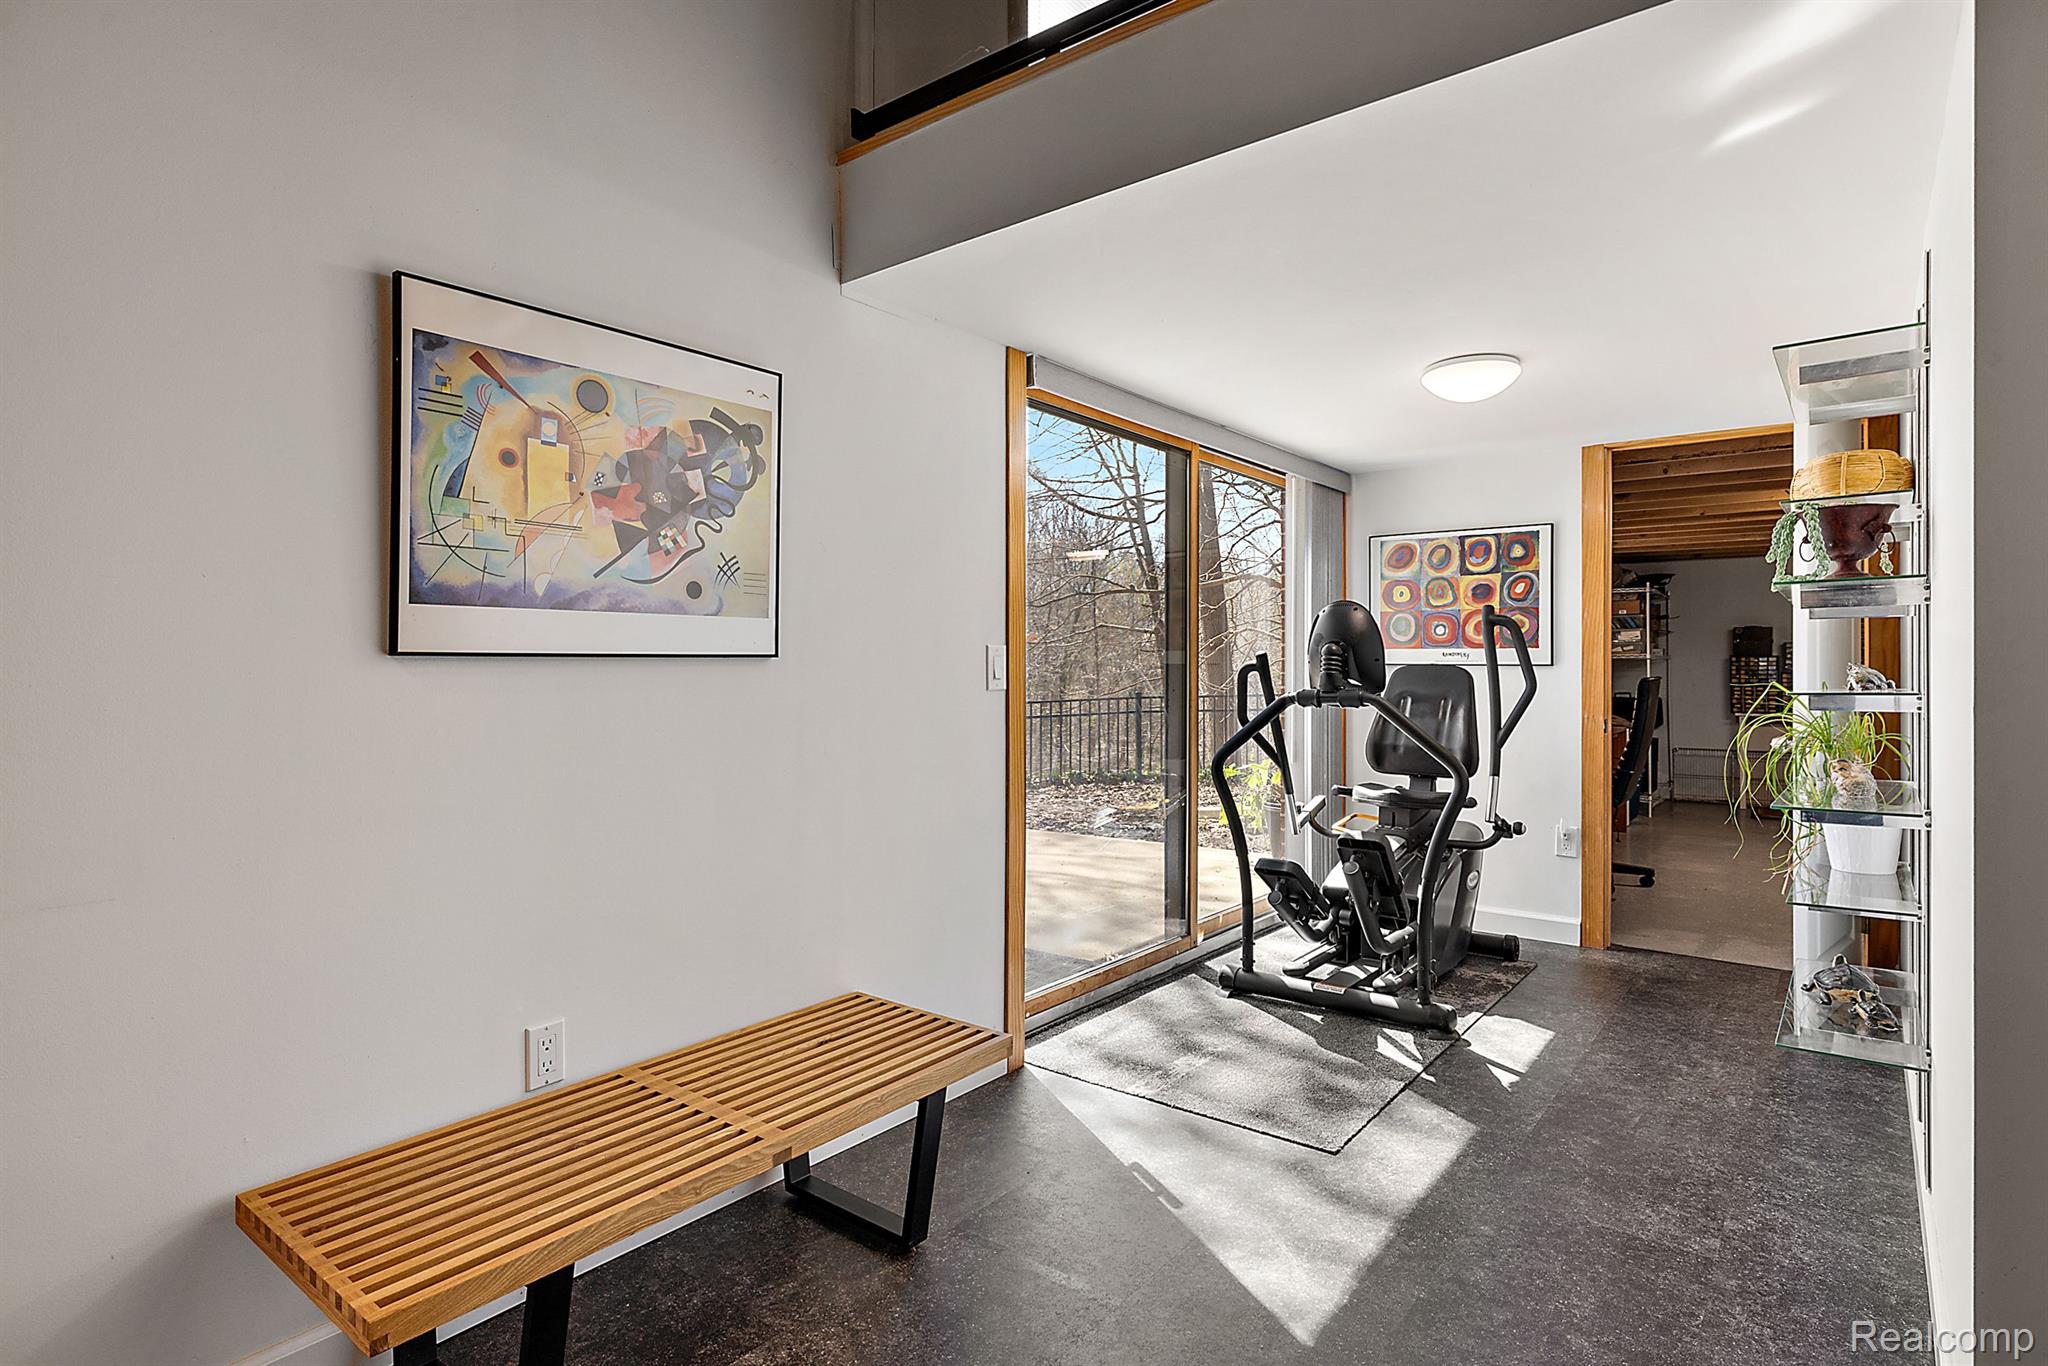
Home gym with an elliptical machine beside sliding glass doors and a long wooden bench.
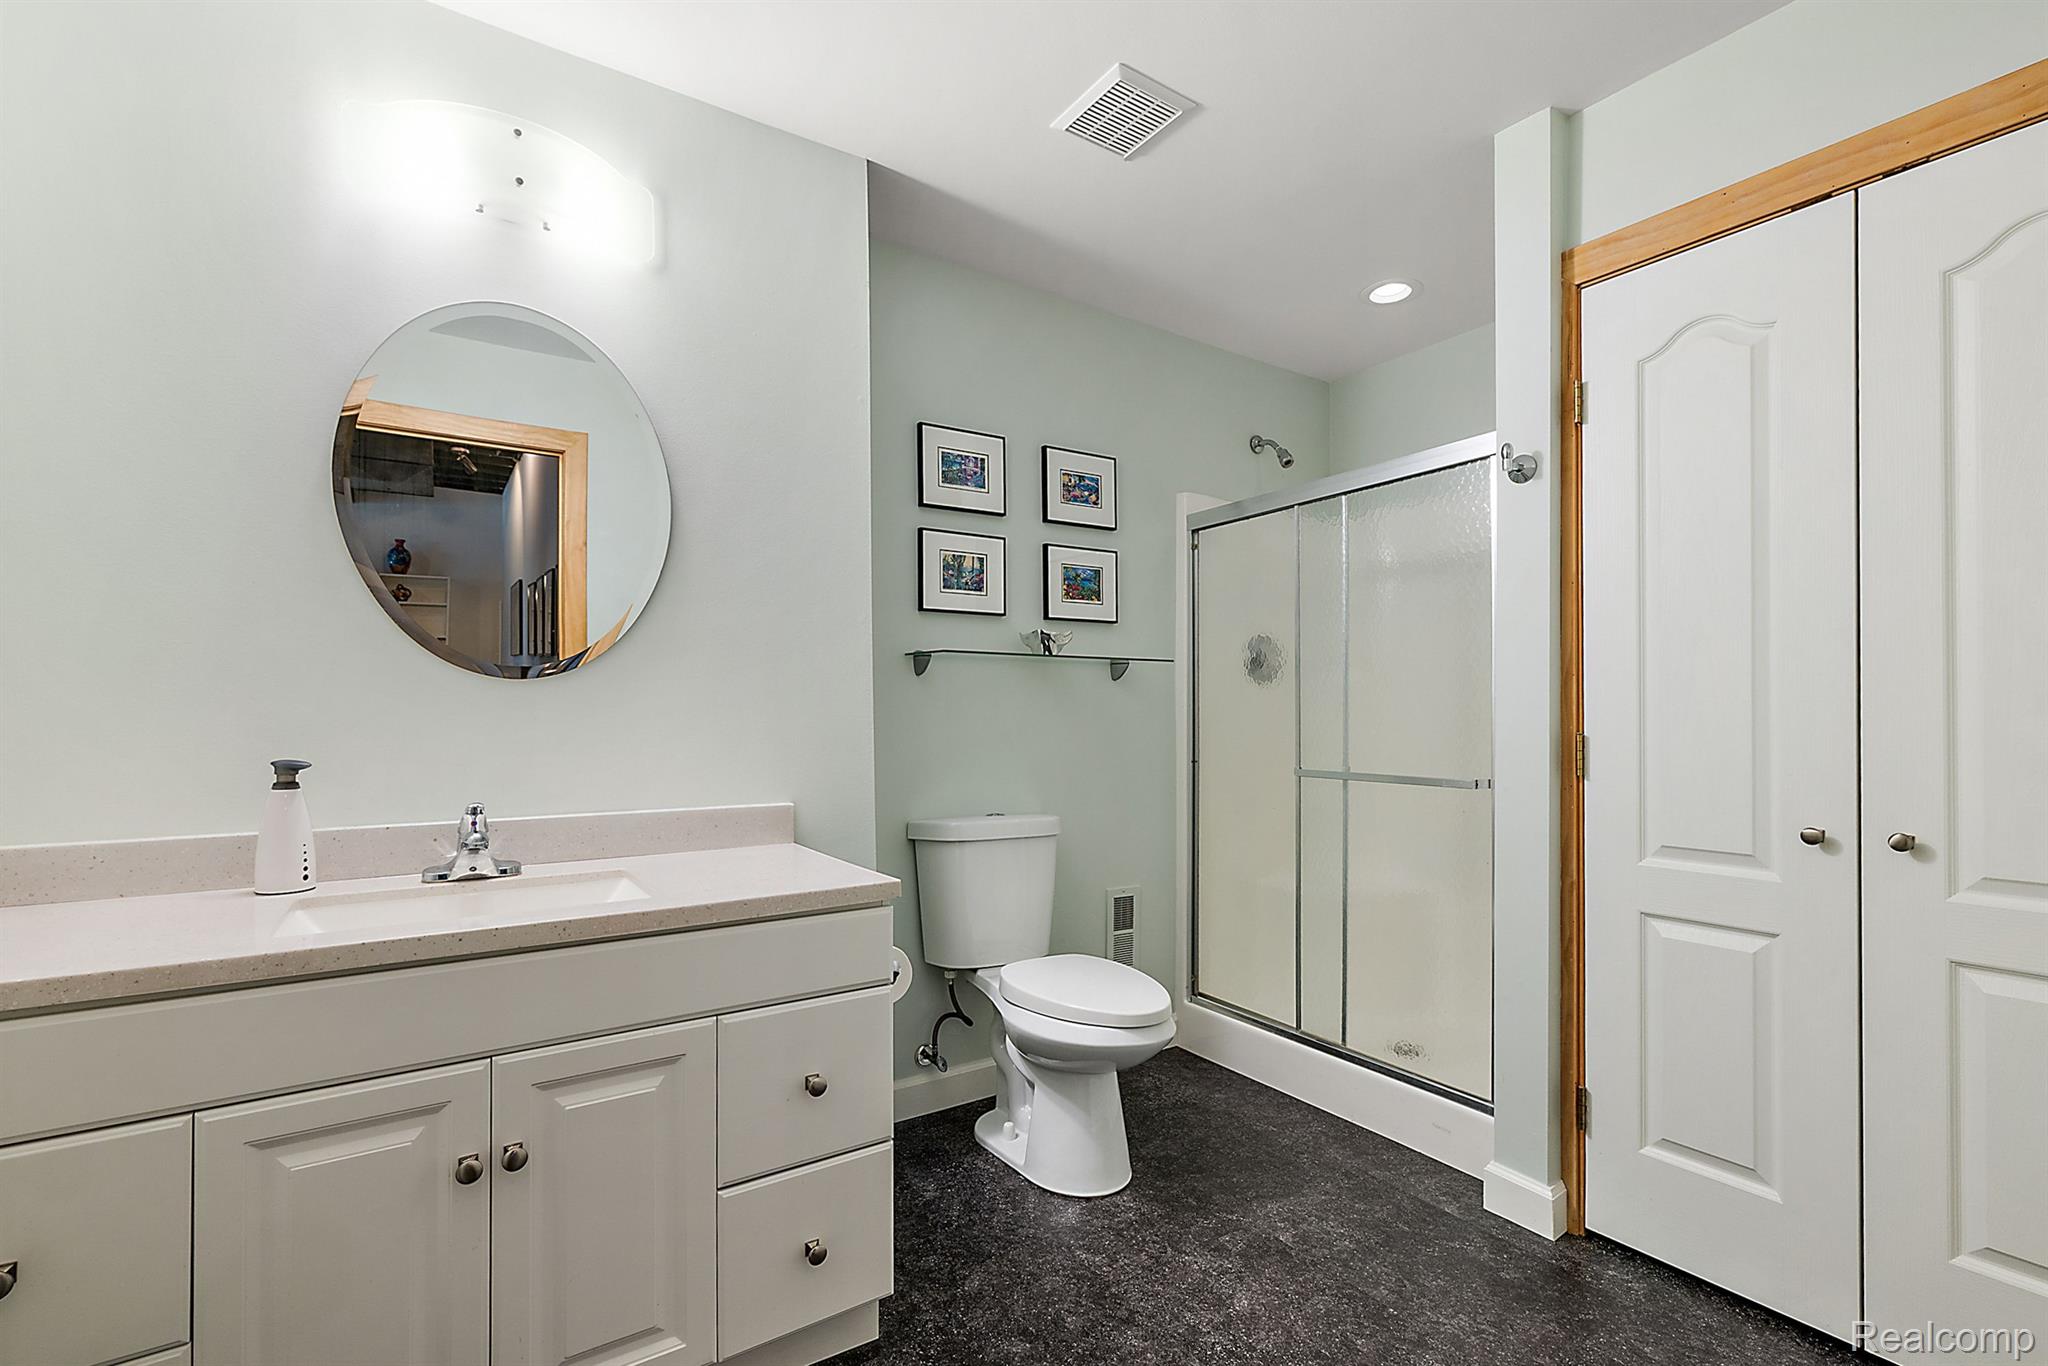
Bathroom with a white vanity, round mirror, glass shower, and dark flooring.
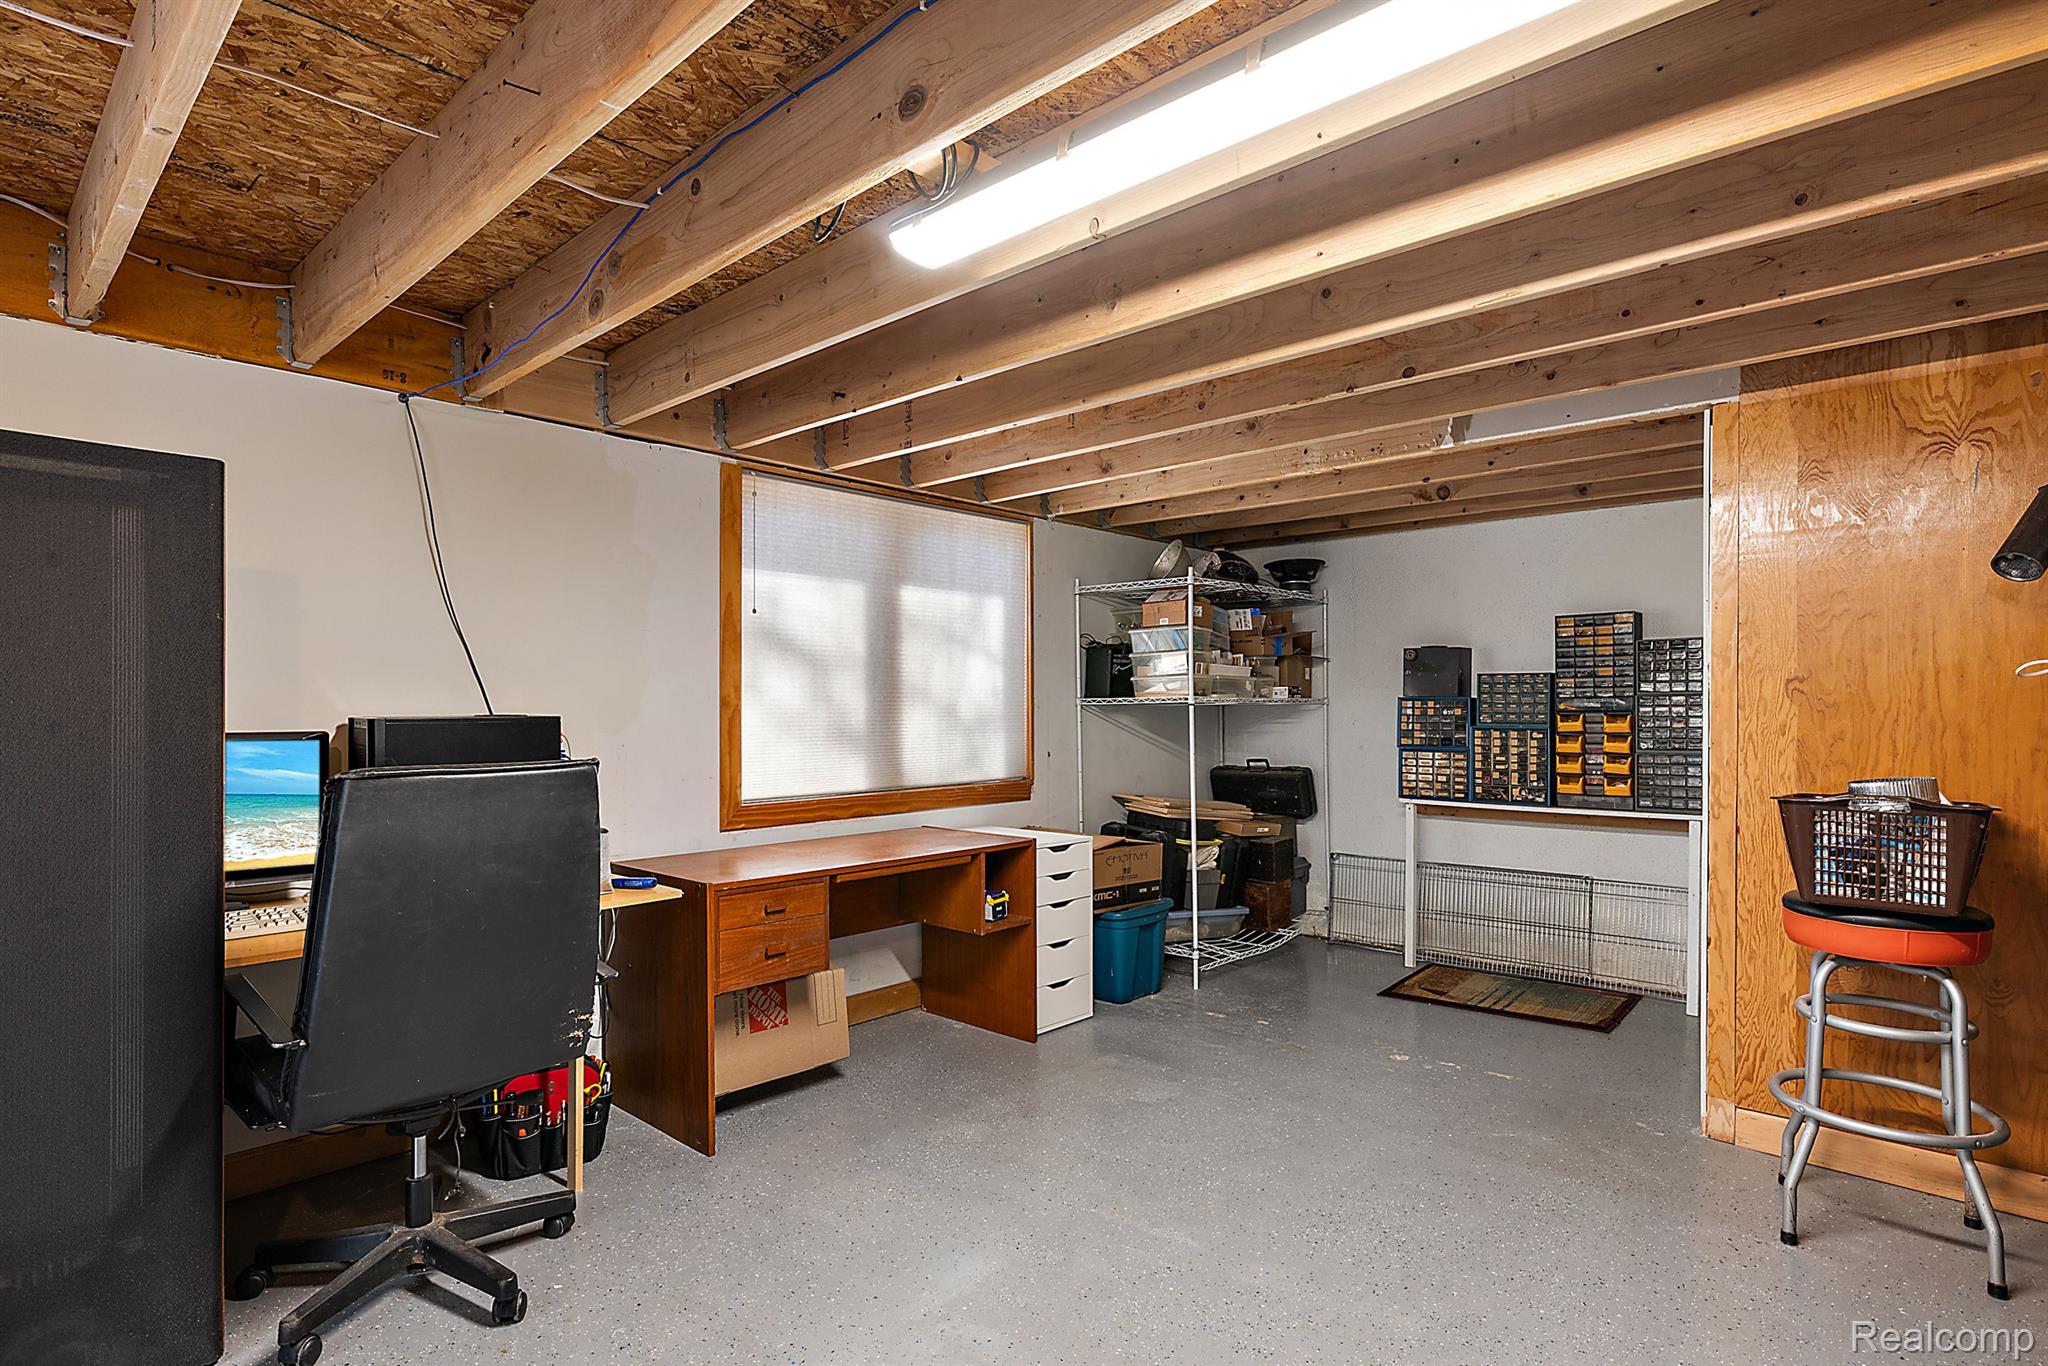
Workshop with exposed ceiling joists, a workbench, computer, and organized storage shelves.
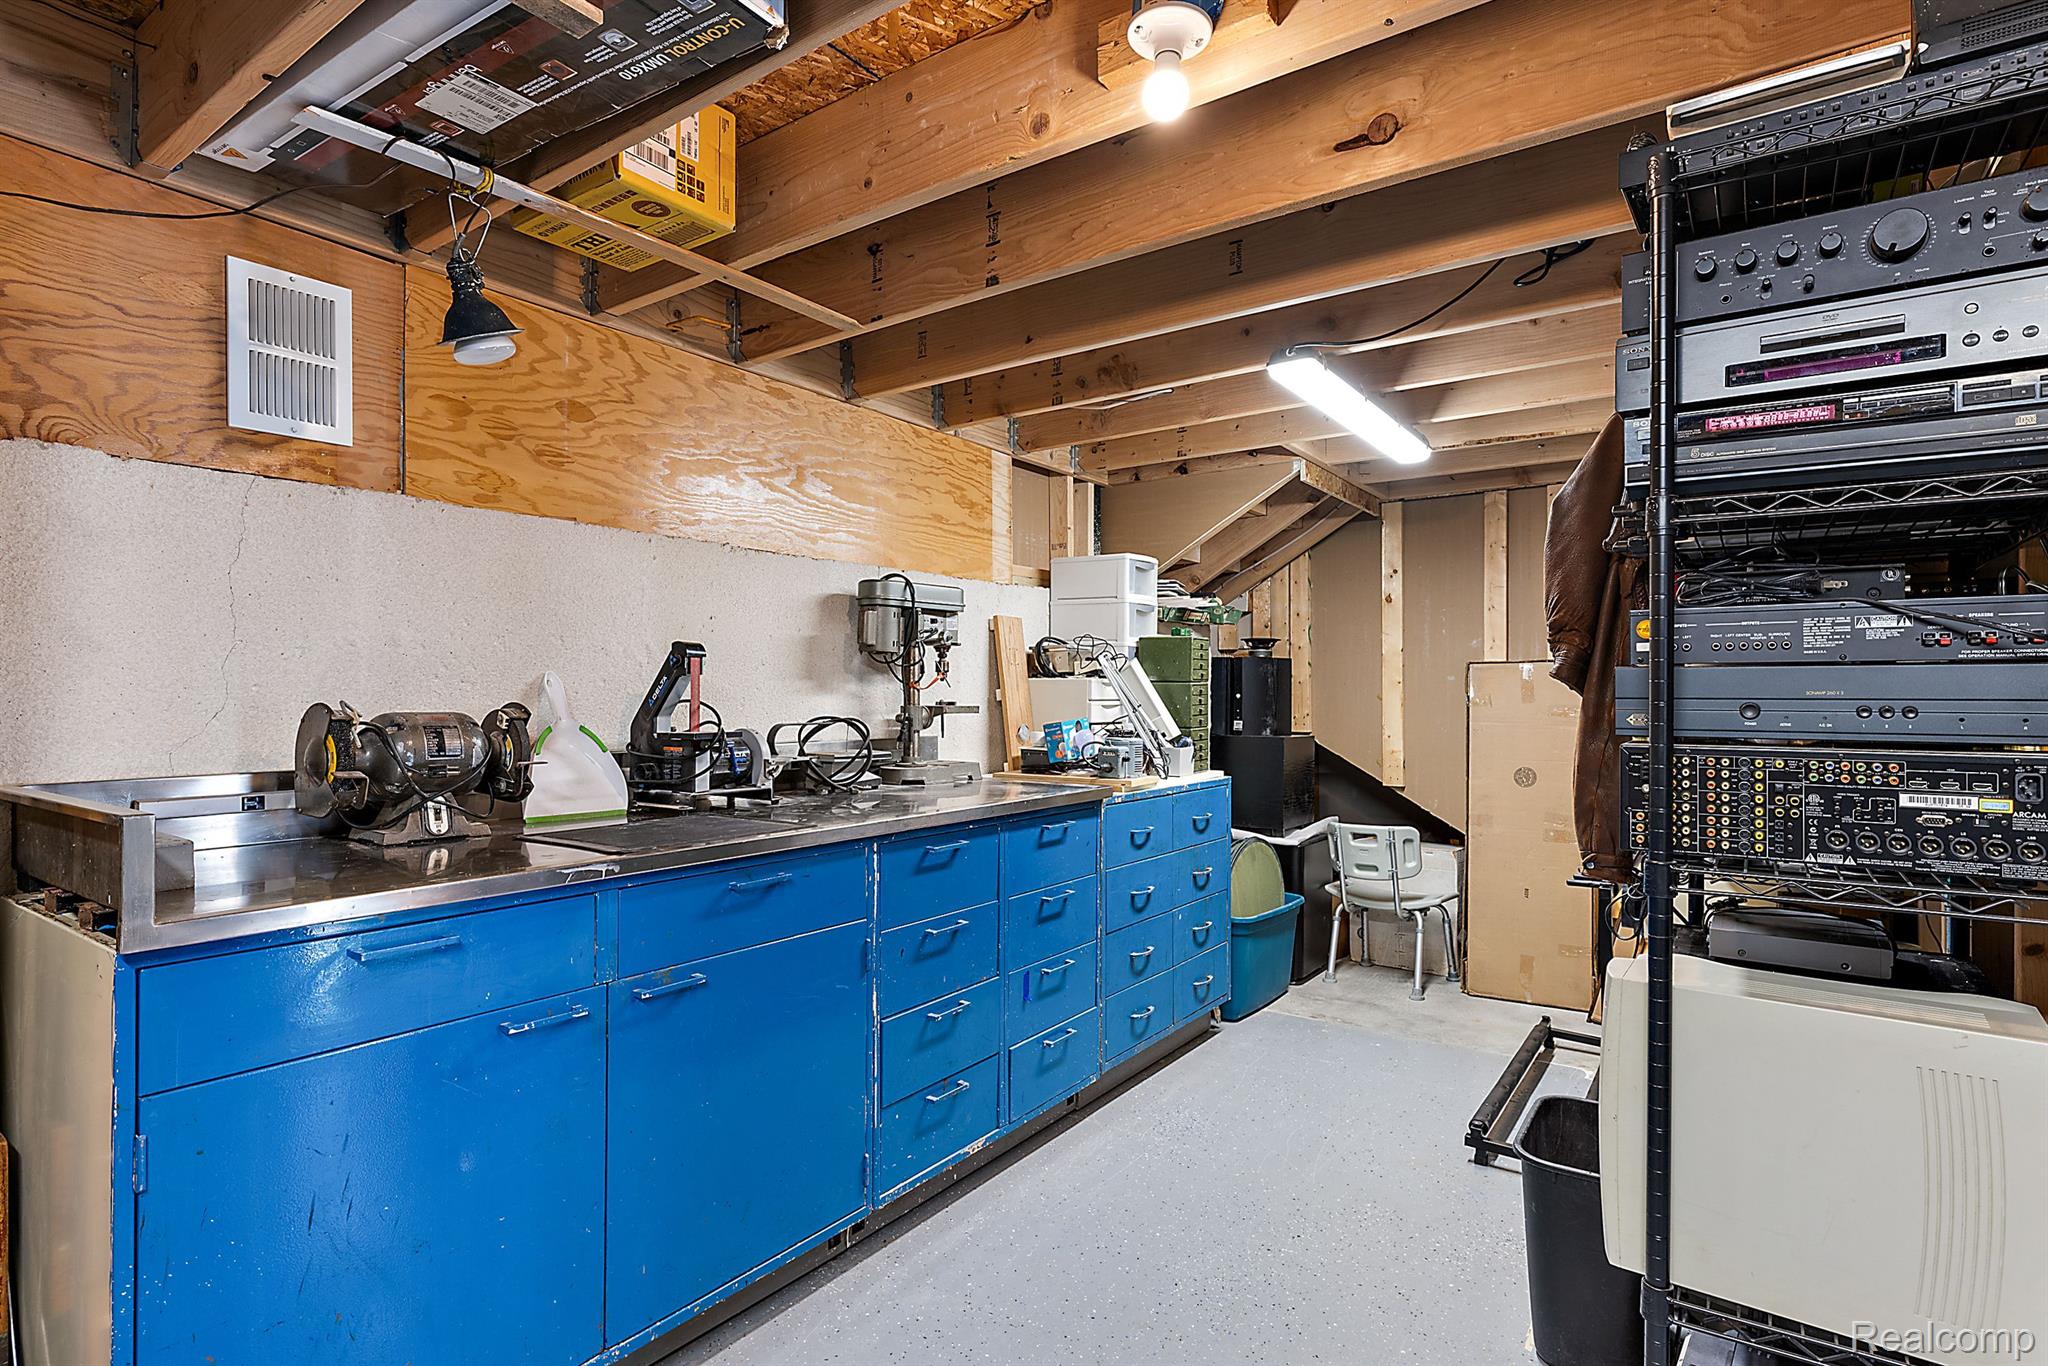
Basement workshop with blue tool cabinets, bench machinery, and exposed ceiling joists.
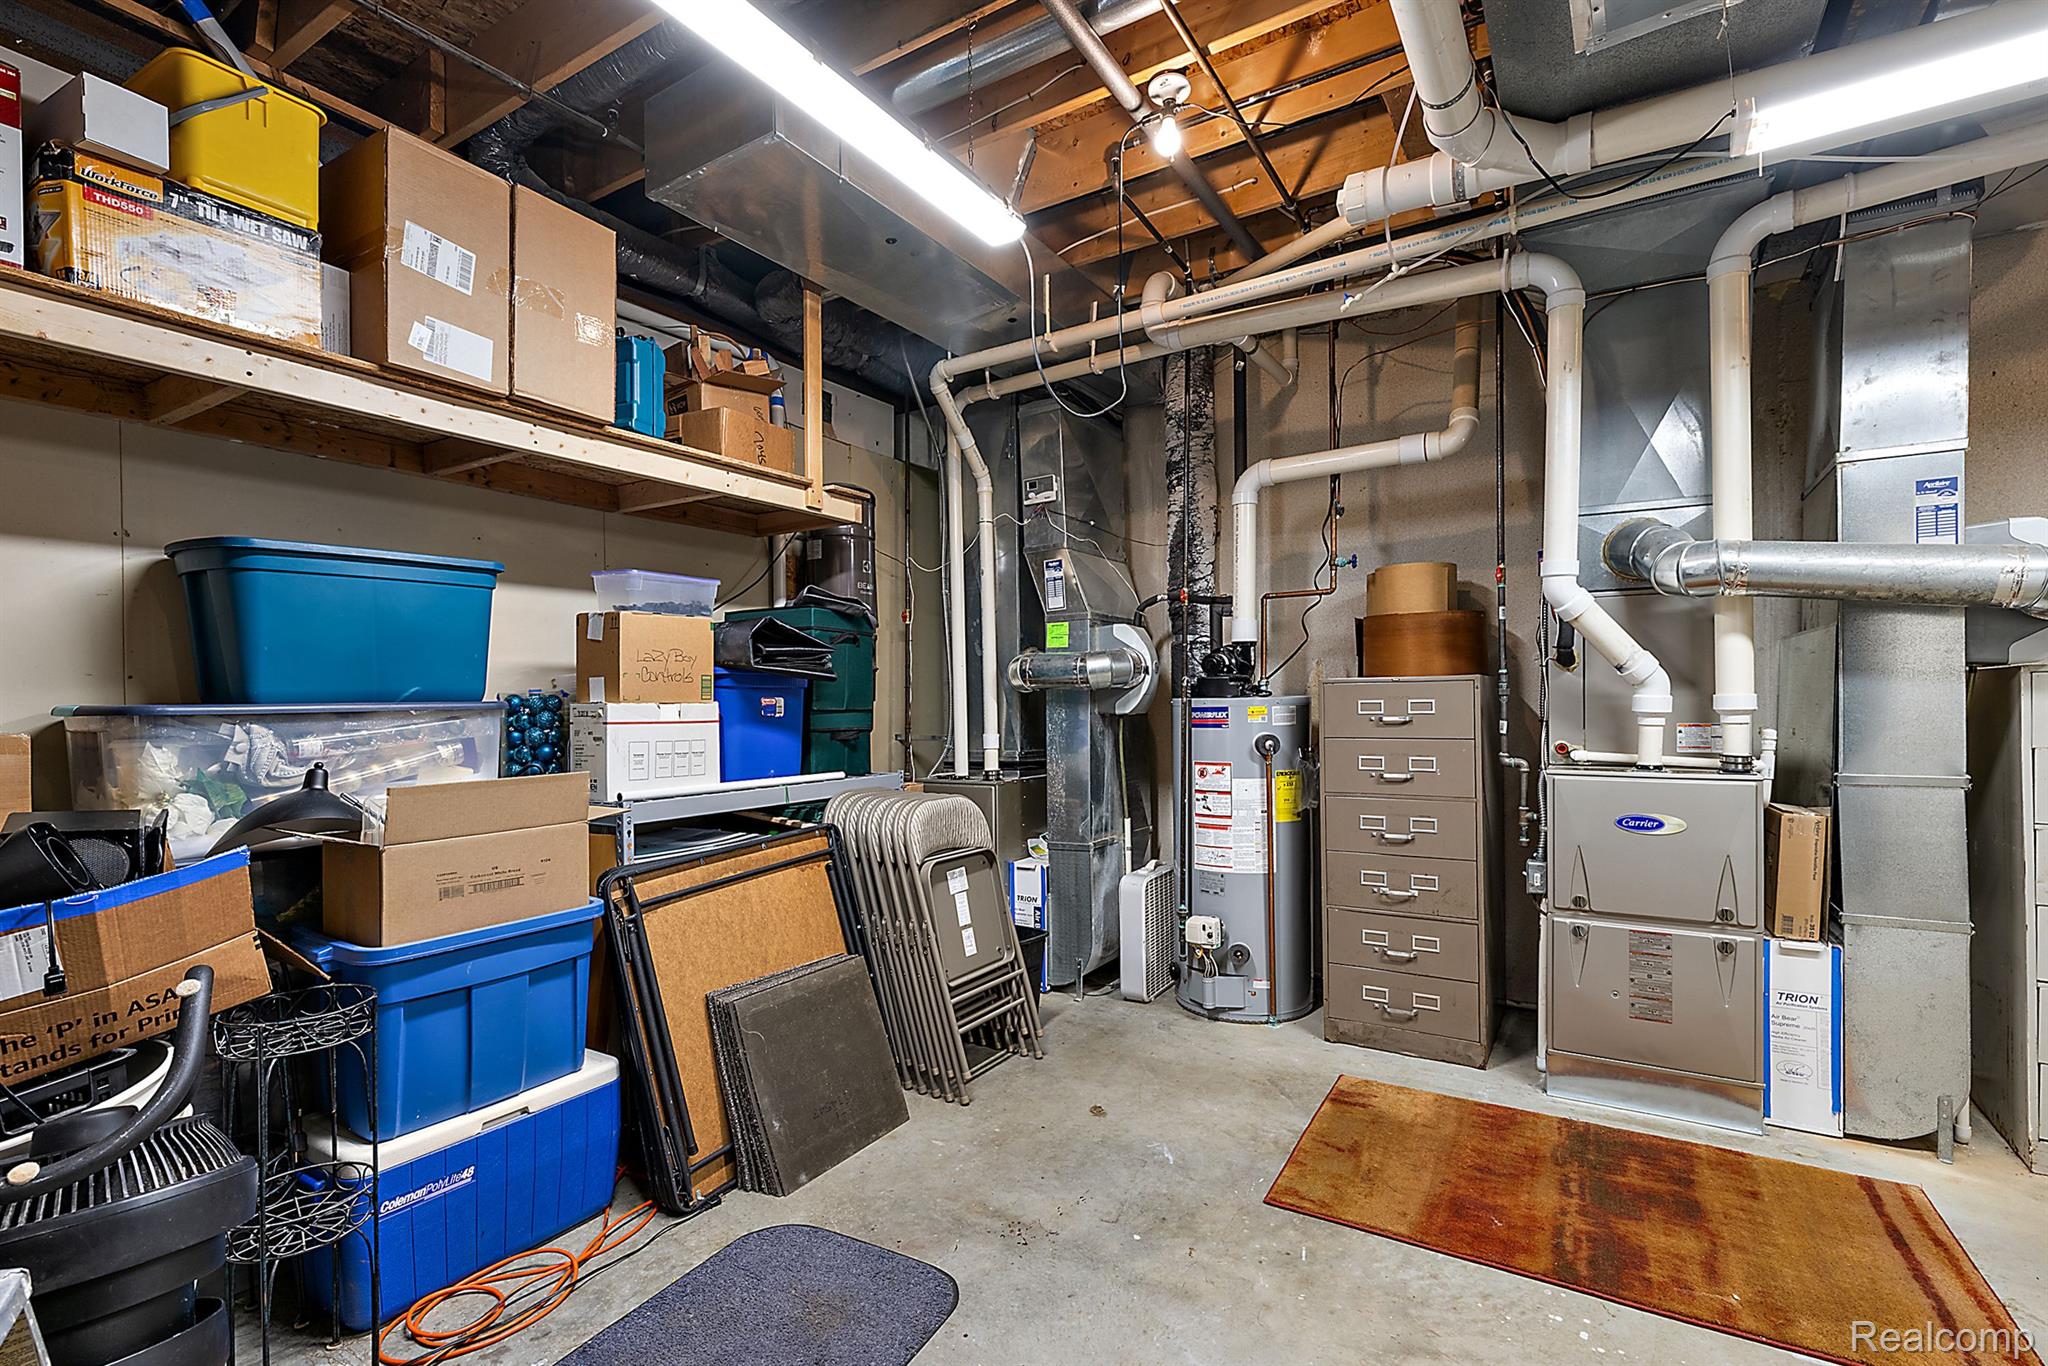
Basement utility room with a Carrier furnace, water heater, exposed ductwork, and extensive stored items.
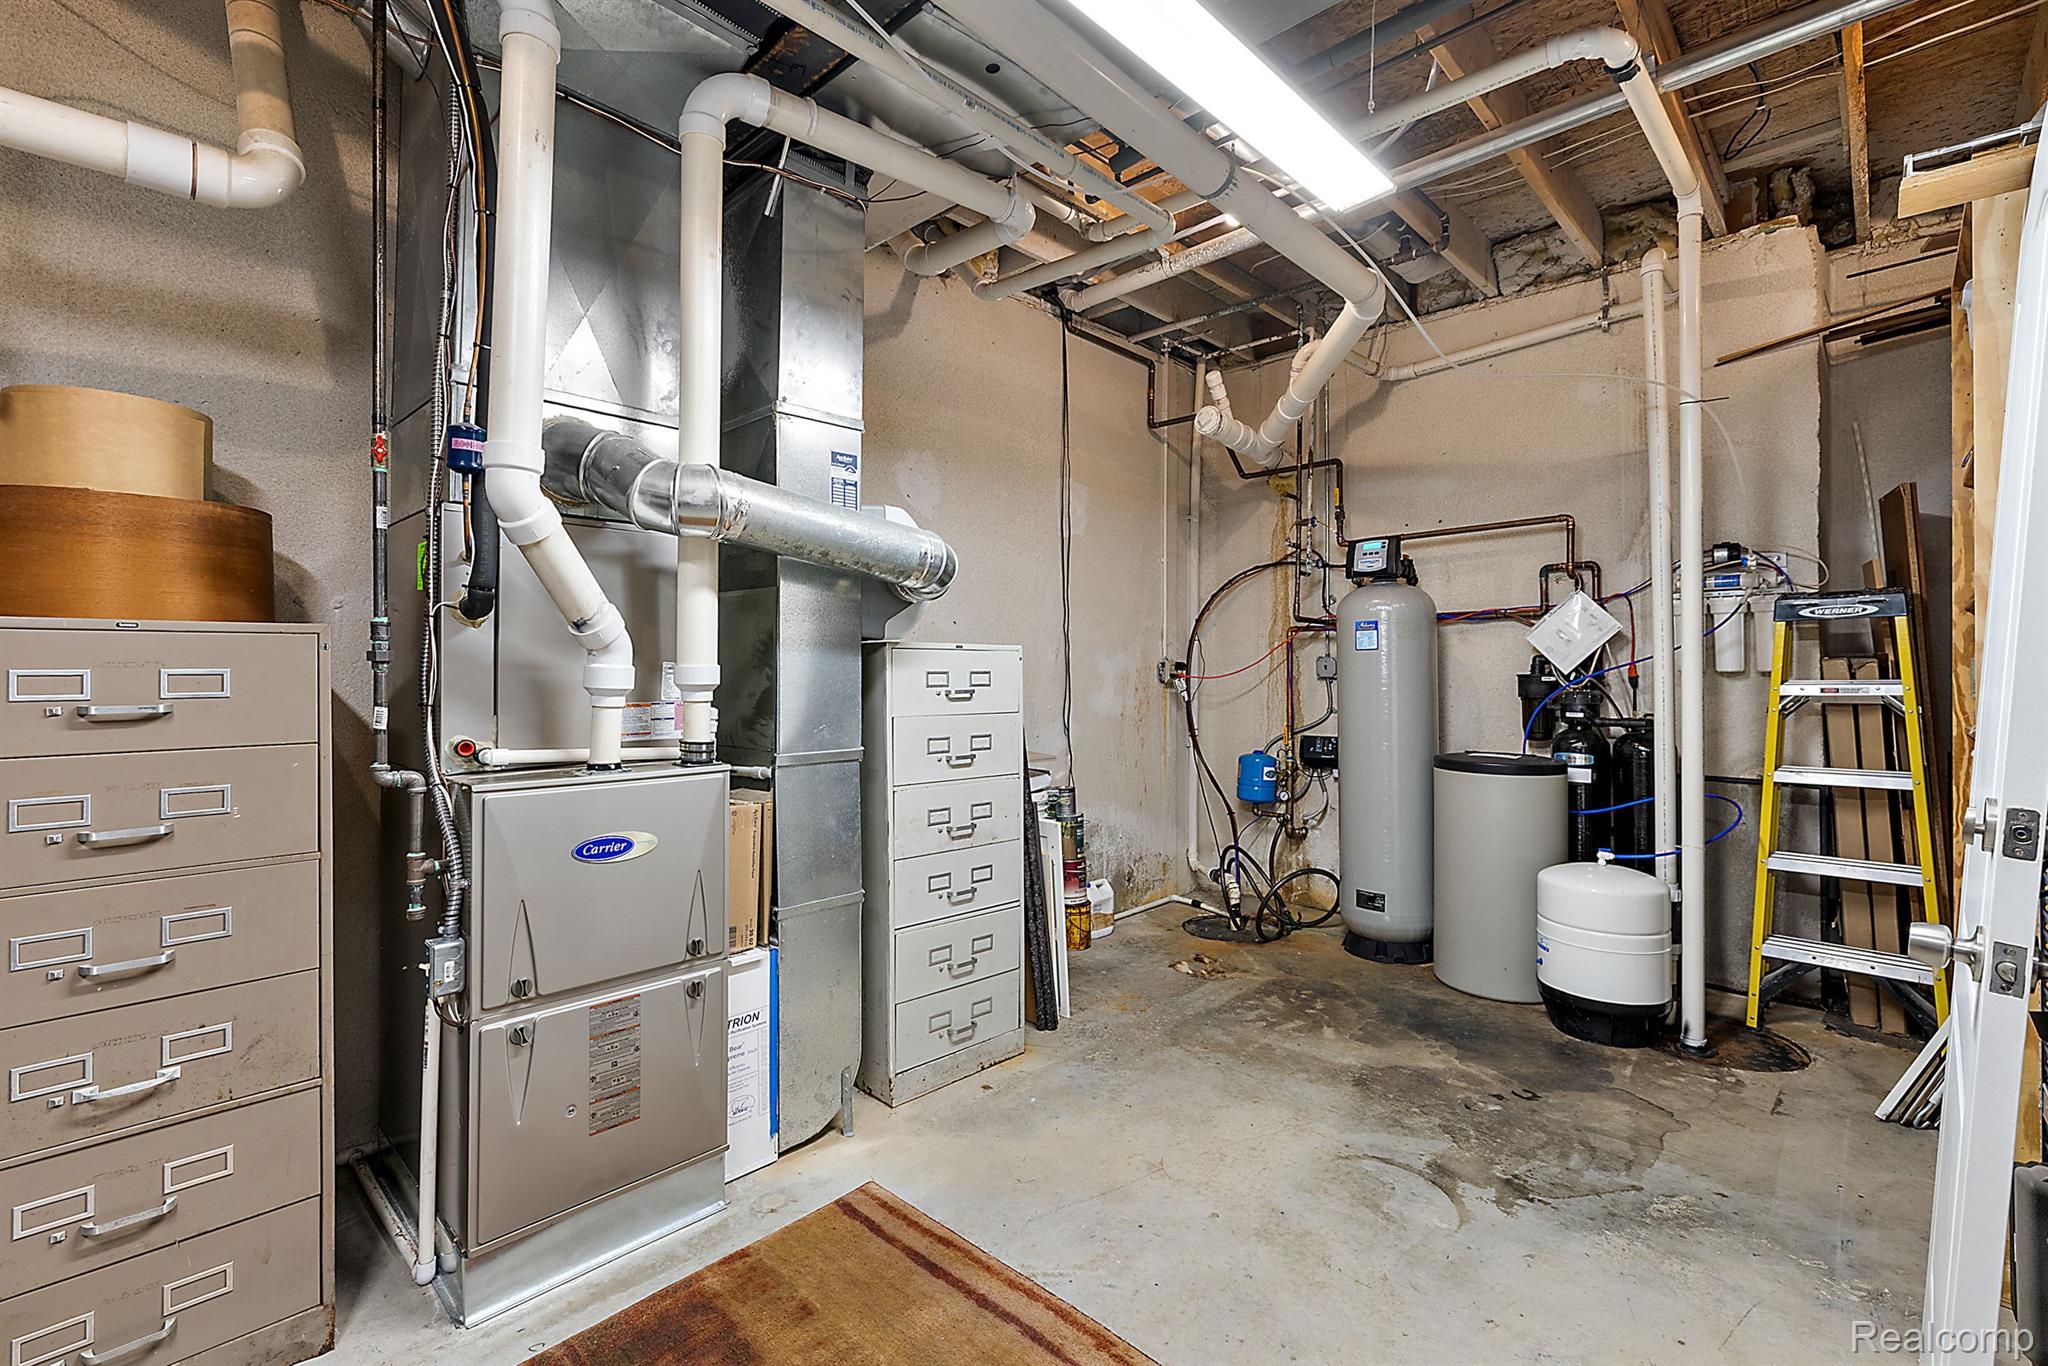
Basement utility room with a Carrier furnace, exposed ductwork, and water treatment equipment.
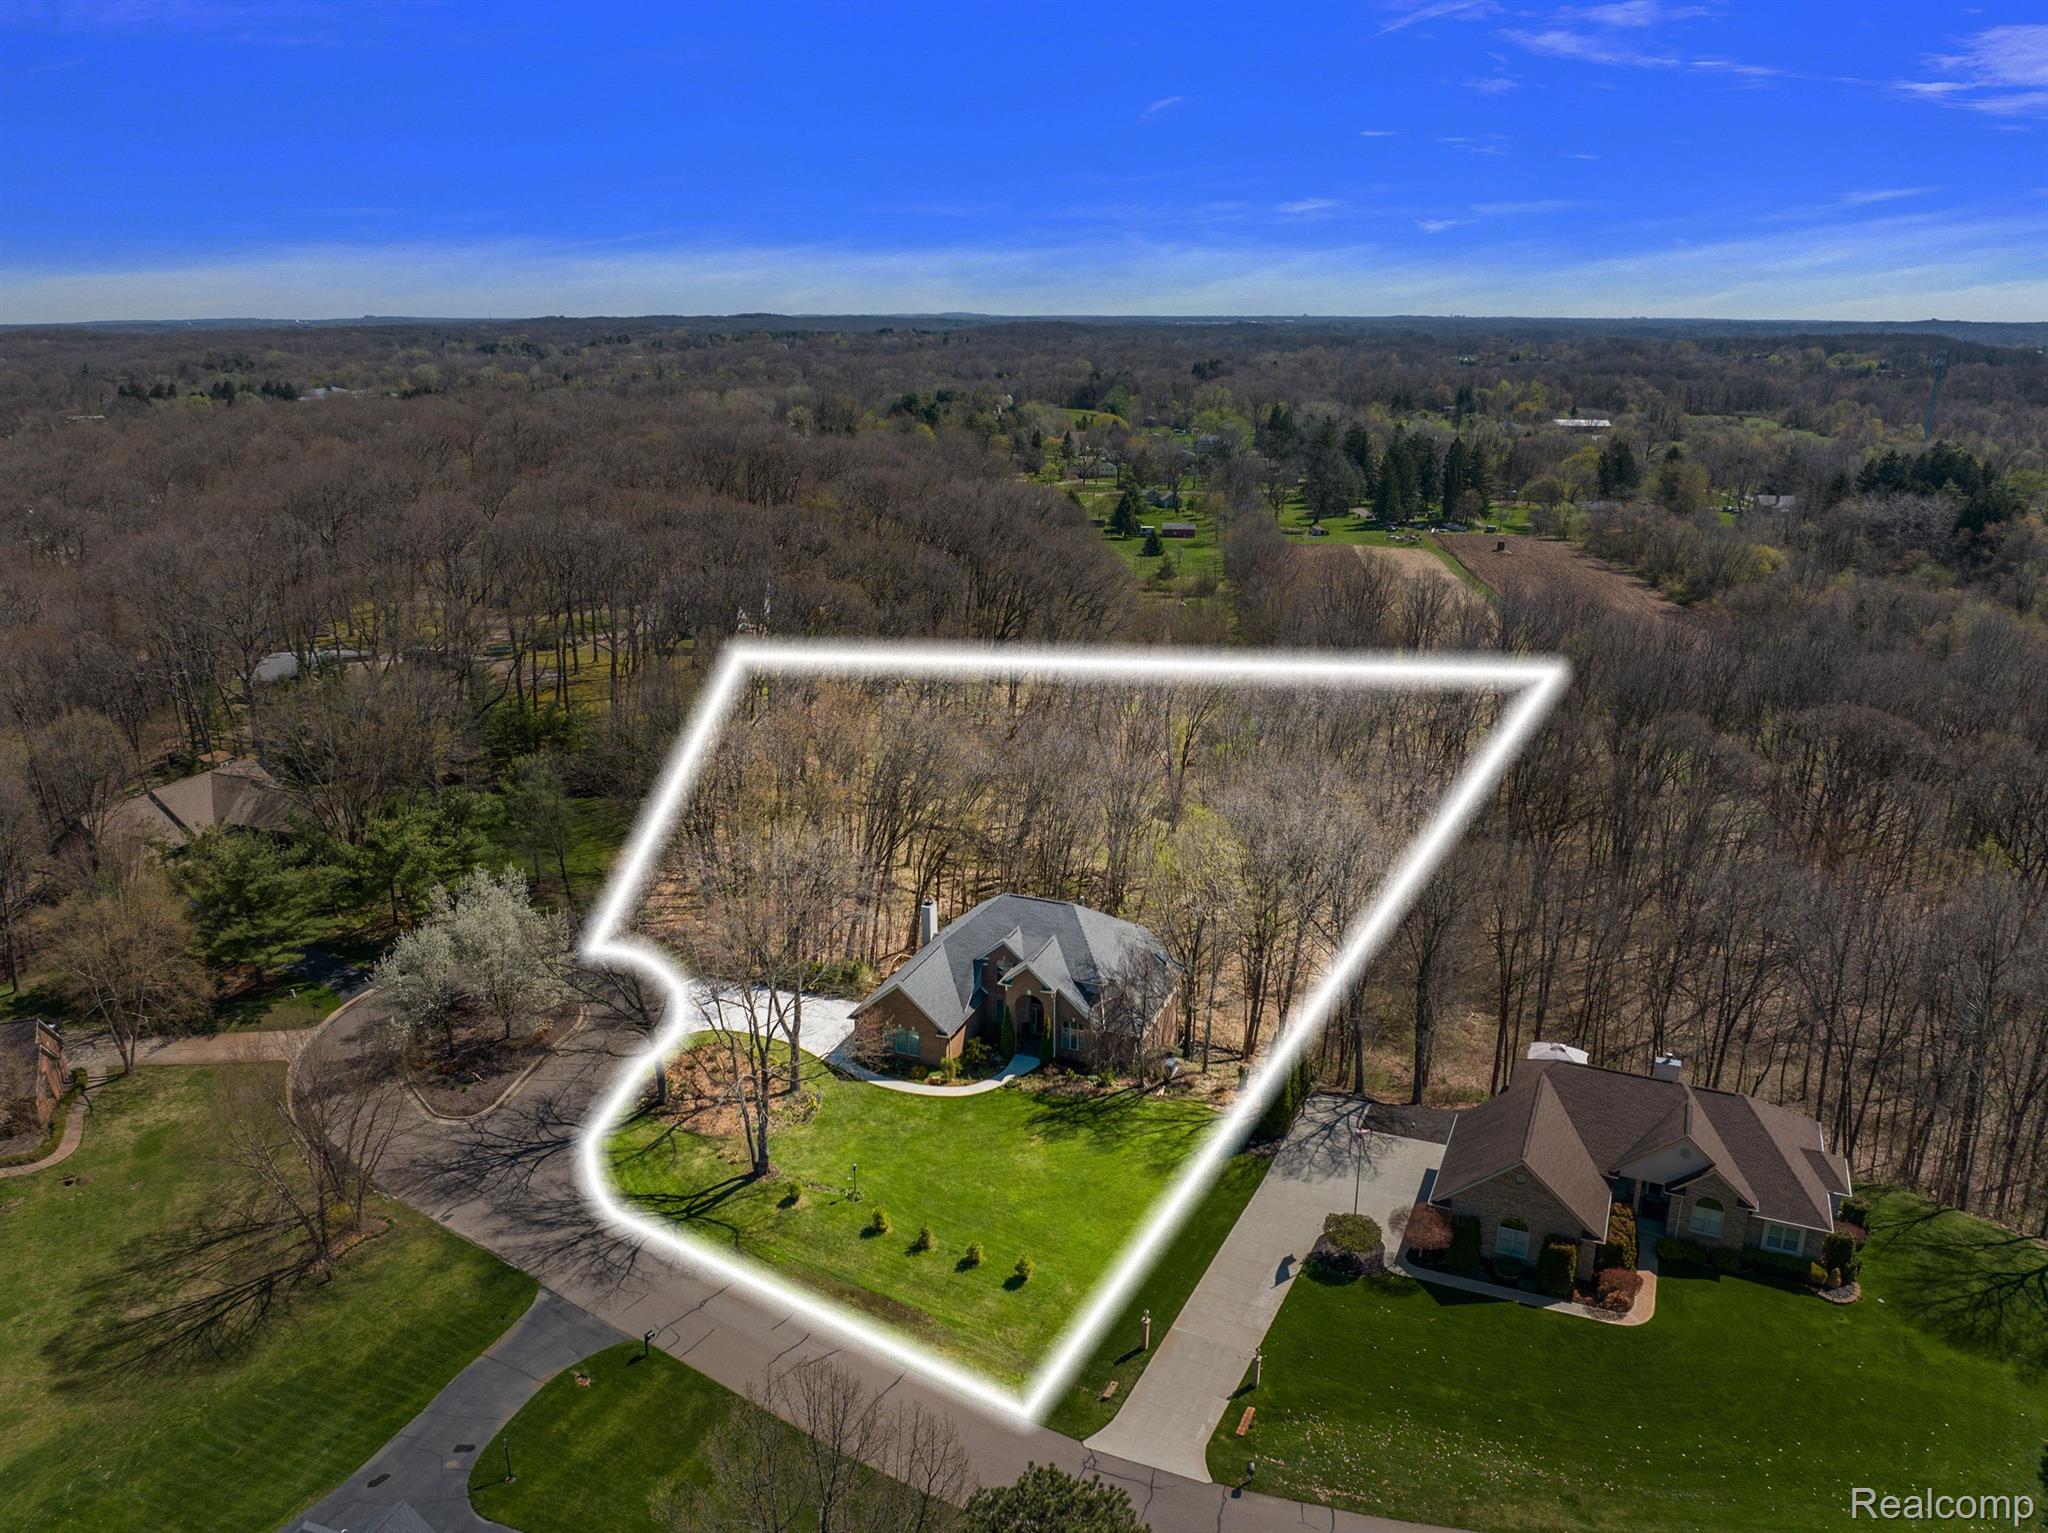
Aerial view of a brick home and its wooded lot, outlined in white beside a curved driveway.
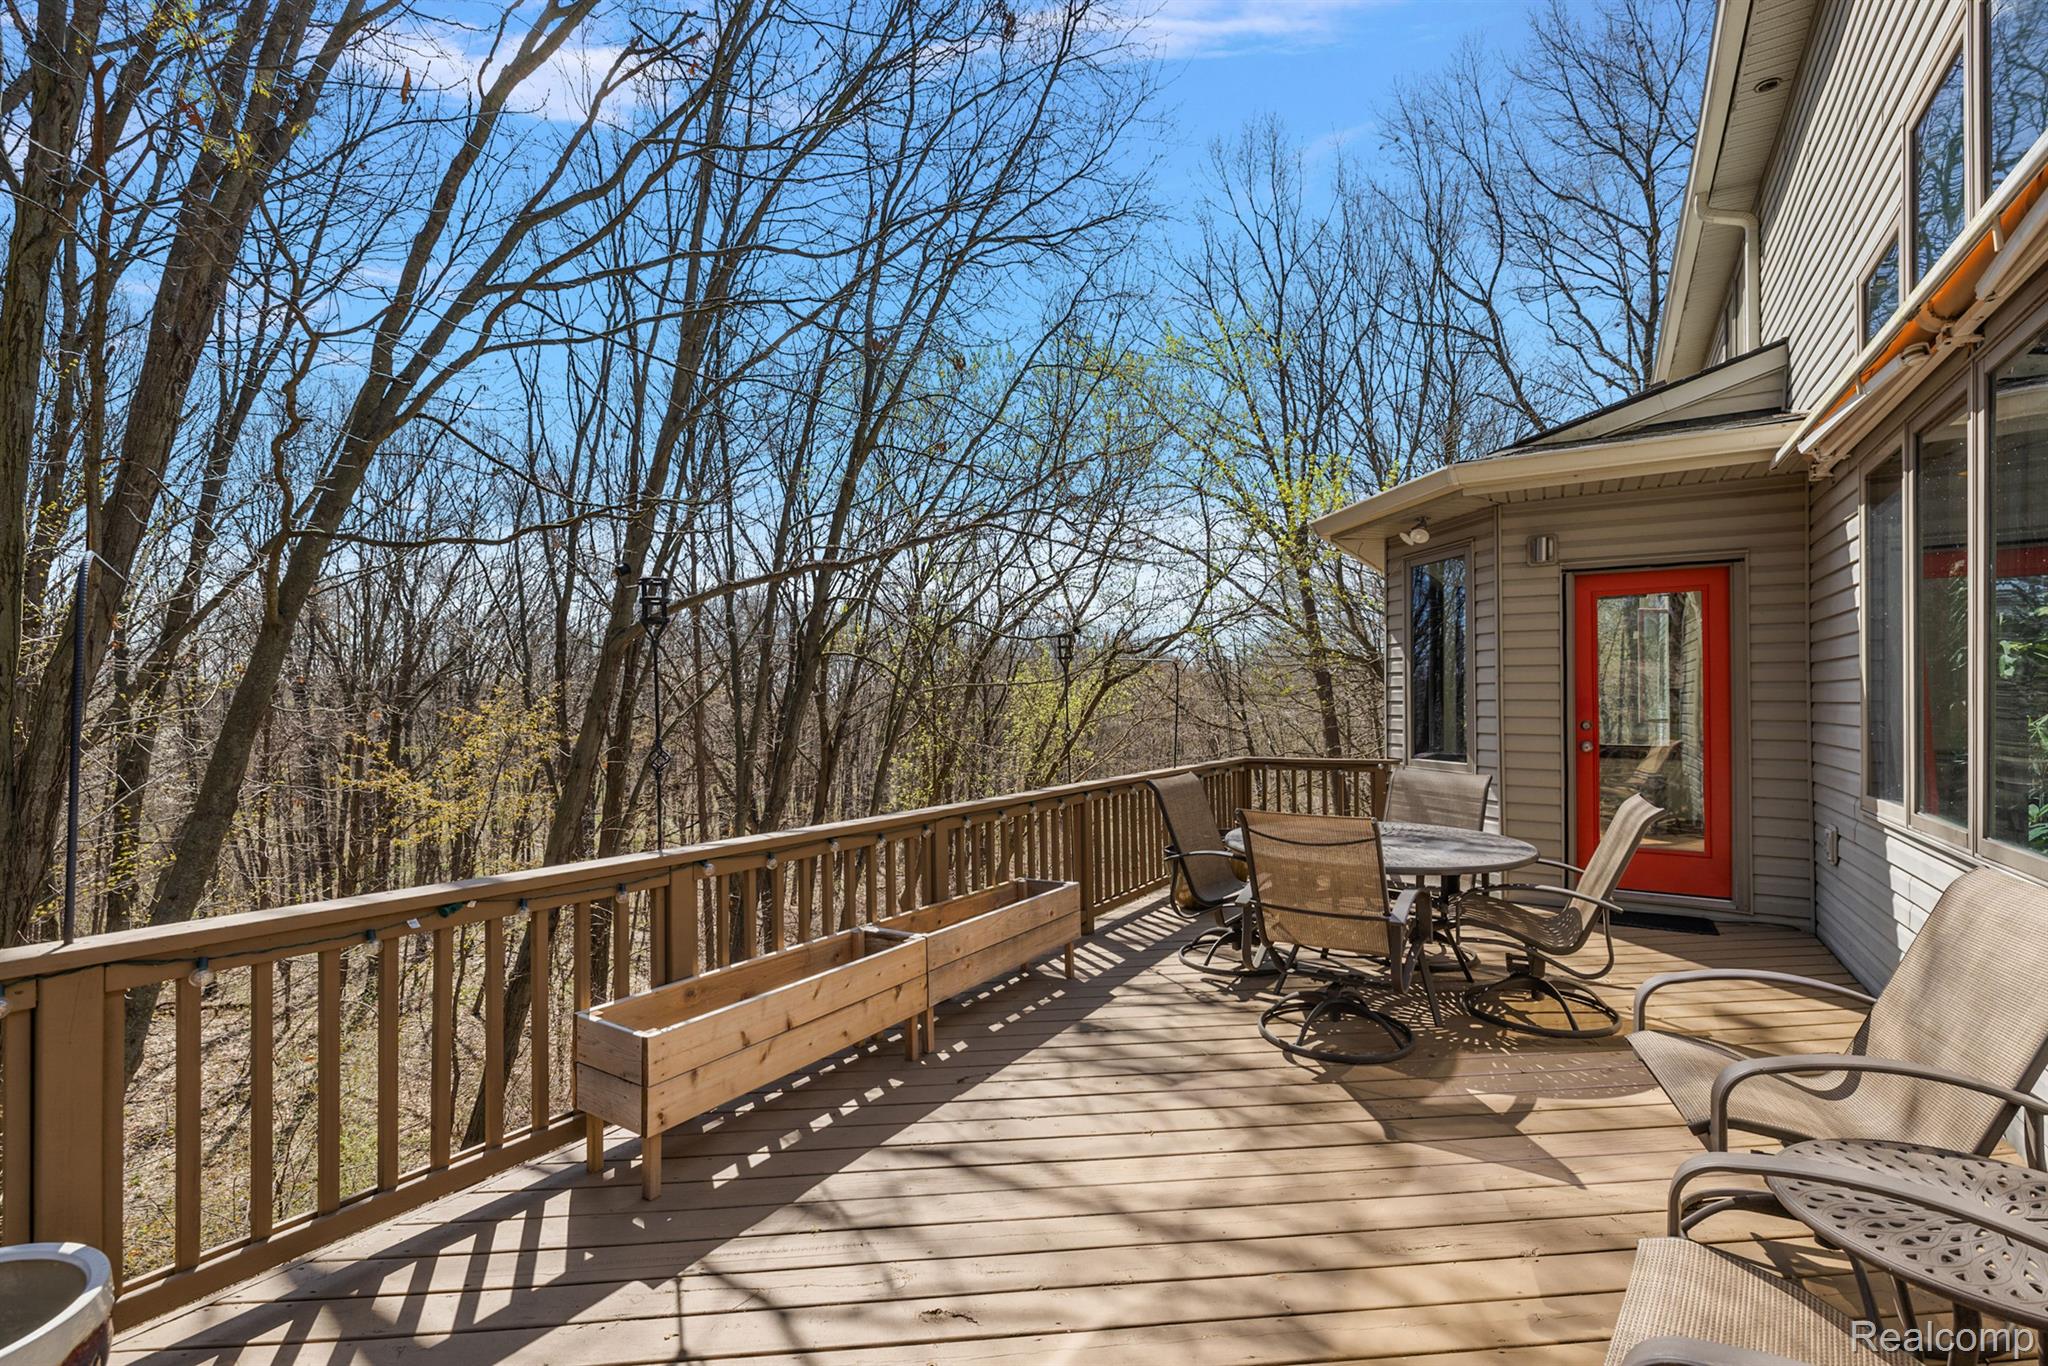
Wooden deck with patio seating, a raised planter, and a wooded view beside a house with a red door.
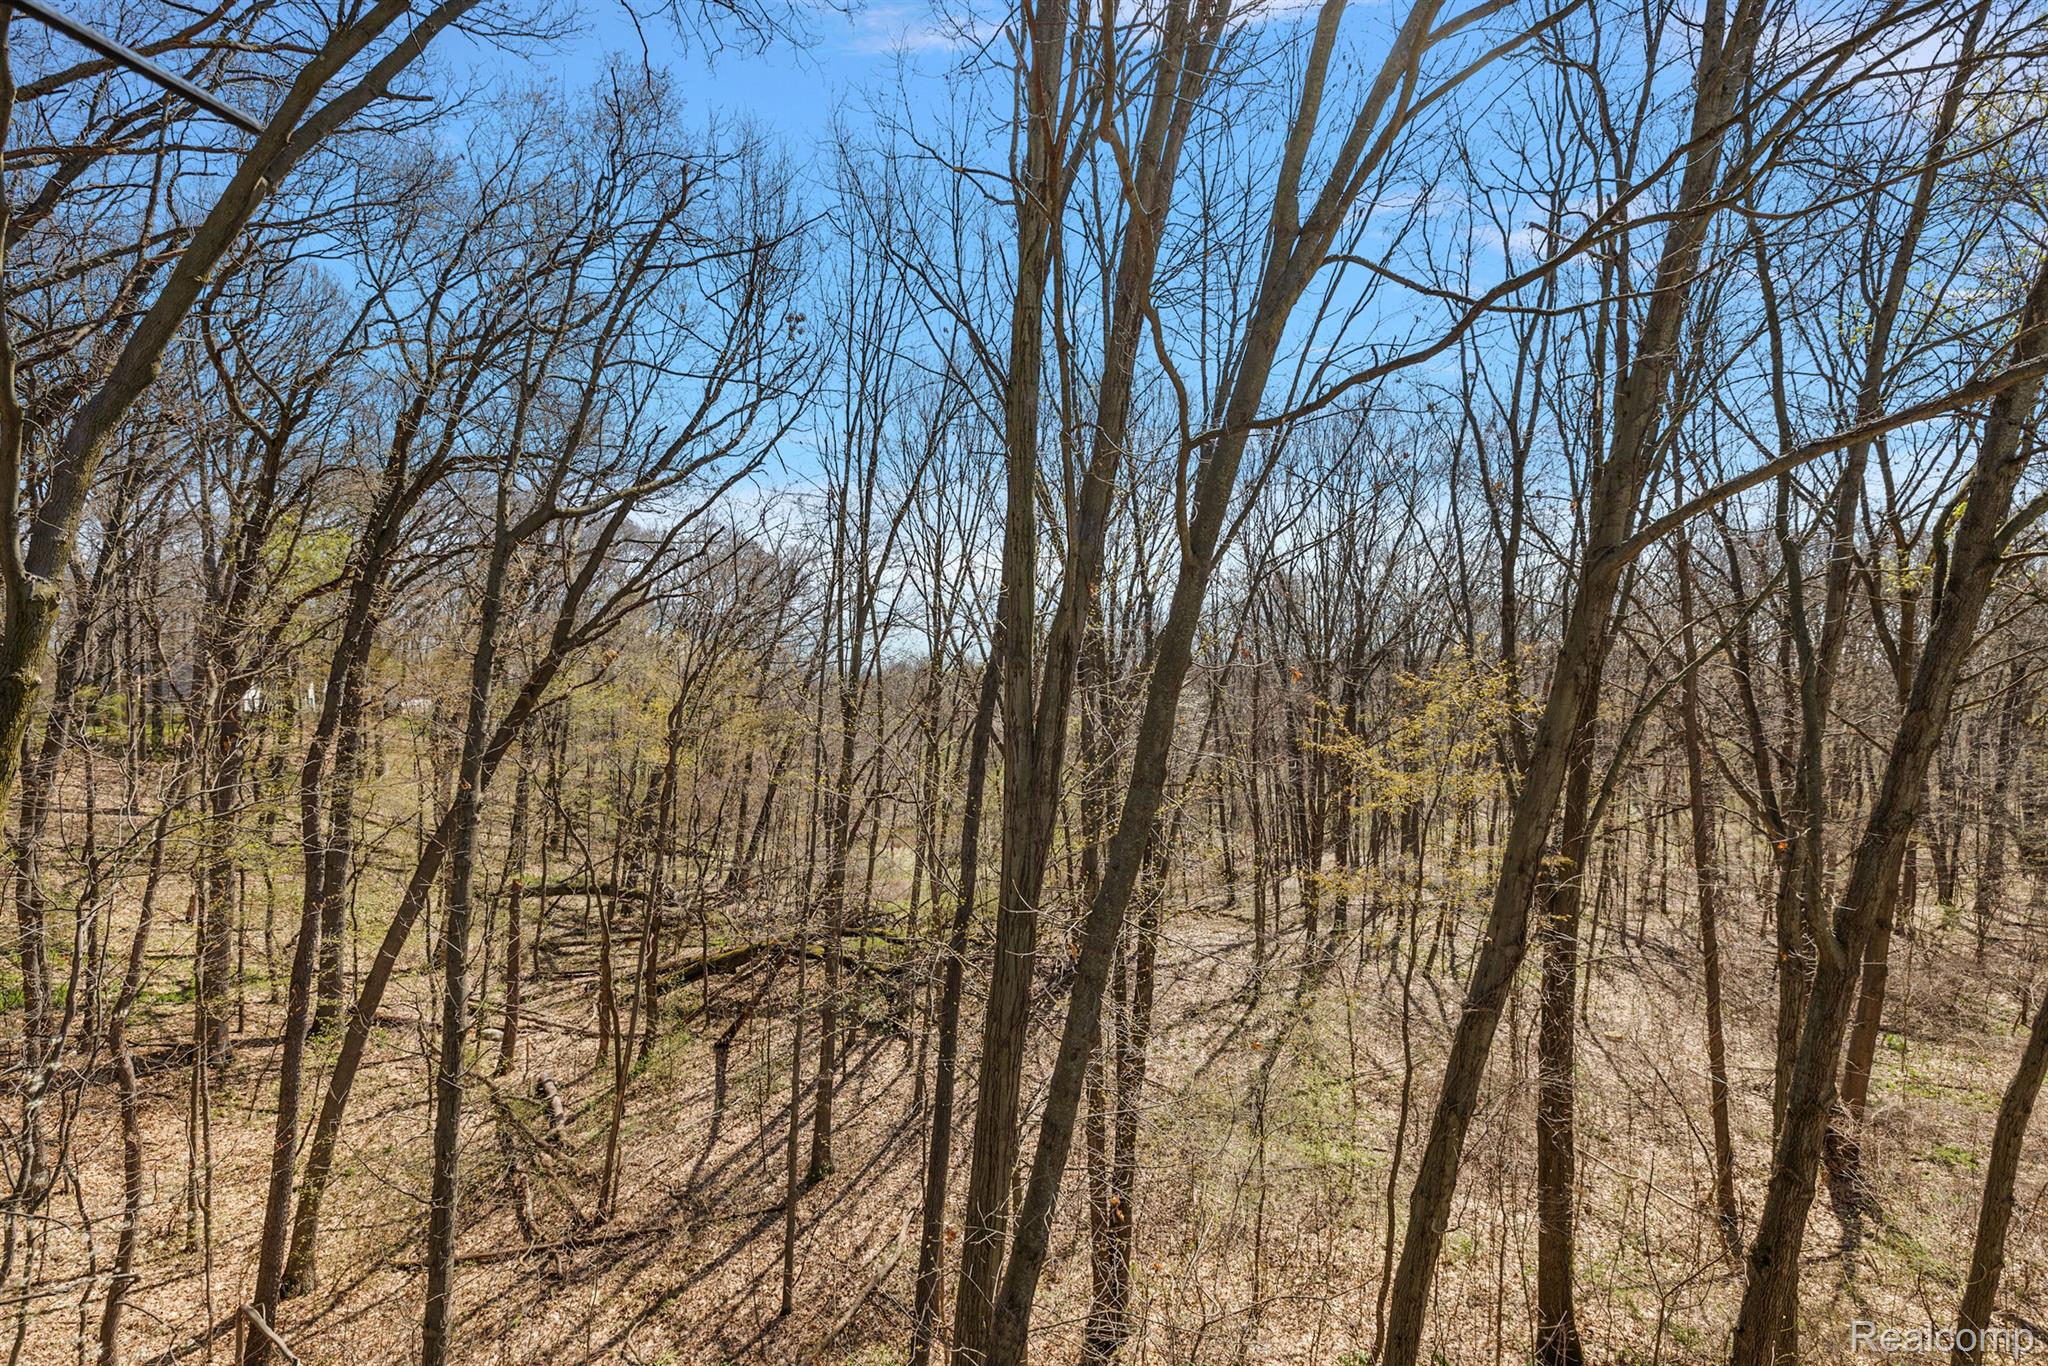
Wooded property with leafless trees and sloping ground beneath a clear blue sky.
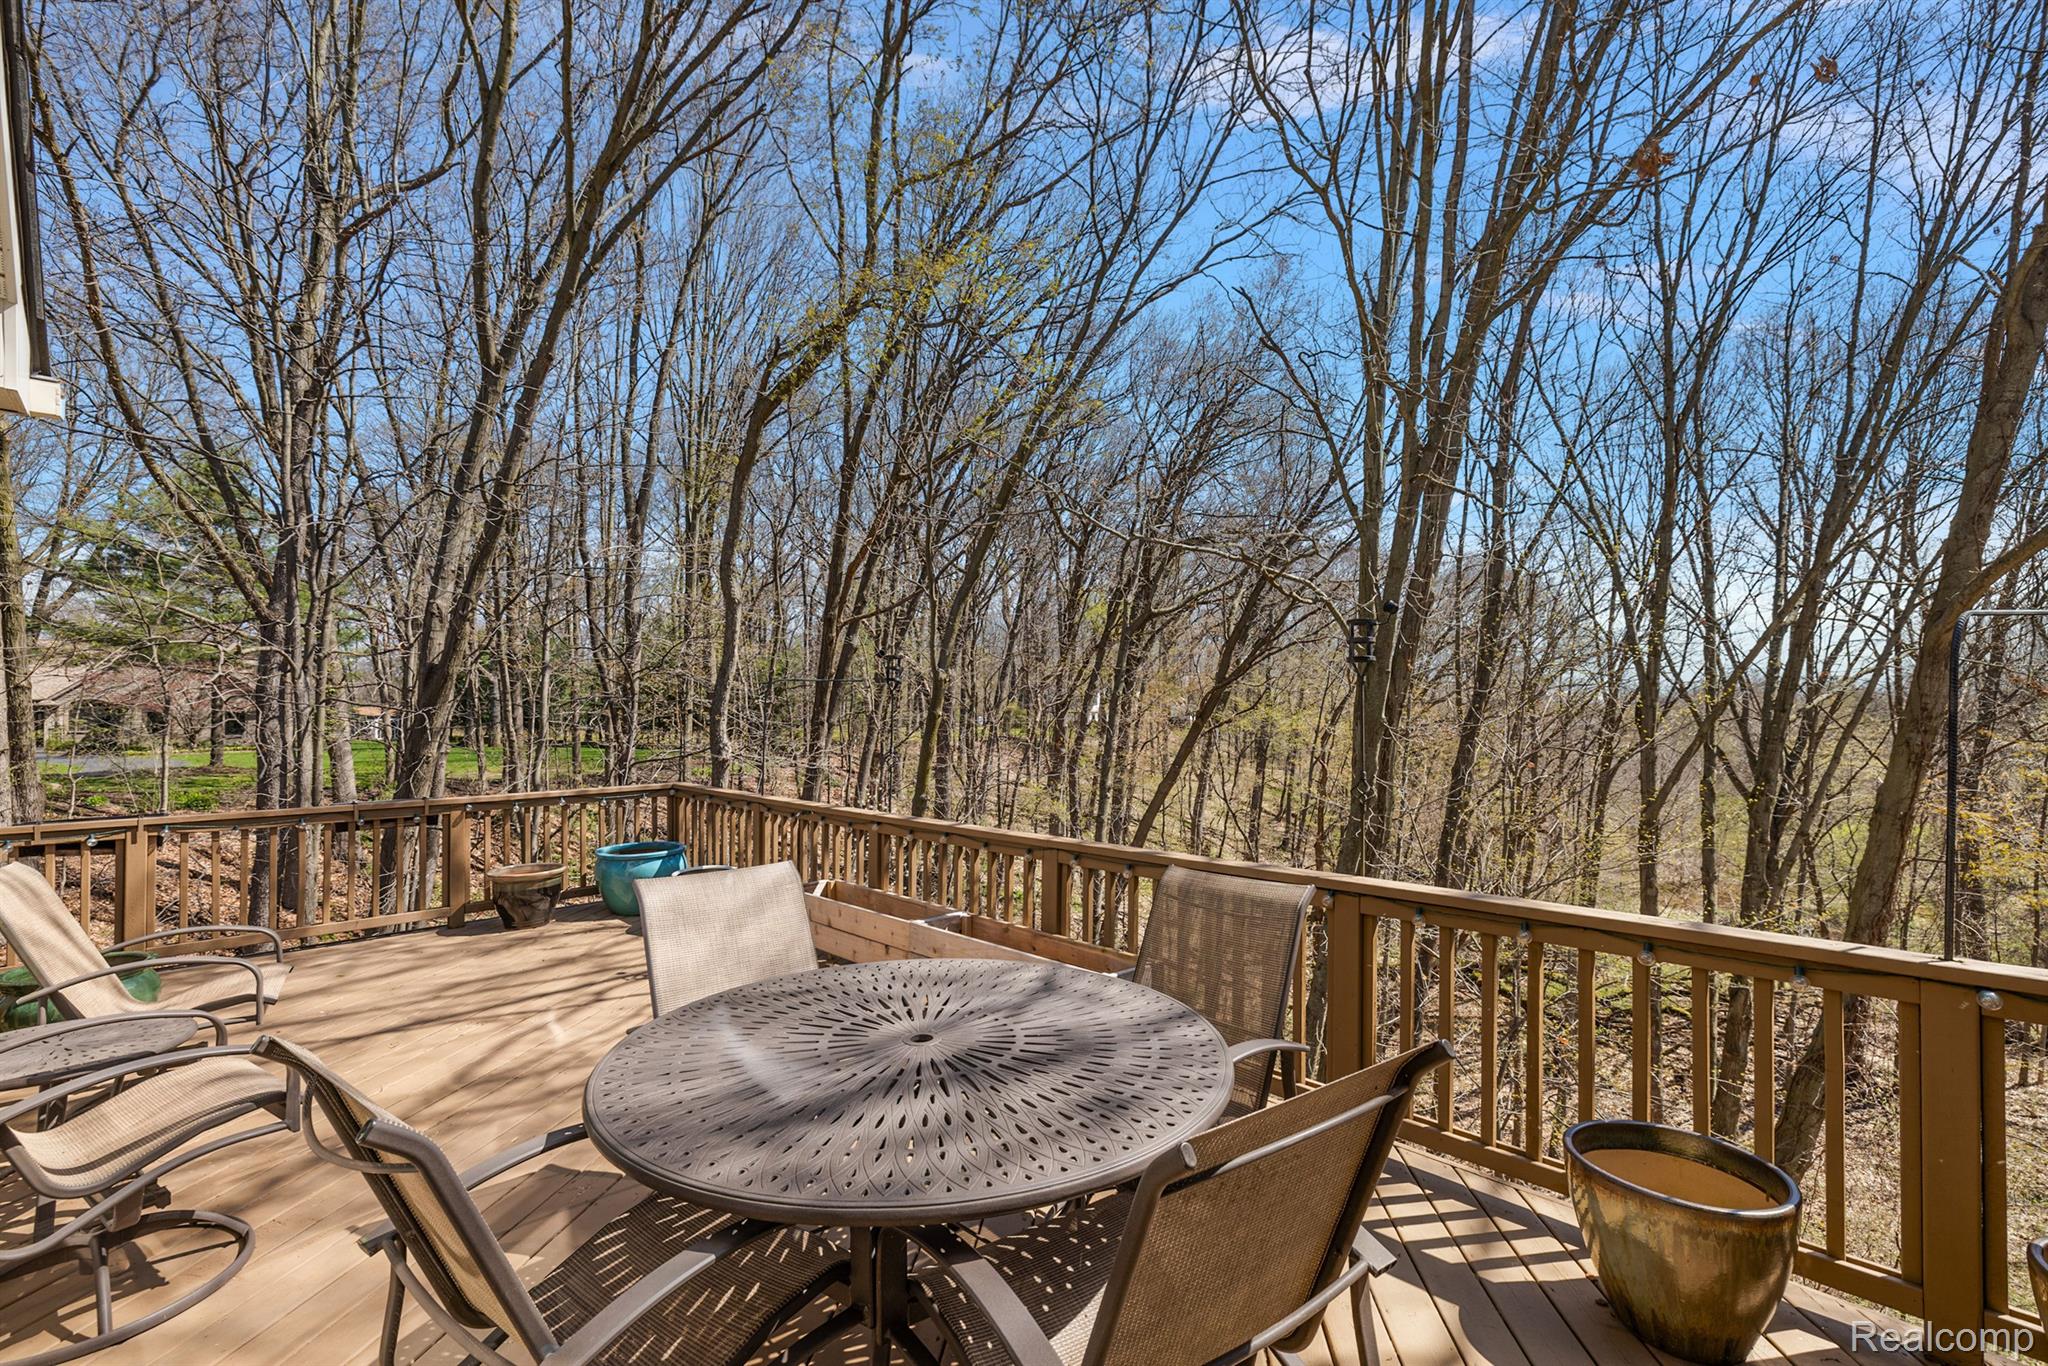
Wooden deck with patio dining set overlooking leafless trees.
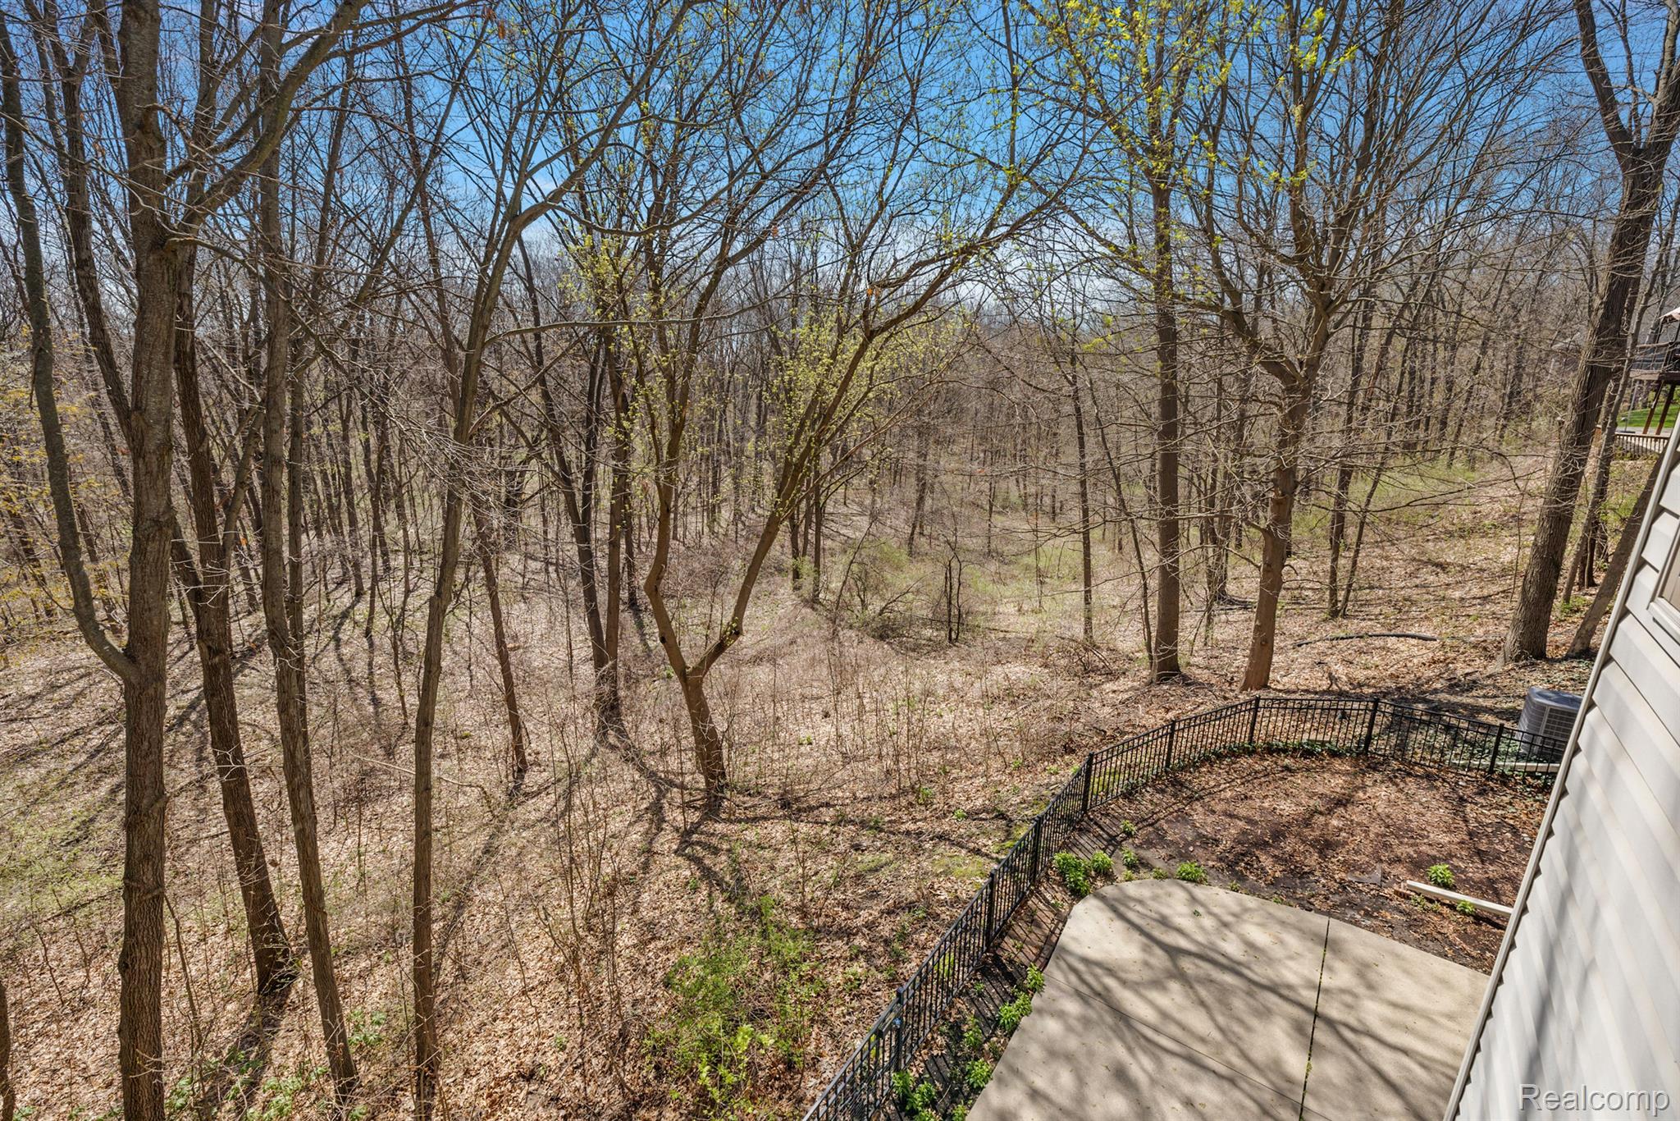
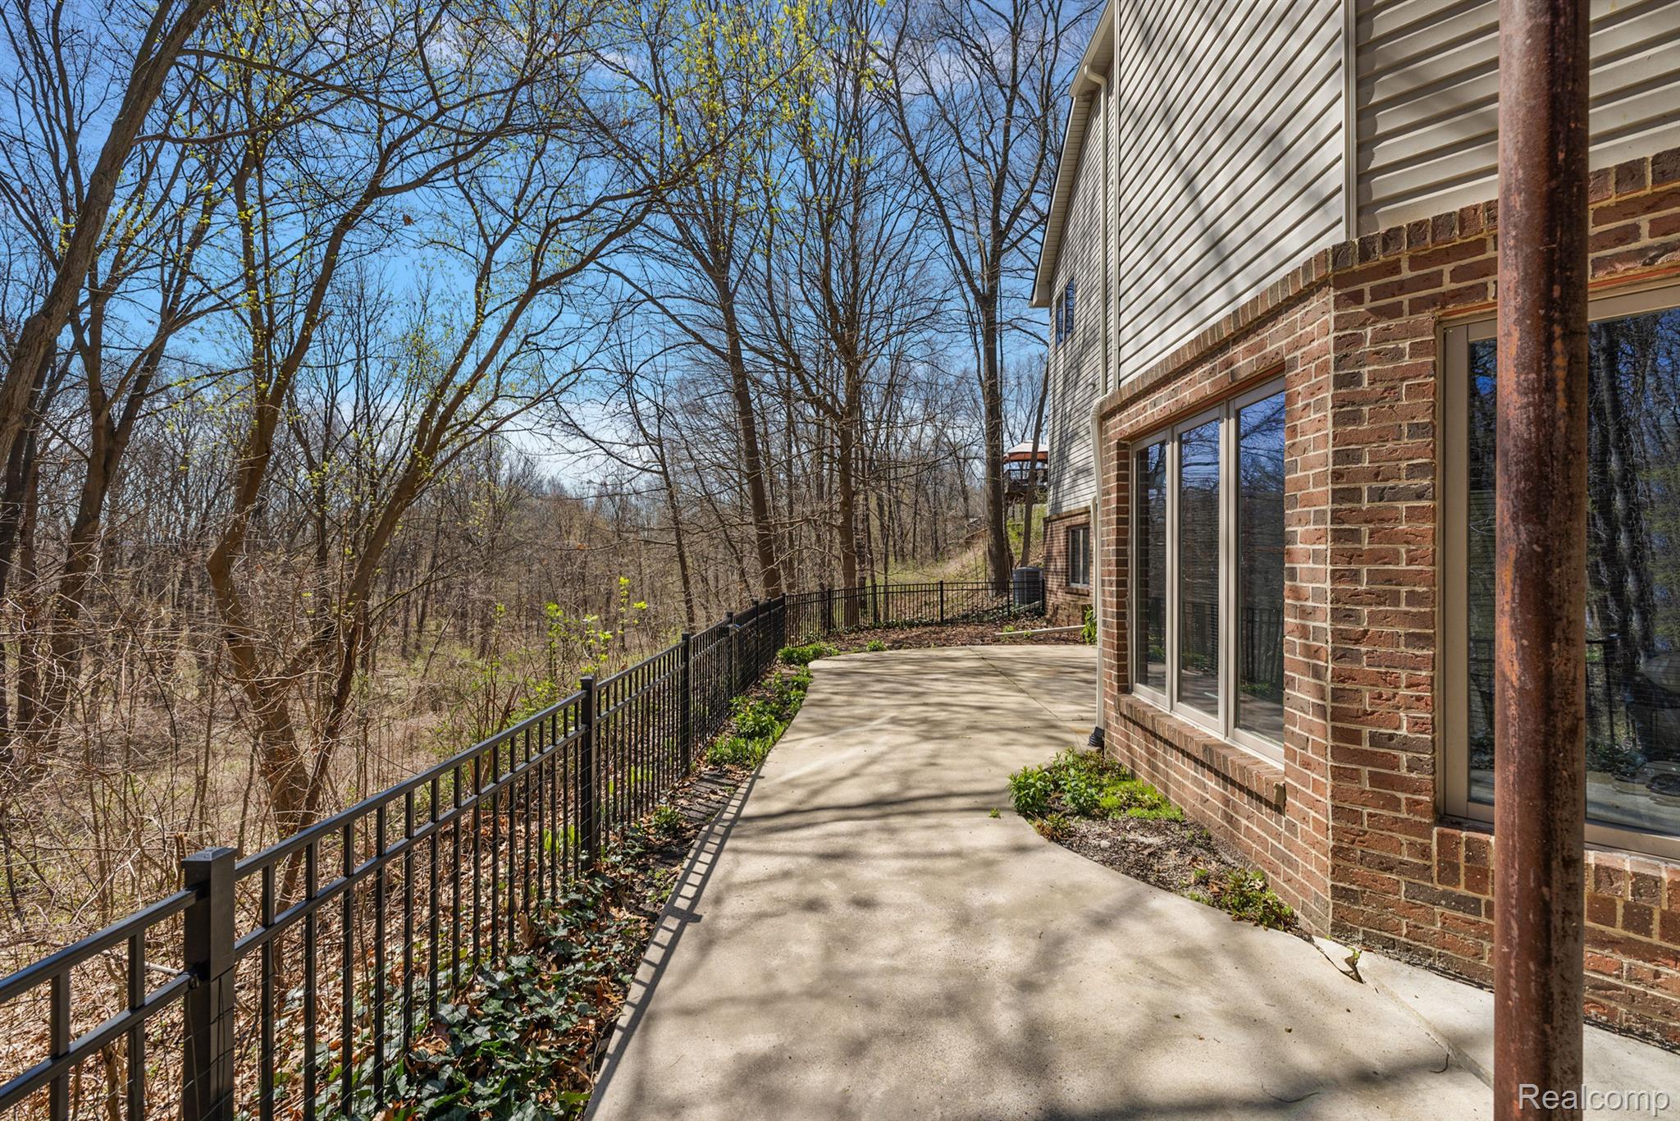
Wooded backyard with a concrete patio and black metal railing beside the house.
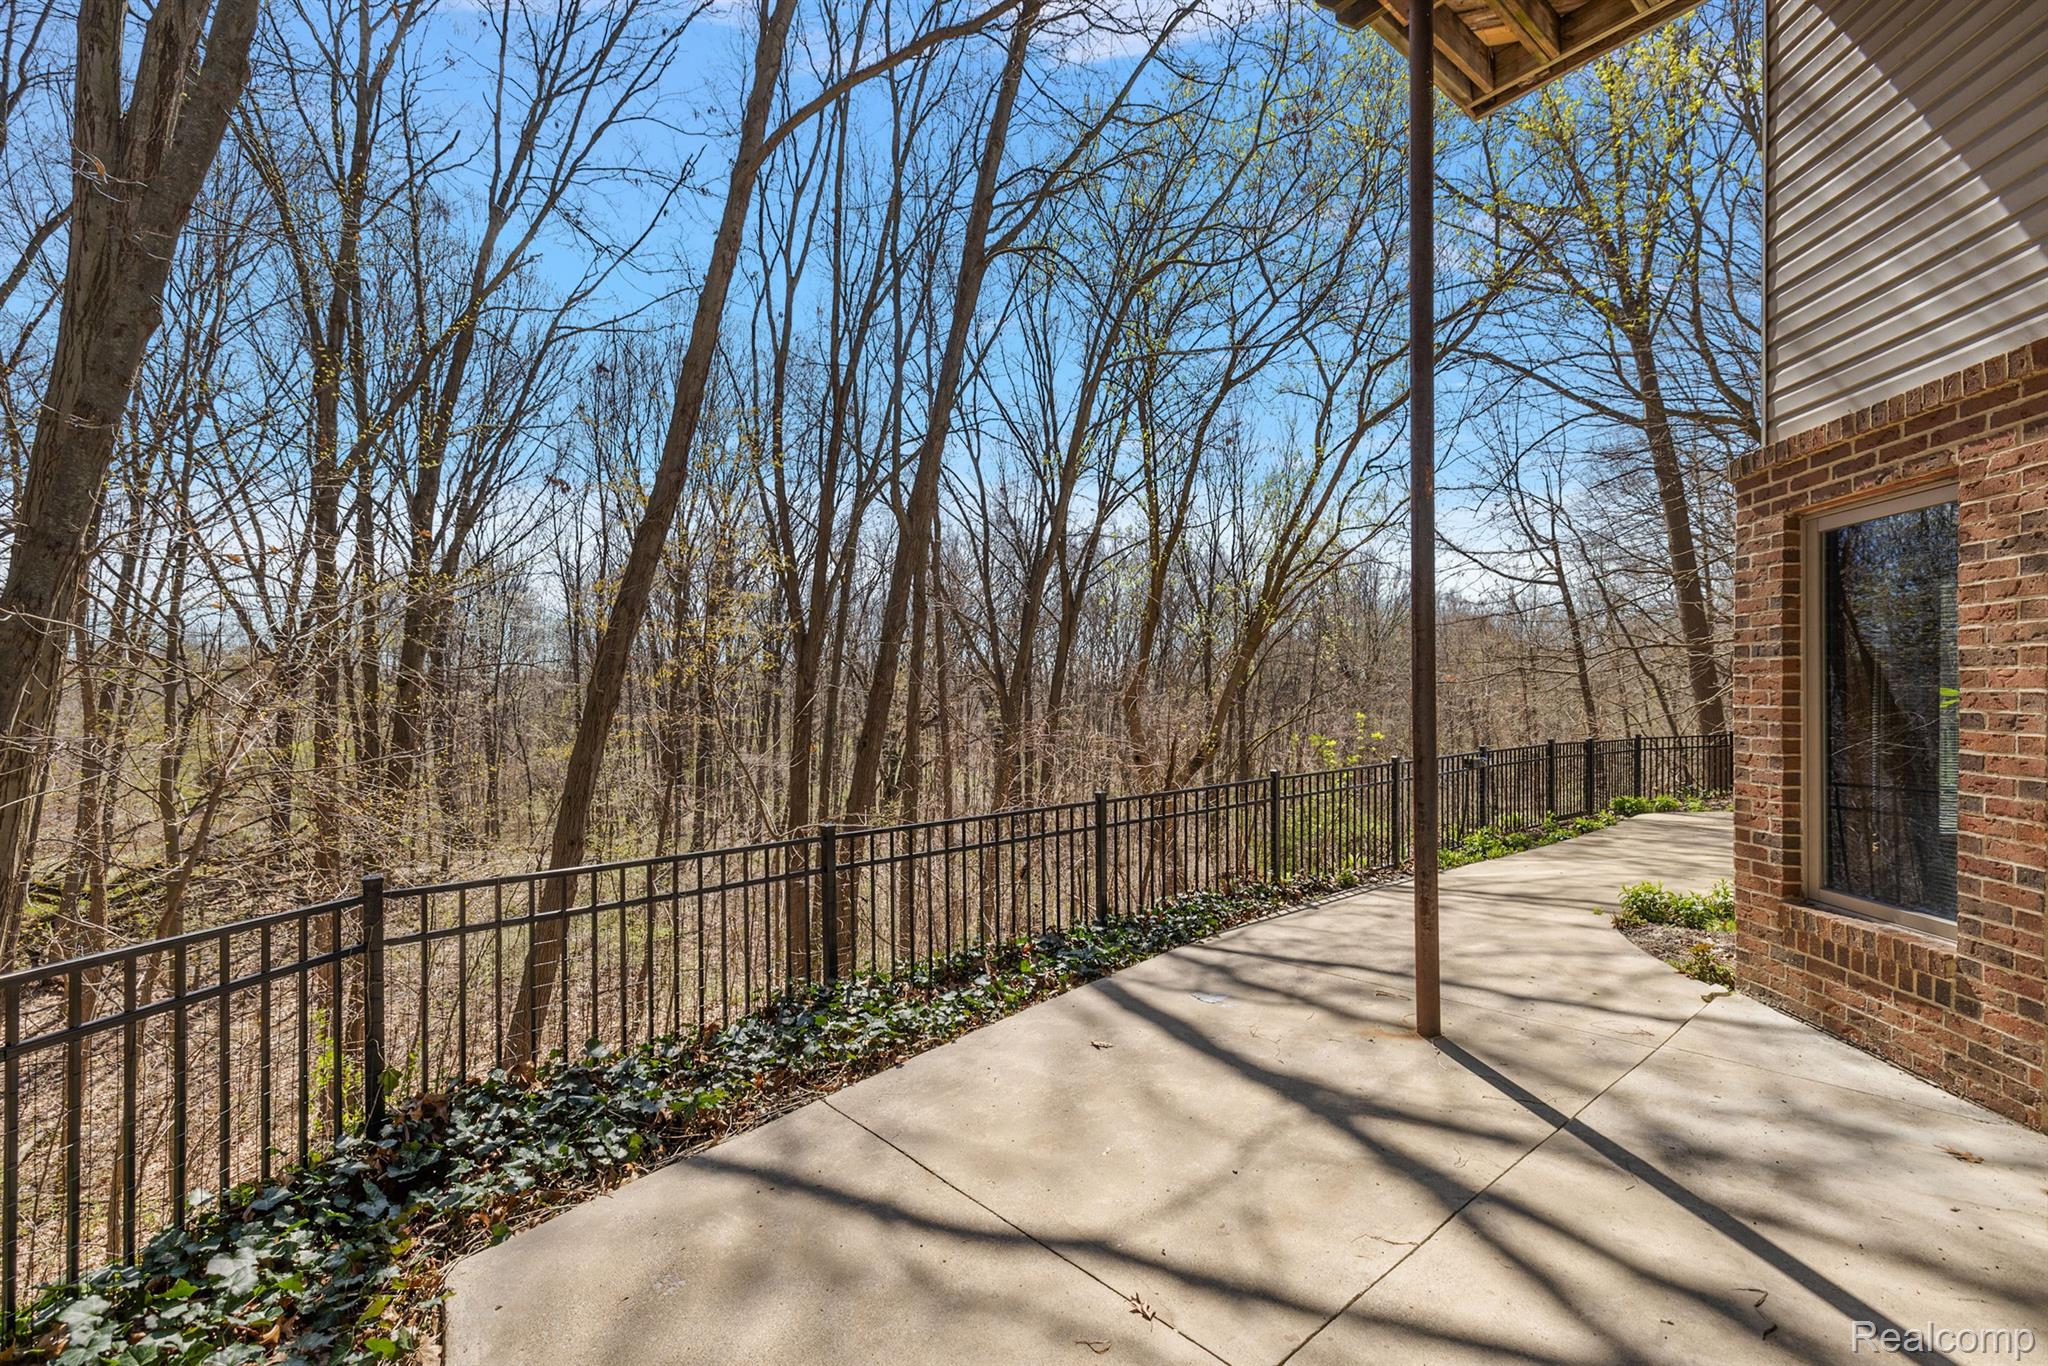
Concrete patio beside a brick home overlooks leafless woods beyond a black metal railing.
Concrete patio beside a brick house, with a black metal fence overlooking wooded grounds.
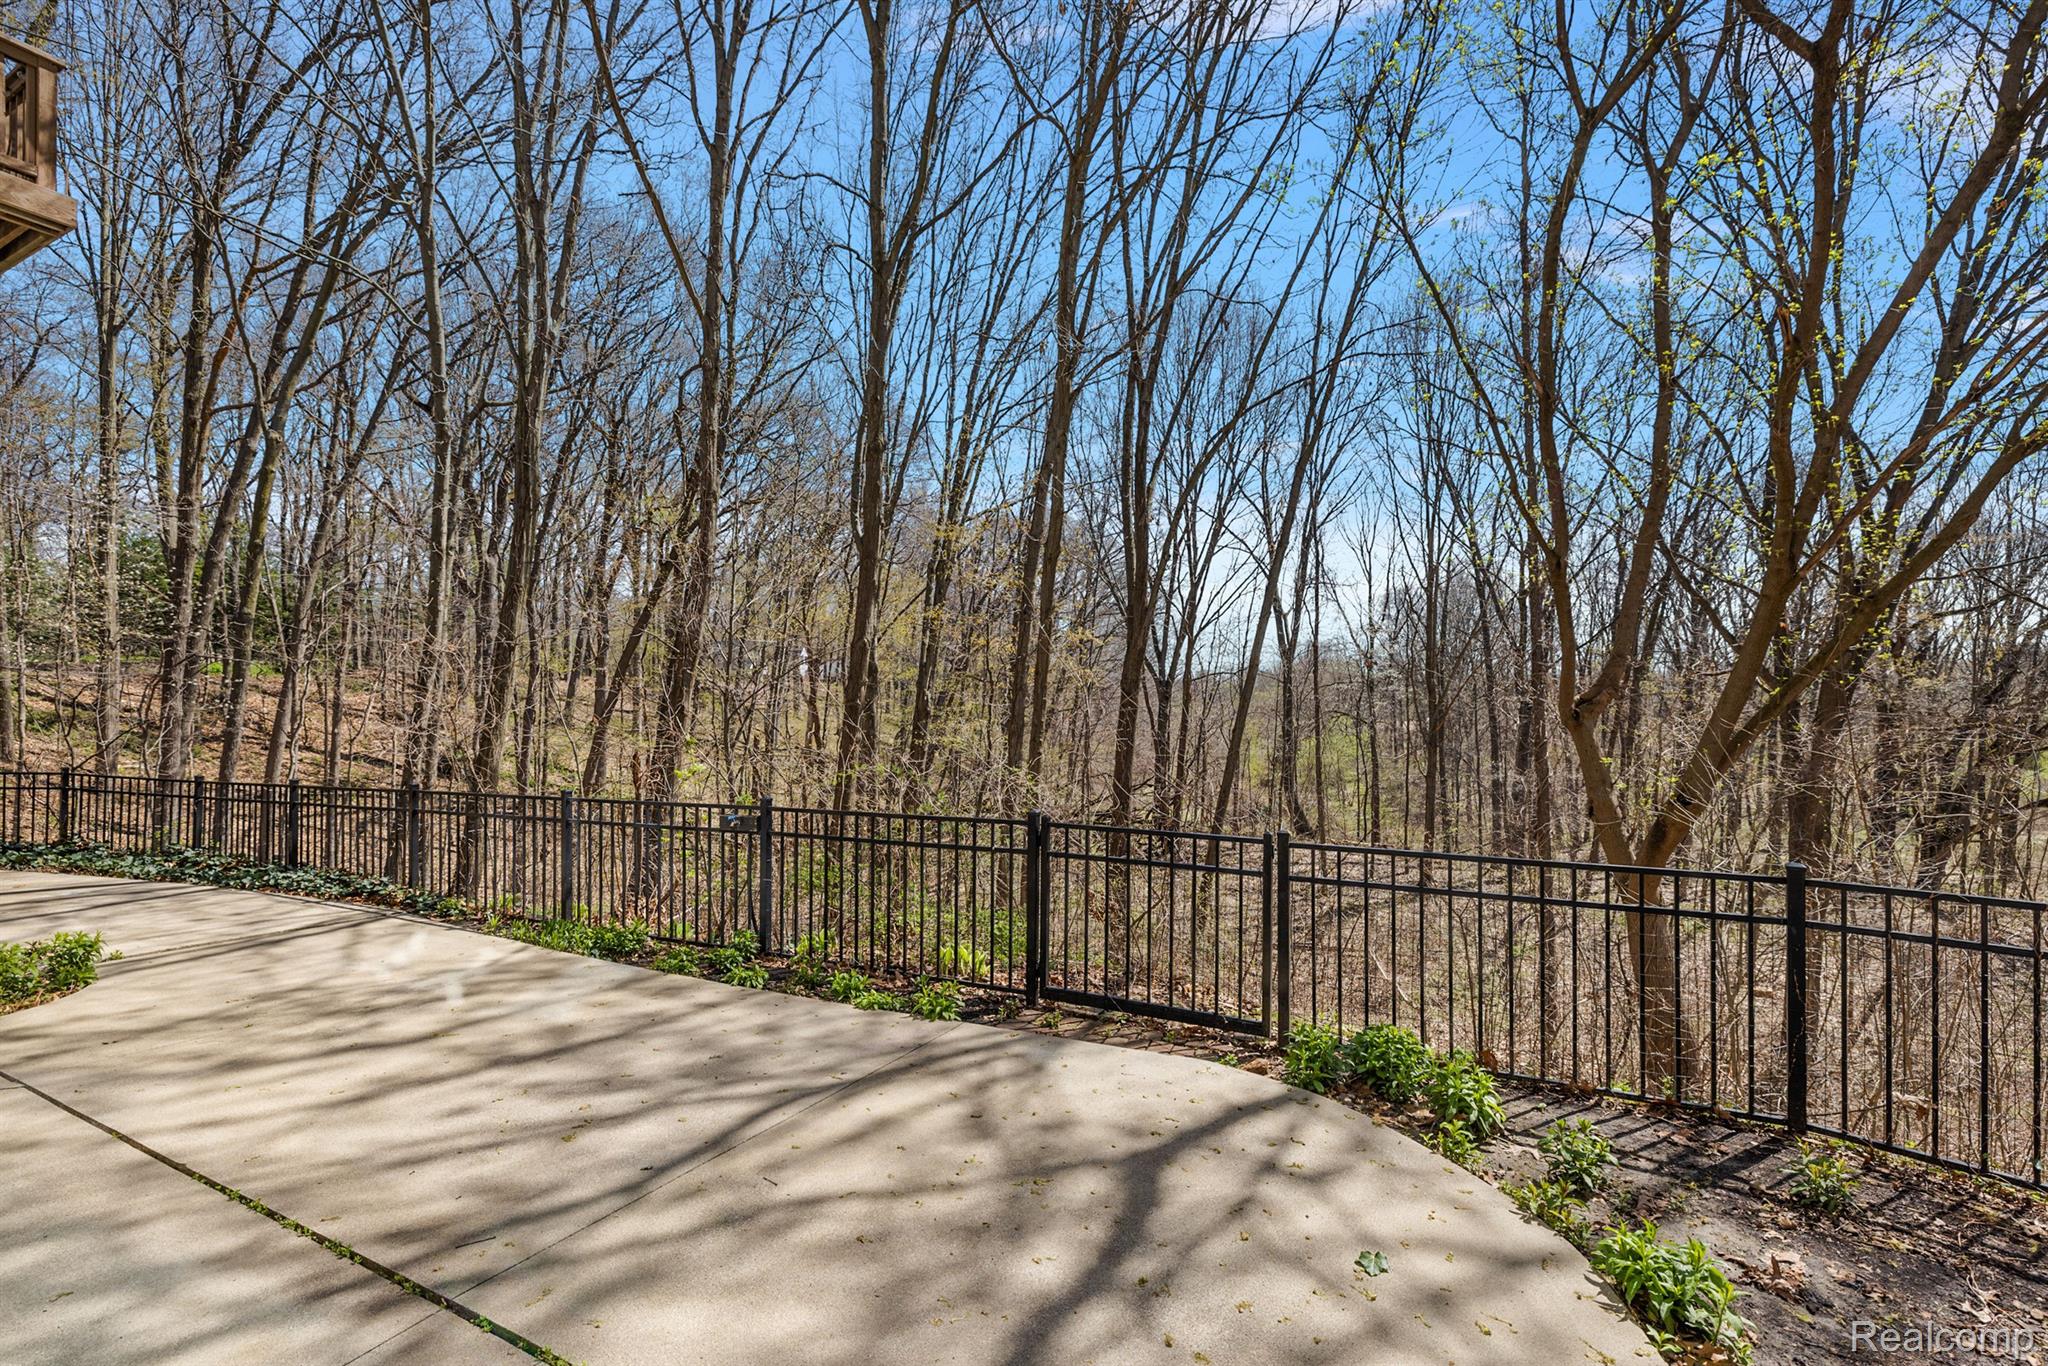
Concrete patio with black railing overlooking a wooded slope.
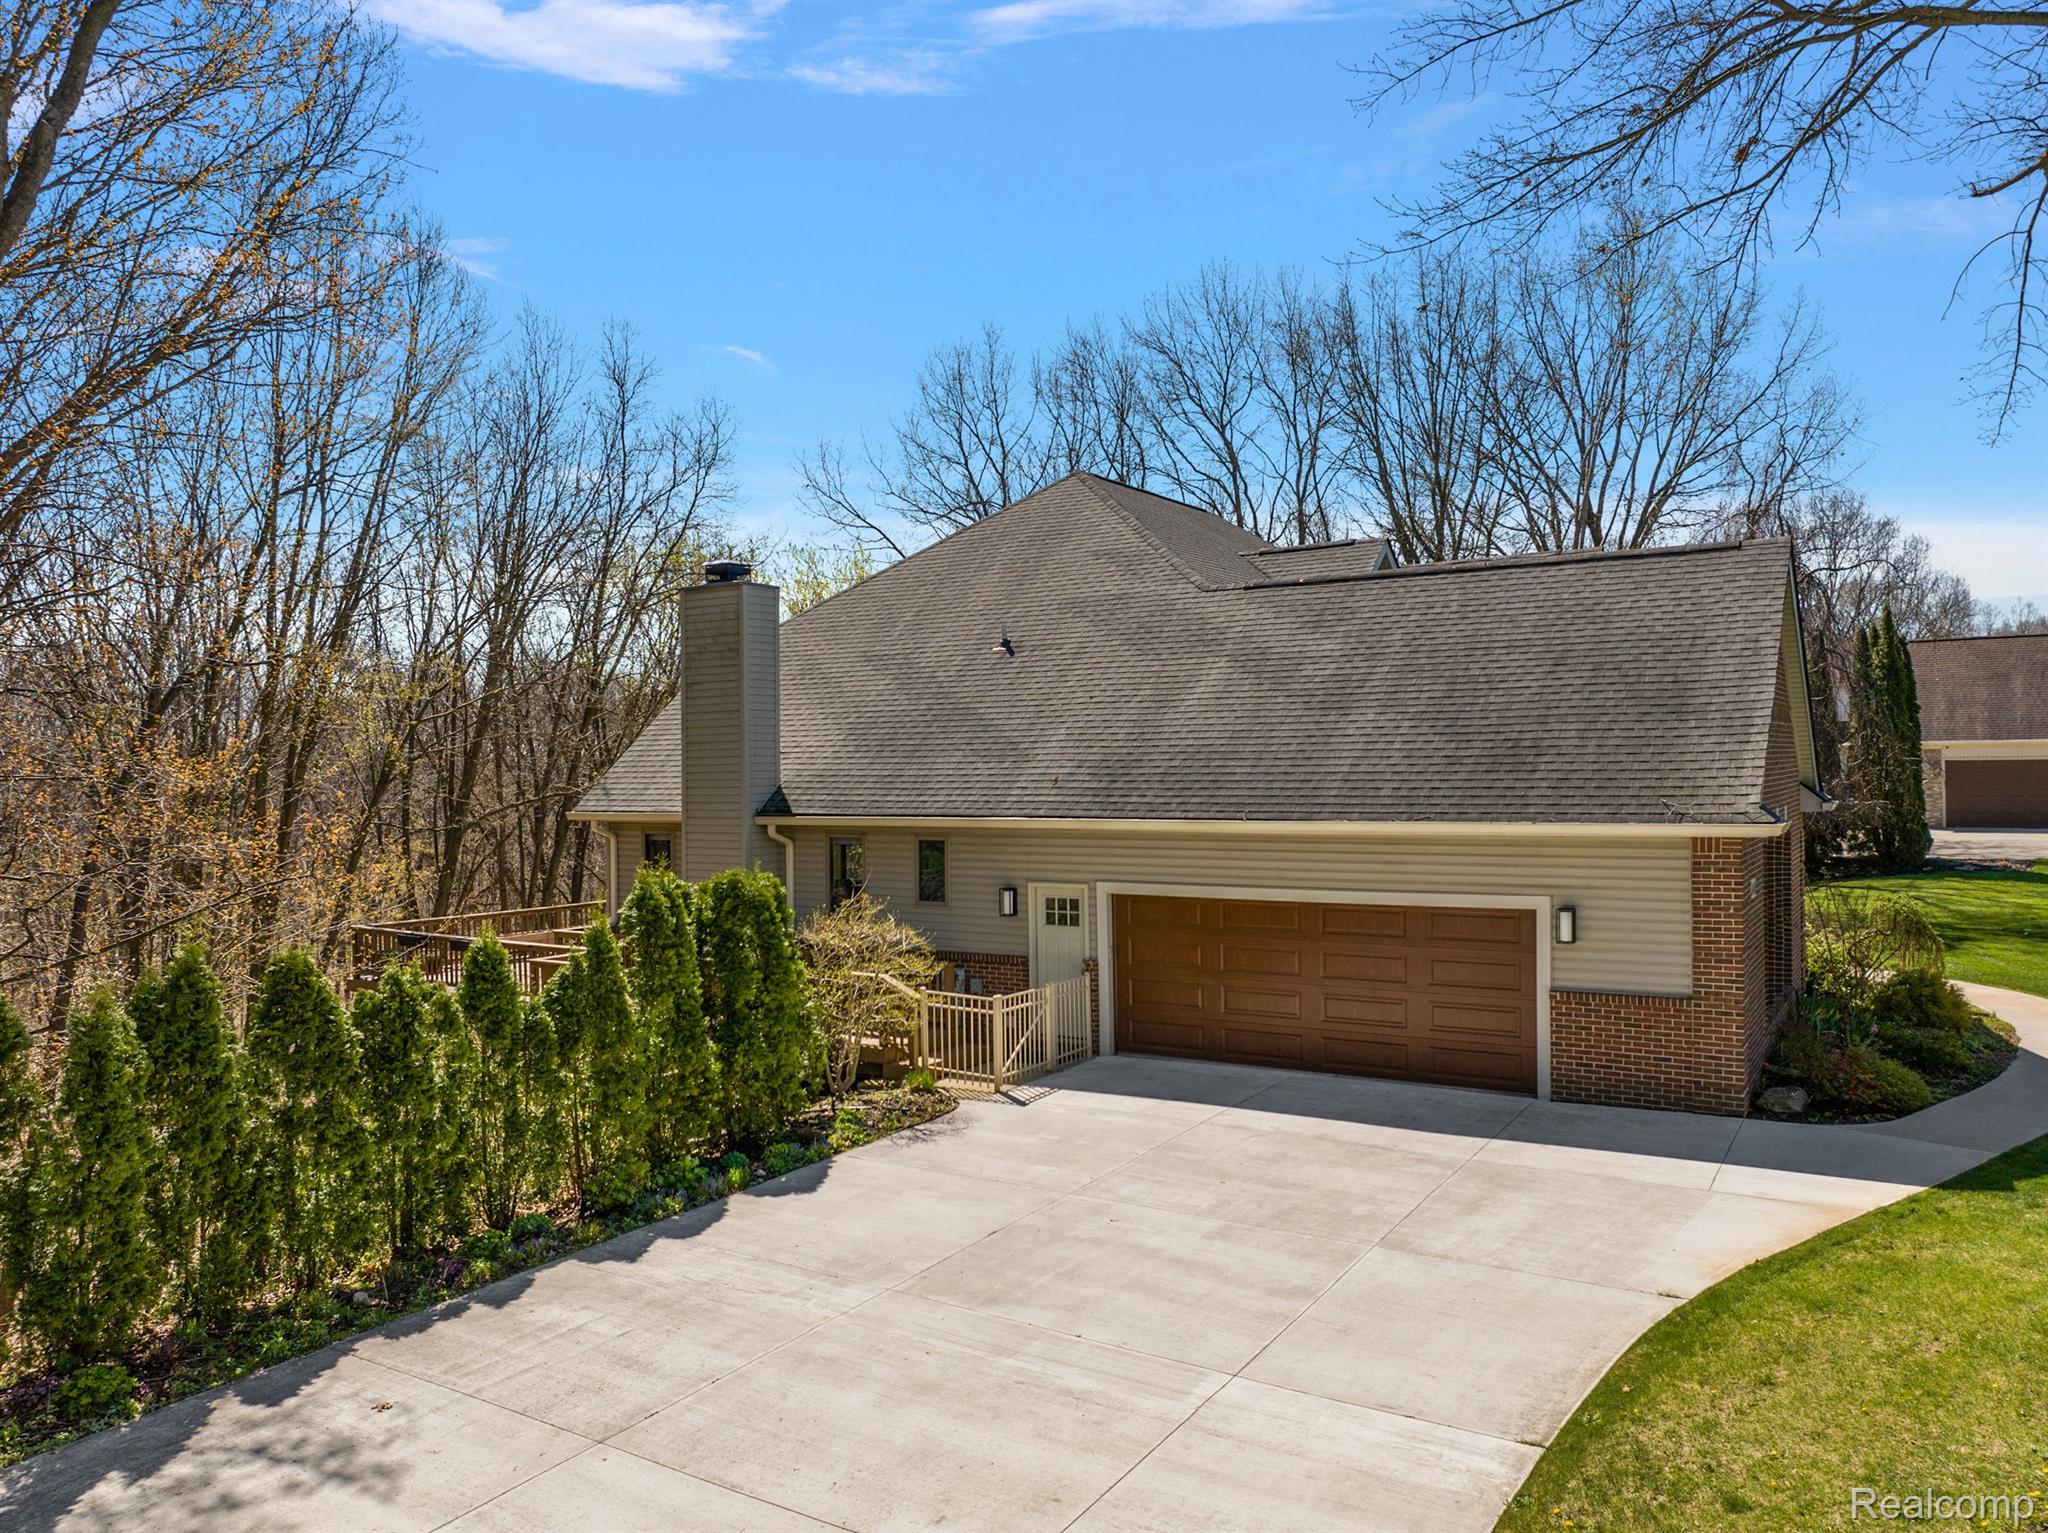
House exterior with a wide driveway, brown double garage door, and evergreen landscaping.
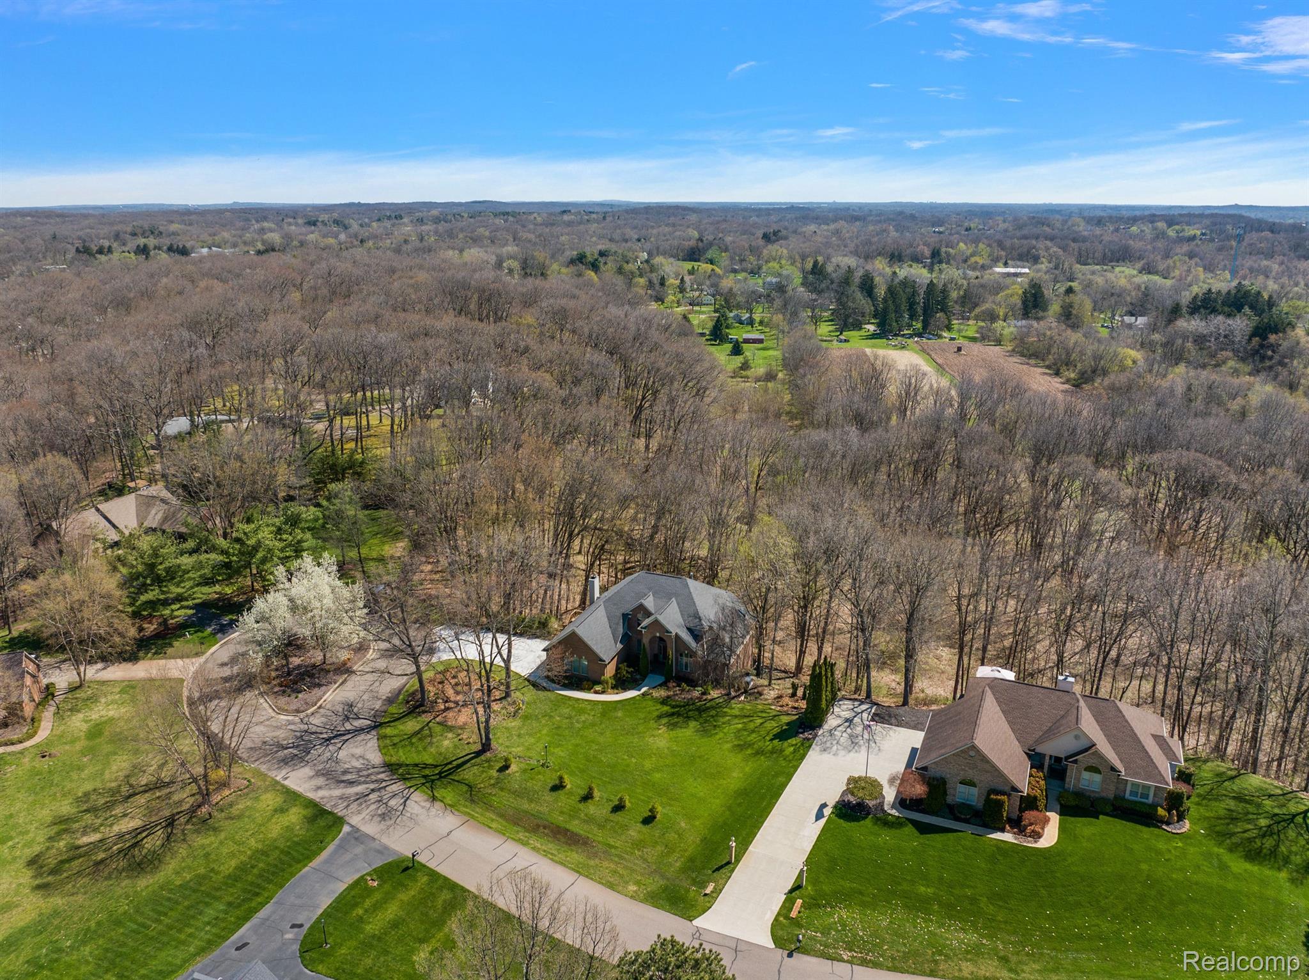
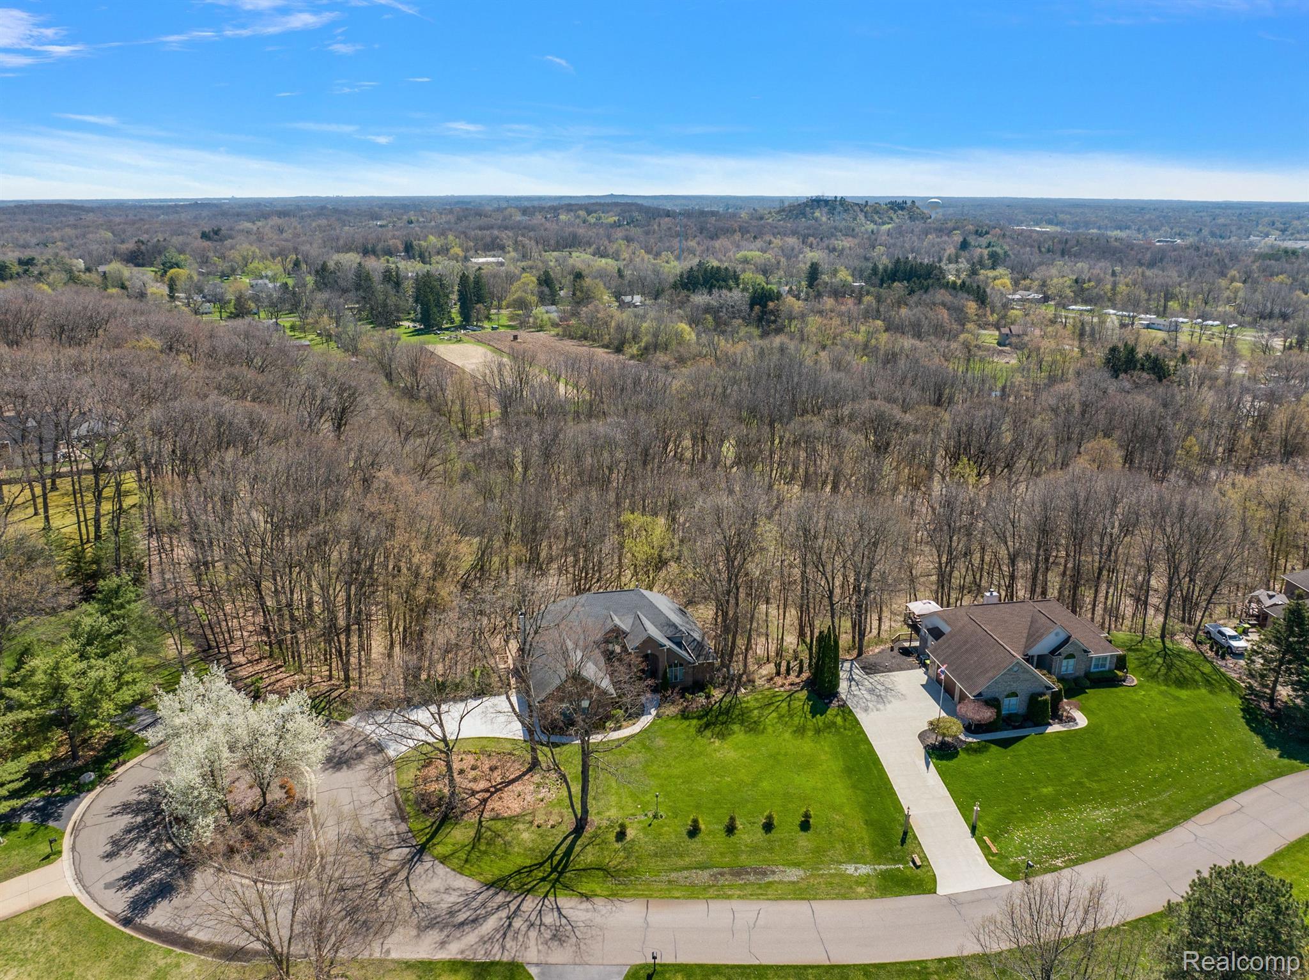
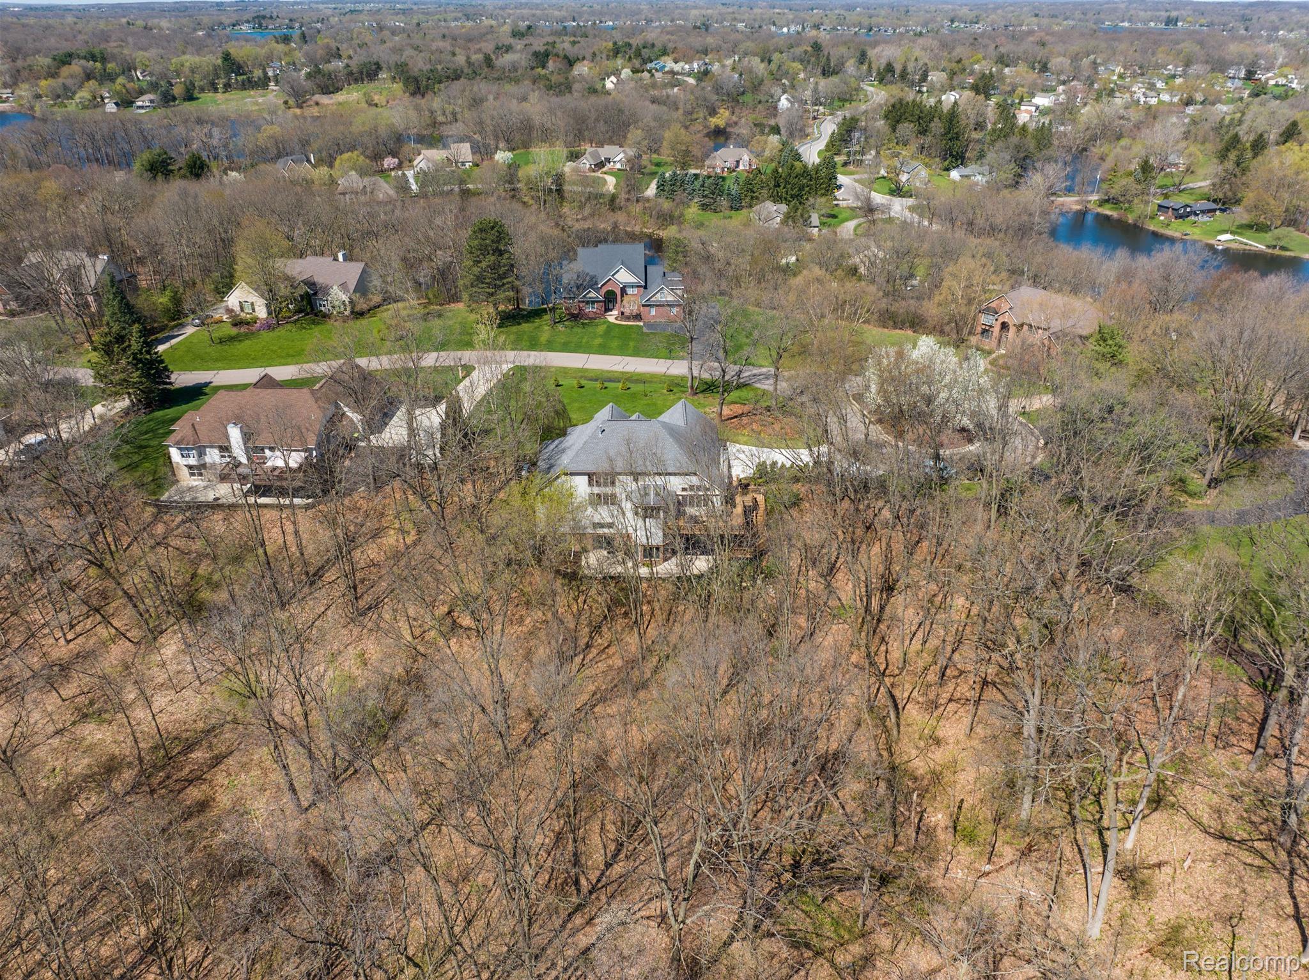
Aerial view of brick homes on green lots beside extensive woodland and a curving road.
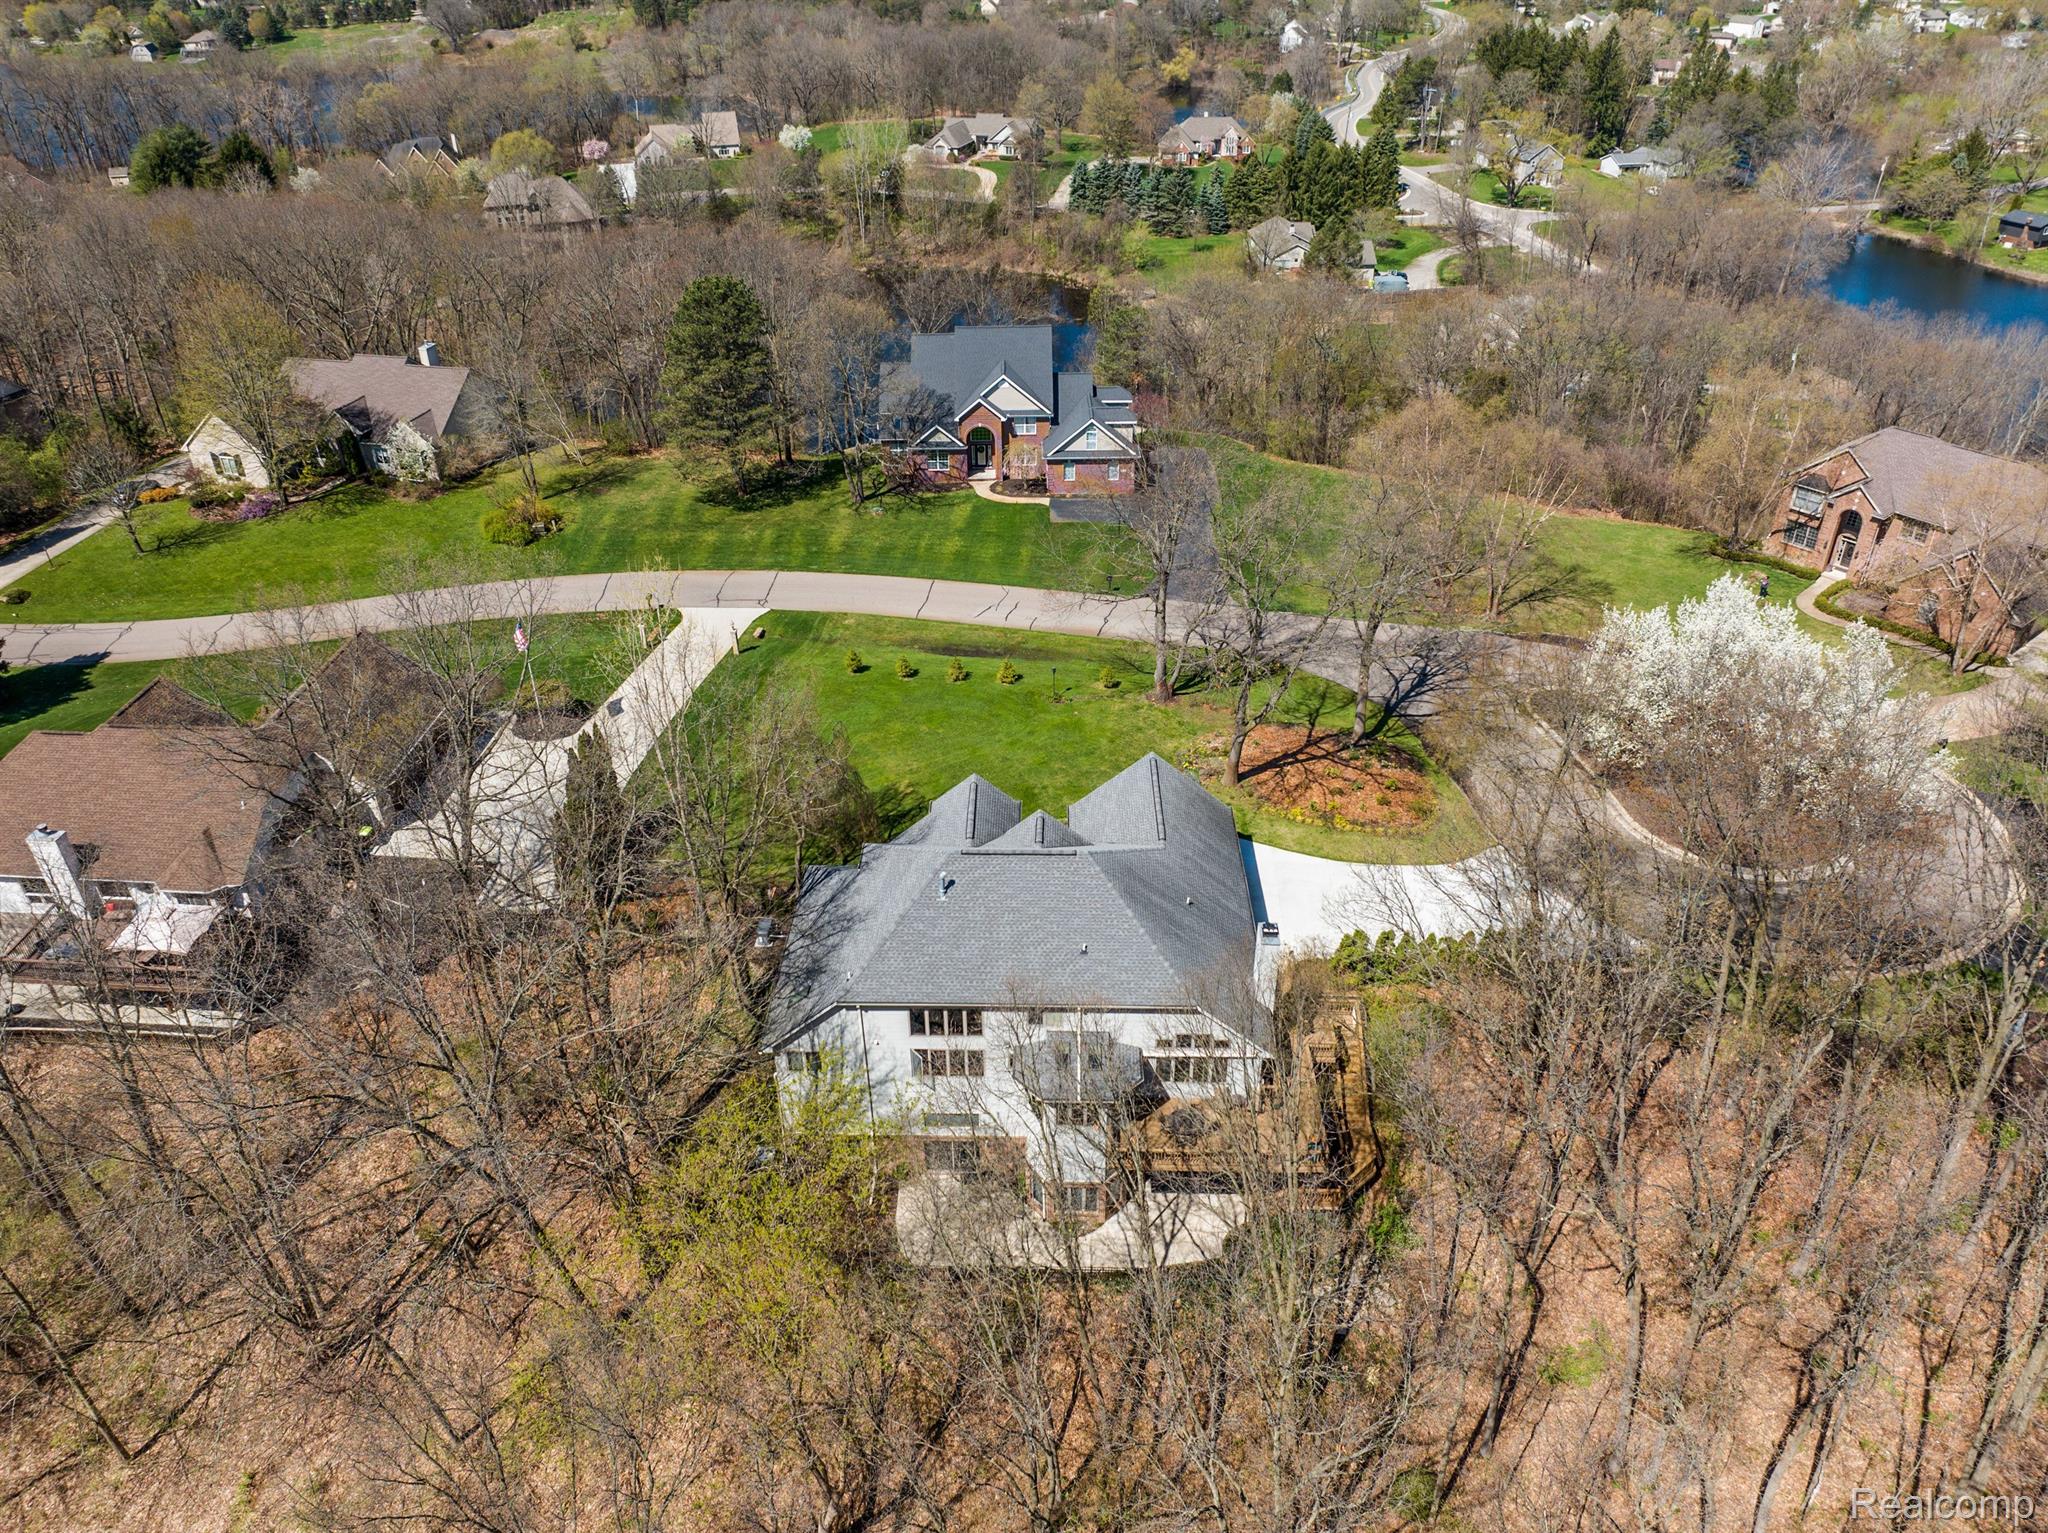
Aerial view of a home beside extensive woodland, with neighboring houses and a curved street in the foreground.
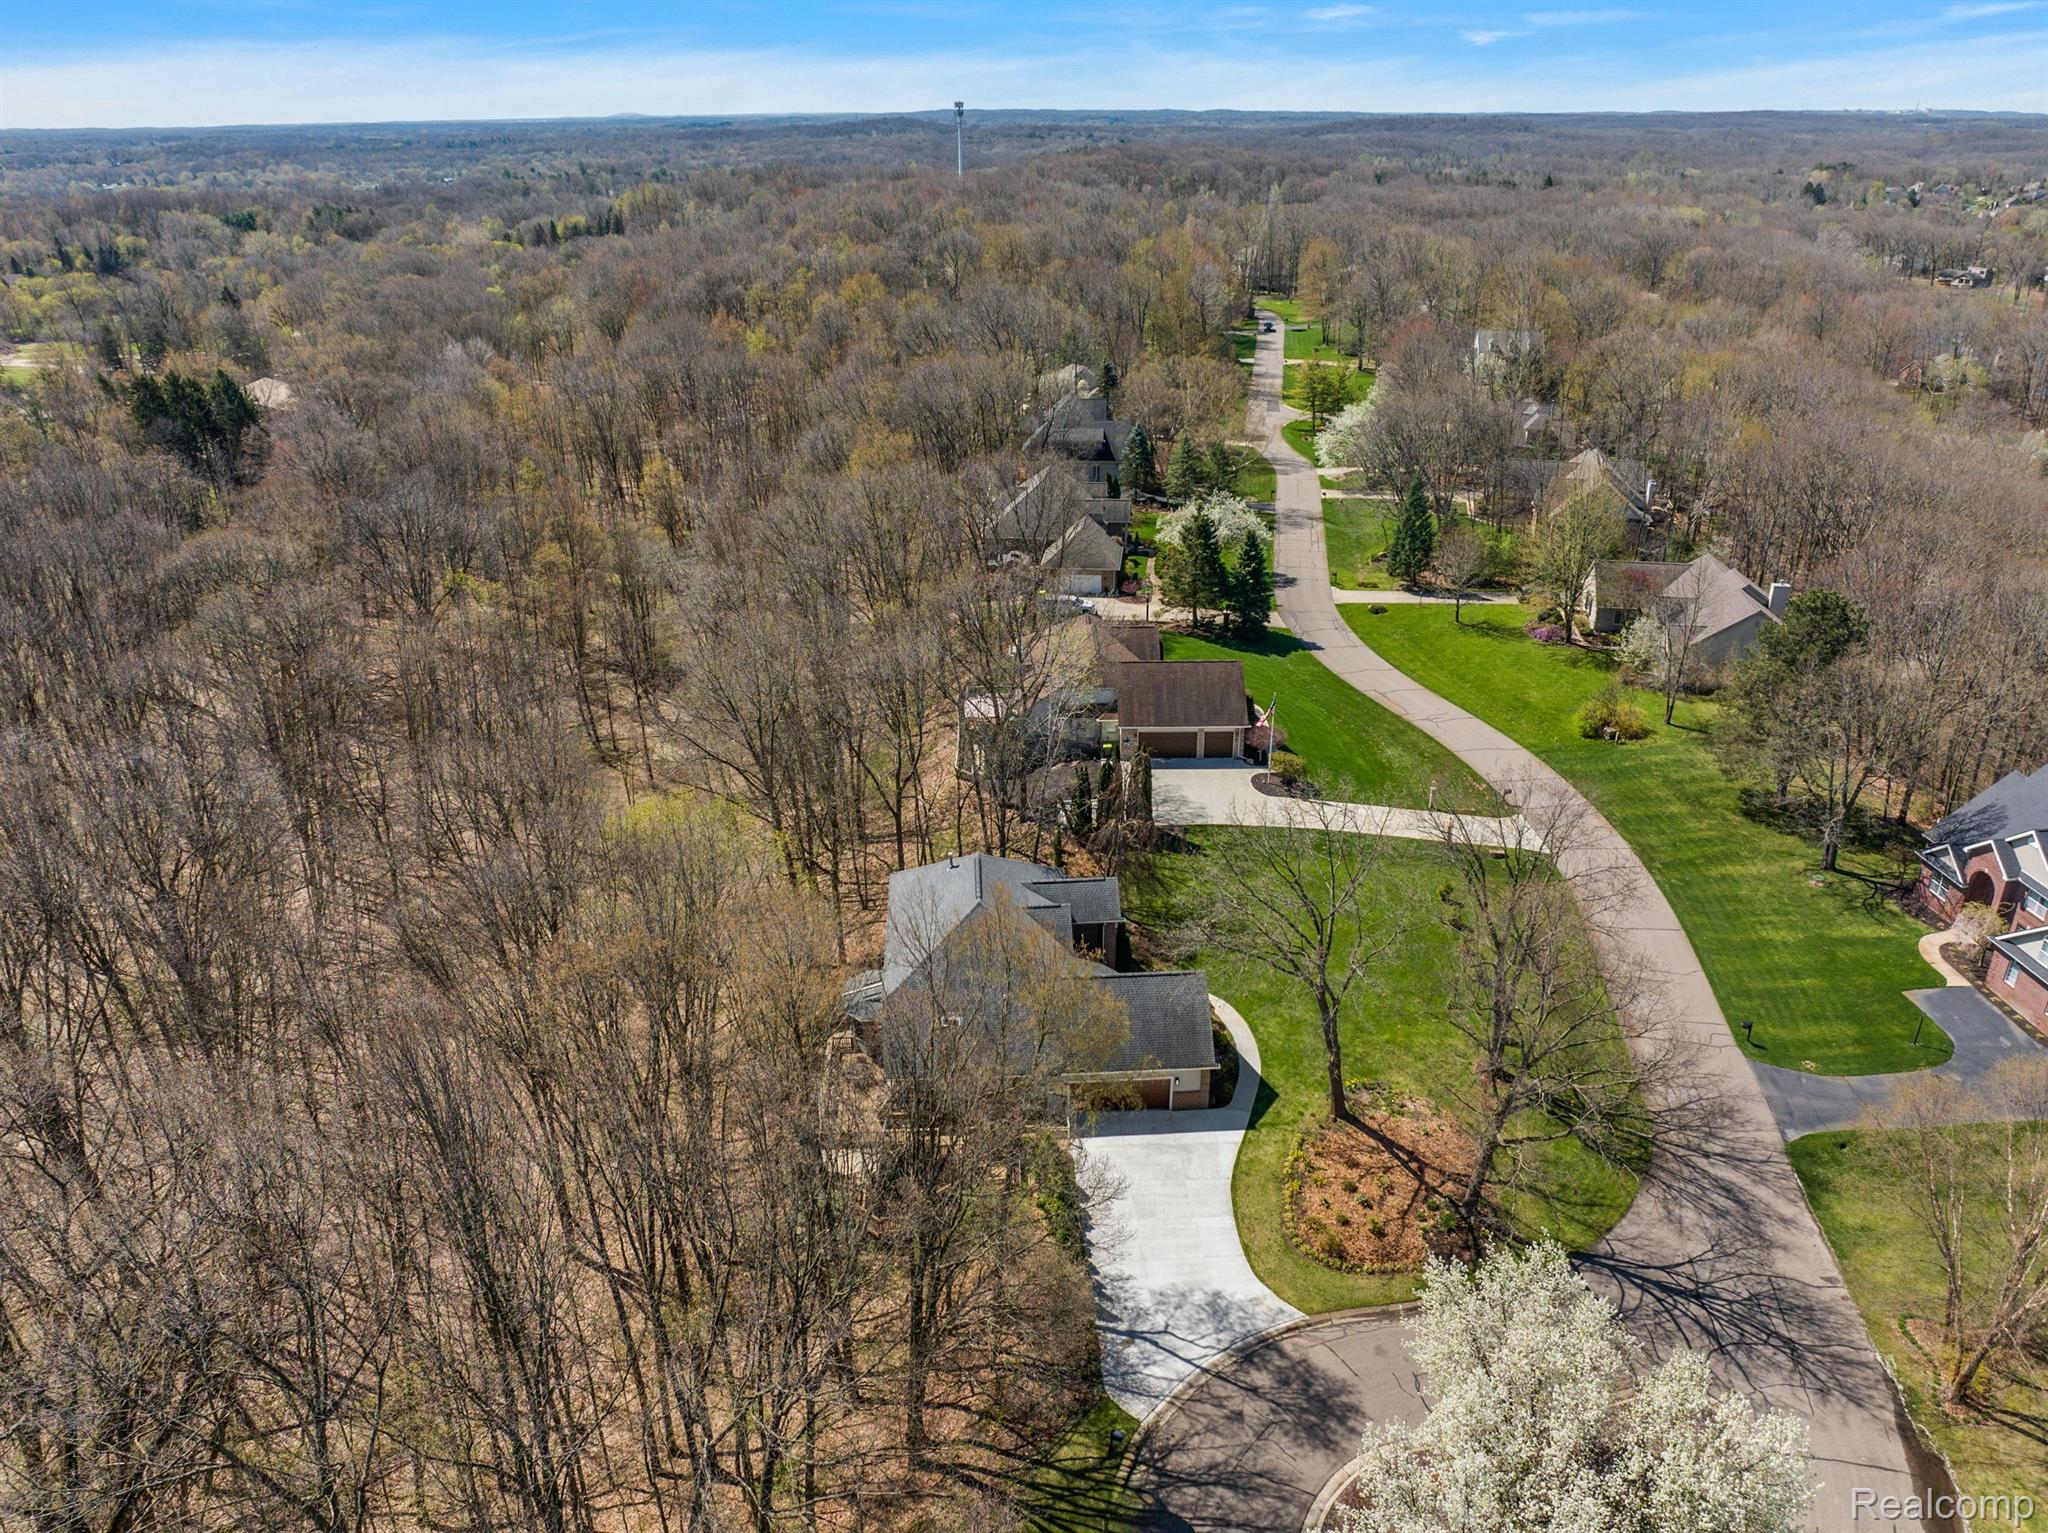
Aerial view of homes along a curved street, bordered by expansive woodland.
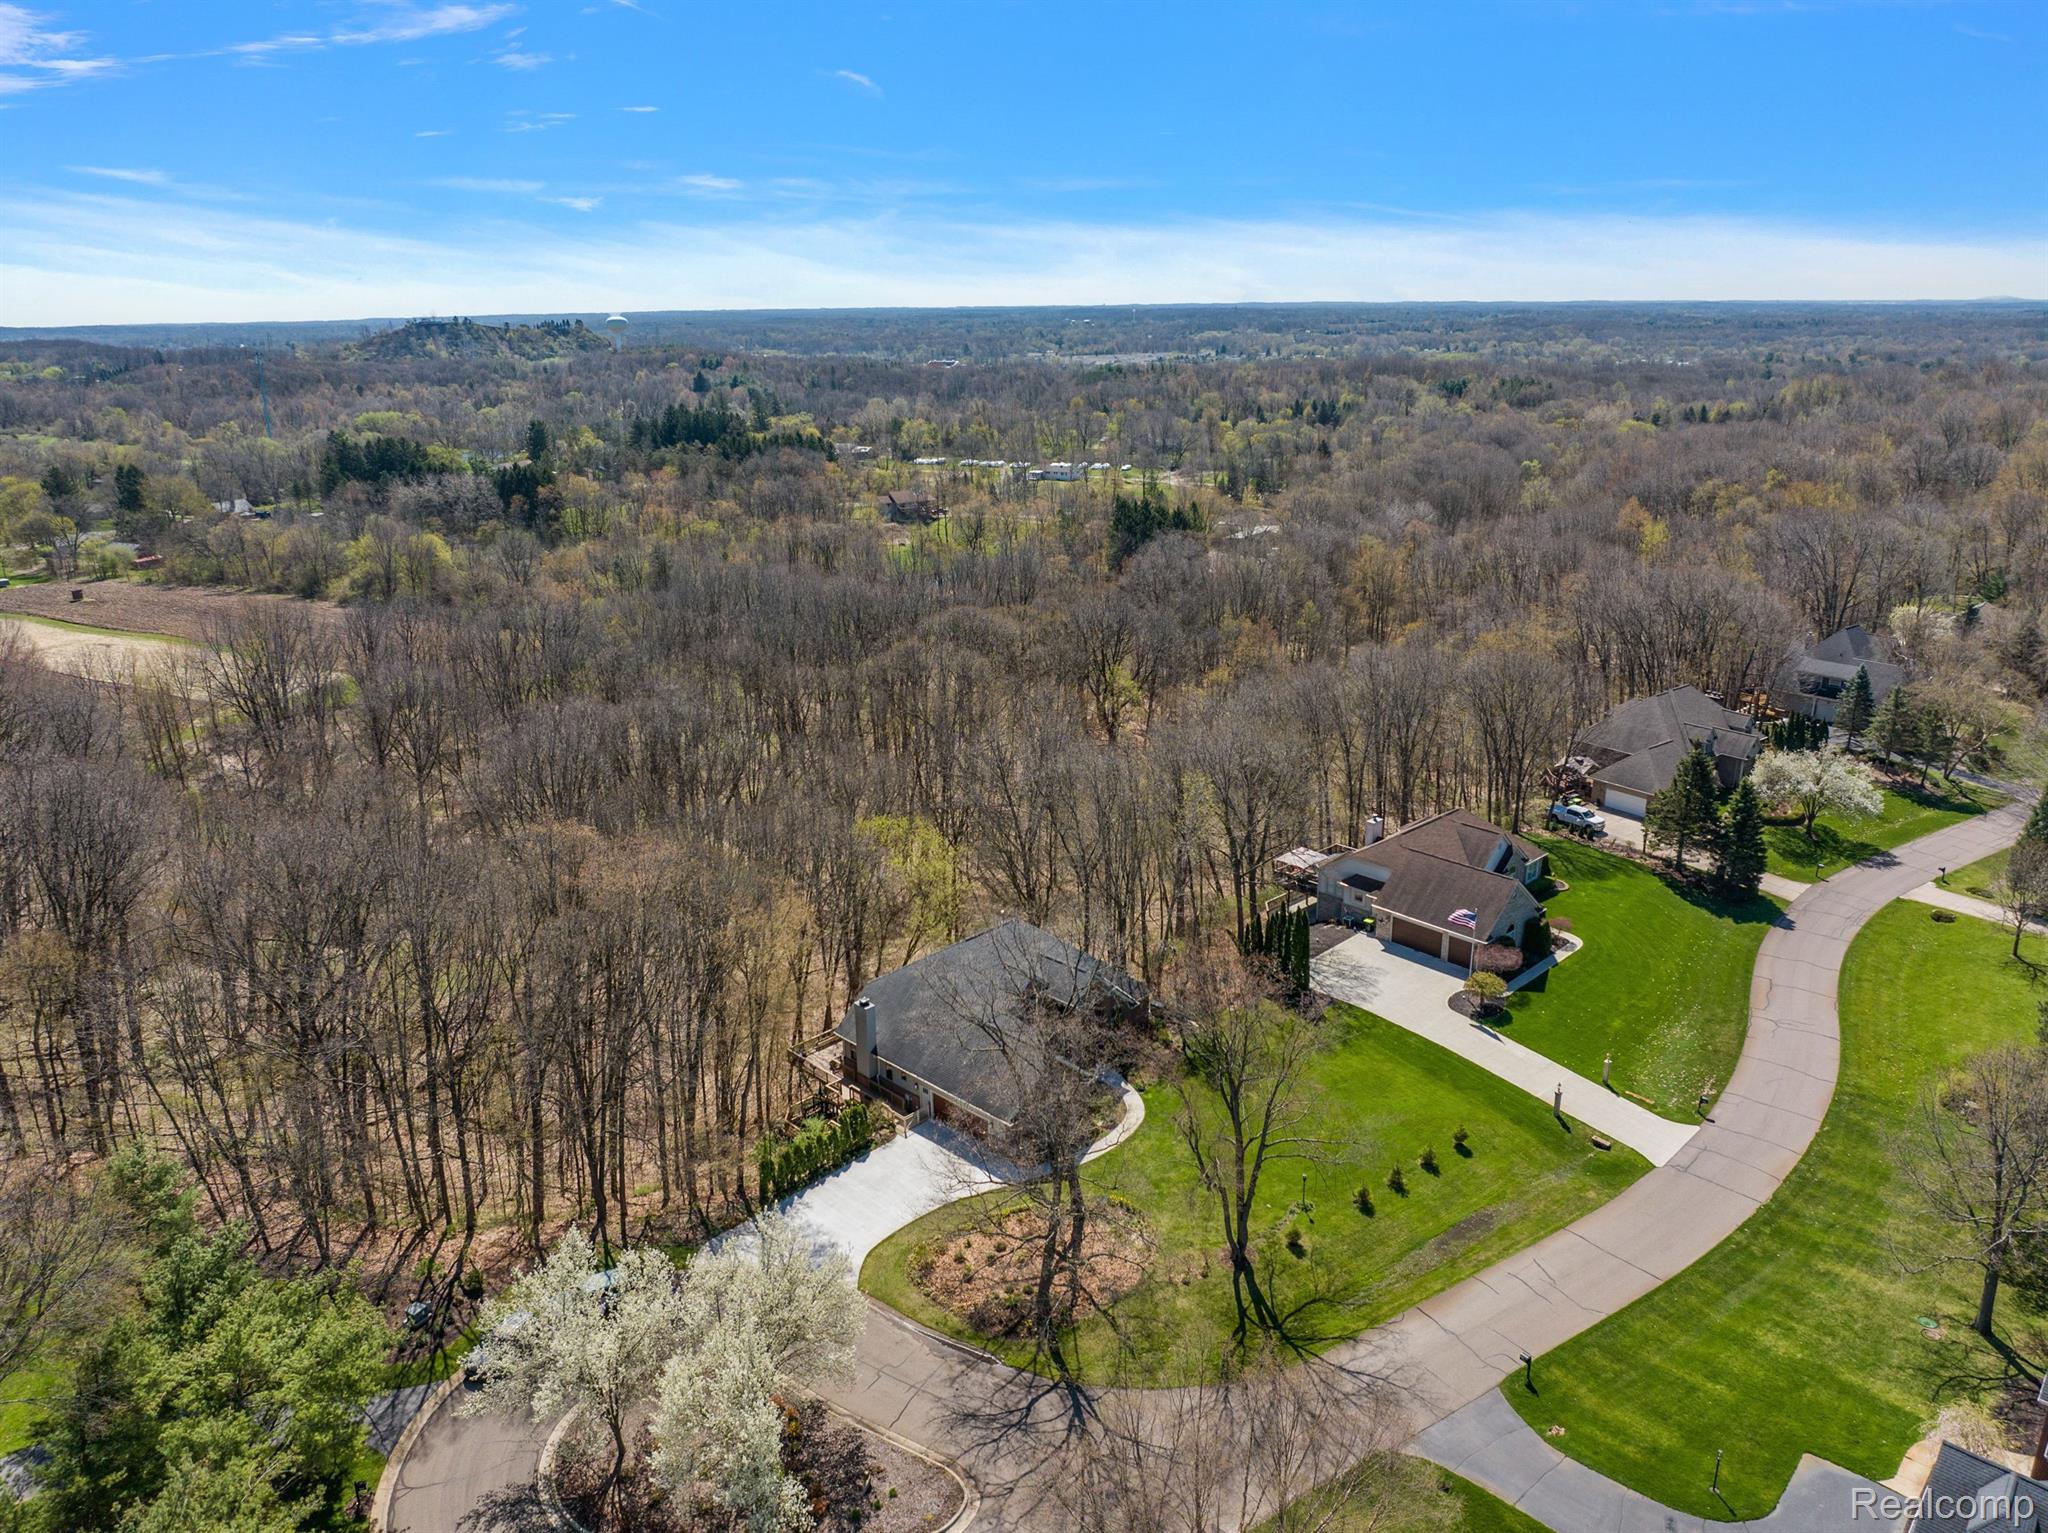
Aerial view of homes along a winding road, surrounded by spring woodland.
Aerial view of a wooded home near a curving street and small lake.
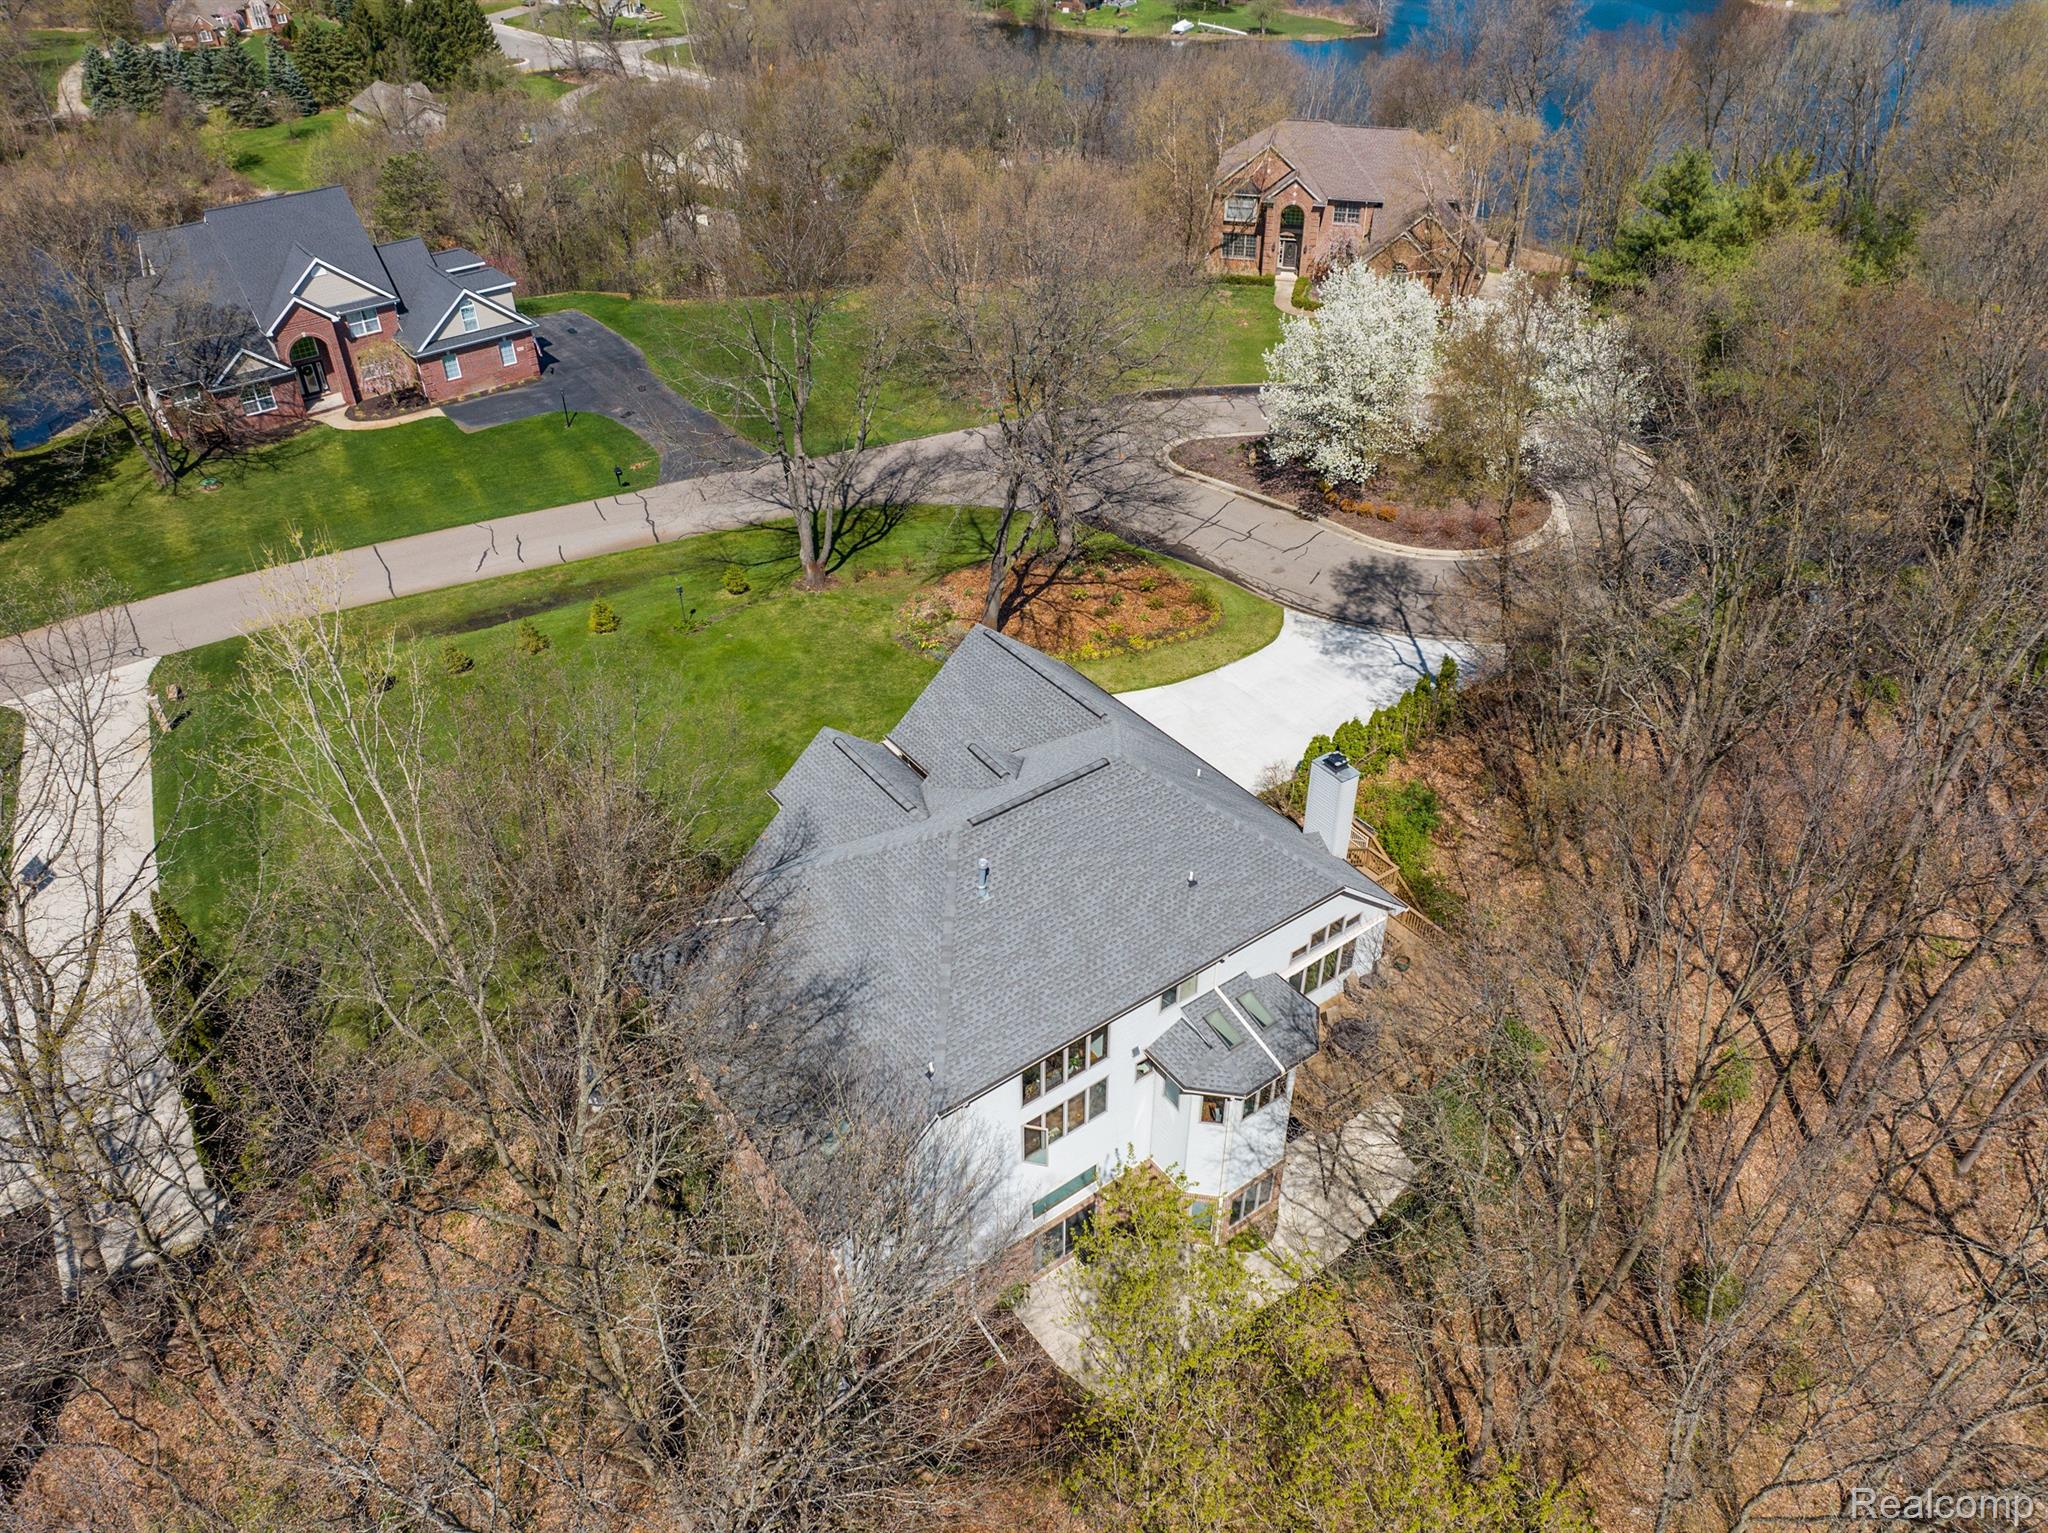
Aerial view of a wooded home with a rear deck, neighboring houses, and a nearby lake
Aerial view of a white home with a gray roof, curved driveway, and lake visible beyond the neighborhood.
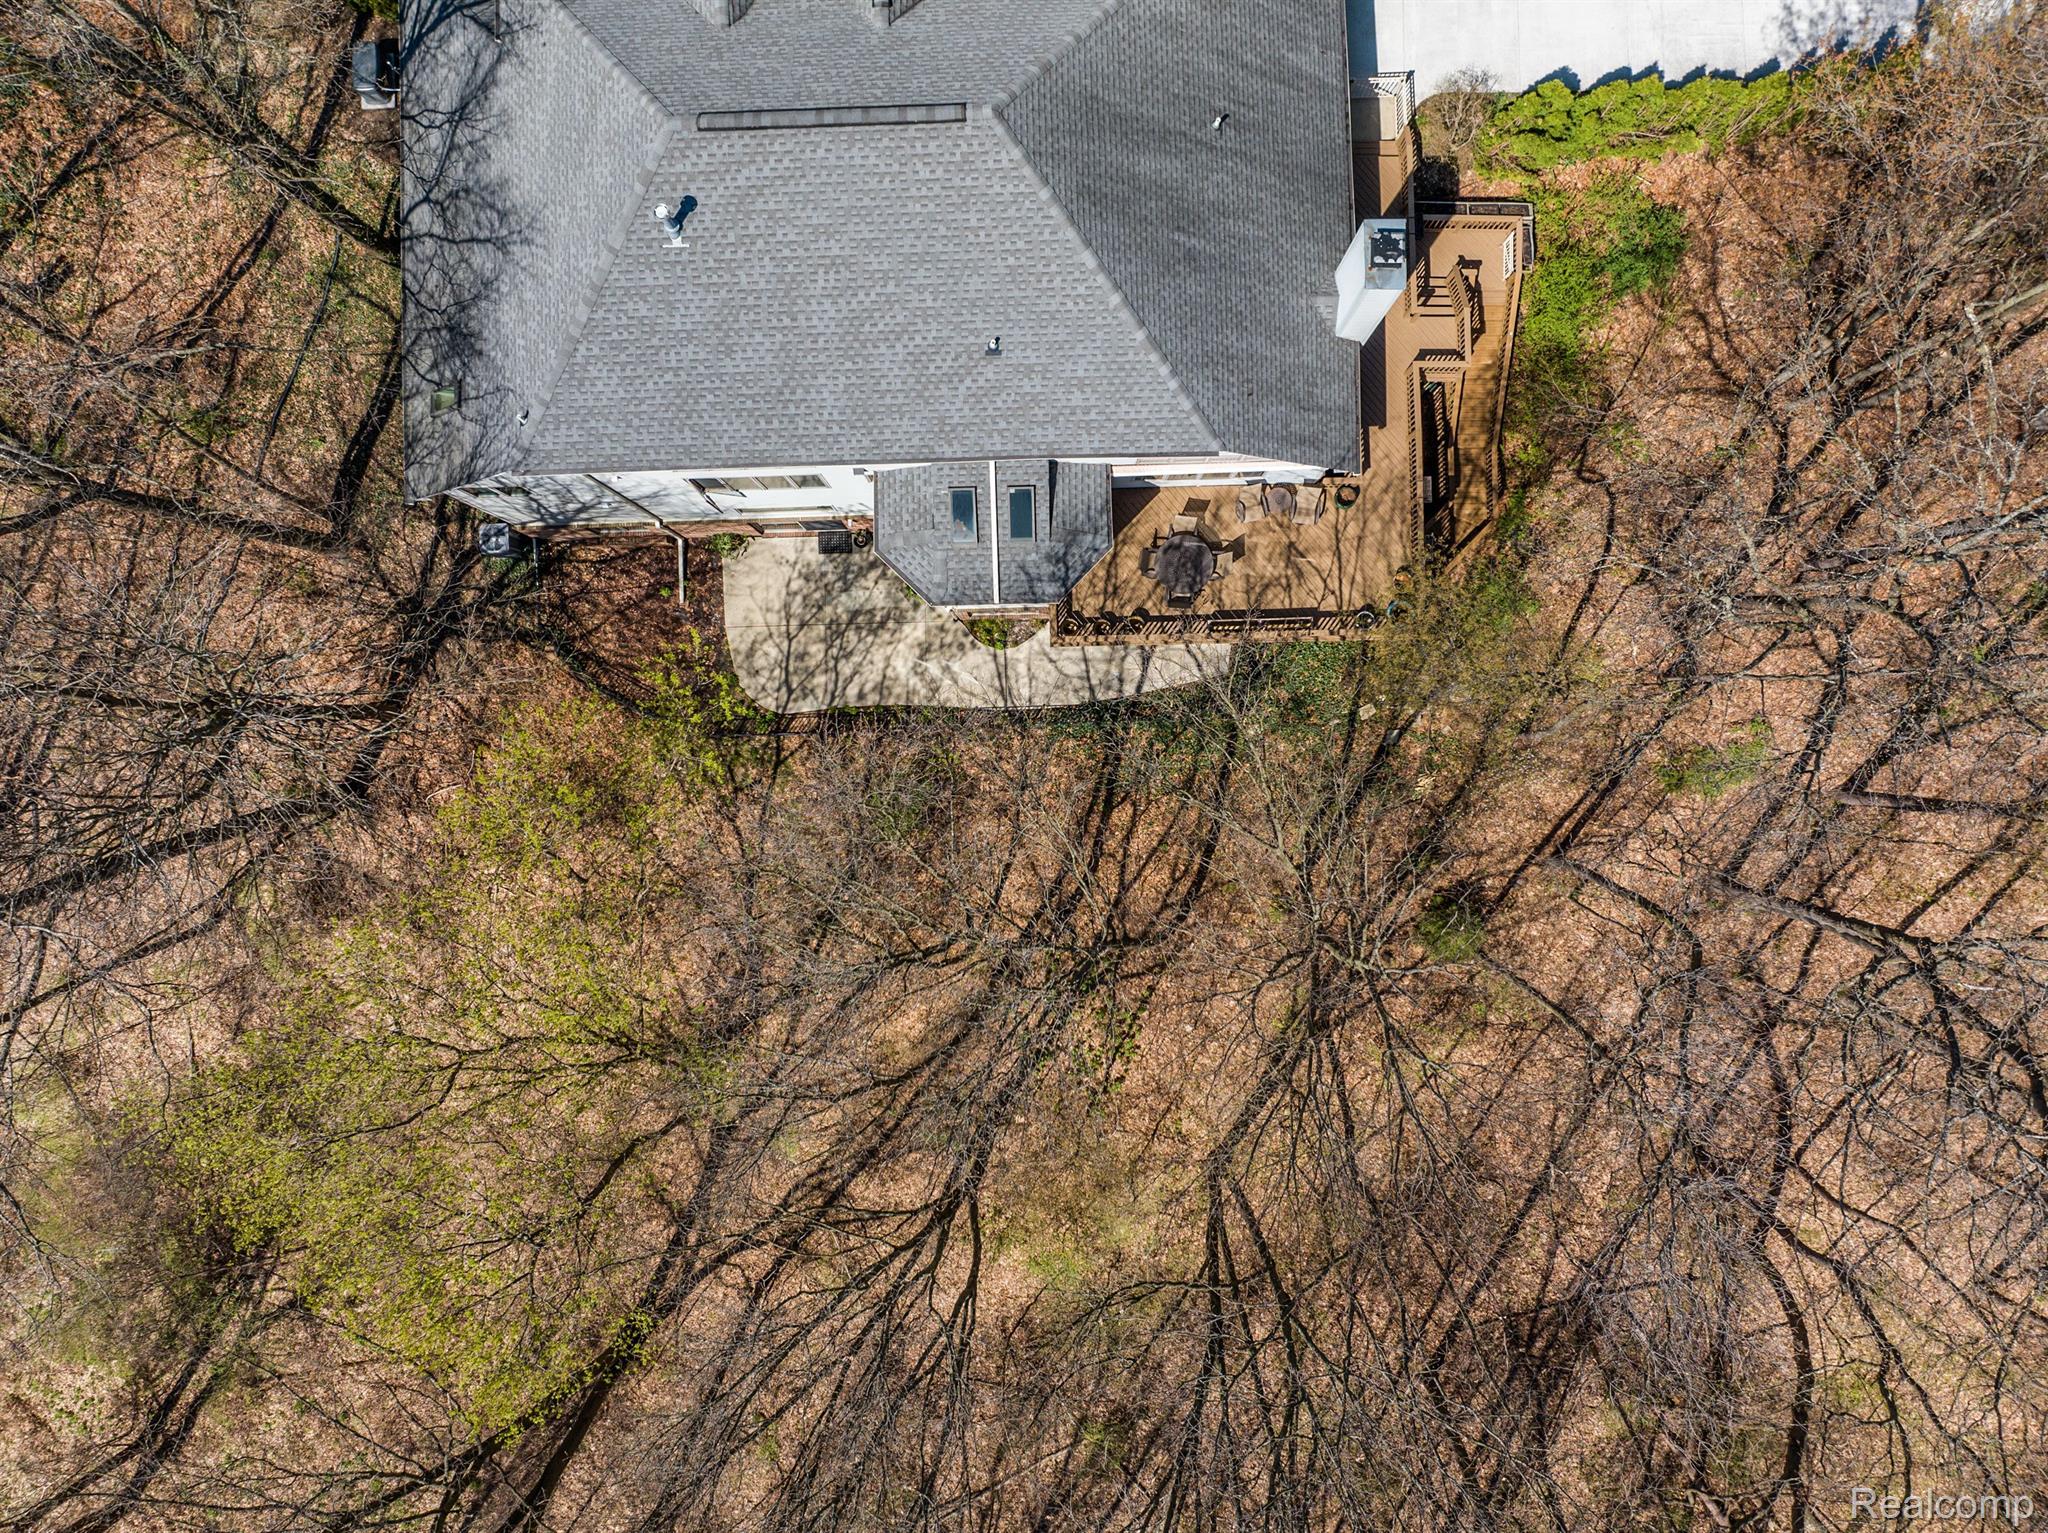
Aerial view of a house amid leafless trees, with a large wooden deck and paved patio.
SEE ALL PHOTOS
Red-brick home with a tall arched entry, landscaped gardens, and a curved front walkway.
Red brick house with a tall arched entry, landscaped front garden, and broad green lawn.
Two-story brick house with an arched entrance, illuminated windows, and a curved front walkway at dusk.
Brick home entrance with a red door beneath a tall arched portico, framed by evergreen shrubs.
Foyer with a dark wood staircase, geometric metal balusters, hardwood floors, and a sunlit sitting area.
Foyer with a dark hardwood staircase, white front door, and large arched window.
Two-story foyer with an arched window, wood floors, pendant lights, and a view into a small office.
Home office with built-in wooden shelves, a dual-monitor desk, and a black leather lounge chair by an arched window.
Foyer with hardwood floors, open glass-paneled doors, a staircase, leather chairs, and leafy plants.
Furnished home office with vaulted ceiling, large windows, leather chairs, and a glass-paneled door.
Dining room with a marble oval table, white pedestal chairs, and dark hardwood floors.
Dining room with a marble table, white-and-orange chairs, hardwood floors, and mid-century modern decor.
Dining room with a marble-top table, orange-accented chairs, and a long wood sideboard.
Dining area with an oval marble table, orange-accented chairs, and a prominent wood staircase.
Living room with tall two-level windows, gray seating, a patterned rug, and hardwood floors.
Furnished living room with tall windows, wooden display shelves, gray seating, and a patterned rug.
Two-story living room with a sweeping staircase, loft railing, and sunlit seating area.
Vaulted living room with tall windows overlooking trees, a gray sofa, guitars, and a patterned rug.
Modern kitchen with a large island, dark cabinetry, stainless steel range, and tree views through multiple windows.
Open-plan kitchen with two large islands, dark cabinetry, skylights, and windows overlooking trees.
Modern kitchen with a large white island opening into a sunlit living room with tall windows and a fireplace.
Modern kitchen with dark cabinetry, central island, stainless appliances, and hardwood floors.
Kitchen with a large island, dark cabinetry, stainless steel range, and tall windows overlooking trees.
Kitchen with a large white island and broad wood-trimmed windows overlooking trees.
Modern kitchen with dark cabinetry, a large white island, and stainless steel appliances.
Furnished sunroom with dark wood floors, large wood-trimmed windows, and a view of leafless trees.
Kitchen and living area with a glass-paneled deck door and large windows overlooking trees.
Furnished living room with vaulted ceiling, built-in wood cabinetry, fireplace, and large windows.
Living room with a modern fireplace, leather armchairs, wood flooring, and large windows.
Living room with vaulted ceiling, large wooded-view windows, leather armchairs, and a fireplace.
Open-plan living room with brown leather seating, tall windows, and an adjoining kitchen.
Furnished living room with vaulted ceiling, tall windows, leather seating, and plants beside an open kitchen.
Living room with a tall dark stone fireplace, electric fire, and sunlit hardwood floors.
Open-plan kitchen and living area with a stainless steel island, dark cabinetry, hardwood floors, and leather seating.
Bathroom with a long dark vanity, white countertop, large mirror, pendant lights, and a white toilet.
Laundry room with front-loading washer and dryer, utility sink, white cabinetry, and a wood-trimmed window.
Bedroom with a large bed, fireplace, framed artwork, and tall windows.
Bedroom with a gray bed, wood dresser, fireplace, and doorway to a bathroom with a freestanding tub.
Walk-in closet with extensive shoe shelving, hanging clothes, built-in drawers, and wood flooring.
Modern bathroom with a freestanding tub, dark wood-trimmed windows, and a long vanity.
Modern bathroom with a freestanding soaking tub, dark vanities, and large windows.
Modern bathroom with a freestanding tub, dark wood vanities, and patterned rugs.
Freestanding white bathtub beneath two large windows with dark wood trim and blinds.
Modern bathroom with a freestanding soaking tub, dark vanity, and glass-enclosed shower.
Walk-in shower with beige tile, a mosaic niche, glass enclosure, and chrome grab bars.
Furnished bedroom with patterned black bedding, a tall arched window, and a ceiling fan.
Bedroom with a dark patterned bedspread, built-in wooden shelves, and a ceiling fan.
Bedroom with a built-in wood Murphy bed, matching display shelves, and sunlight on the carpet.
Empty carpeted room with dark wood trim, ceiling fan, and floral wall art.
Bathroom with dark wood vanity, white countertop, toilet, and glass-enclosed tub and shower.
Bathroom with dark wood vanity, large mirror, toilet, and glass-enclosed tub and shower.
Open-plan living and dining area with polished concrete floors, exposed beams, and a raised bar.
Furnished lower-level living area with dining table, sofa, bar counter, and exposed ceiling.
Open dining and living area with a round table, gray sofa, kitchen bar, and exposed ceiling beams.
Basement lounge with a gray sectional, framed art, and a bar beneath an exposed black ceiling.
Basement bar with three wire-frame stools, white counter, and exposed ceiling beams.
Open-plan living area with a sectional sofa, exposed ceiling beams, counter, and staircase.
Home bar with granite counters, white cabinetry, a sink, and bottles displayed along the counter.
Kitchen with white cabinets, stone counters, a long peninsula, and an exposed dark ceiling.
Open-concept living room with exposed ceiling beams, a glass-railed loft, and large windows.
Living and dining area with theater-style seating, exposed ceiling, and wood-trimmed windows.
Living room with black leather seating, colorful geometric rug, built-in shelves, and exposed ceiling beams.
Furnished loft sitting area with black leather seating, exposed ceiling beams, and a wide window overlooking trees.
Finished basement study with built-in bookcases, music equipment, a guitar, and exposed ceiling beams.
Basement office and music workspace with a desk, audio equipment, and electric guitar
Double-height living room with exposed beams, leather seating, mezzanine railing, and glass dining table.
Finished lower-level lounge with a sunken TV area, dining nook, exercise equipment, and exposed black ceiling.
Dining room with a glass table, cream chairs, and tall windows overlooking leafless trees.
Dining area with a glass table, sculptural chairs, tall windows, and an adjoining exercise space.
Home theater with gray recliners, a large television, record shelves, and an exposed ceiling.
Double-height living room with gray recliners, exposed black ceiling beams, loft, and wooded patio access.
Recreation room with recliners, colorful rug, exercise equipment, and an open-beamed ceiling.
Recreation room with reclining chairs, exercise equipment, framed artwork, and an open mezzanine.
Home gym with an elliptical machine beside sliding glass doors and a long wooden bench.
Bathroom with a white vanity, round mirror, glass shower, and dark flooring.
Workshop with exposed ceiling joists, a workbench, computer, and organized storage shelves.
Basement workshop with blue tool cabinets, bench machinery, and exposed ceiling joists.
Basement utility room with a Carrier furnace, water heater, exposed ductwork, and extensive stored items.
Basement utility room with a Carrier furnace, exposed ductwork, and water treatment equipment.
Aerial view of a brick home and its wooded lot, outlined in white beside a curved driveway.
Wooden deck with patio seating, a raised planter, and a wooded view beside a house with a red door.
Wooded property with leafless trees and sloping ground beneath a clear blue sky.
Wooden deck with patio dining set overlooking leafless trees.
Wooded backyard with a concrete patio and black metal railing beside the house.
Concrete patio beside a brick home overlooks leafless woods beyond a black metal railing.
Concrete patio beside a brick house, with a black metal fence overlooking wooded grounds.
Concrete patio with black railing overlooking a wooded slope.
House exterior with a wide driveway, brown double garage door, and evergreen landscaping.
Aerial view of brick homes on green lots beside extensive woodland and a curving road.
Aerial view of a home beside extensive woodland, with neighboring houses and a curved street in the foreground.
Aerial view of homes along a curved street, bordered by expansive woodland.
Aerial view of homes along a winding road, surrounded by spring woodland.
Aerial view of a wooded home near a curving street and small lake.
Aerial view of a wooded home with a rear deck, neighboring houses, and a nearby lake
Aerial view of a white home with a gray roof, curved driveway, and lake visible beyond the neighborhood.
Aerial view of a house amid leafless trees, with a large wooden deck and paved patio.
Sold

2480 Canyon Ridge Drive

2480 Canyon Ridge Drive, White Lake Charter Township, MI 48383

$730,000
Exceptional modern finishes and peaceful wooded surroundings elevate every space of this custom home with first floor primary suite! Gorgeous brick elevation with classic curb appeal. Enter the two-story foyer to reveal an open floor plan featuring gleaming hardwoods throughout, walls of windows to enjoy the views, abundant natural light and upgraded modern finishes throughout, including Nelson light fixtures. Amazing new eat in kitchen with custom Brookhaven wood mode cabinets, quartz counters and premium stainless appliances, opens to generous family room and deck. Two story living room. Library with French doors. Generous and serene primary suite with gas fireplace, enormous walk in closet and refinished bath featuring his and hers vanities, soaking tub and porcelain flooring. Two spacious bedrooms upstairs with remodeled bath. Multi level entertainer's absolute dream walk out basement! The first level offers a bar and lounge area with full bath and large office or additional lounge/game space. The lower media room with two story ceiling also functions as a sport court, ultimate gym, or work space. Every area of this multi level walk out is well appointed and can accommodate all of your entertaining, sport, shop and/or studio needs. First floor laundry. New cement driveway. Spacious upper deck and lower patio for outdoor living. Whole house generator and reverse osmosis water system. New dual zoned HVAC 2016. New well pump. Serenely sited on a 1.3 acre wooded lot at the end of a cul de sac for privacy and natural surroundings.

3
beds

4
baths

2,978 Sq.Ft. LIVING AREA

1.29 Acres lot

Kate Hayman

Kate Hayman

Features & Amenities

Interior

  • total bedrooms3
  • Total bathrooms4
  • full bathrooms3
  • half bathroom1
  • Laundry room Gas Dryer Hookup, Laundry Room
  • Fireplace Electric, Family Room, Gas, Master Bedroom
  • APPLIANCES Gas Water Heater, Bar Fridge, Dishwasher, Disposal, Dryer, Free-Standing Gas Range, Free-Standing Refrigerator, Range Hood, Stainless Steel Appliance(s), Washer, Water Purifier Owned, Water Softener Owned
  • other interior Features Central Vacuum, Entrance Foyer, High Speed Internet, Wet Bar

Area & Lot

  • Status Sold
  • Date Sold June 5, 2024
  • Living Area2,978 Sq.Ft.
  • Lot Area1.29 Acres
  • MLS® ID20240026010
  • TypeResidential
  • YEAR BUILT1998
  • Architecture StylesColonial
  • School DistrictHuronValley

Exterior

  • STORIES2
  • Garage Space2.5
  • water SourcePrivate, Well
  • PoolNone
  • roofAsphalt
  • lot featuresIrregular Lot, Wooded
  • parkingAttached, Garage Door Opener
  • HEAT TYPEForced Air, Natural Gas
  • AIR CONDITIONINGCeiling Fan(s), Central Air
  • sewerSeptic Tank
  • security FeaturesSecurity System Owned, Smoke Detector(s)
  • other exterior FeaturesLighting

Financial

  • Sales Price$730,000
  • Real Estate Tax $6,997/yr
  • HOA $100/mo

Smart Moves Start Here

Through expert negotiation, market analysis, and a trusted professional network, clients gain an edge in every stage of their real estate journey.

Follow Me on Instagram