Leave a Message

Thank you for your message. I will be in touch with you shortly.

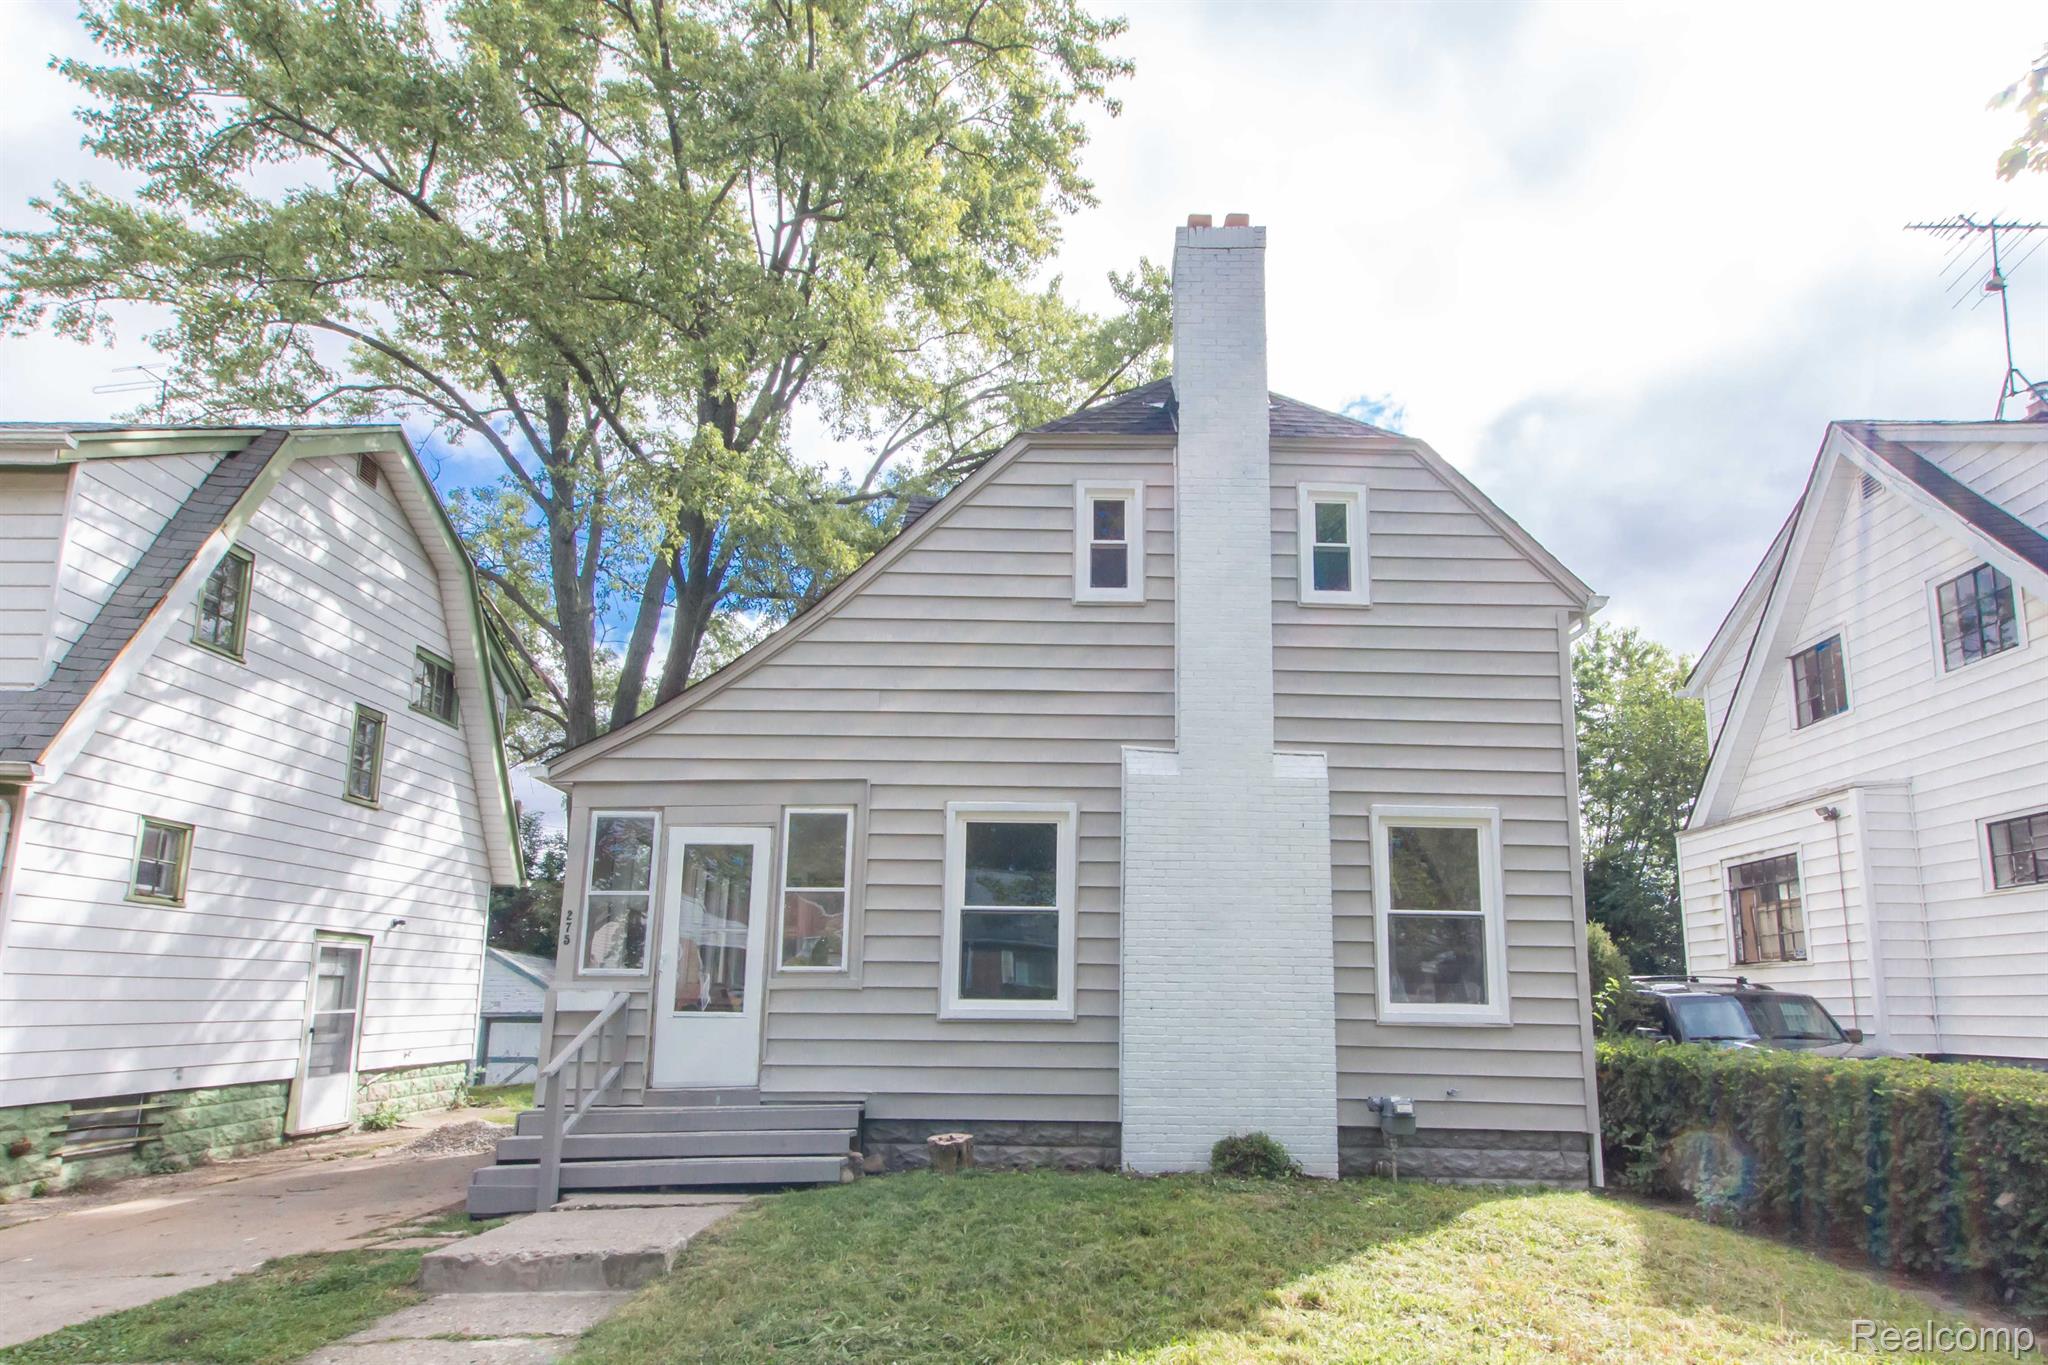
Light gray two-story house with a prominent white chimney and front steps.
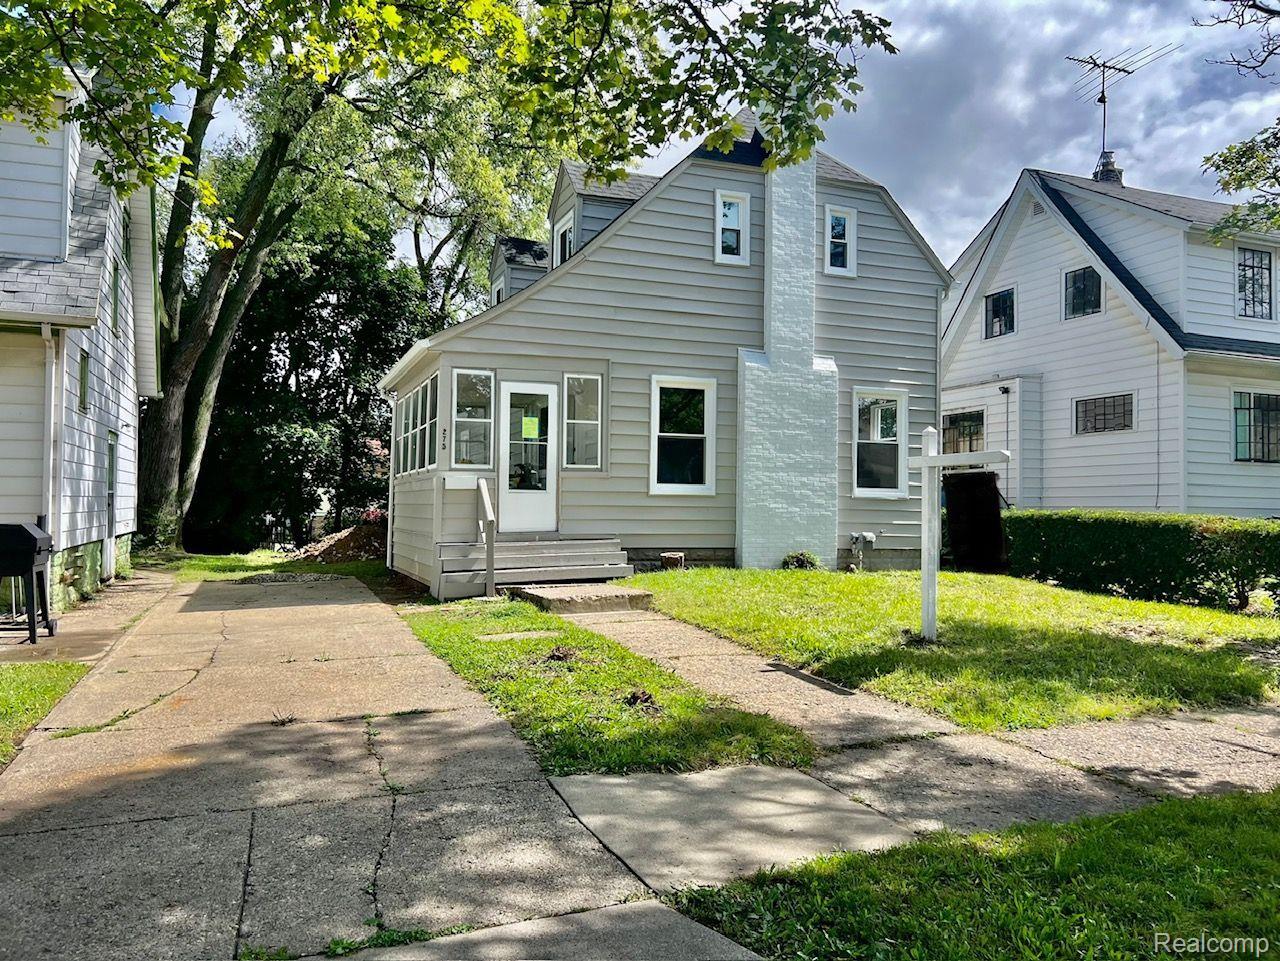
Light gray two-story house with a white chimney, front porch, concrete driveway, and leafy trees.
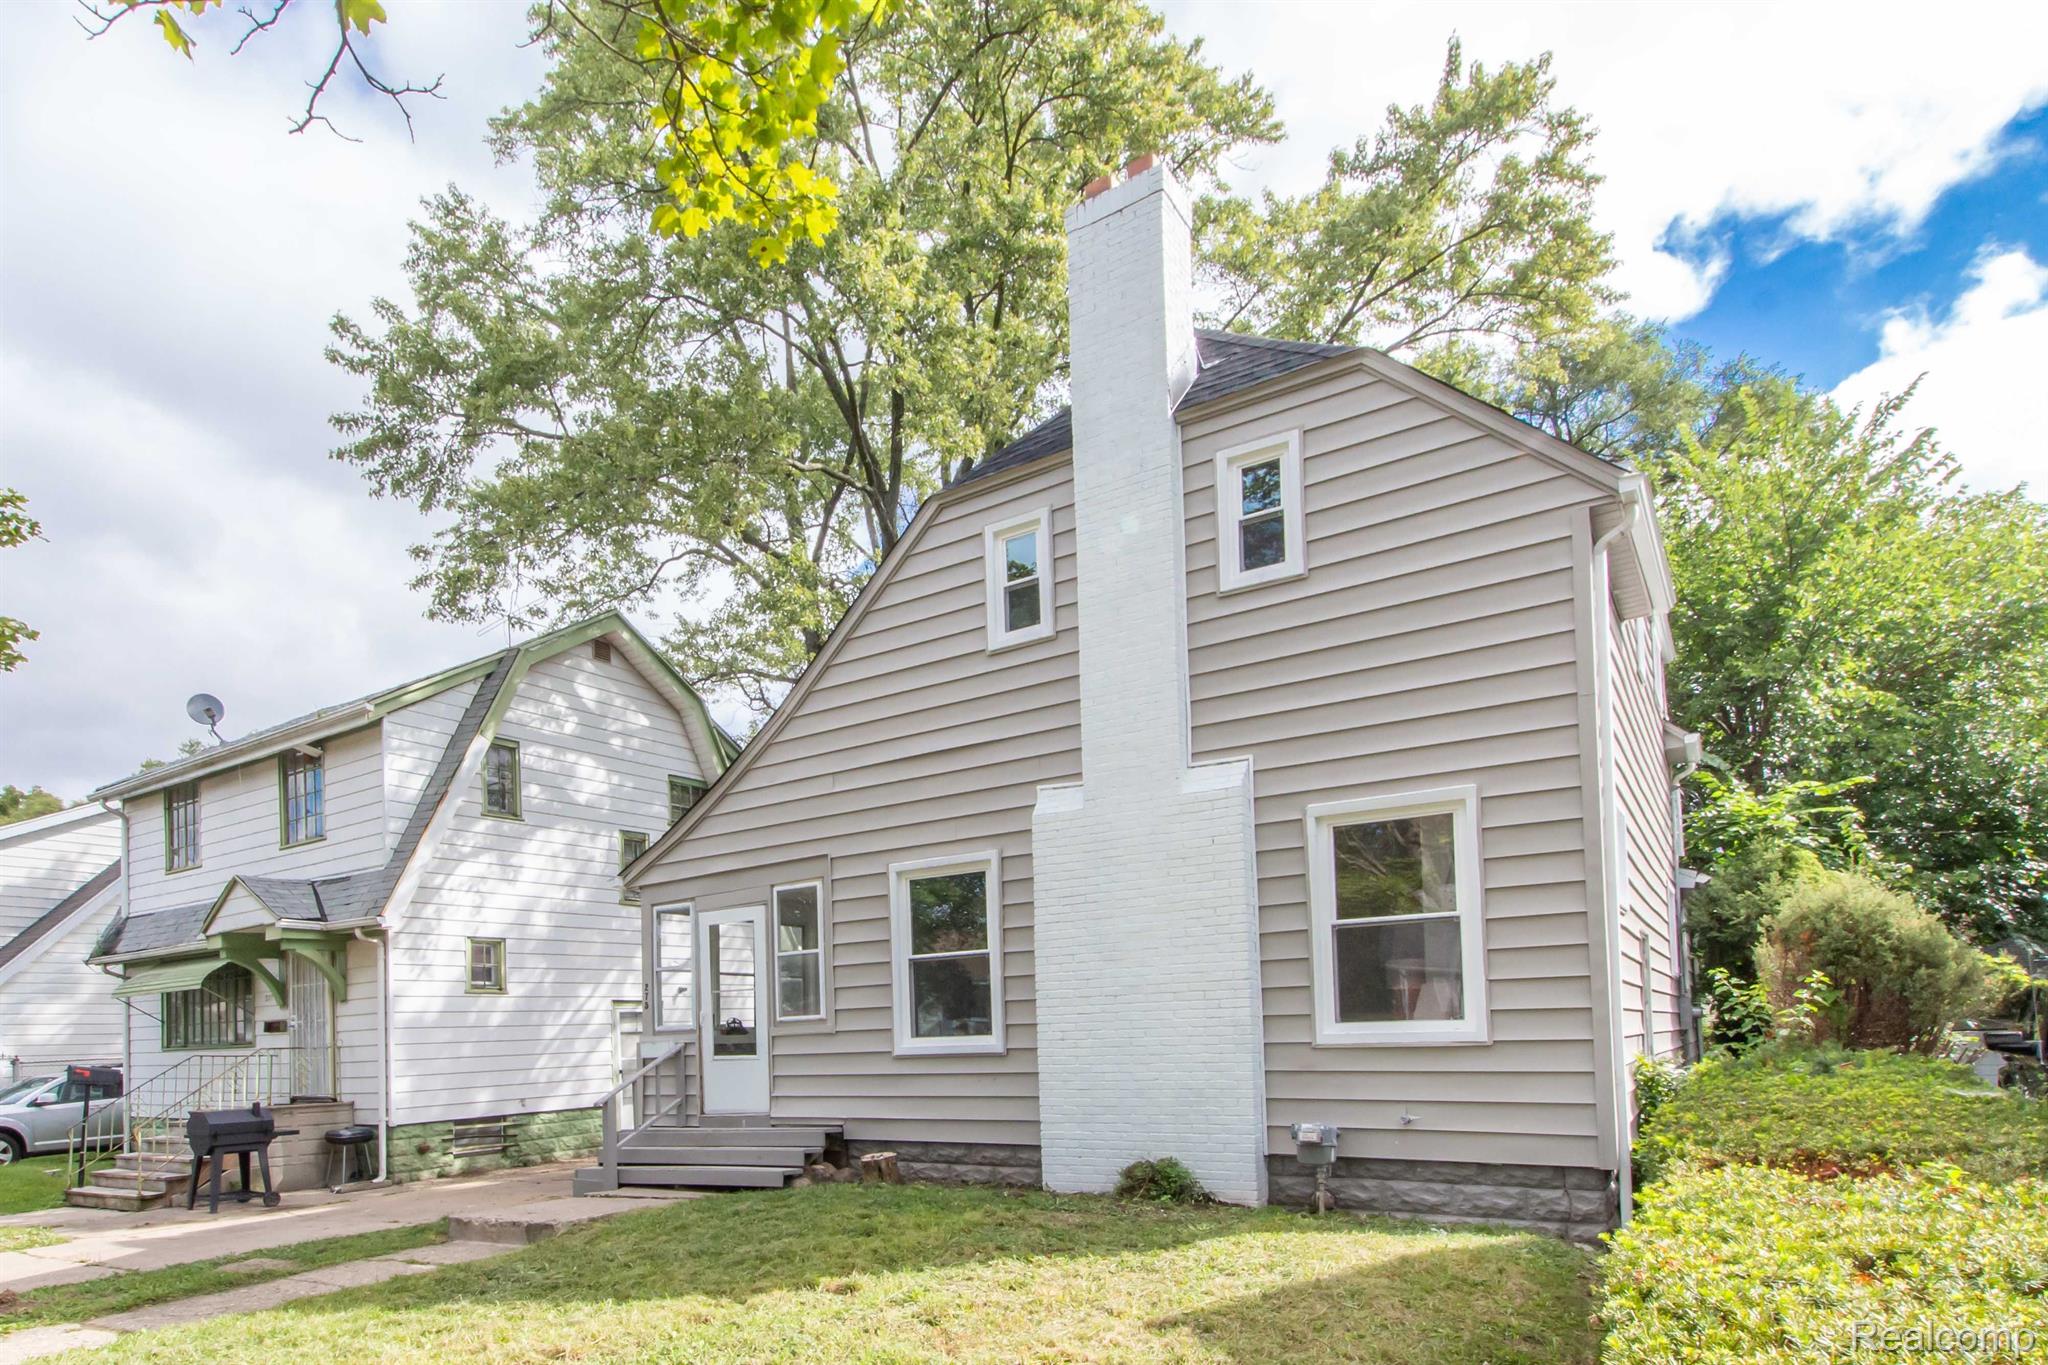
Beige-sided house with a tall white chimney, rear entry steps, and leafy trees.
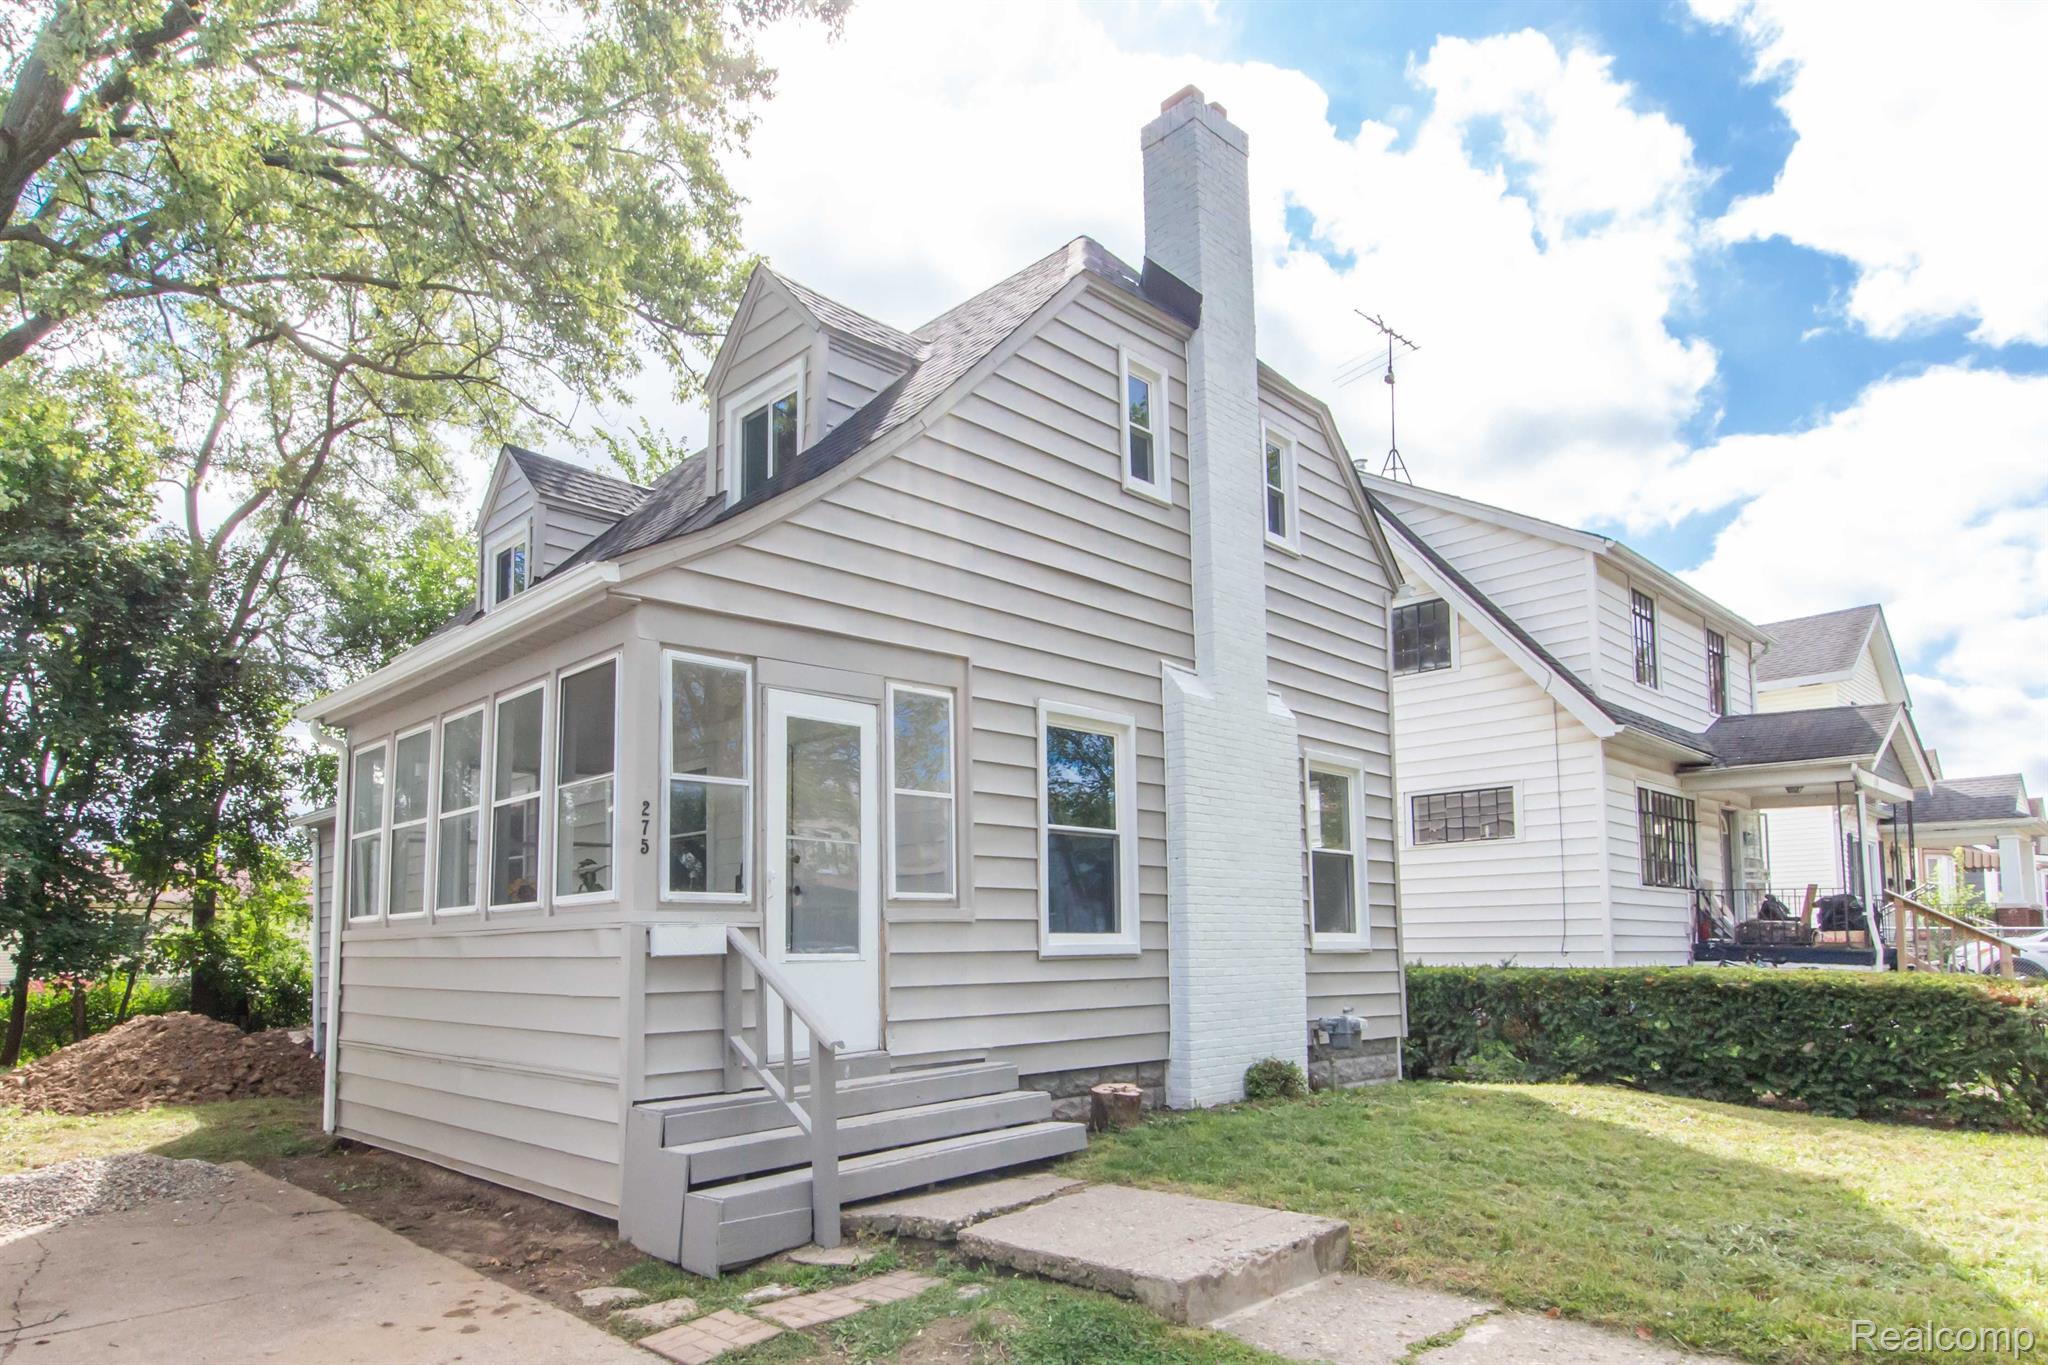
White clapboard house with an enclosed front porch, front steps, and a tall chimney.
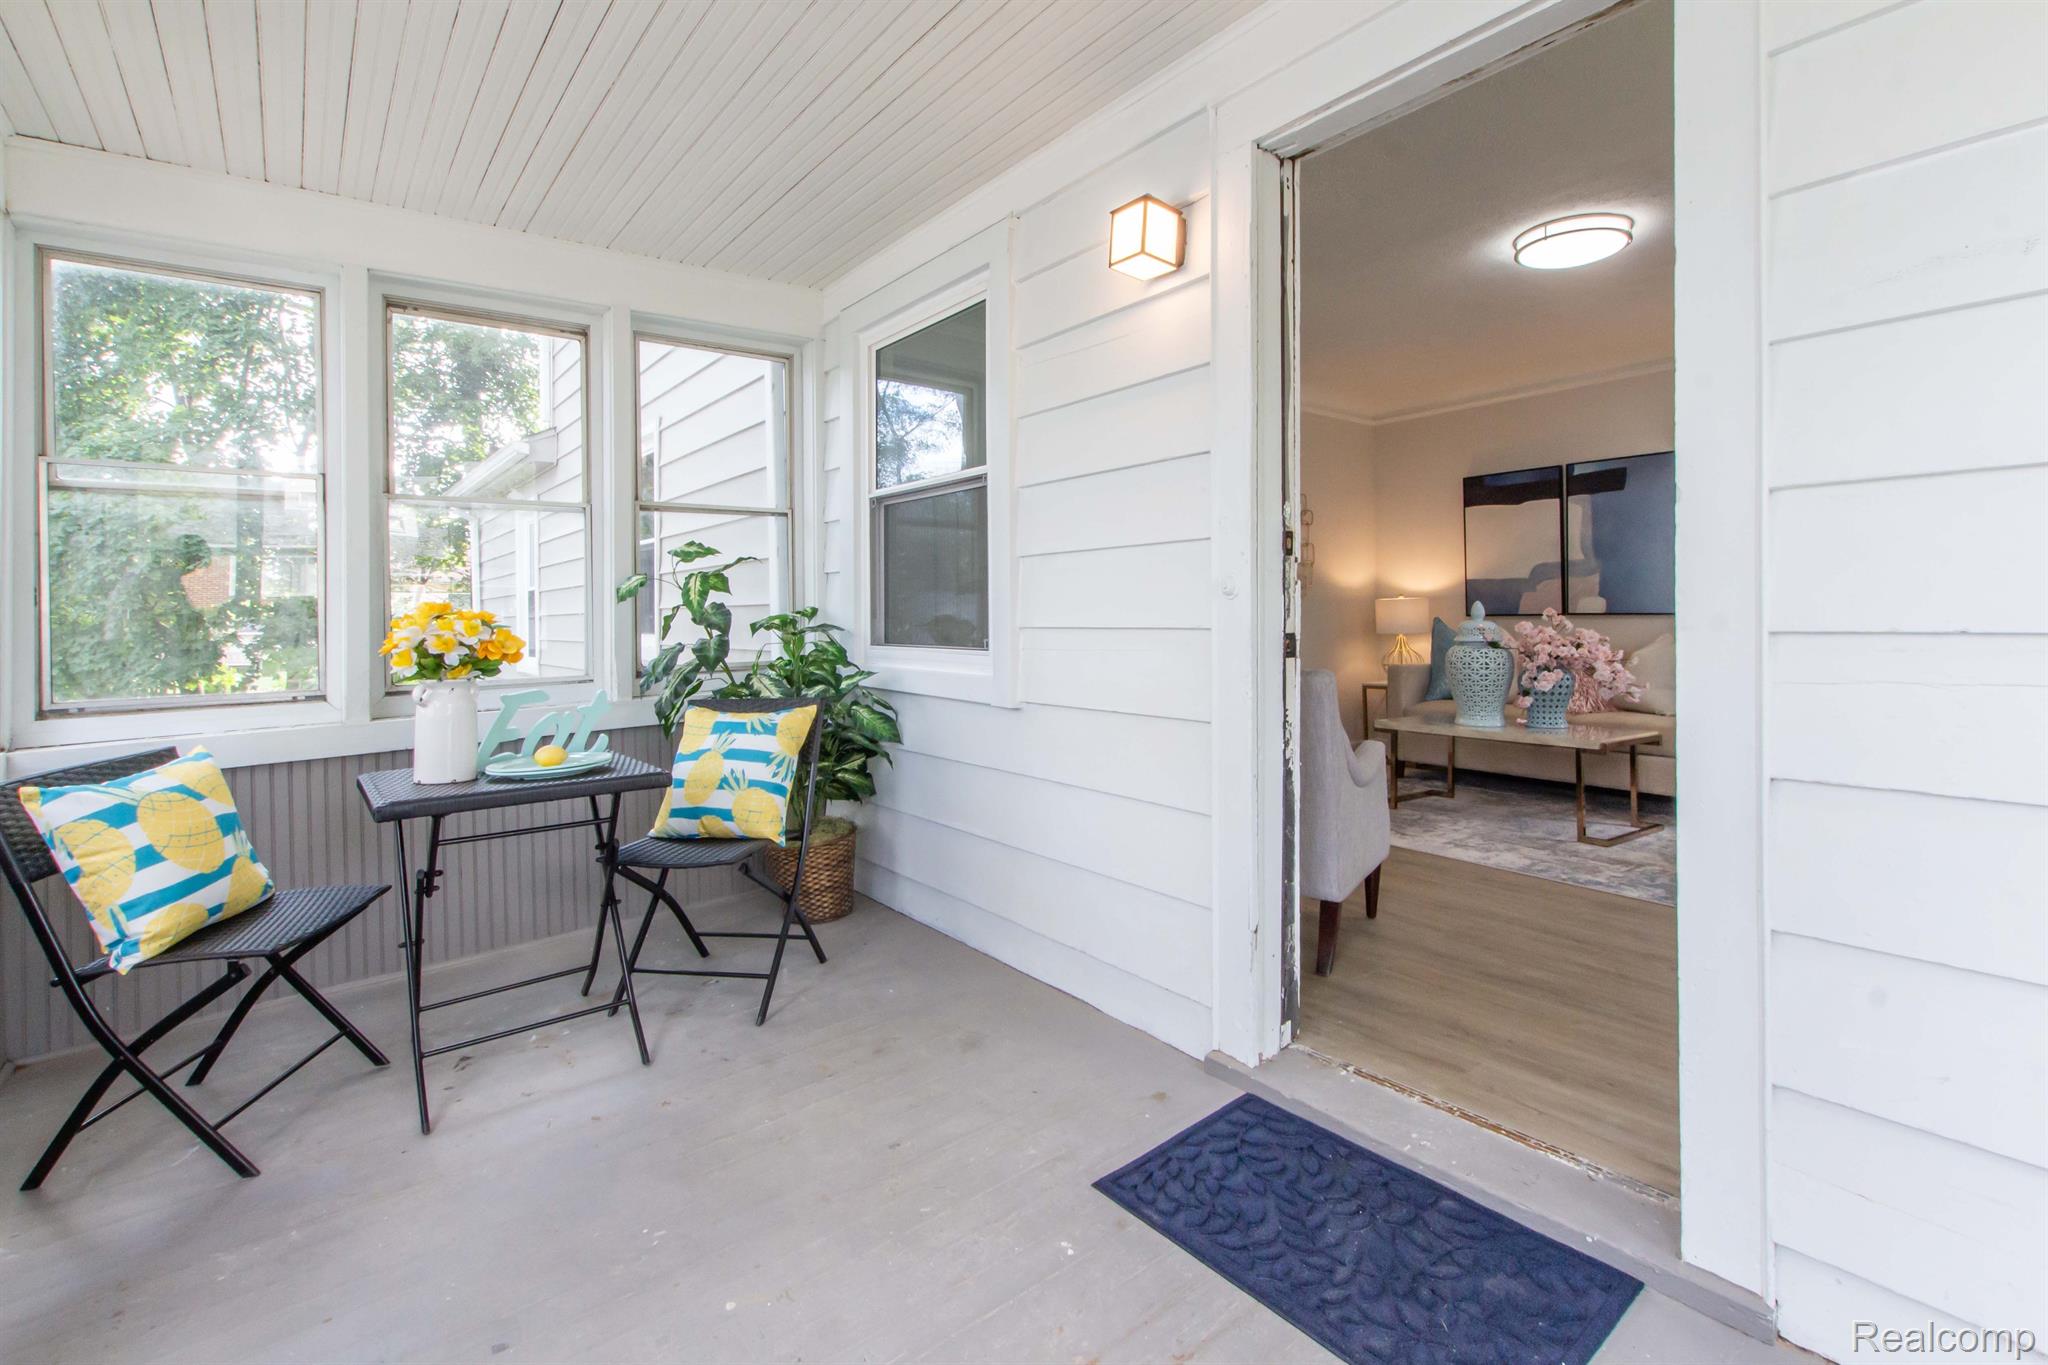
Enclosed front porch with window views, lemon-print cushions, flowers, and an open doorway to the living room.
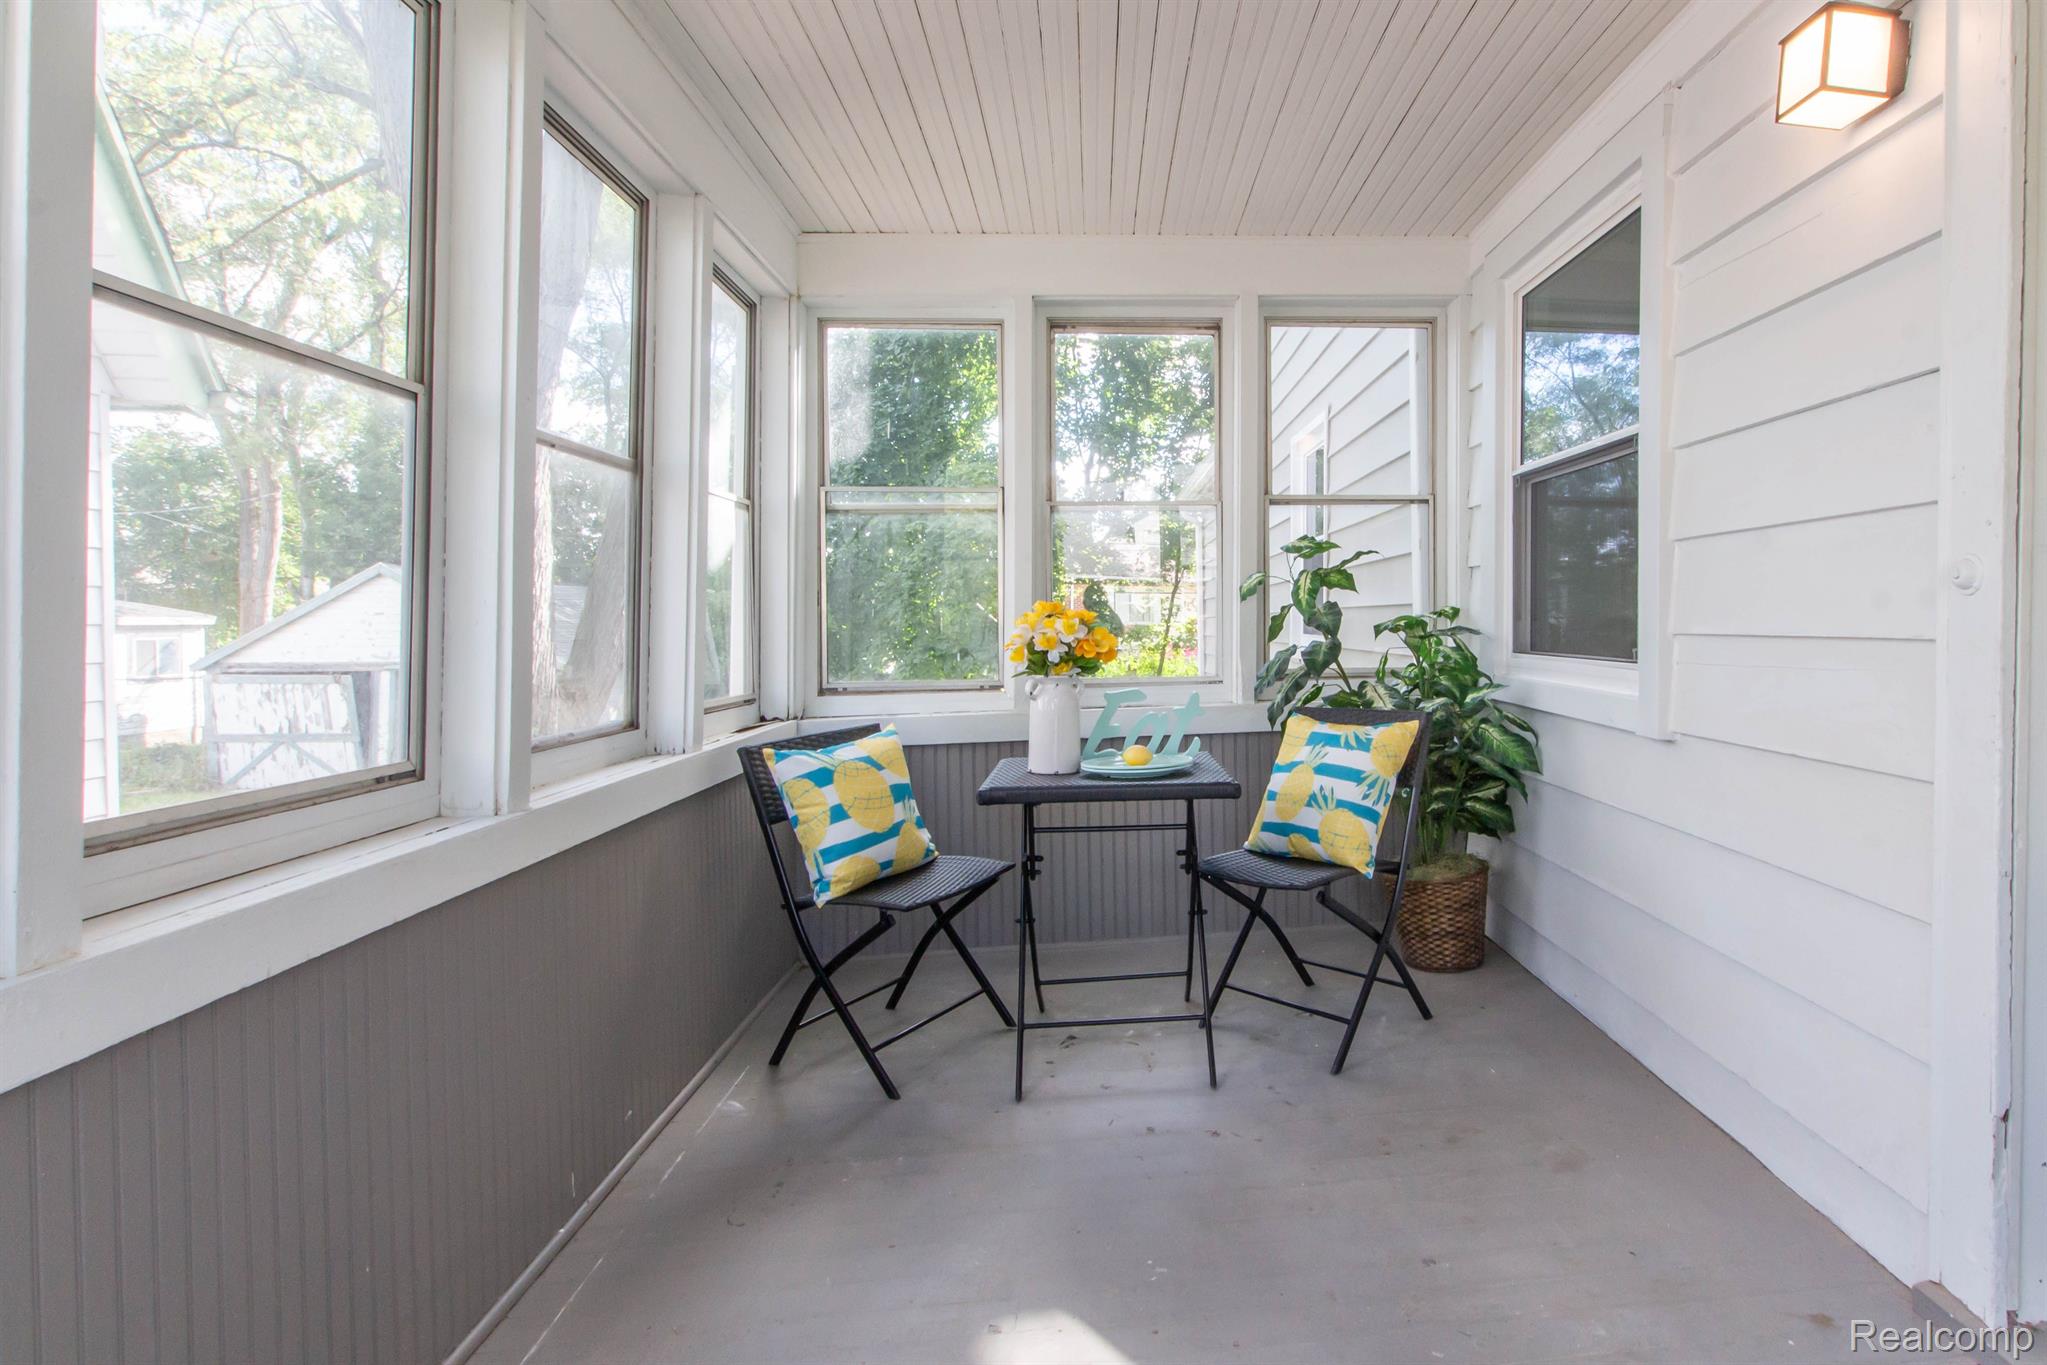
Enclosed porch with large windows, two chairs, a small table, and a potted plant.
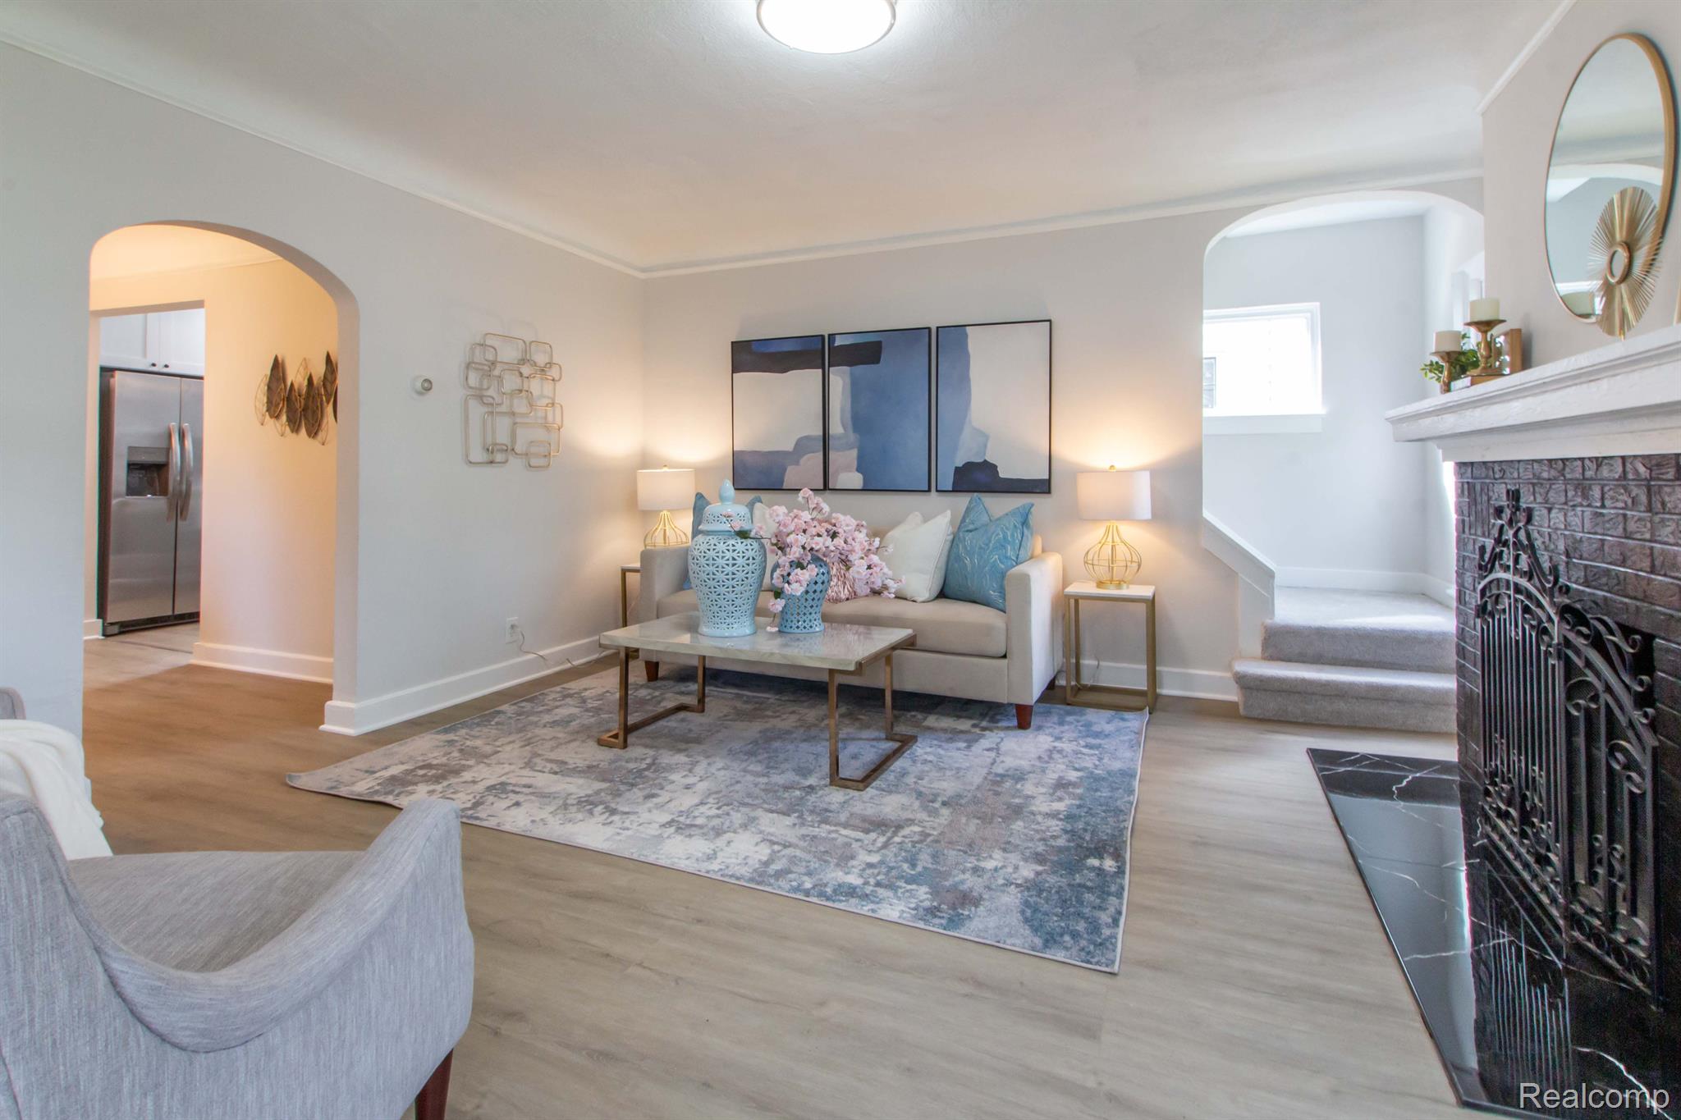
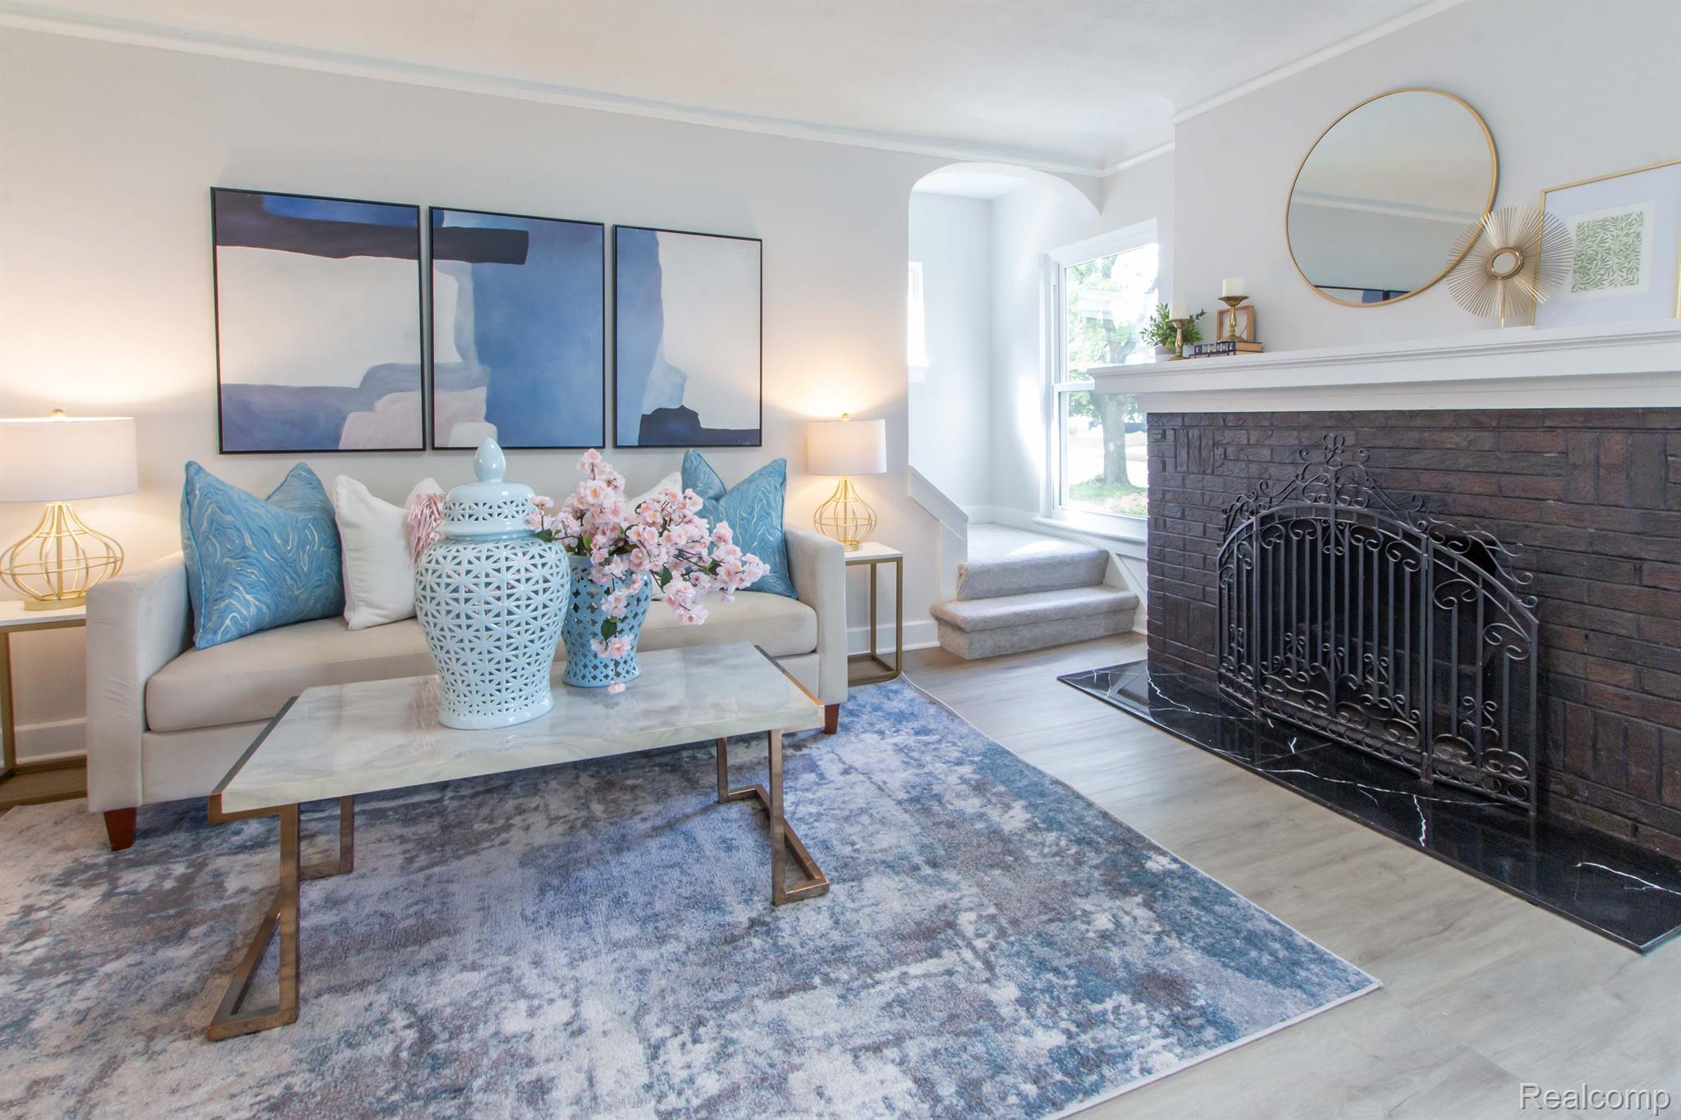
Staged living room with a blue-patterned rug, brick fireplace, and carpeted stairs.
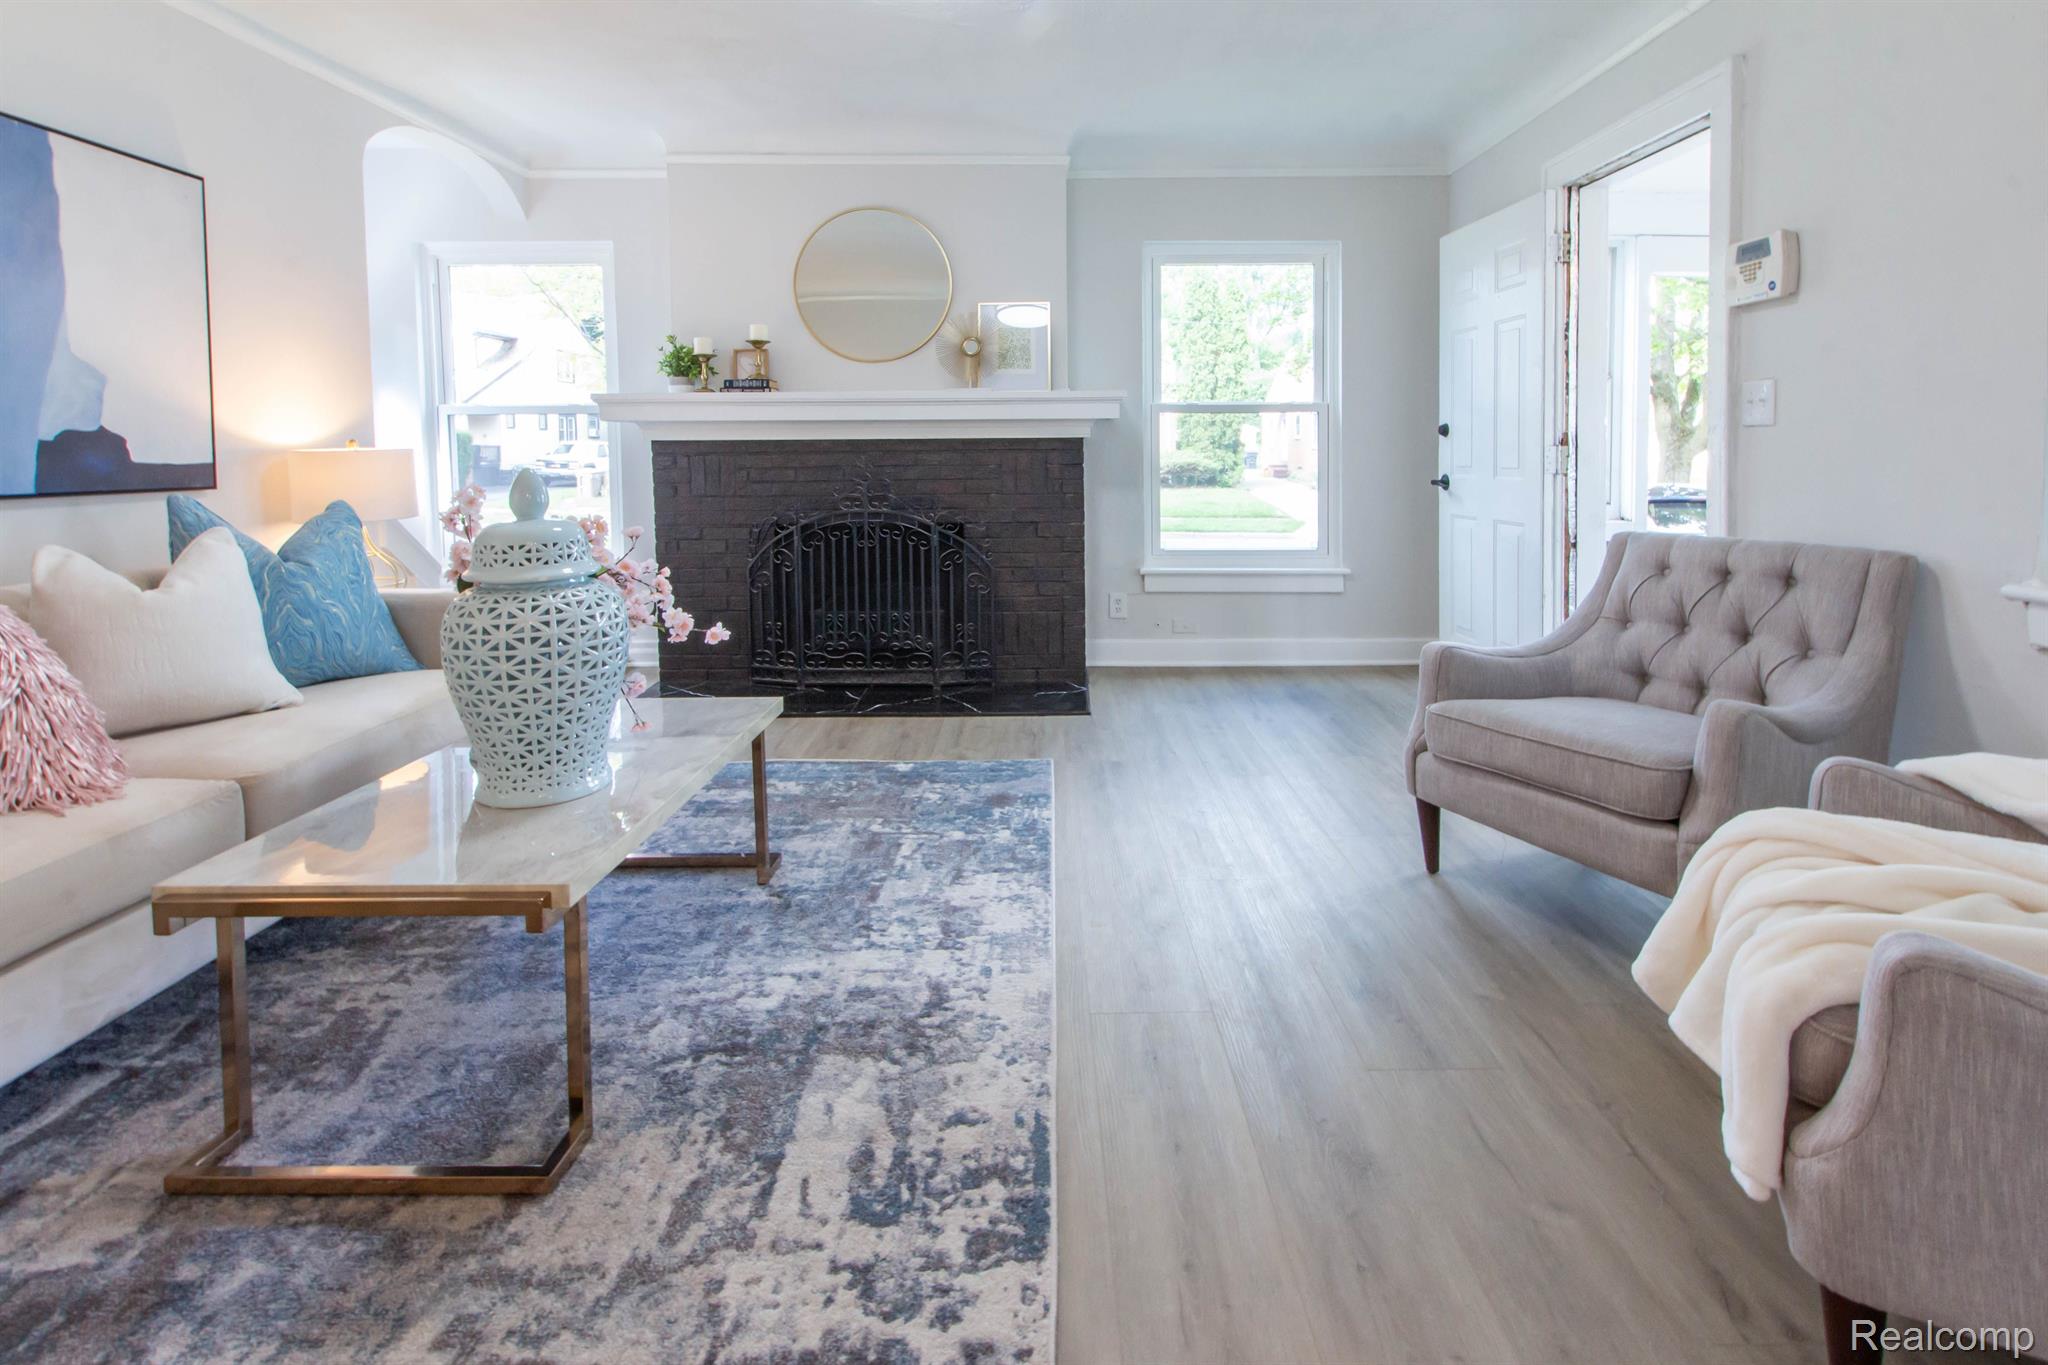
Staged living room with a dark brick fireplace, light seating, and a blue-gray patterned rug.
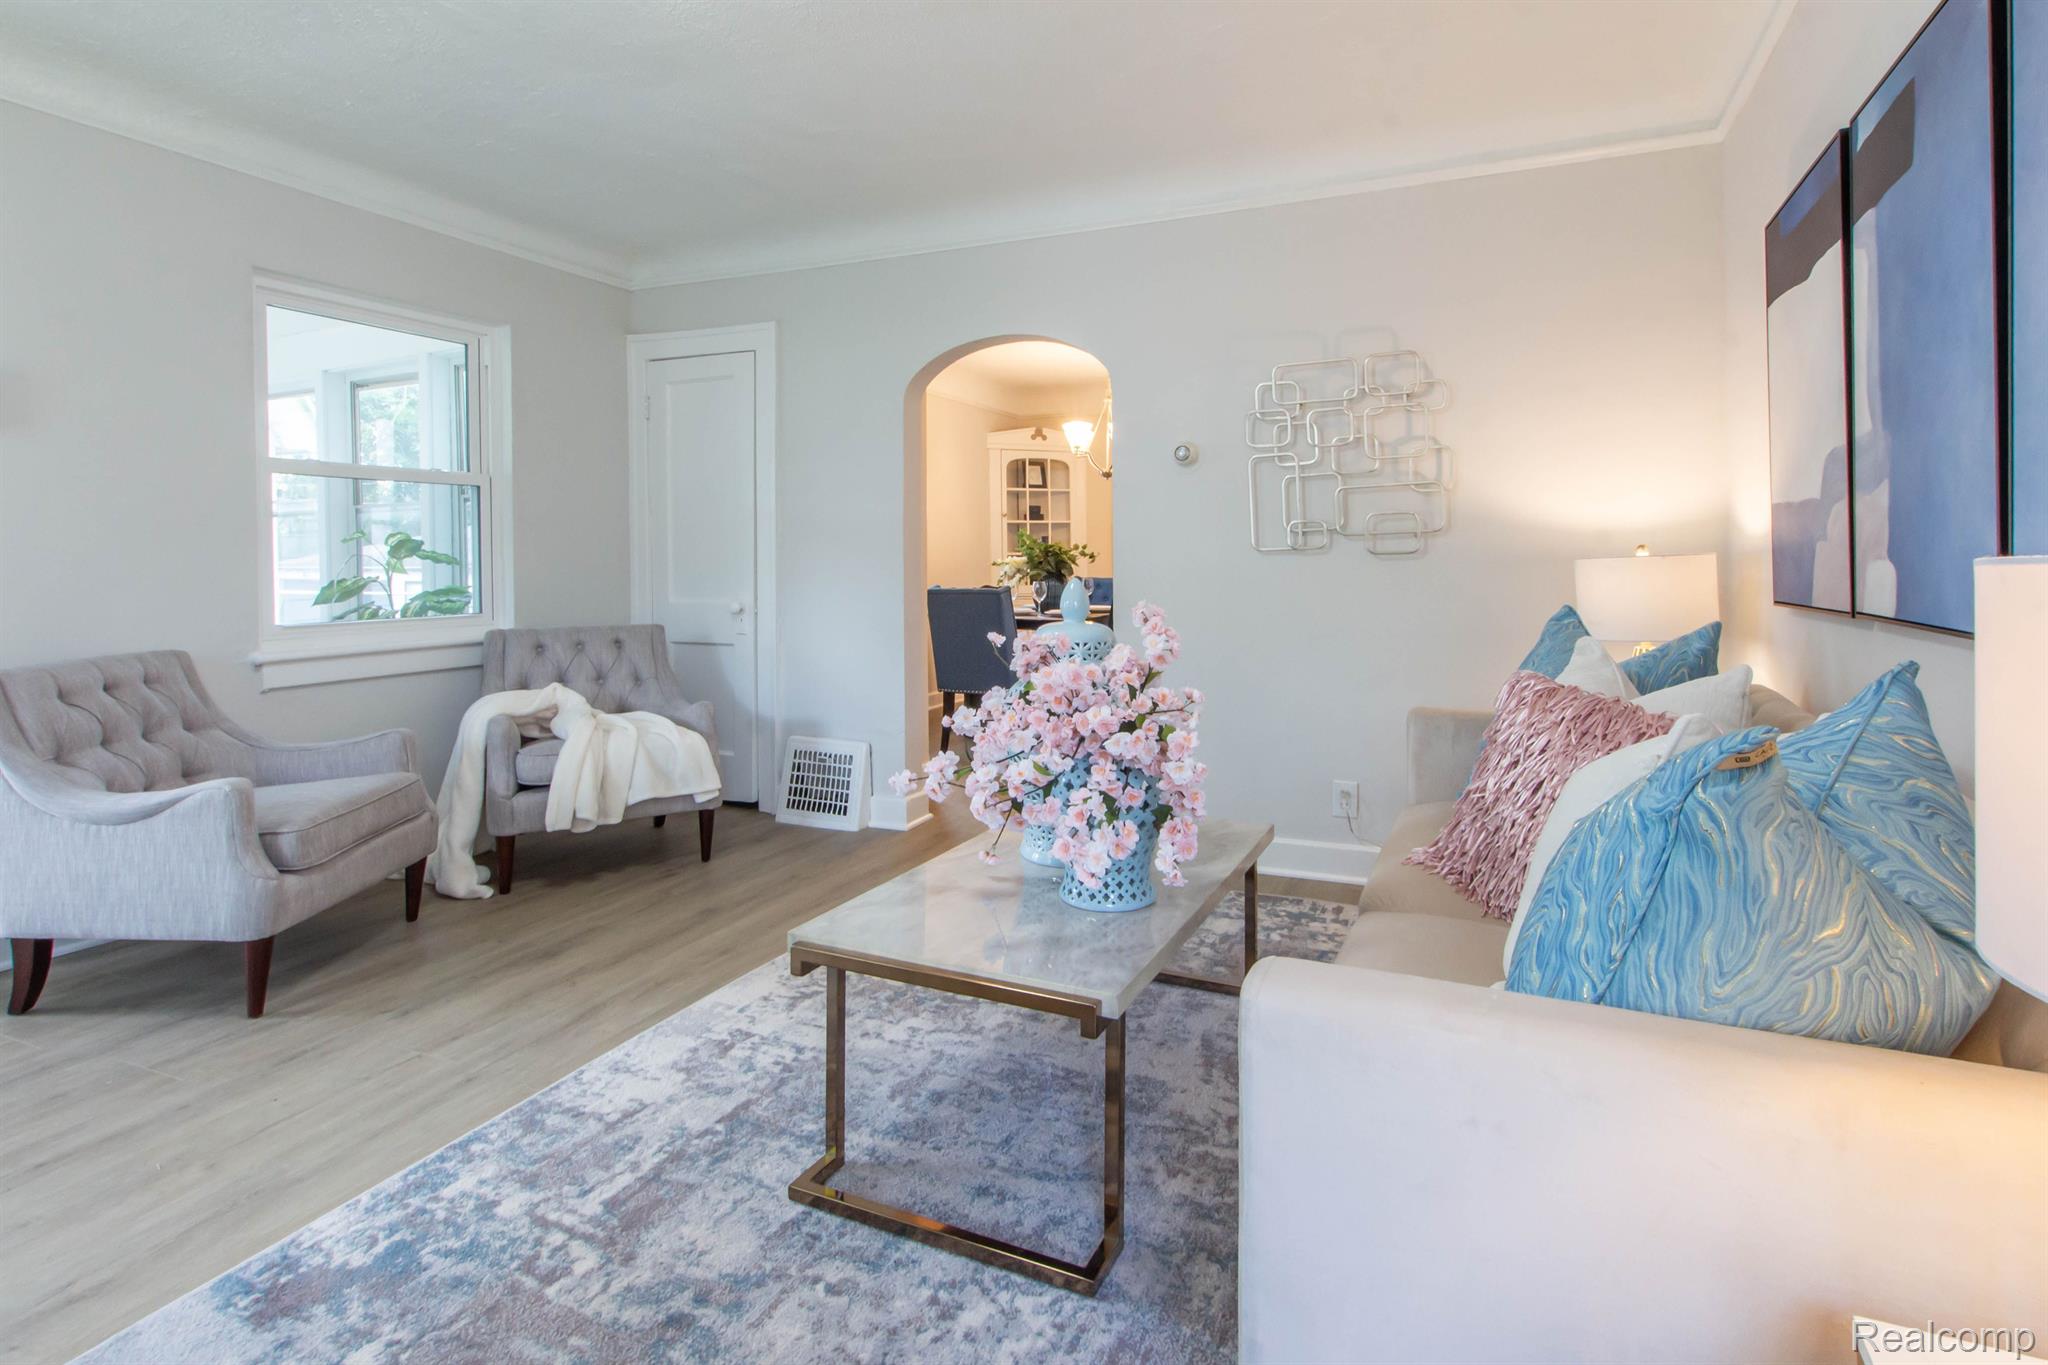
Staged living room with a beige sofa, gray armchairs, and a marble-top coffee table with pink flowers.
Staged living room with a cream sofa, blue rug, and dark brick fireplace.
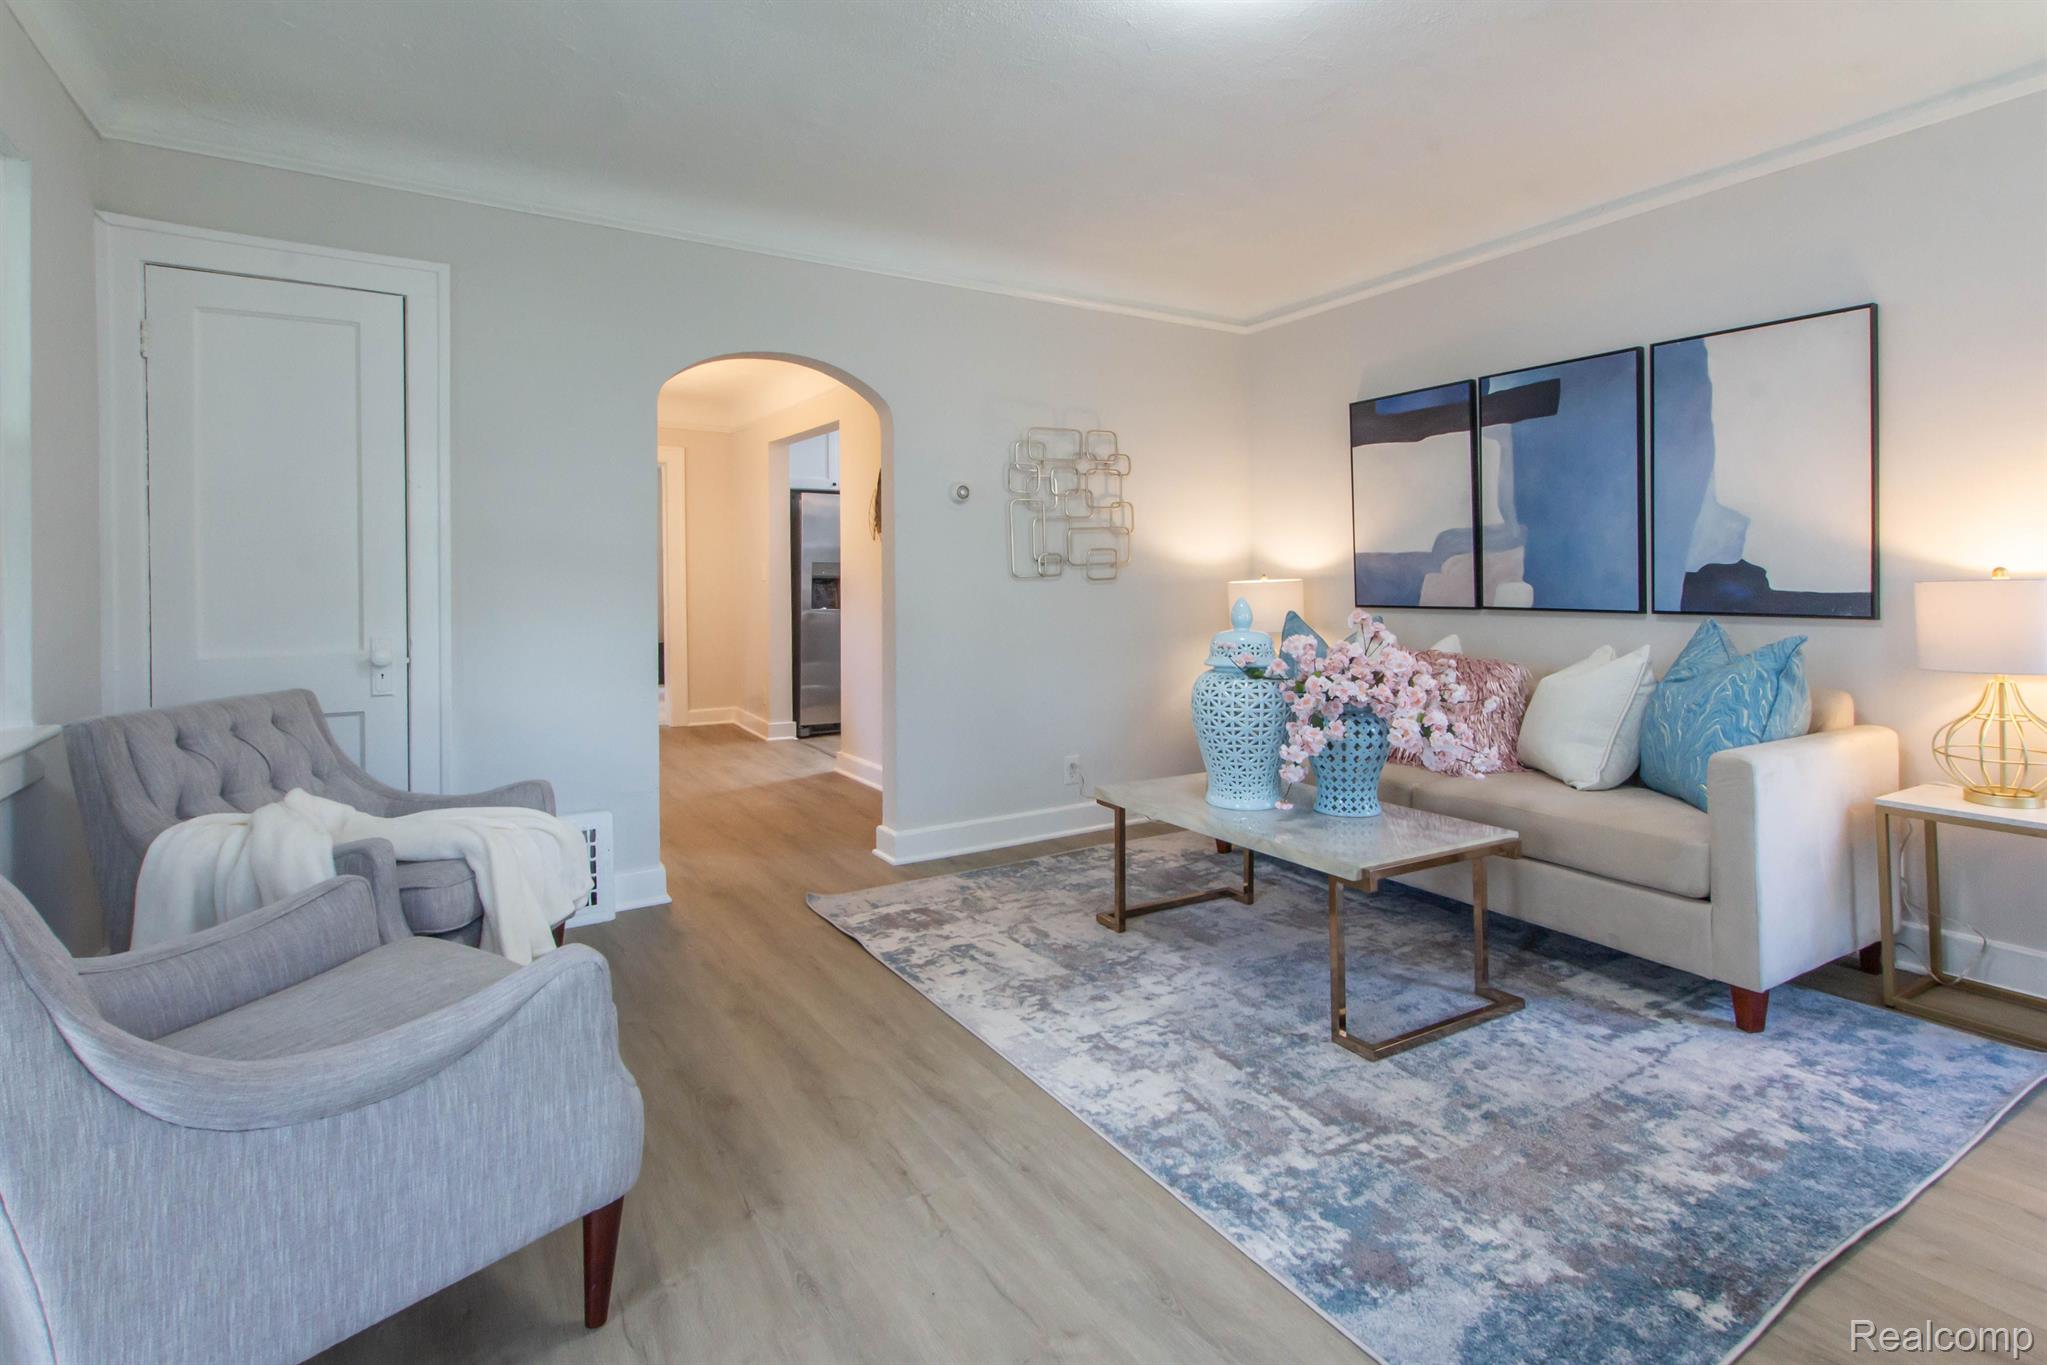
Staged living room with a light sofa, gray armchairs, blue rug, and an arched doorway to the kitchen.
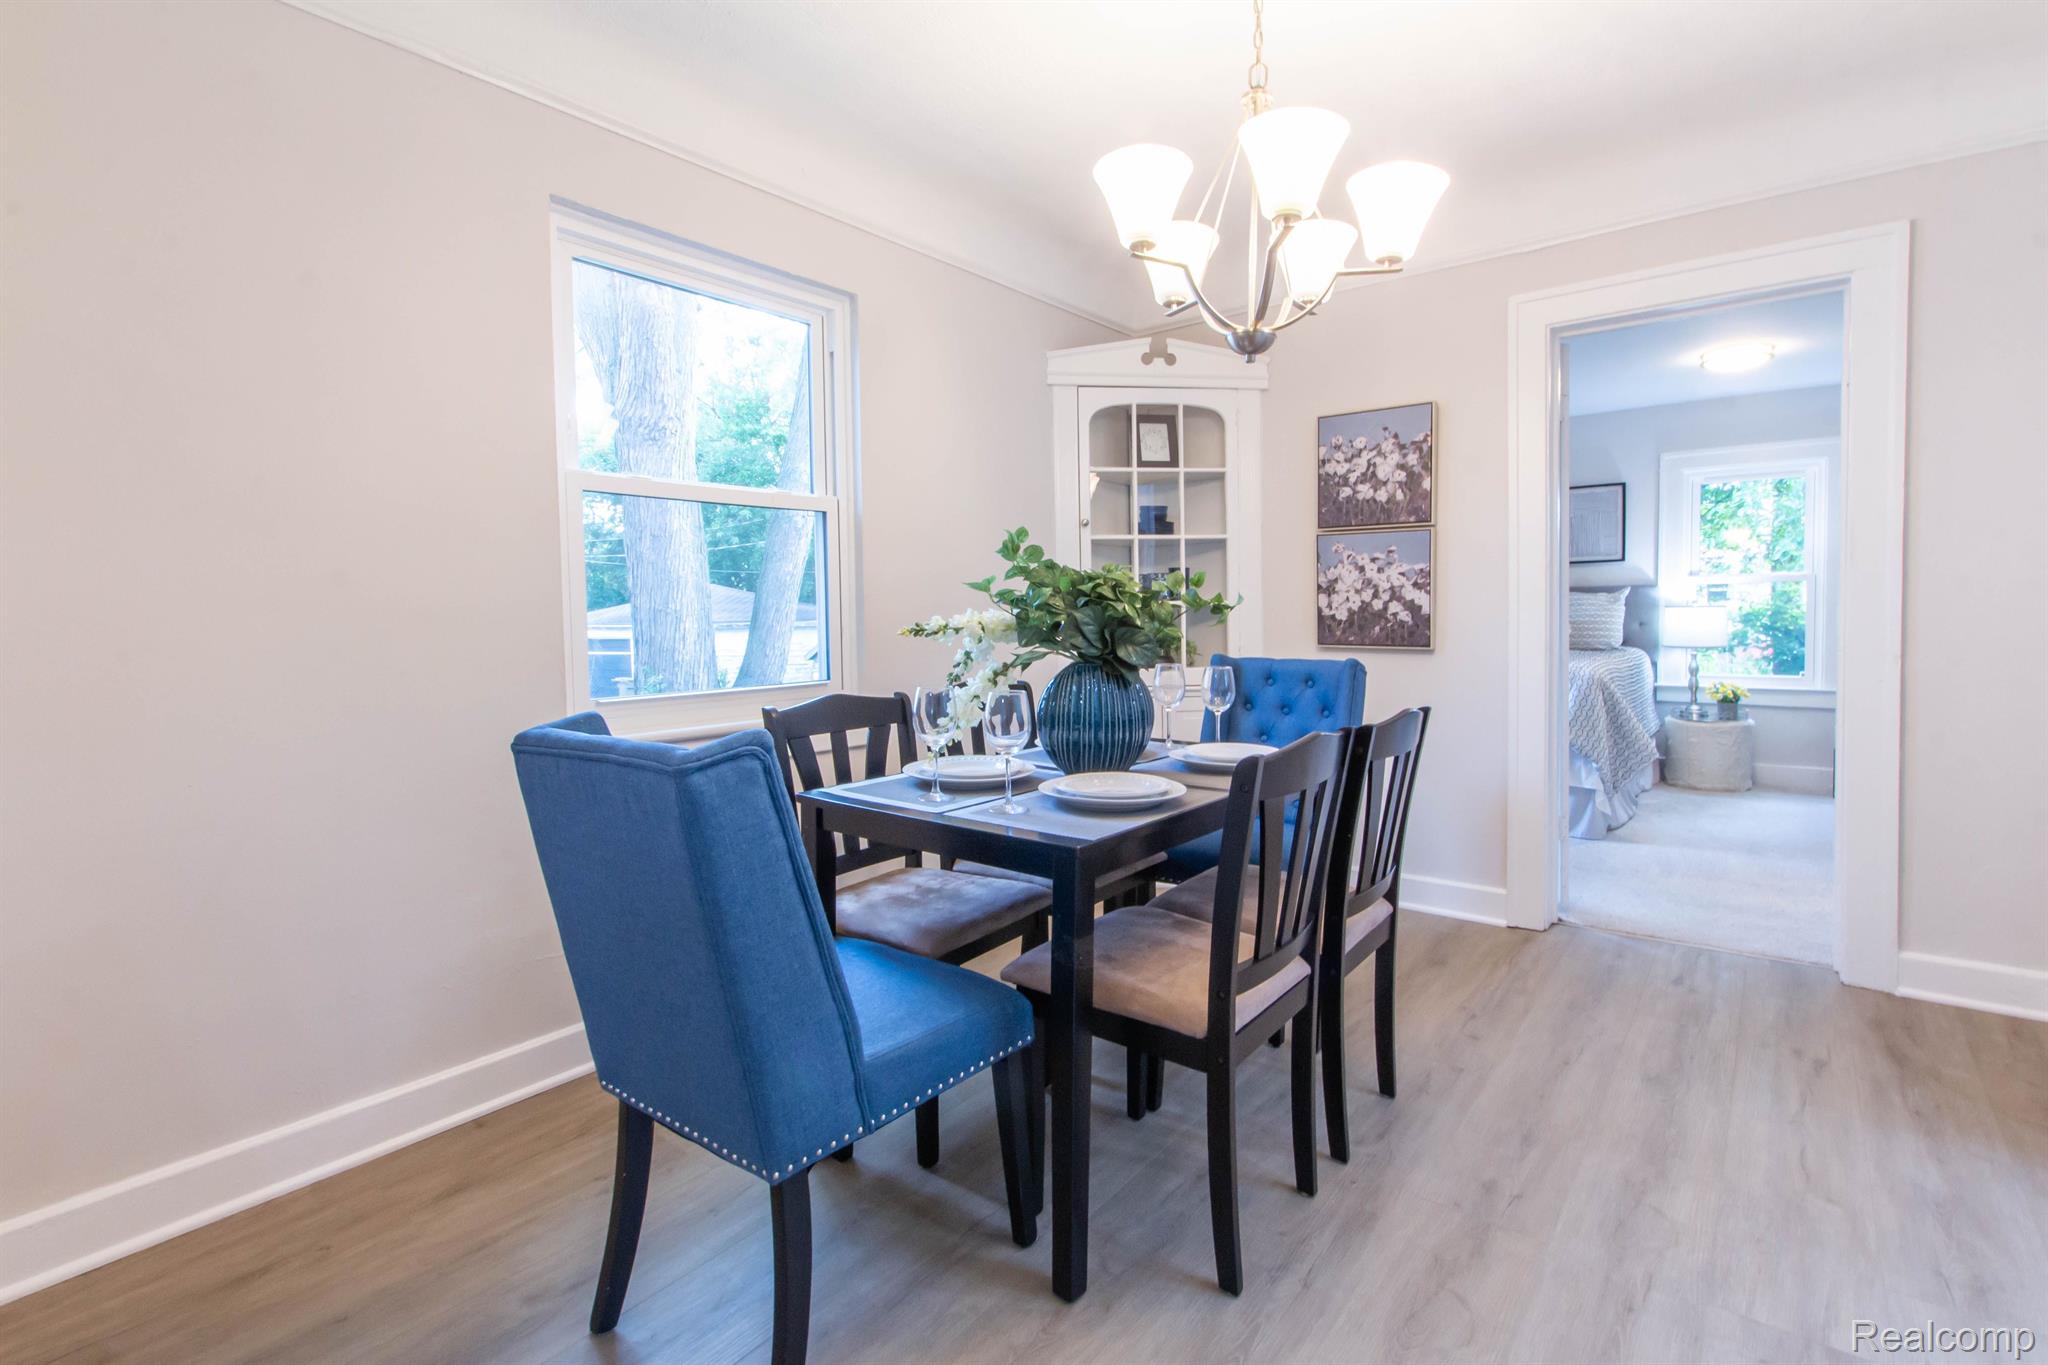
Staged dining room with blue chairs, a set table, and a doorway into a bedroom.
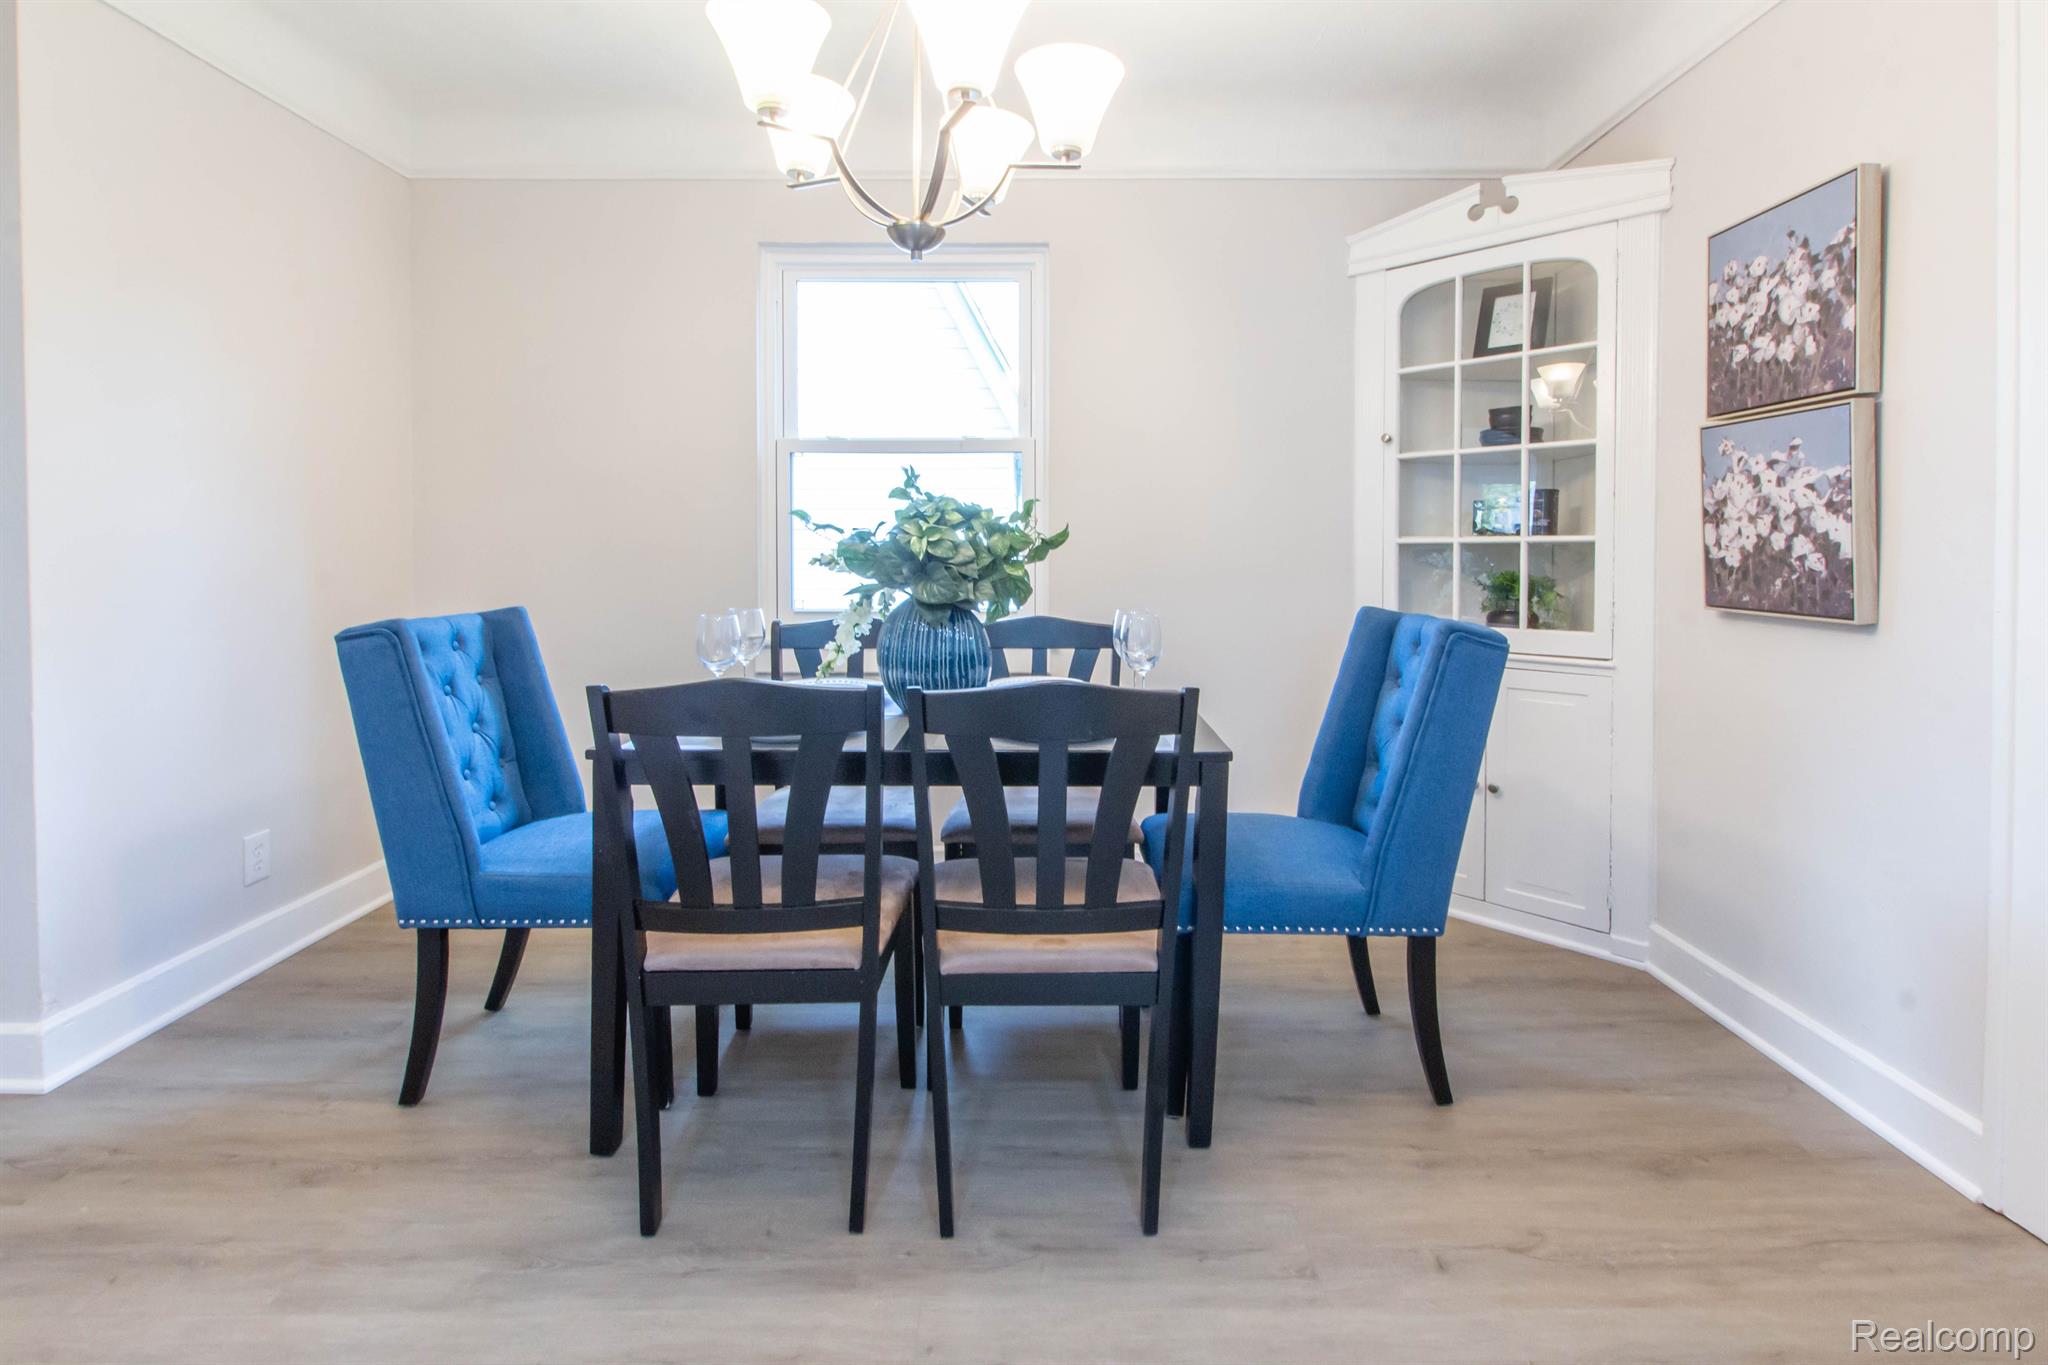
Dining room with a dark table, blue chairs, and a white glass-front cabinet.
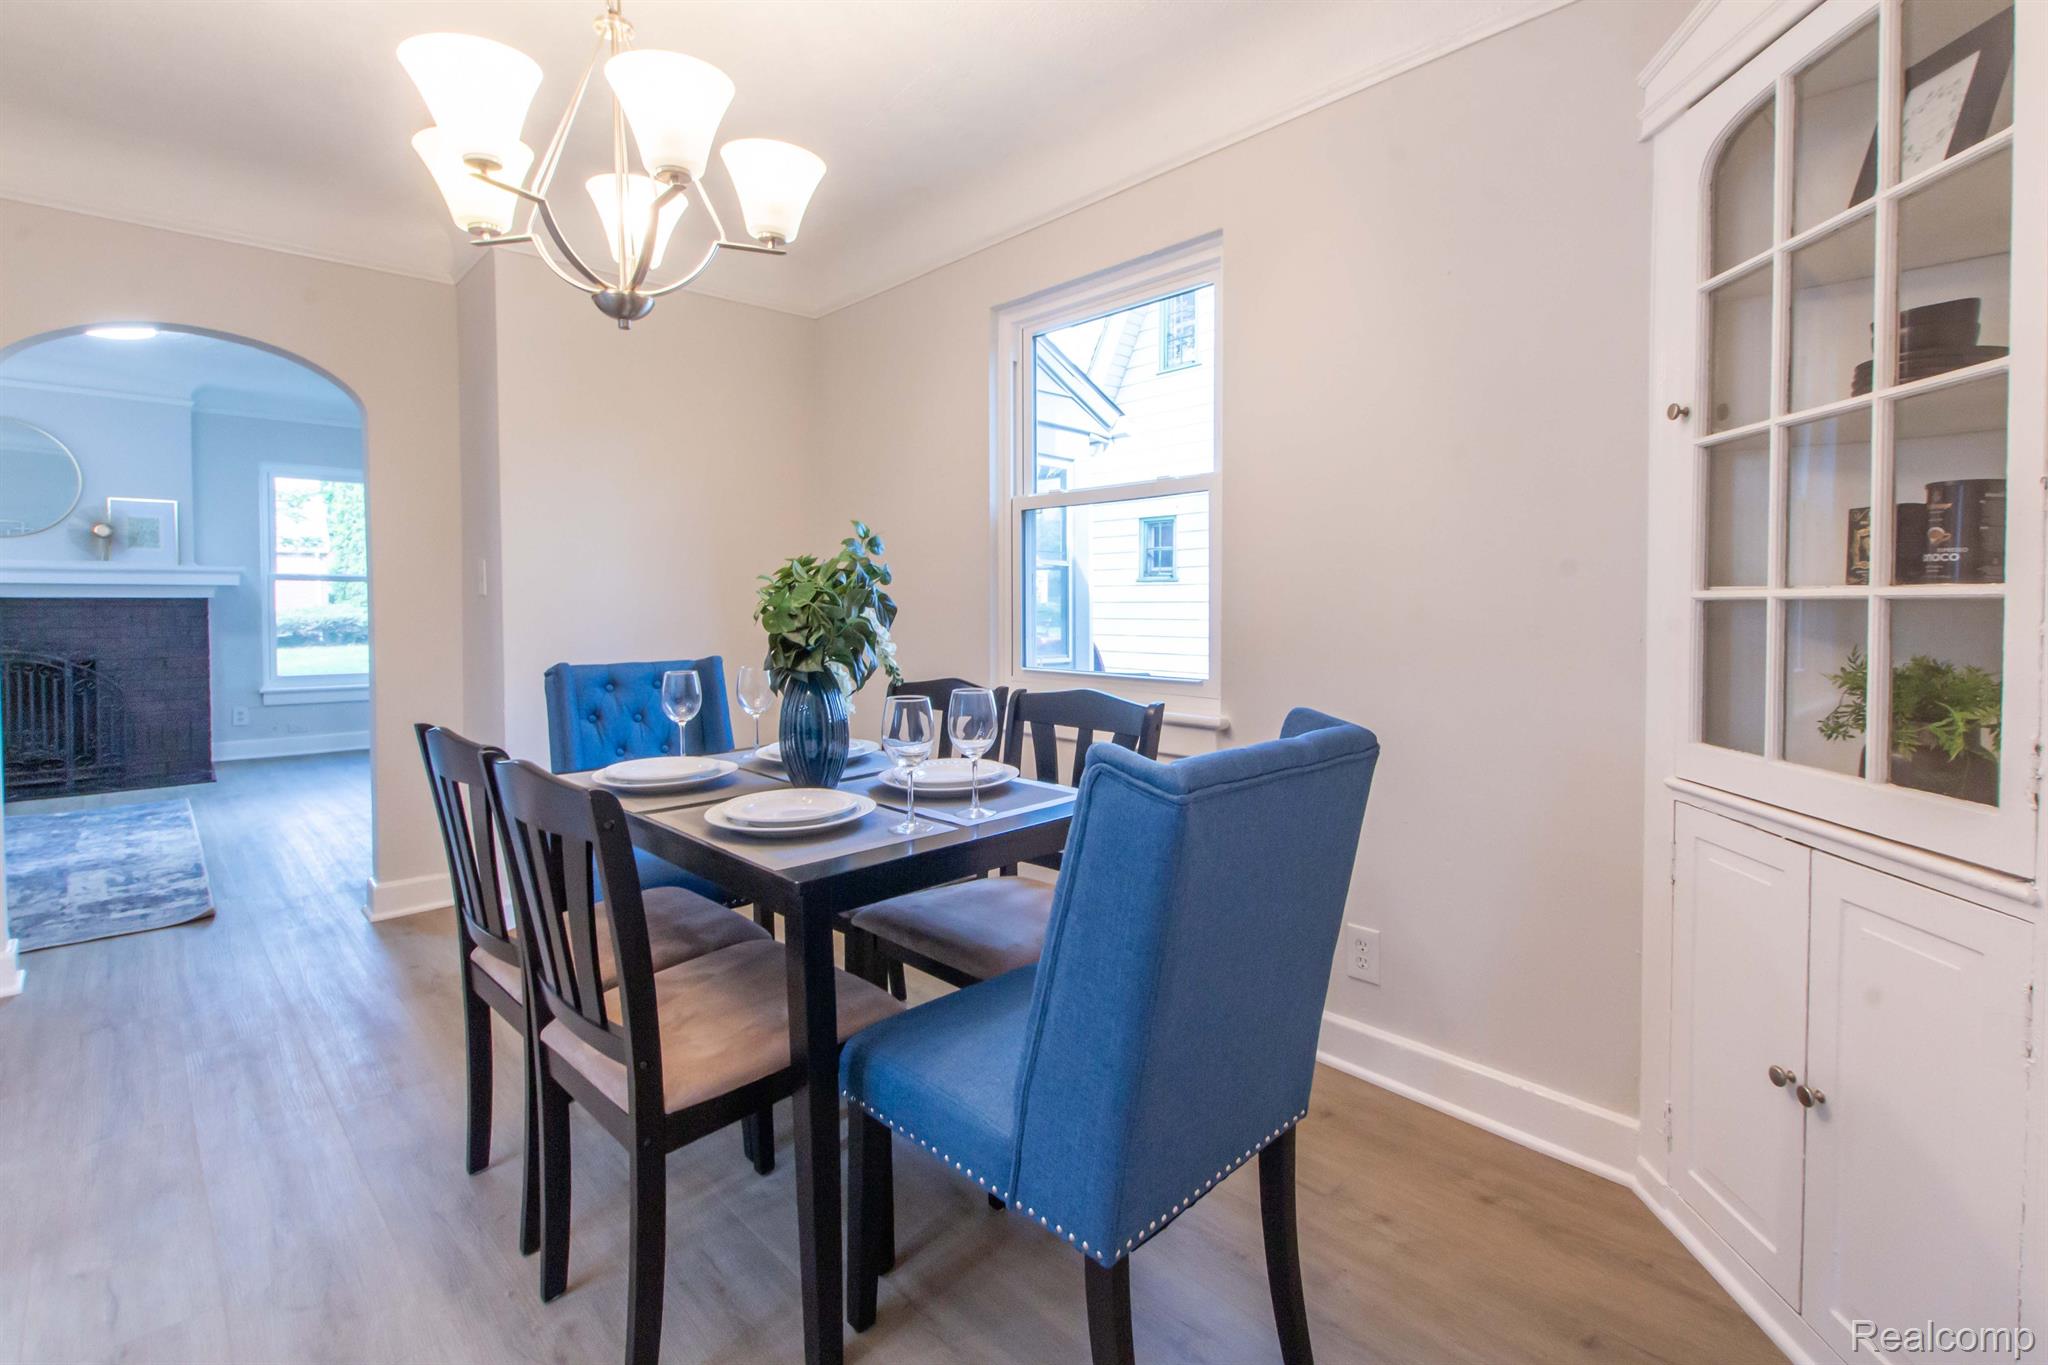
Staged dining room with blue chairs, a set table, chandelier, and built-in cabinetry.
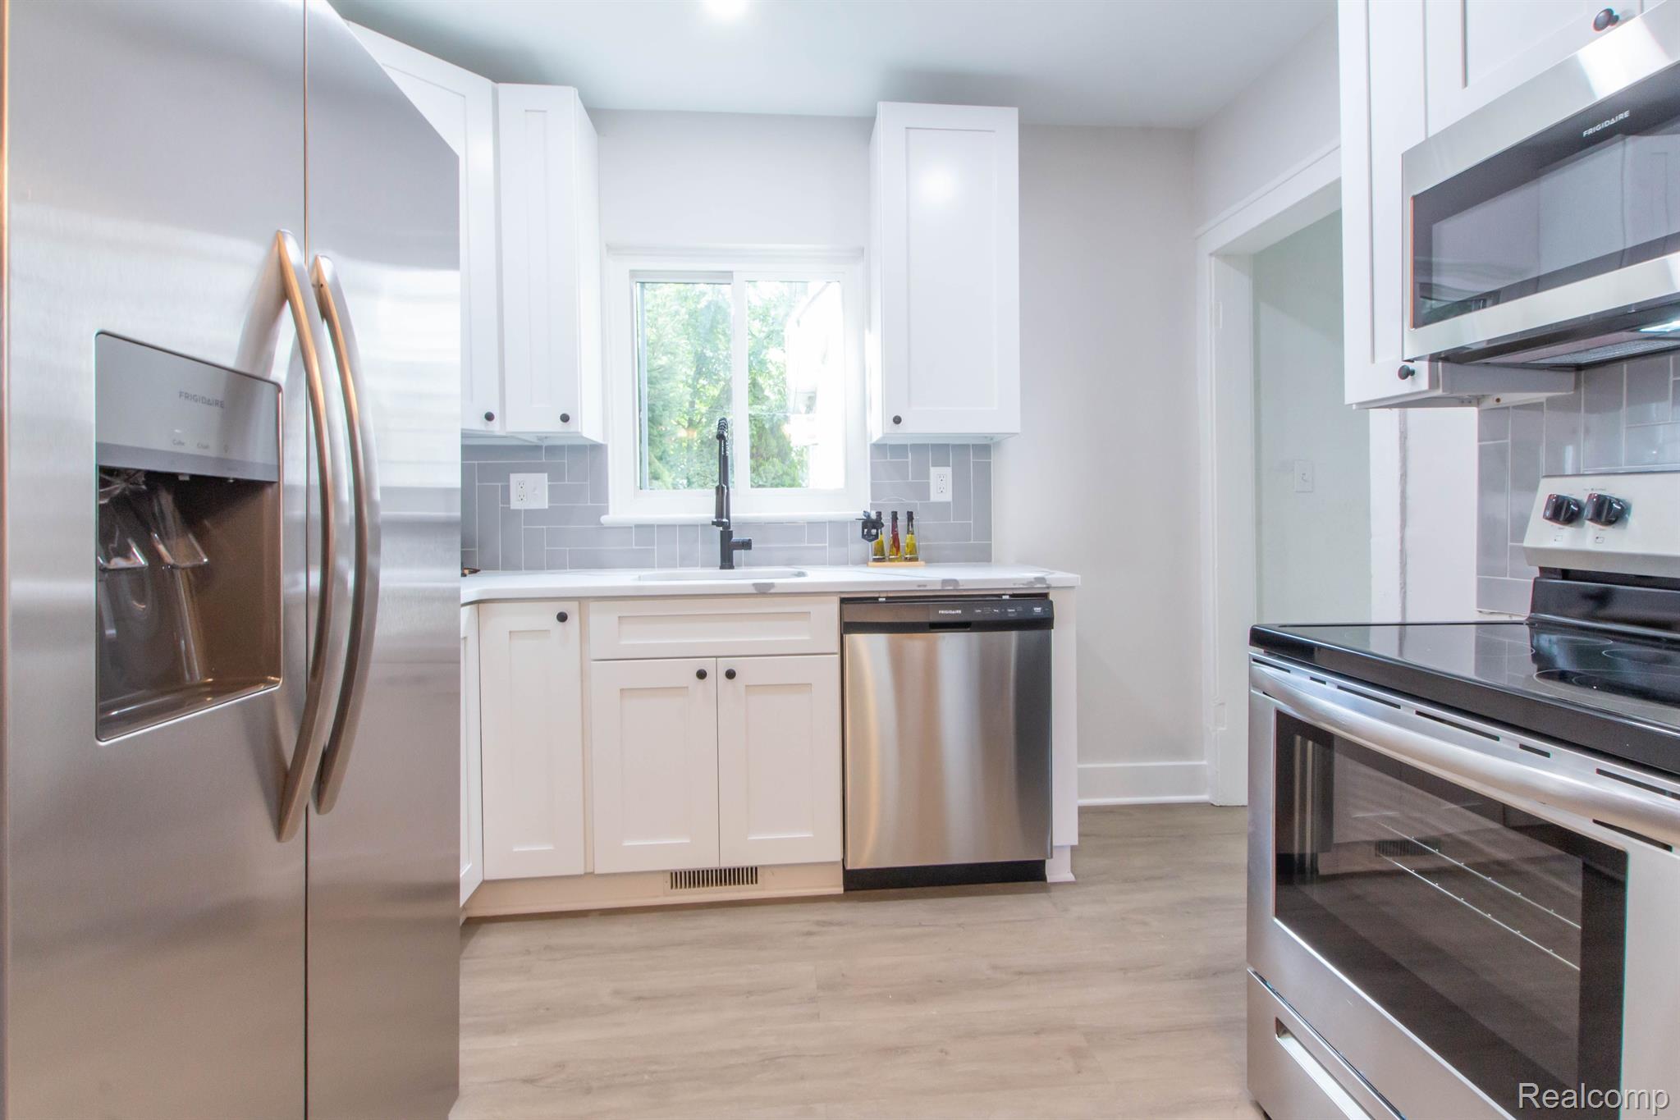
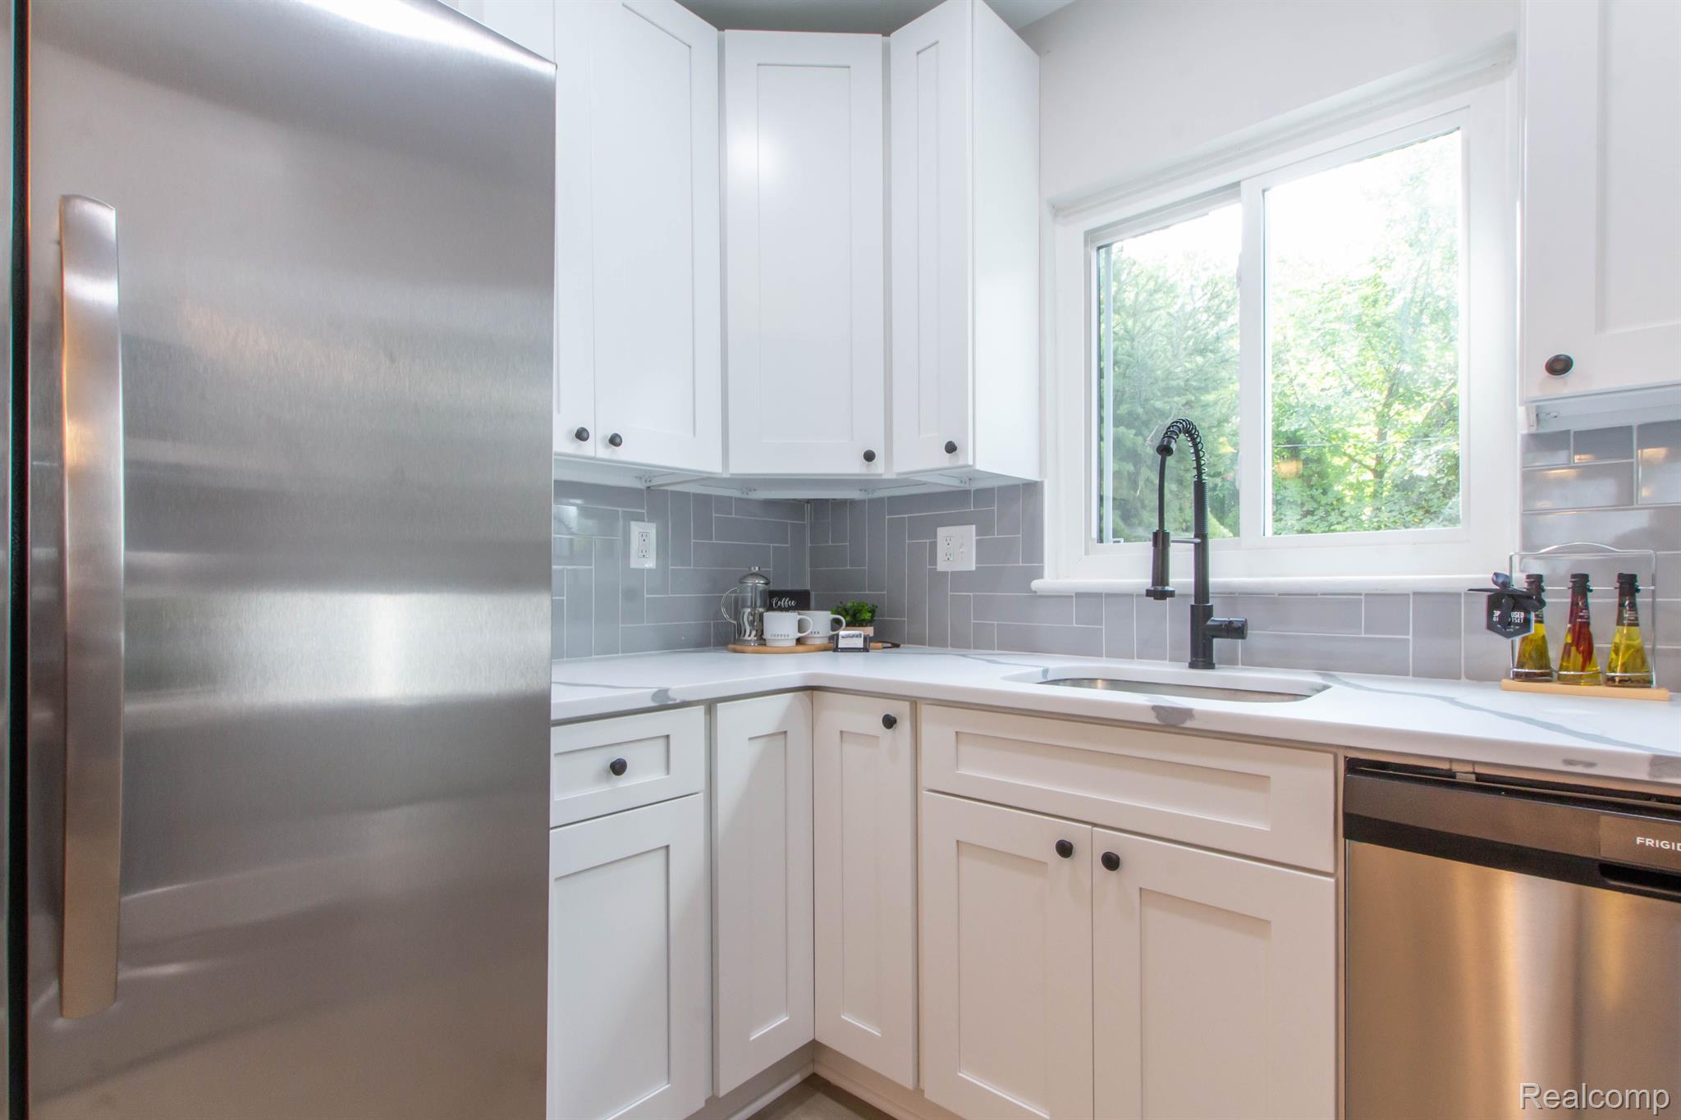
Kitchen with white cabinetry, gray tile backsplash, stainless steel appliances, and a window above the sink.
Kitchen with white cabinetry, gray tile backsplash, stainless steel refrigerator, and a spring-coil faucet.
Bright white kitchen with gray tile backsplash, stainless appliances, and a sink beneath a large window.
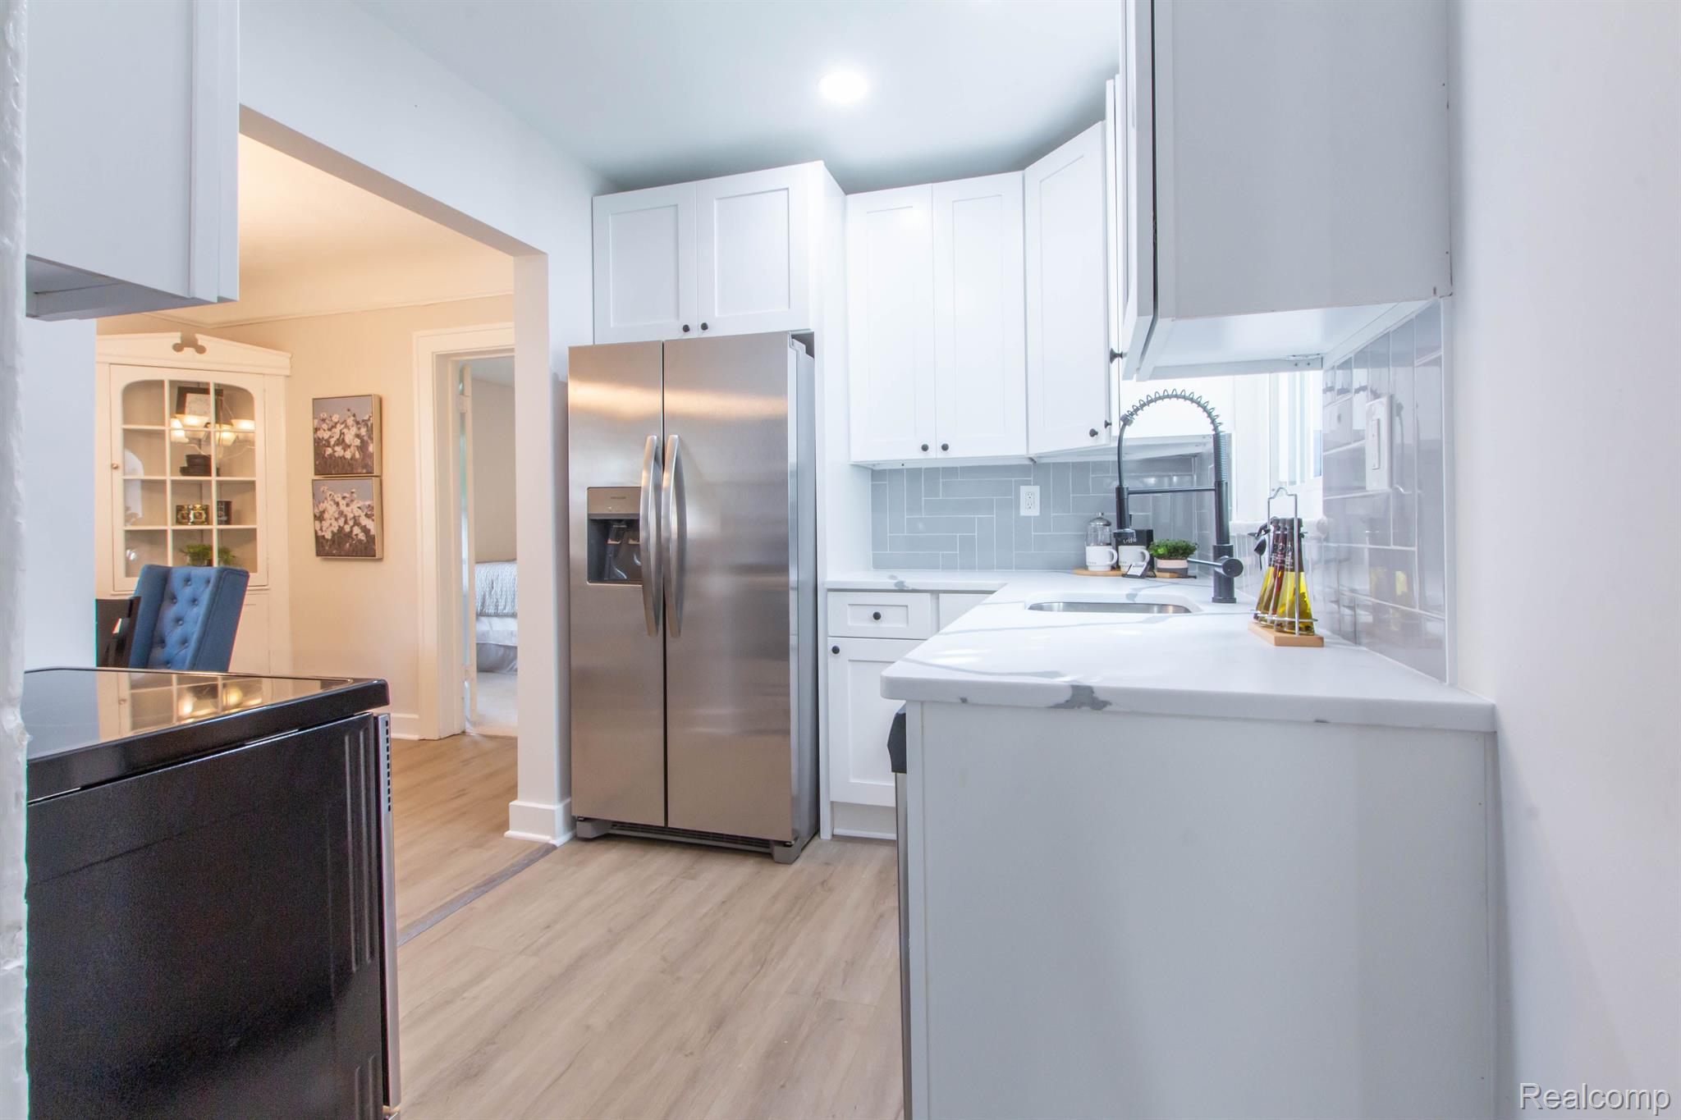
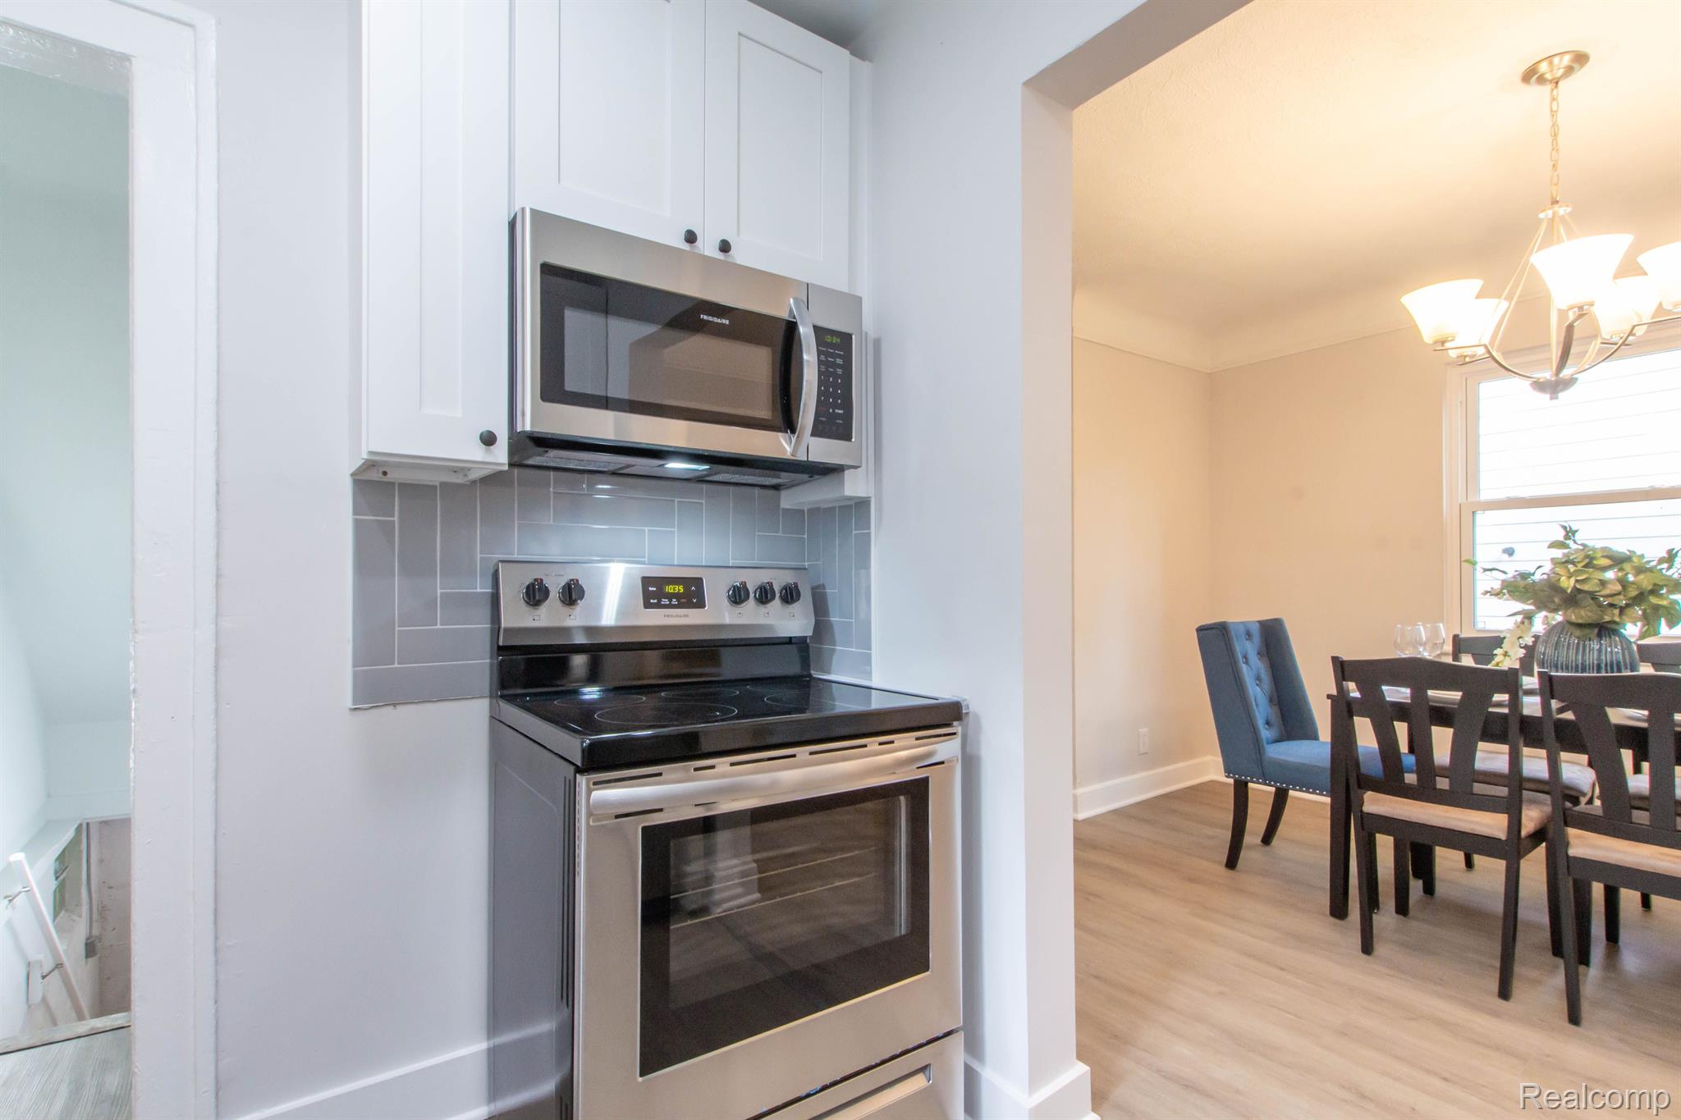
Kitchen with stainless steel appliances and gray tile backsplash opening onto a furnished dining area.
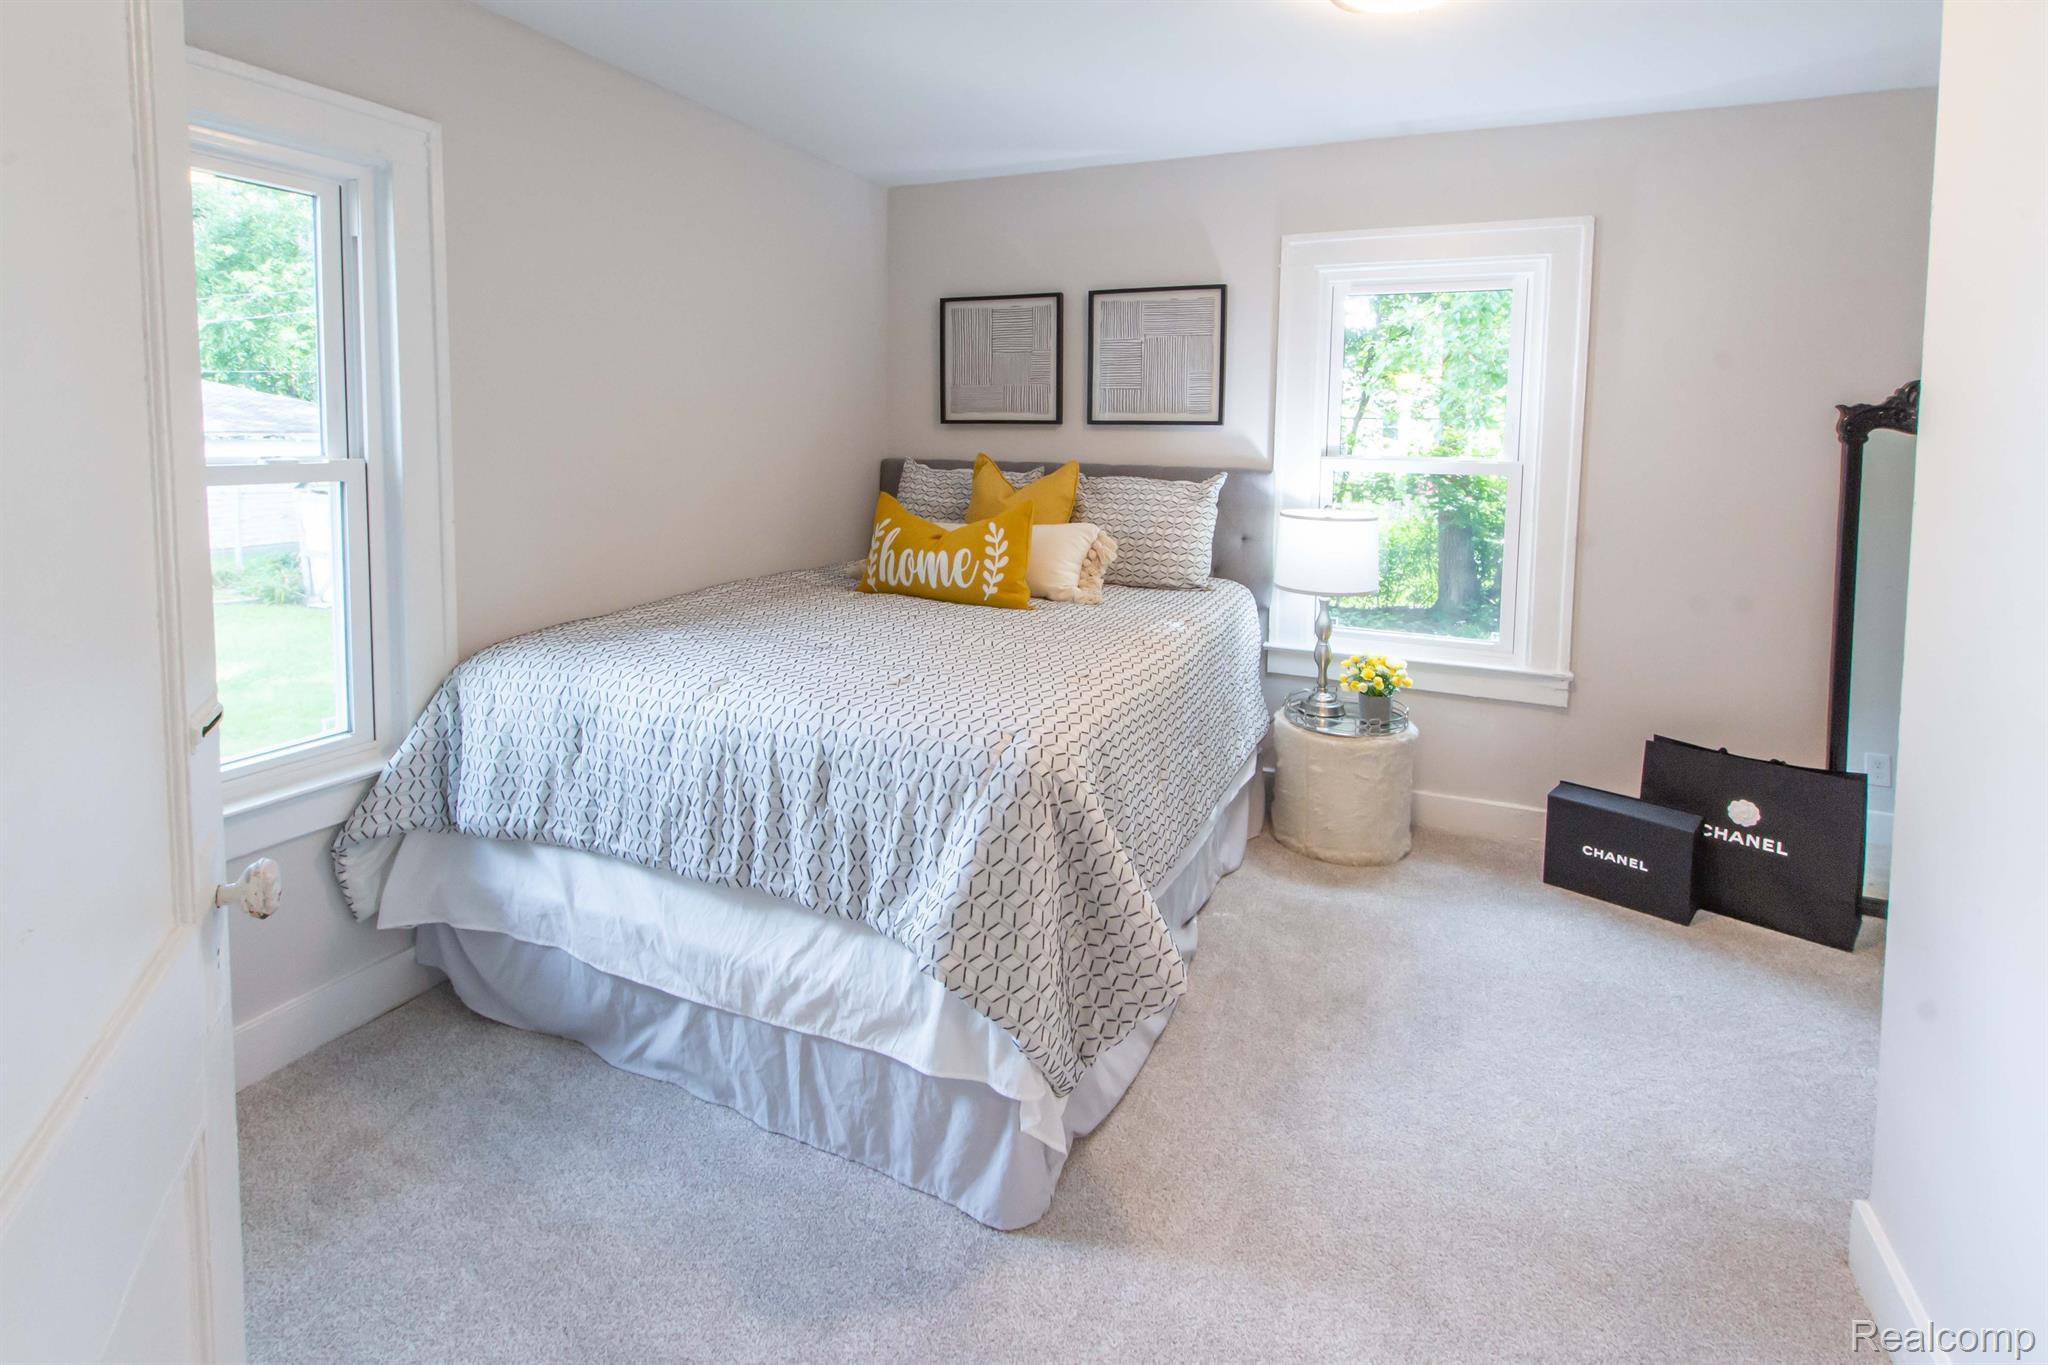
Staged bedroom with geometric bedding, mustard-yellow pillows, two bright windows, and Chanel shopping bags.
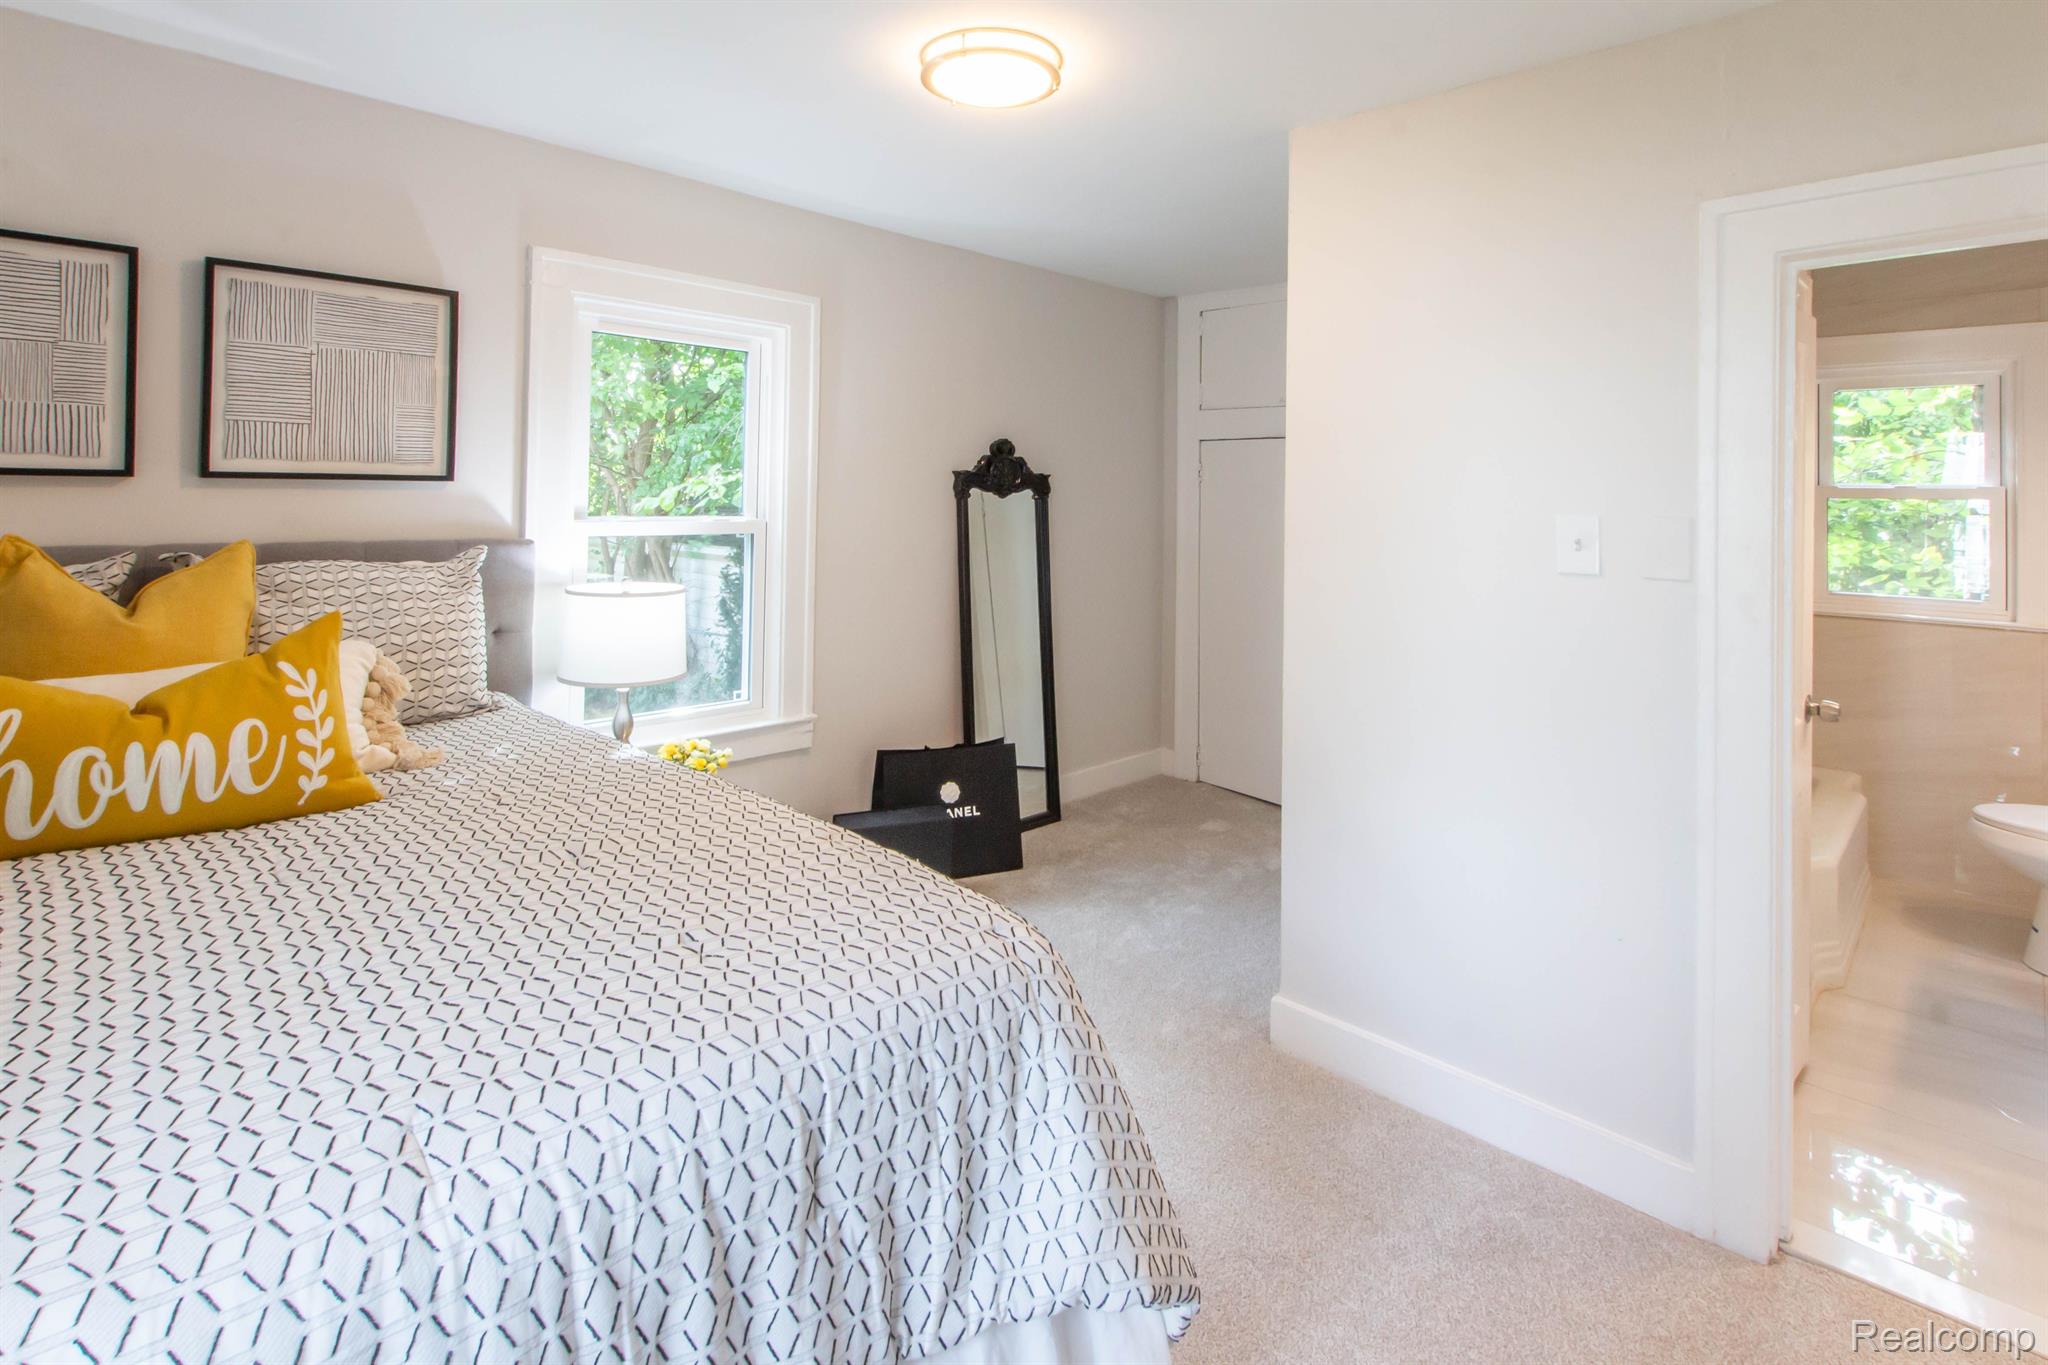
Staged bedroom with a patterned bed, yellow accent pillows, and an open doorway to the bathroom.
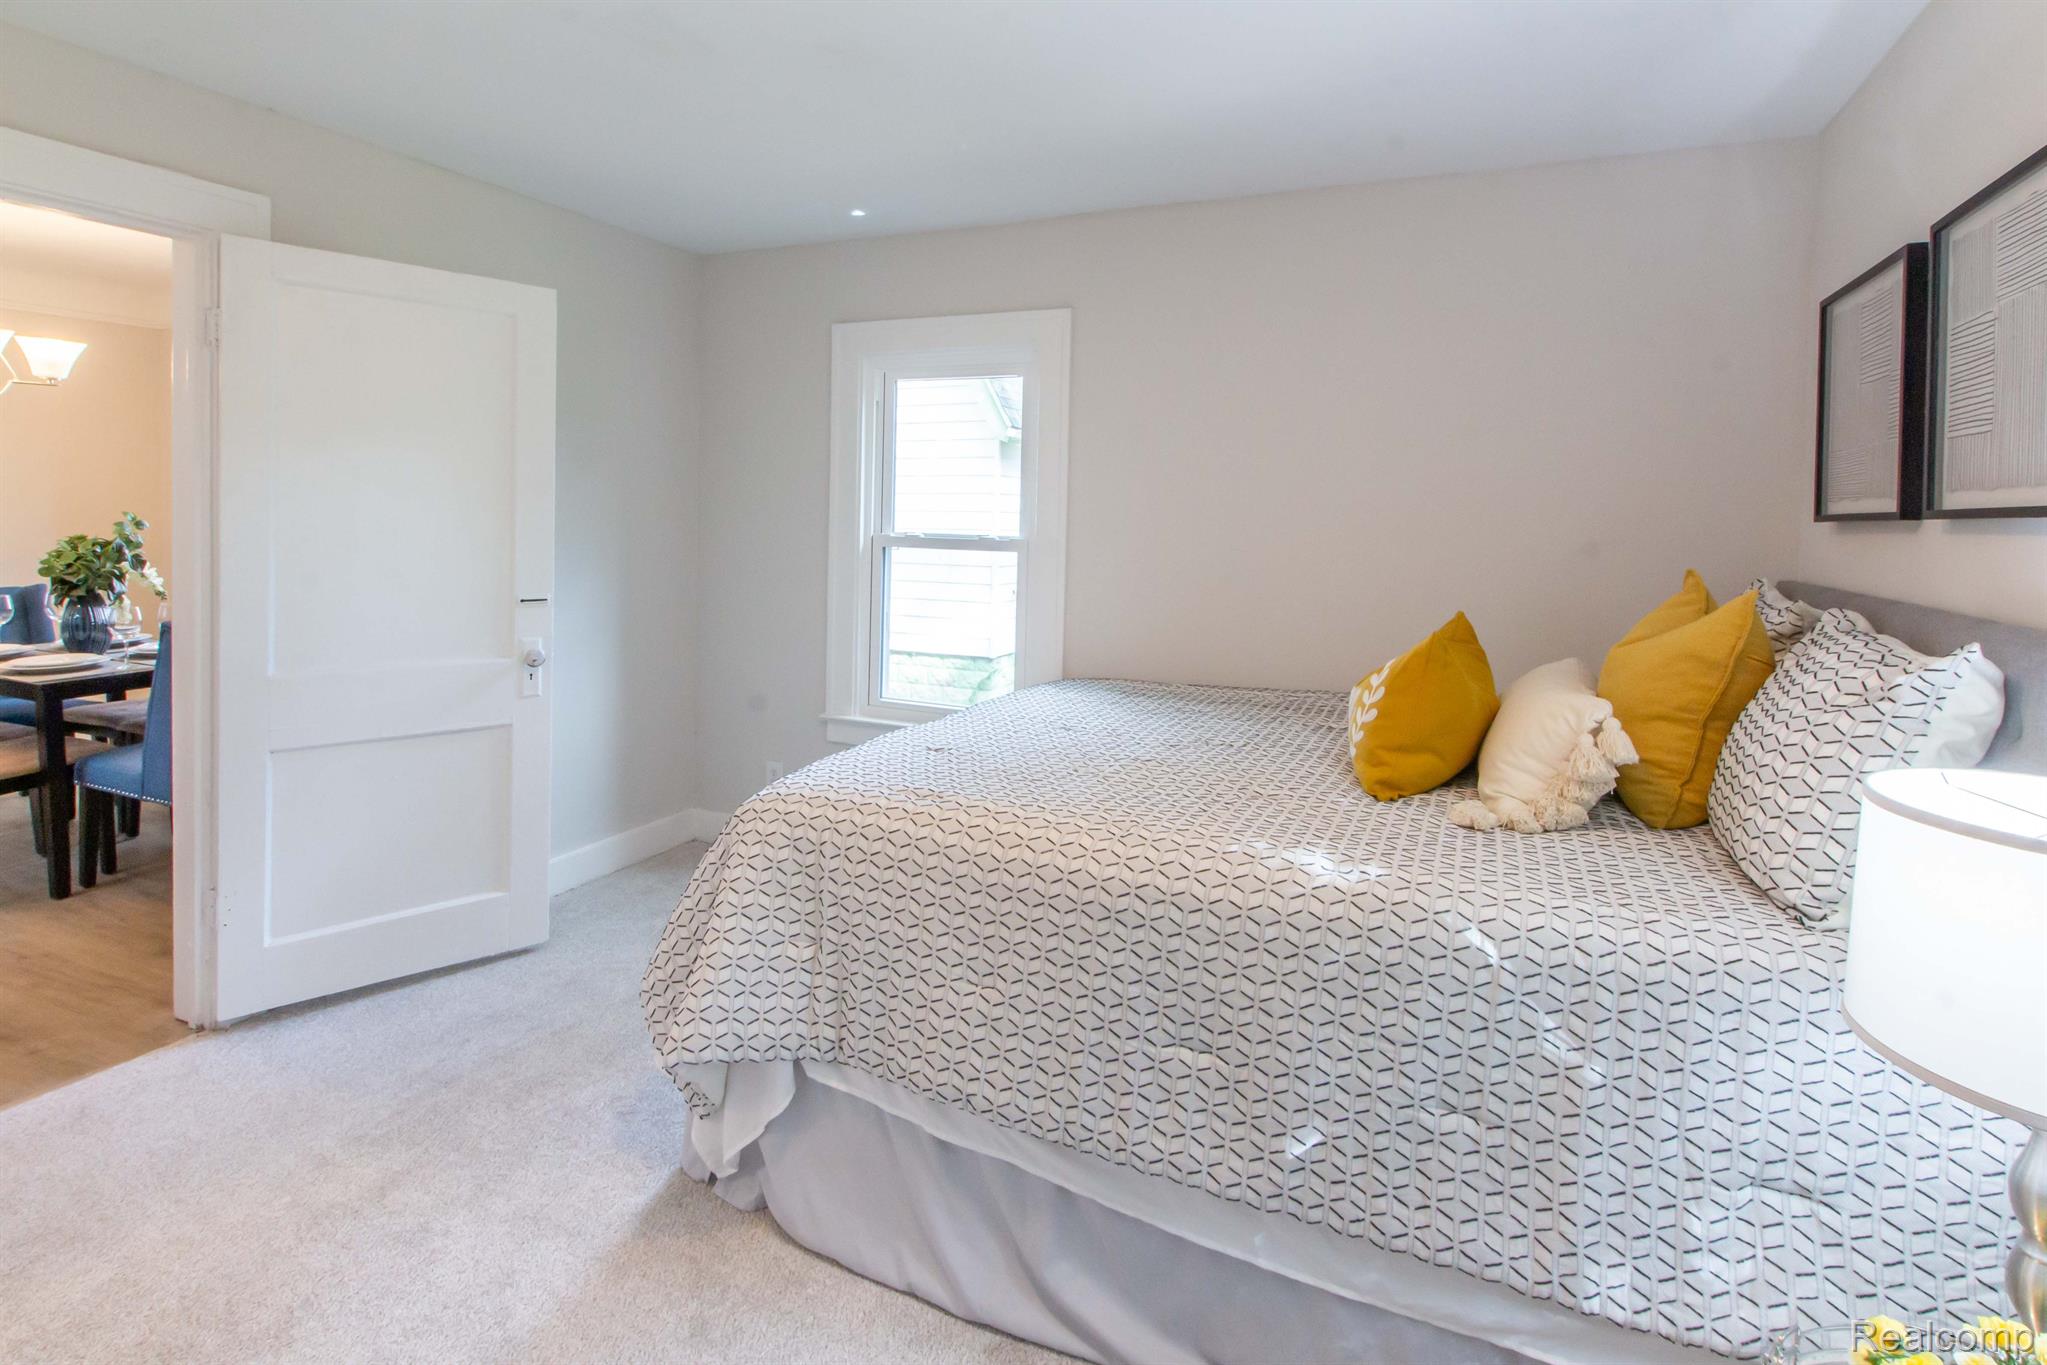
Staged bedroom with a geometric-patterned bedspread, mustard-yellow pillows, and an open doorway to the dining area.
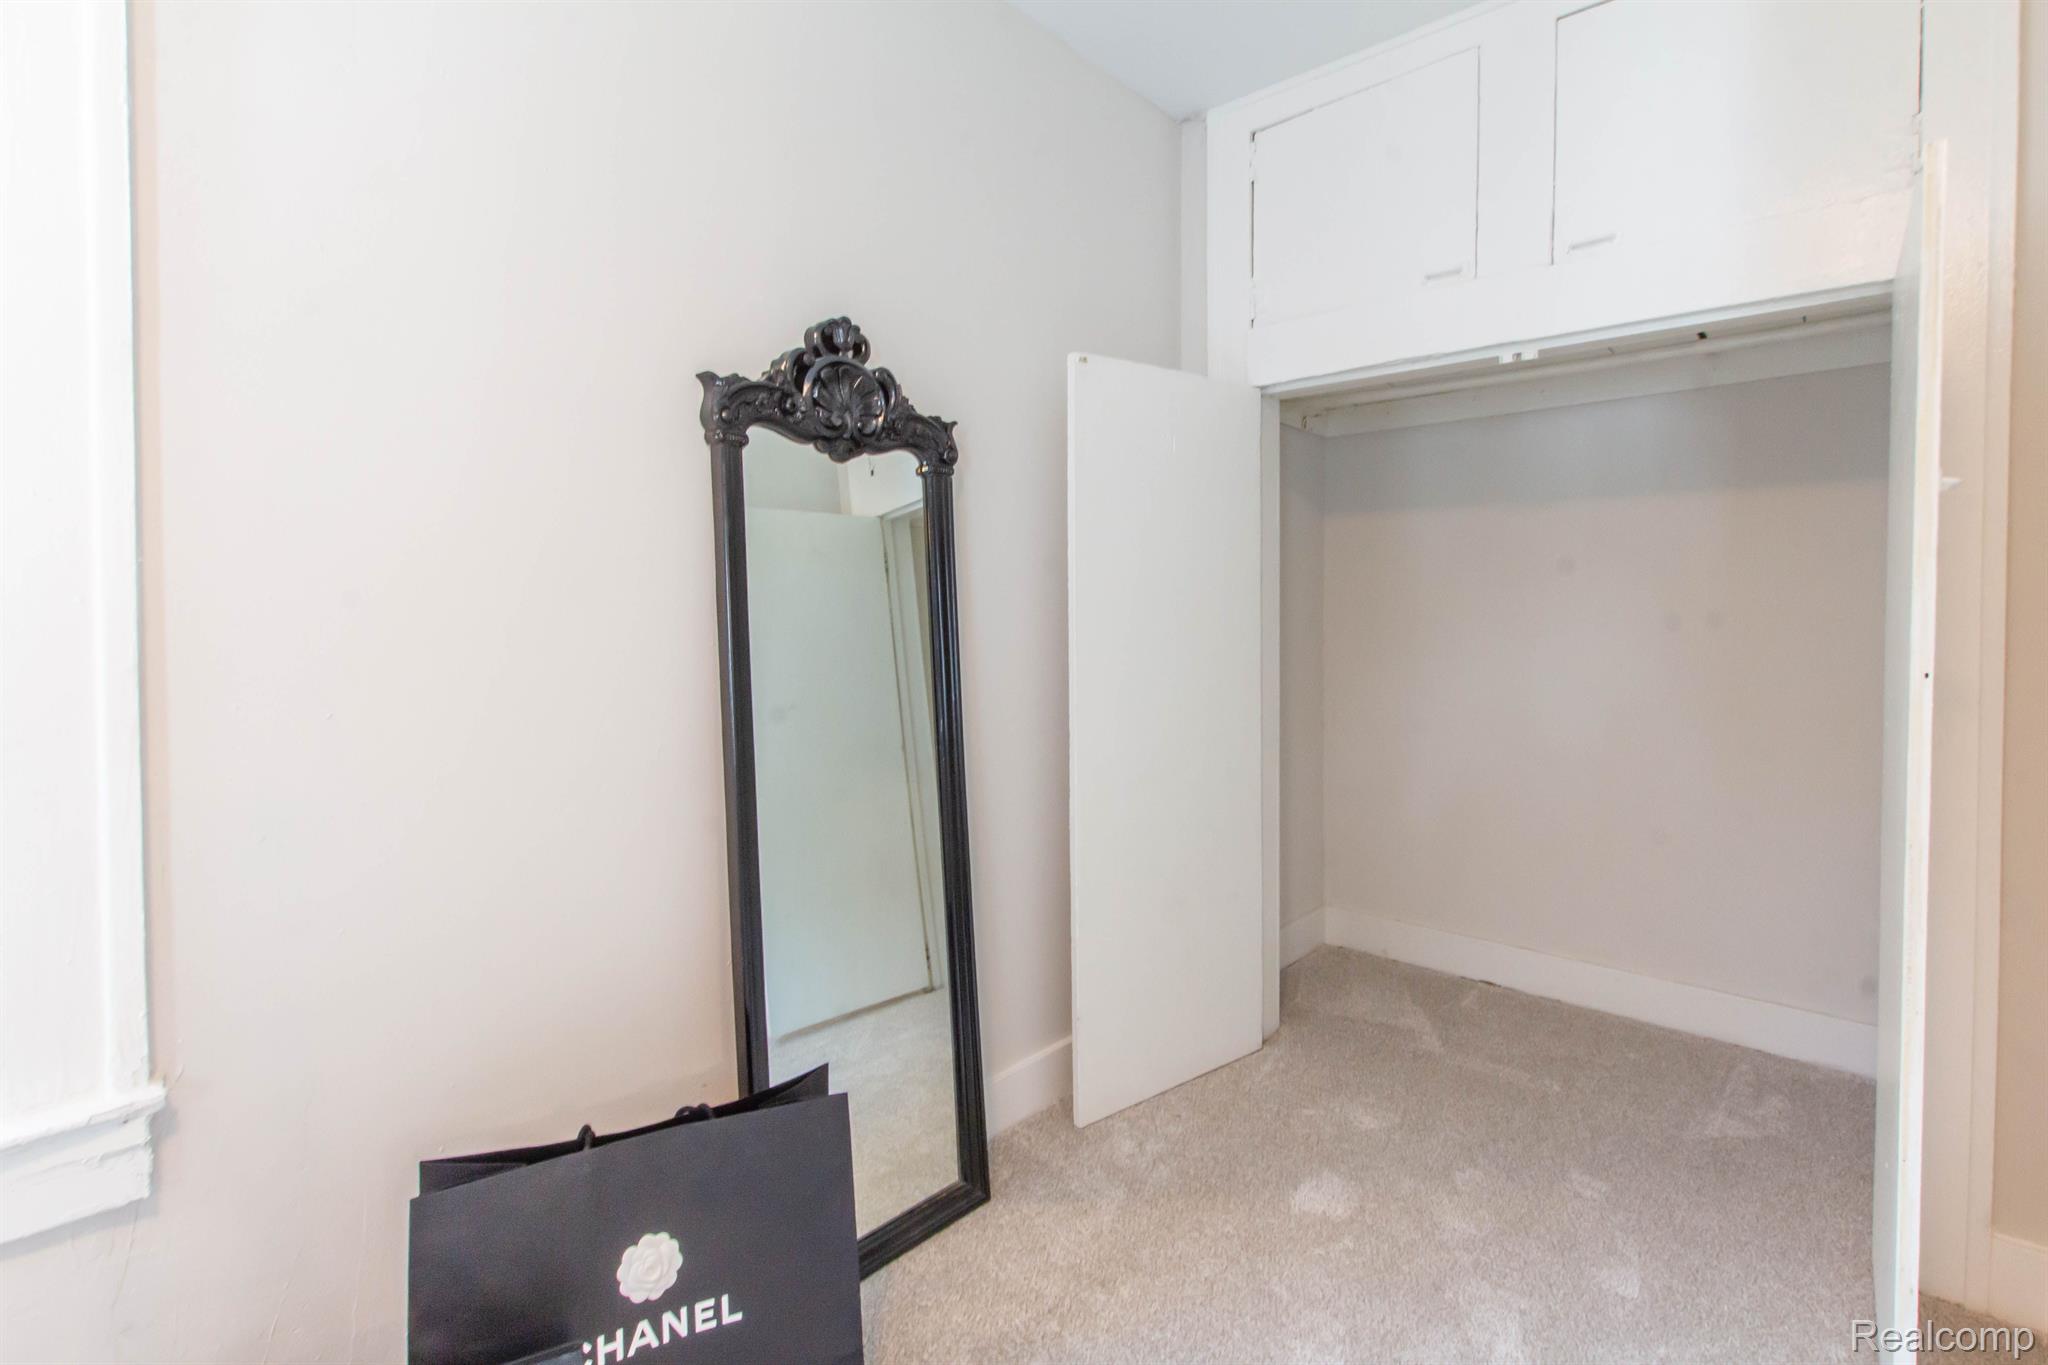
Mostly empty bedroom with an open closet, overhead cabinets, beige carpet, and a tall ornate mirror.
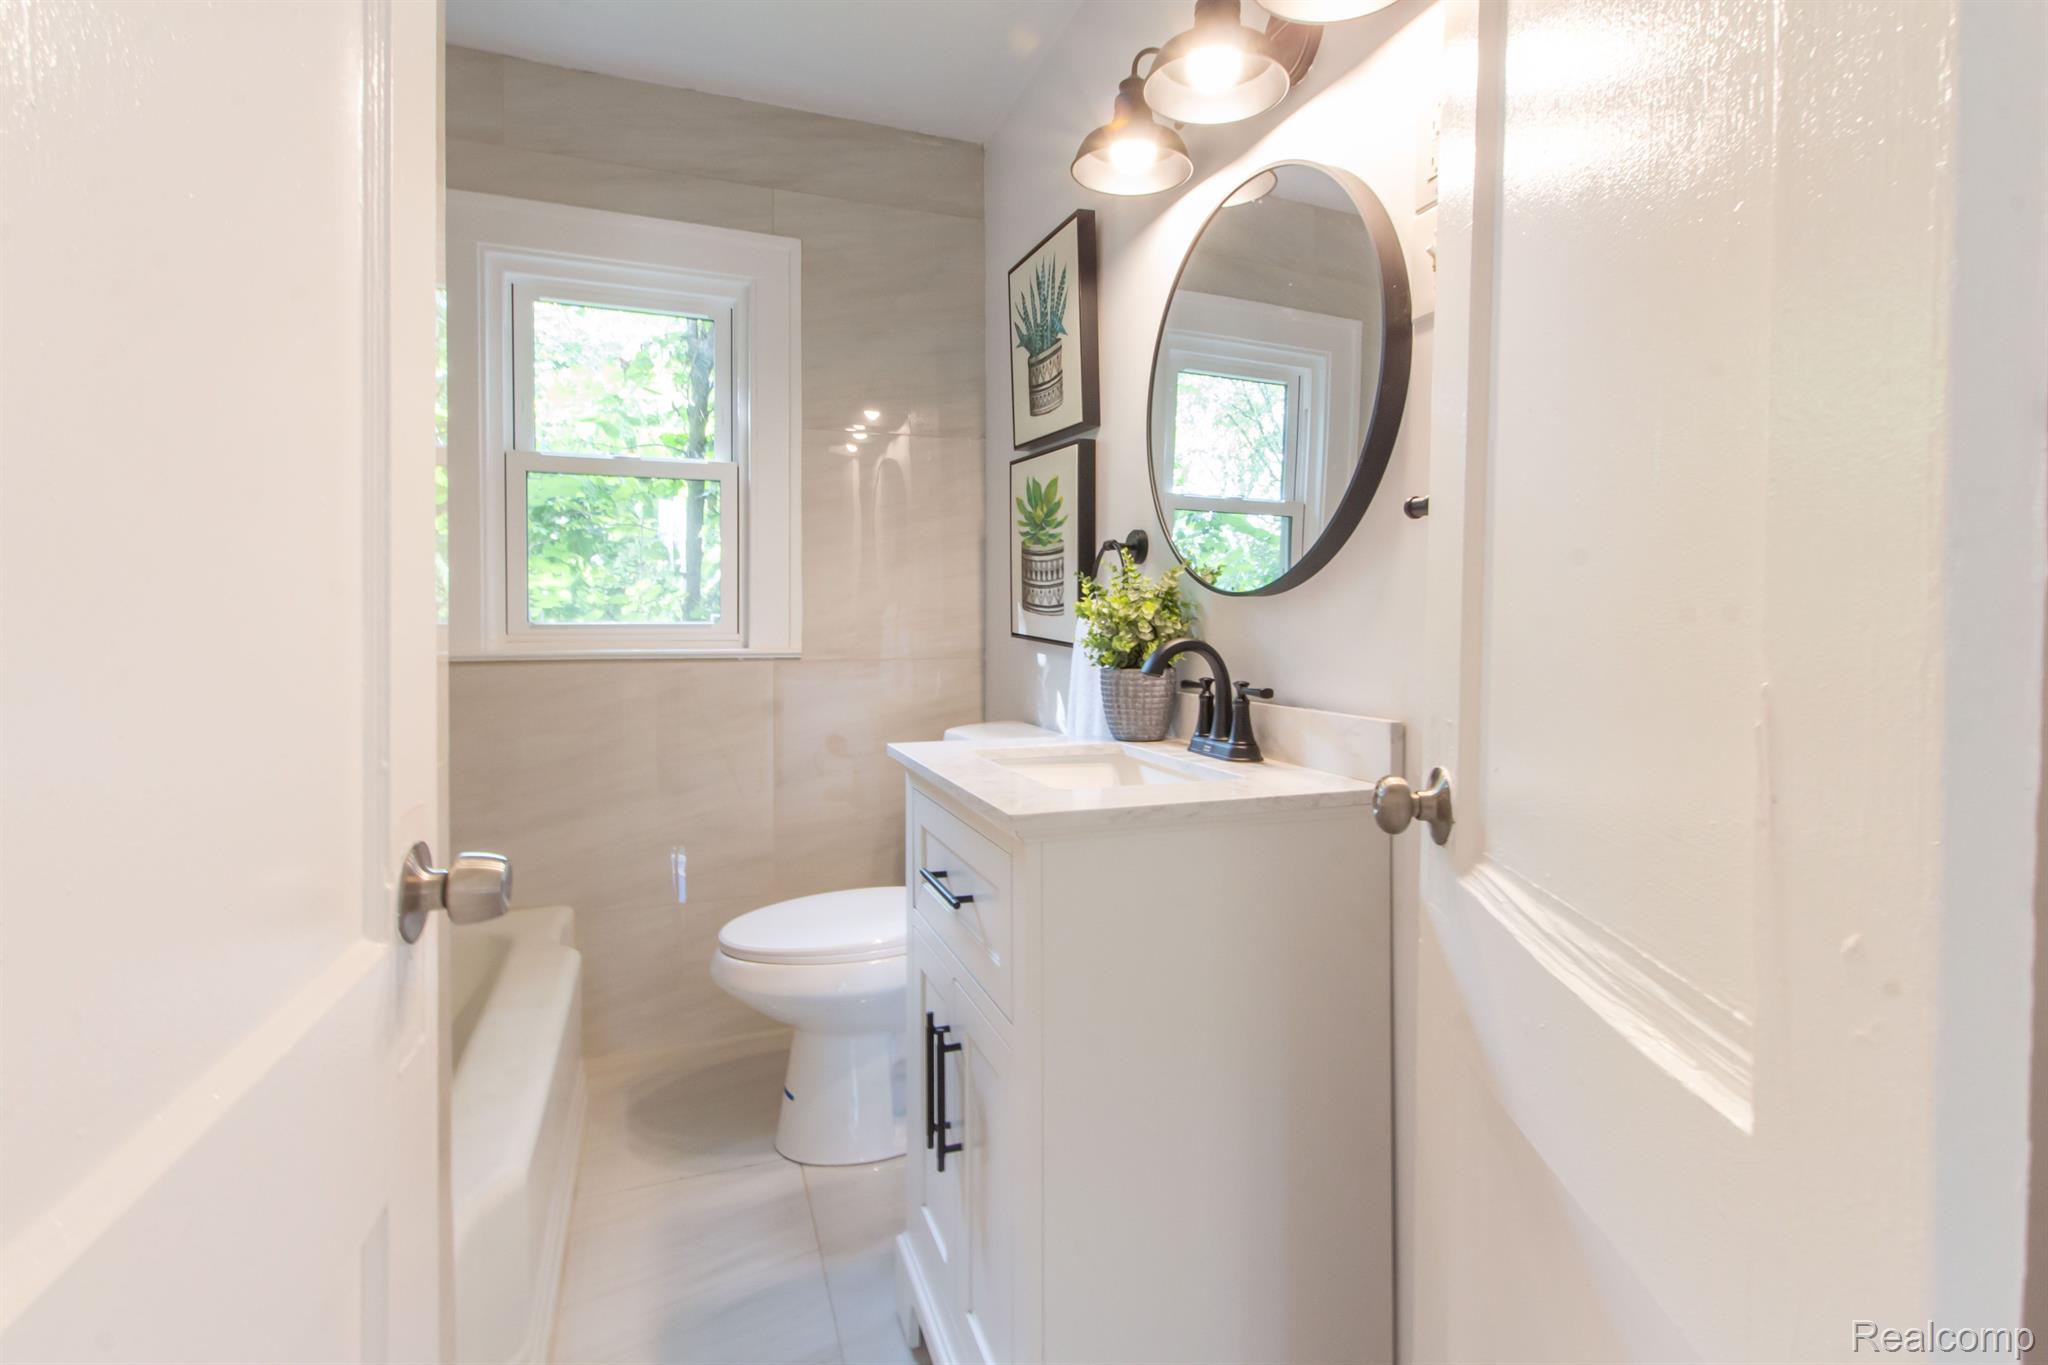
Bright bathroom with a white vanity, round mirror, window, and part of a bathtub.
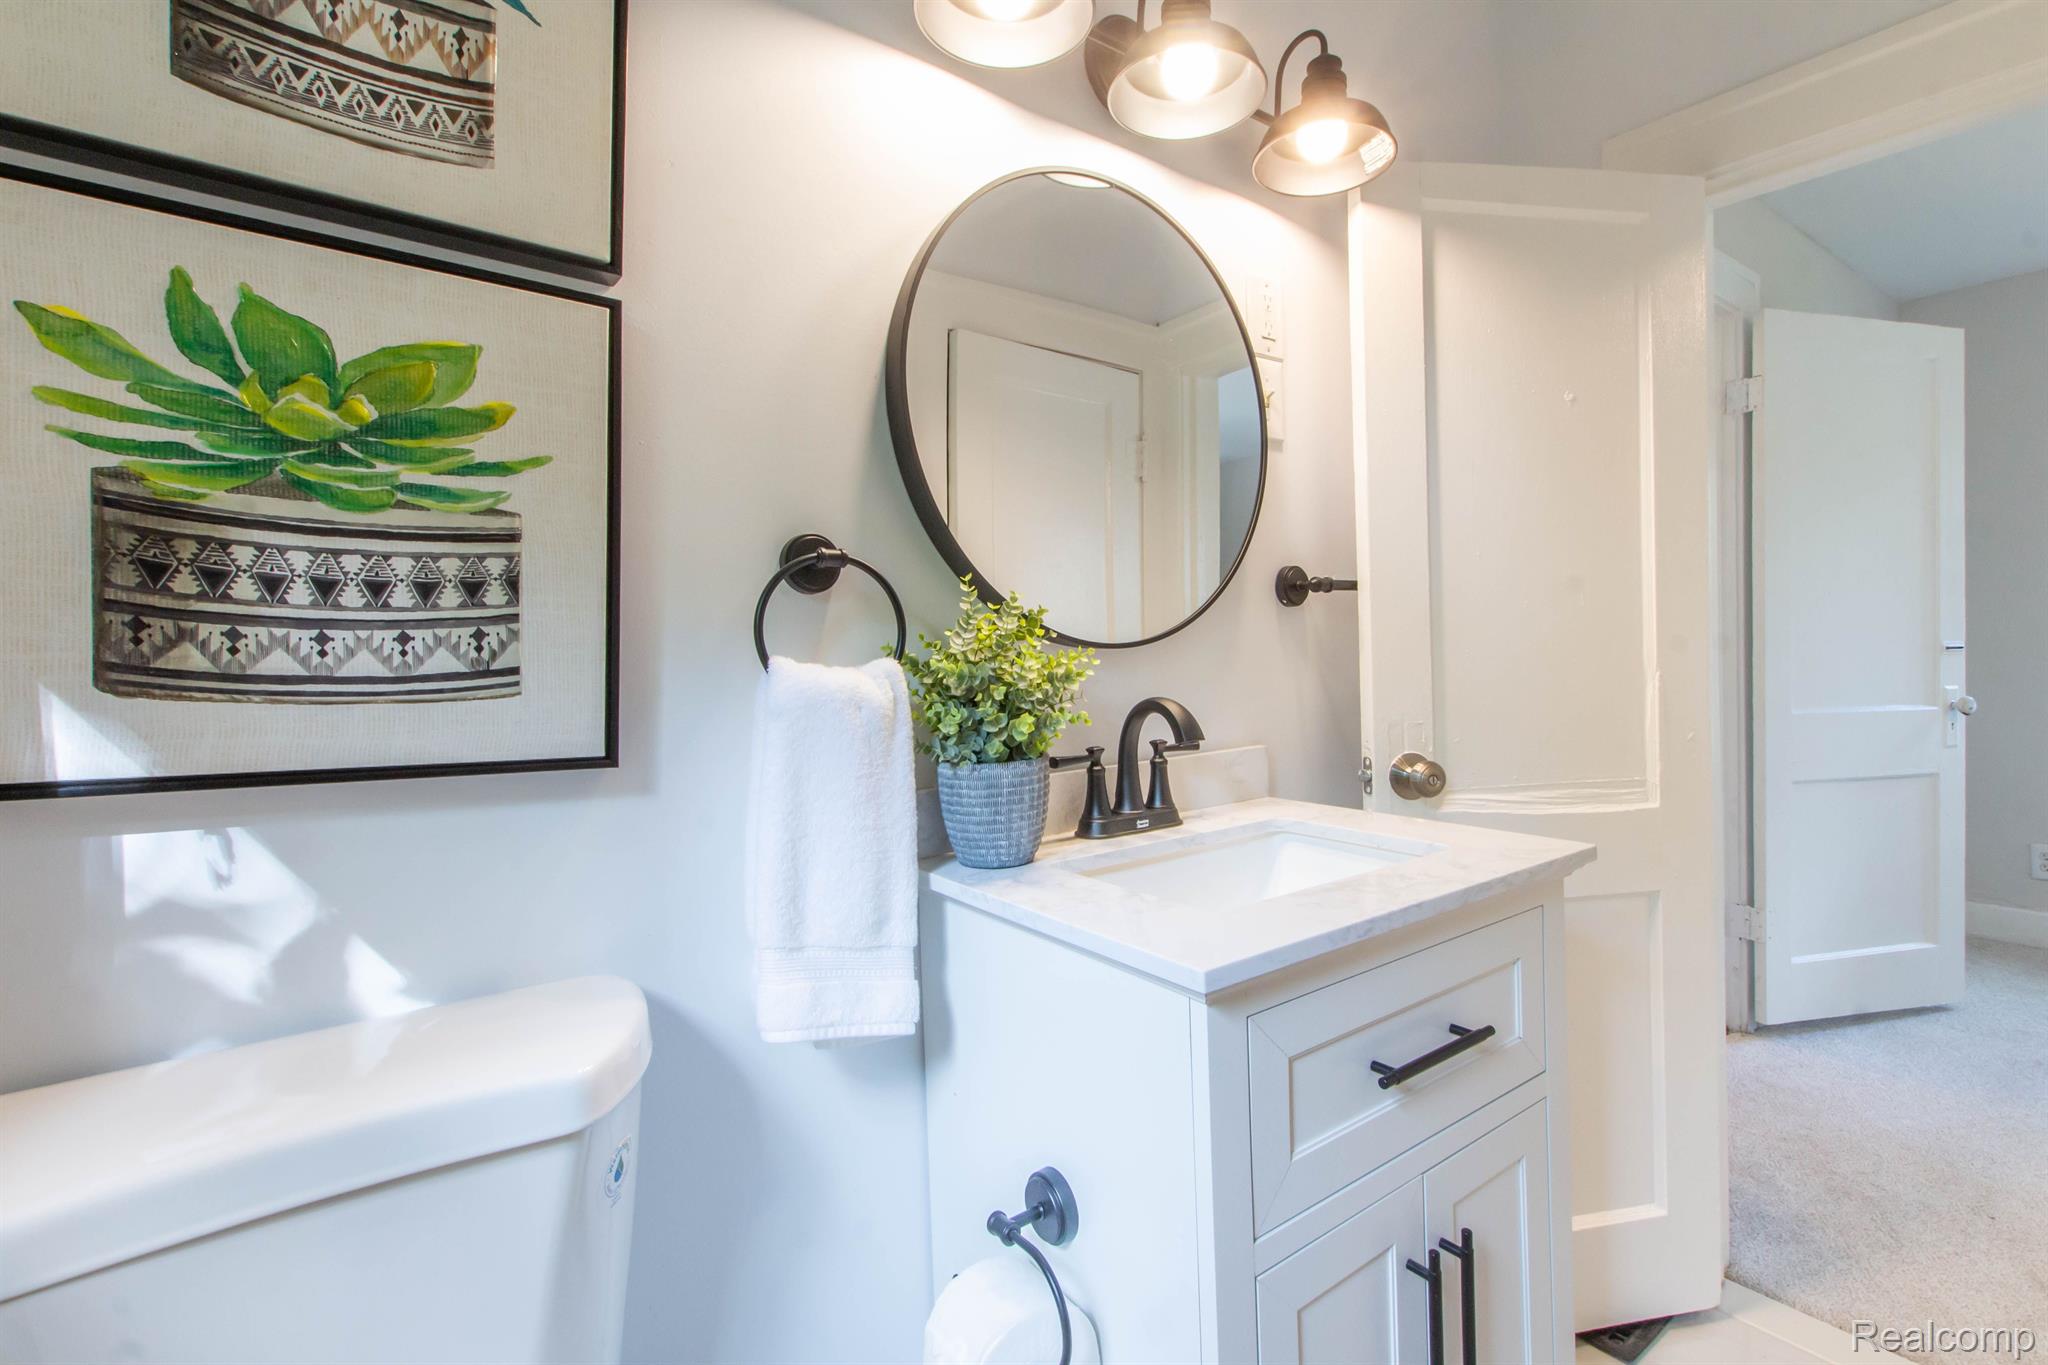
Bathroom vanity with a round mirror, black fixtures, and framed botanical prints.
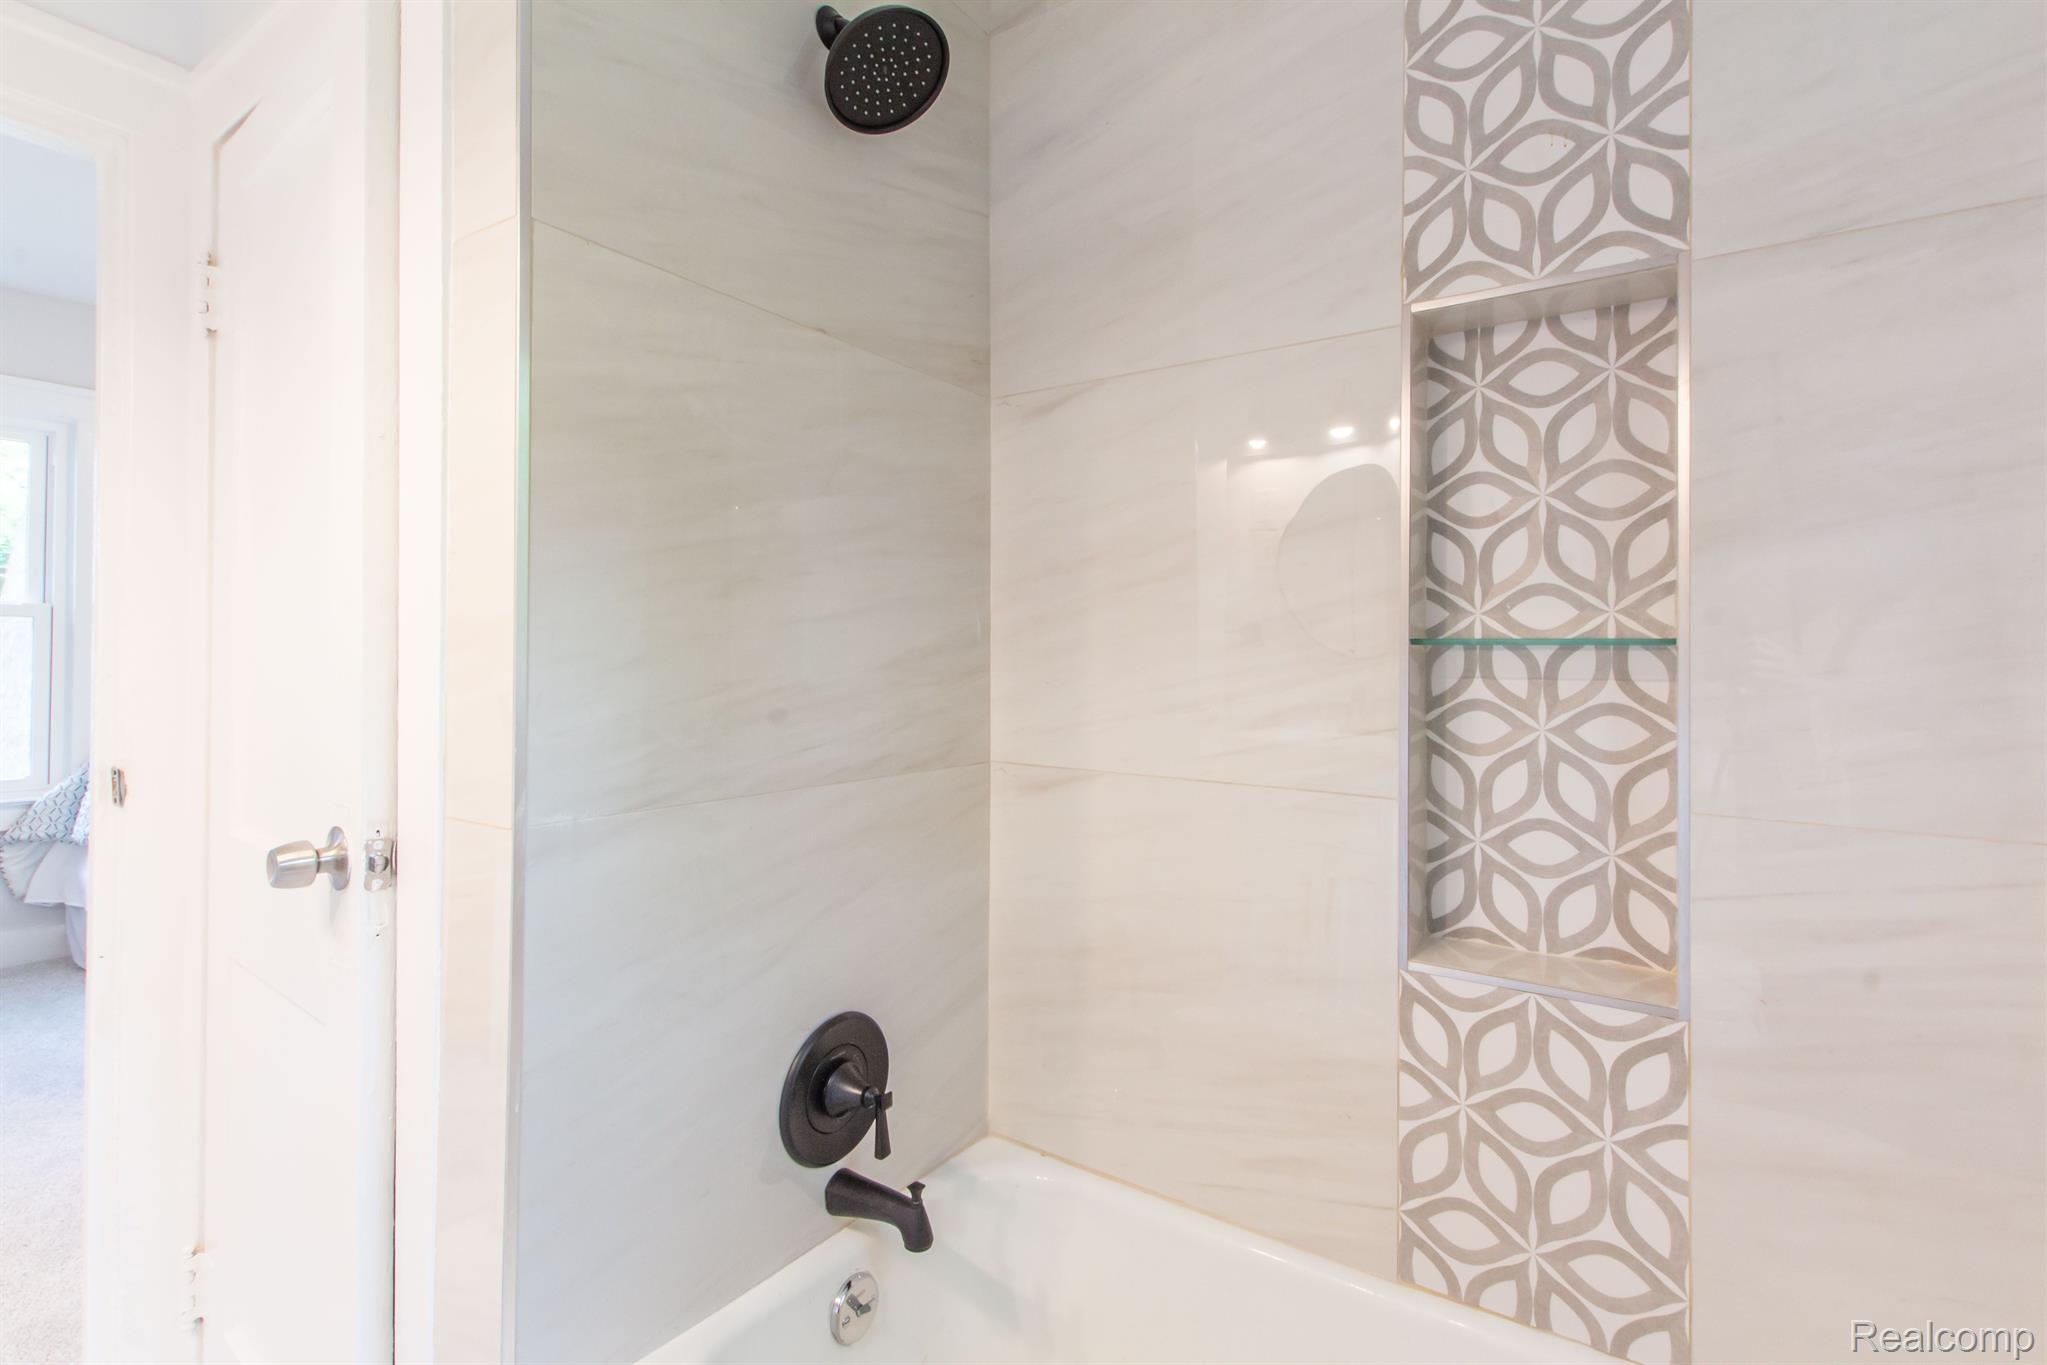
Bathroom tub and shower with patterned tile accent and dark bronze fixtures.
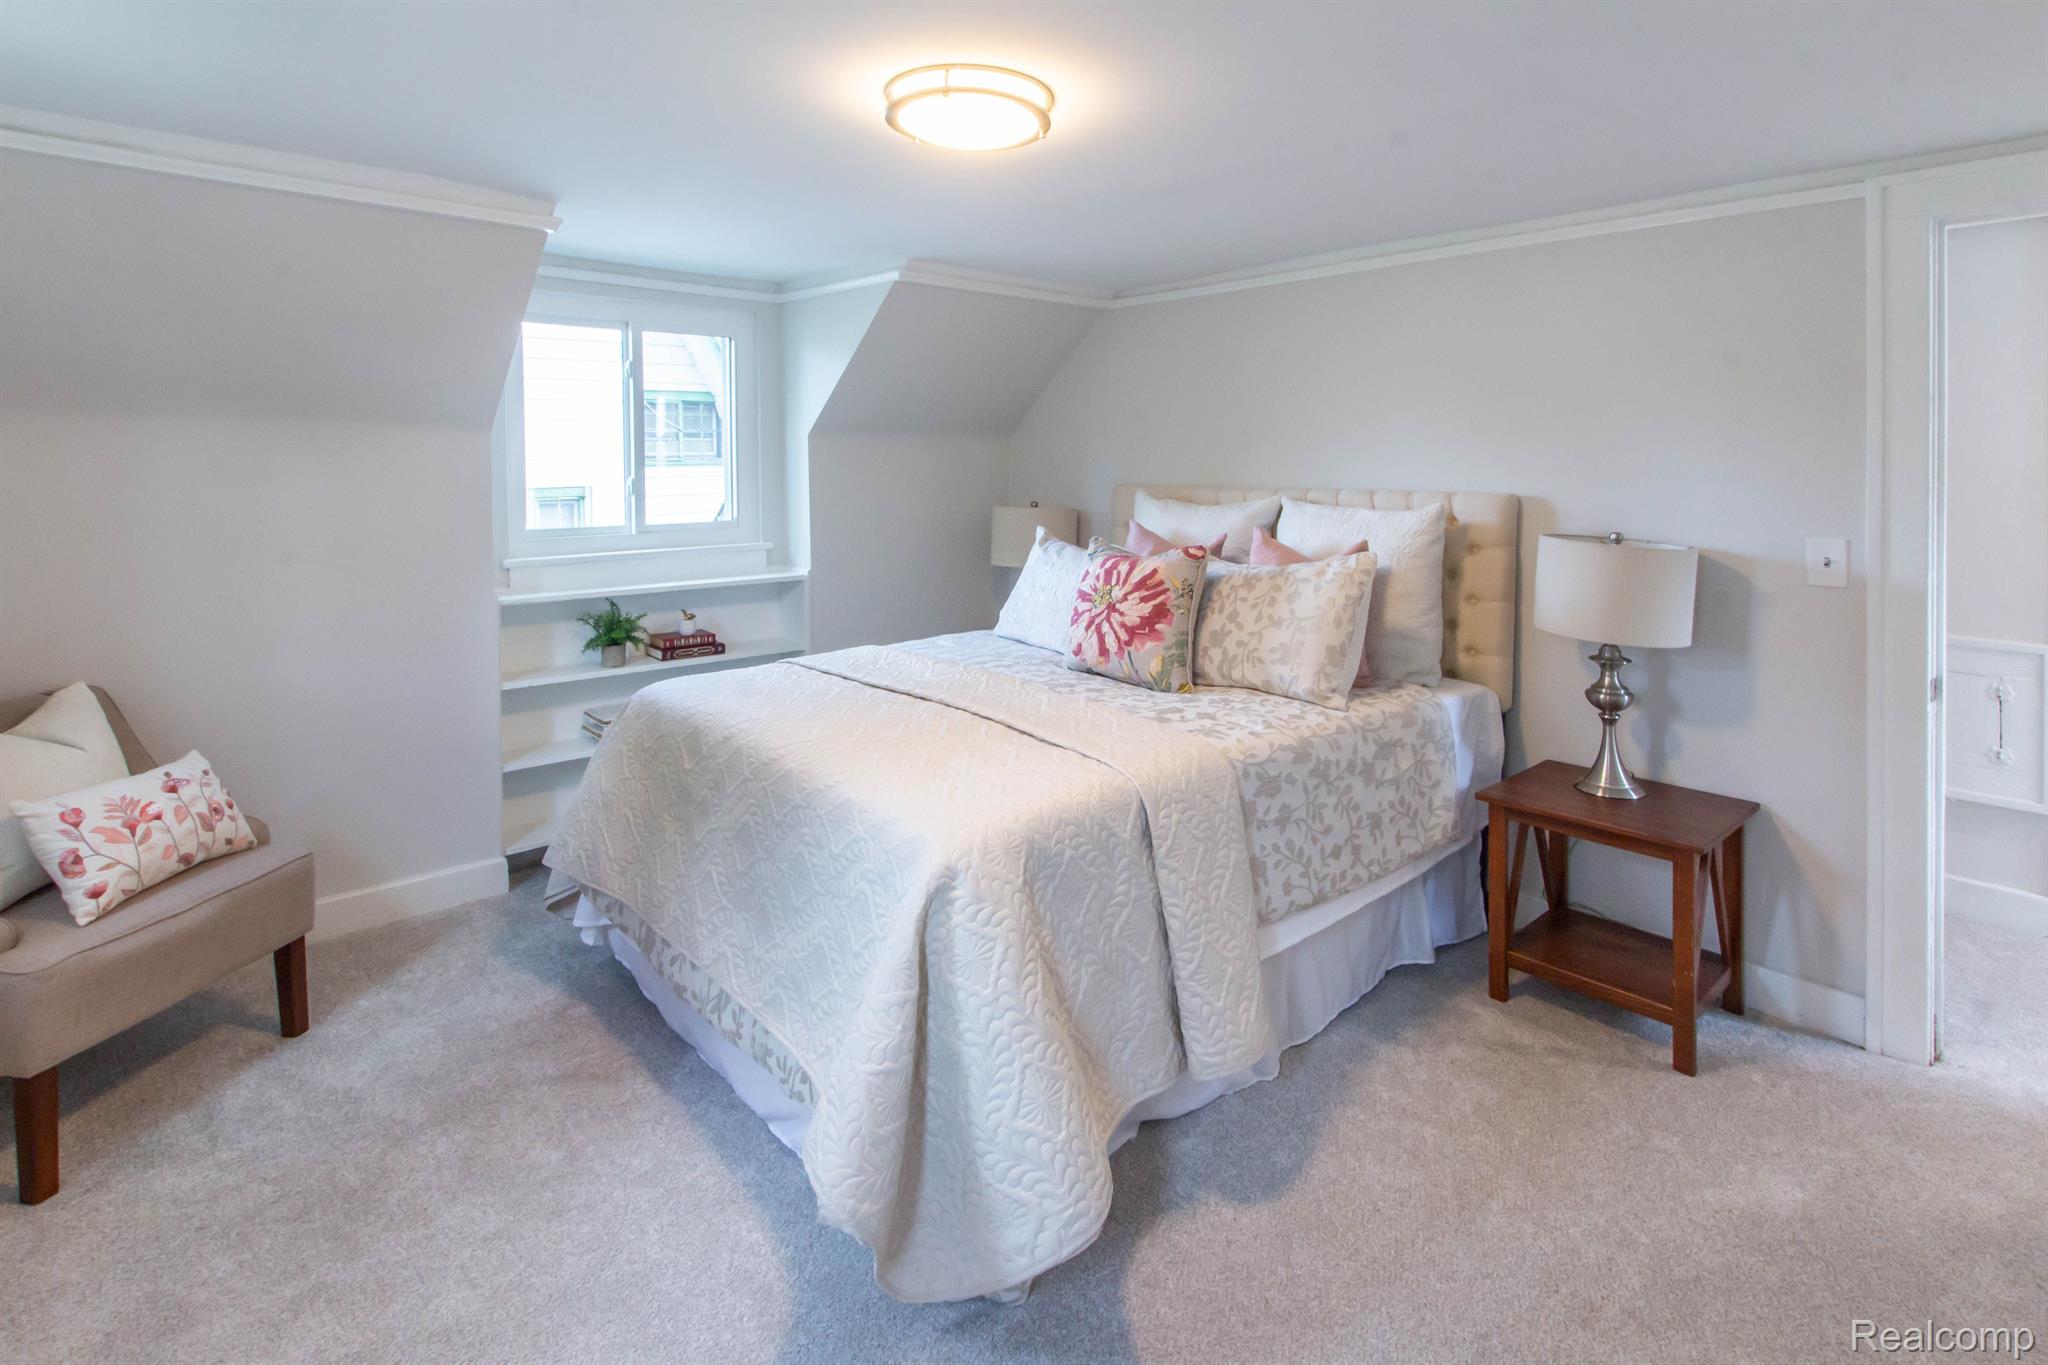
Furnished bedroom with a large white bed, floral accent pillows, and built-in shelves beneath a window.
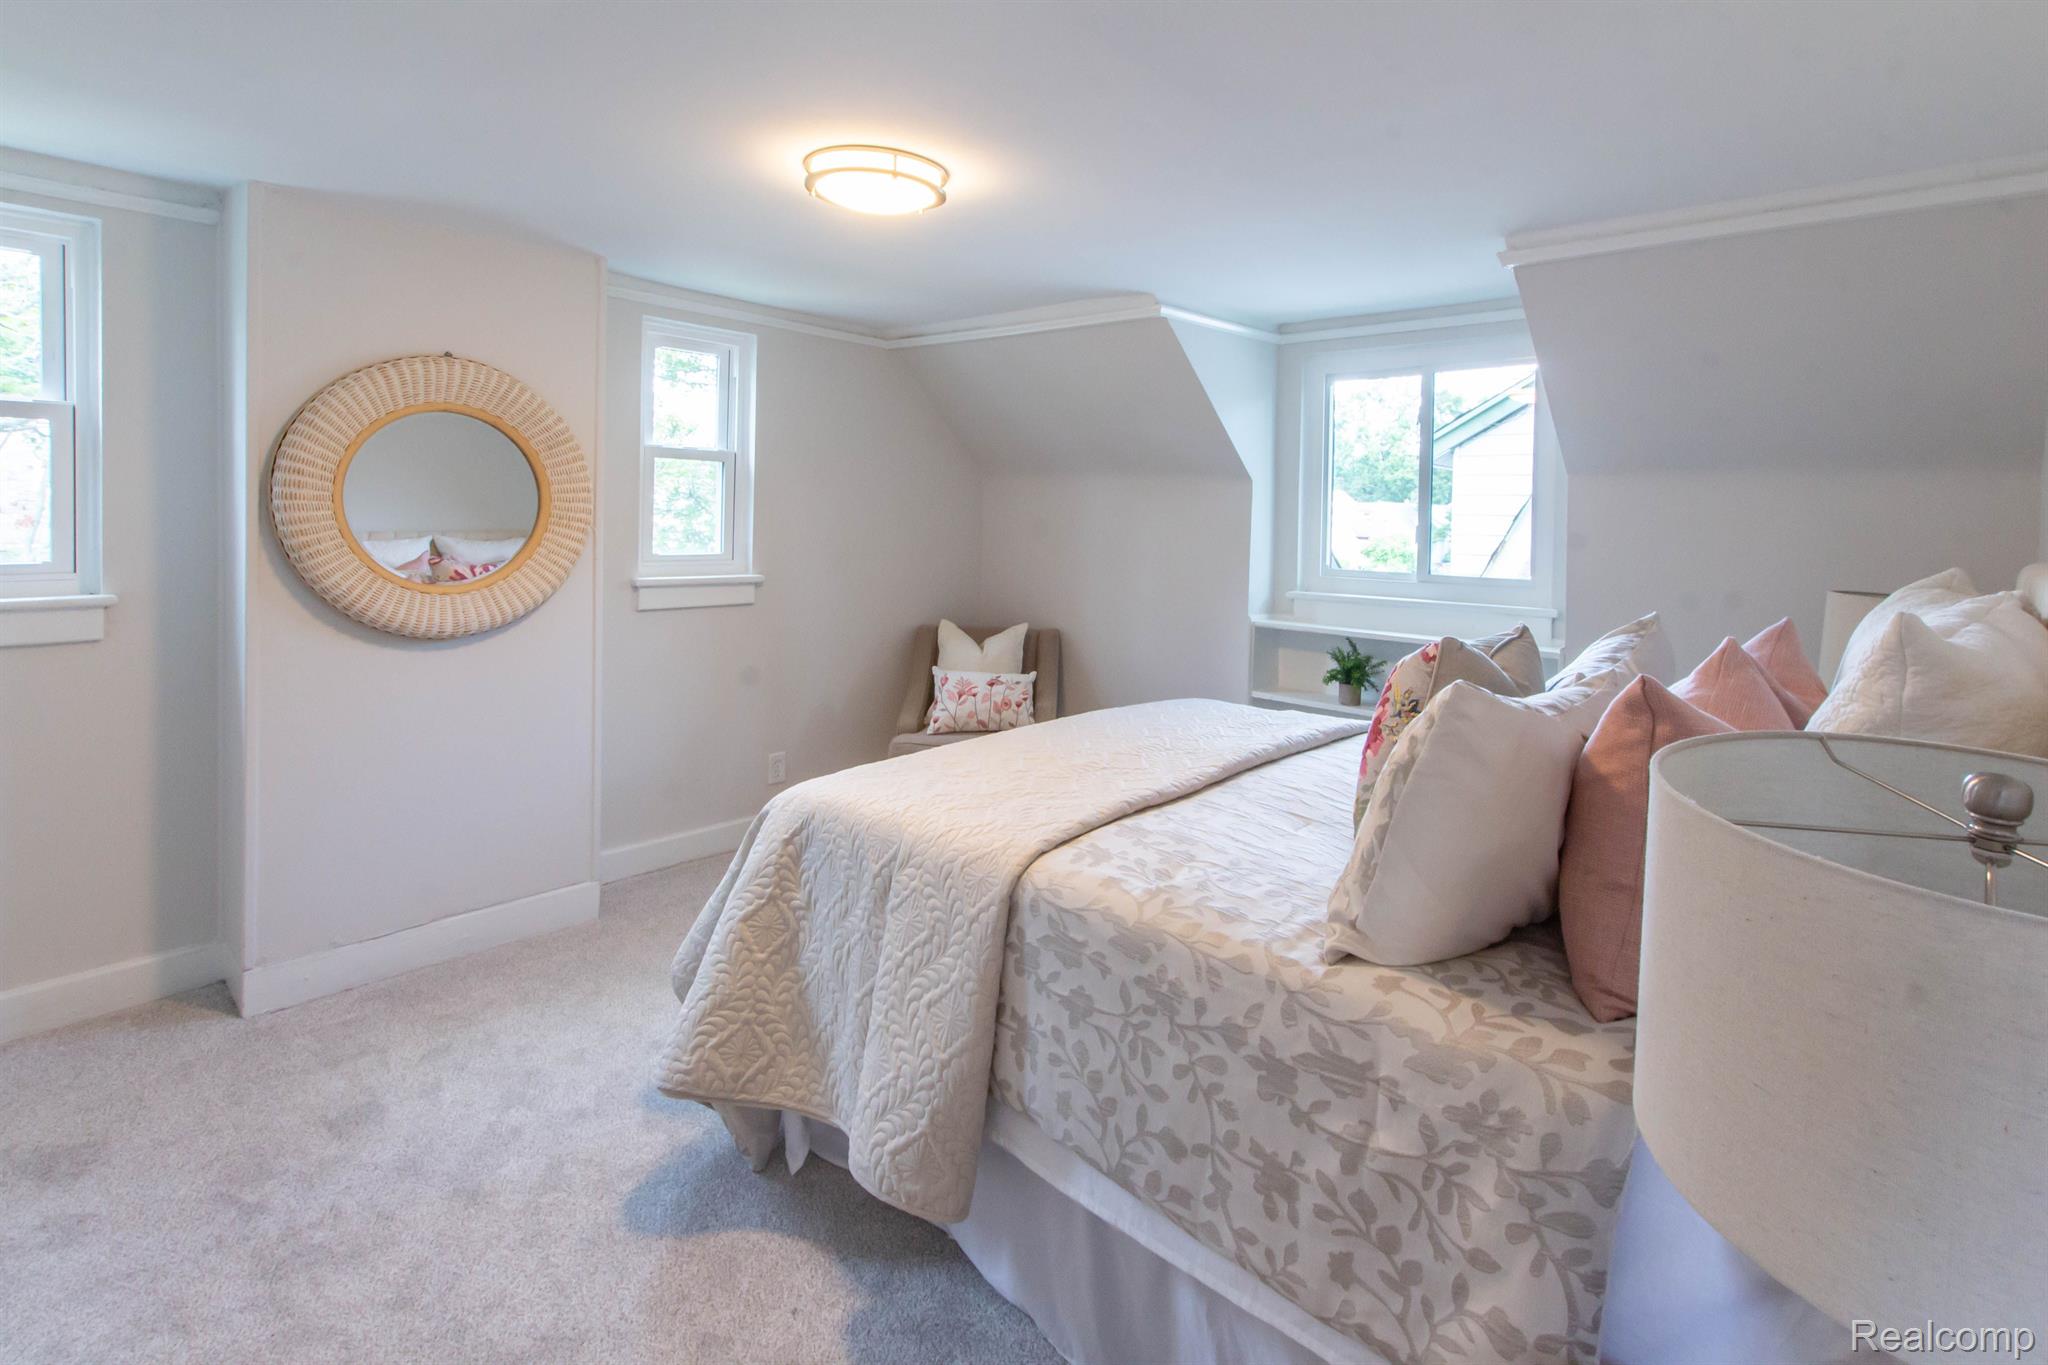
Staged attic bedroom with a floral bedspread, blush pillows, and a round woven-framed mirror.
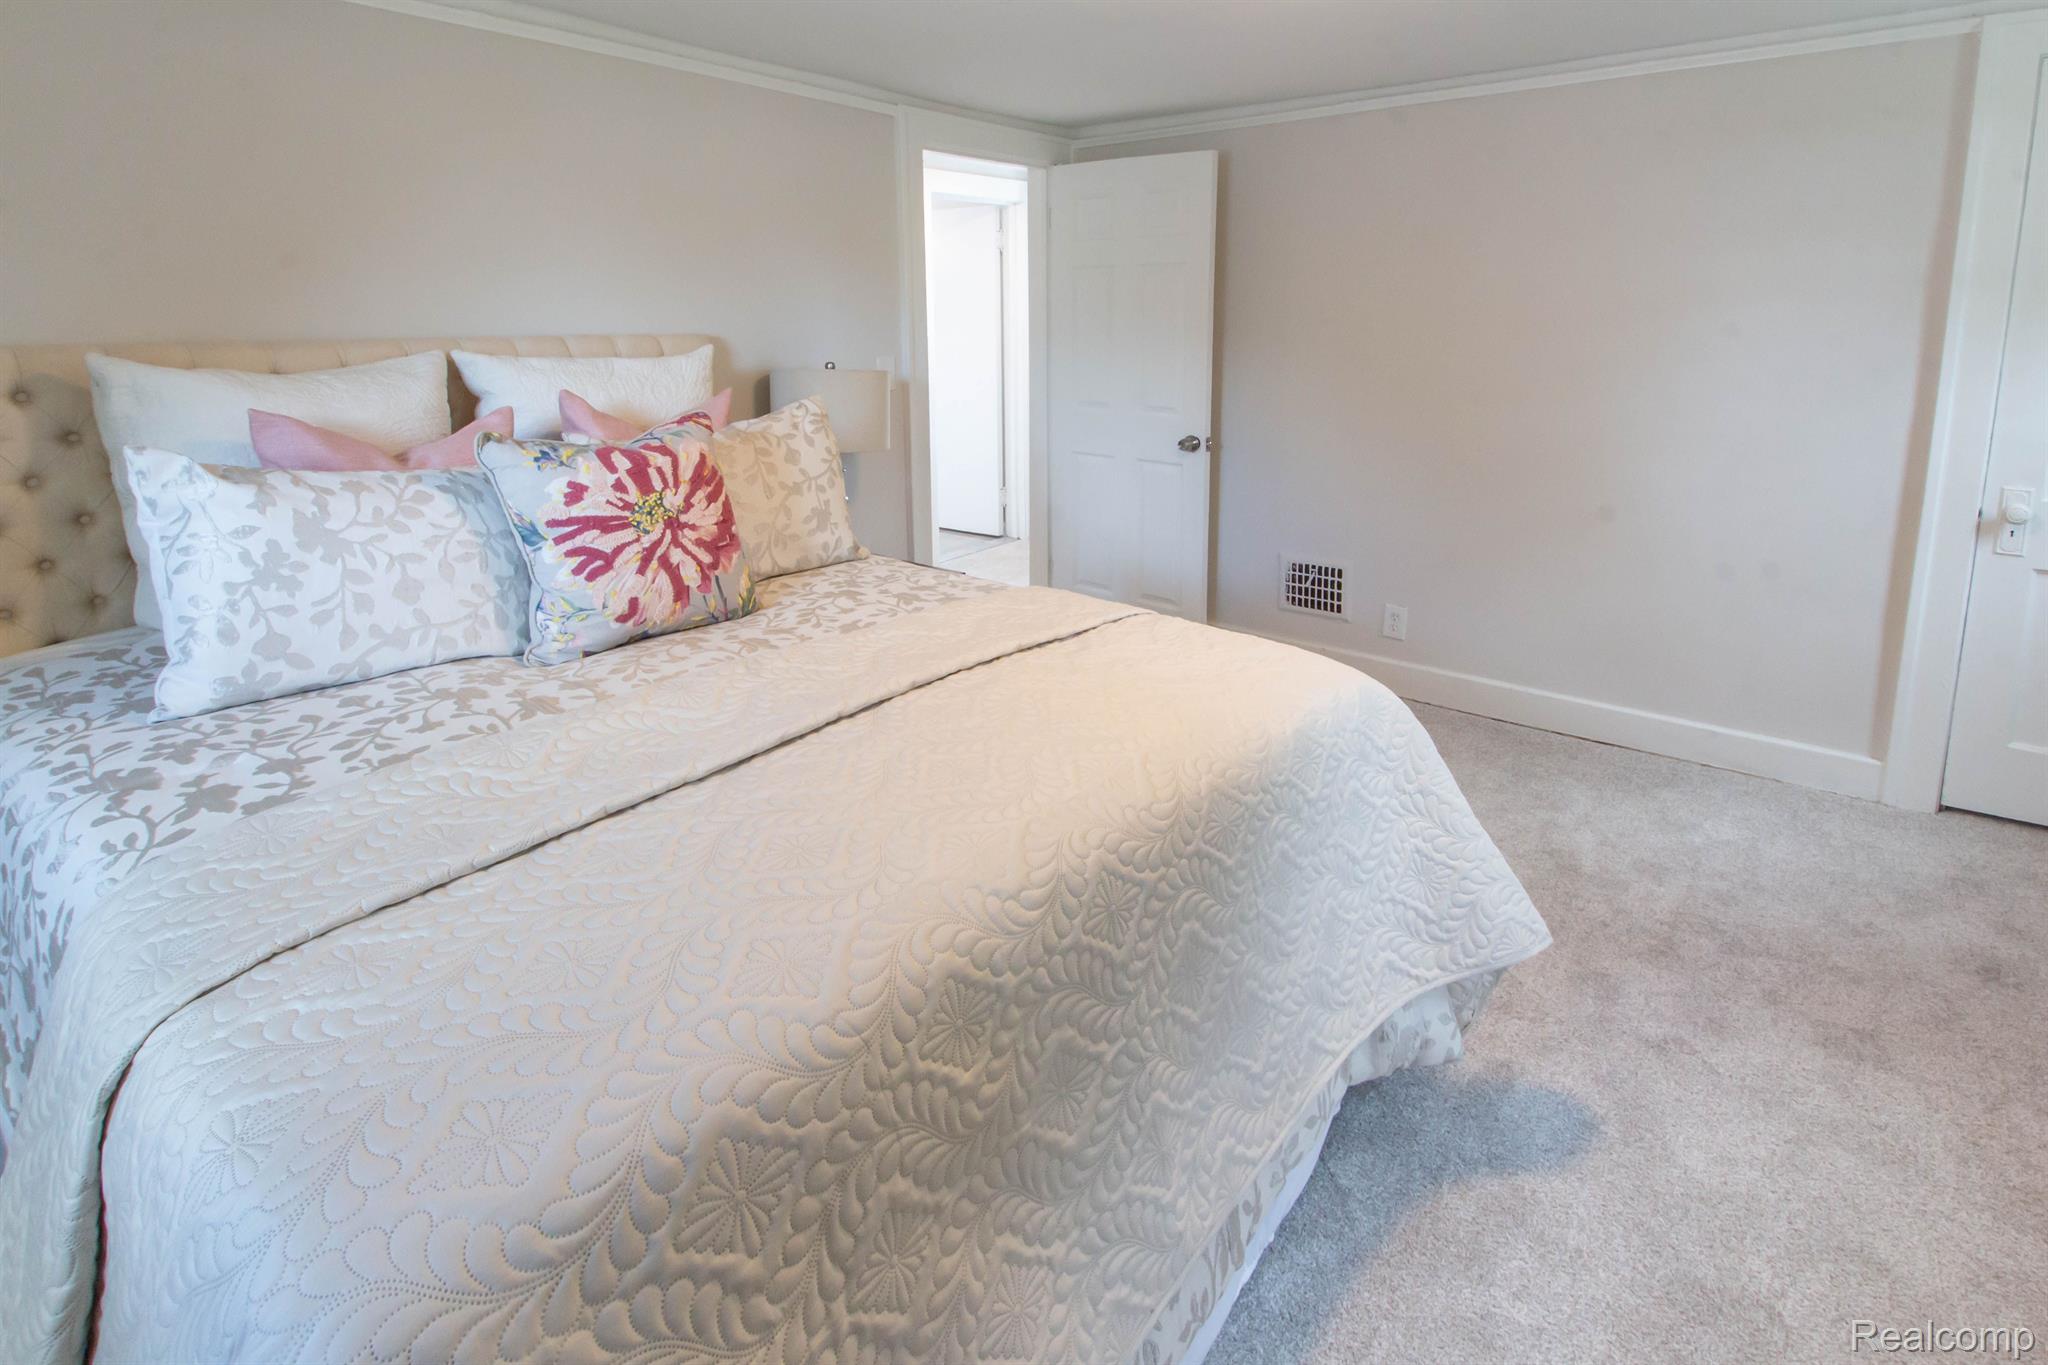
Staged bedroom with a floral quilted bed, tufted headboard, and colorful accent pillows.
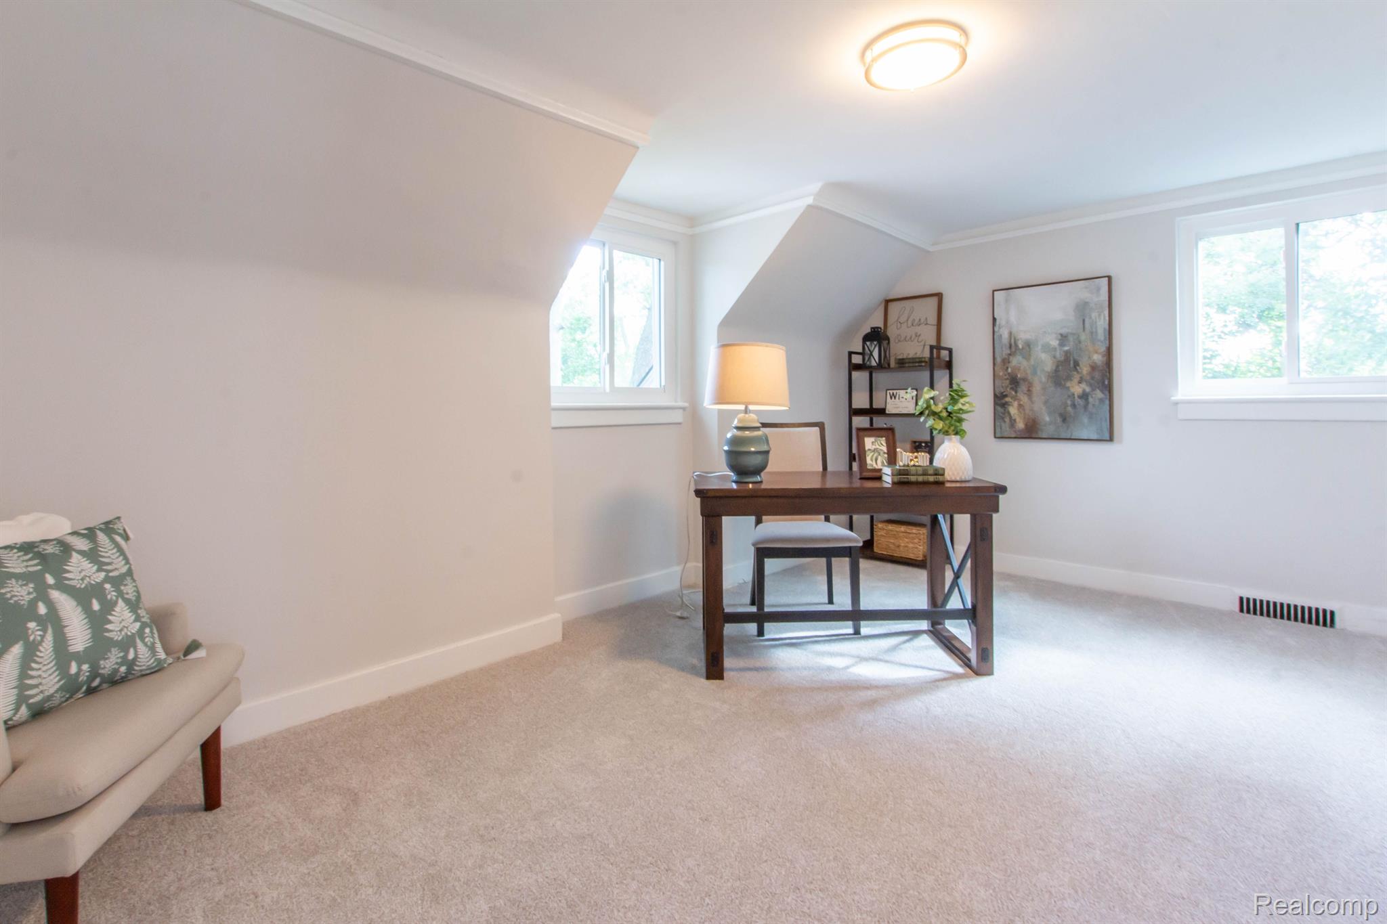
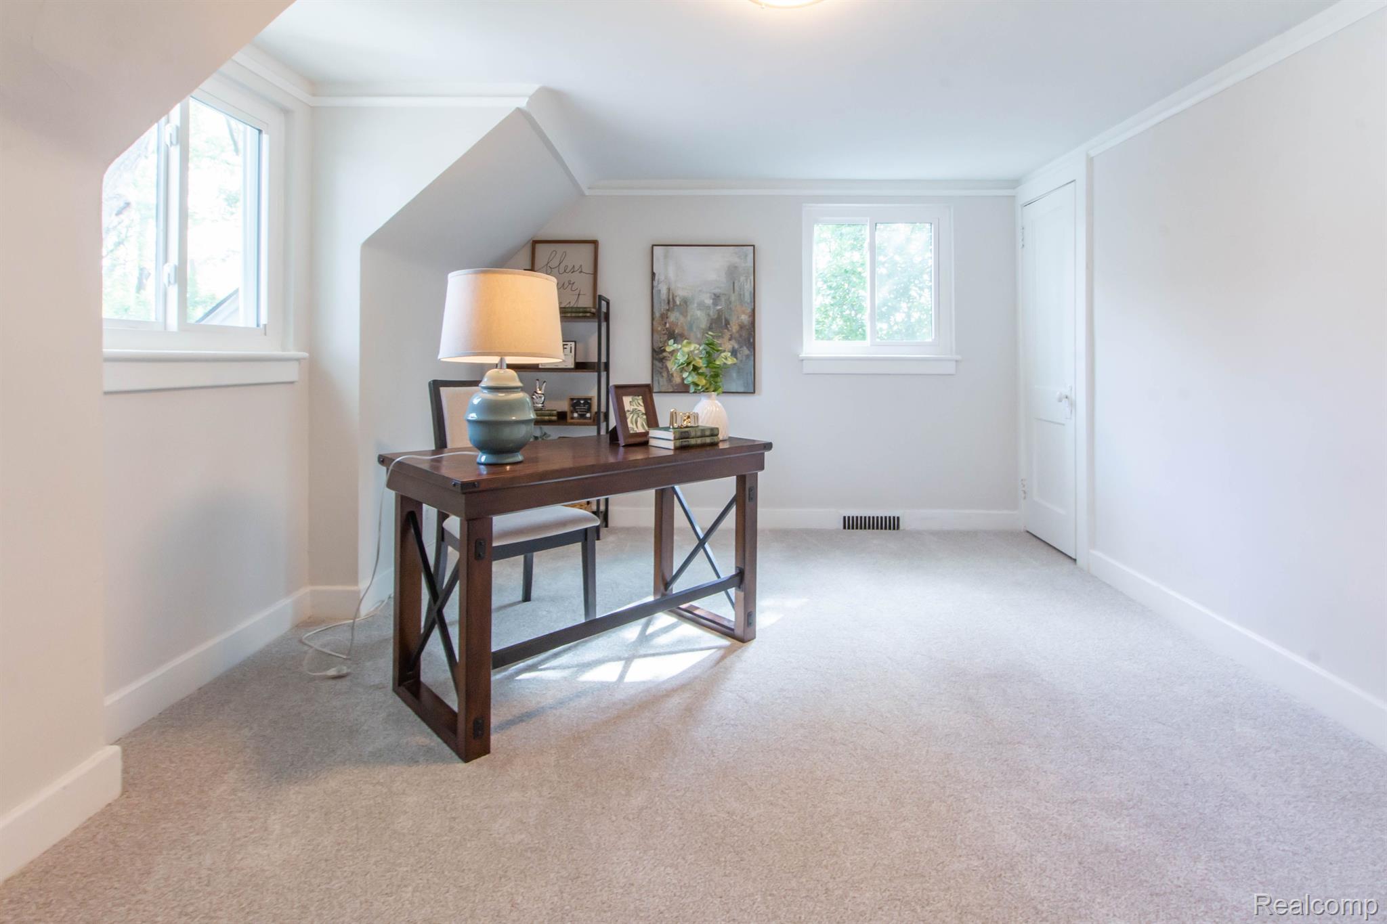
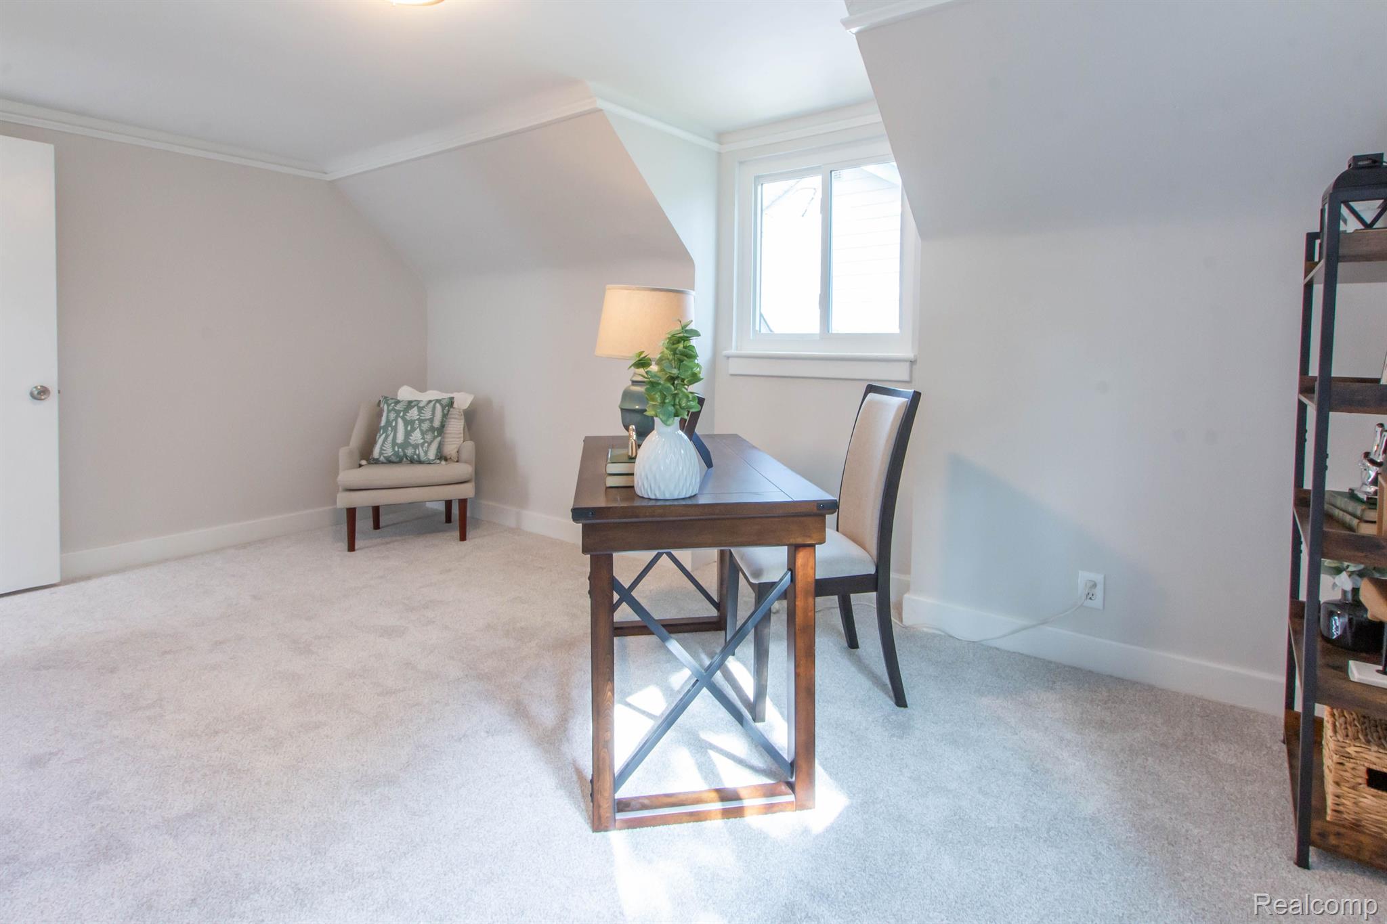
Staged home office with a dark wood desk beneath sloped ceilings and two bright windows.
Staged home office with a dark wood desk, beige carpet, and two bright windows.
Staged upstairs home office with a dark wood desk, upholstered chair, and small armchair.
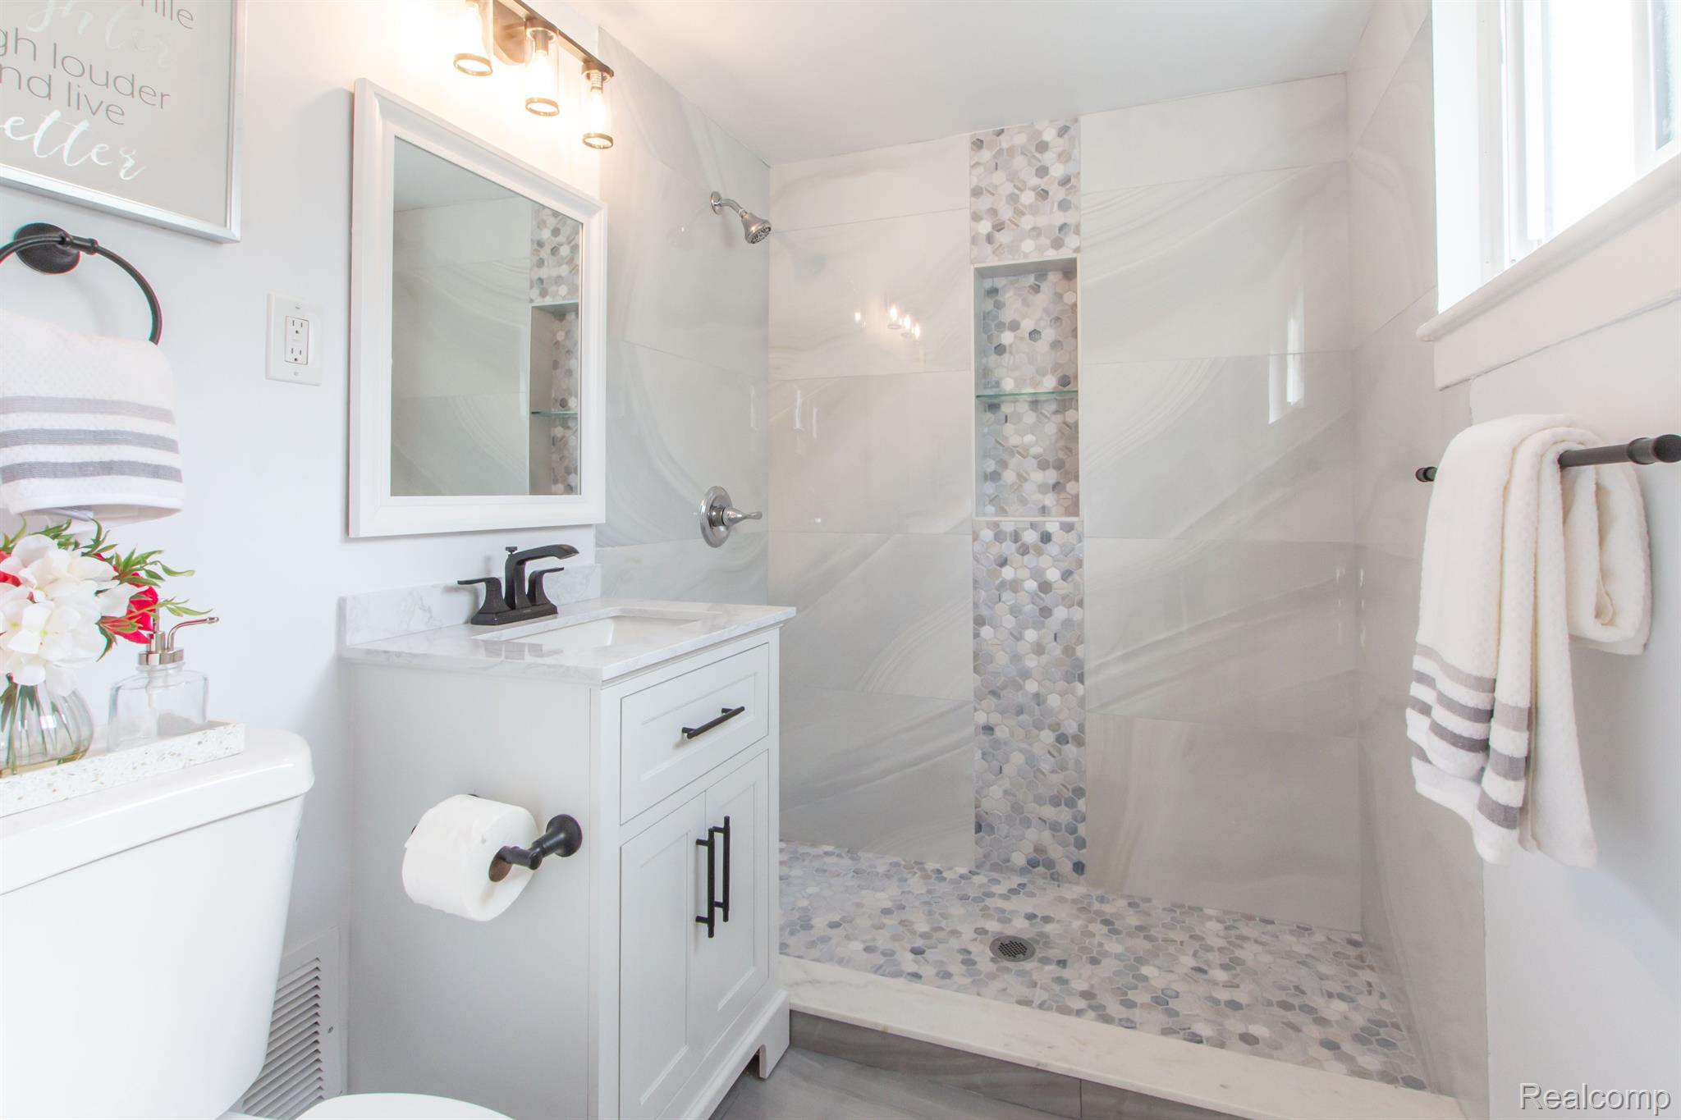
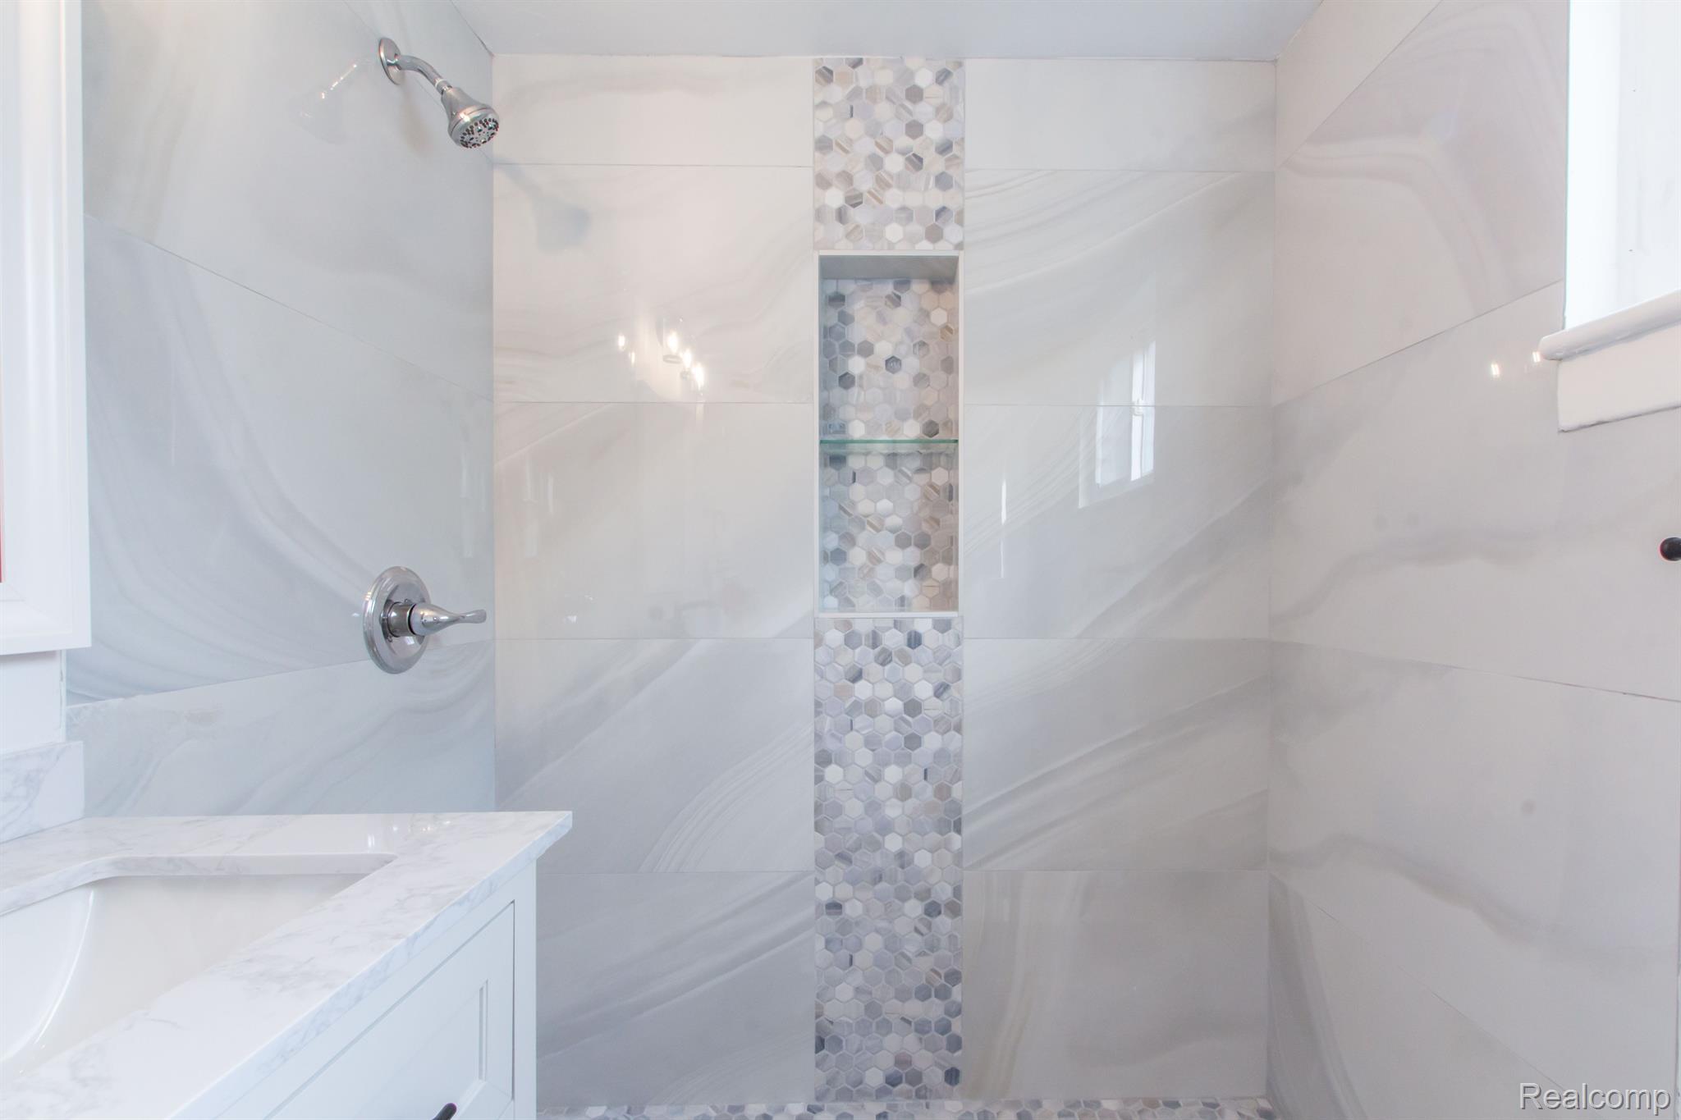
Bathroom with a glassless walk-in shower, marble-look walls, and a vertical hexagonal mosaic tile accent.
Walk-in shower with marble-look tile, a hexagonal mosaic accent strip, and built-in niches.
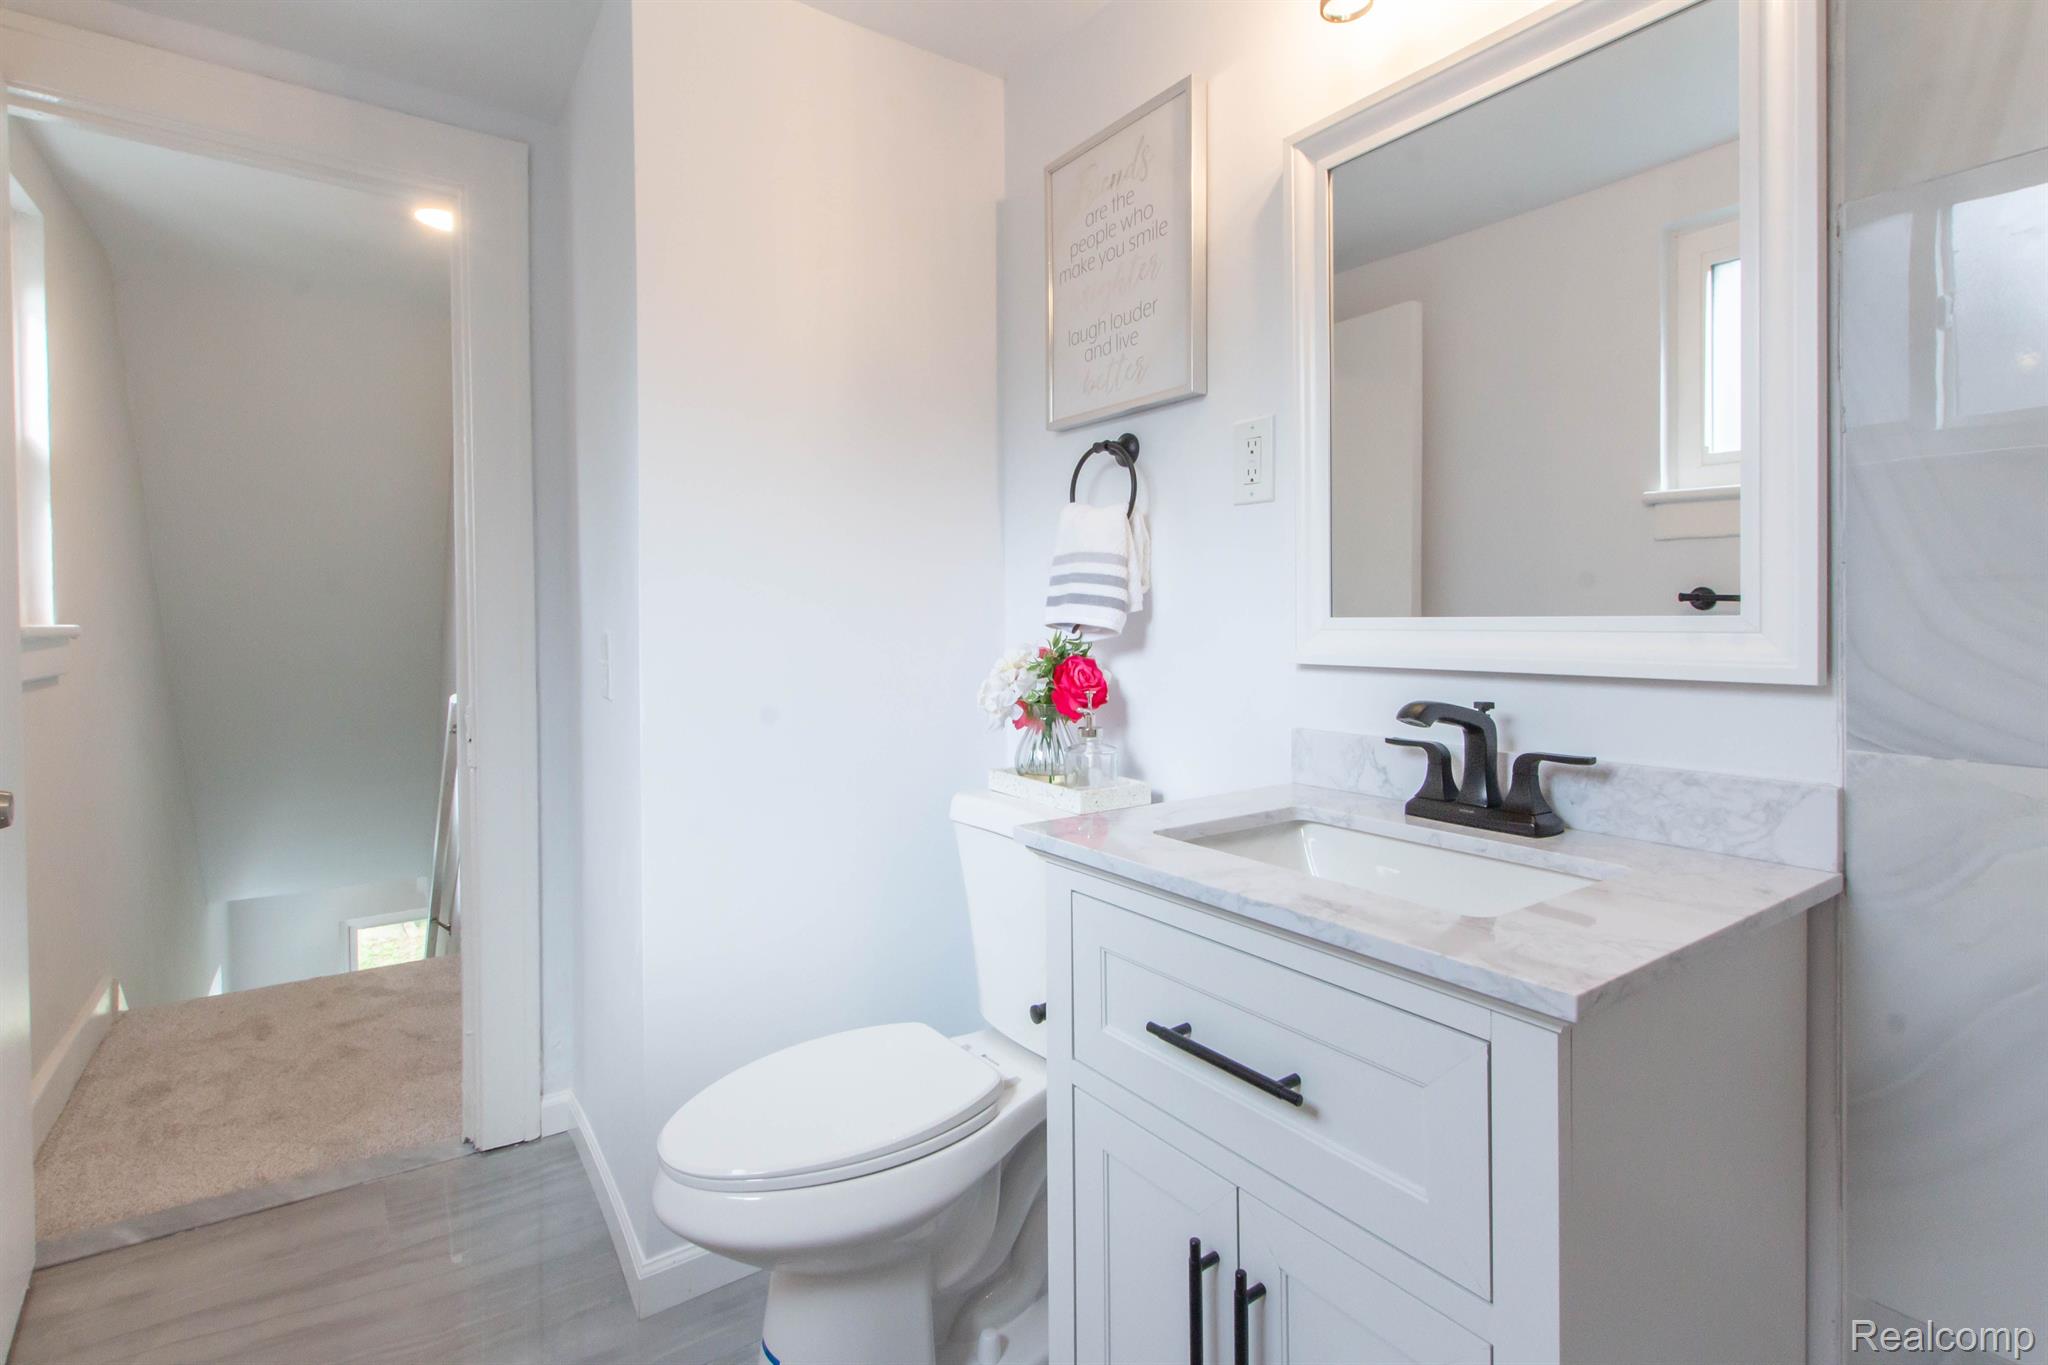
Bathroom with a white vanity, marble-look counter, black faucet, and toilet beside an open stairwell.
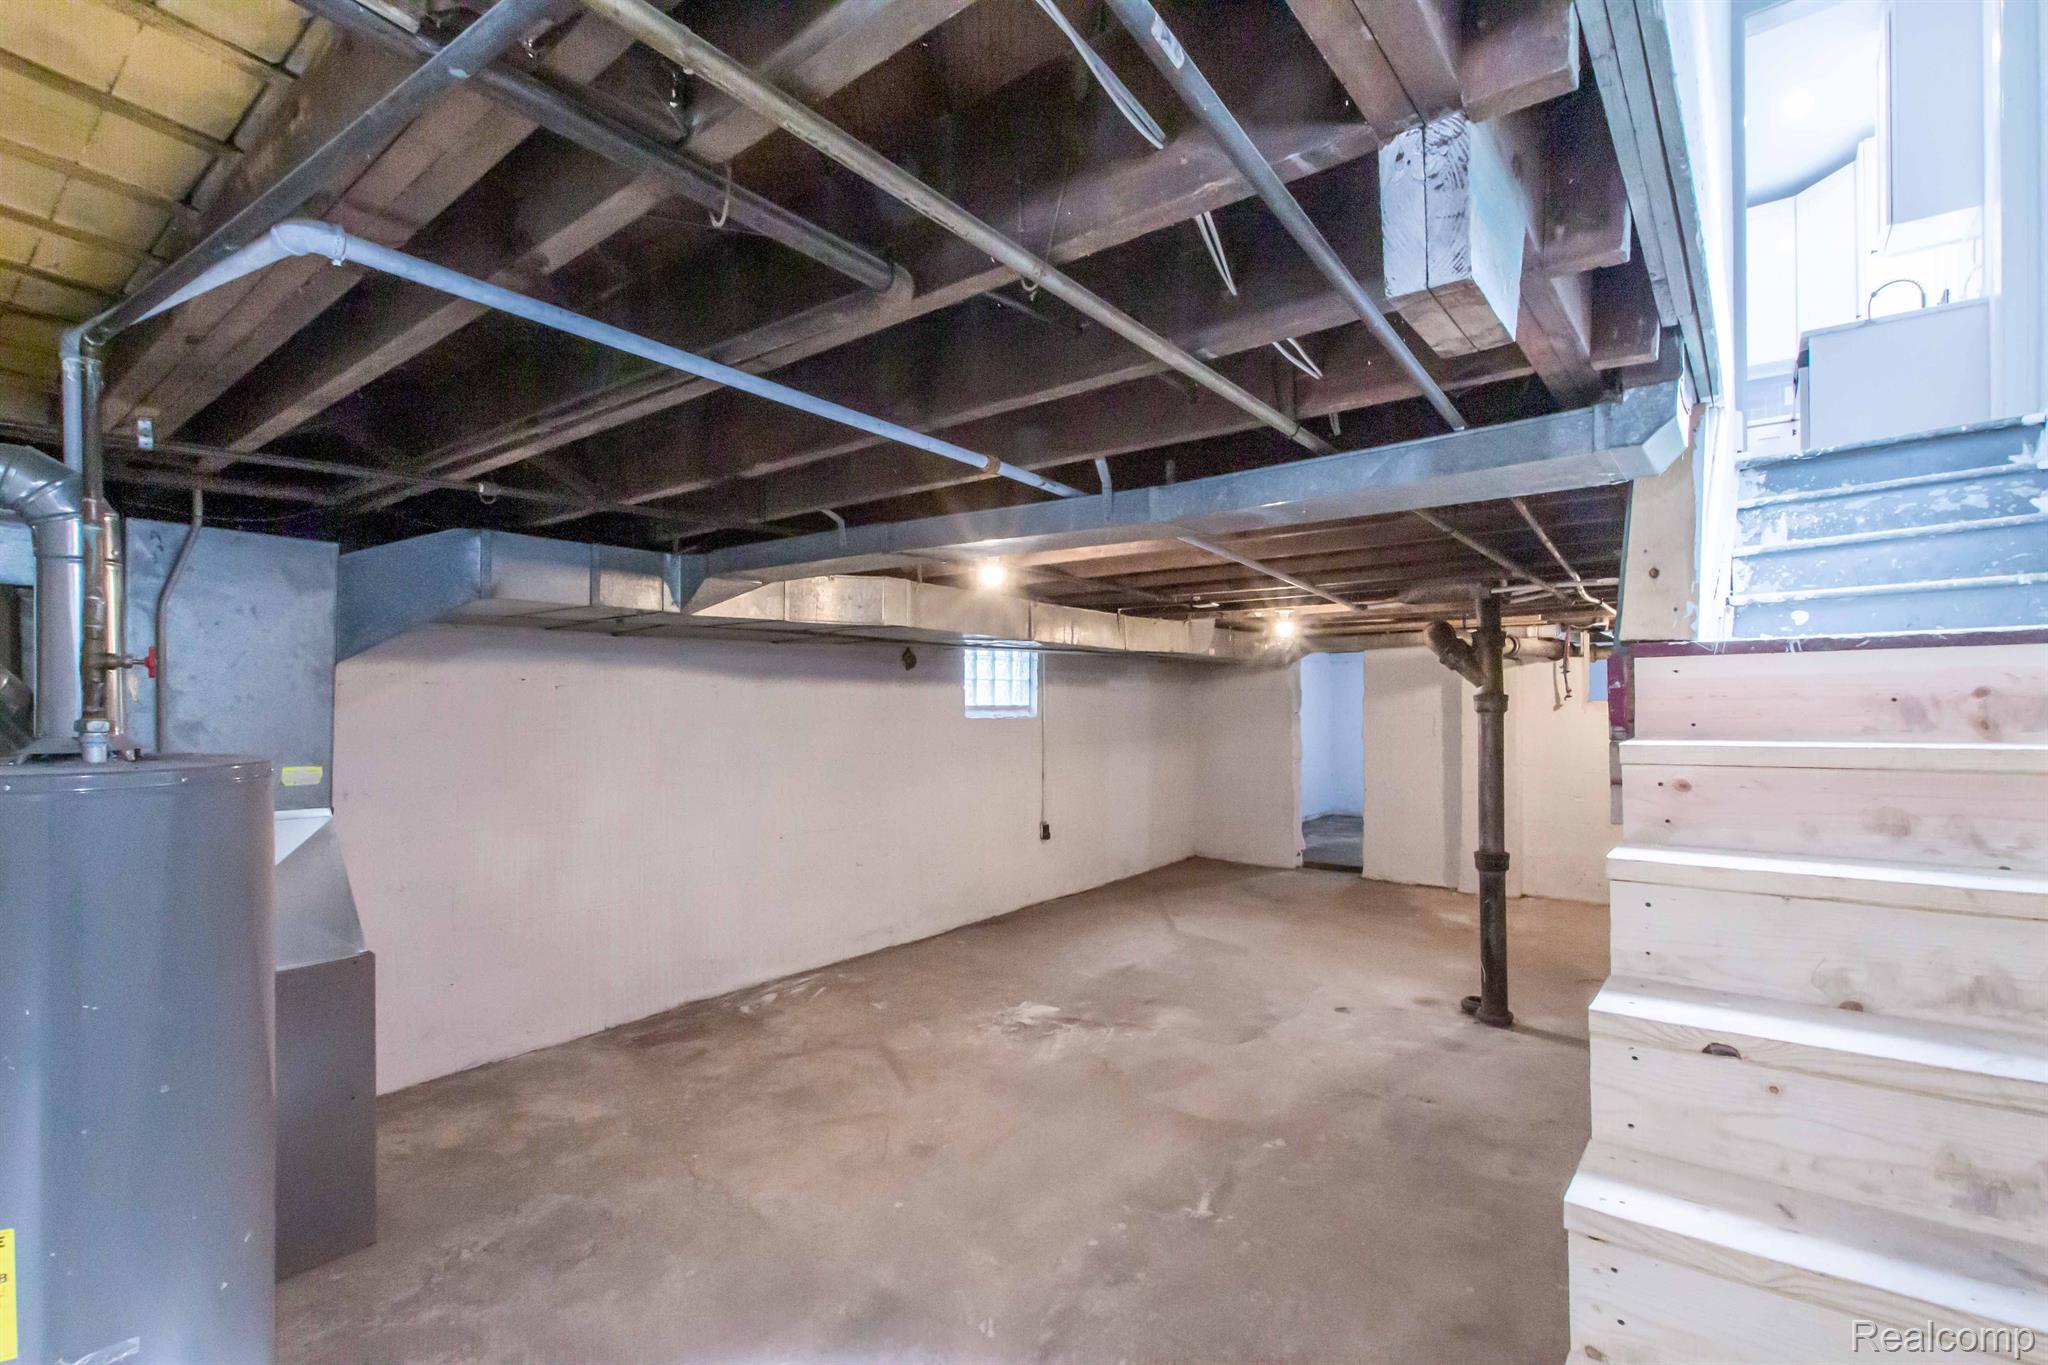
Unfinished basement with exposed ceiling joists, a concrete floor, furnace, and wooden stairs.
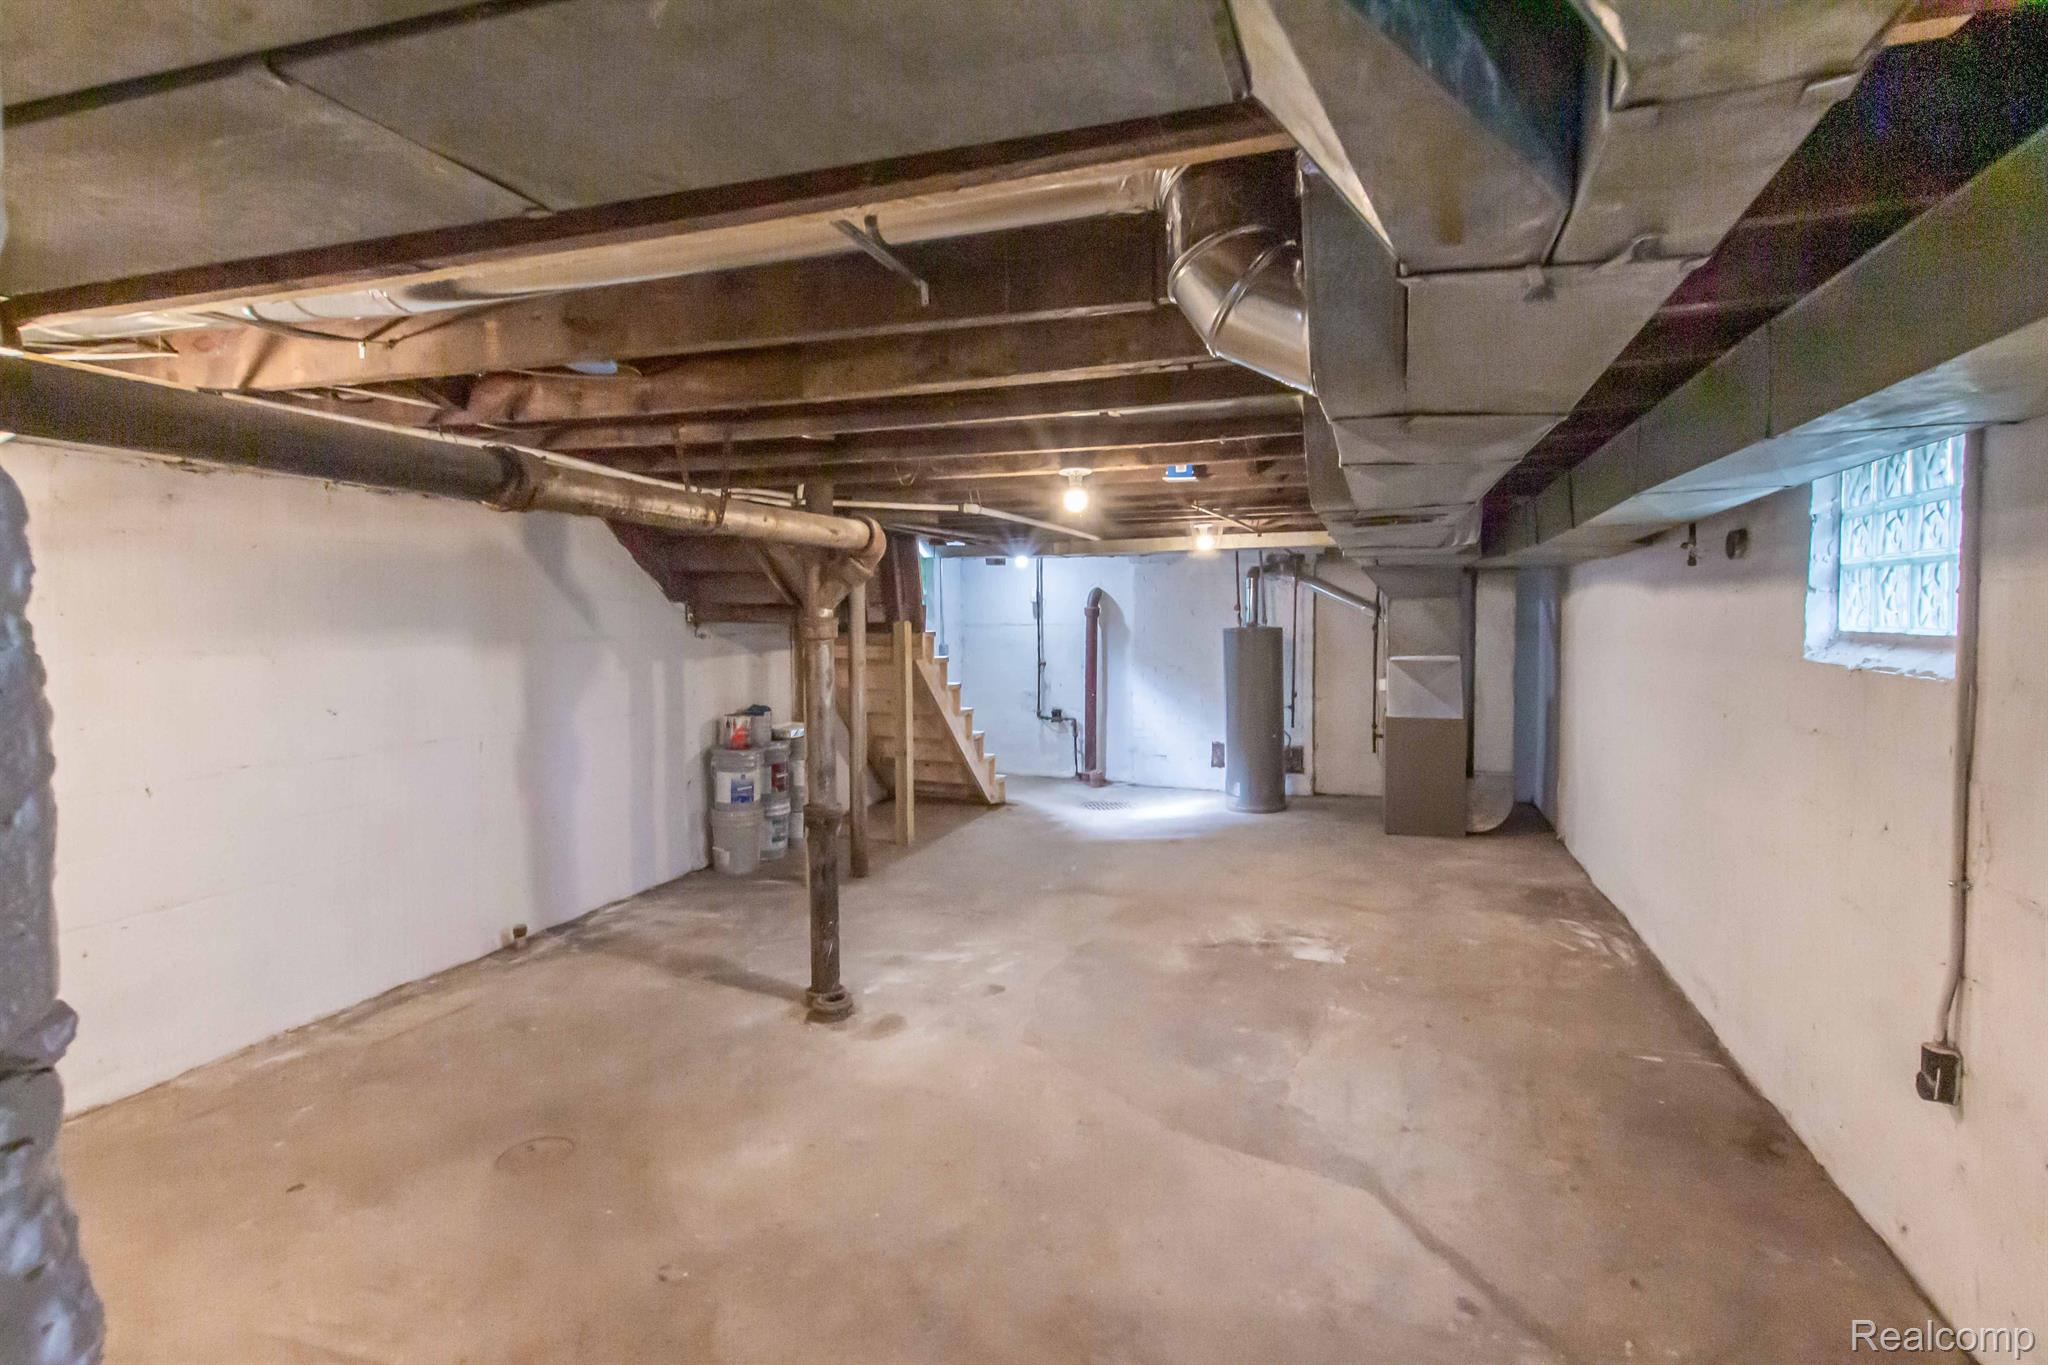
Unfinished basement with exposed joists and ductwork, concrete floor, staircase, and glass-block window.
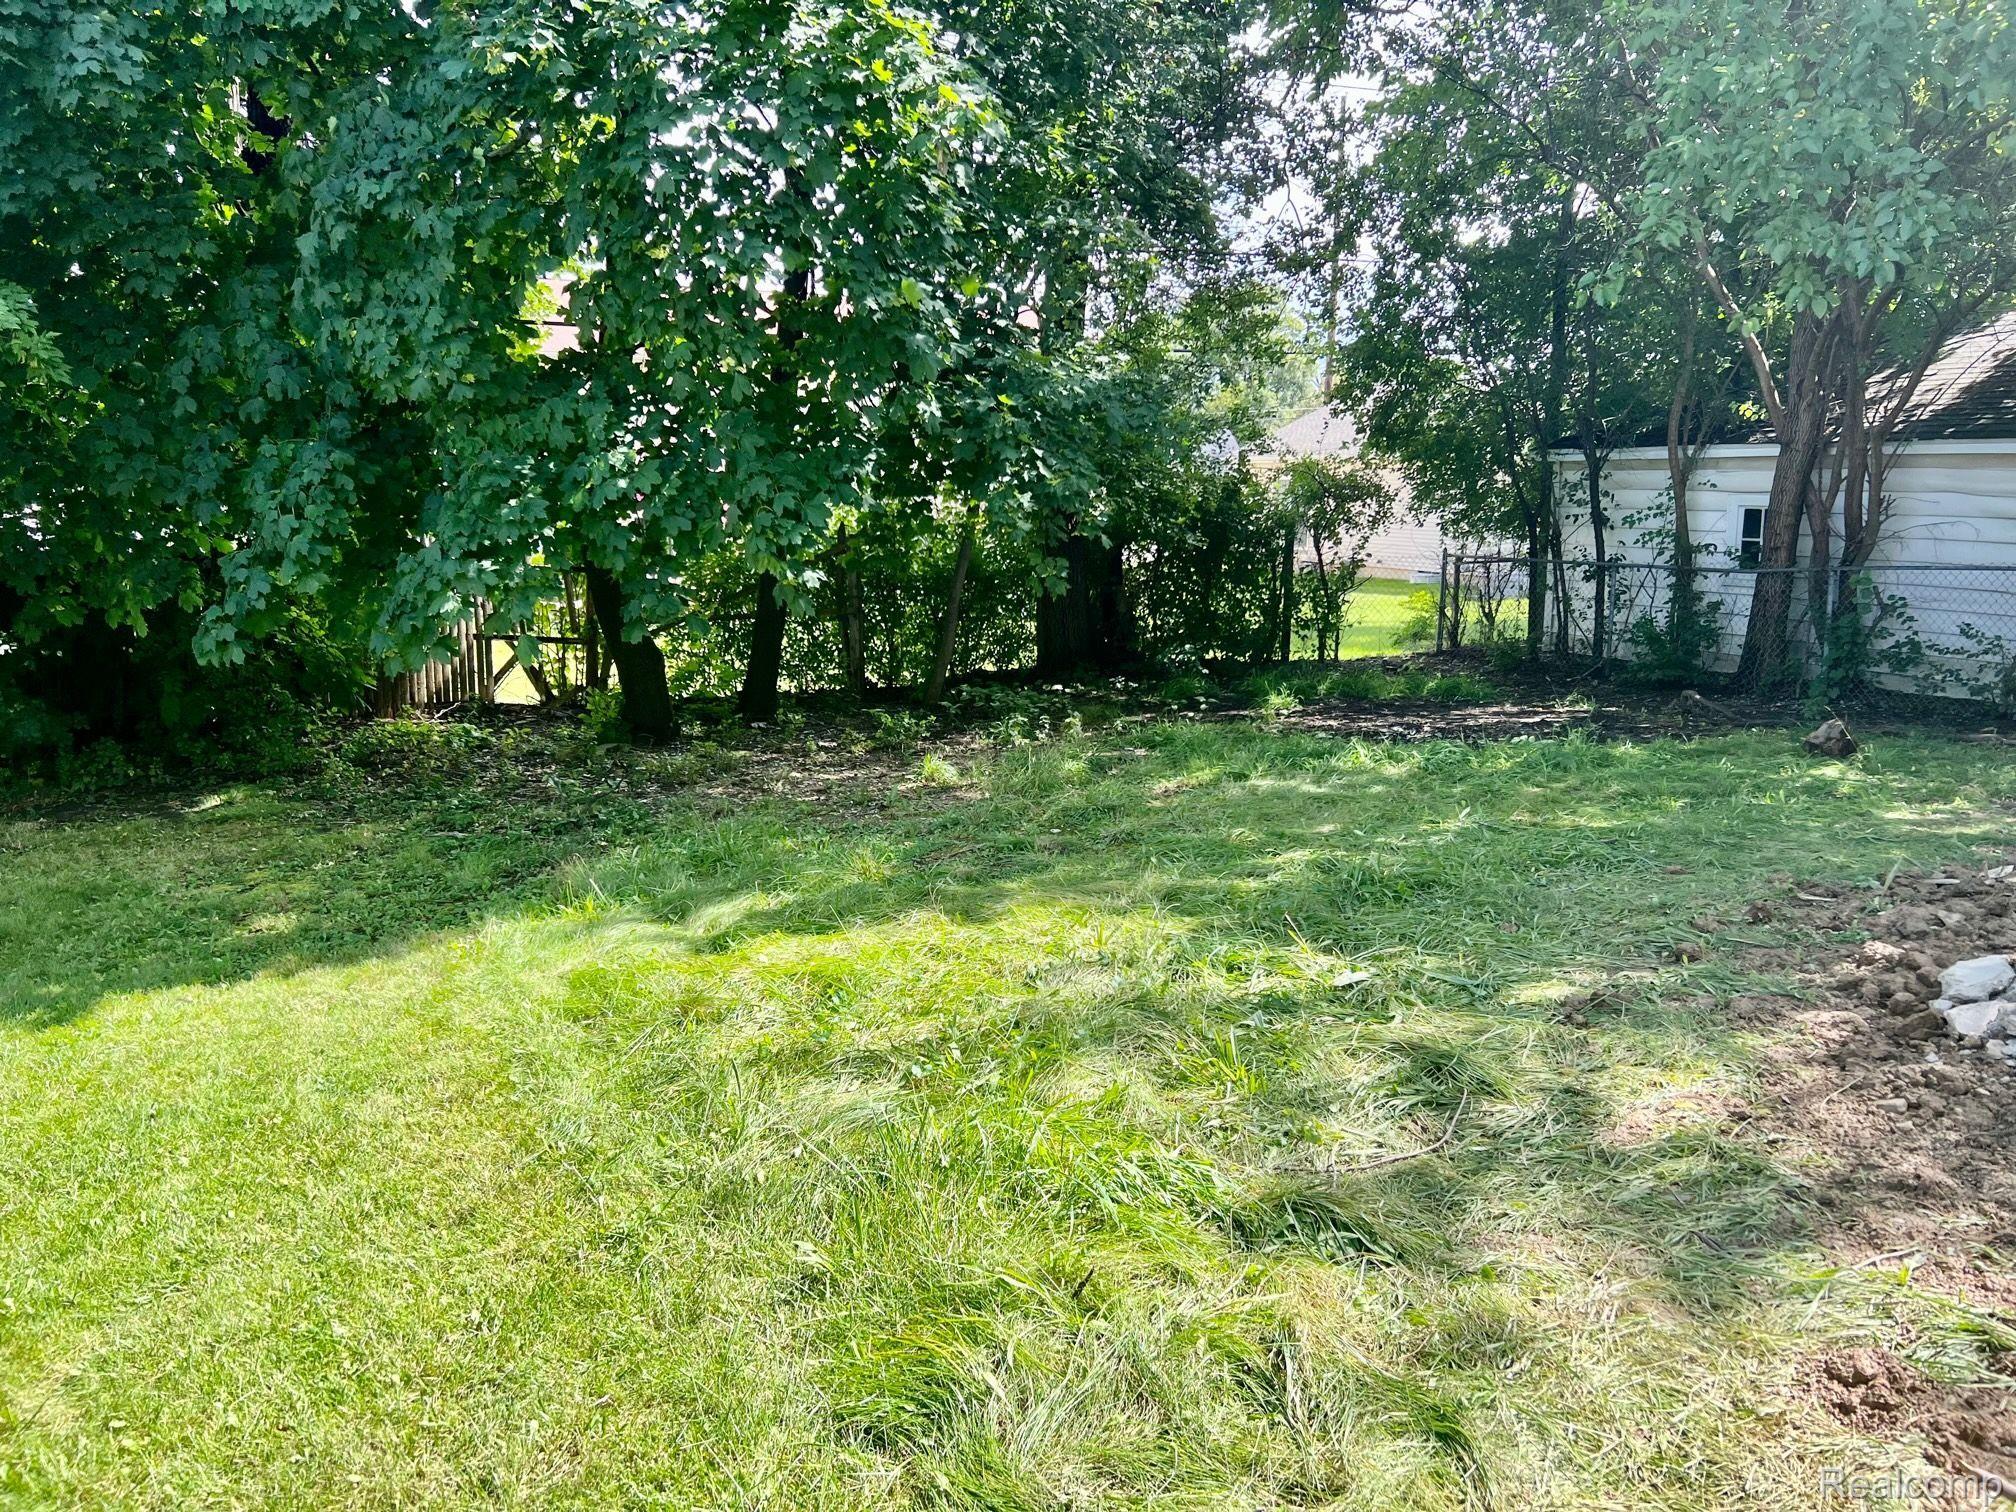
Grassy backyard shaded by mature trees, with a chain-link fence and neighboring garage.
SEE ALL PHOTOS
Light gray two-story house with a prominent white chimney and front steps.
Light gray two-story house with a white chimney, front porch, concrete driveway, and leafy trees.
Beige-sided house with a tall white chimney, rear entry steps, and leafy trees.
White clapboard house with an enclosed front porch, front steps, and a tall chimney.
Enclosed front porch with window views, lemon-print cushions, flowers, and an open doorway to the living room.
Enclosed porch with large windows, two chairs, a small table, and a potted plant.
Staged living room with a blue-patterned rug, brick fireplace, and carpeted stairs.
Staged living room with a dark brick fireplace, light seating, and a blue-gray patterned rug.
Staged living room with a beige sofa, gray armchairs, and a marble-top coffee table with pink flowers.
Staged living room with a cream sofa, blue rug, and dark brick fireplace.
Staged living room with a light sofa, gray armchairs, blue rug, and an arched doorway to the kitchen.
Staged dining room with blue chairs, a set table, and a doorway into a bedroom.
Dining room with a dark table, blue chairs, and a white glass-front cabinet.
Staged dining room with blue chairs, a set table, chandelier, and built-in cabinetry.
Kitchen with white cabinetry, gray tile backsplash, stainless steel appliances, and a window above the sink.
Kitchen with white cabinetry, gray tile backsplash, stainless steel refrigerator, and a spring-coil faucet.
Bright white kitchen with gray tile backsplash, stainless appliances, and a sink beneath a large window.
Kitchen with stainless steel appliances and gray tile backsplash opening onto a furnished dining area.
Staged bedroom with geometric bedding, mustard-yellow pillows, two bright windows, and Chanel shopping bags.
Staged bedroom with a patterned bed, yellow accent pillows, and an open doorway to the bathroom.
Staged bedroom with a geometric-patterned bedspread, mustard-yellow pillows, and an open doorway to the dining area.
Mostly empty bedroom with an open closet, overhead cabinets, beige carpet, and a tall ornate mirror.
Bright bathroom with a white vanity, round mirror, window, and part of a bathtub.
Bathroom vanity with a round mirror, black fixtures, and framed botanical prints.
Bathroom tub and shower with patterned tile accent and dark bronze fixtures.
Furnished bedroom with a large white bed, floral accent pillows, and built-in shelves beneath a window.
Staged attic bedroom with a floral bedspread, blush pillows, and a round woven-framed mirror.
Staged bedroom with a floral quilted bed, tufted headboard, and colorful accent pillows.
Staged home office with a dark wood desk beneath sloped ceilings and two bright windows.
Staged home office with a dark wood desk, beige carpet, and two bright windows.
Staged upstairs home office with a dark wood desk, upholstered chair, and small armchair.
Bathroom with a glassless walk-in shower, marble-look walls, and a vertical hexagonal mosaic tile accent.
Walk-in shower with marble-look tile, a hexagonal mosaic accent strip, and built-in niches.
Bathroom with a white vanity, marble-look counter, black faucet, and toilet beside an open stairwell.
Unfinished basement with exposed ceiling joists, a concrete floor, furnace, and wooden stairs.
Unfinished basement with exposed joists and ductwork, concrete floor, staircase, and glass-block window.
Grassy backyard shaded by mature trees, with a chain-link fence and neighboring garage.
Sold

275 S Marshall Street

275 S Marshall Street, Pontiac City, MI 48342

$150,000
Don't miss out on this completely renovated home! The spacious enclosed front porch leads you to the open interior that features high ceilings with fresh neutral paint. The large living room with natural brick fireplace opens through to the dining room with brand new luxury vinyl flooring. Brand new kitchen with white shaker cabinets, quartz counters, subway tile backsplash and stainless appliances. First floor bedroom with brand new porcelain full bath. Upstairs features two spacious bedrooms and renovated porcelain full bath. Brand new windows allowing lots of natural light throughout the home. Full basement that has been partially waterproofed. Brand new roof and newer mechanicals.

3
beds

2
baths

1,206 Sq.Ft. LIVING AREA

4,791.6 Sq.Ft. lot

Kate Hayman

Kate Hayman

Features & Amenities

Interior

  • total bedrooms3
  • Total bathrooms2
  • full bathrooms2
  • Fireplace Living Room, Wood Burning
  • APPLIANCES Gas Water Heater, Dishwasher, Free-Standing Electric Range, Free-Standing Refrigerator, Microwave, Stainless Steel Appliance(s)
  • other interior Features High Speed Internet

Area & Lot

  • Status Sold
  • Date Sold October 20, 2023
  • Living Area1,206 Sq.Ft.
  • Lot Area4,791.6 Sq.Ft.
  • MLS® ID20230077127
  • TypeResidential
  • YEAR BUILT1920
  • Architecture StylesColonial
  • School DistrictPontiac

Exterior

  • STORIES2
  • water SourcePublic
  • PoolNone
  • roofAsphalt
  • parkingNo Garage
  • HEAT TYPEForced Air, Natural Gas
  • AIR CONDITIONINGNone
  • sewerPublic Sewer
  • SubstructureBlock
  • other exterior FeaturesLighting

Financial

  • Sales Price$150,000
  • Real Estate Tax $2,704/yr

Smart Moves Start Here

Through expert negotiation, market analysis, and a trusted professional network, clients gain an edge in every stage of their real estate journey.

Follow Me on Instagram