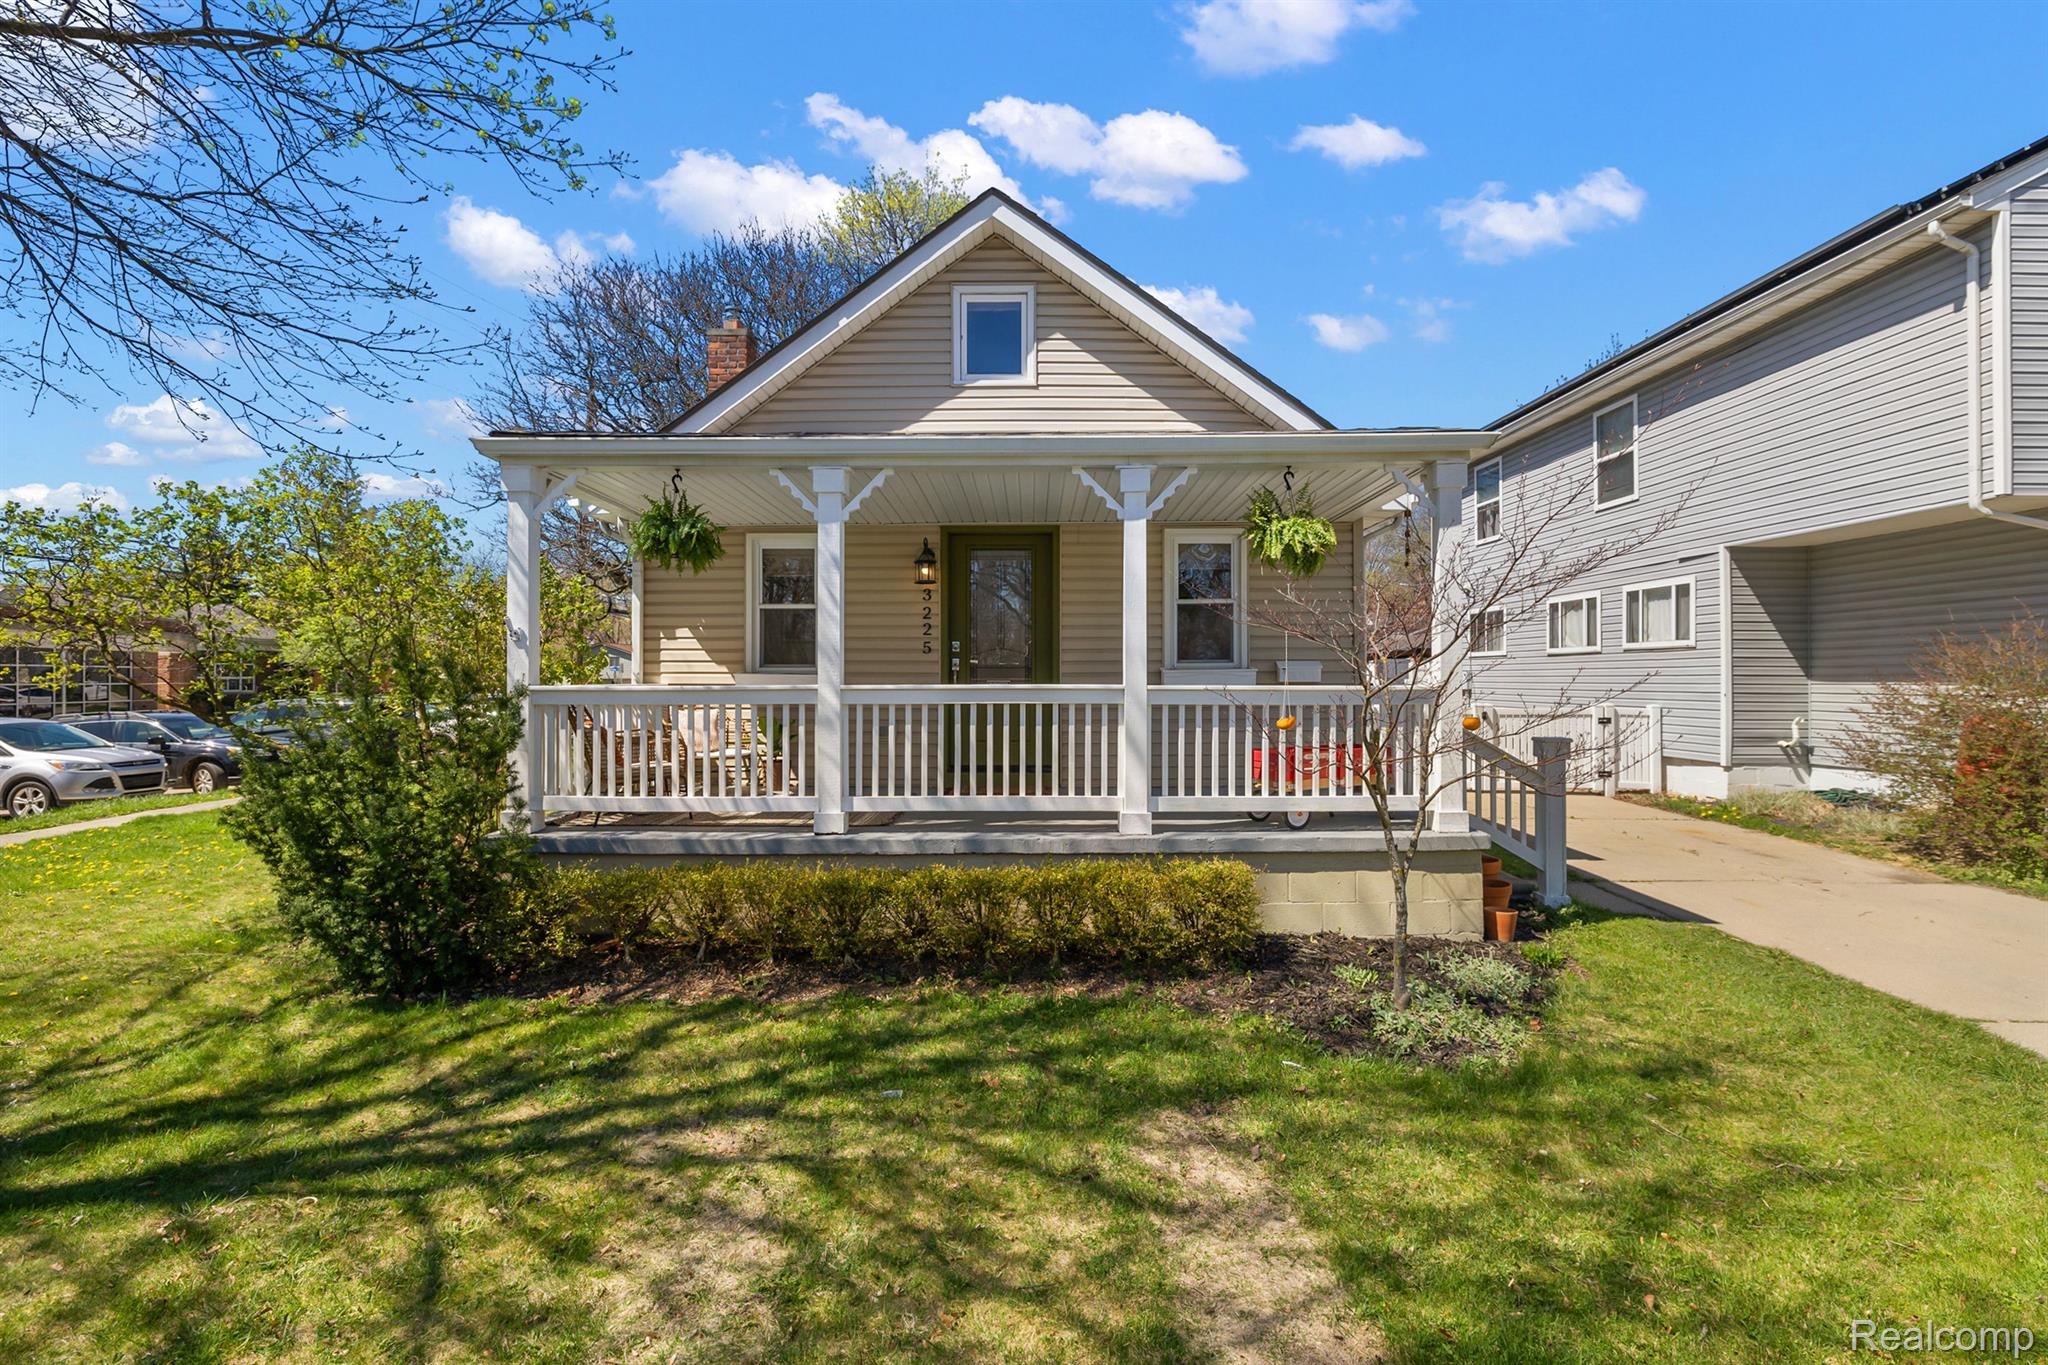
Beige house with a covered white porch, hanging ferns, and a front lawn.
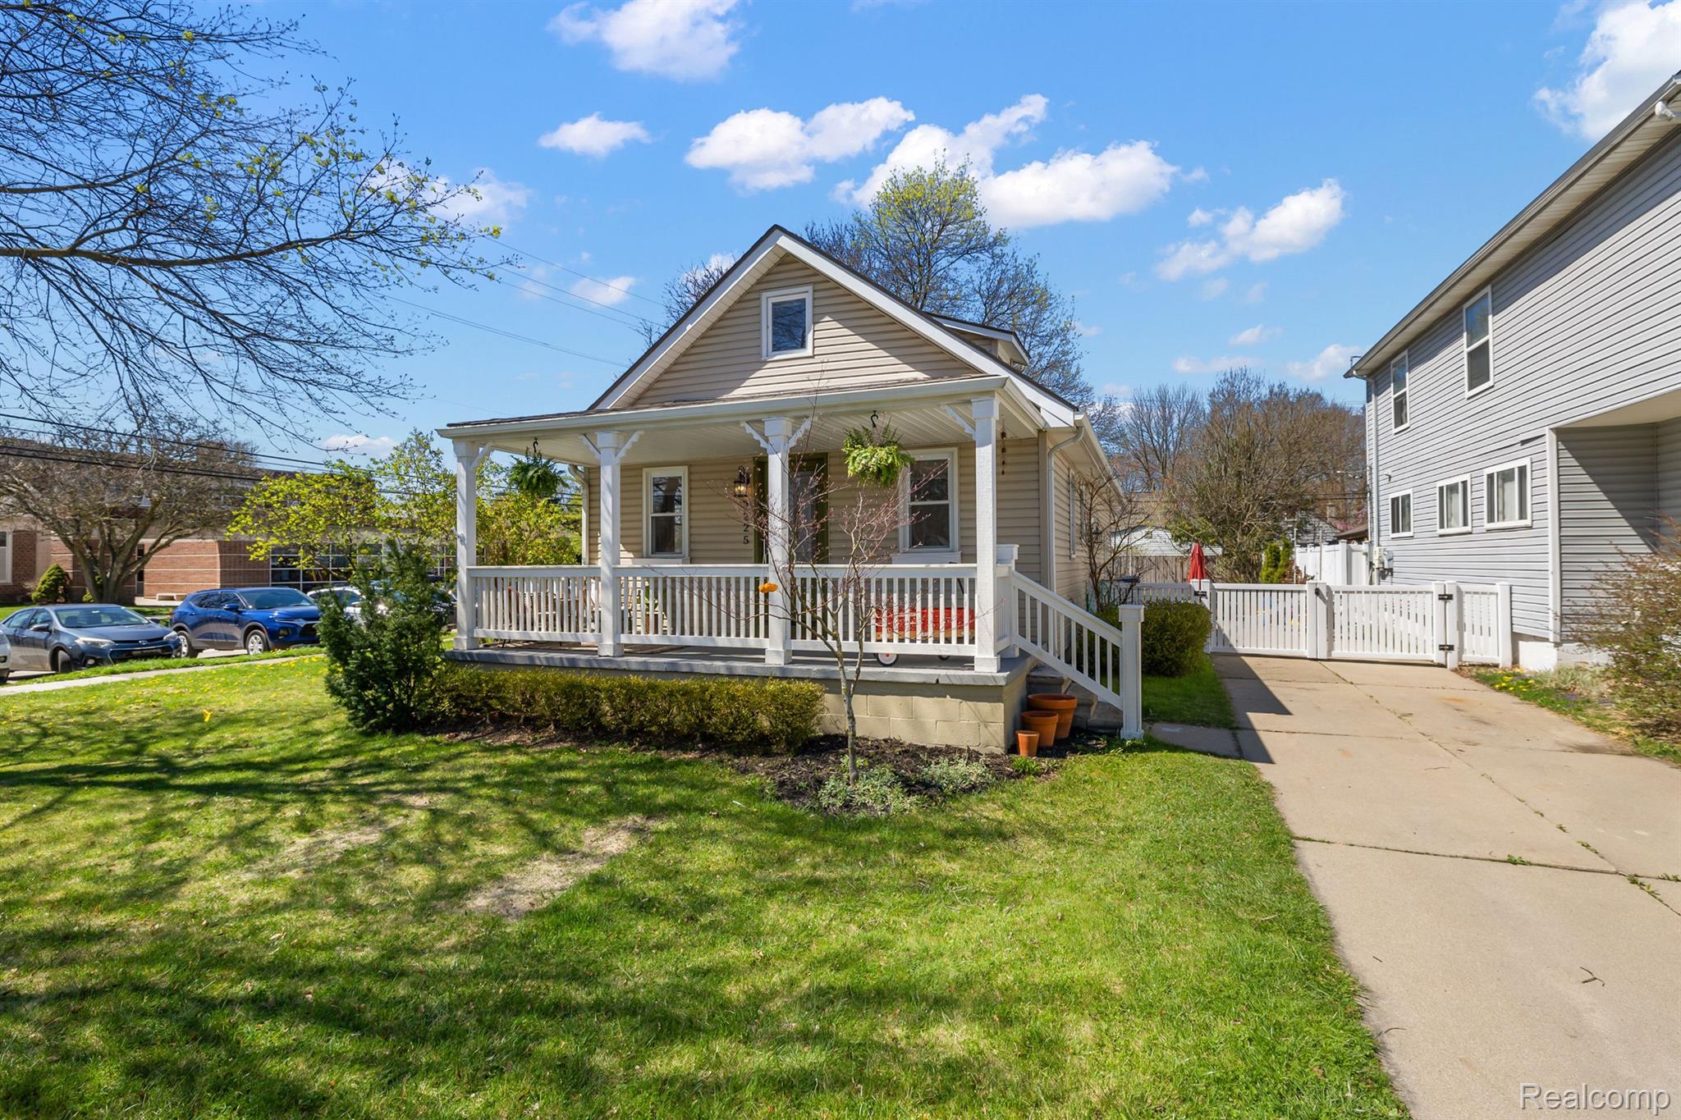
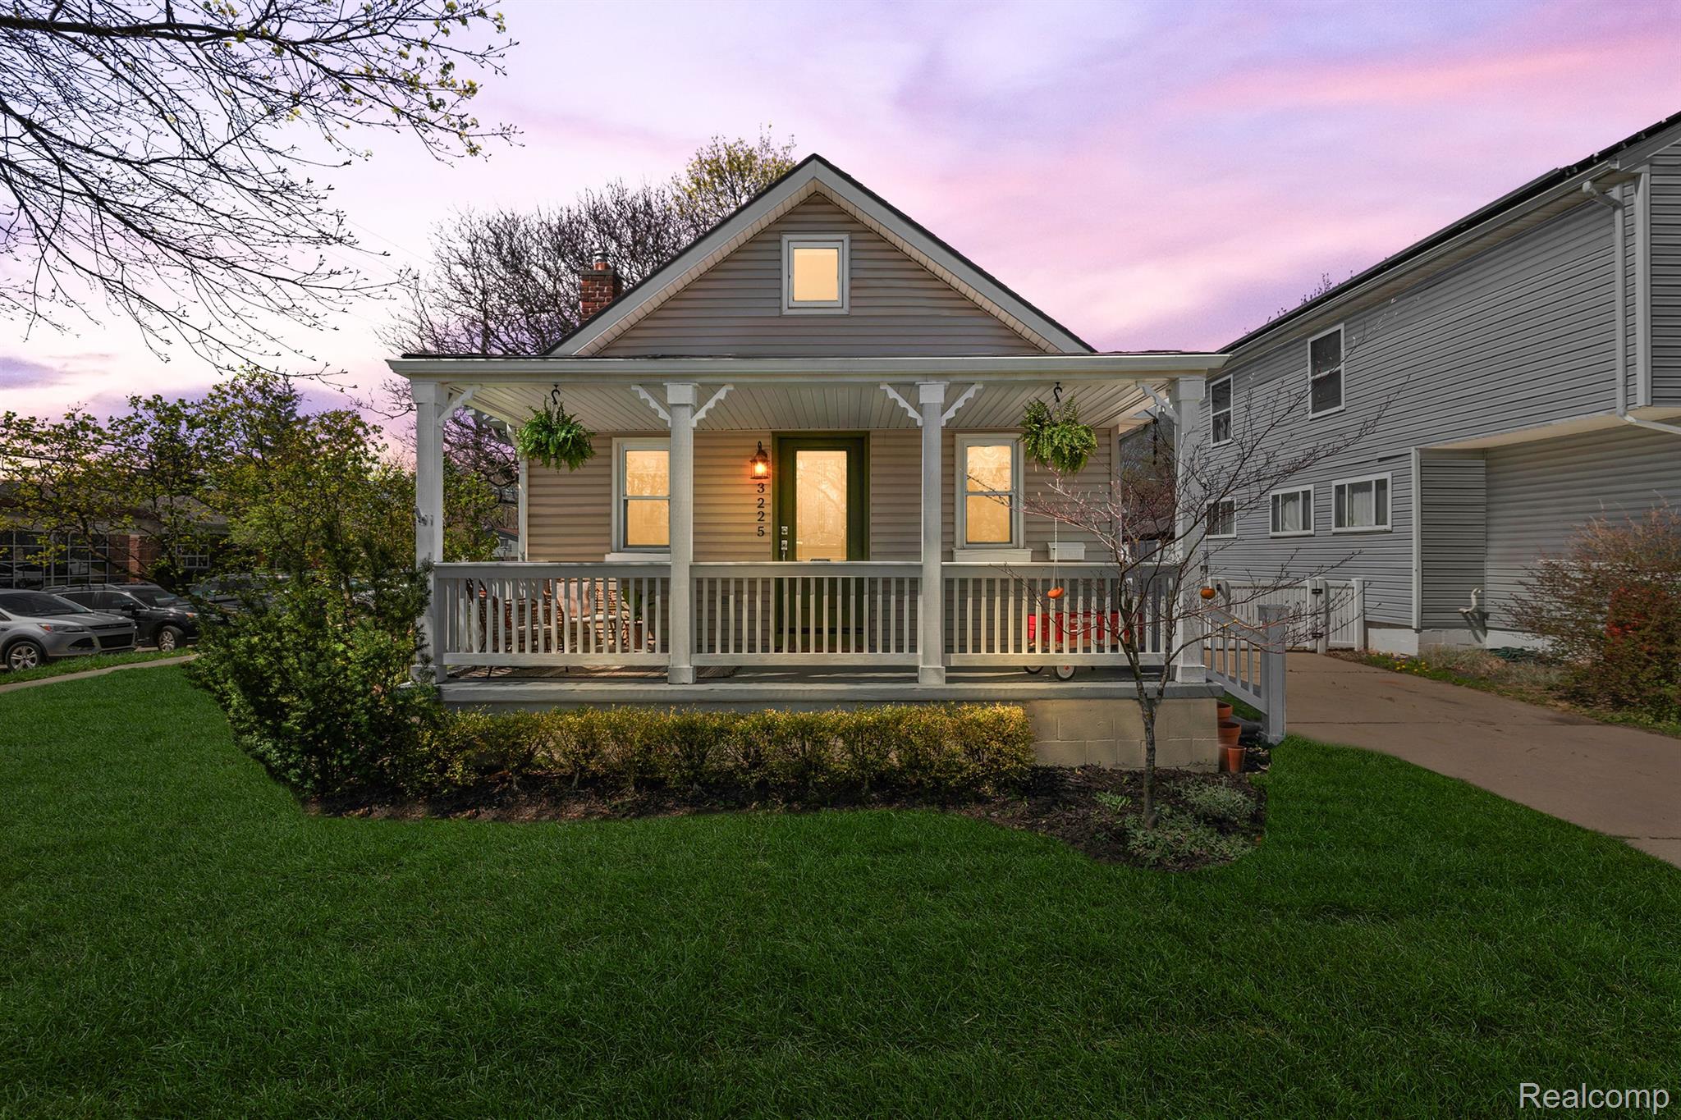
Beige gabled house with a broad white covered porch and front lawn.
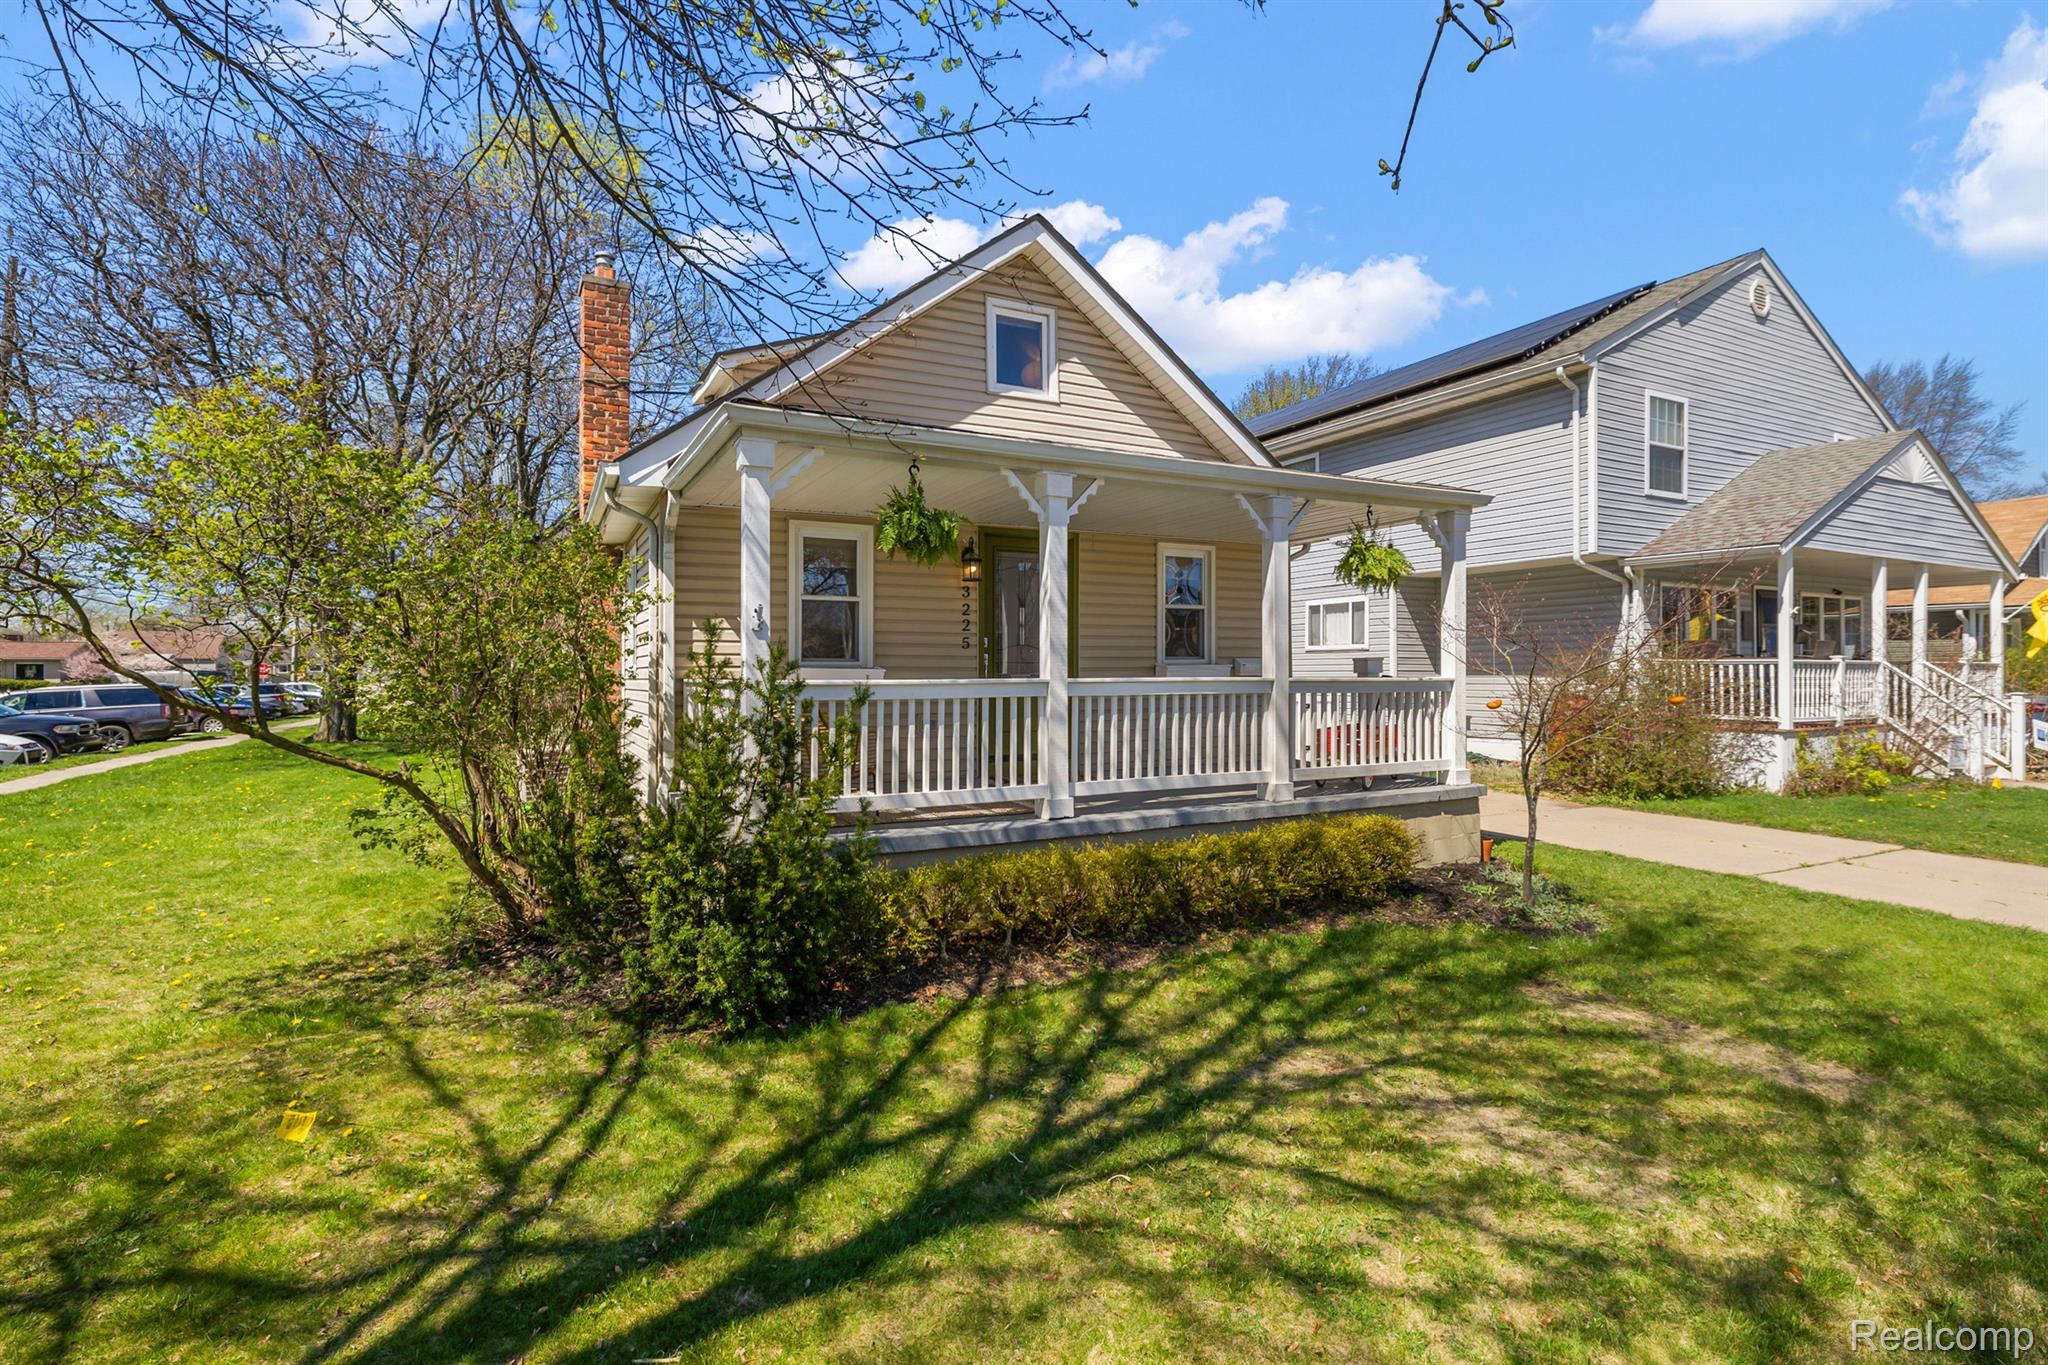
Beige house with a white-railed covered porch, brick chimney, and green front lawn.
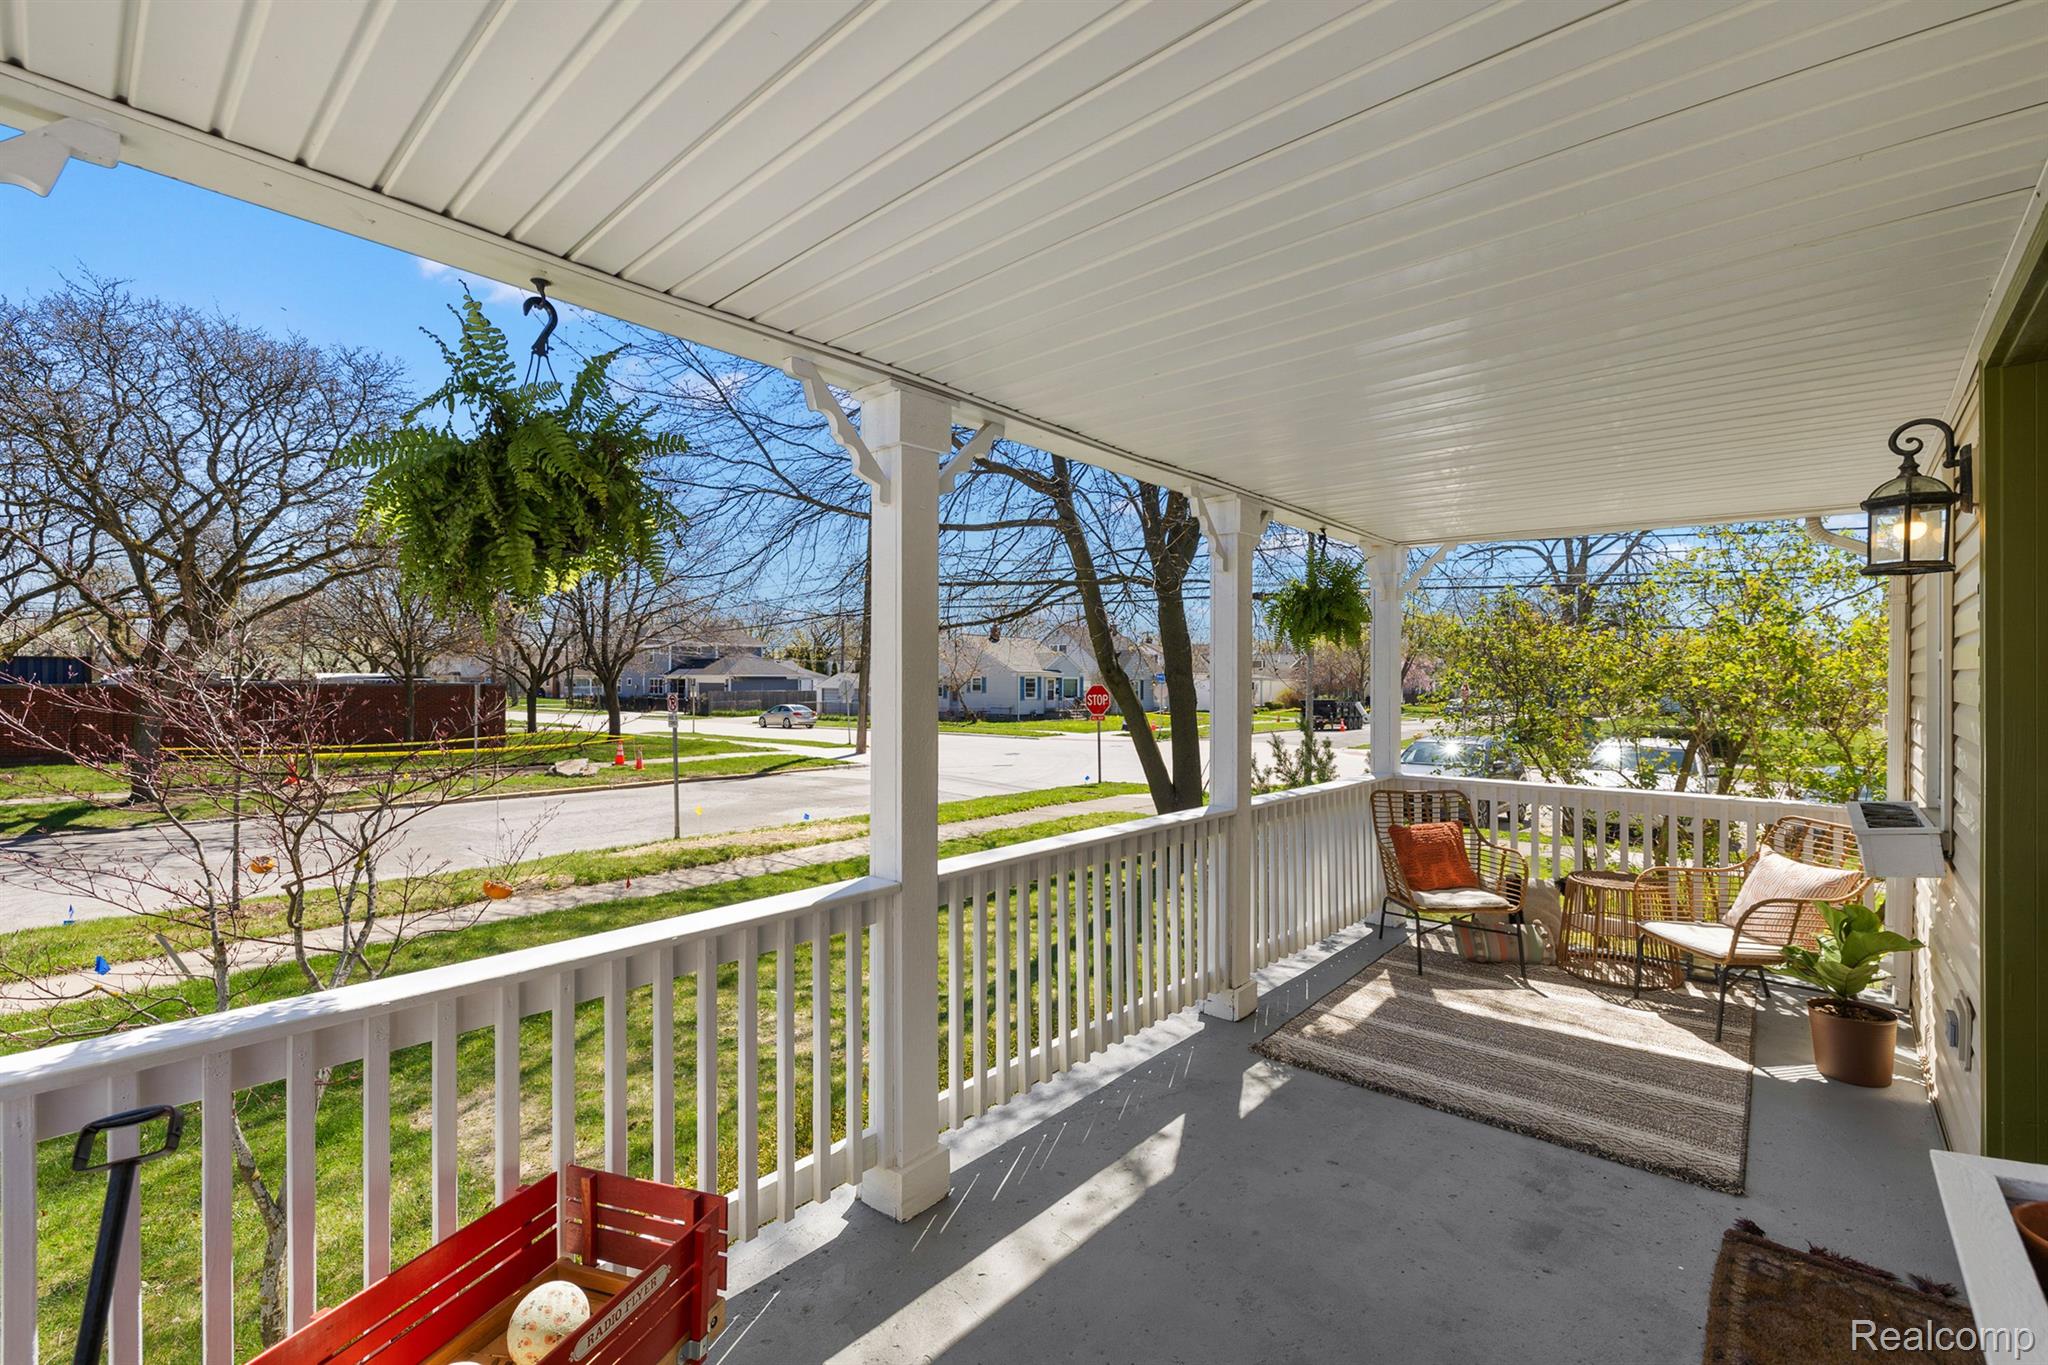
Covered front porch with wicker seating, hanging ferns, and a view of the residential street.
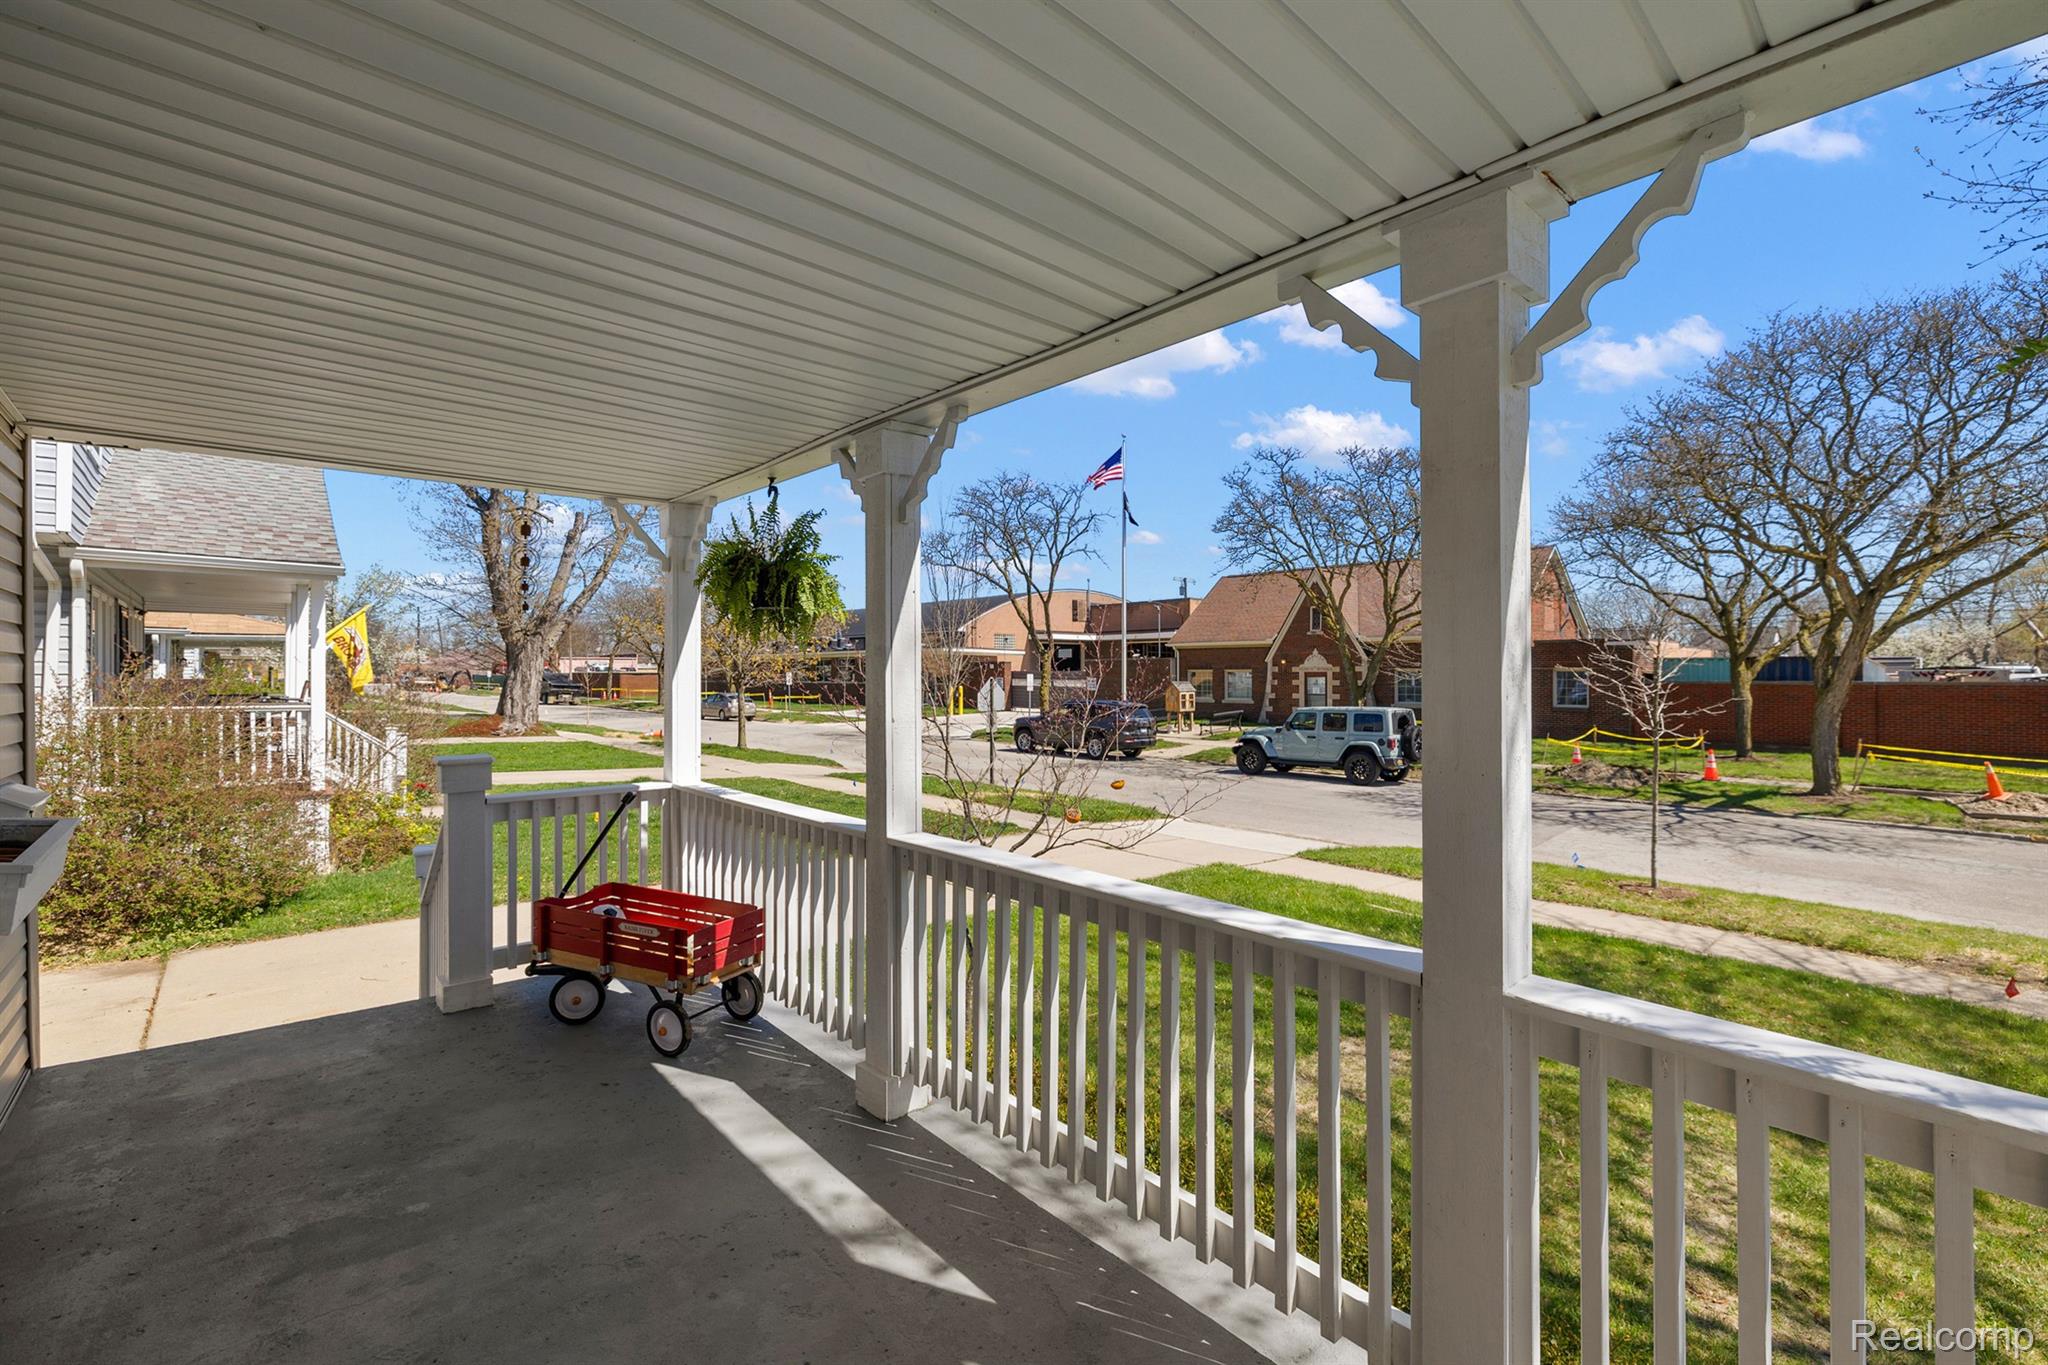
Covered front porch with white railings and a red wagon, overlooking a residential street.
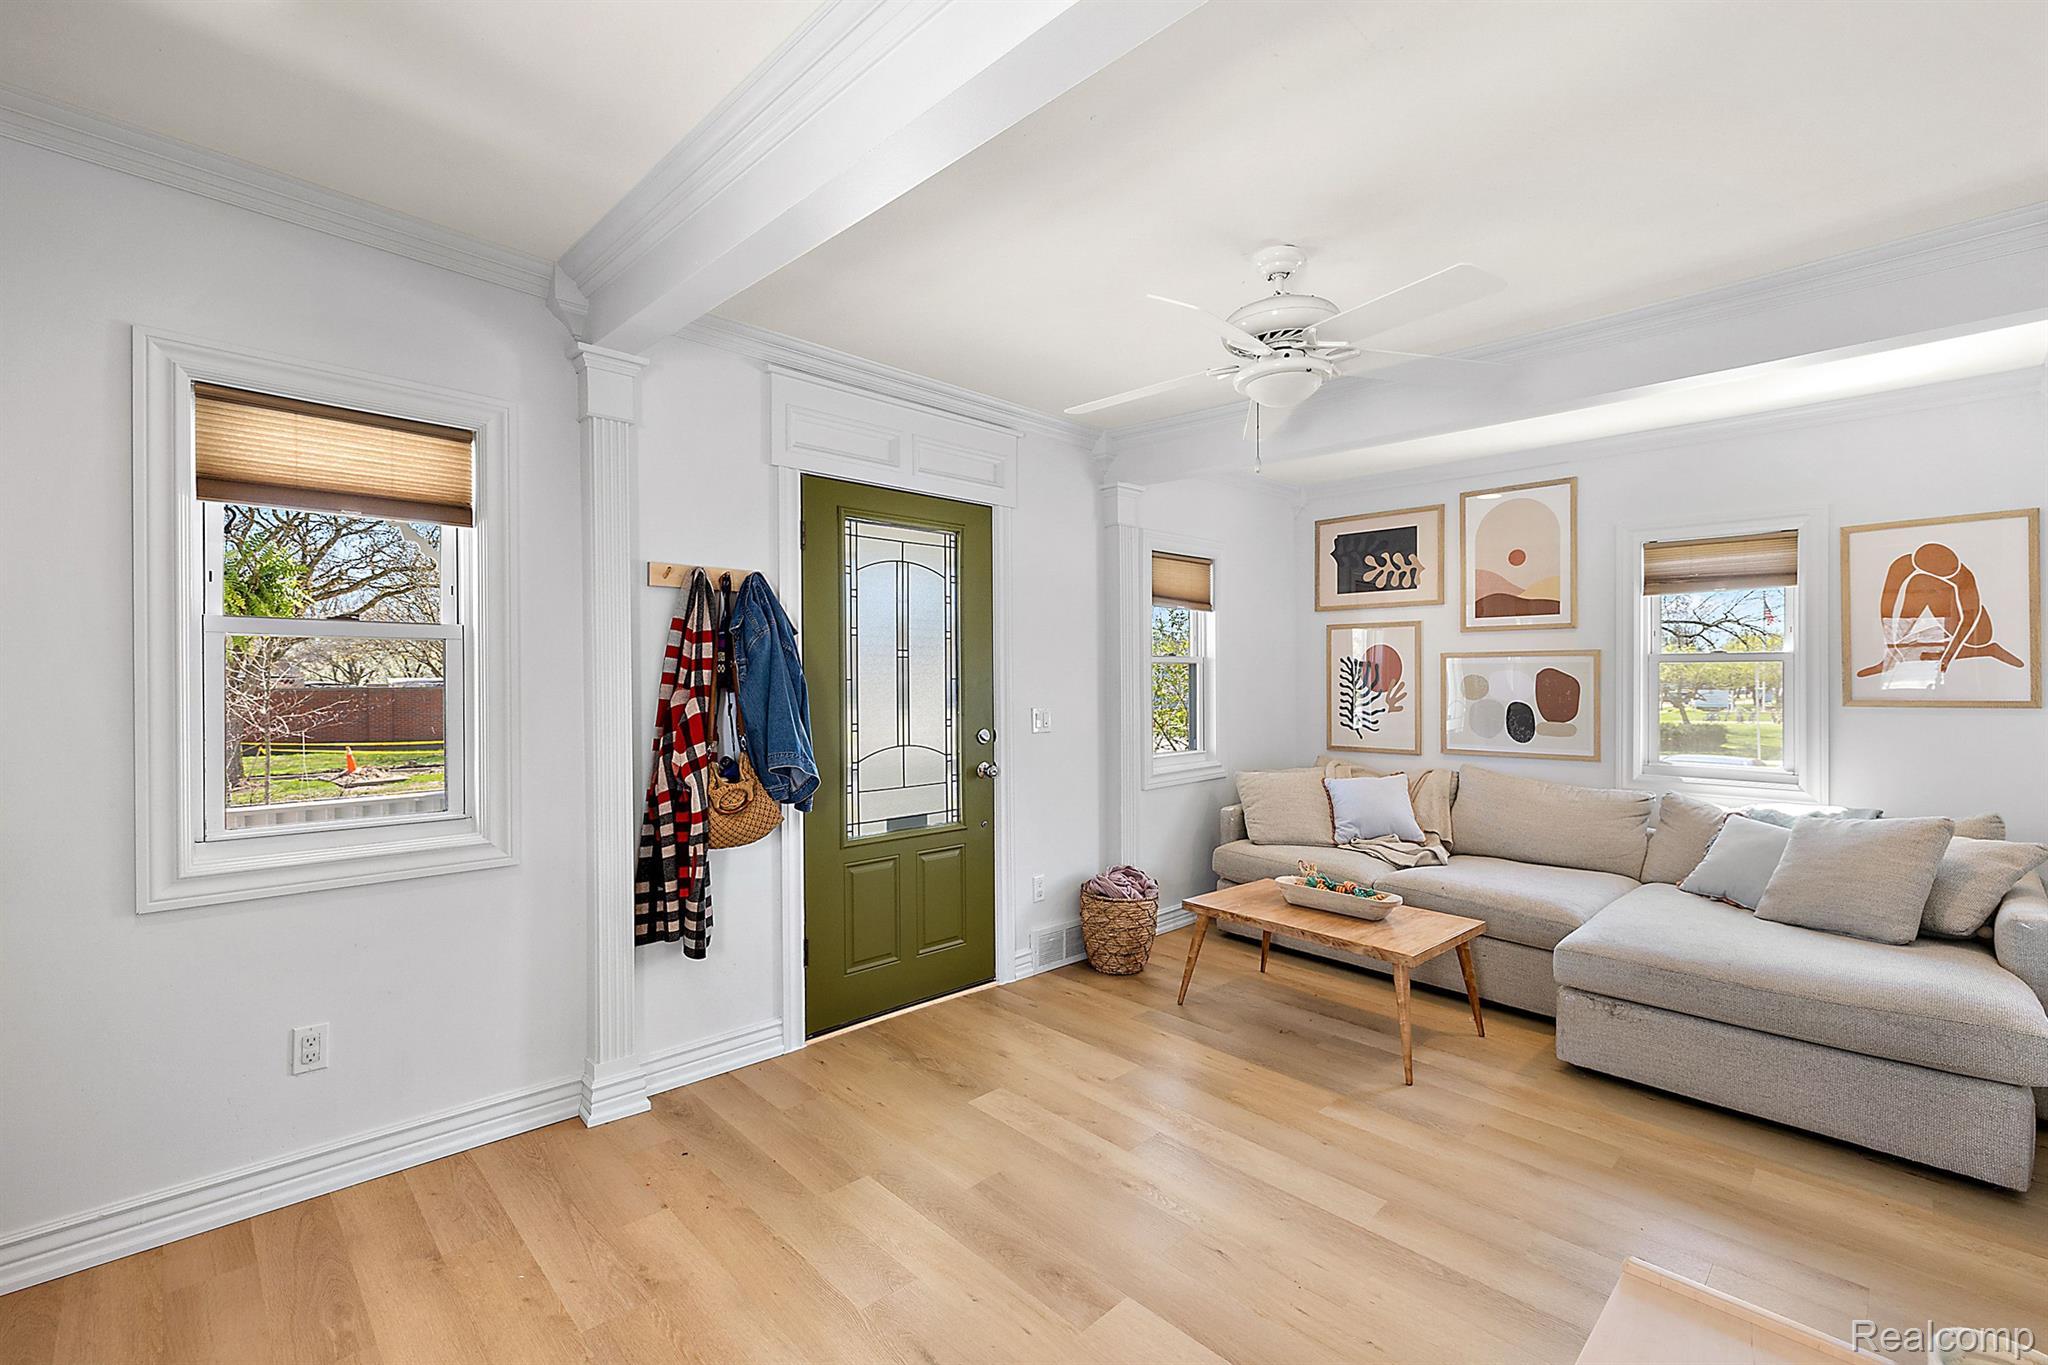
Staged living room with beige sectional, olive-green entry door, and light wood floors.
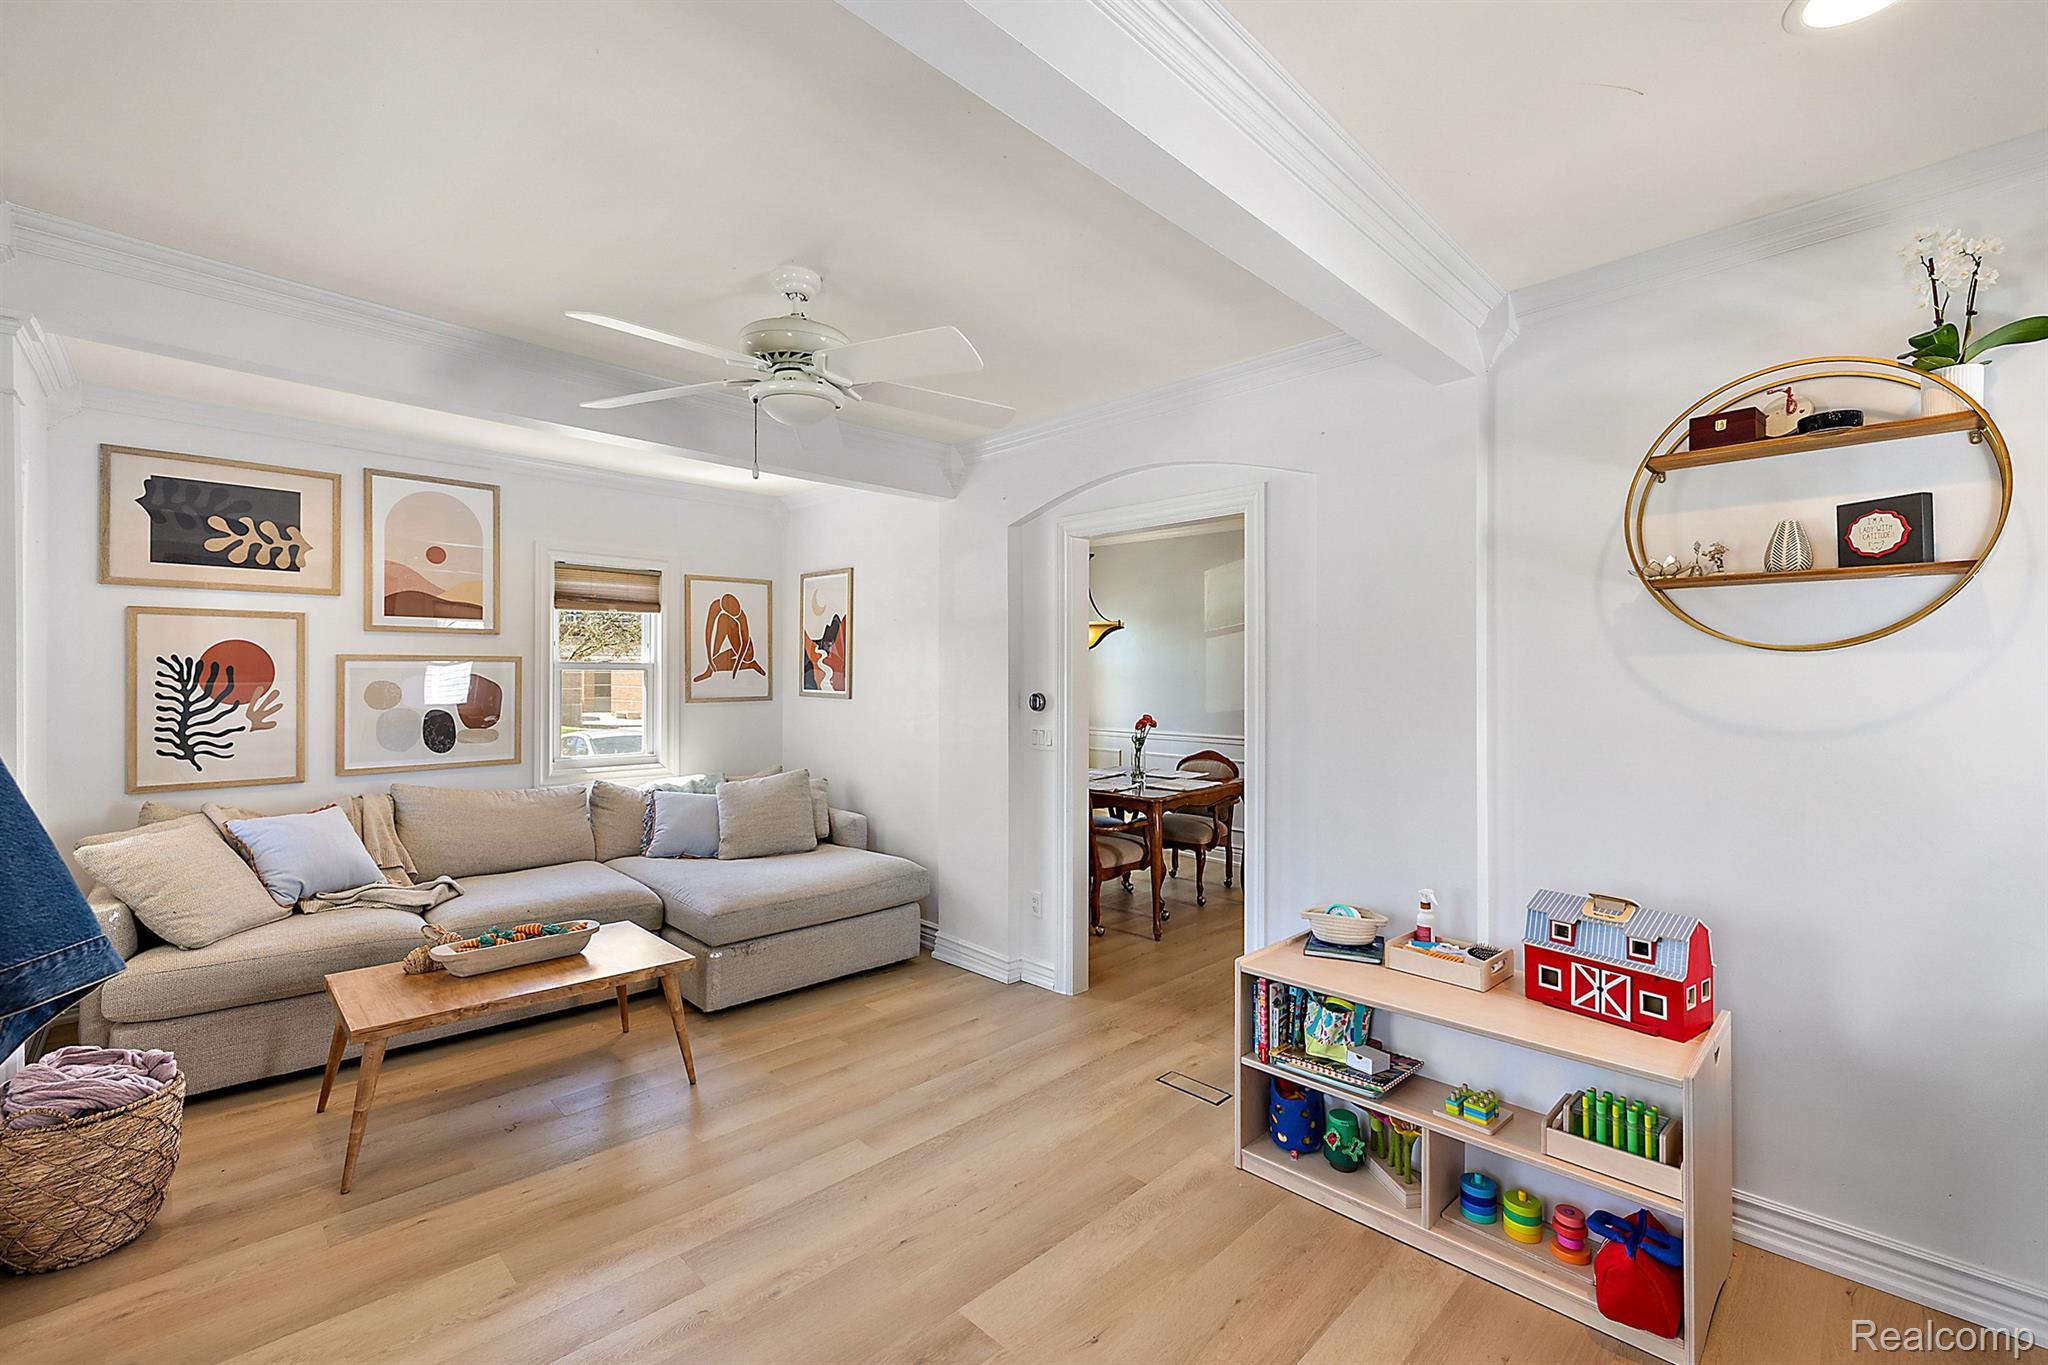
Living room with a beige sectional, framed art, and a children's toy shelf beside the dining room doorway.
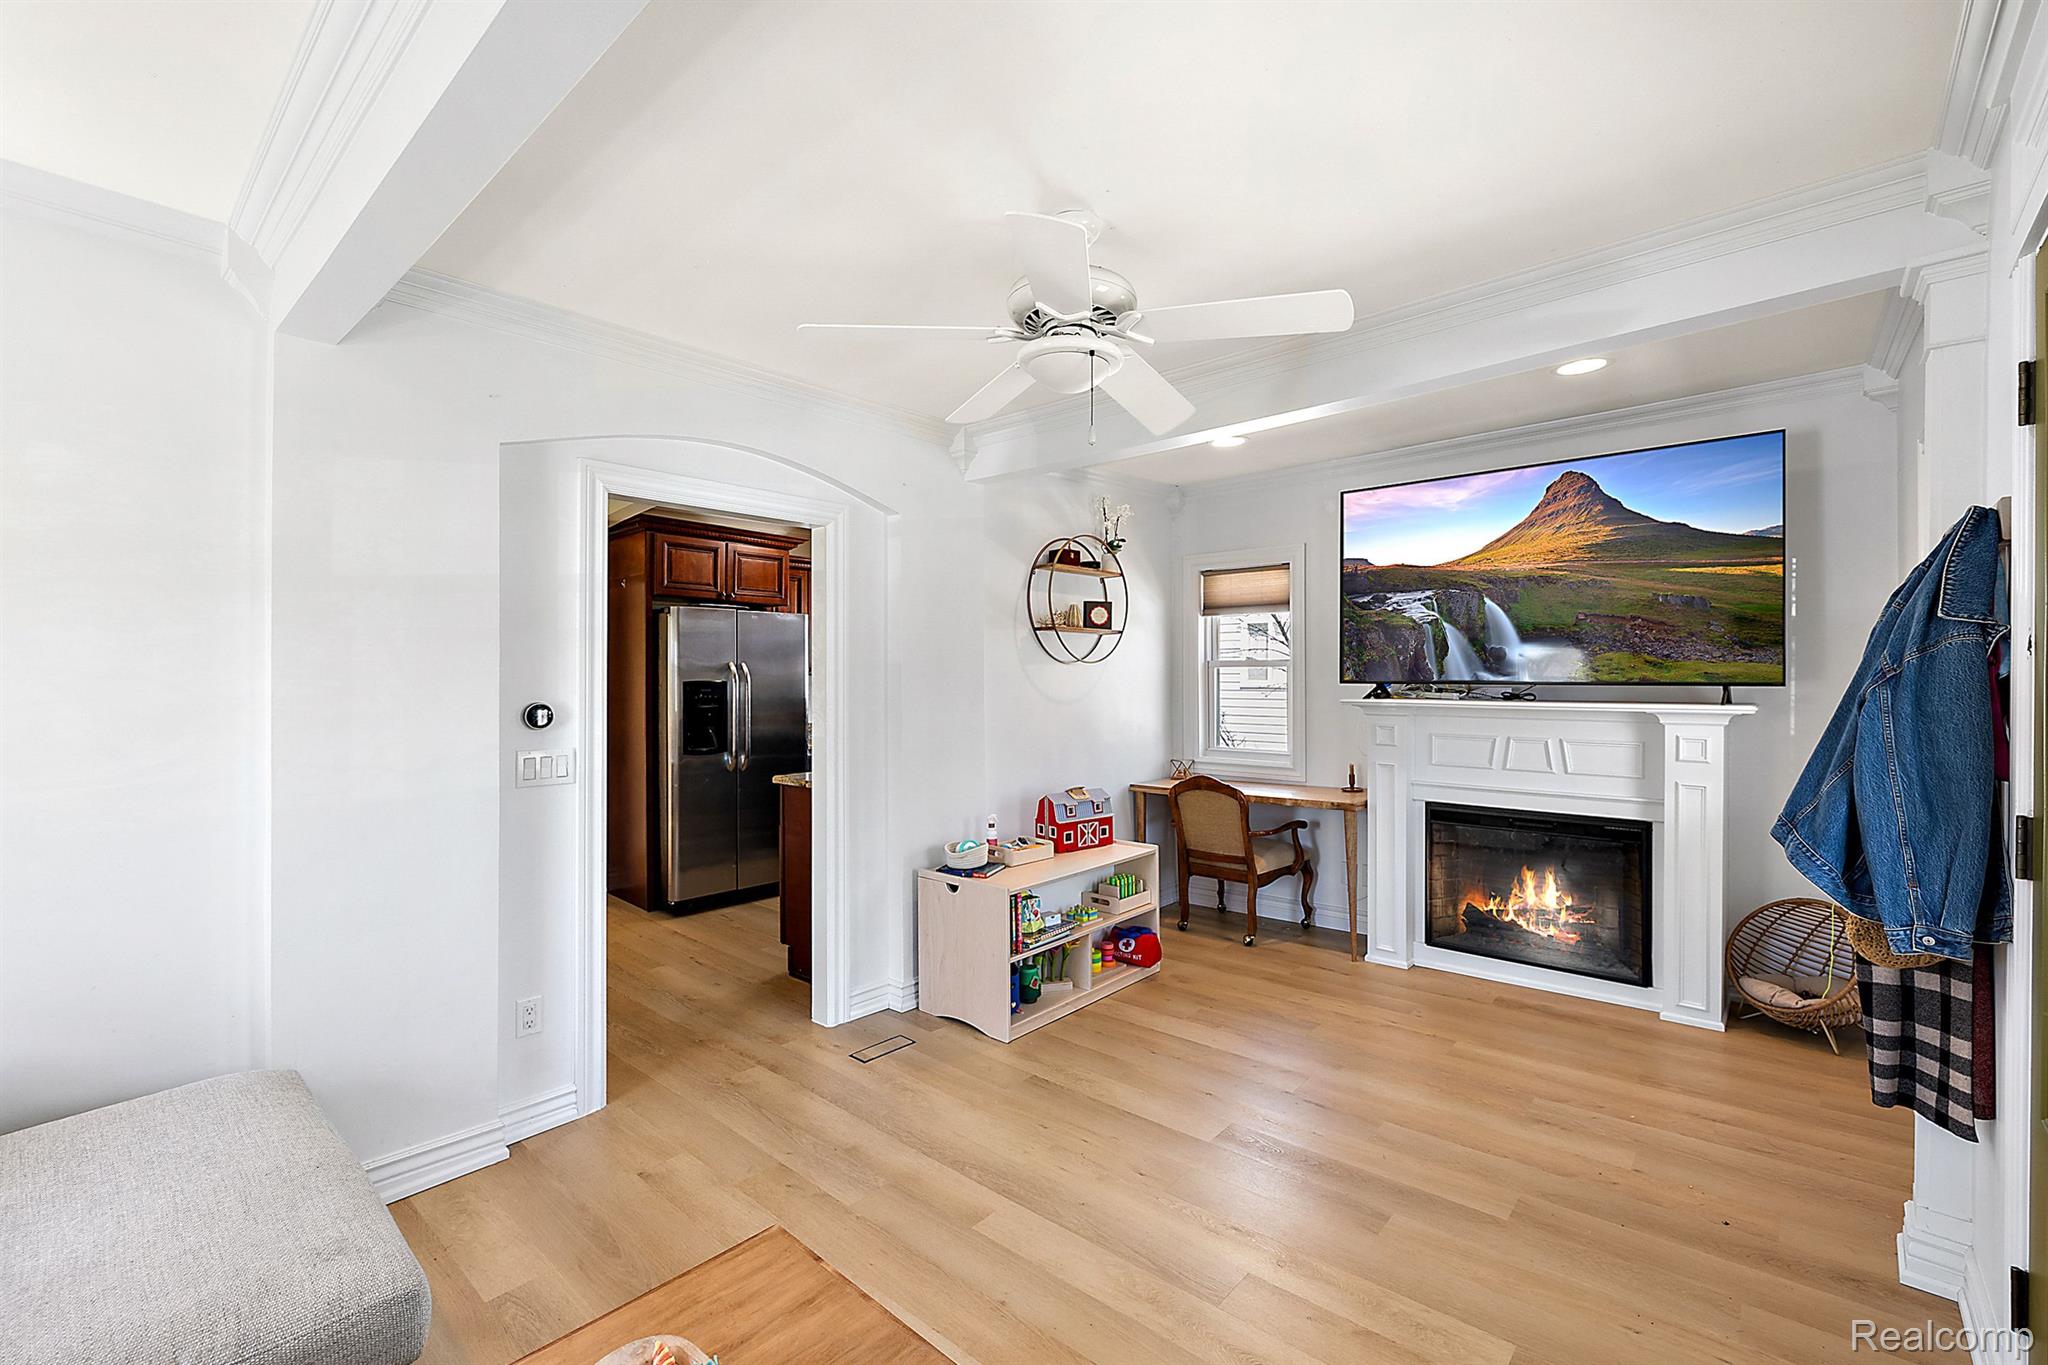
Living room with a white fireplace, wall-mounted TV, light wood floors, and a doorway to the kitchen.
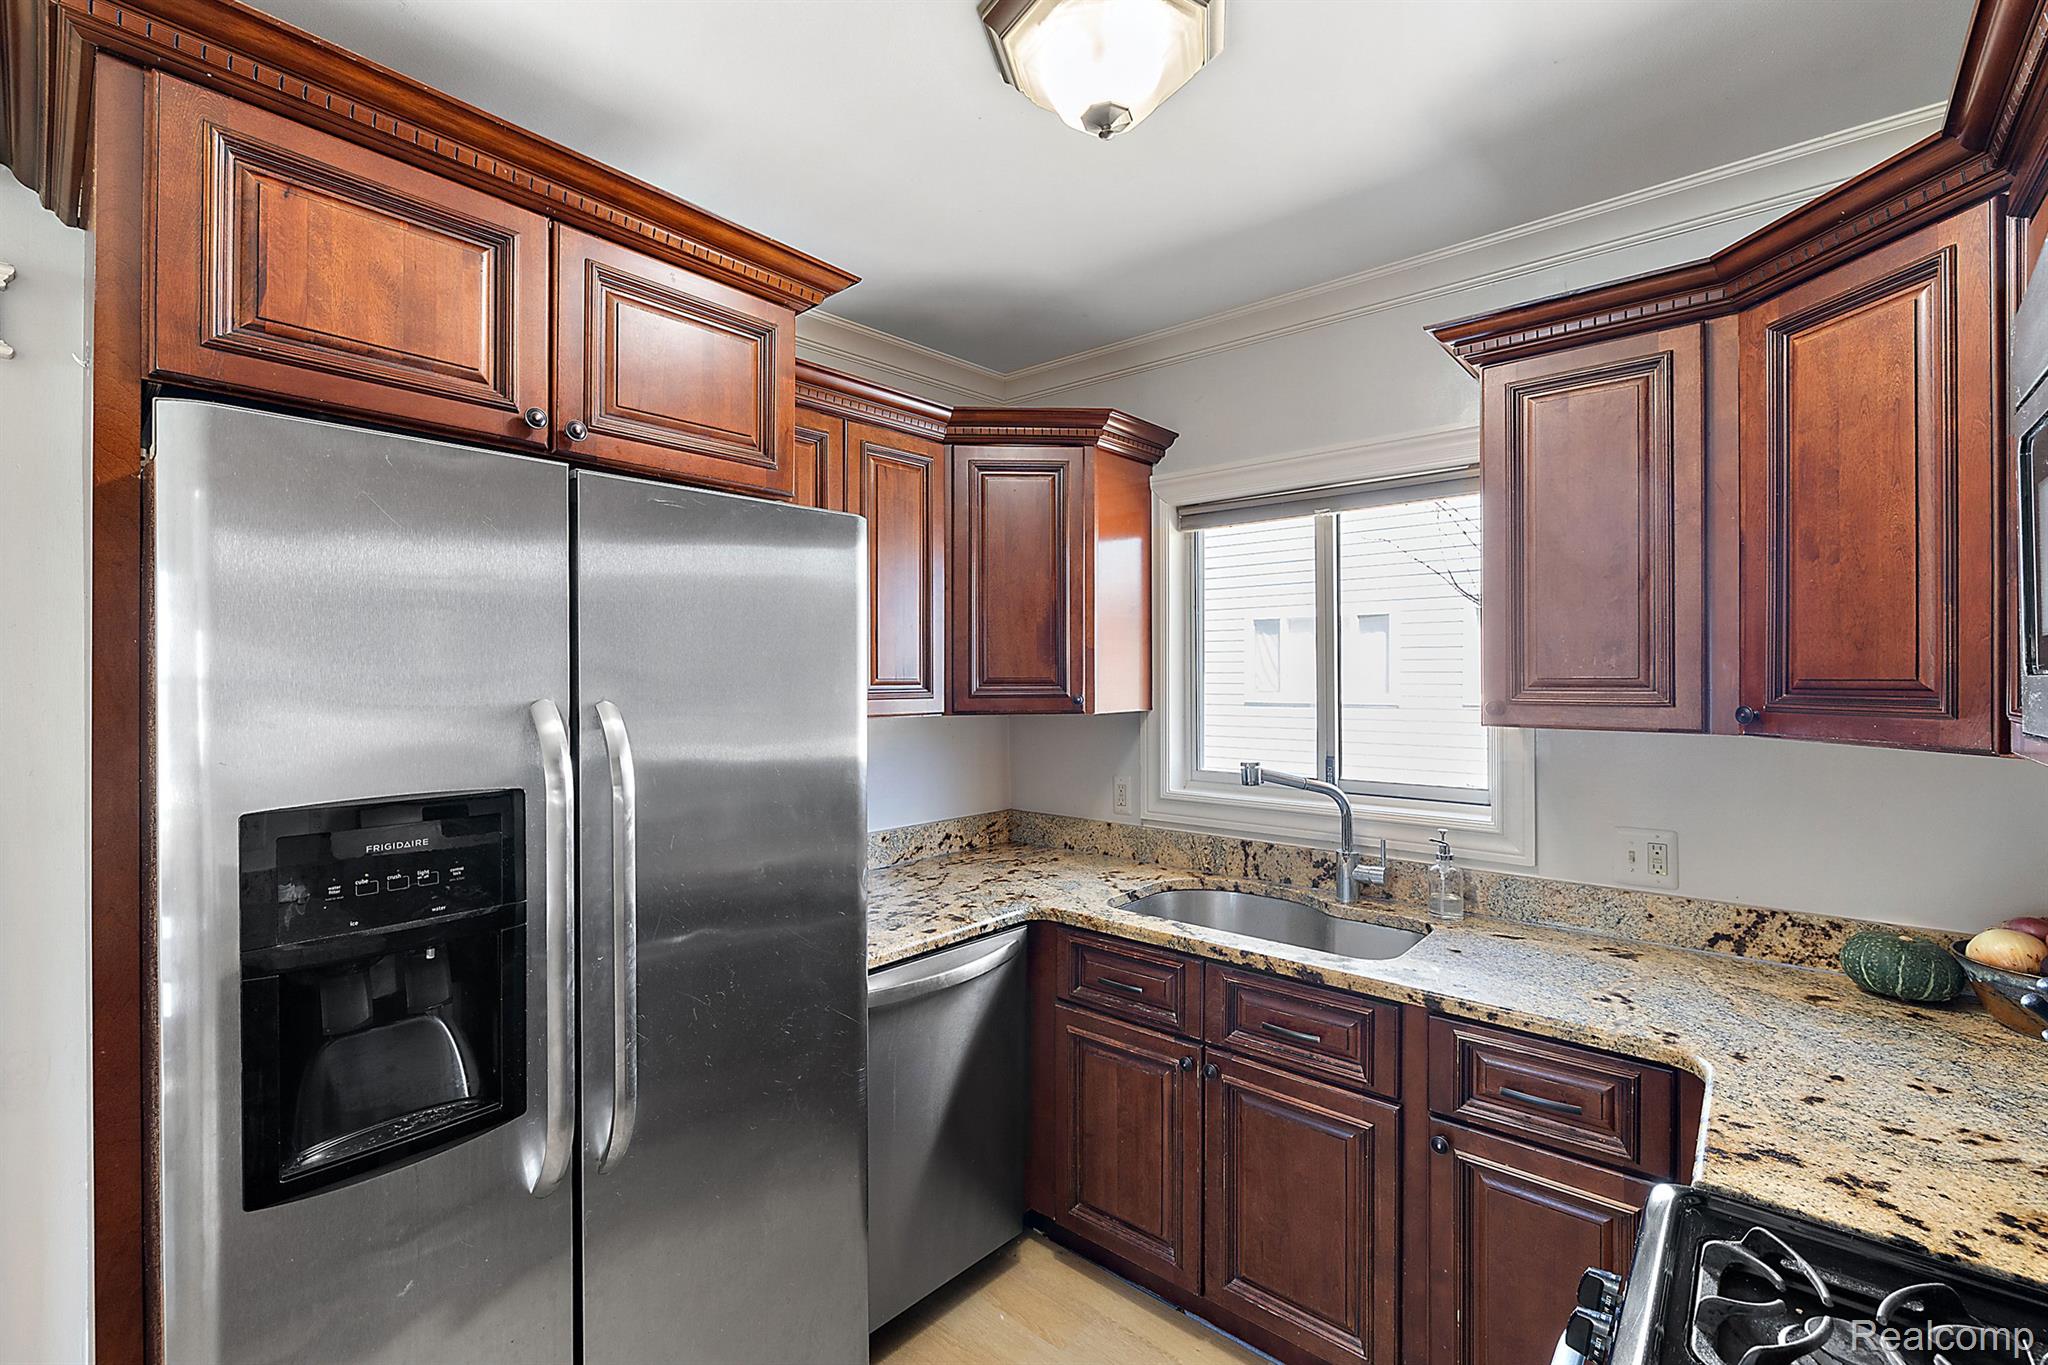
Kitchen with dark cherry cabinets, granite counters, stainless steel refrigerator, and a sink beneath the window.
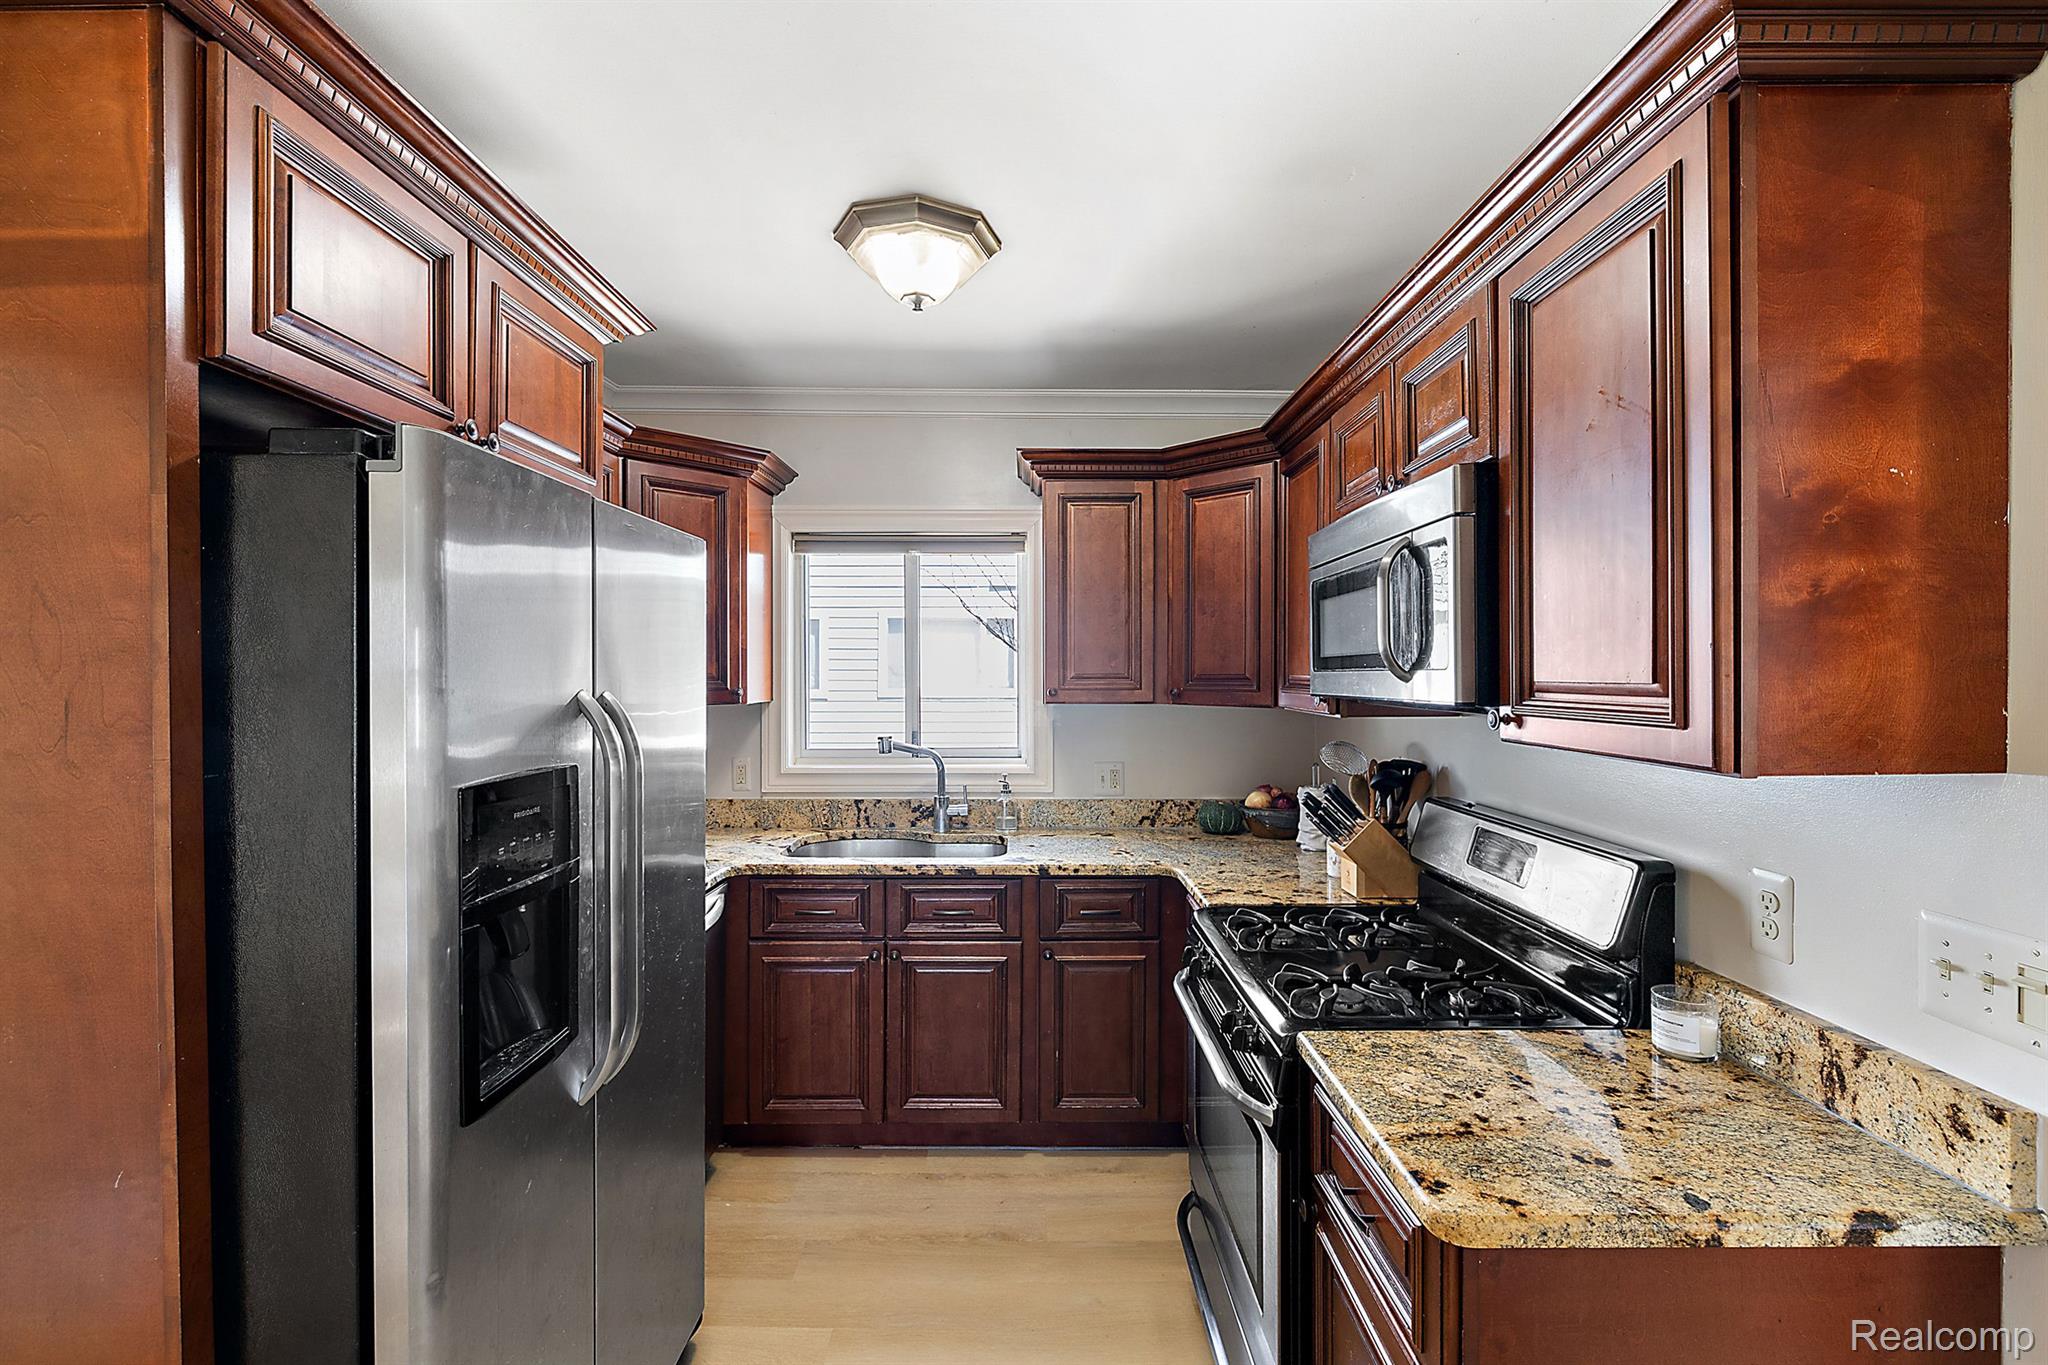
Kitchen with dark wood cabinets, granite counters, stainless steel appliances, and a sink beneath the window.
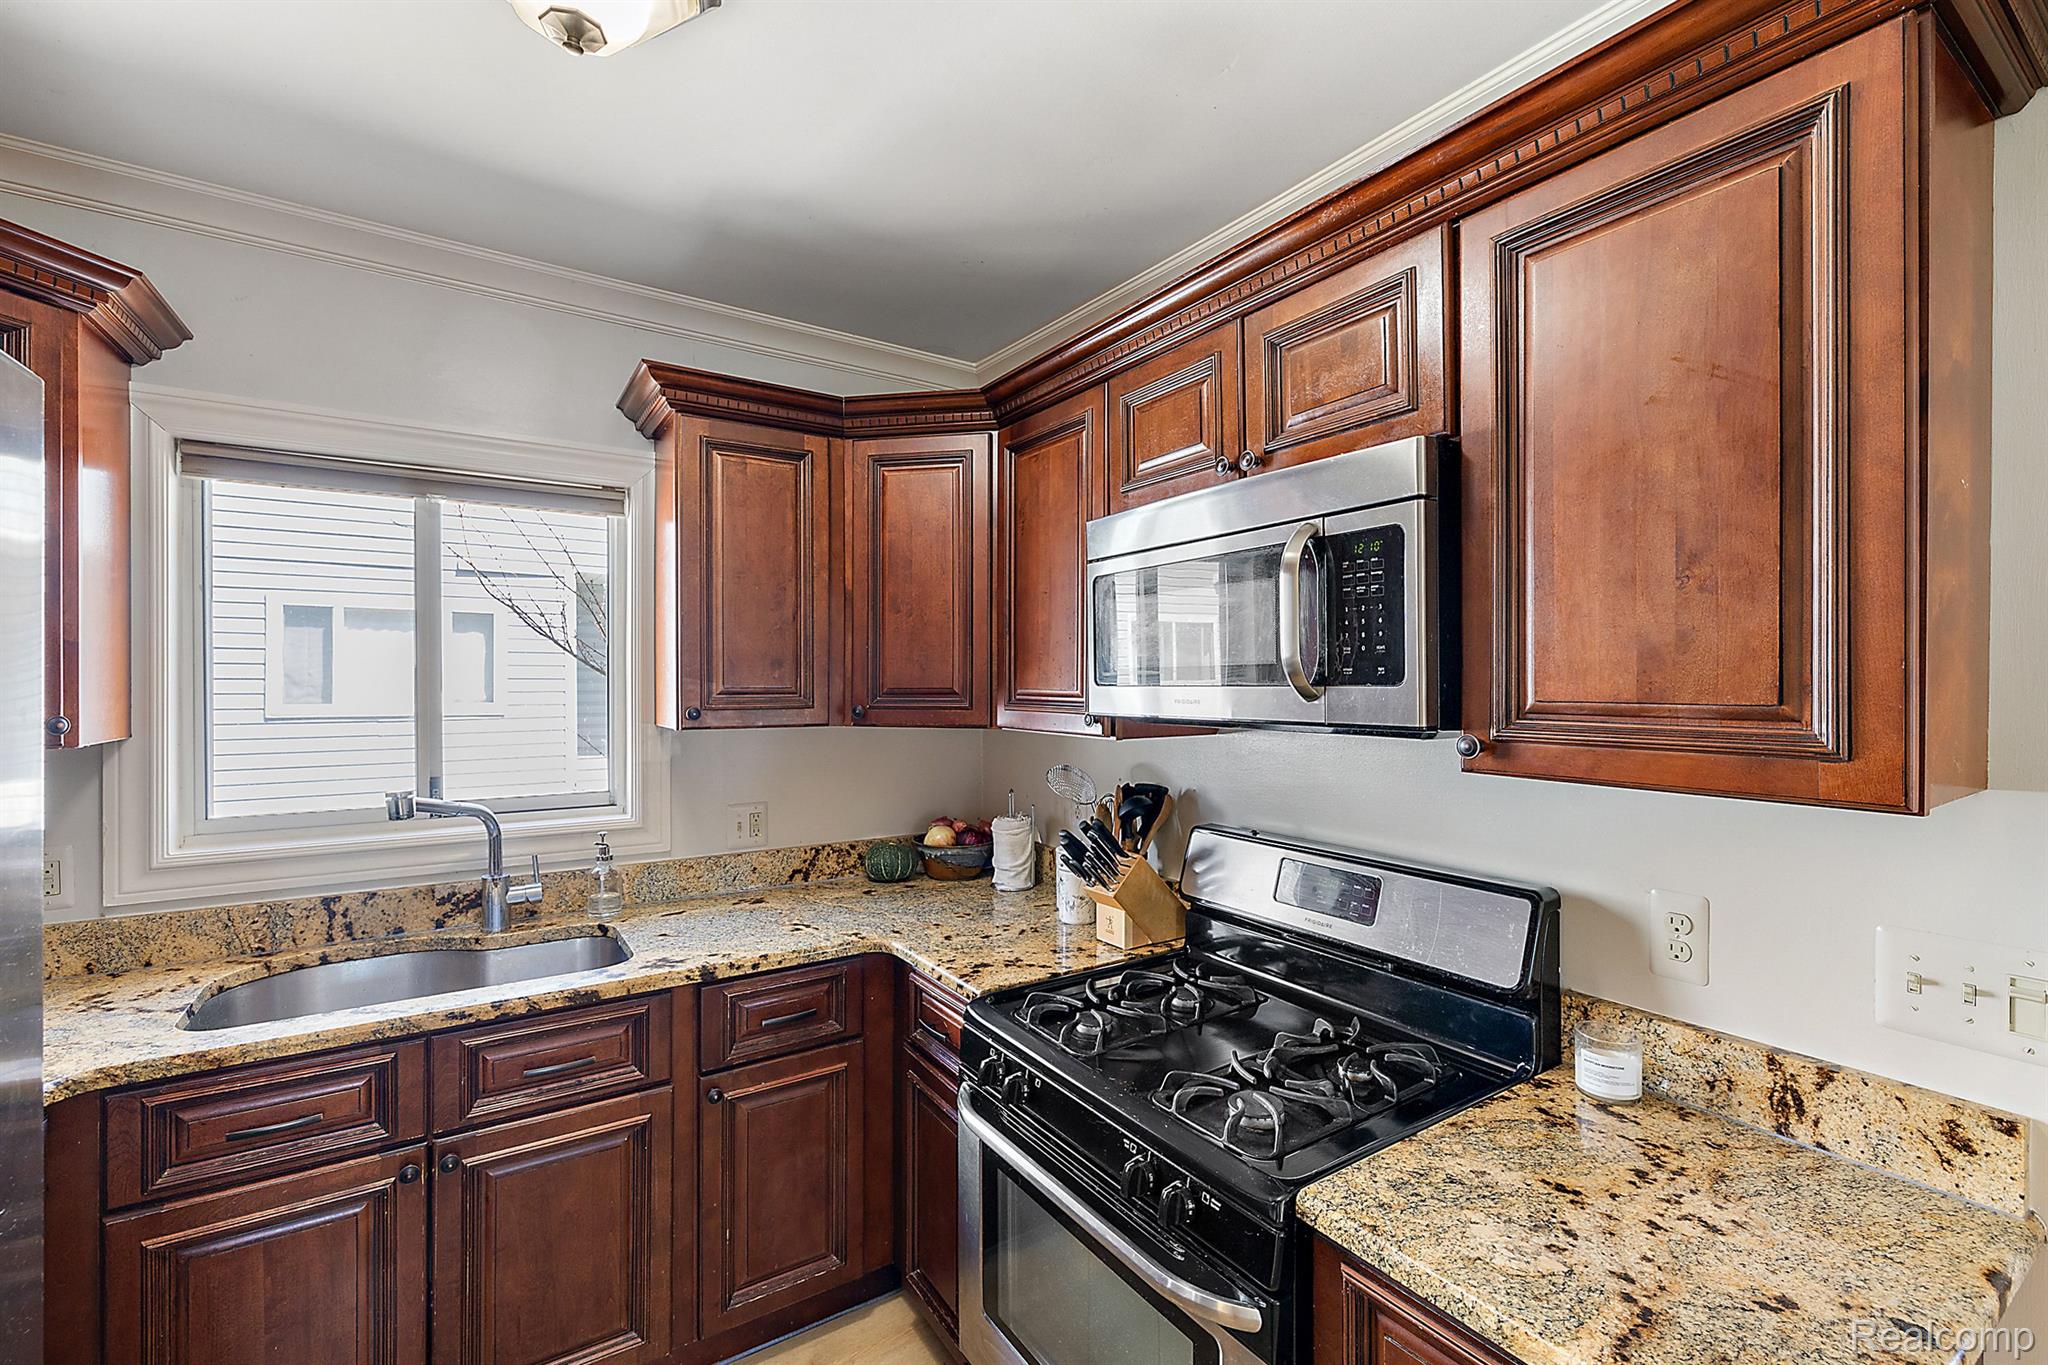
Kitchen with dark wood cabinets, granite counters, a sink beneath the window, and a gas range.
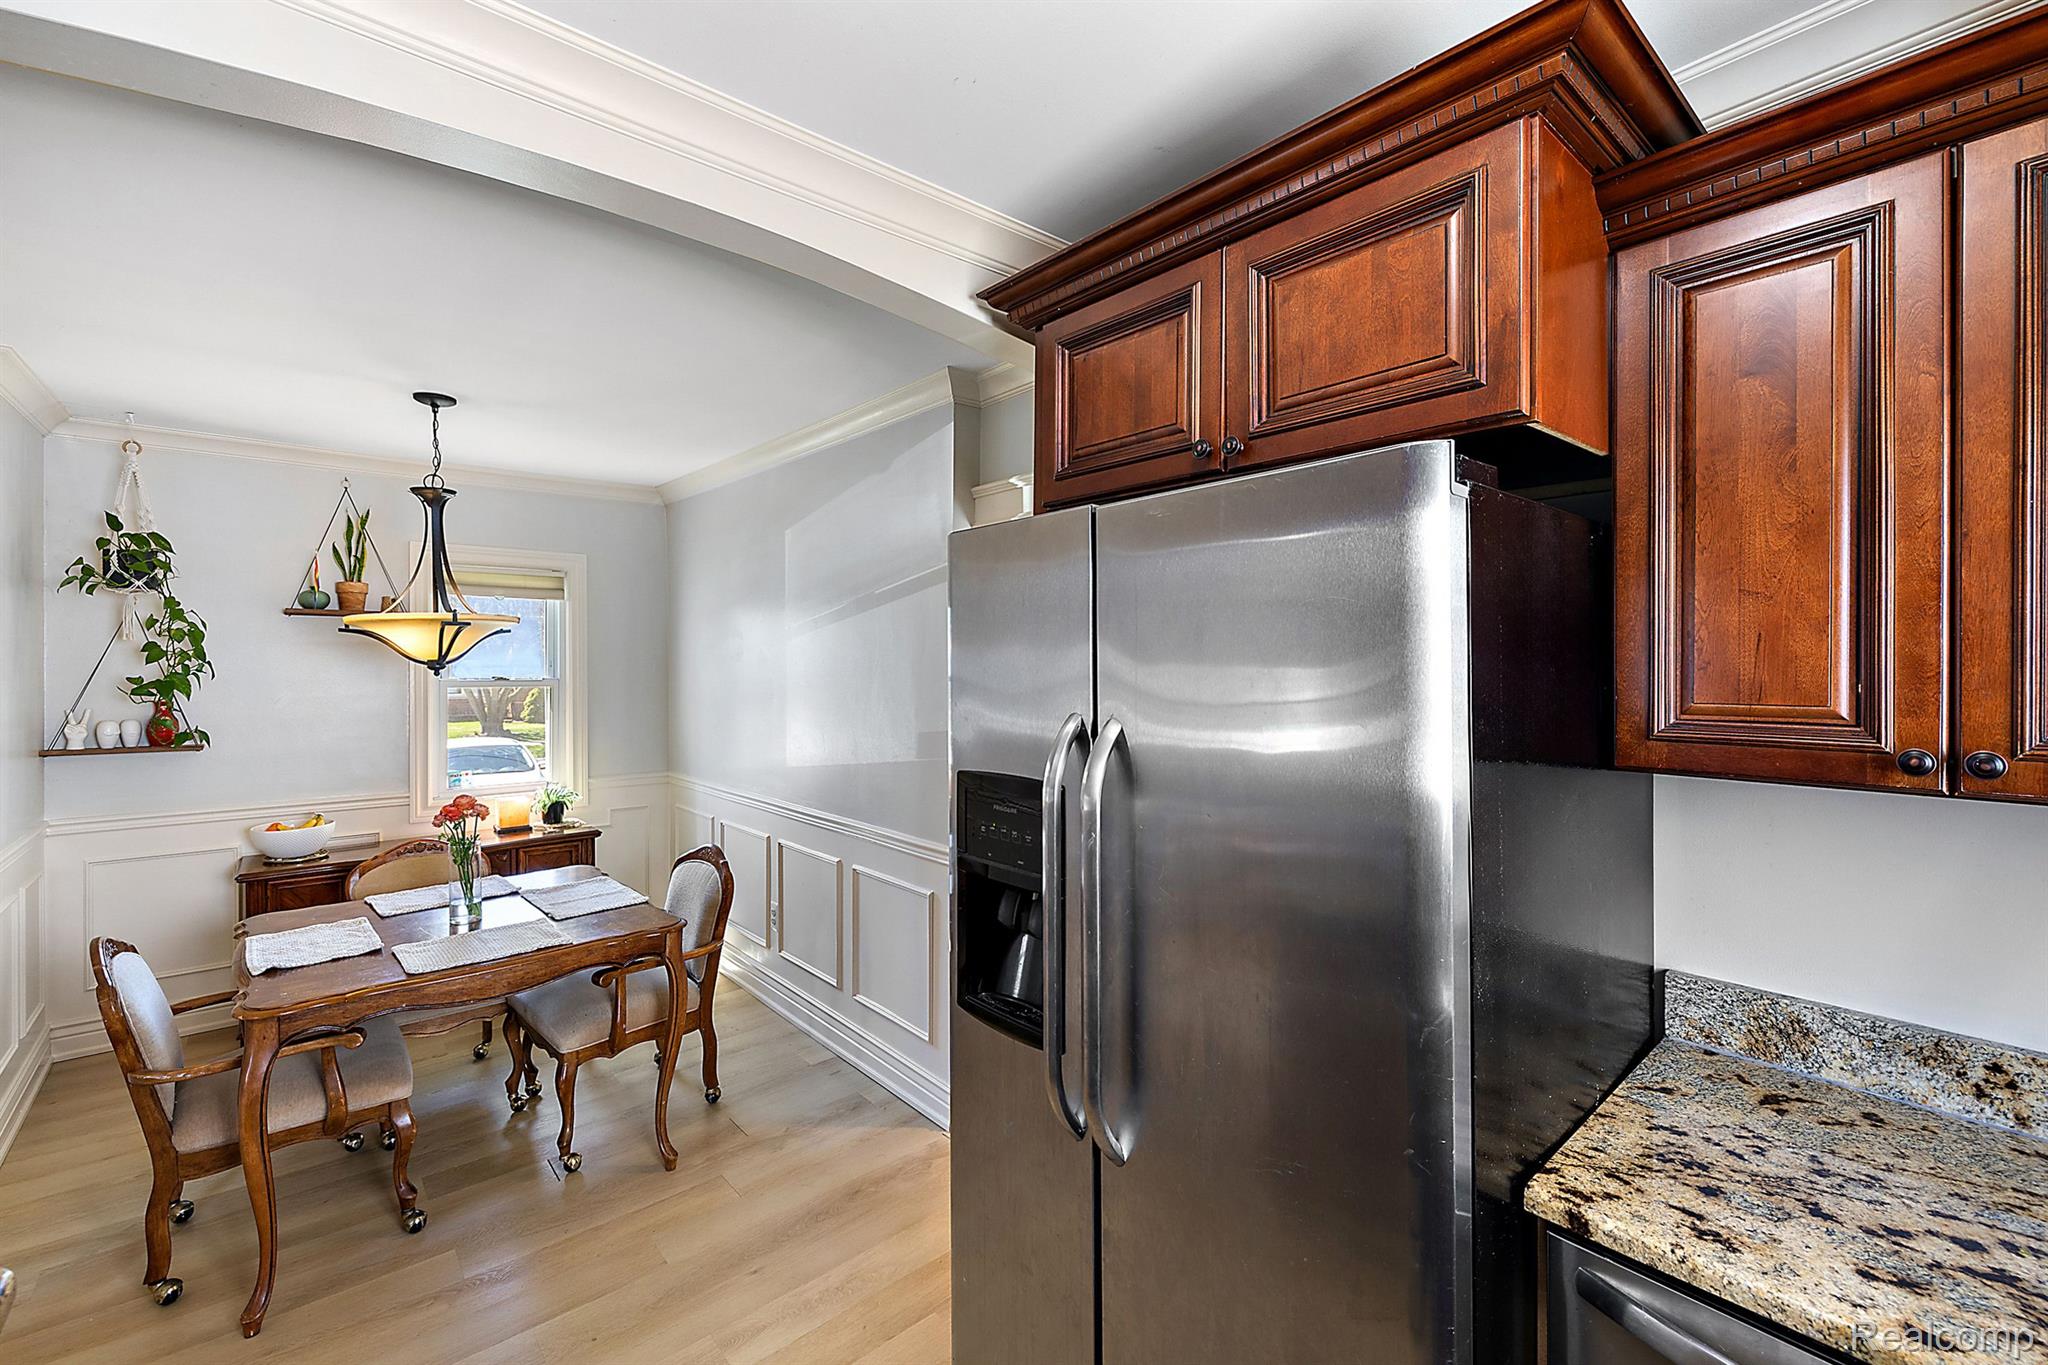
Kitchen with cherry cabinets and stainless refrigerator beside a dining area with a wooden table.
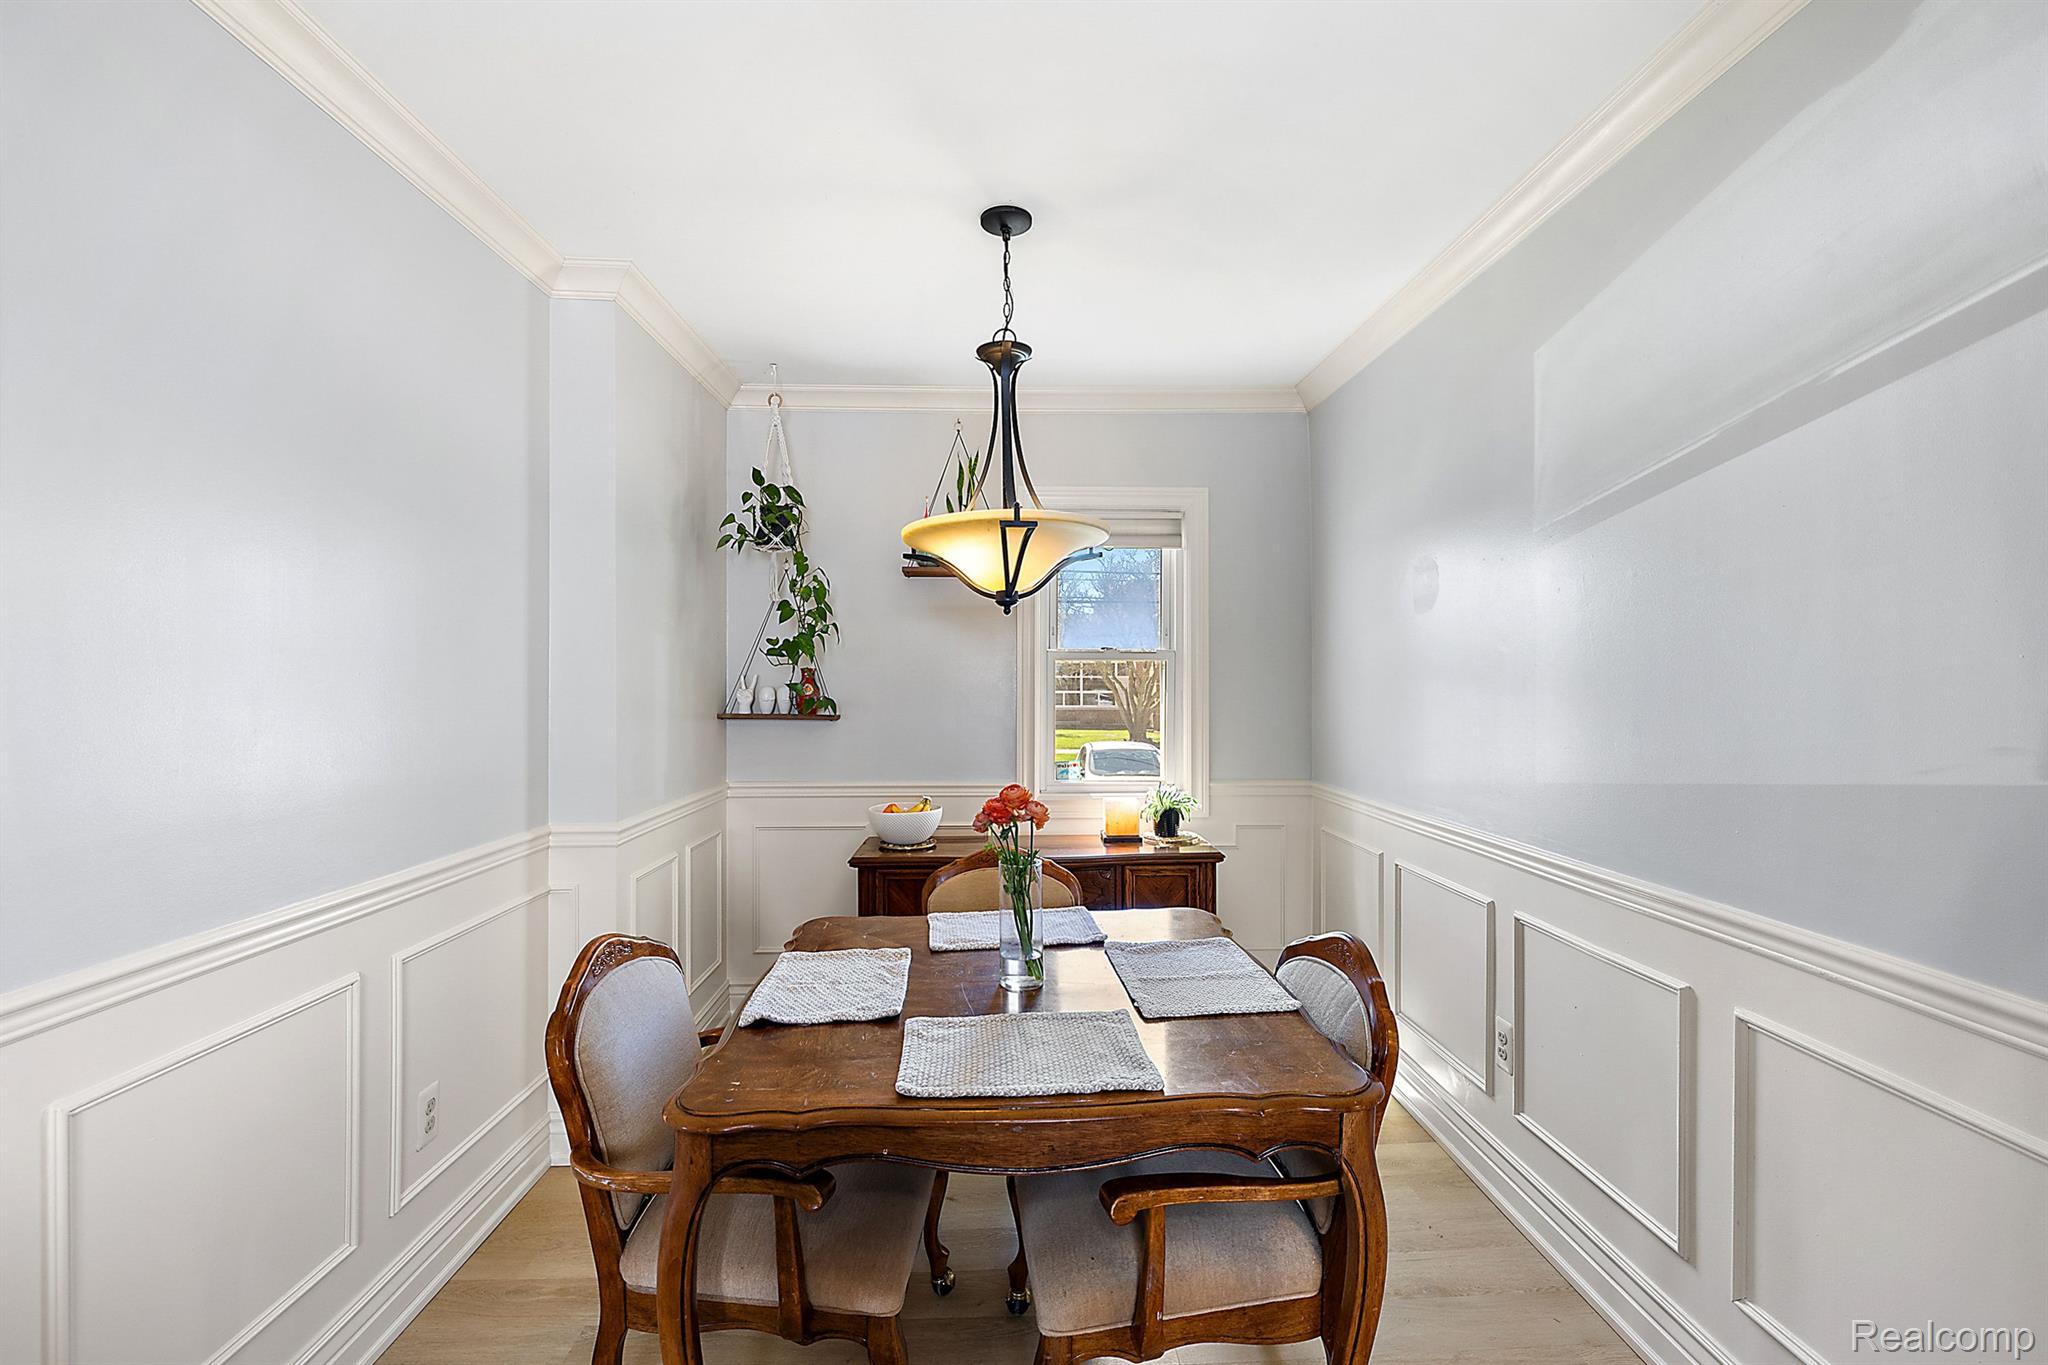
Dining room with a dark wood table, white paneled wainscoting, and a hanging chandelier.
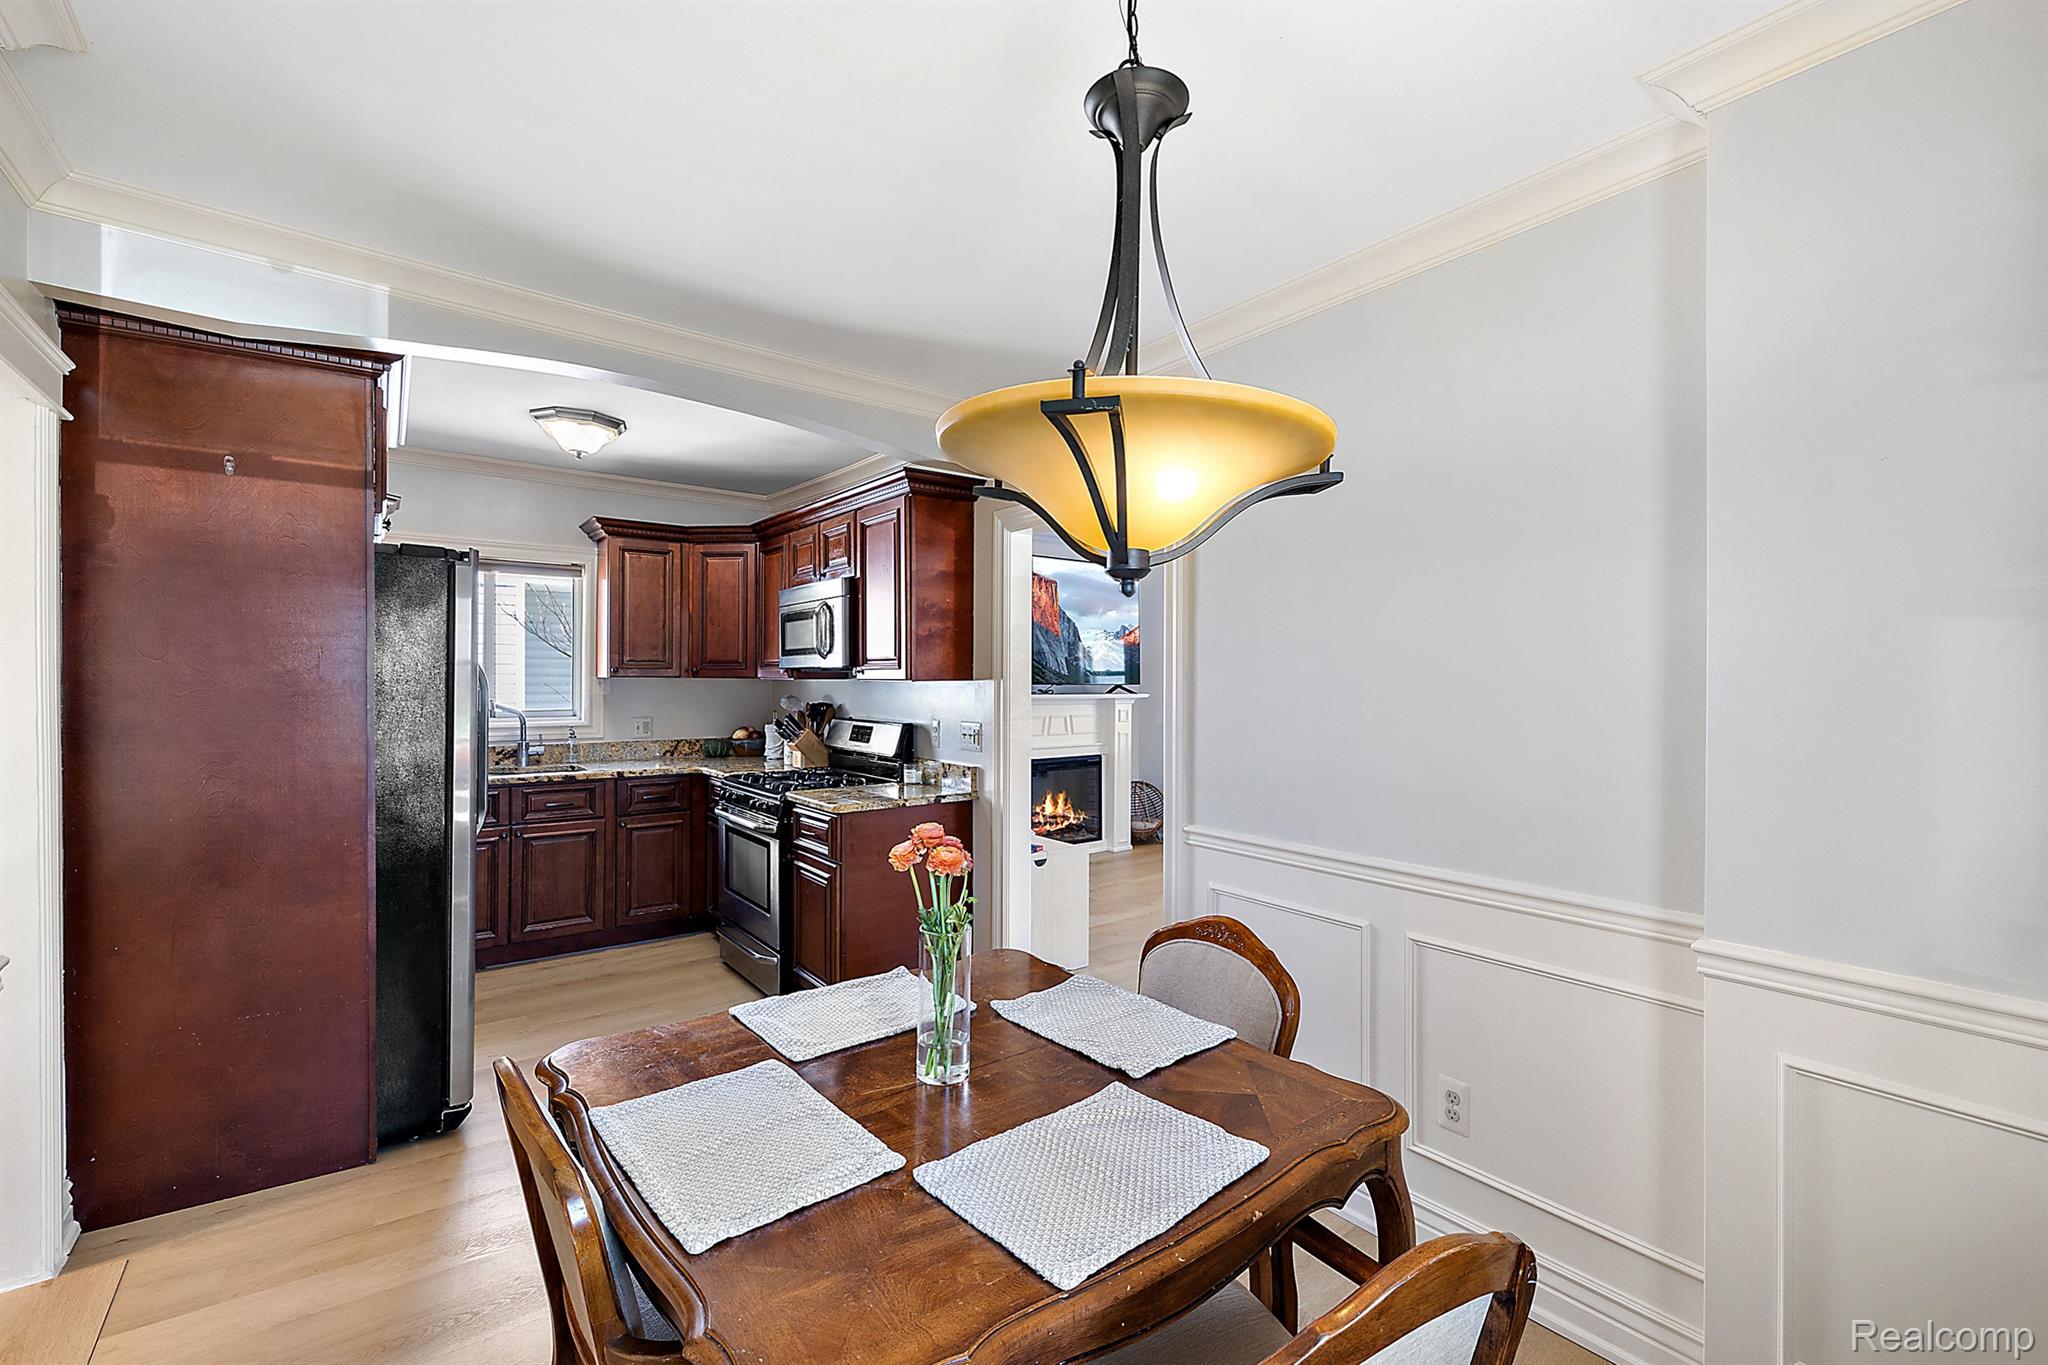
Dining area with a wooden table opens into a kitchen with cherry cabinets and stainless steel appliances.
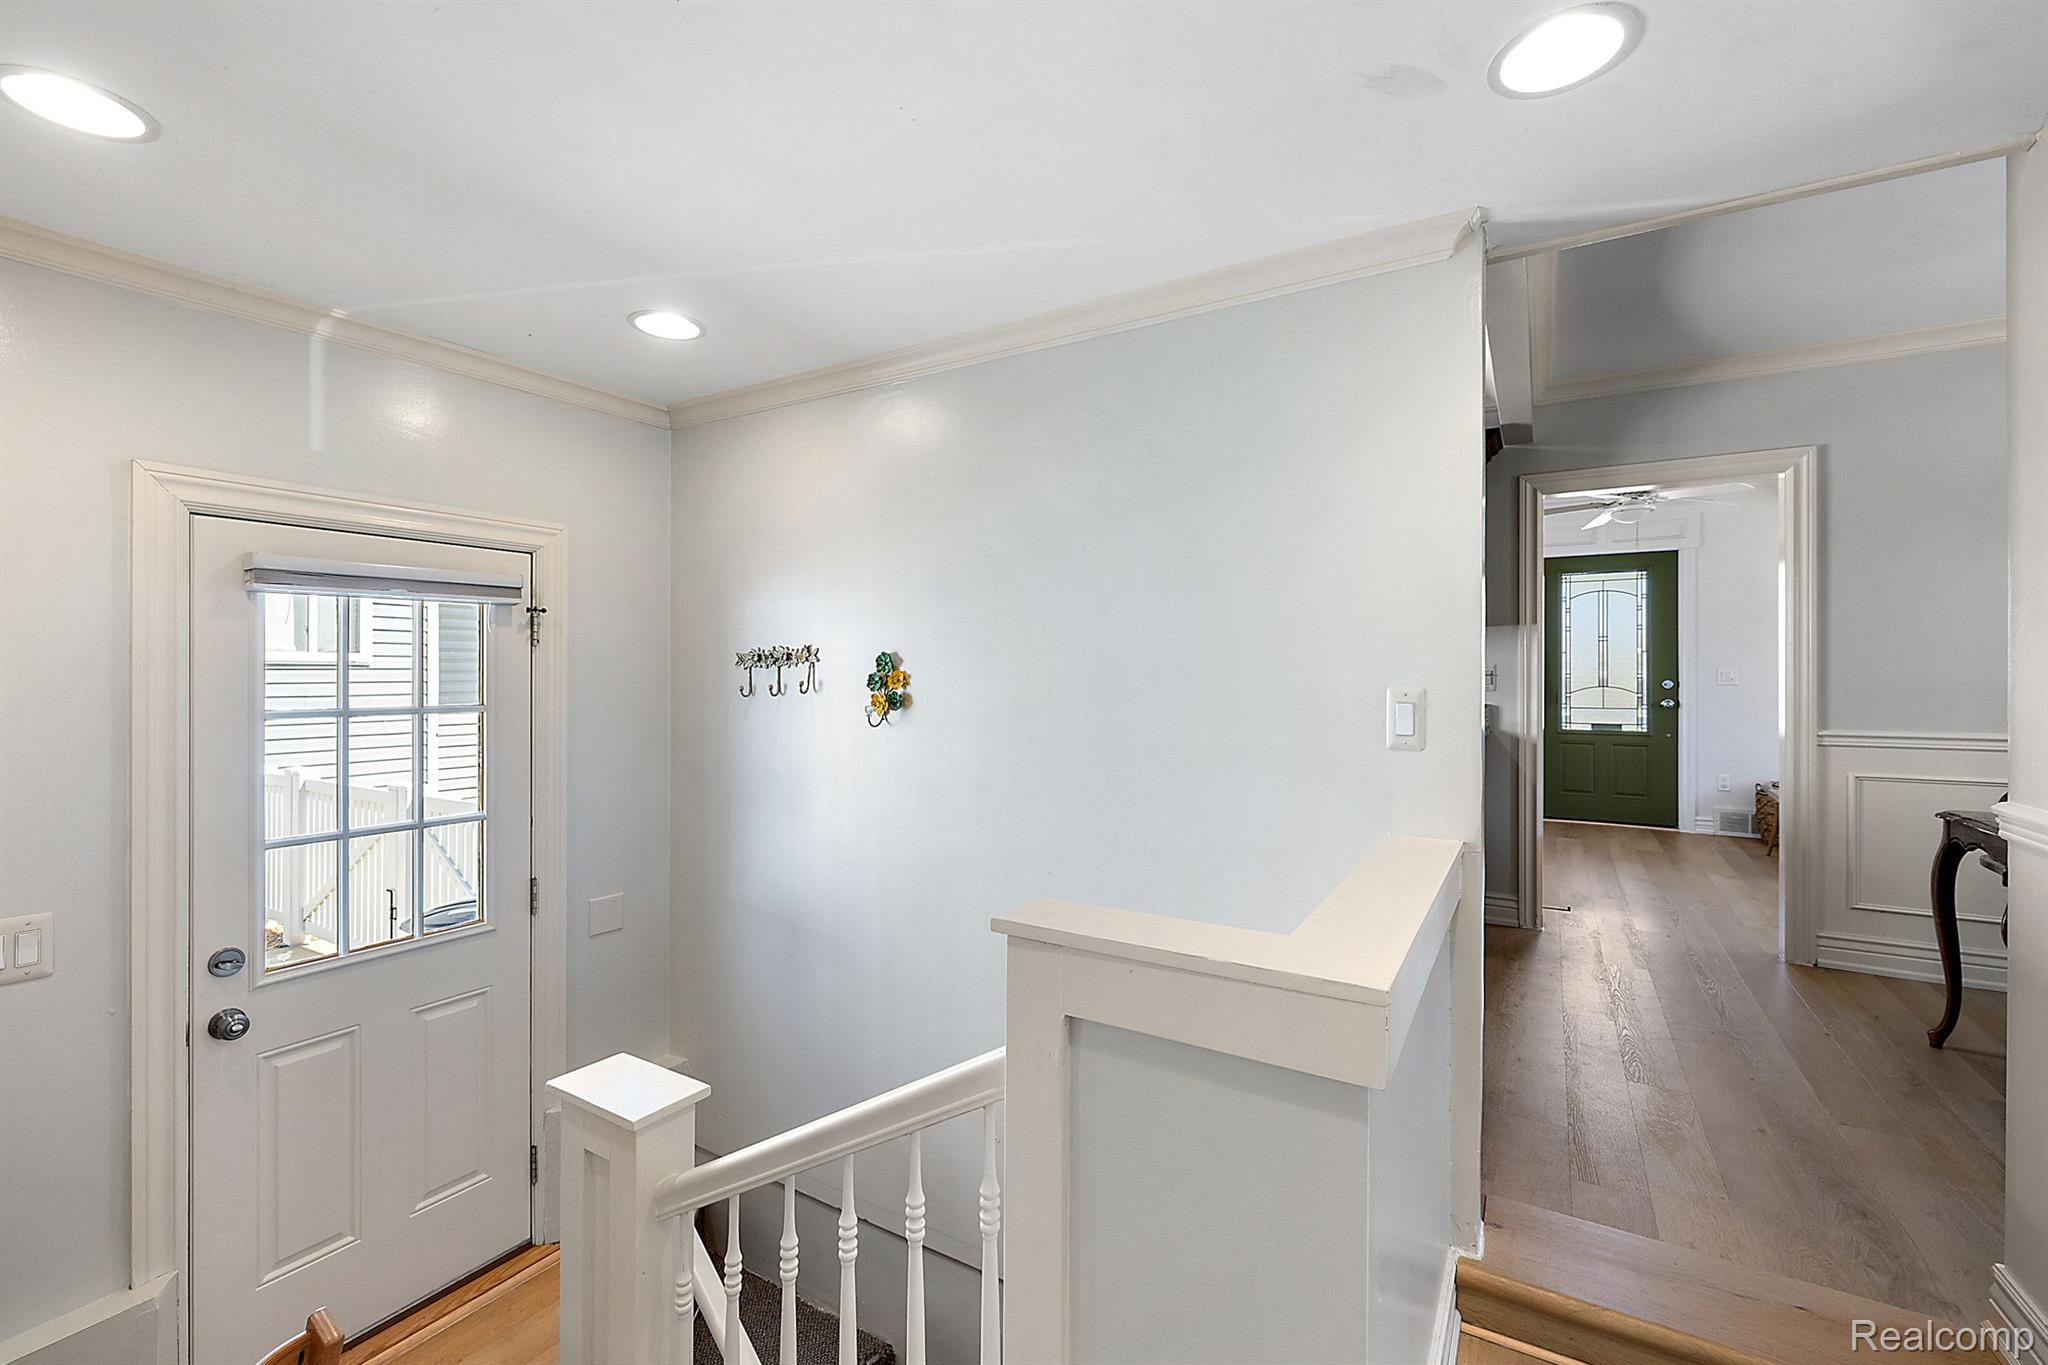
Entryway and stair landing with a windowed white door and wood flooring leading to a green front door.
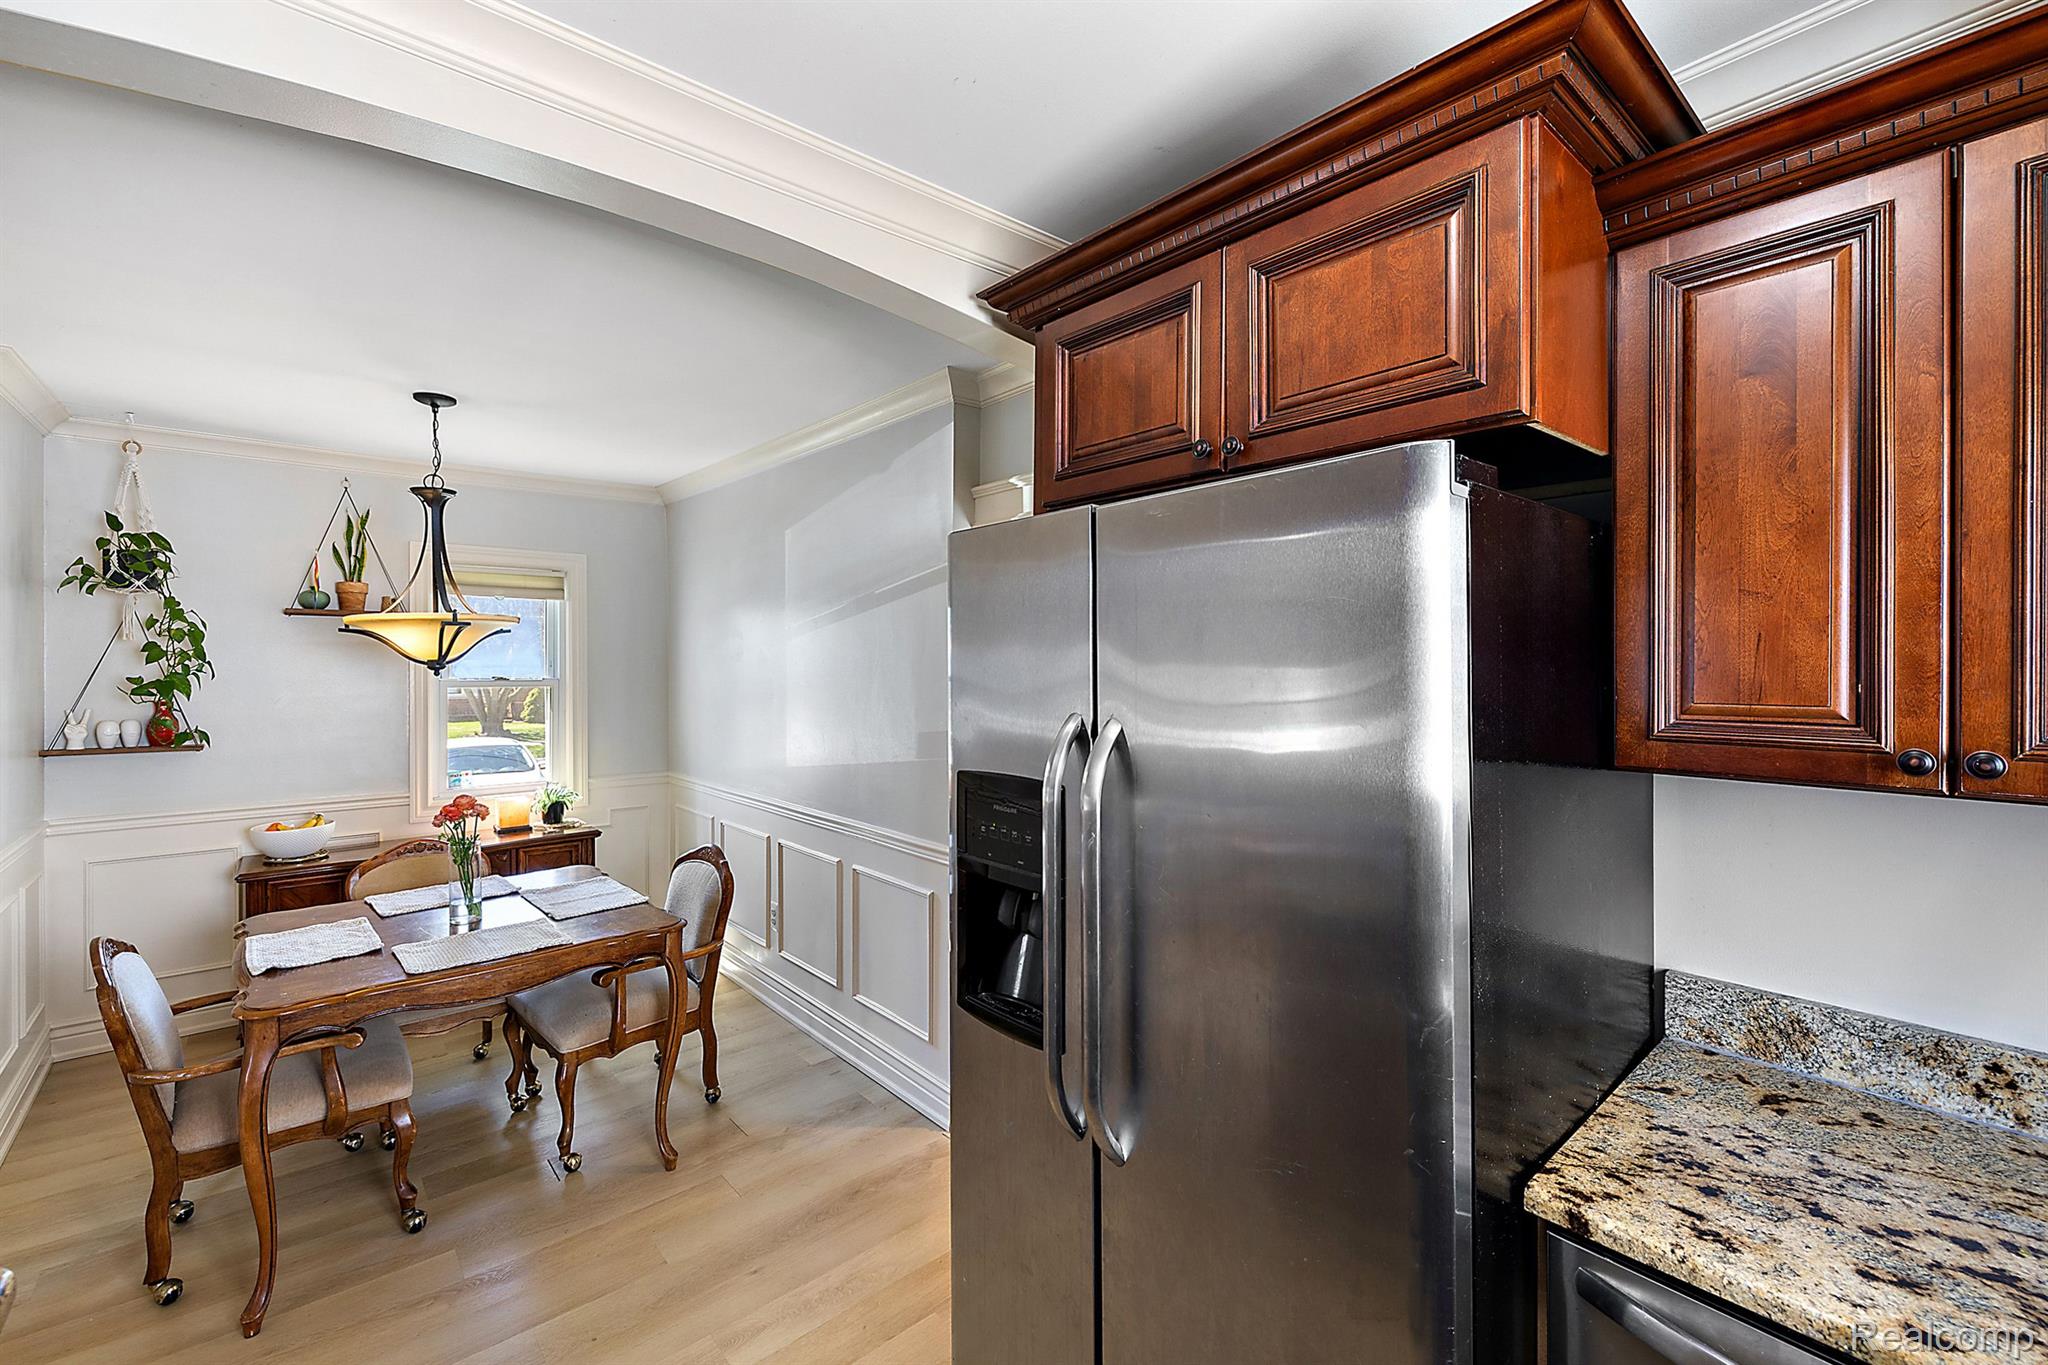
Kitchen with dark wood cabinetry, stainless steel refrigerator, granite counters, and adjoining dining nook.
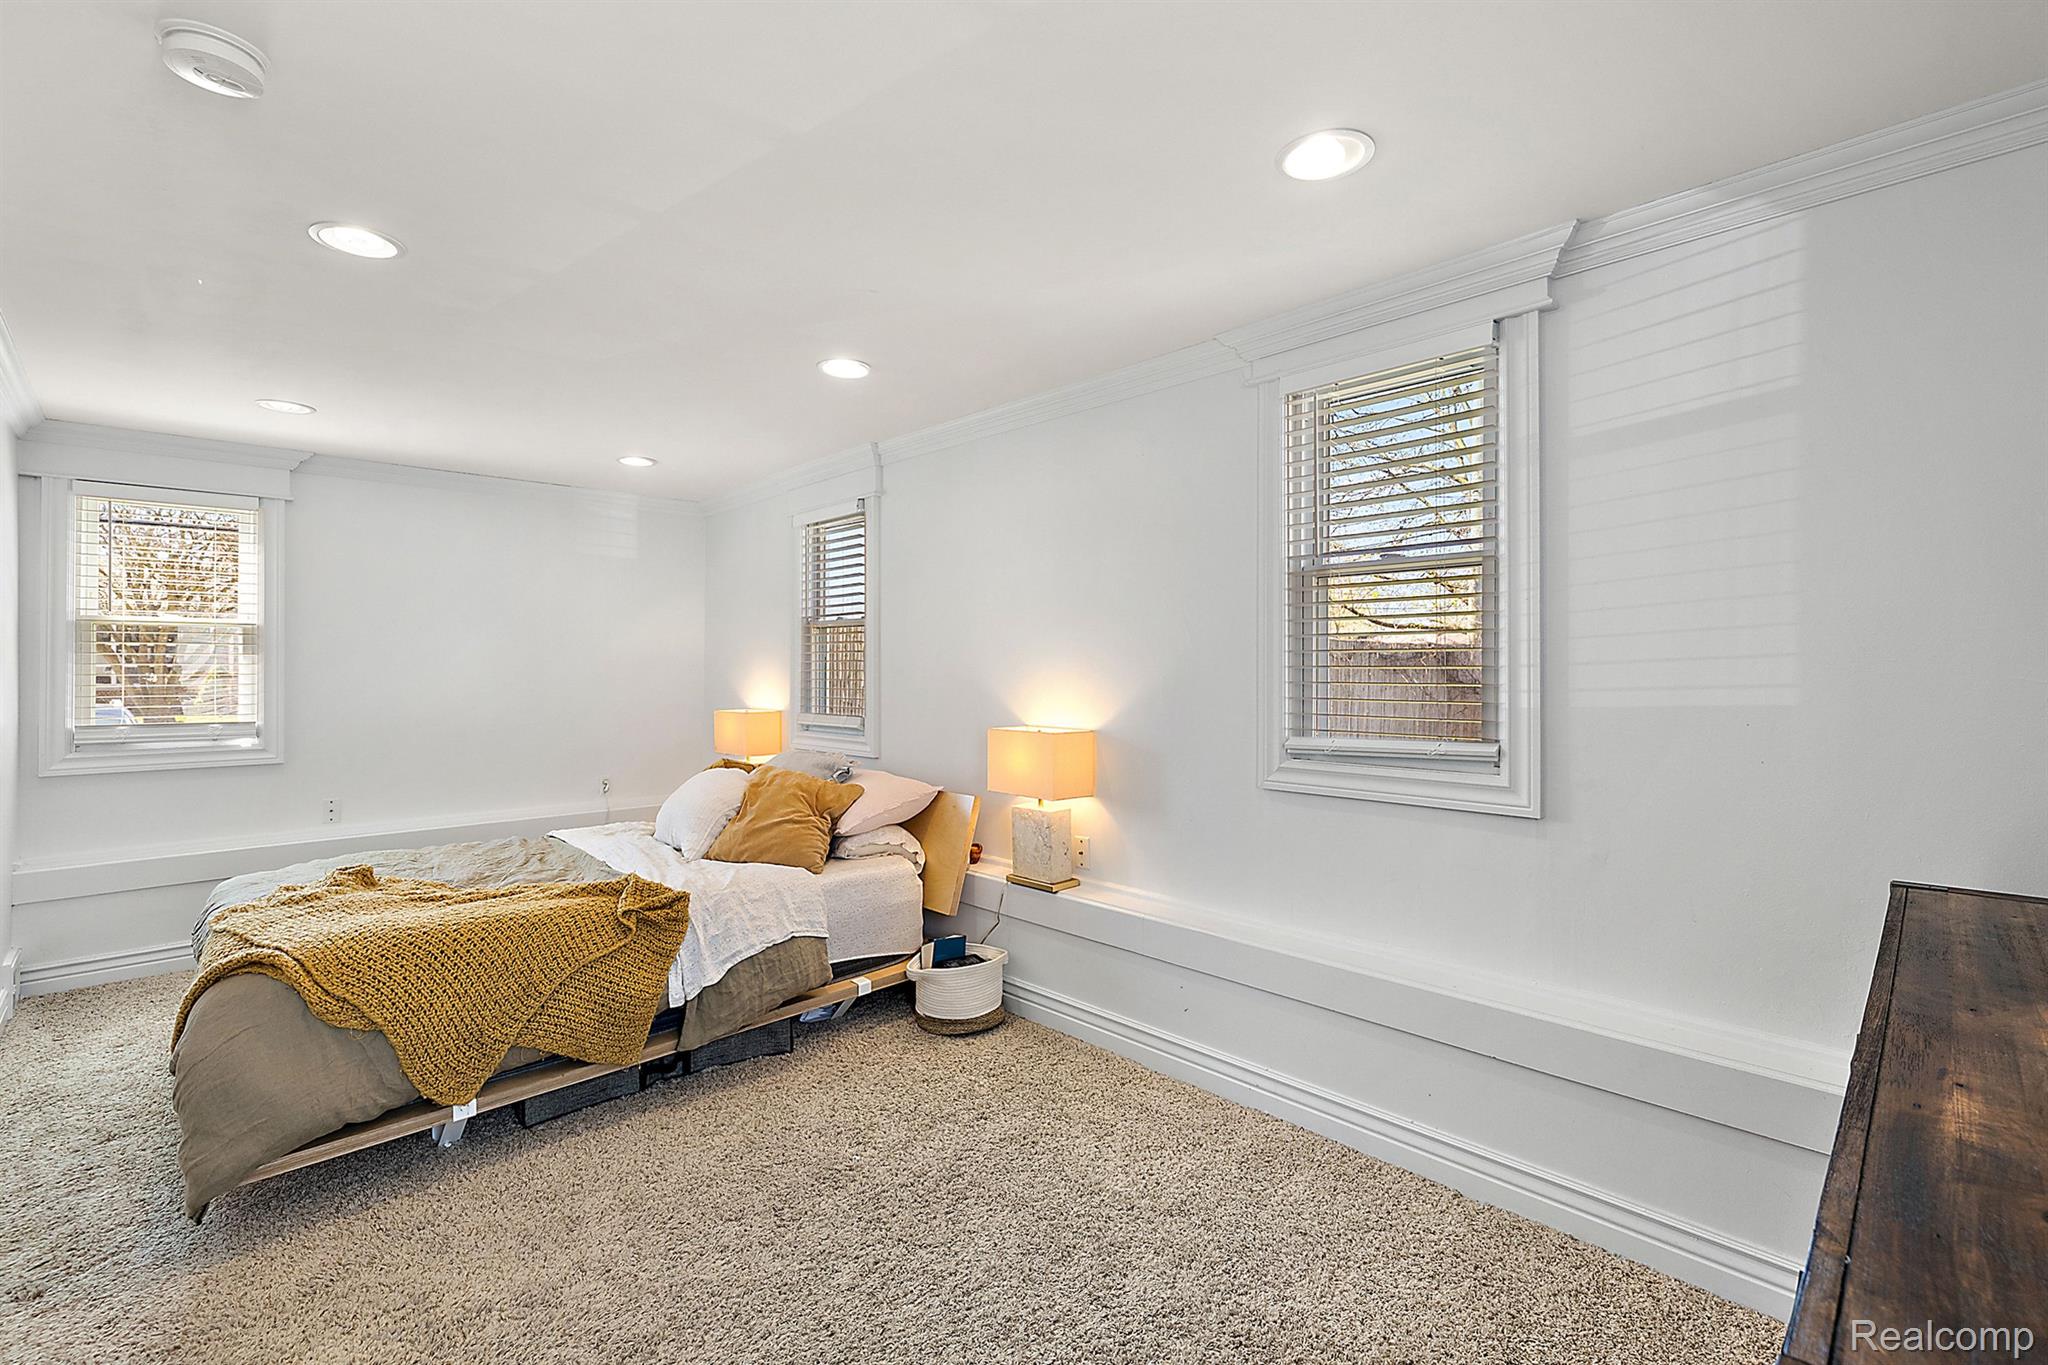
Bedroom with mustard throw on the bed, beige carpet, white paneled walls, and three windows with blinds.
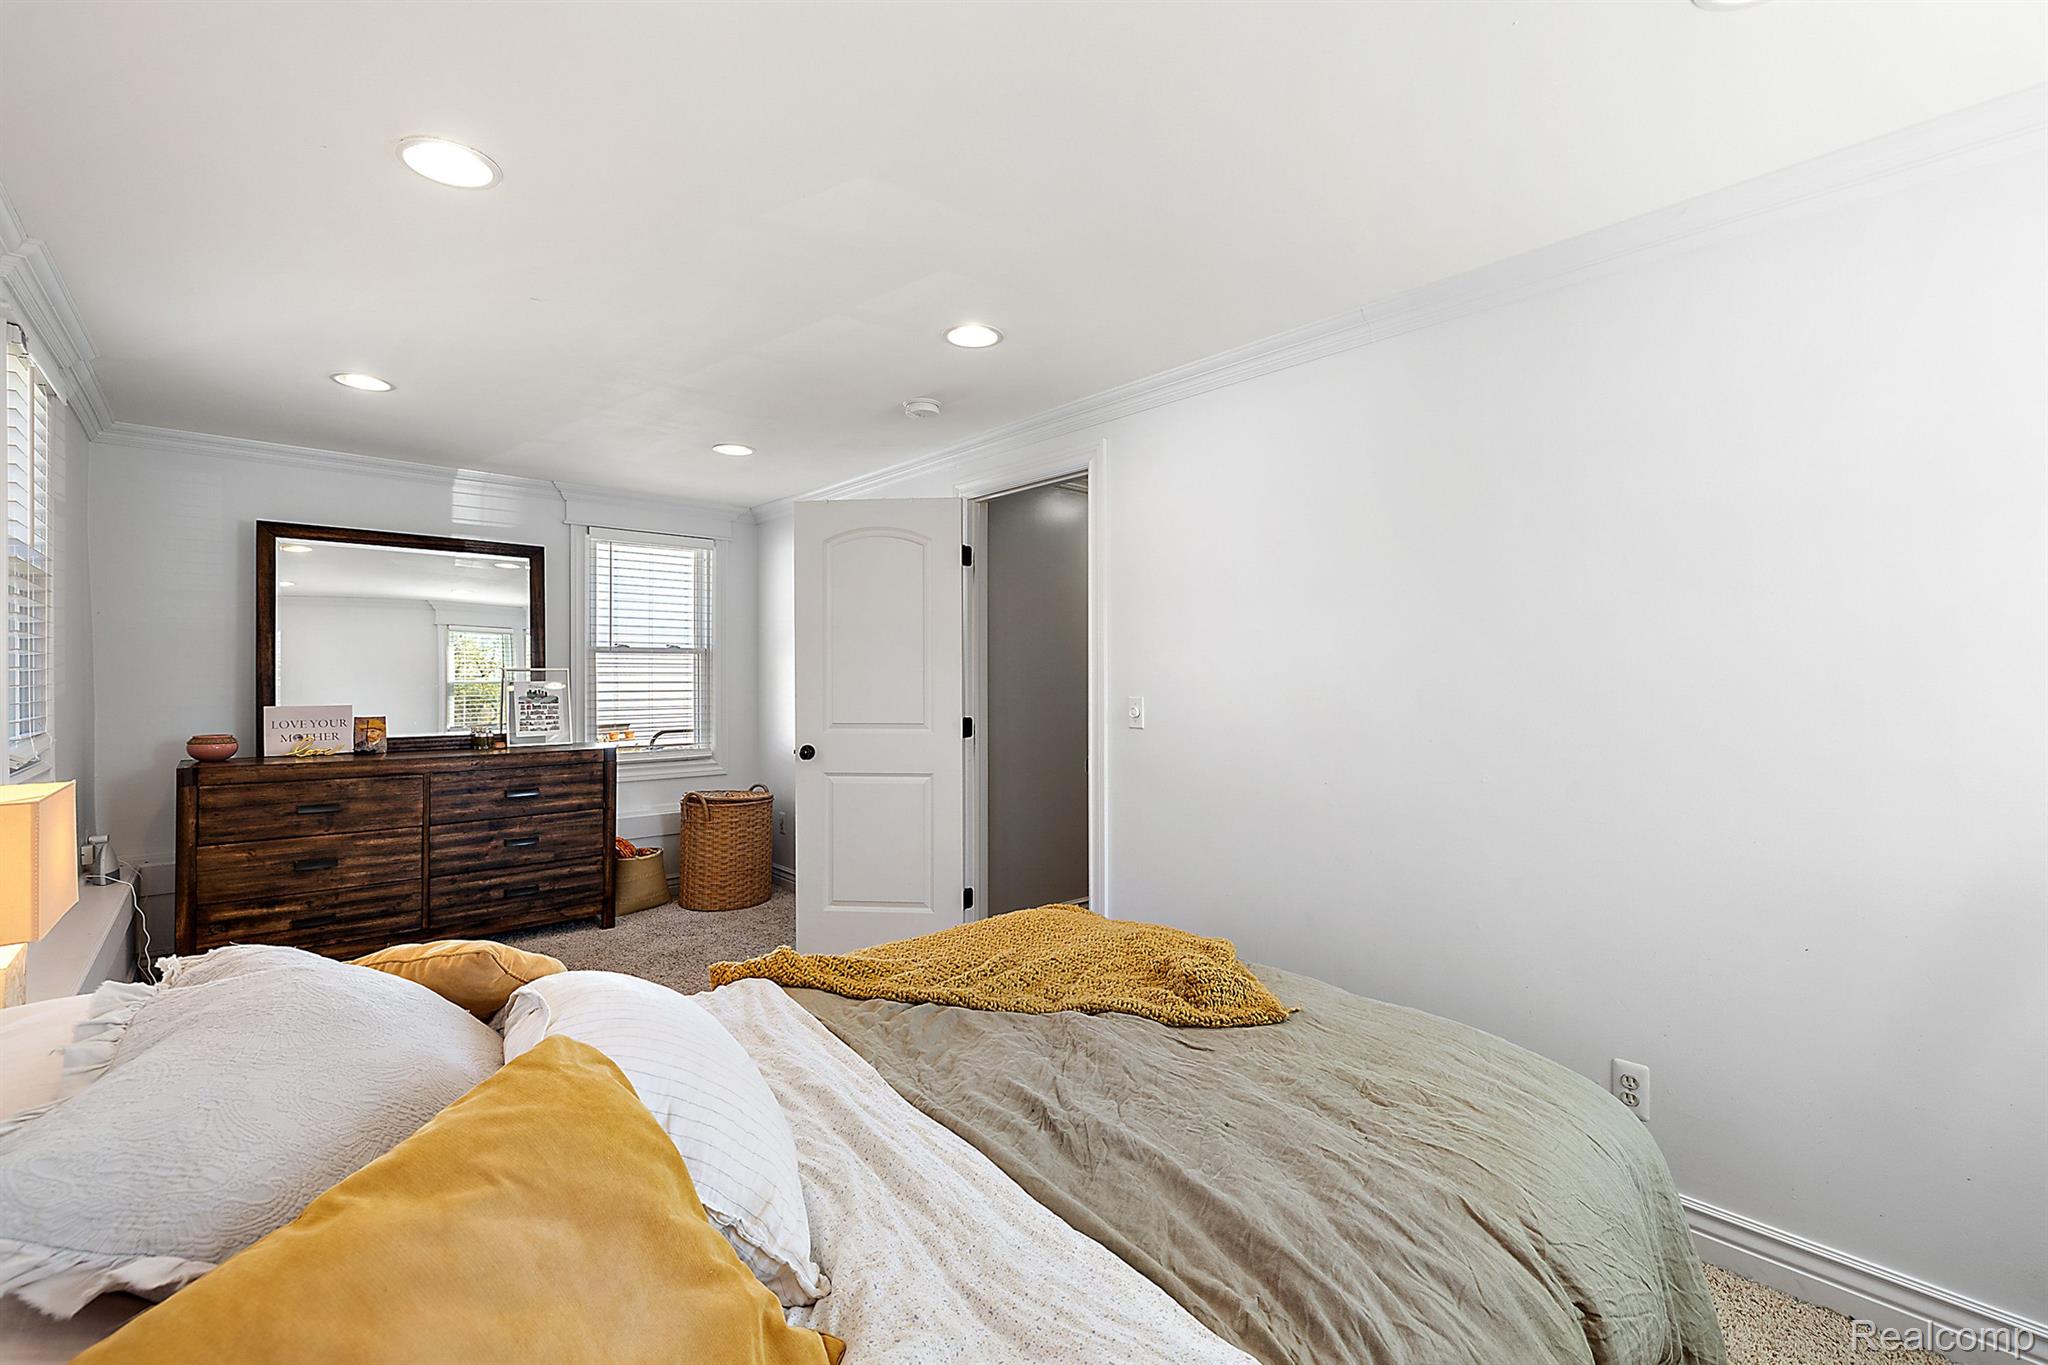
Furnished bedroom with mustard accents, a dark wood dresser and mirror, and an open door.
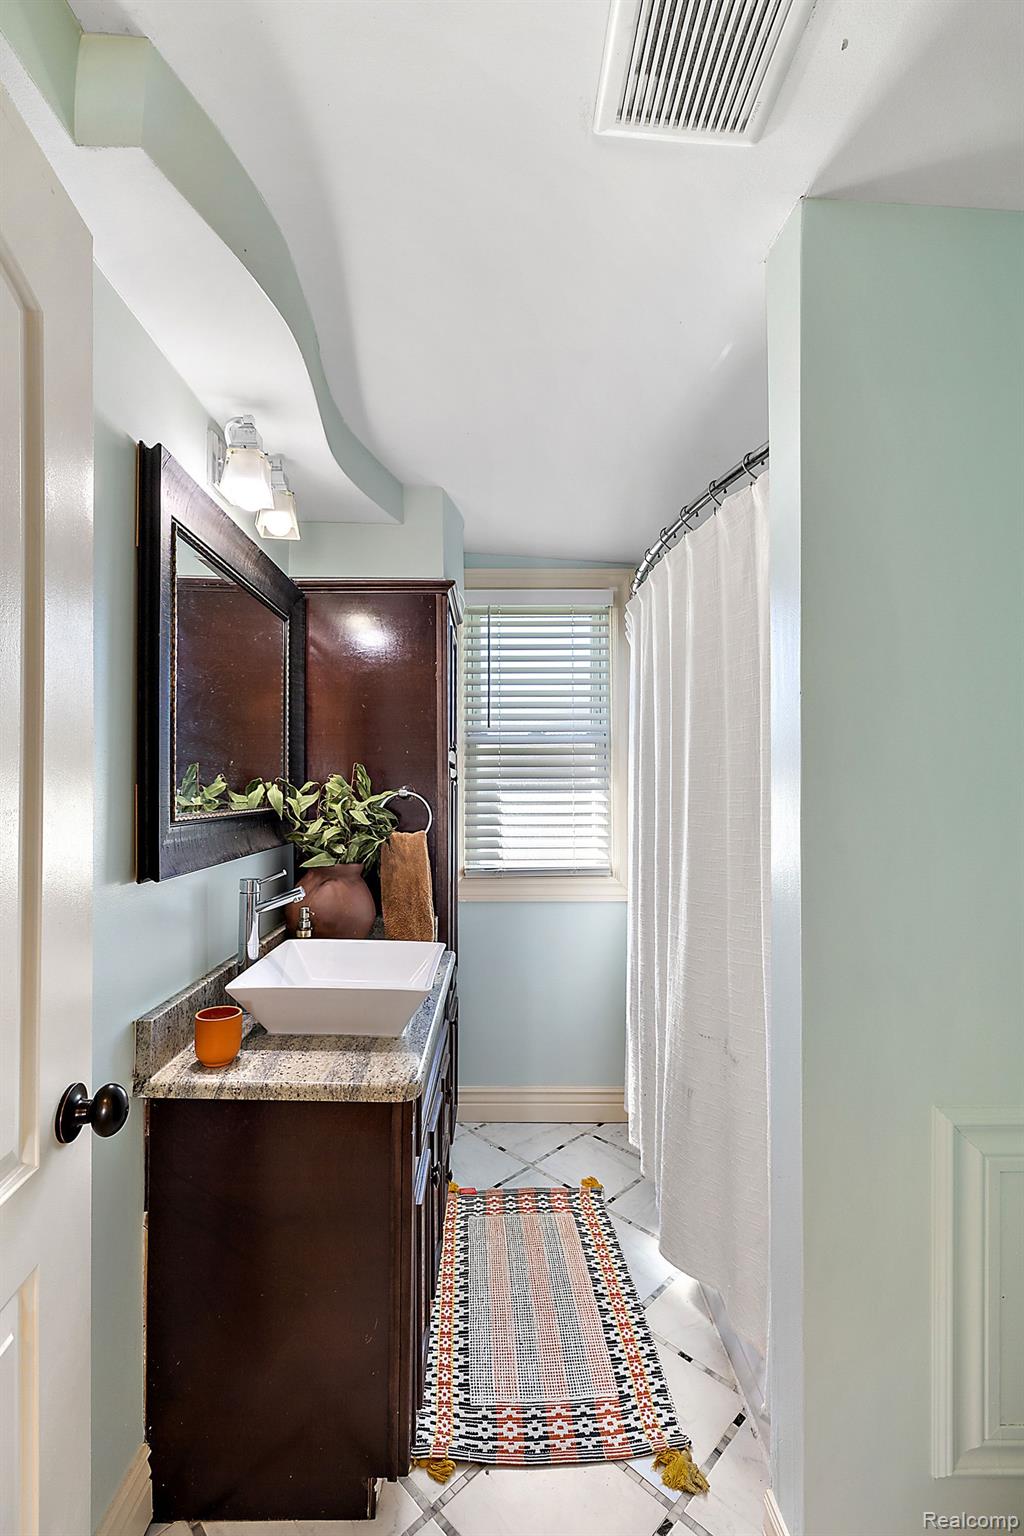
Bathroom with dark wood vanity, vessel sink, granite countertop, and white shower curtain.
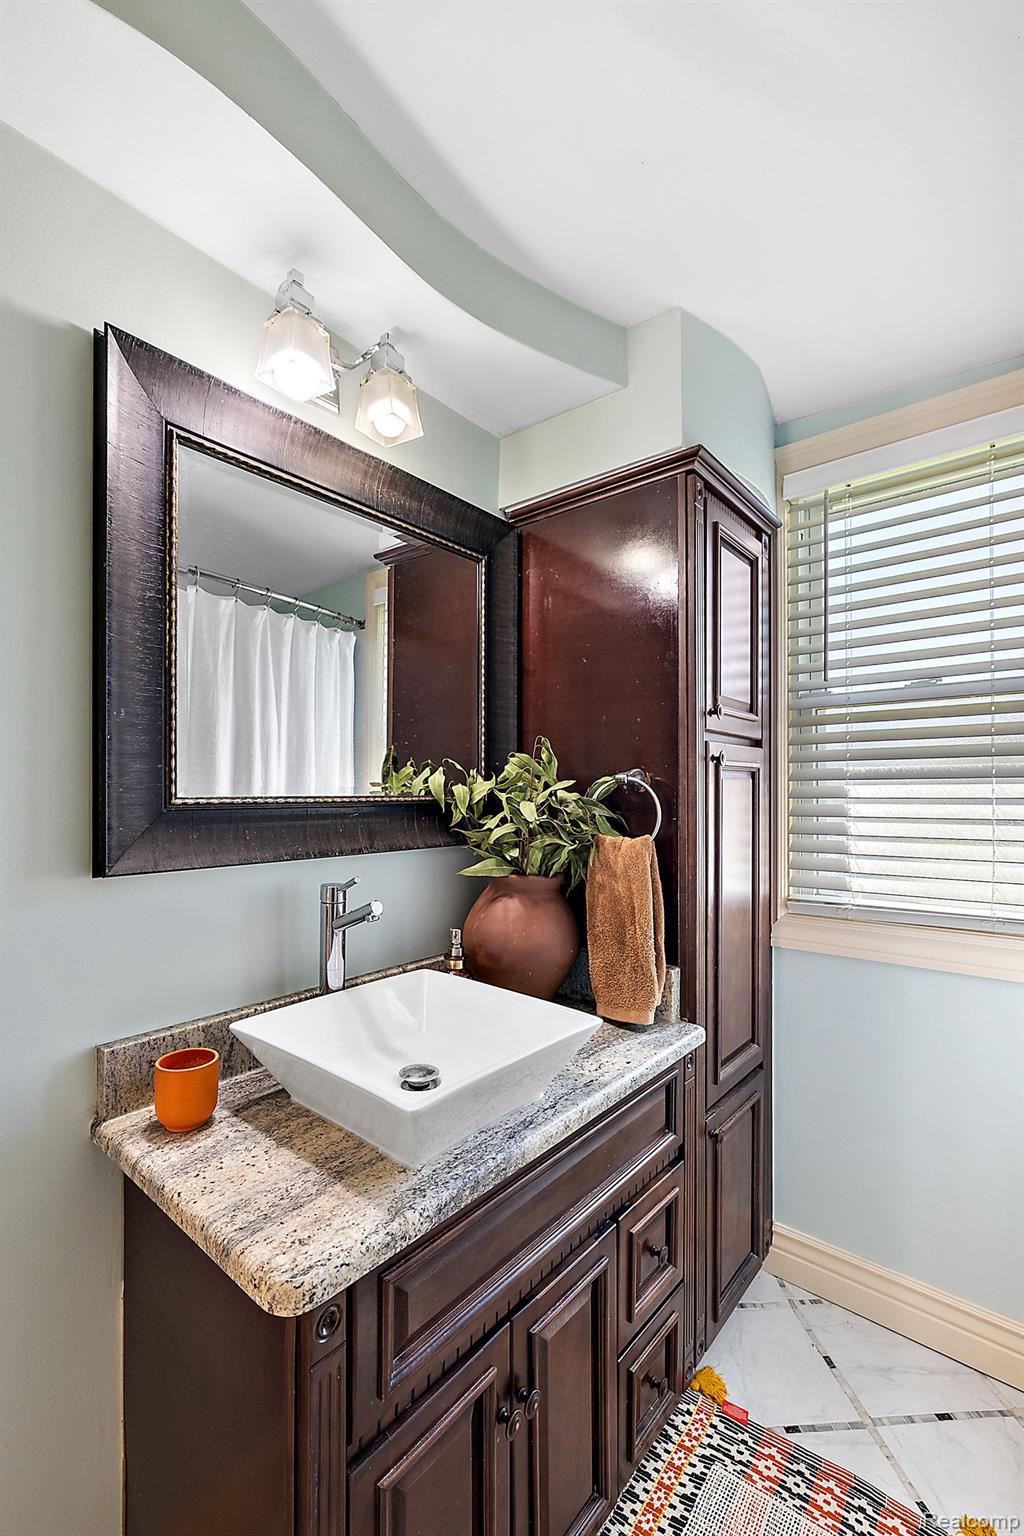
Bathroom vanity with a white vessel sink, dark wood cabinetry, and large framed mirror.
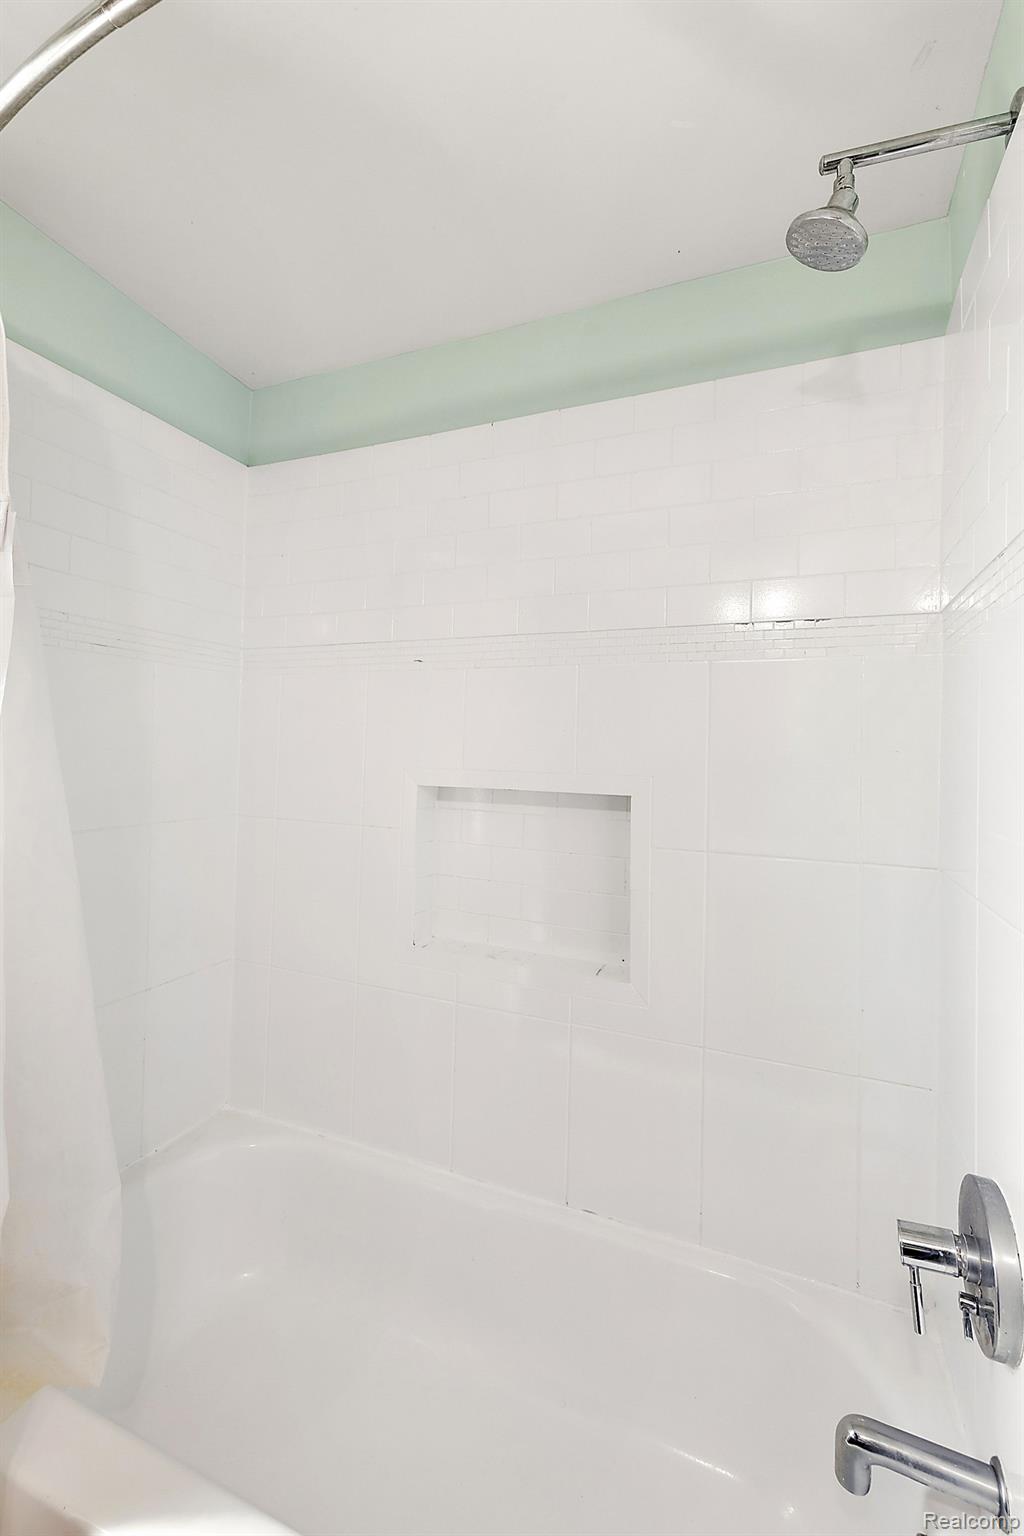
White tiled bathtub and shower with a recessed wall niche and chrome fixtures.
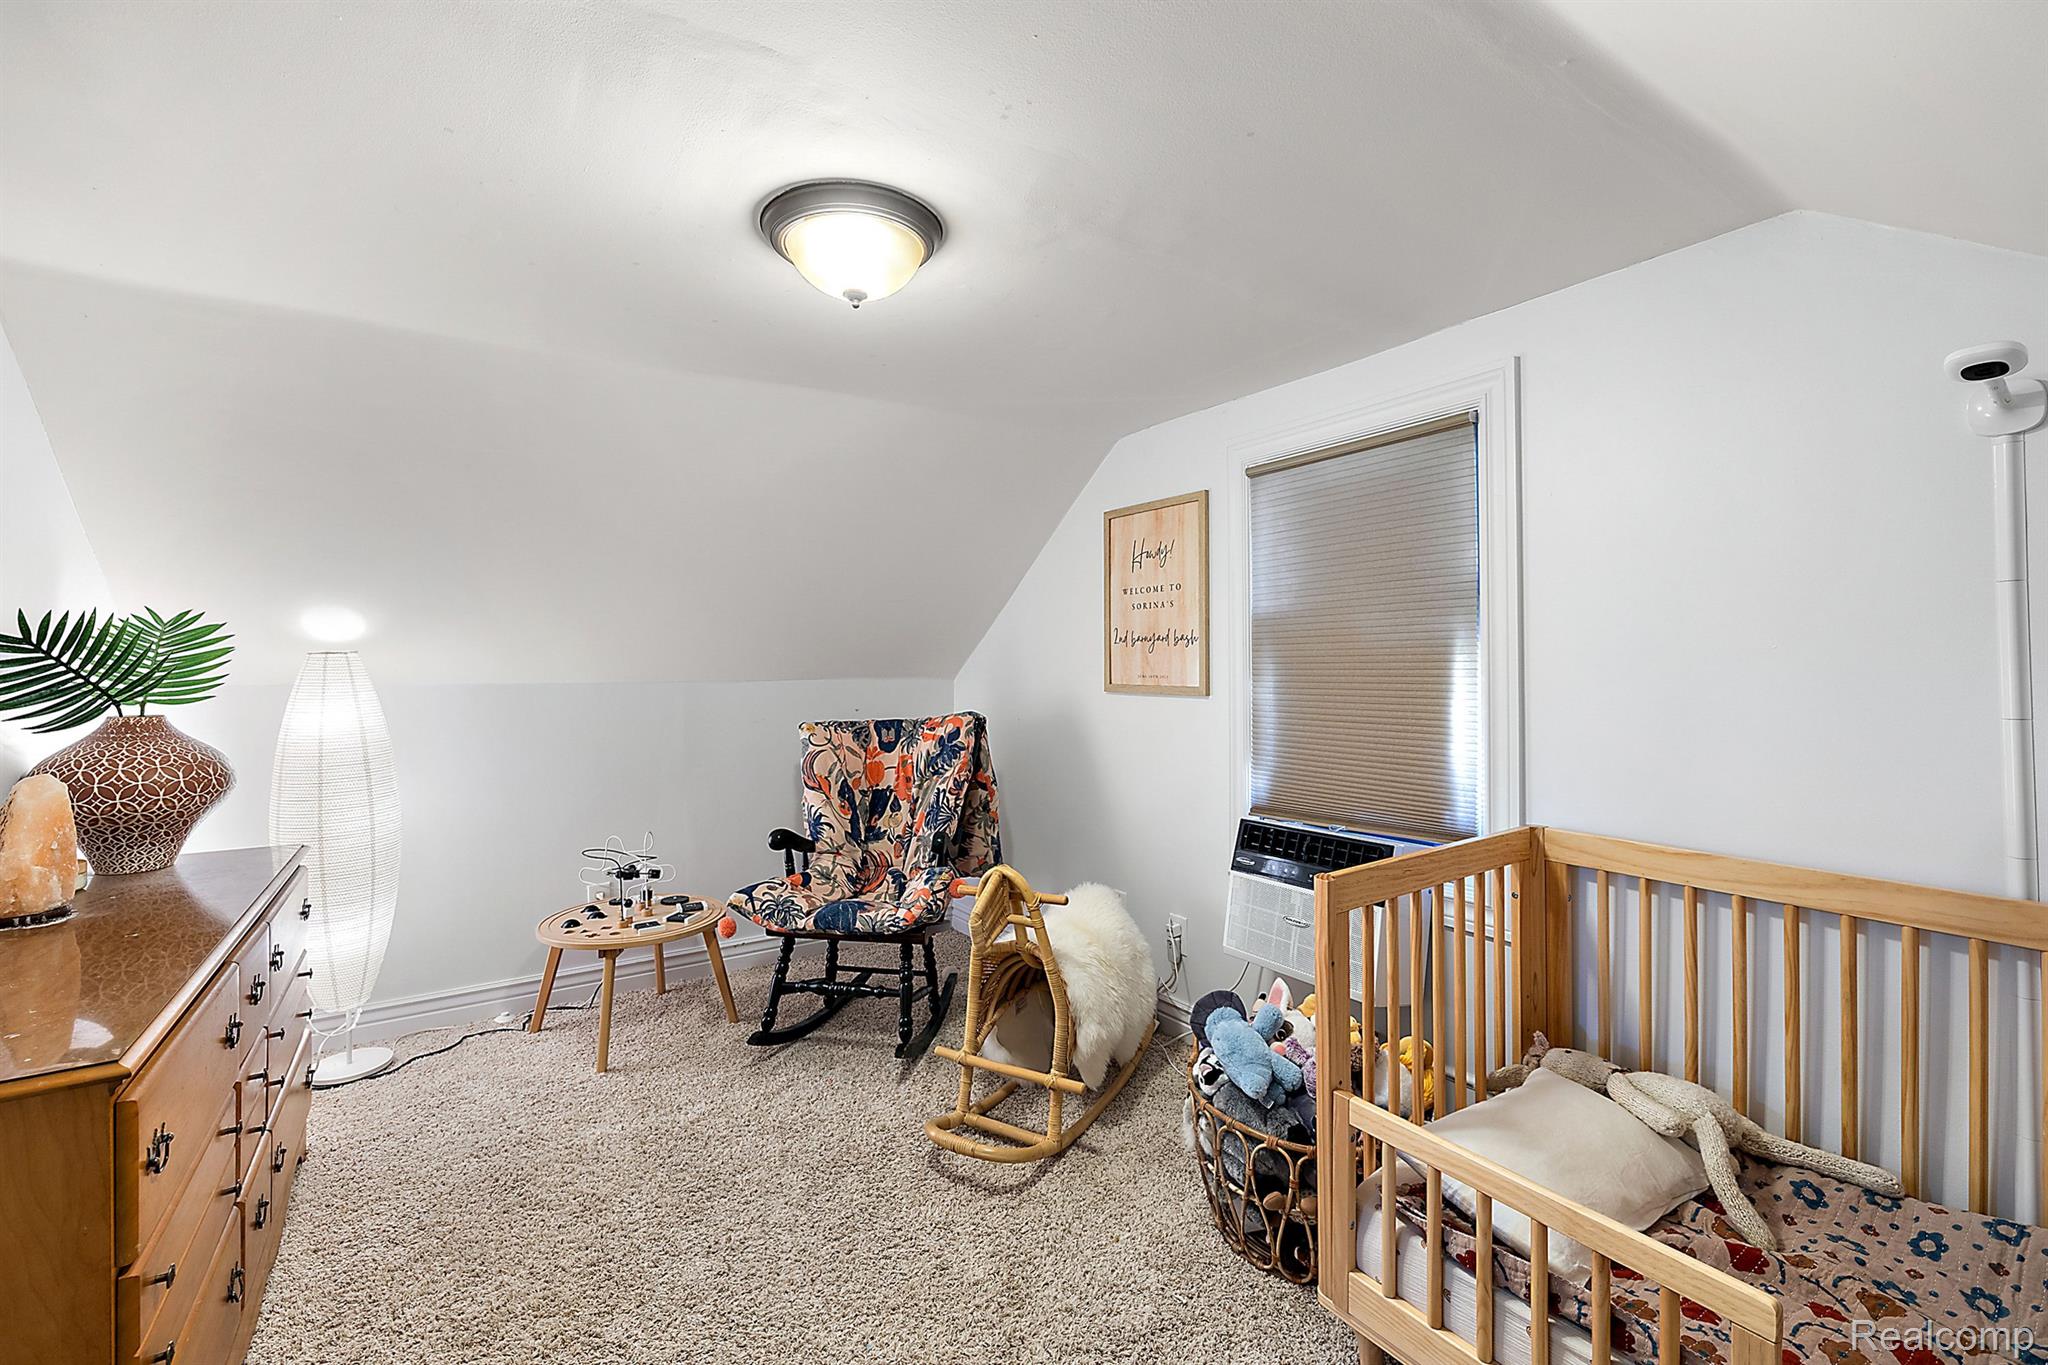
Furnished nursery with a wooden crib, floral rocking chair, and window air conditioner.
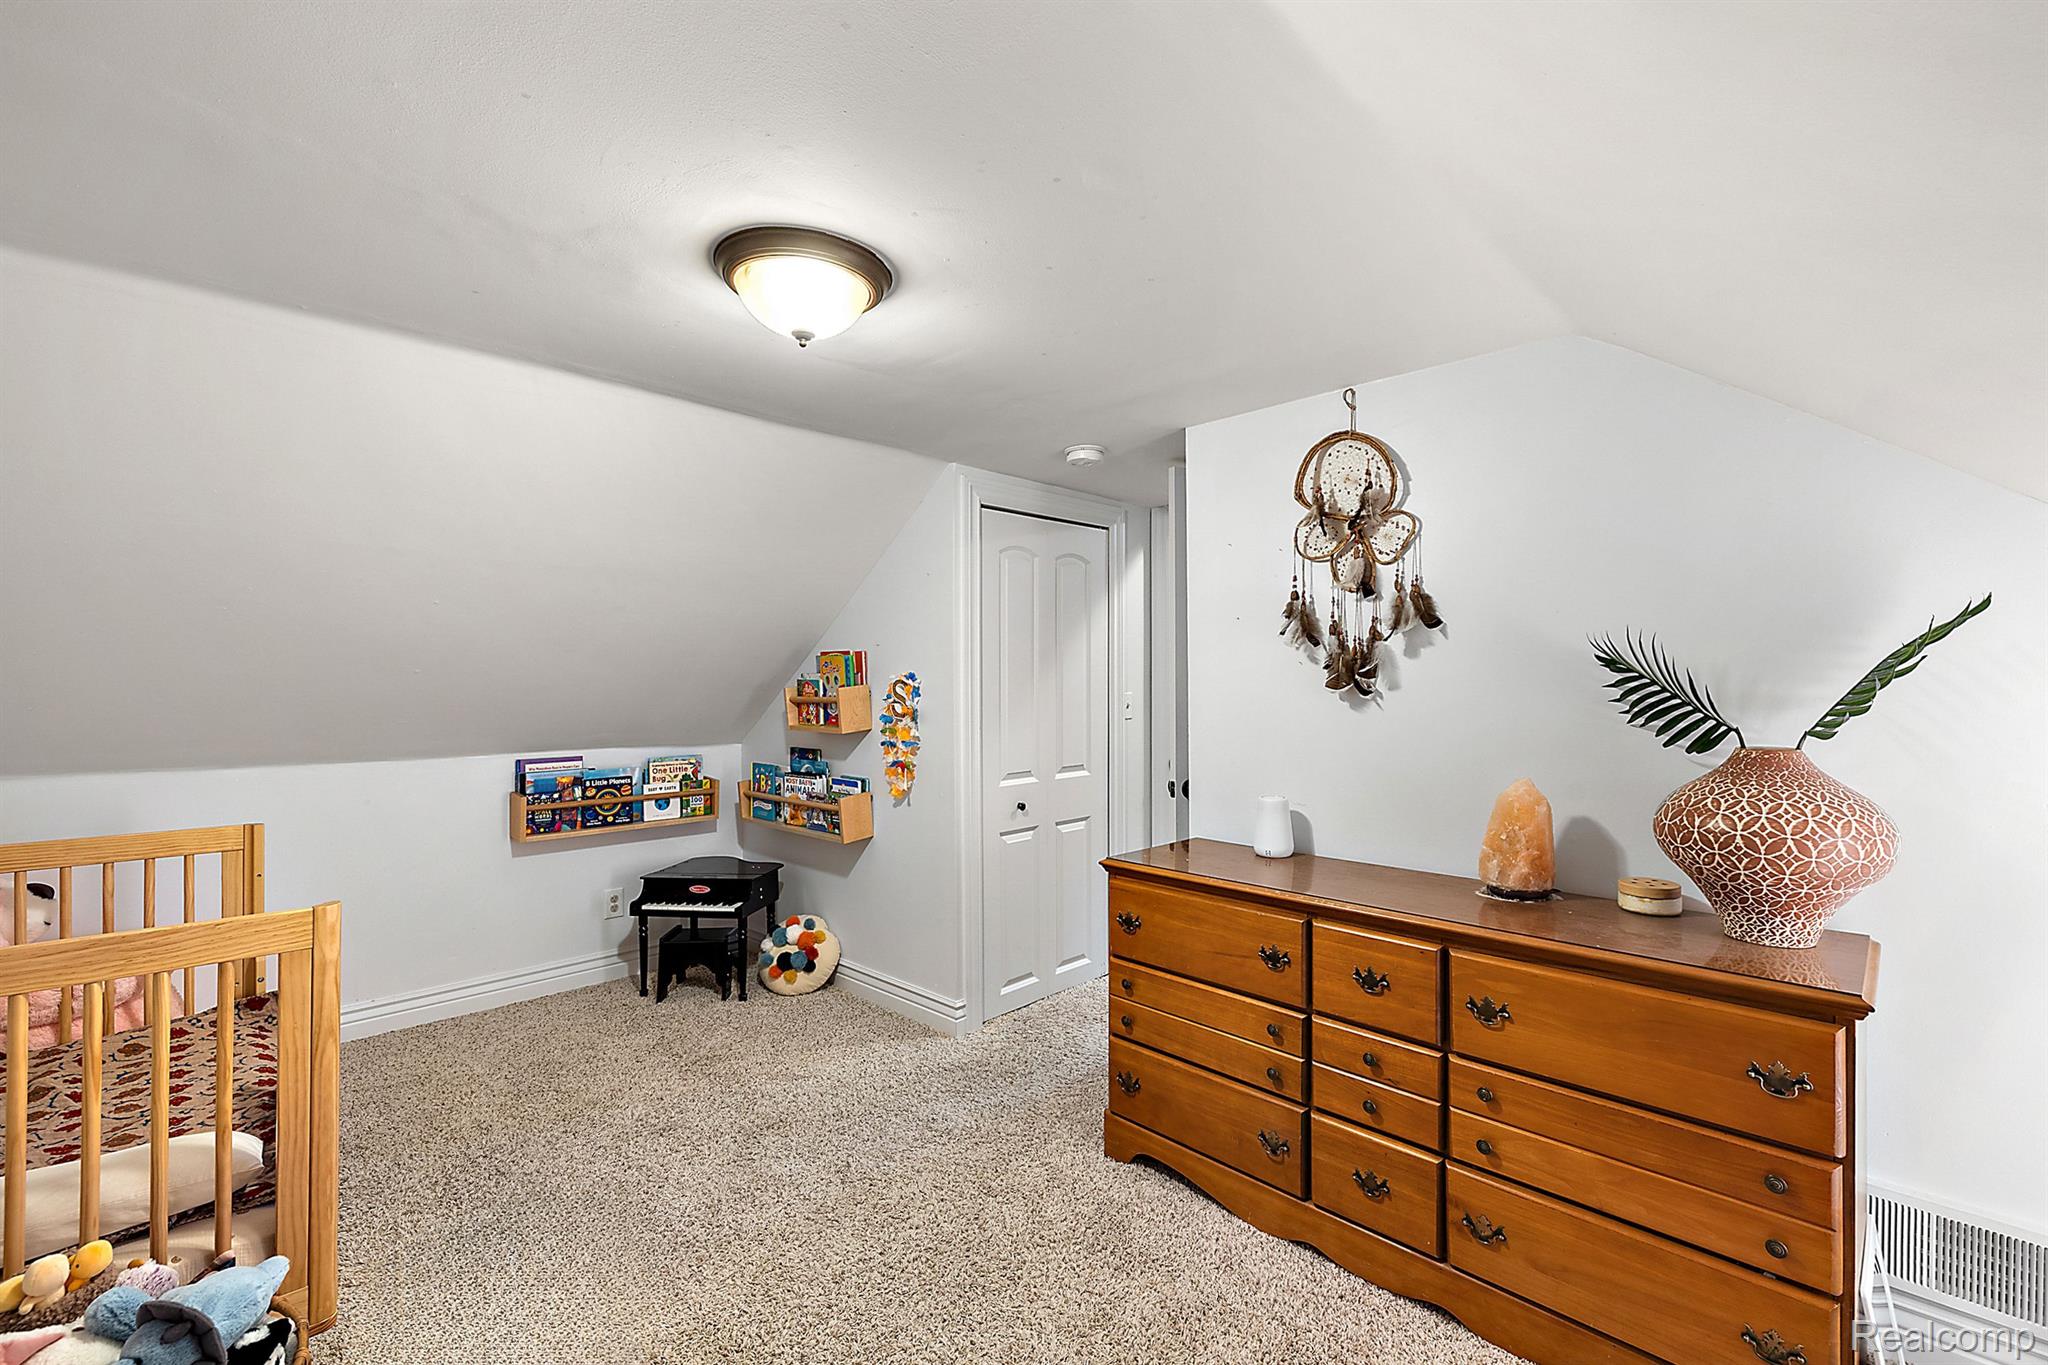
Nursery bedroom with a wooden crib, toy shelves, and a large dresser beneath a sloped ceiling.
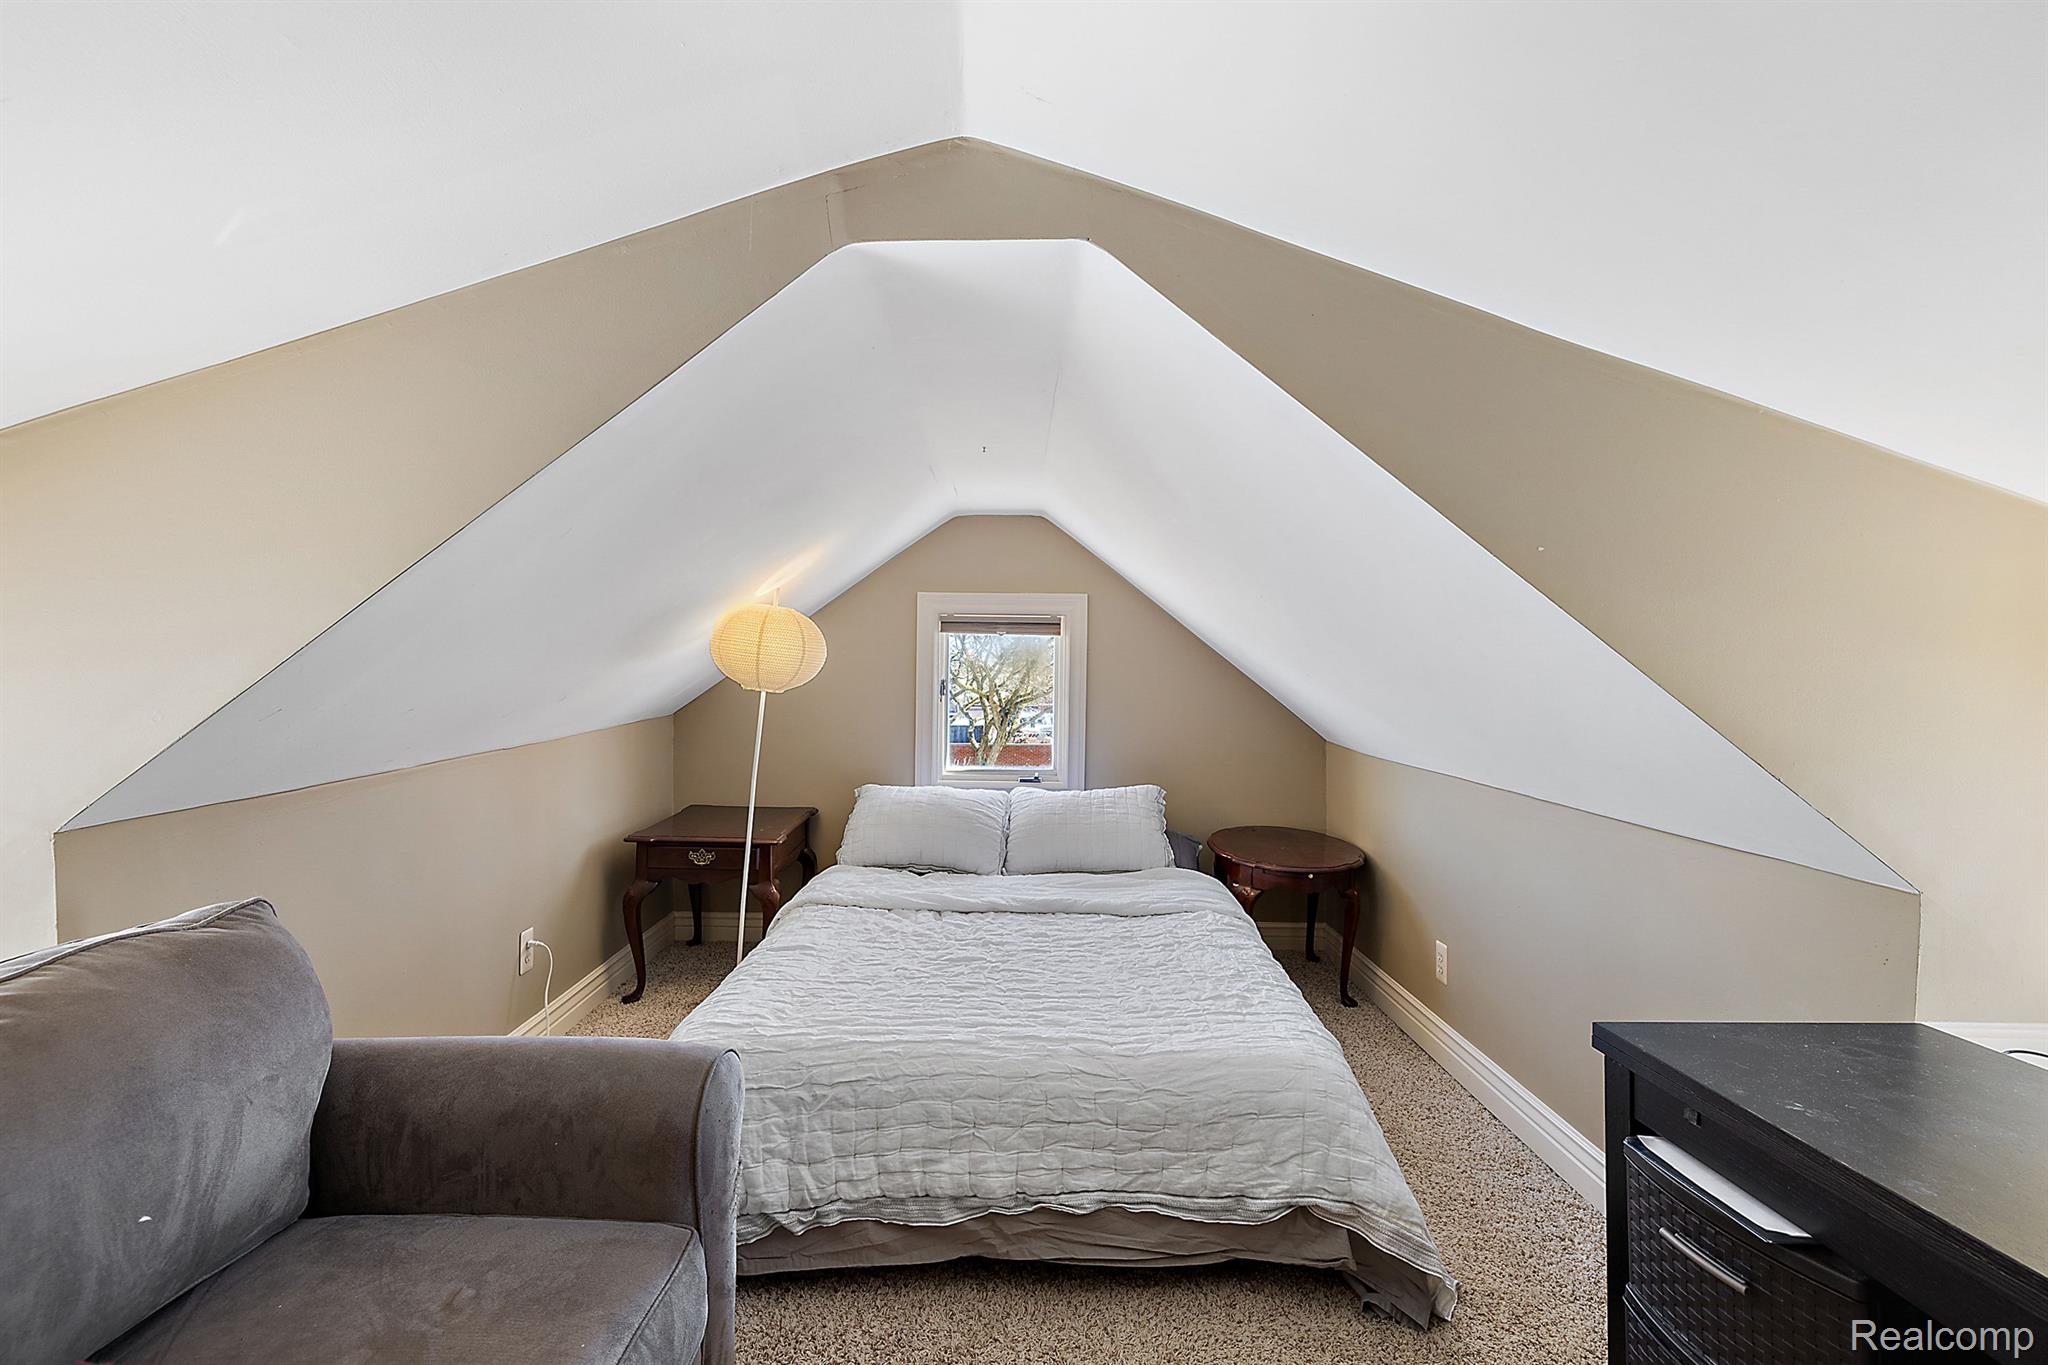
Attic bedroom with a bed beneath a small window and a gray armchair.
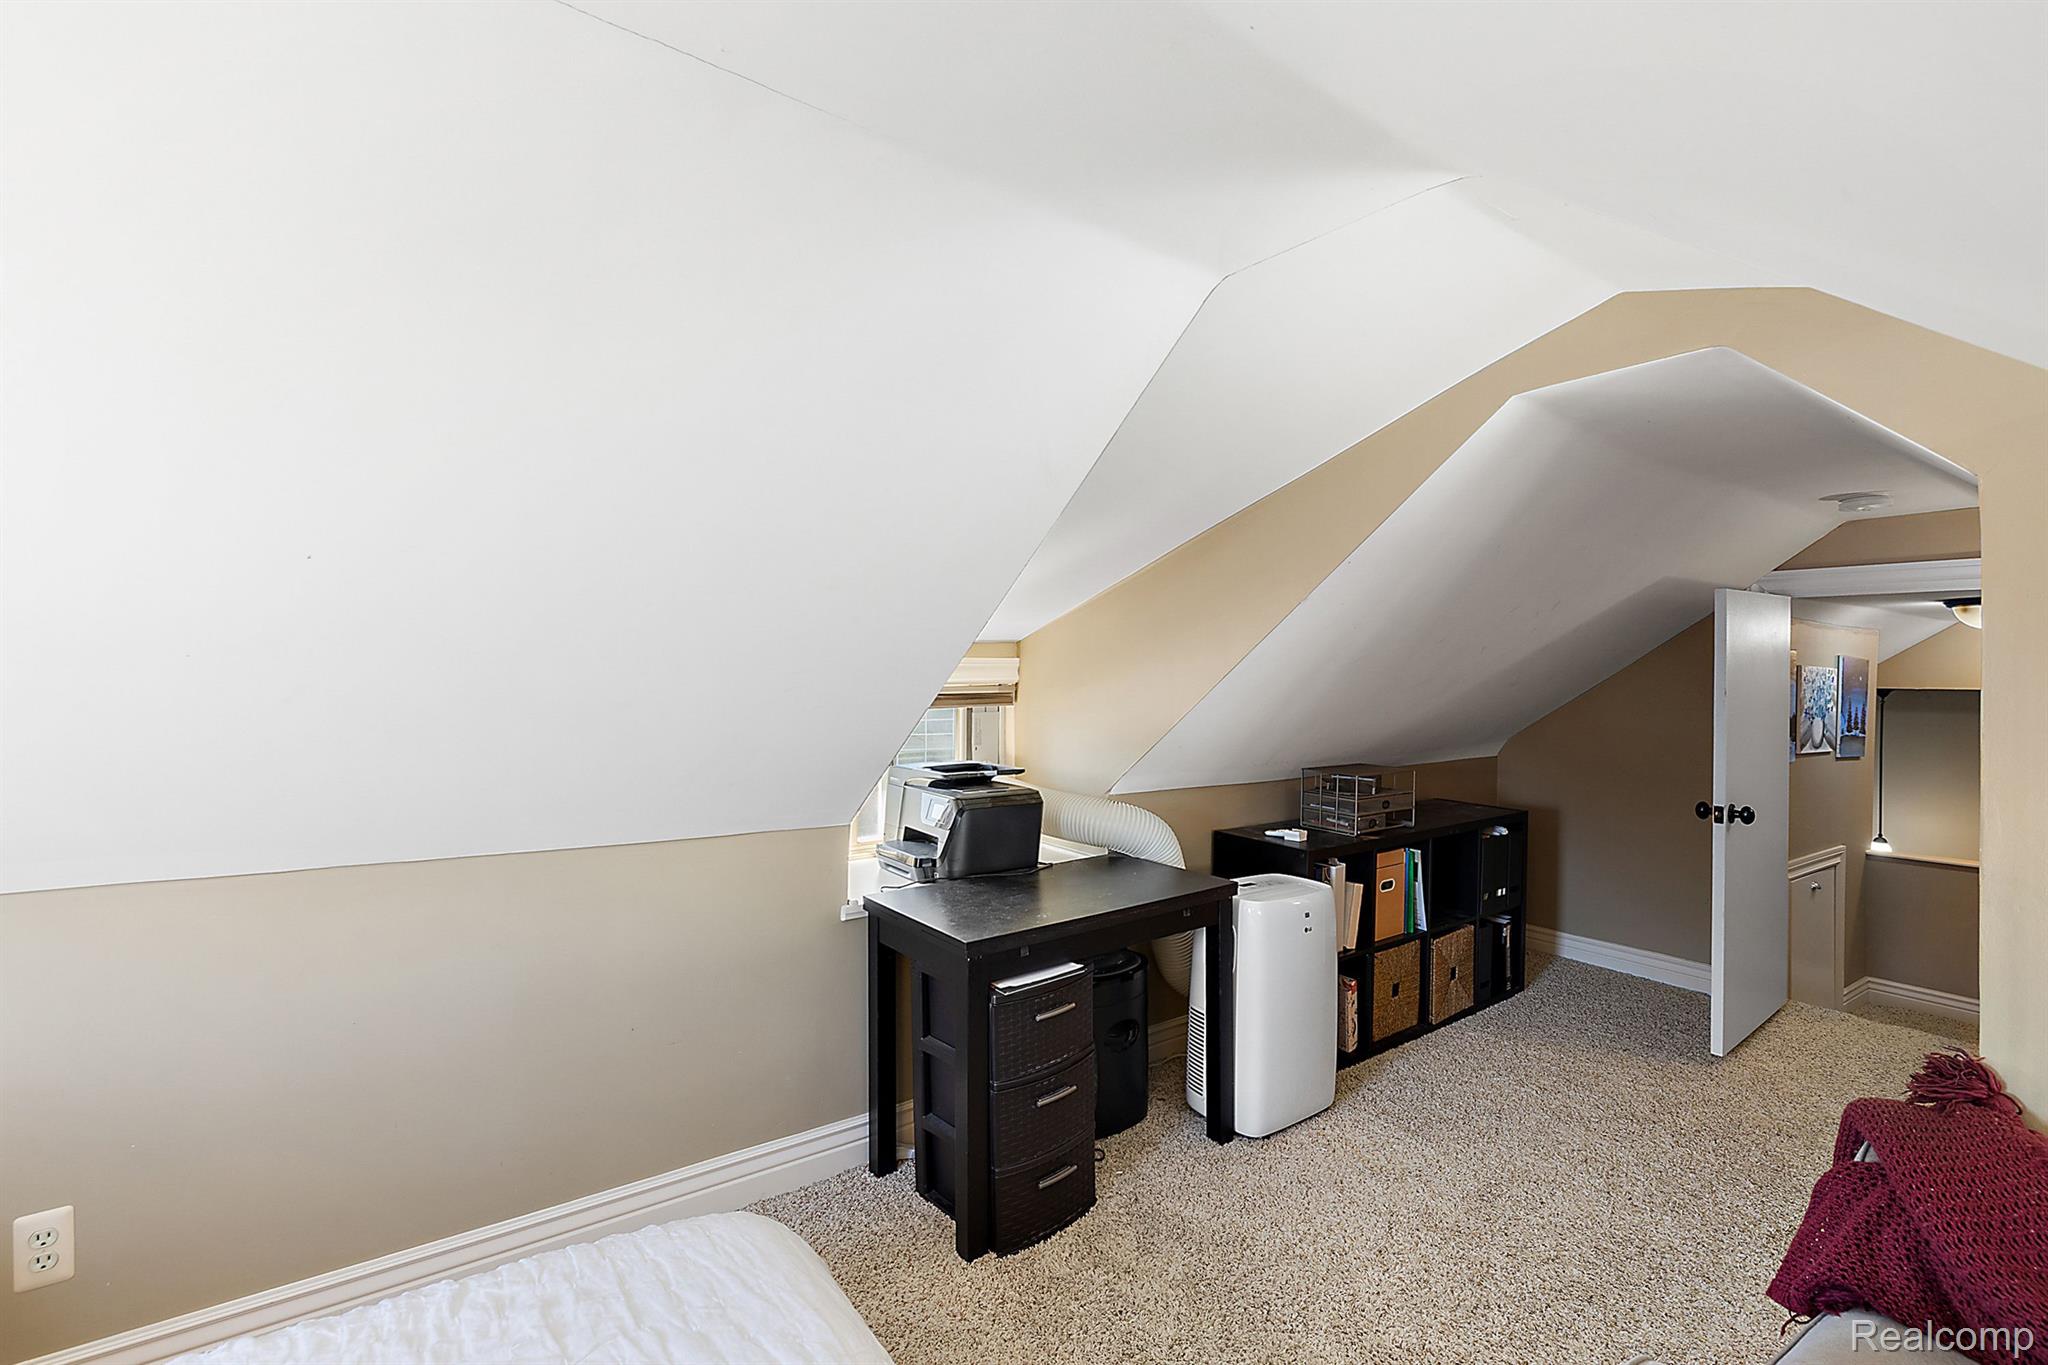
Finished attic room with sloped ceilings, carpet, desk, storage shelves, and an open doorway.
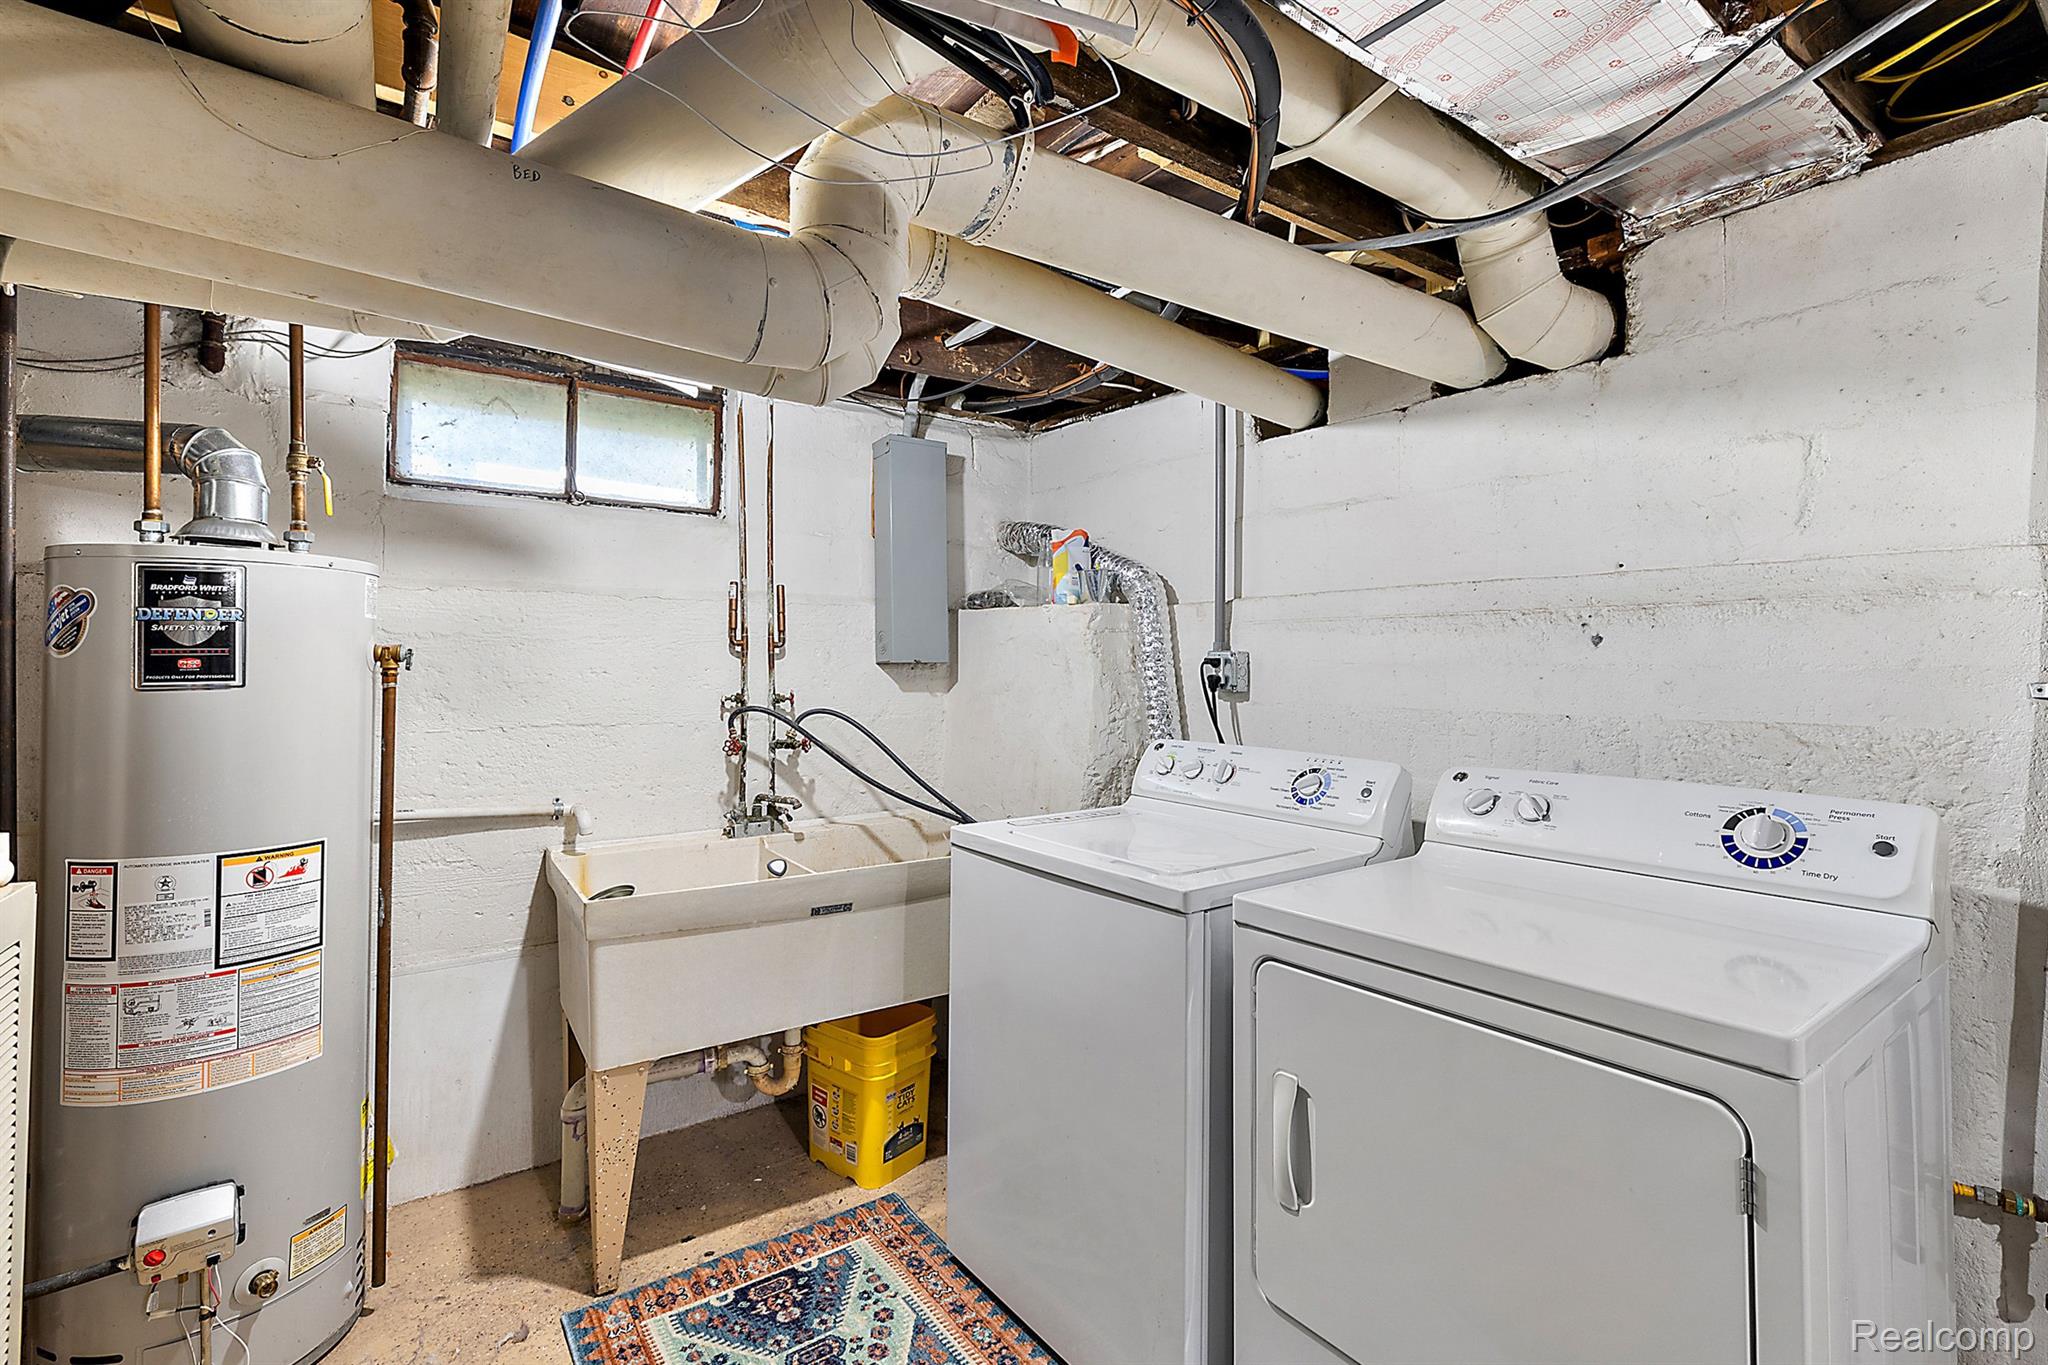
Basement laundry area with washer, dryer, utility sink, and water heater.
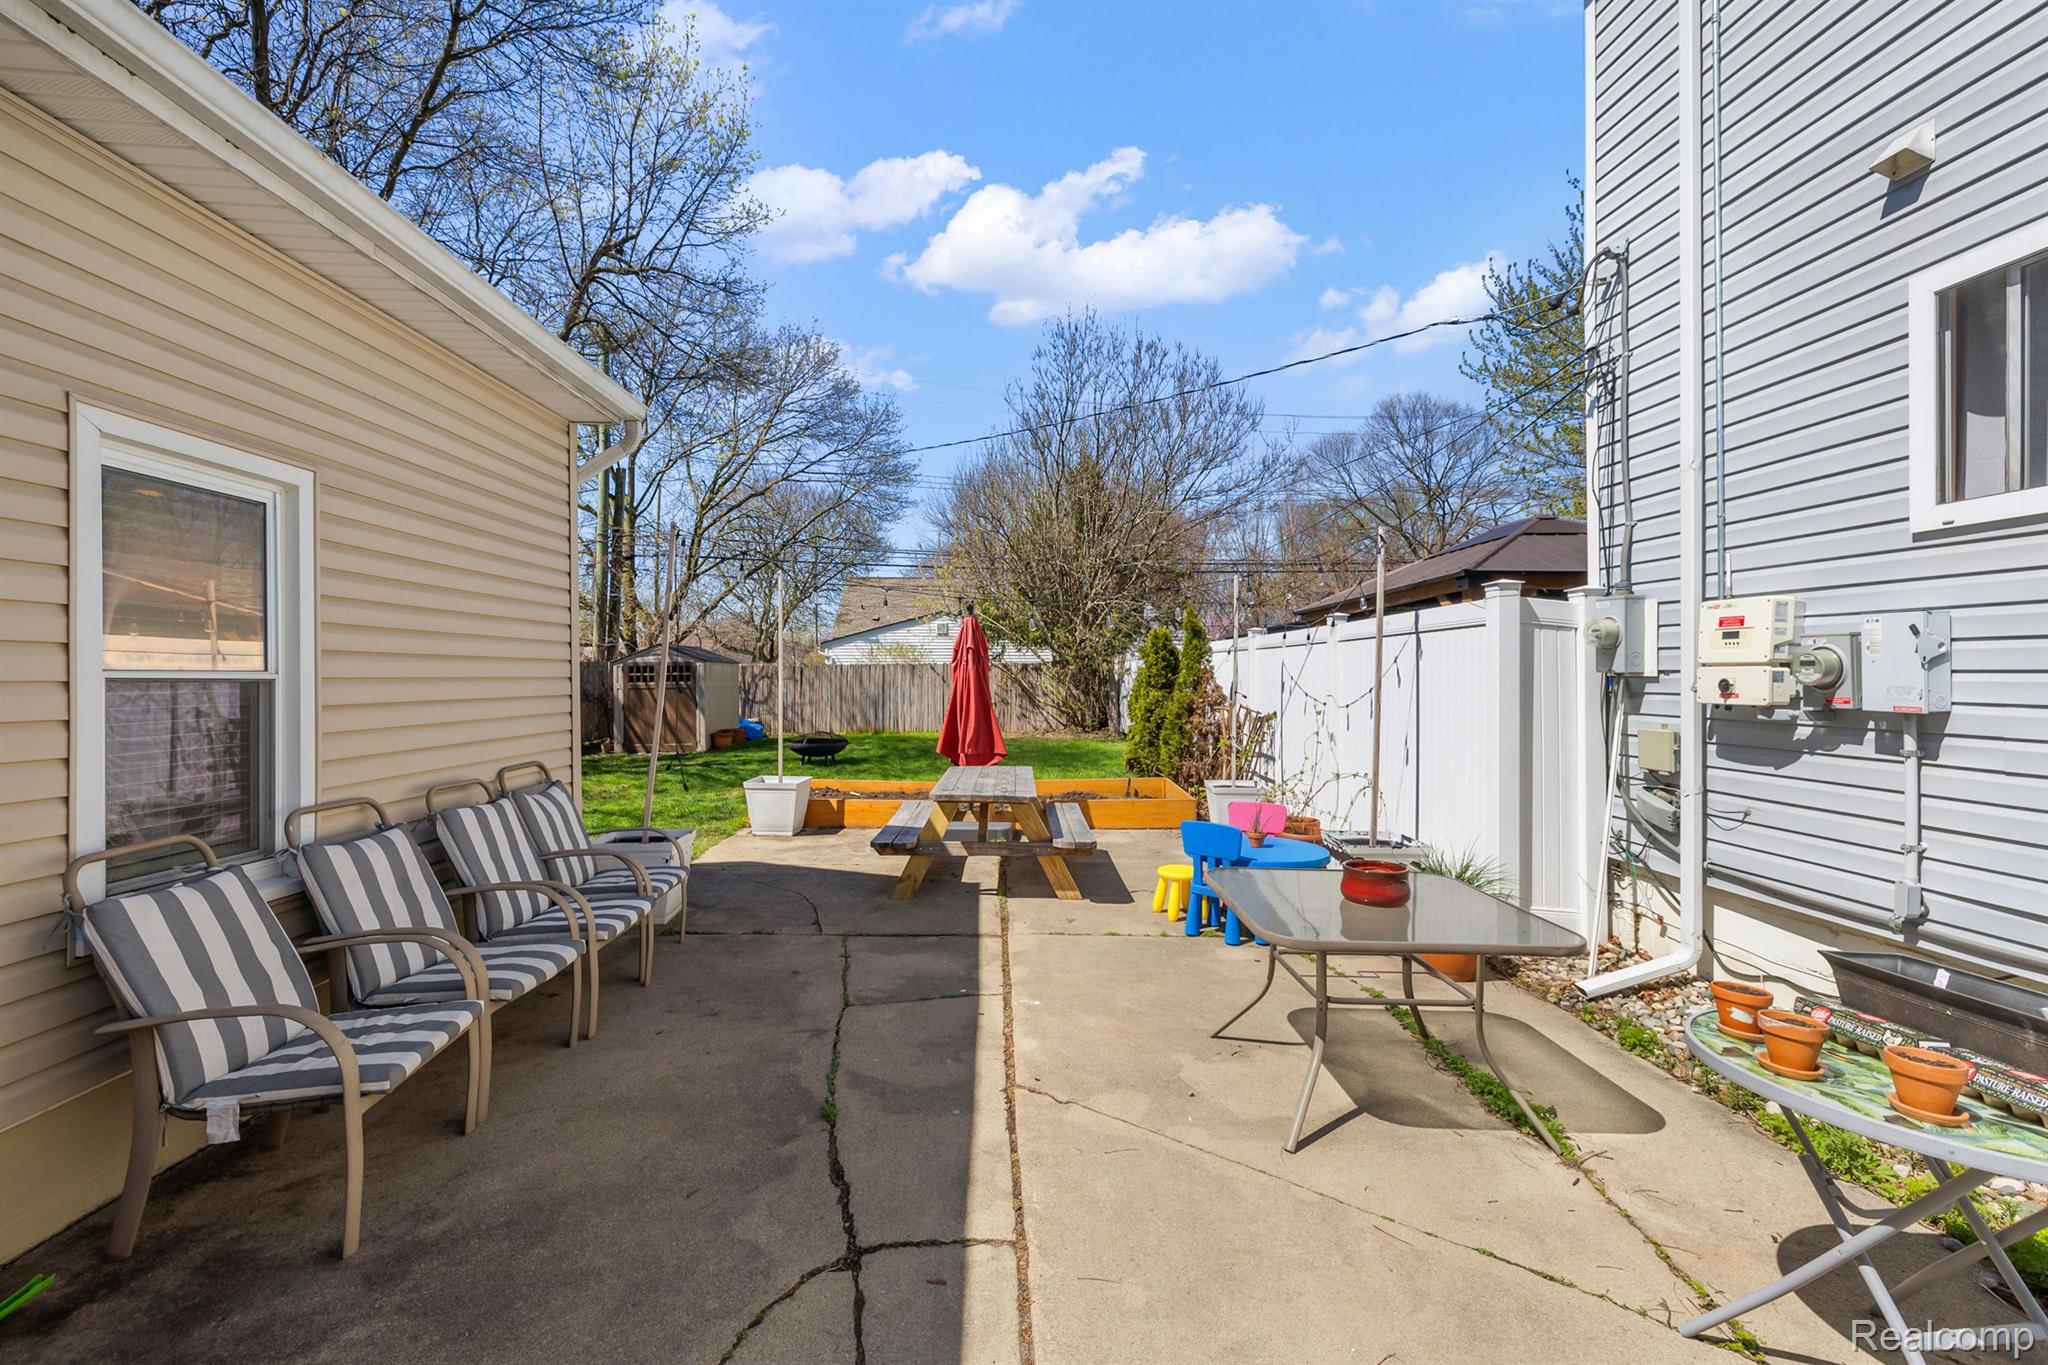
Backyard patio with striped lounge chairs, a picnic table, and a fenced green lawn.
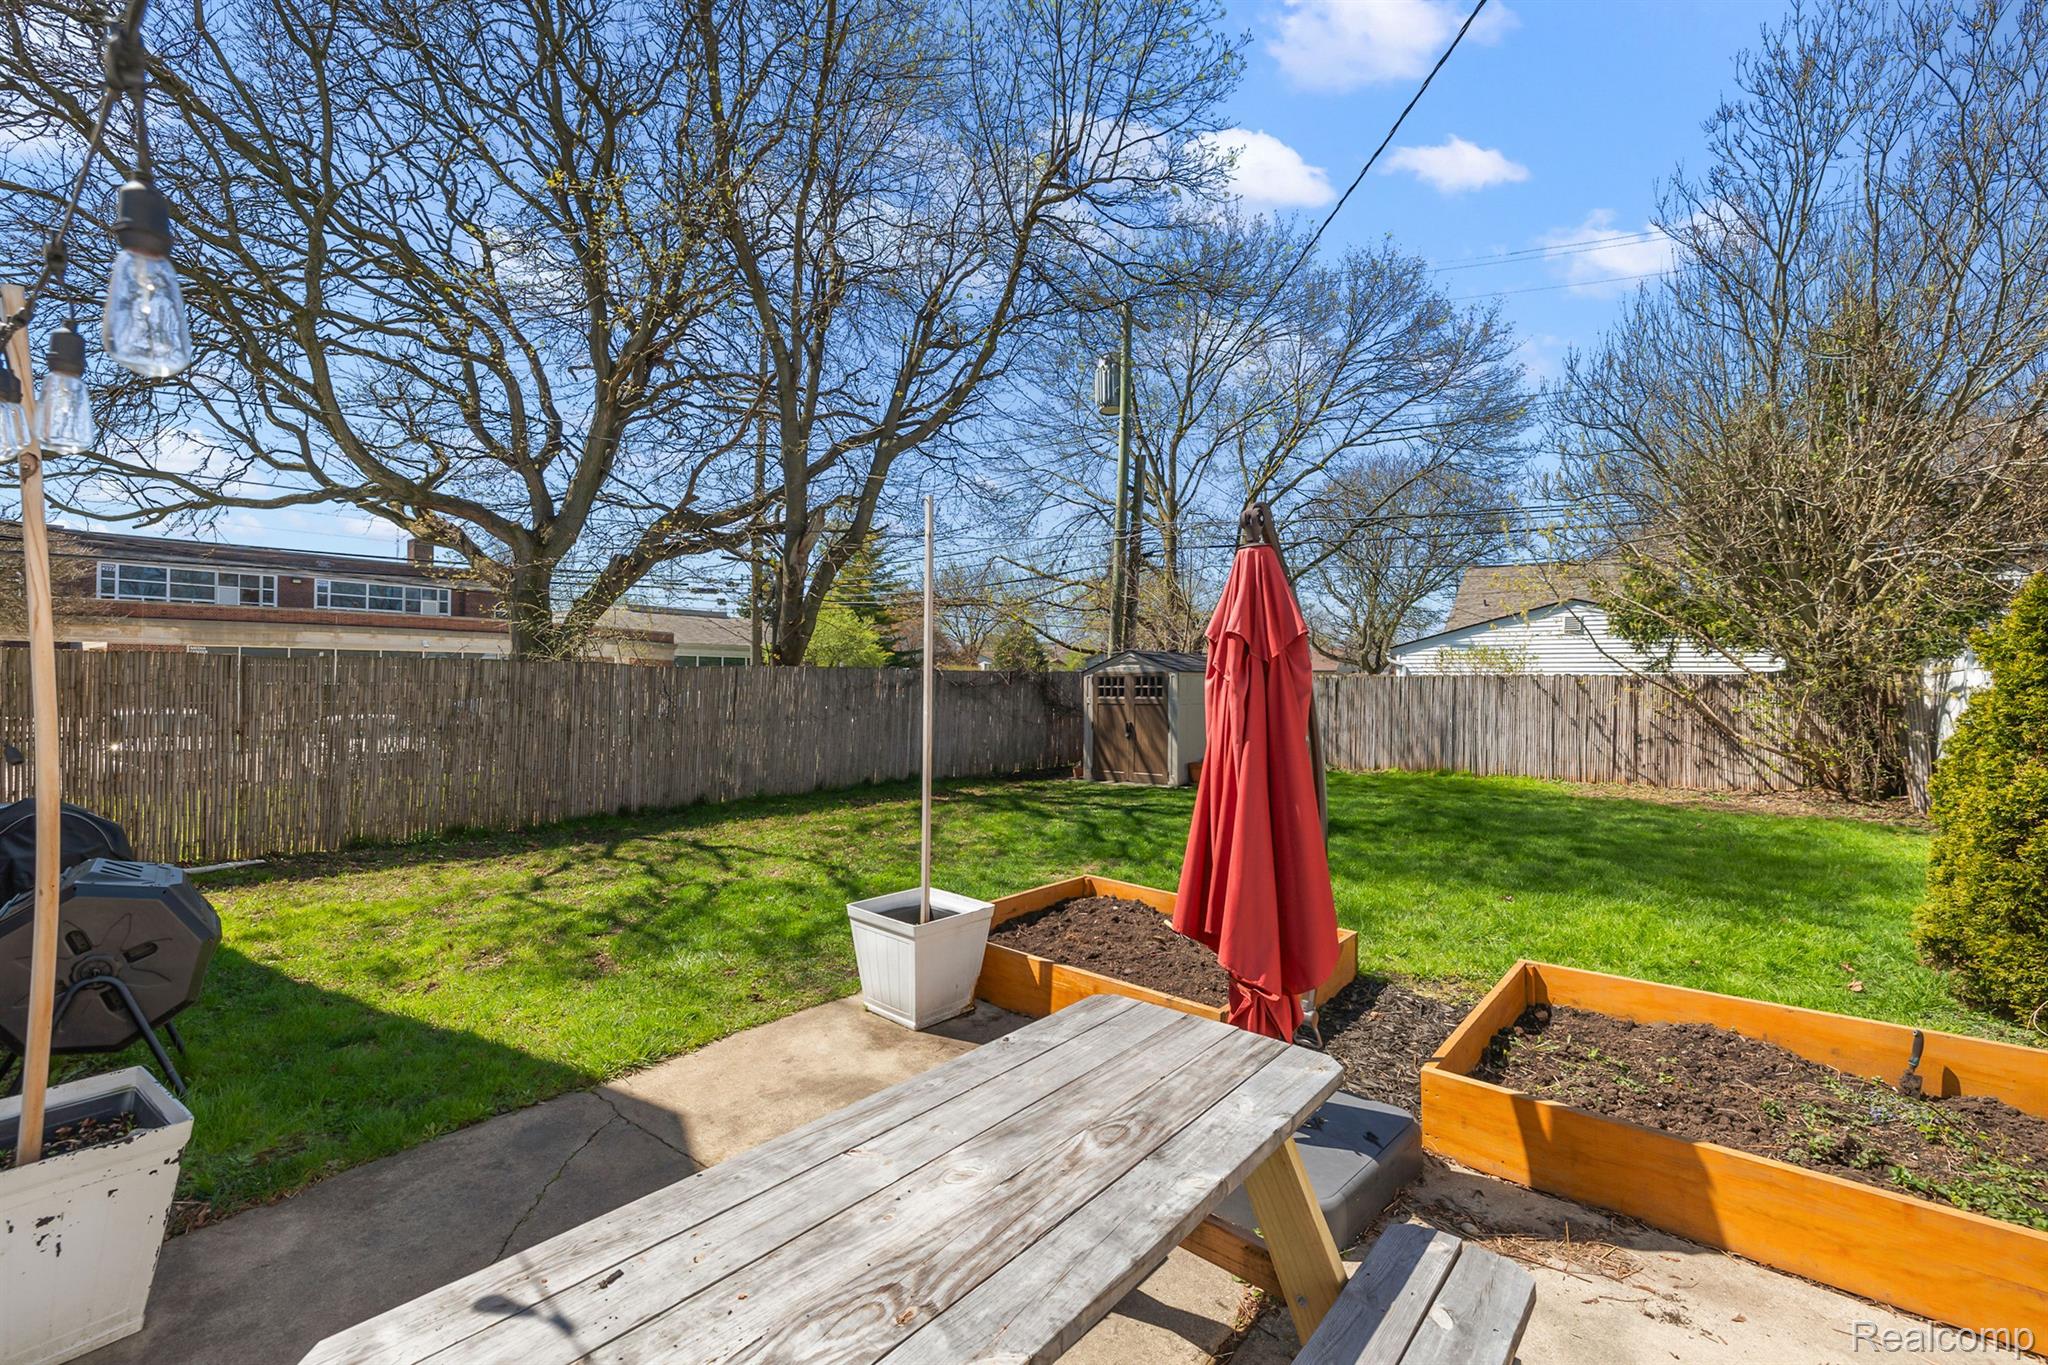
Backyard with picnic table, red umbrella, raised garden beds, and fenced lawn.
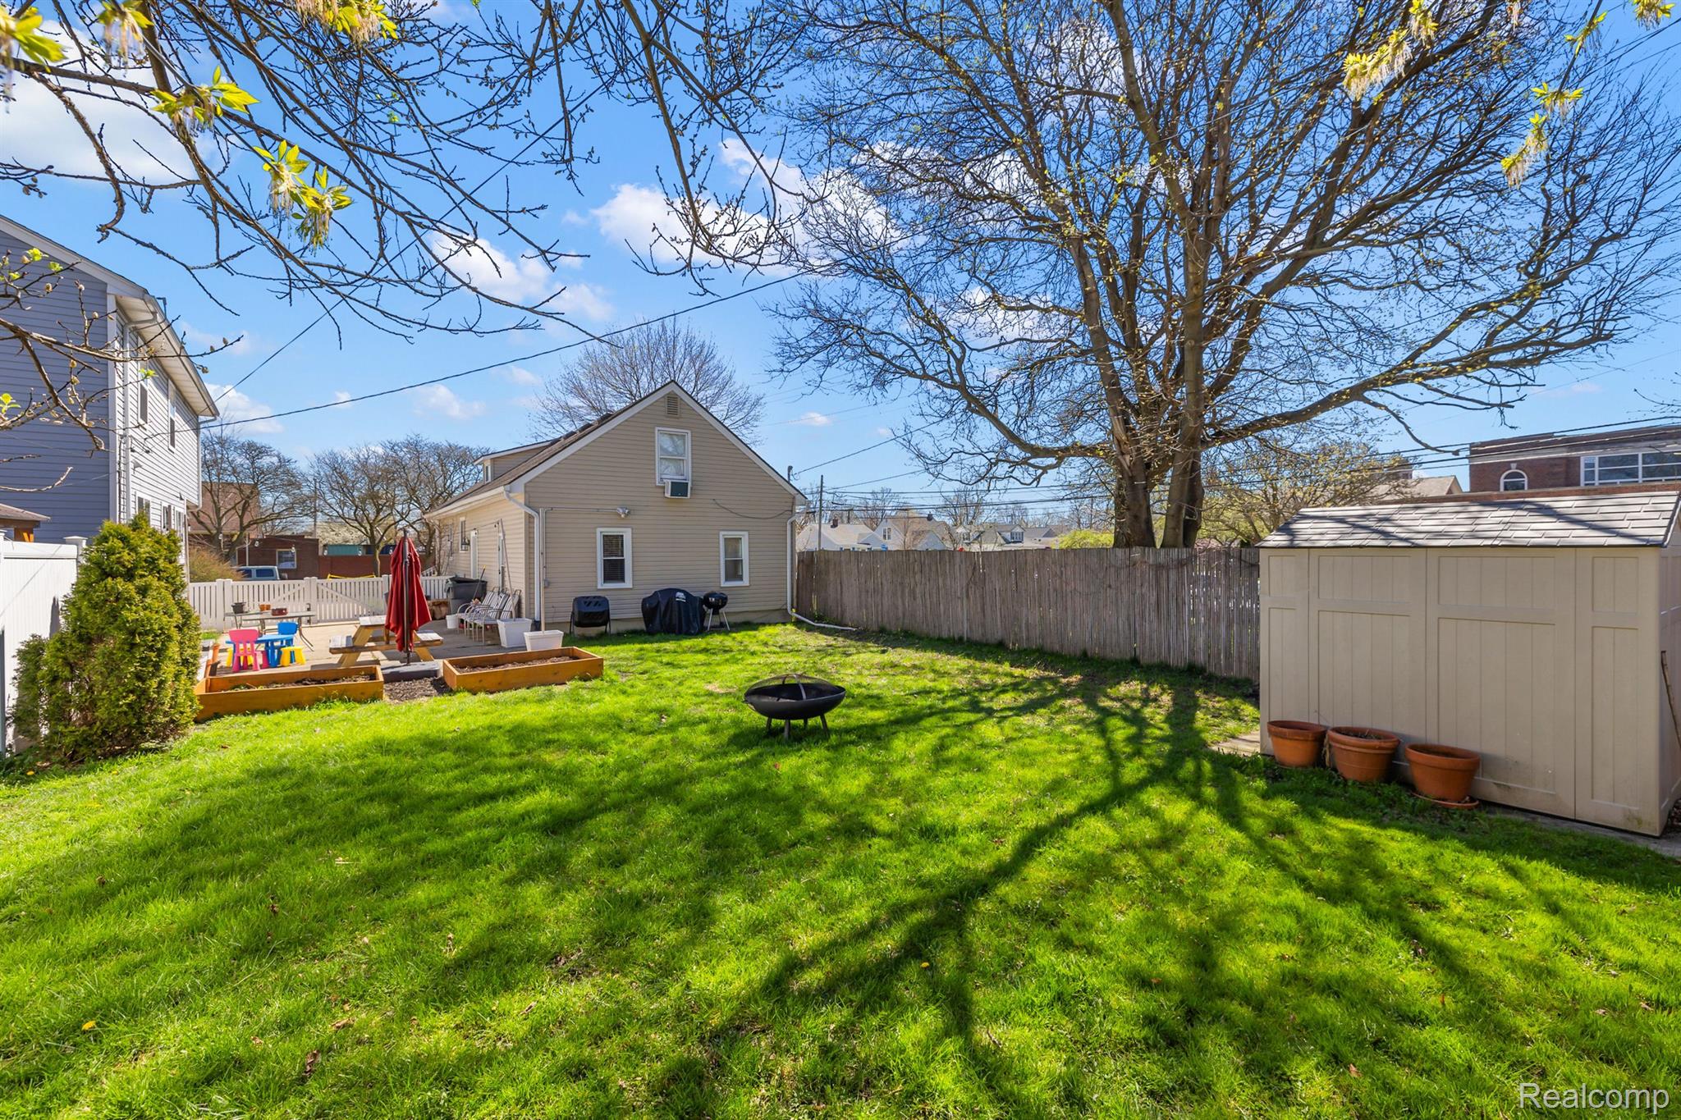
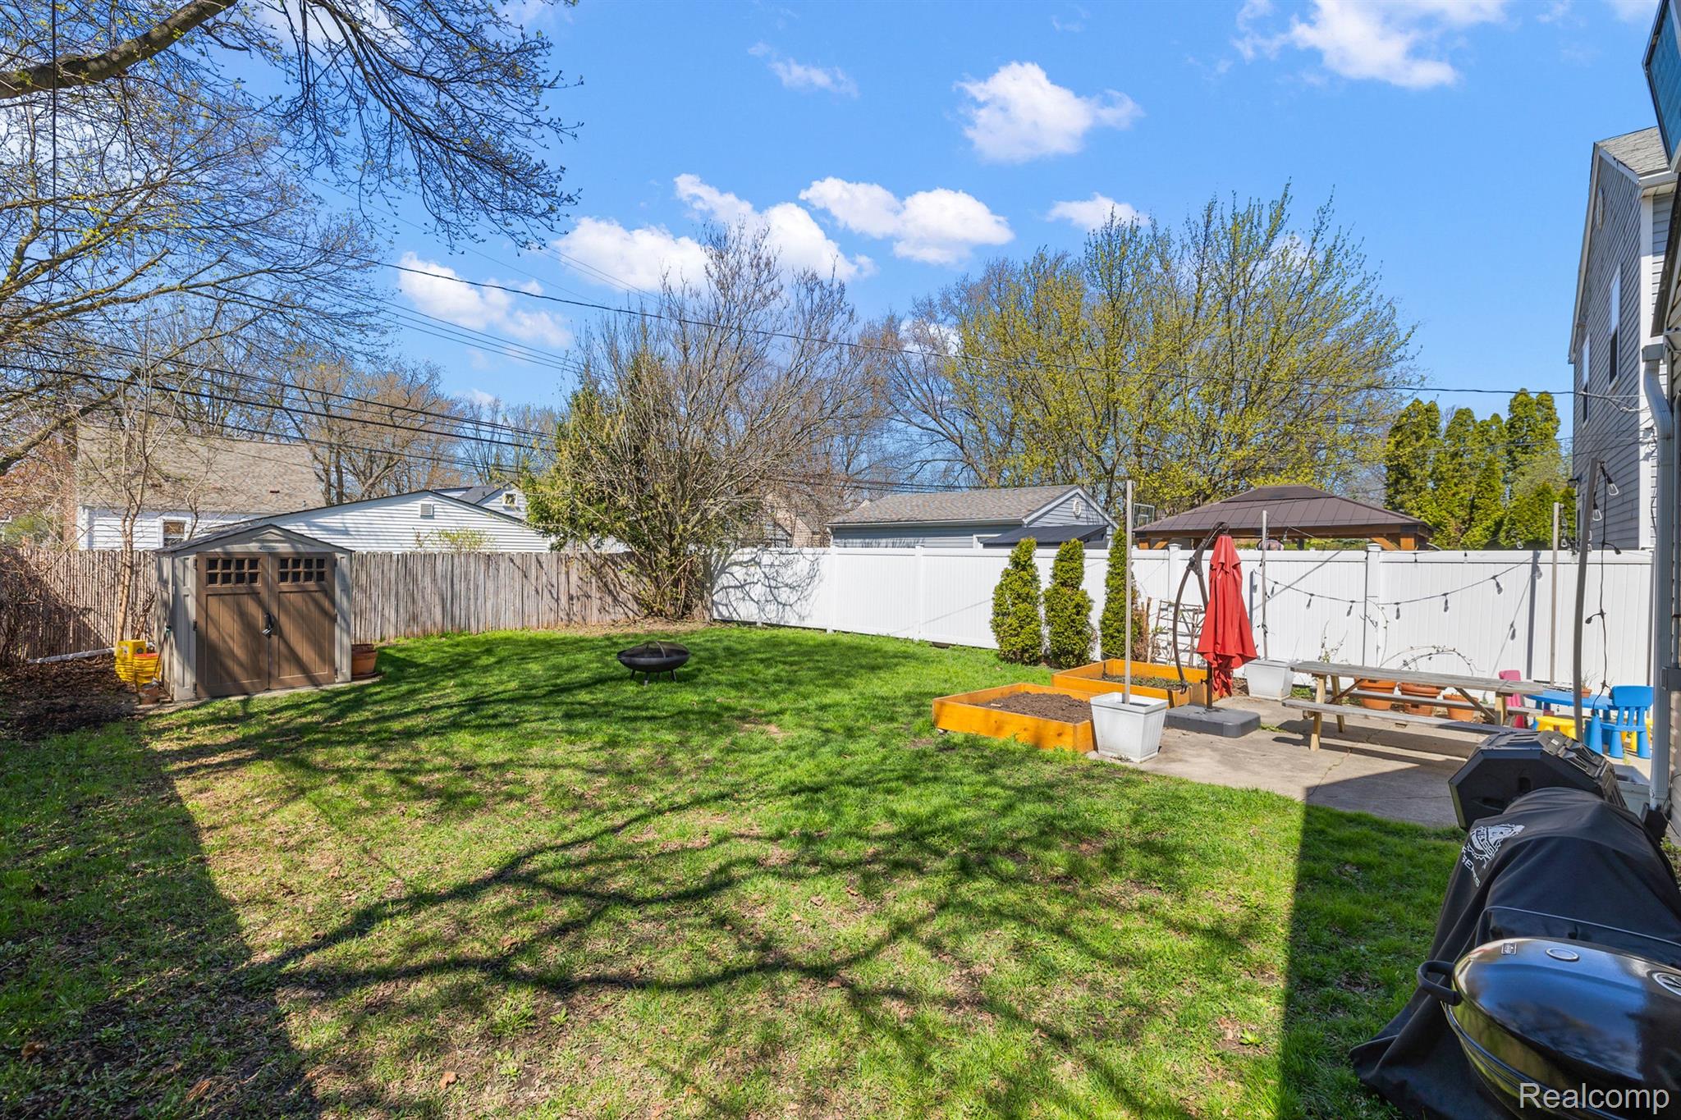
Fenced backyard with a broad lawn, mature tree, storage shed, raised garden beds, and fire pit.
Fenced backyard with a broad lawn, storage shed, and patio dining area.
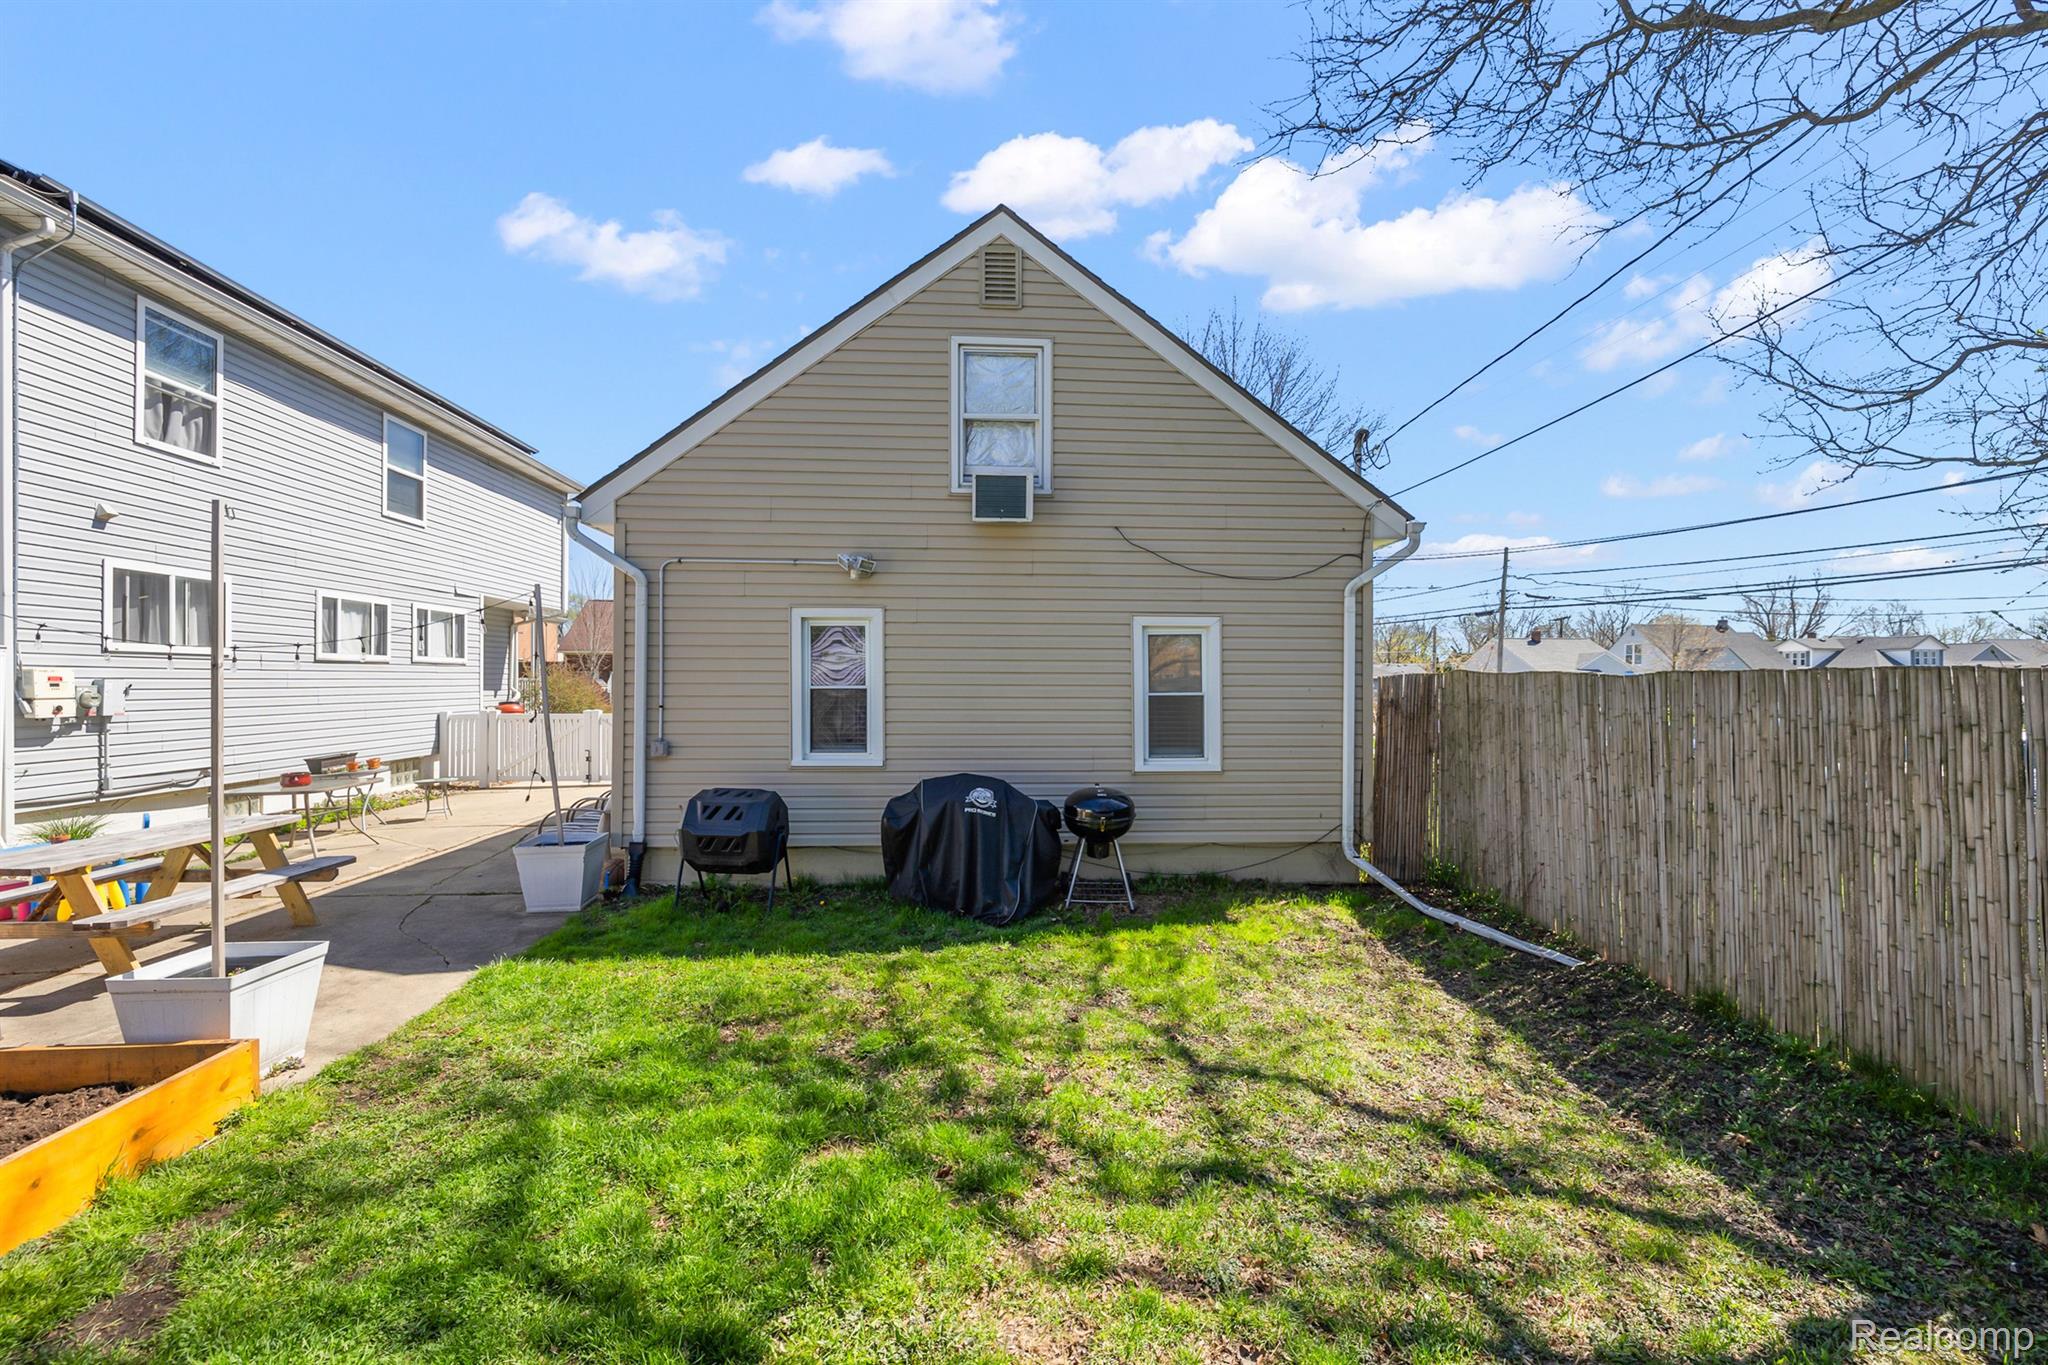
House’s rear exterior and backyard with a wooden fence, lawn, patio, and grills.
Gray house with a columned front porch and lit entry at dusk, surrounded by a green lawn.
SEE ALL PHOTOS
Beige house with a covered white porch, hanging ferns, and a front lawn.
Beige gabled house with a broad white covered porch and front lawn.
Beige house with a white-railed covered porch, brick chimney, and green front lawn.
Covered front porch with wicker seating, hanging ferns, and a view of the residential street.
Covered front porch with white railings and a red wagon, overlooking a residential street.
Staged living room with beige sectional, olive-green entry door, and light wood floors.
Living room with a beige sectional, framed art, and a children's toy shelf beside the dining room doorway.
Living room with a white fireplace, wall-mounted TV, light wood floors, and a doorway to the kitchen.
Kitchen with dark cherry cabinets, granite counters, stainless steel refrigerator, and a sink beneath the window.
Kitchen with dark wood cabinets, granite counters, stainless steel appliances, and a sink beneath the window.
Kitchen with dark wood cabinets, granite counters, a sink beneath the window, and a gas range.
Kitchen with cherry cabinets and stainless refrigerator beside a dining area with a wooden table.
Dining room with a dark wood table, white paneled wainscoting, and a hanging chandelier.
Dining area with a wooden table opens into a kitchen with cherry cabinets and stainless steel appliances.
Entryway and stair landing with a windowed white door and wood flooring leading to a green front door.
Kitchen with dark wood cabinetry, stainless steel refrigerator, granite counters, and adjoining dining nook.
Bedroom with mustard throw on the bed, beige carpet, white paneled walls, and three windows with blinds.
Furnished bedroom with mustard accents, a dark wood dresser and mirror, and an open door.
Bathroom with dark wood vanity, vessel sink, granite countertop, and white shower curtain.
Bathroom vanity with a white vessel sink, dark wood cabinetry, and large framed mirror.
White tiled bathtub and shower with a recessed wall niche and chrome fixtures.
Furnished nursery with a wooden crib, floral rocking chair, and window air conditioner.
Nursery bedroom with a wooden crib, toy shelves, and a large dresser beneath a sloped ceiling.
Attic bedroom with a bed beneath a small window and a gray armchair.
Finished attic room with sloped ceilings, carpet, desk, storage shelves, and an open doorway.
Basement laundry area with washer, dryer, utility sink, and water heater.
Backyard patio with striped lounge chairs, a picnic table, and a fenced green lawn.
Backyard with picnic table, red umbrella, raised garden beds, and fenced lawn.
Fenced backyard with a broad lawn, mature tree, storage shed, raised garden beds, and fire pit.
Fenced backyard with a broad lawn, storage shed, and patio dining area.
House’s rear exterior and backyard with a wooden fence, lawn, patio, and grills.
Gray house with a columned front porch and lit entry at dusk, surrounded by a green lawn.
Sold

3225 Bacon Avenue

3225 Bacon Avenue, Berkley City, MI 48072

$275,000
Beautifully updated bungalow with charming cottage curb appeal and inviting covered front porch. Light filled living room with electric fireplace leads into the kitchen and dining area with premium cabinets, granite and stainless appliances. Custom crown and wainscoting molding throughout. Renovated bath. Recessed lighting throughout main floor. Spacious first floor primary bedroom. Second floor features two well sized bedrooms. Fenced lot with patio, shed and raised garden beds to enjoy the summer months. Great location next to Angel Elementary and walking distance to Downtown Berkley!

3
beds

1
bath

1,320 Sq.Ft. LIVING AREA

5,227.2 Sq.Ft. lot

Kate Hayman

Kate Hayman

Features & Amenities

Interior

  • total bedrooms3
  • Total bathroom1
  • full bathroom1
  • Fireplace Gas, Living Room
  • APPLIANCES Gas Water Heater, Dishwasher, Disposal, Dryer, Free-Standing Gas Range, Free-Standing Refrigerator, Microwave, Stainless Steel Appliance(s), Washer
  • other interior Features High Speed Internet

Area & Lot

  • Status Sold
  • Date Sold May 22, 2024
  • Living Area1,320 Sq.Ft.
  • Lot Area5,227.2 Sq.Ft.
  • MLS® ID20240024394
  • TypeResidential
  • YEAR BUILT1927
  • Architecture StylesBungalow
  • School DistrictBerkley

Exterior

  • STORIES2
  • water SourcePublic
  • PoolNone
  • roofAsphalt
  • lot featuresCorner Lot
  • parkingNo Garage
  • HEAT TYPEForced Air, Natural Gas
  • AIR CONDITIONINGCeiling Fan(s), Central Air
  • sewerPublic Sewer
  • SubstructureBlock
  • other exterior FeaturesLighting

Financial

  • Sales Price$275,000
  • Real Estate Tax $4,039/yr

Smart Moves Start Here

Through expert negotiation, market analysis, and a trusted professional network, clients gain an edge in every stage of their real estate journey.

Follow Me on Instagram