Leave a Message

Thank you for your message. I will be in touch with you shortly.

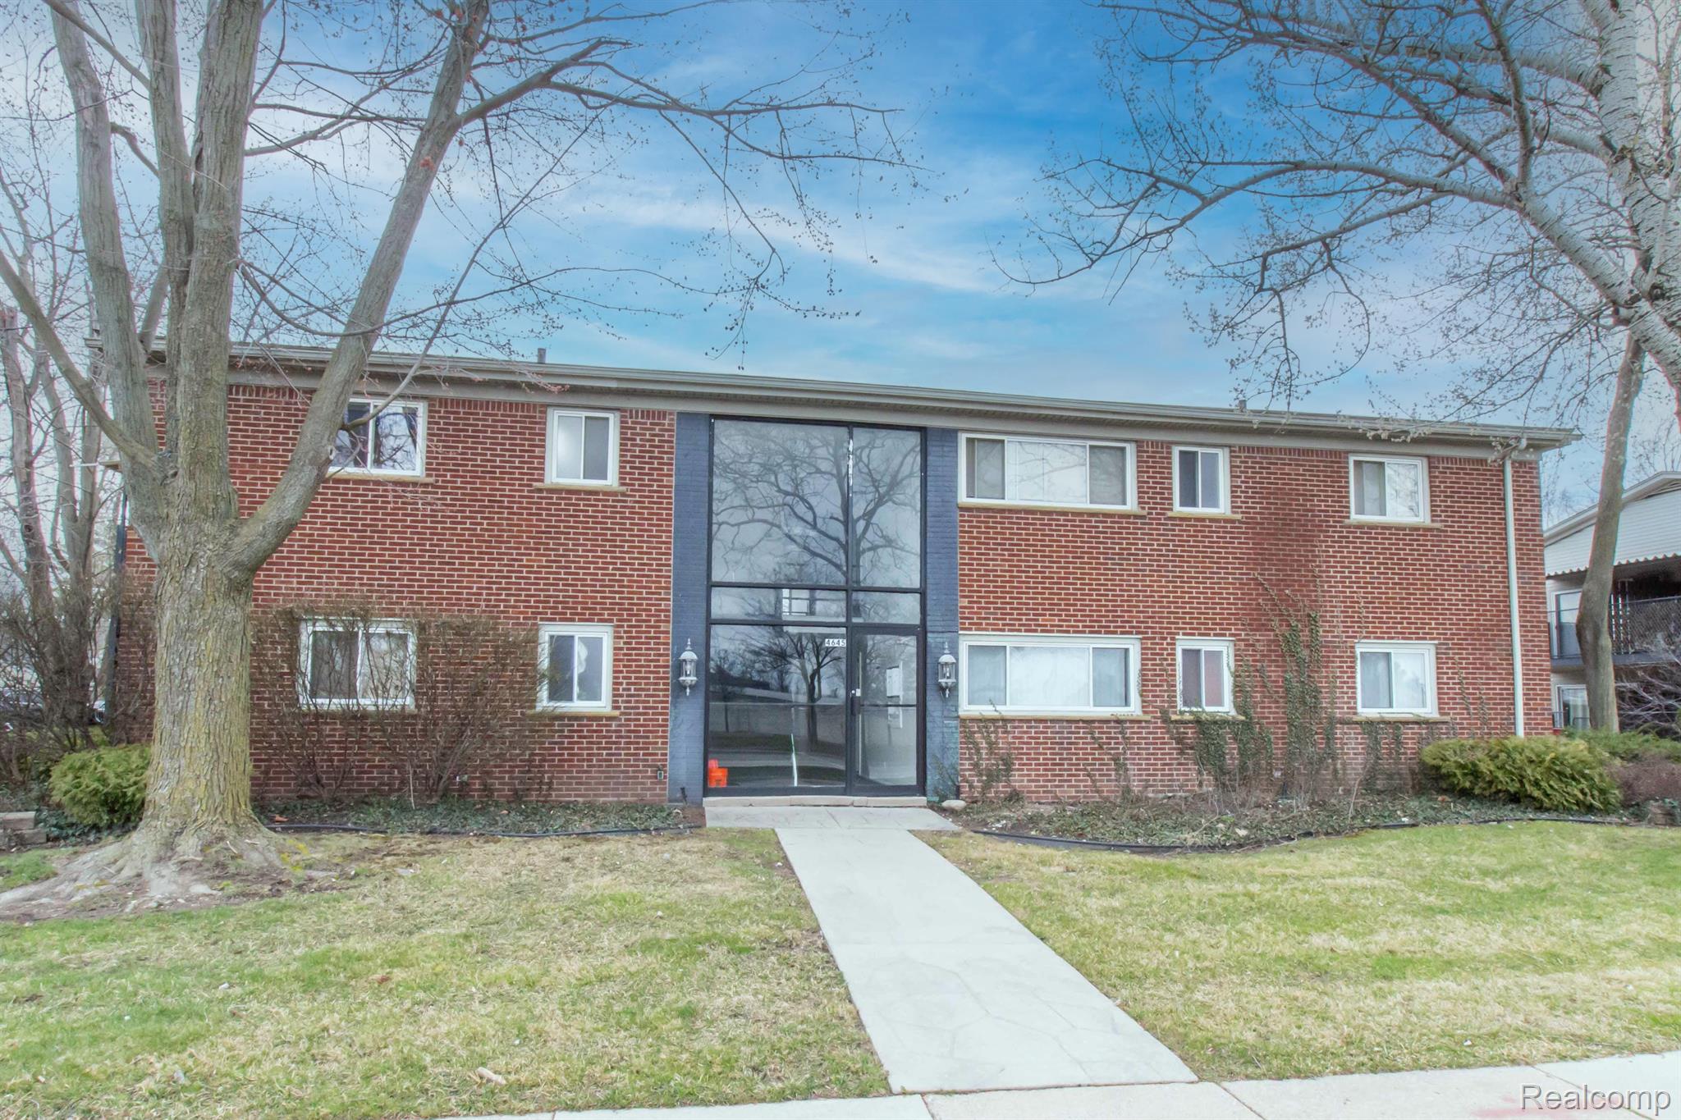
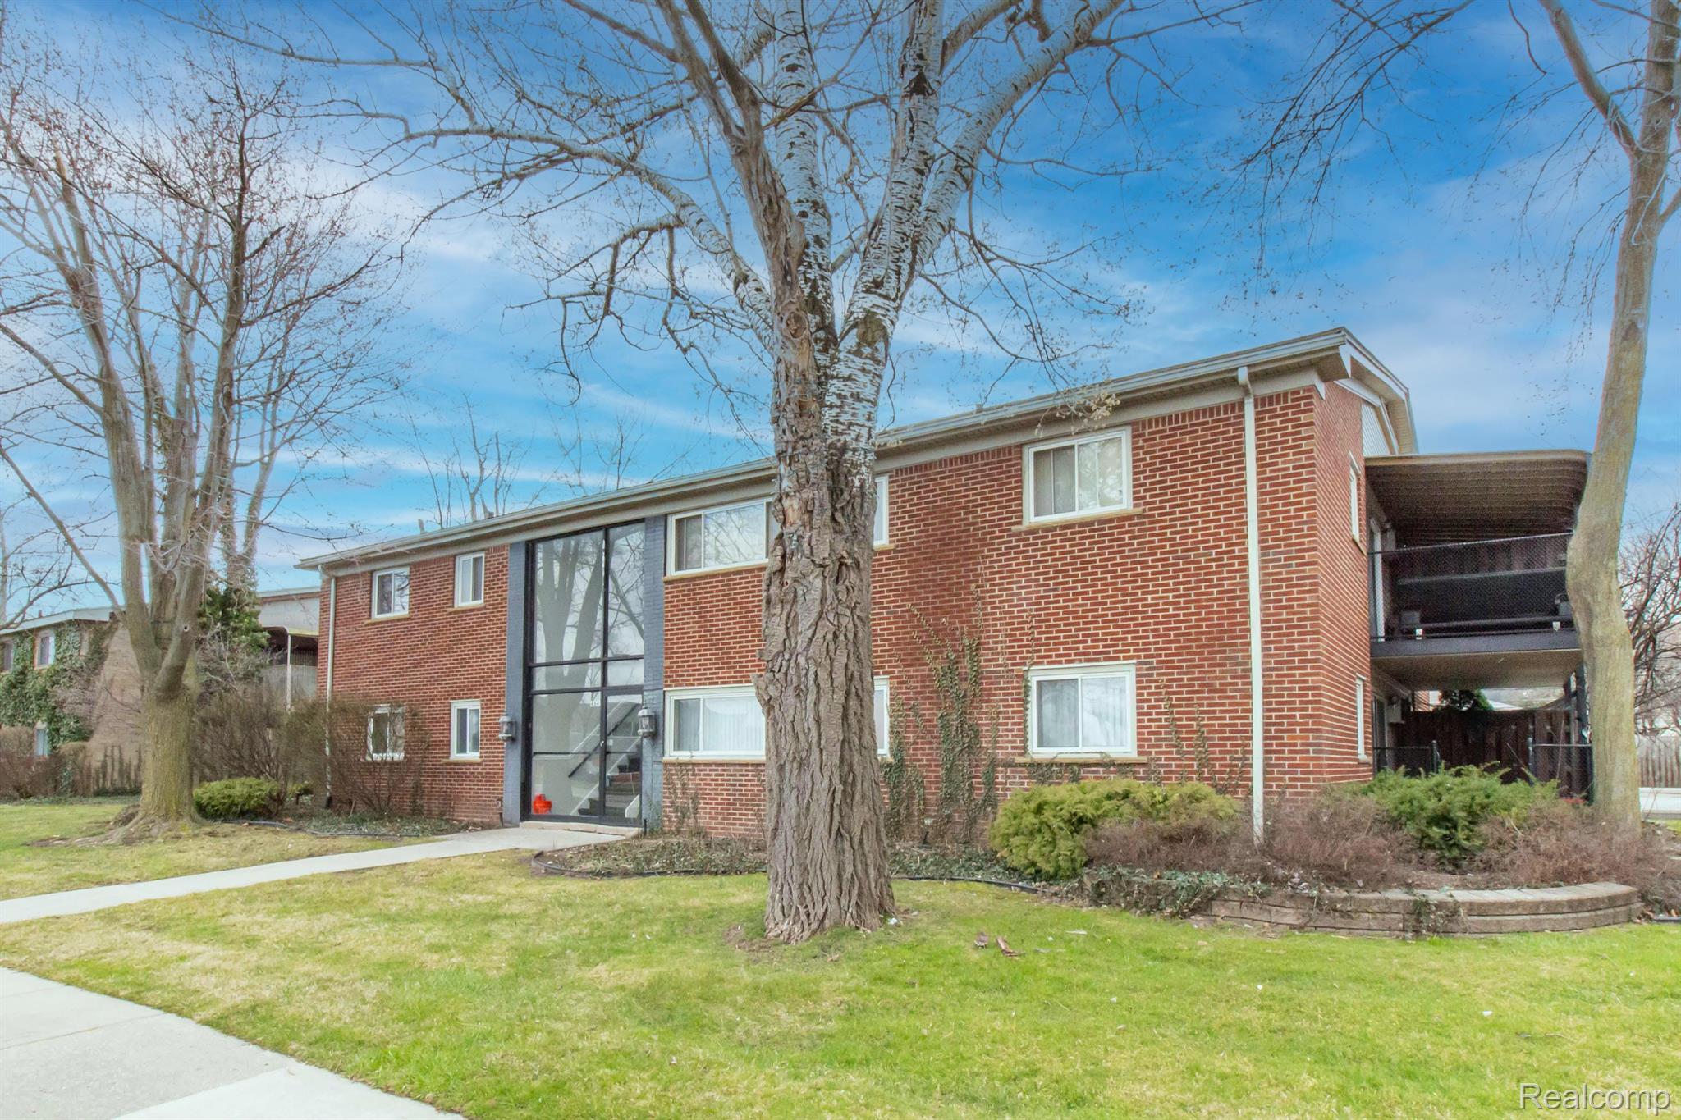
Two-story red brick apartment building with a central glass entrance and walkway through the lawn.
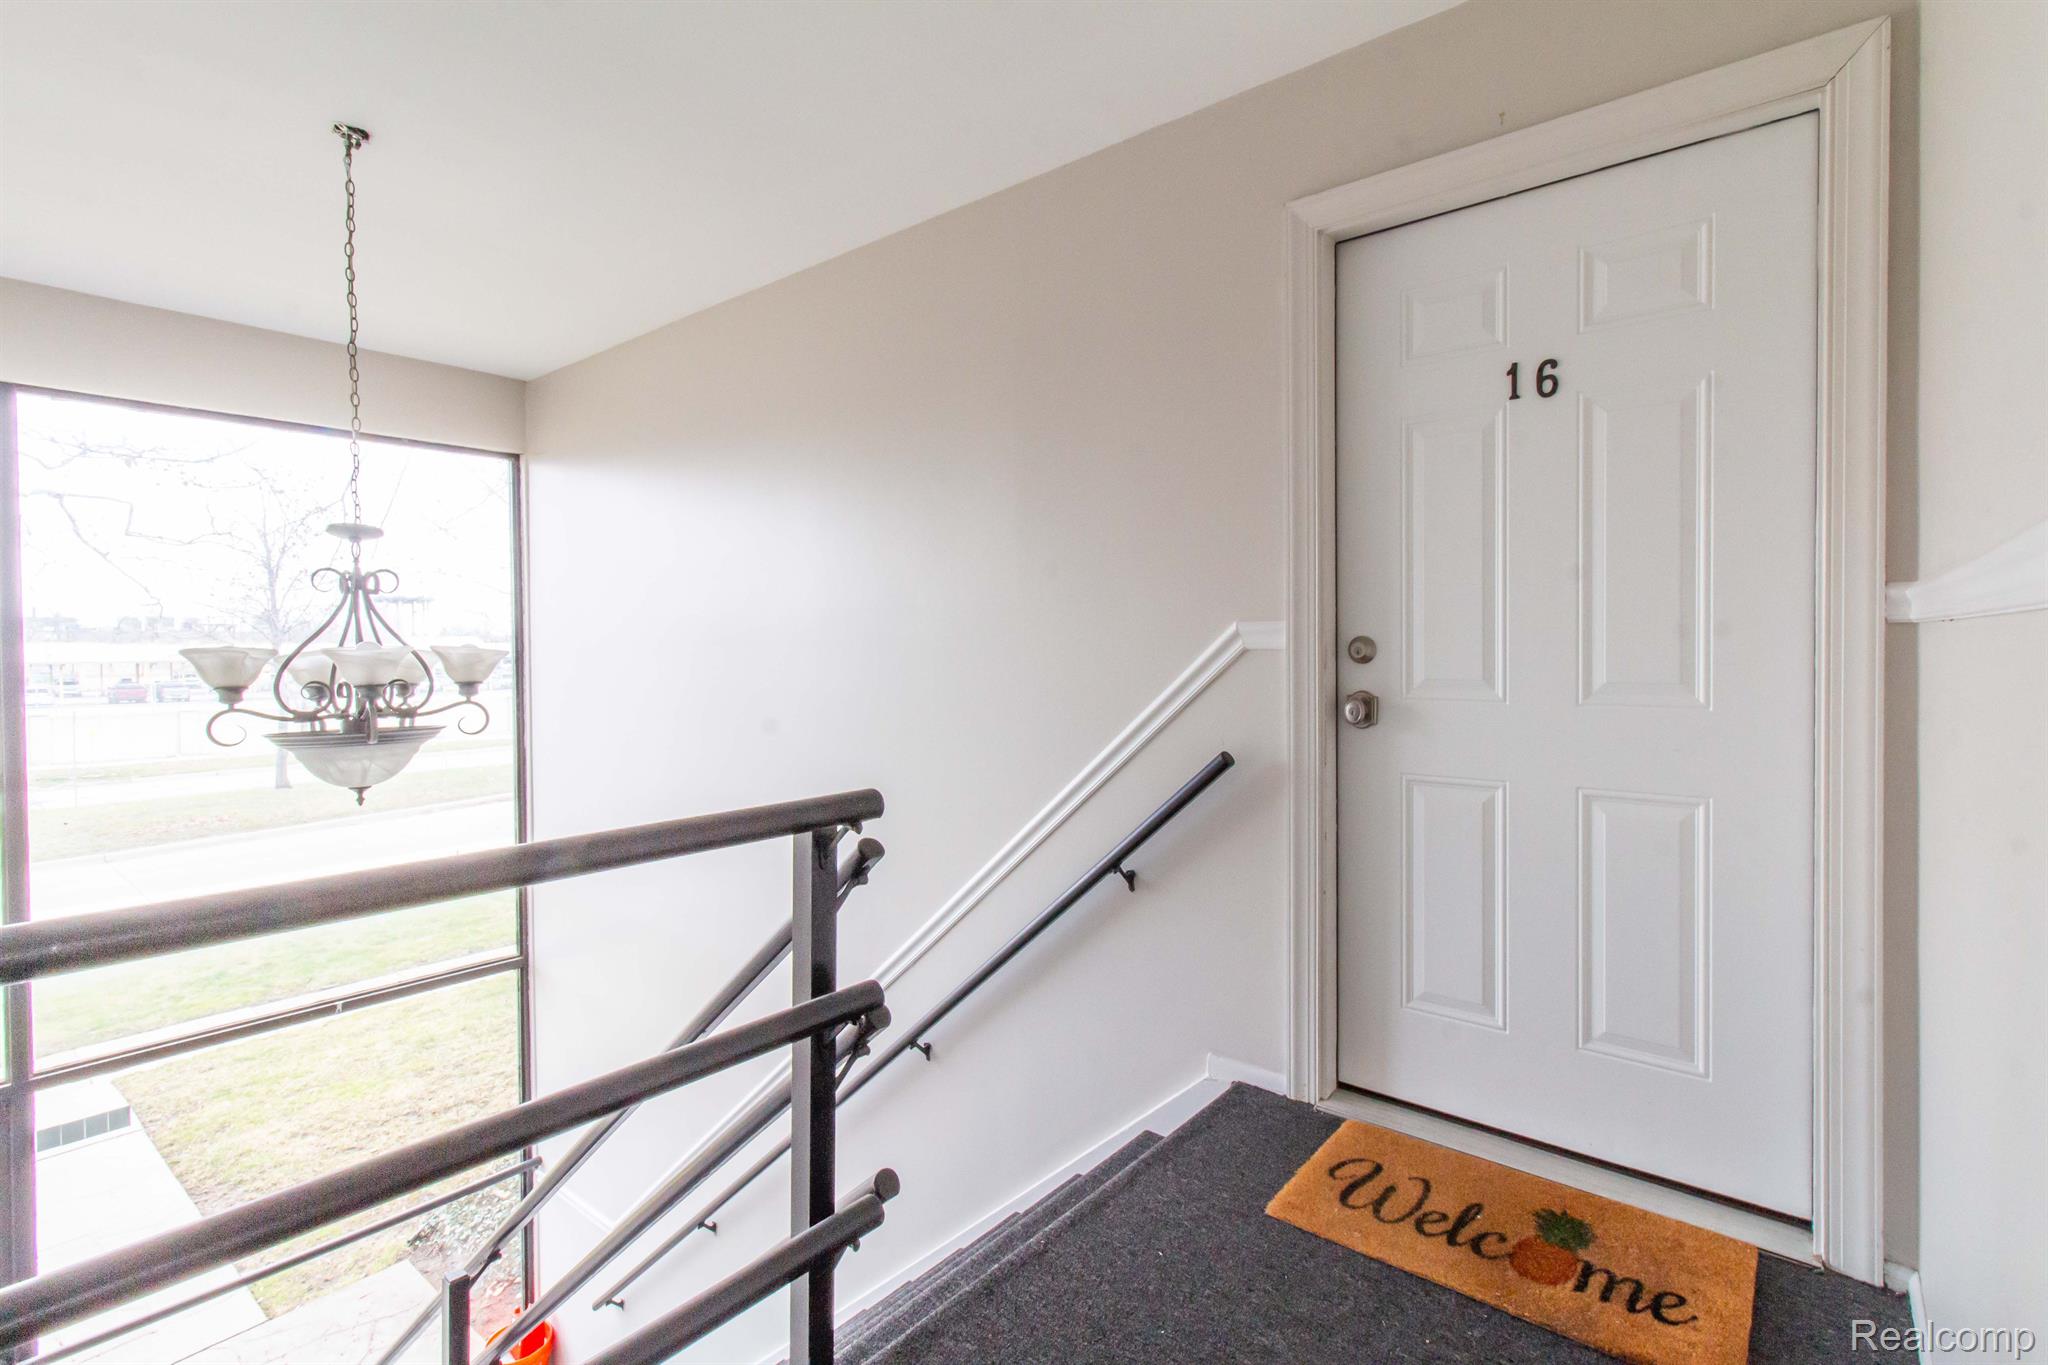
Entry landing with a white door marked 16, dark stair railings, a large window, and a chandelier.
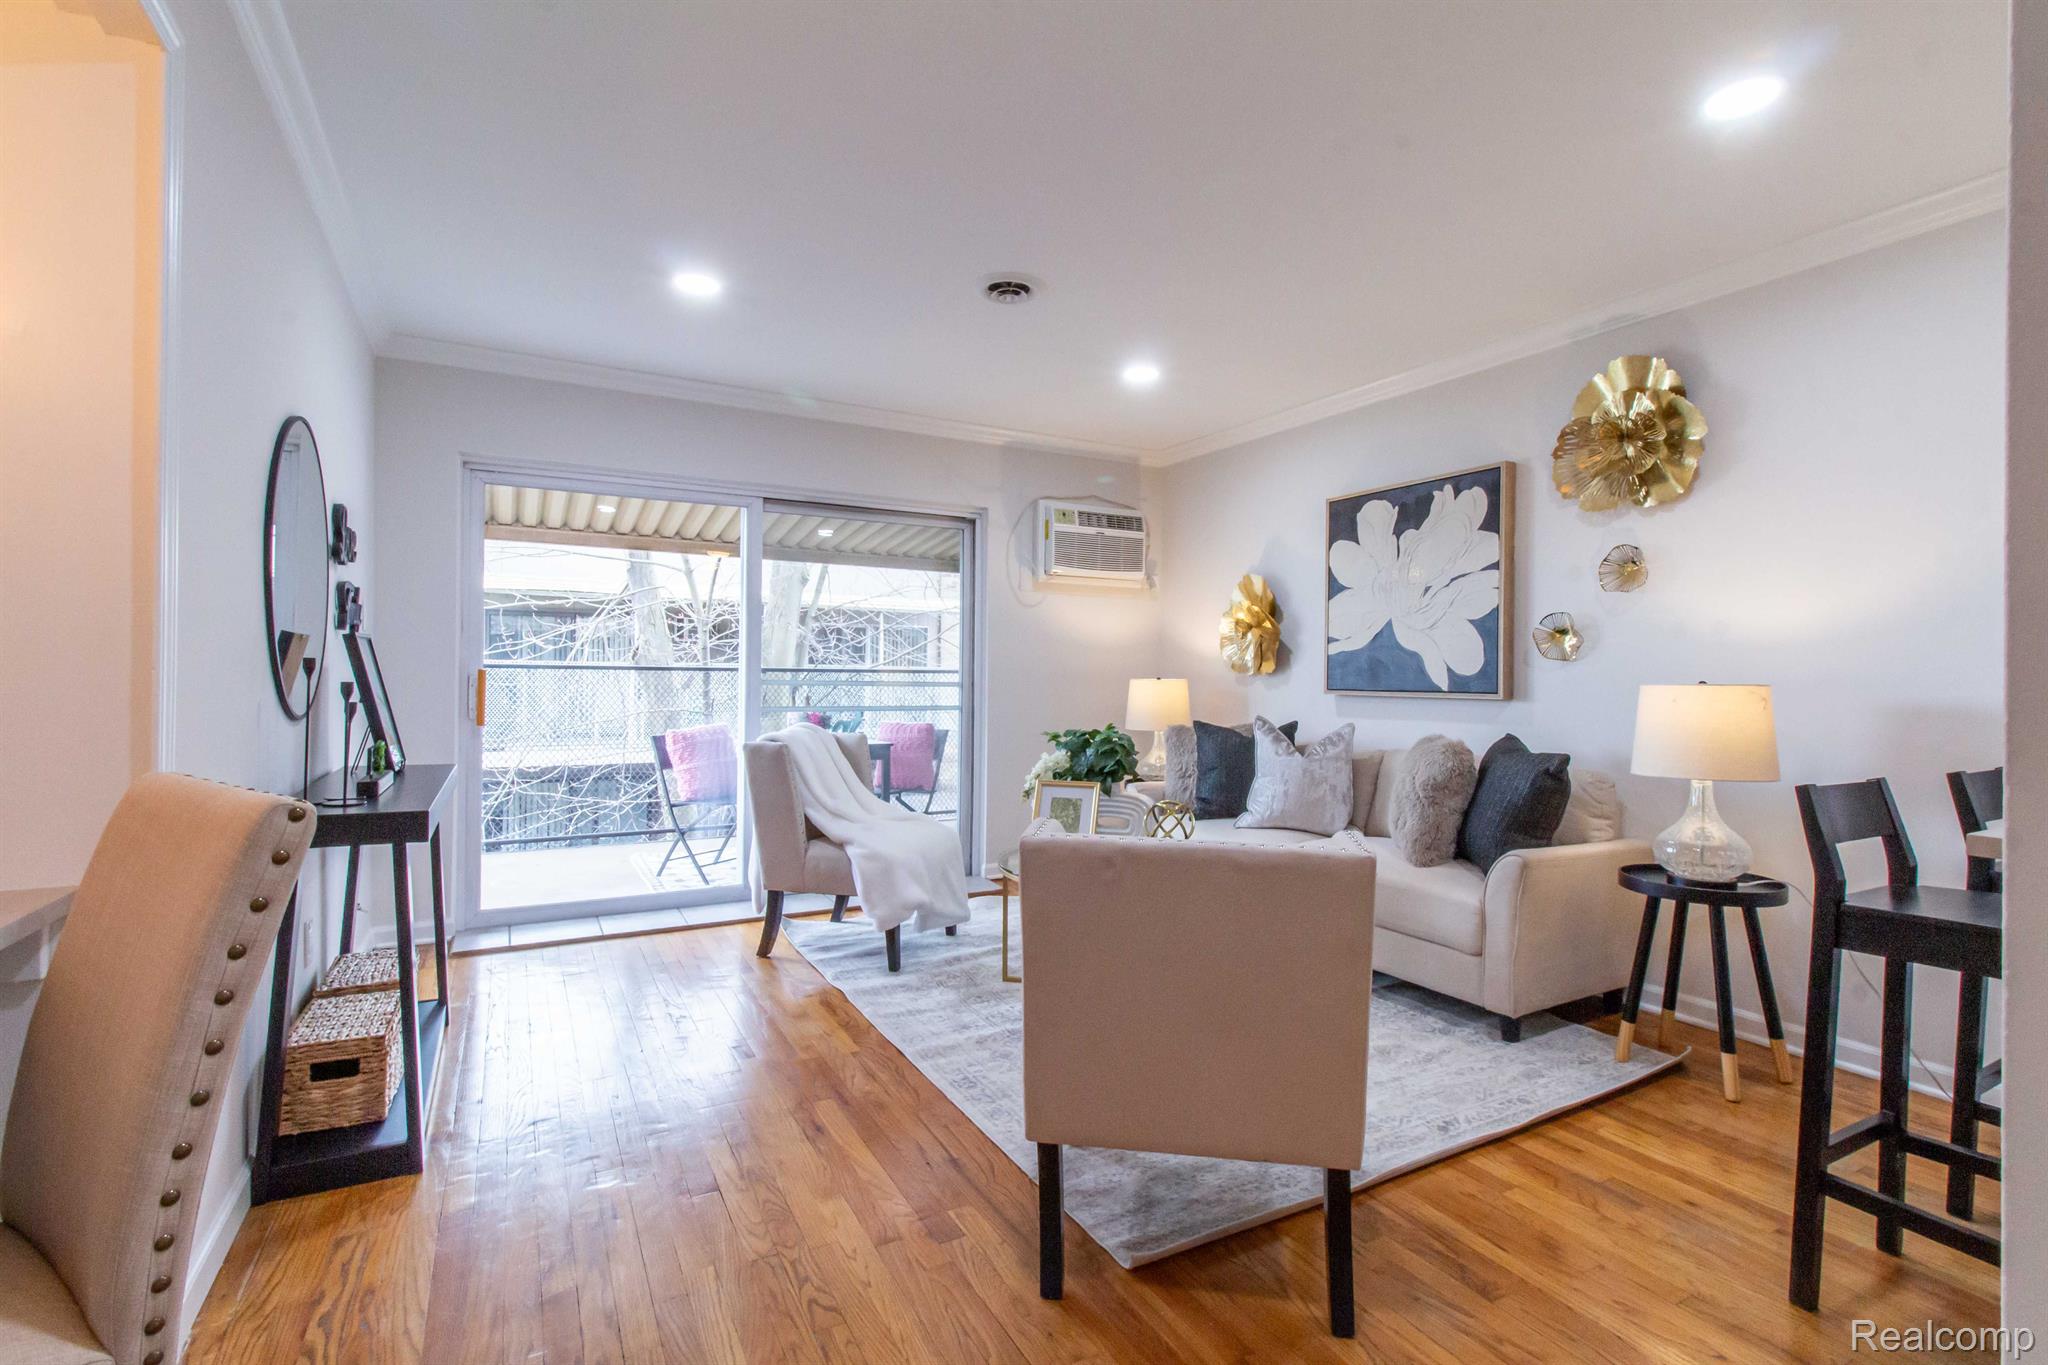
Furnished living room with hardwood floors, a beige sectional, and sliding doors to a balcony.
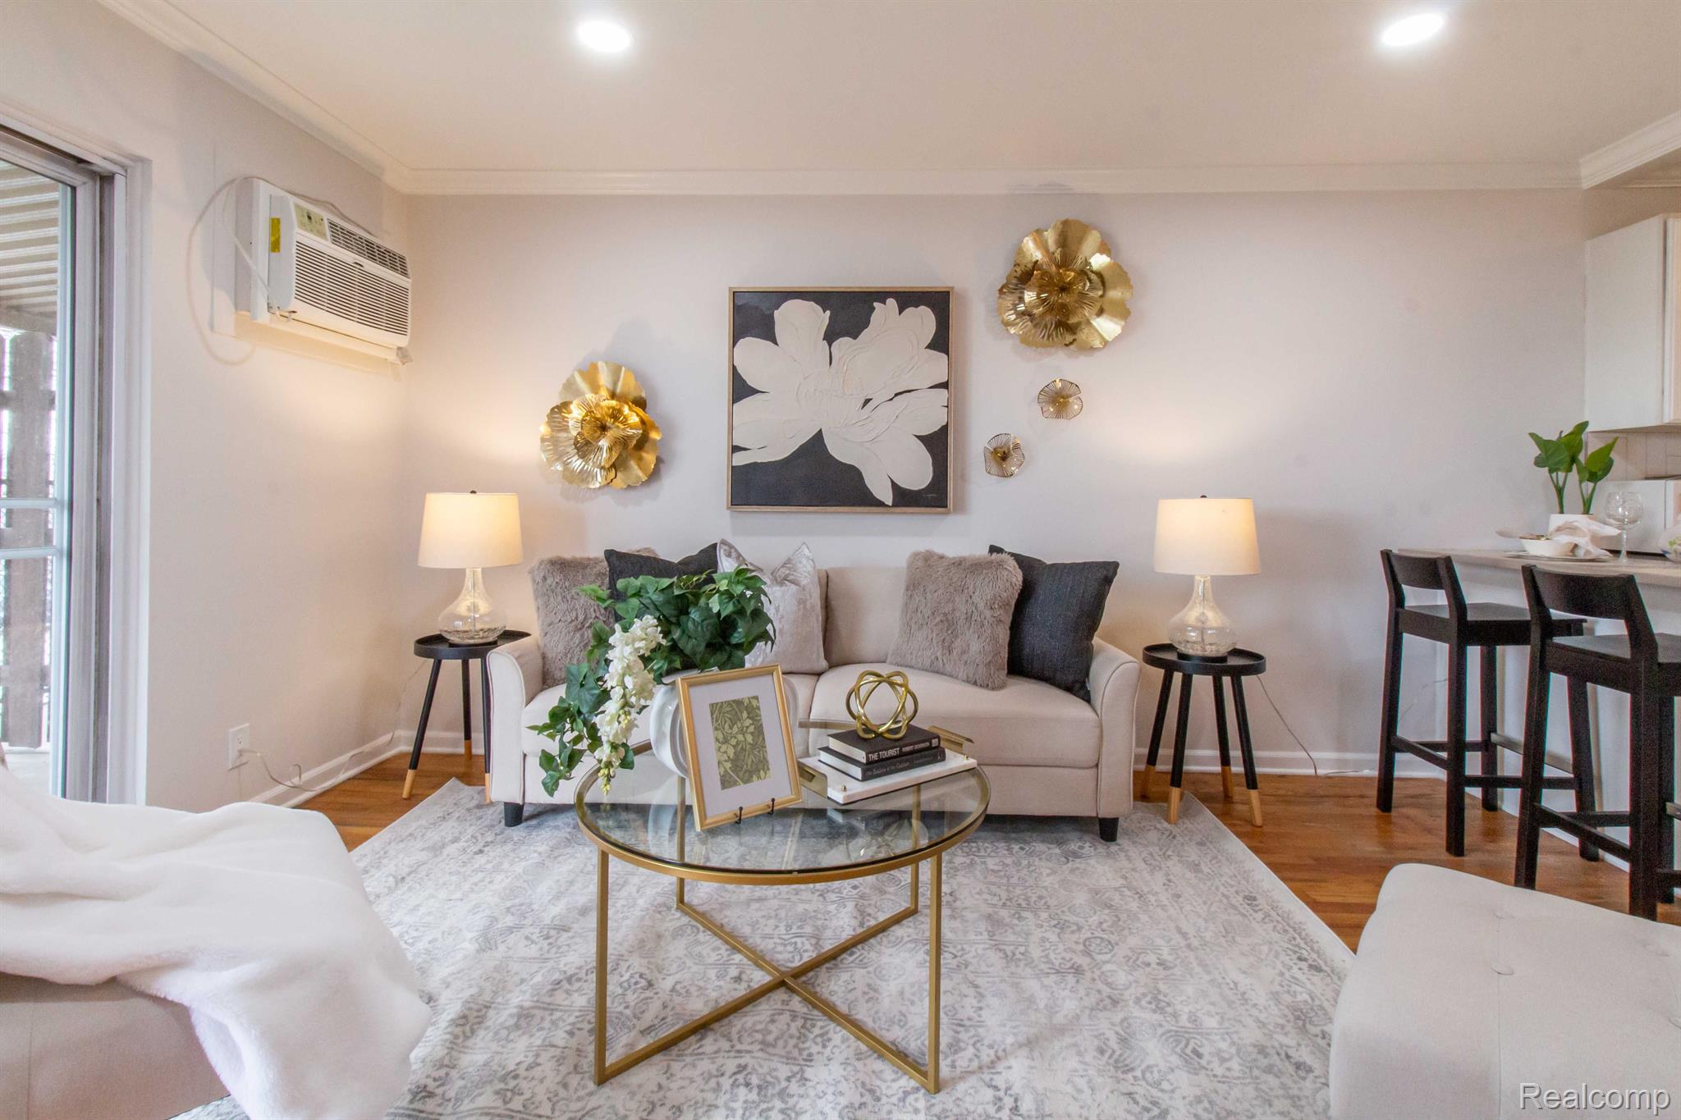
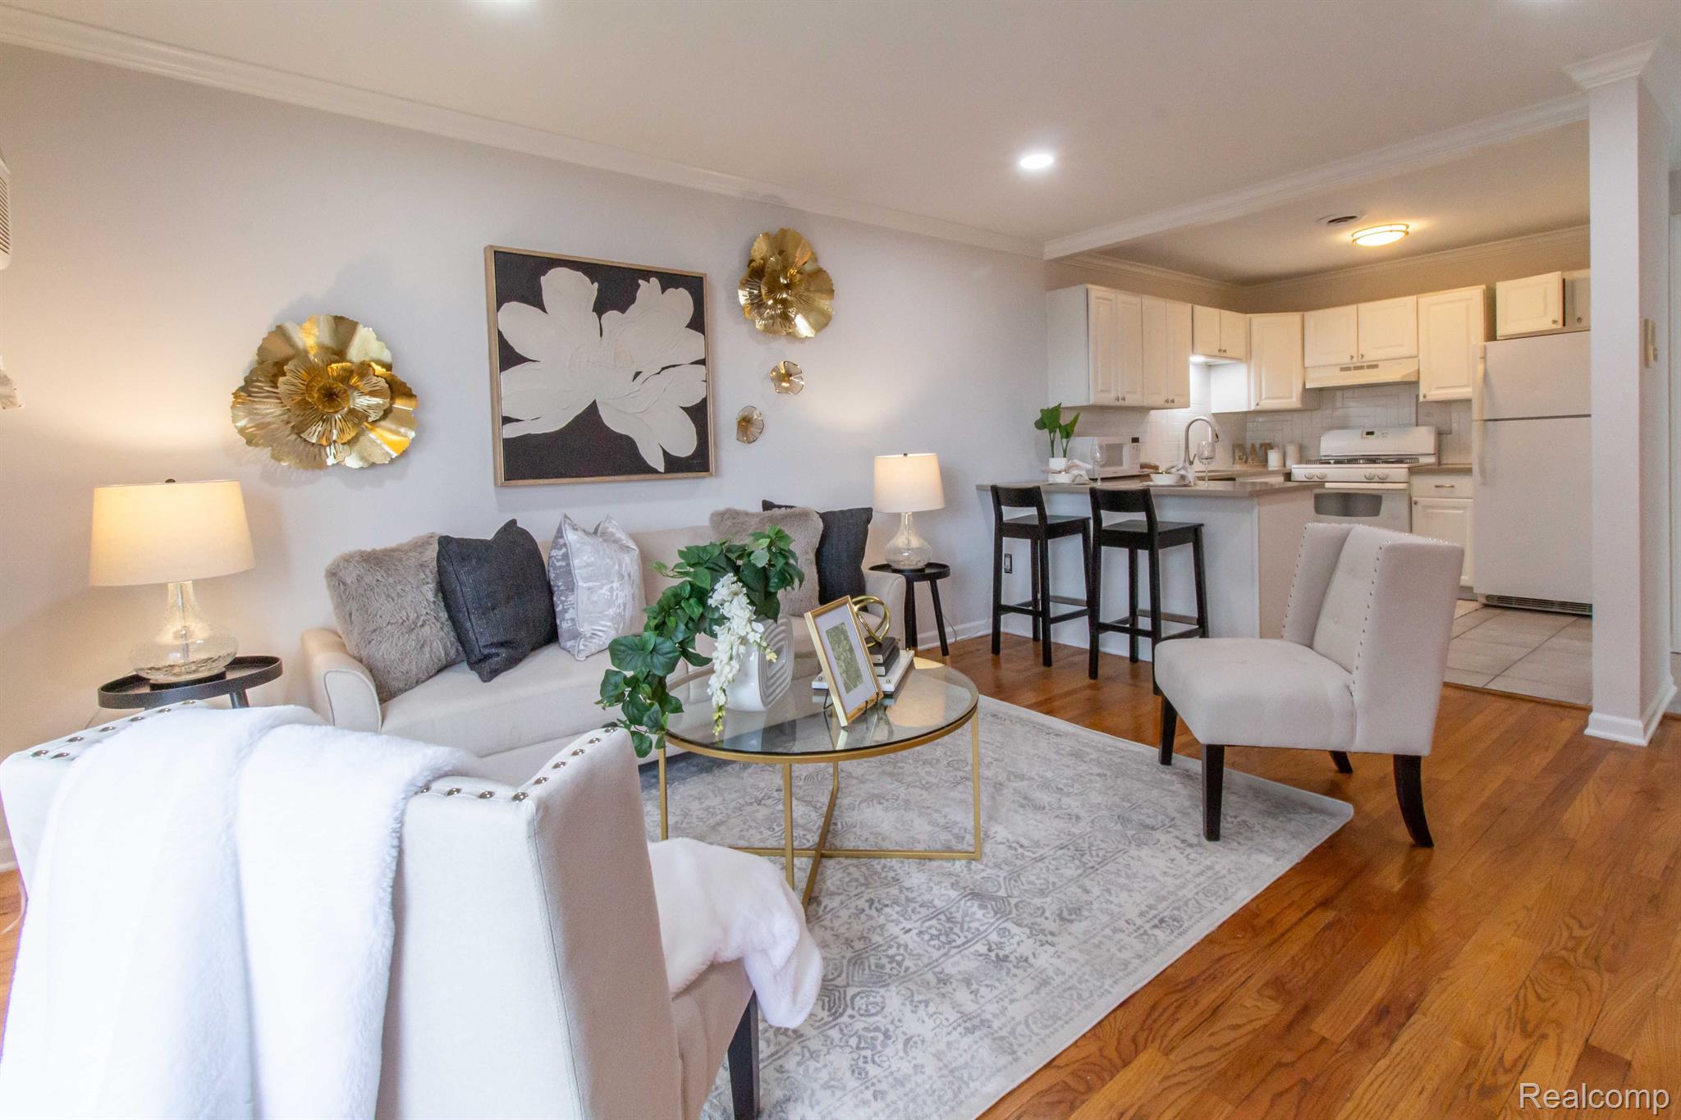
Staged living room with a light sofa, glass coffee table, gold accents, and dining counter.
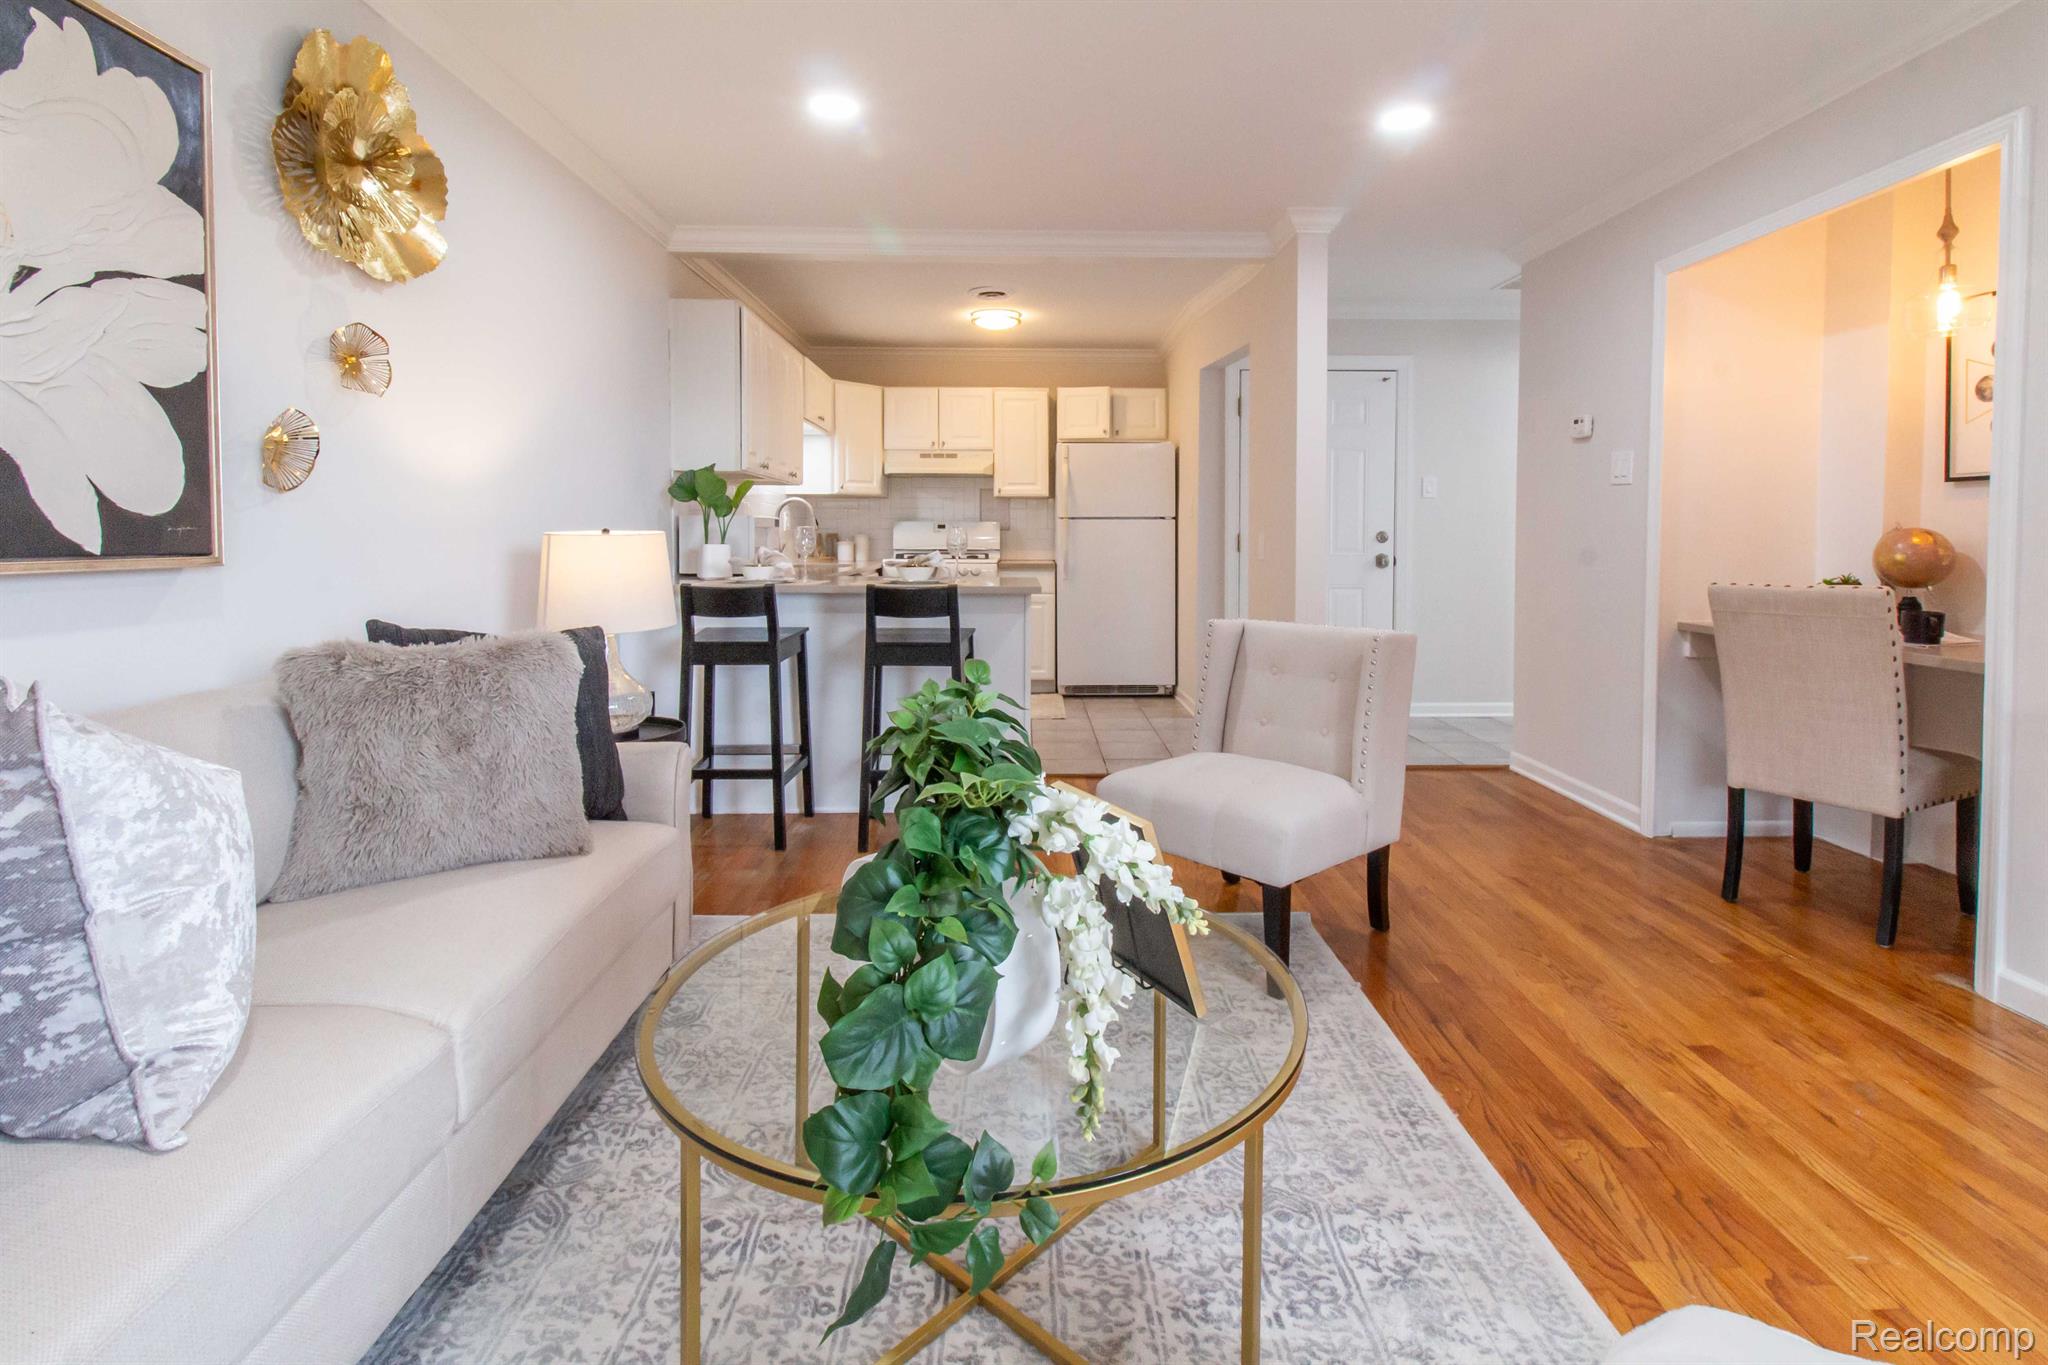
Staged living room with a cream sofa and breakfast bar opening to a white kitchen.
Staged condo living room with a glass coffee table and greenery, open to the kitchen and dining nook.
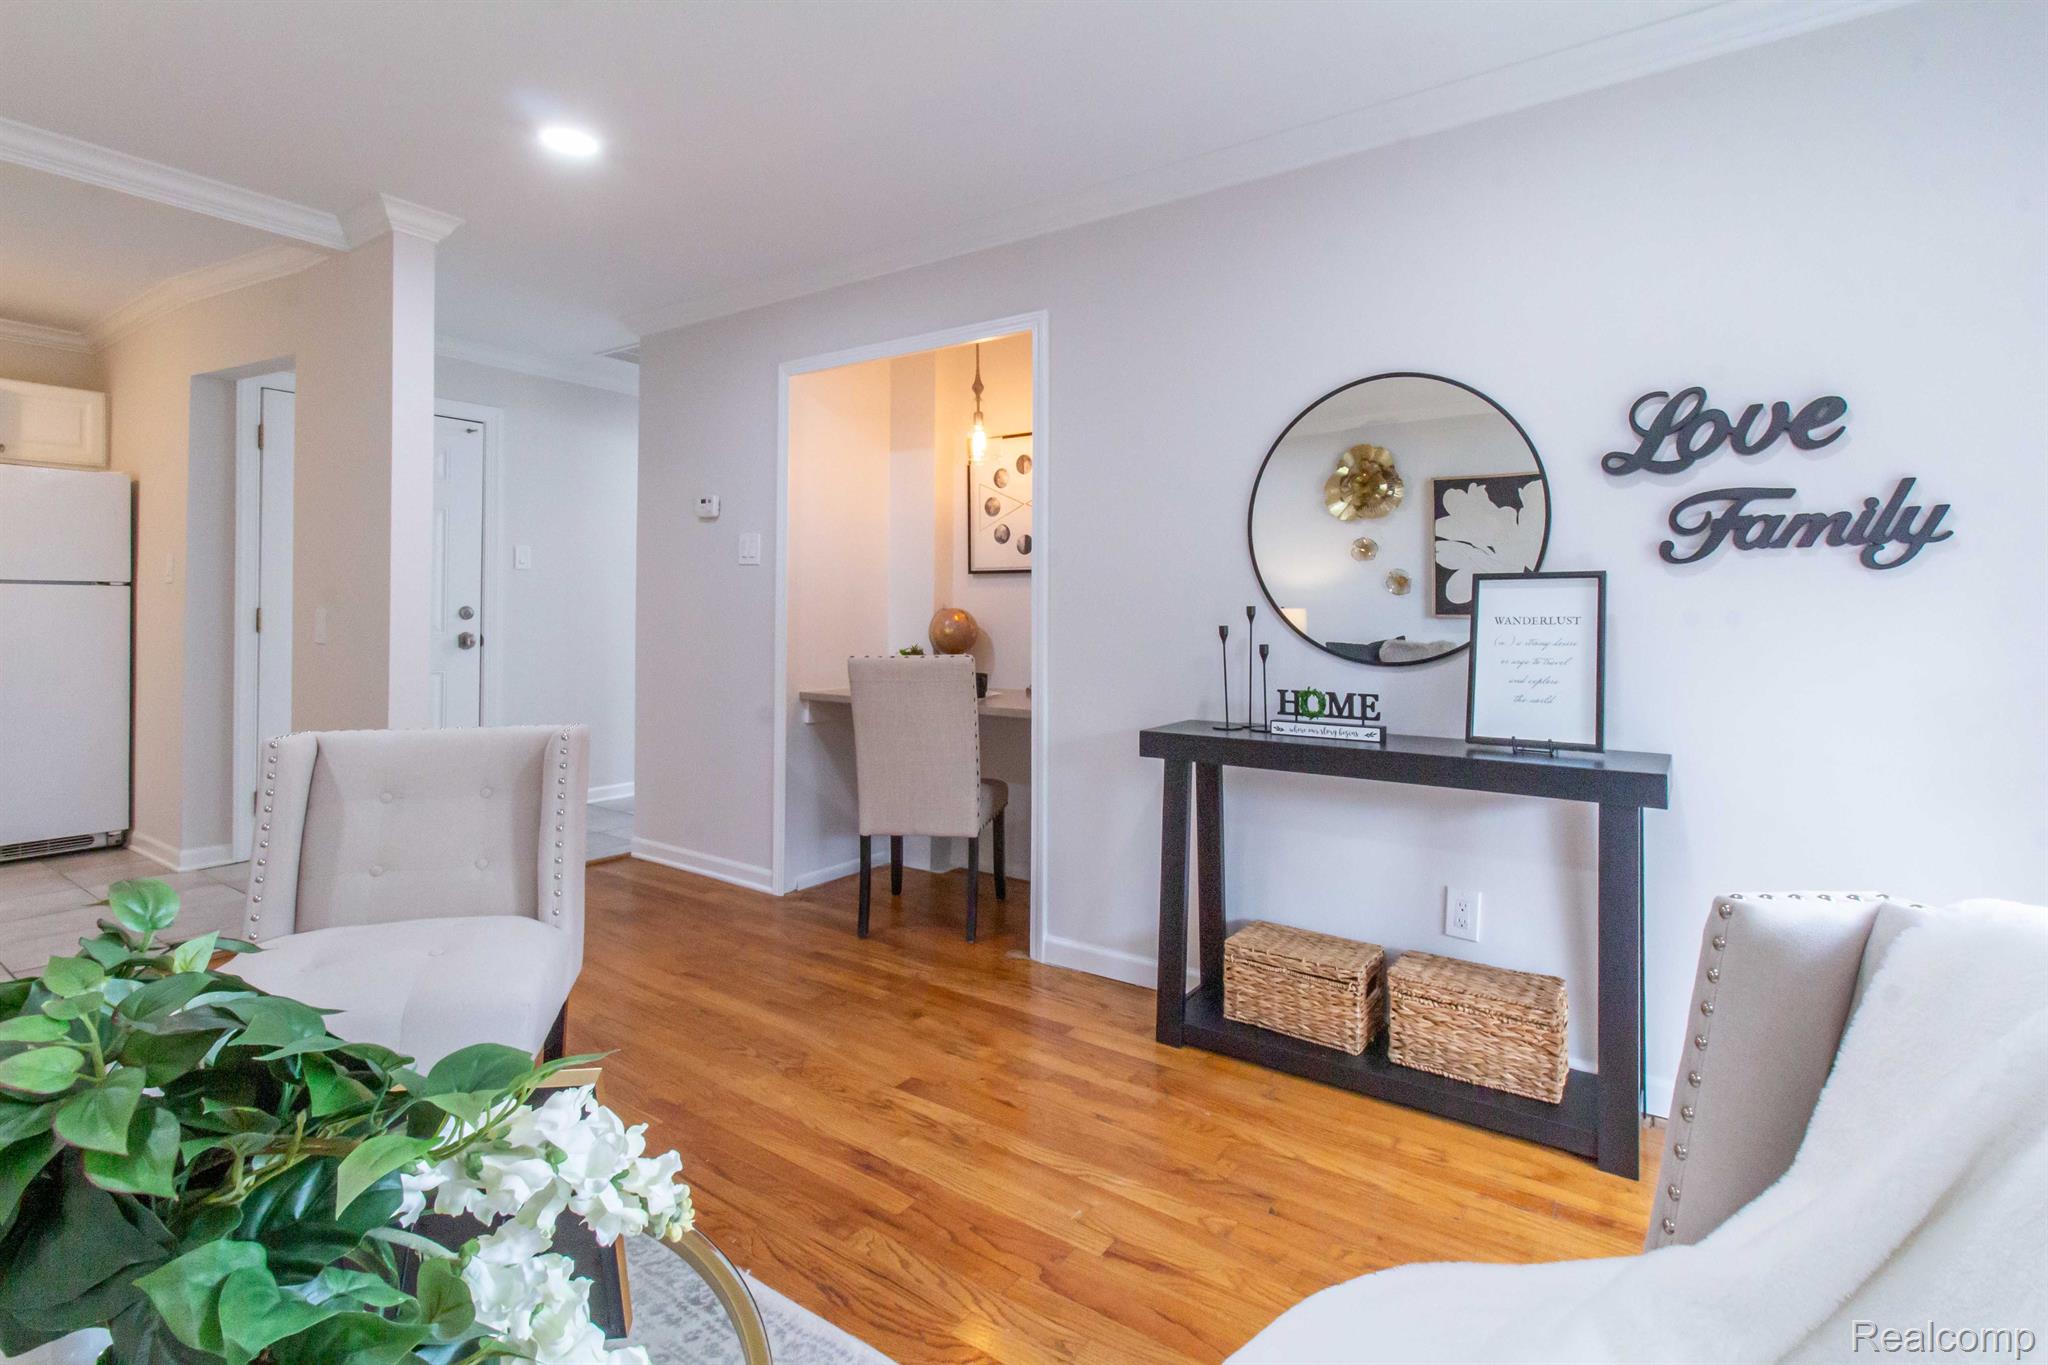
Furnished living area with hardwood floors, pale chairs, and a console table beneath “Love Family” wall decor.
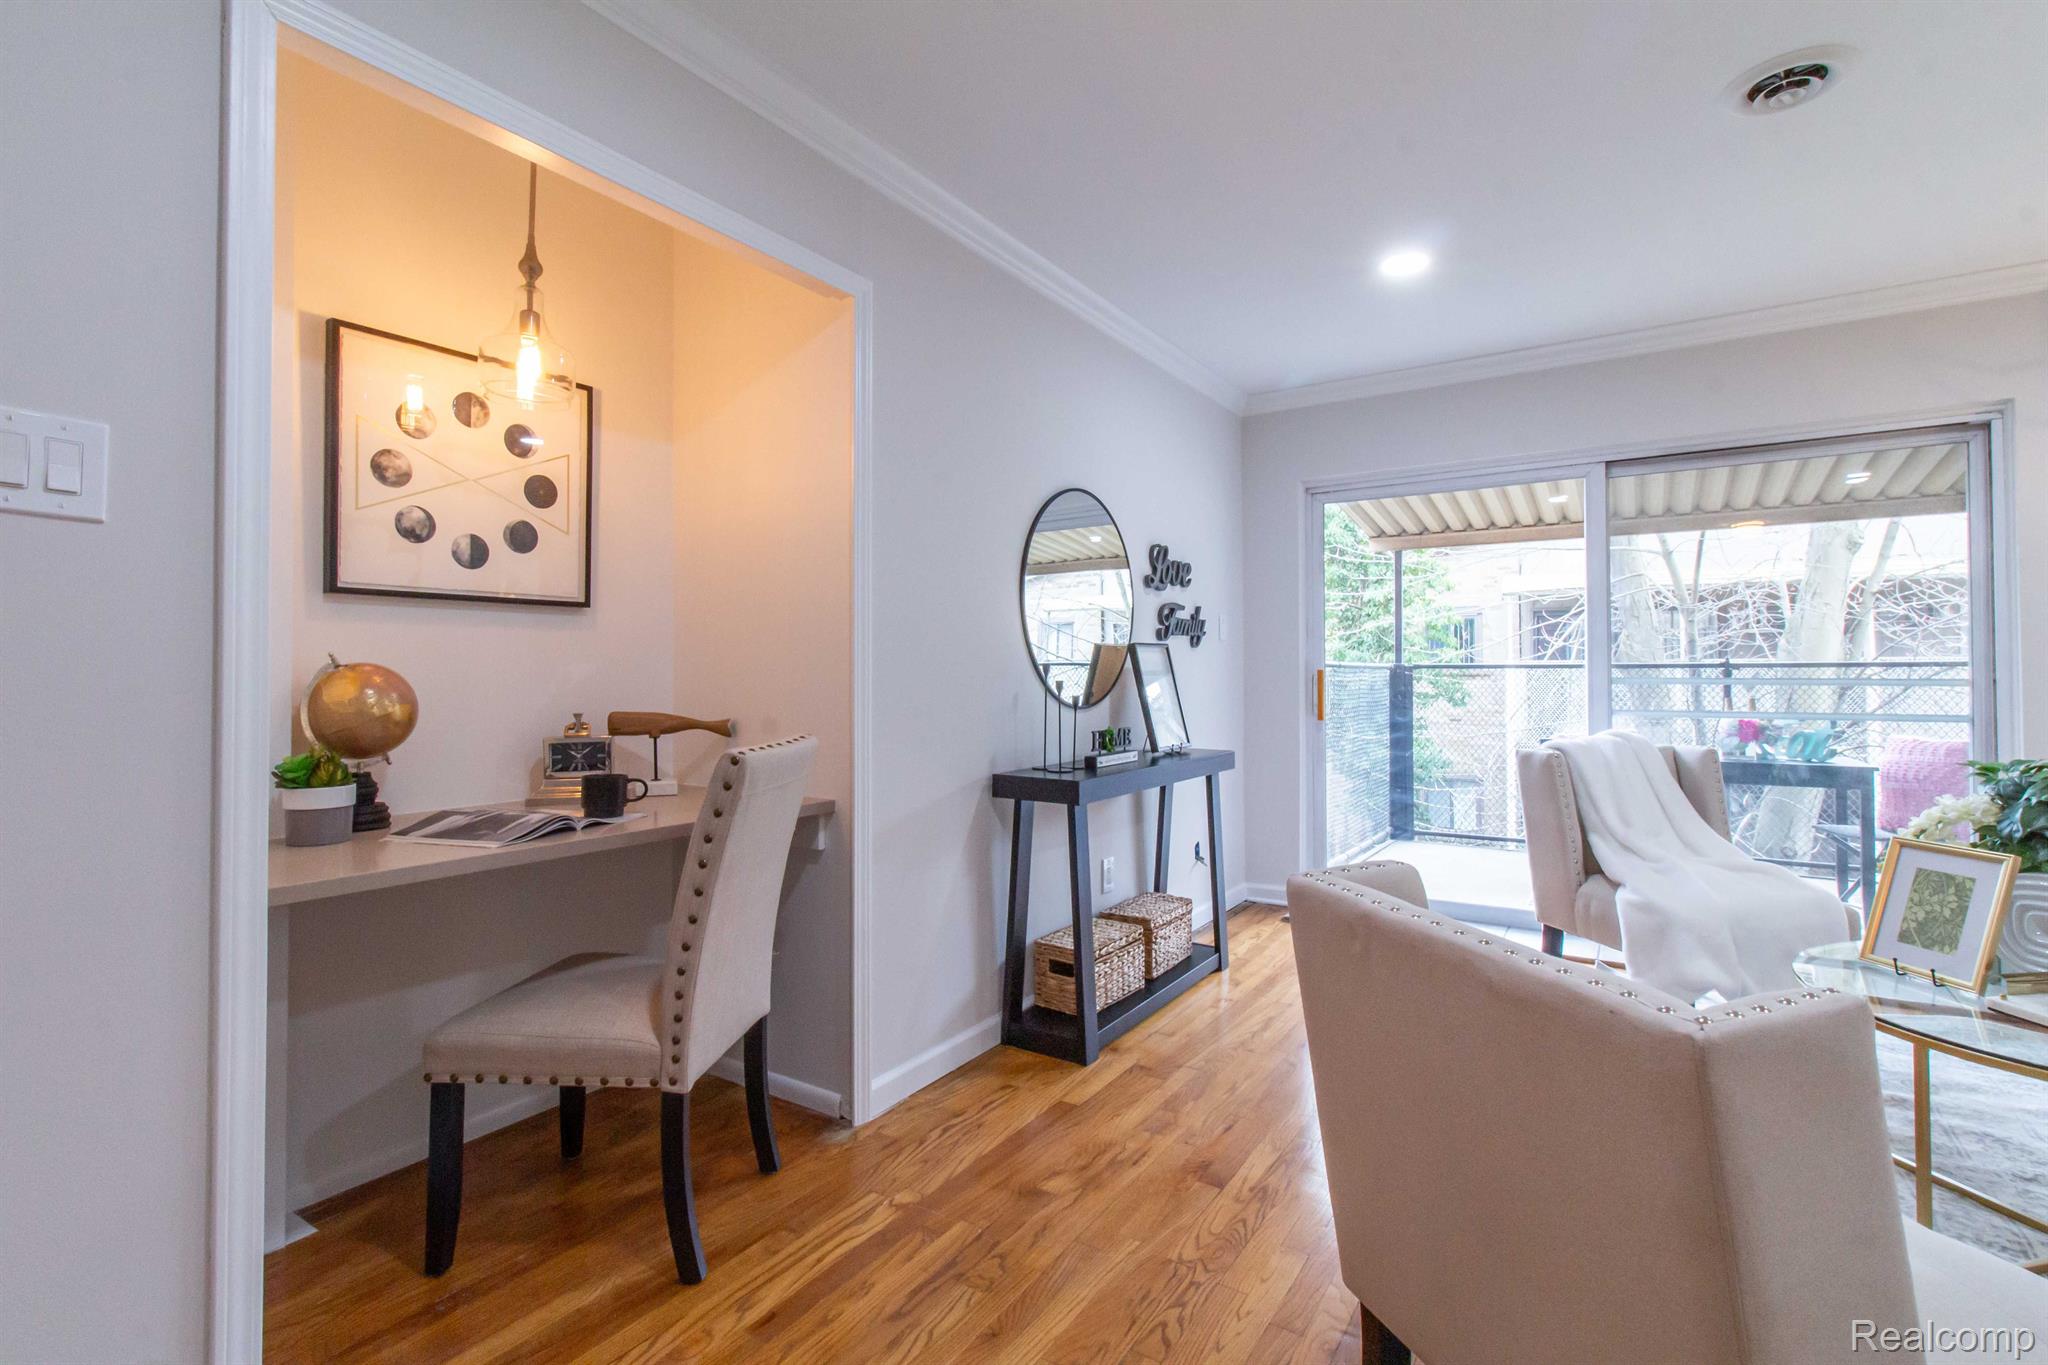
Living room with hardwood floors, a desk nook, and sliding doors to a covered balcony.
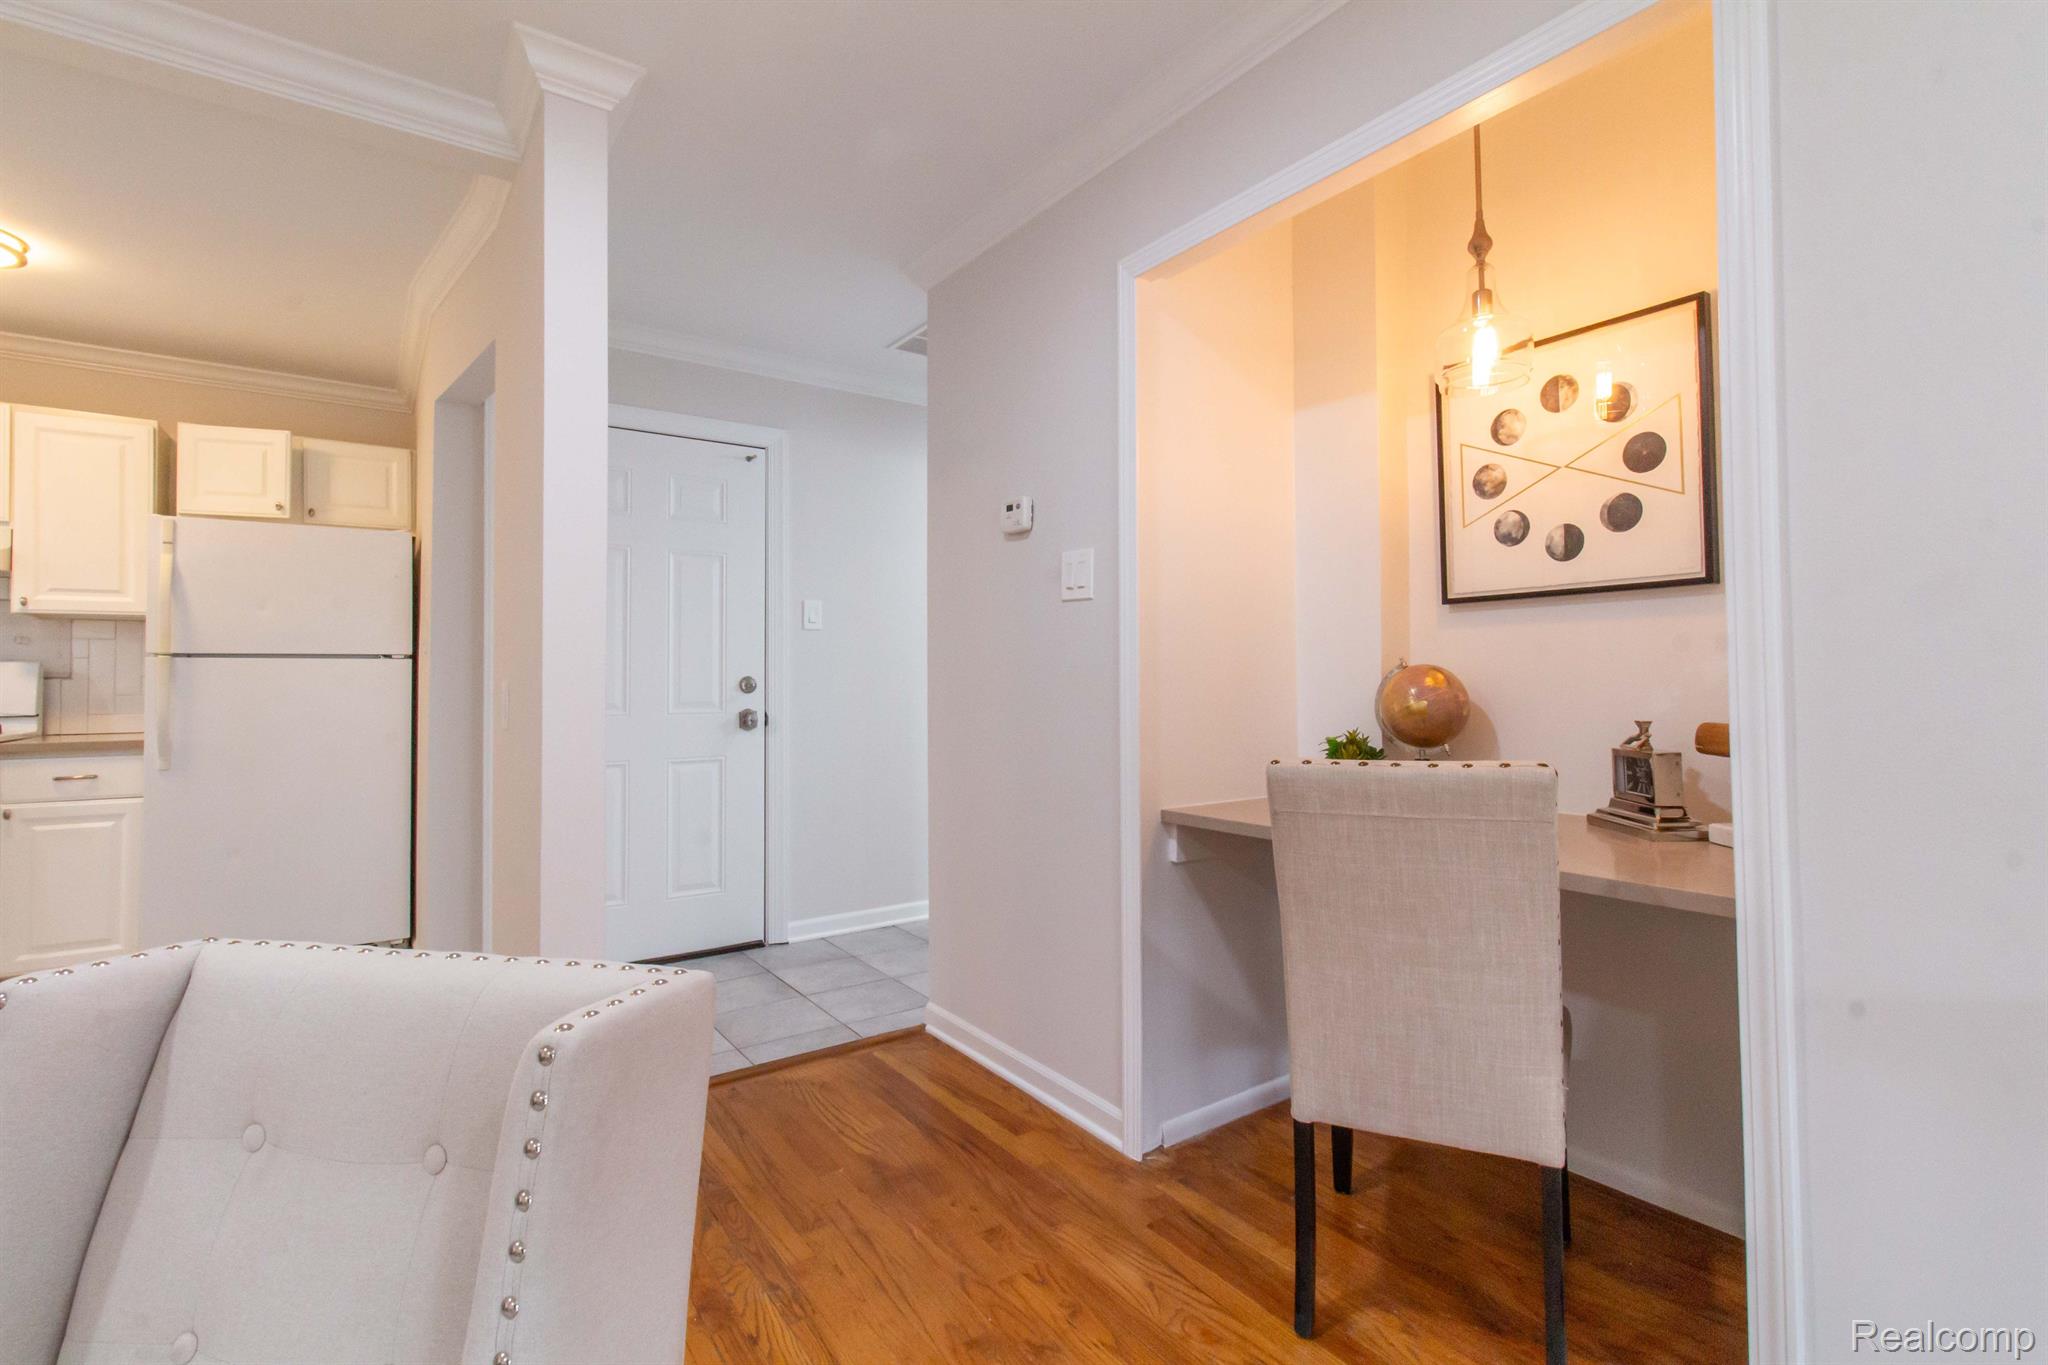
Furnished condo living area with a white kitchen, hardwood floors, and a desk nook with framed artwork.
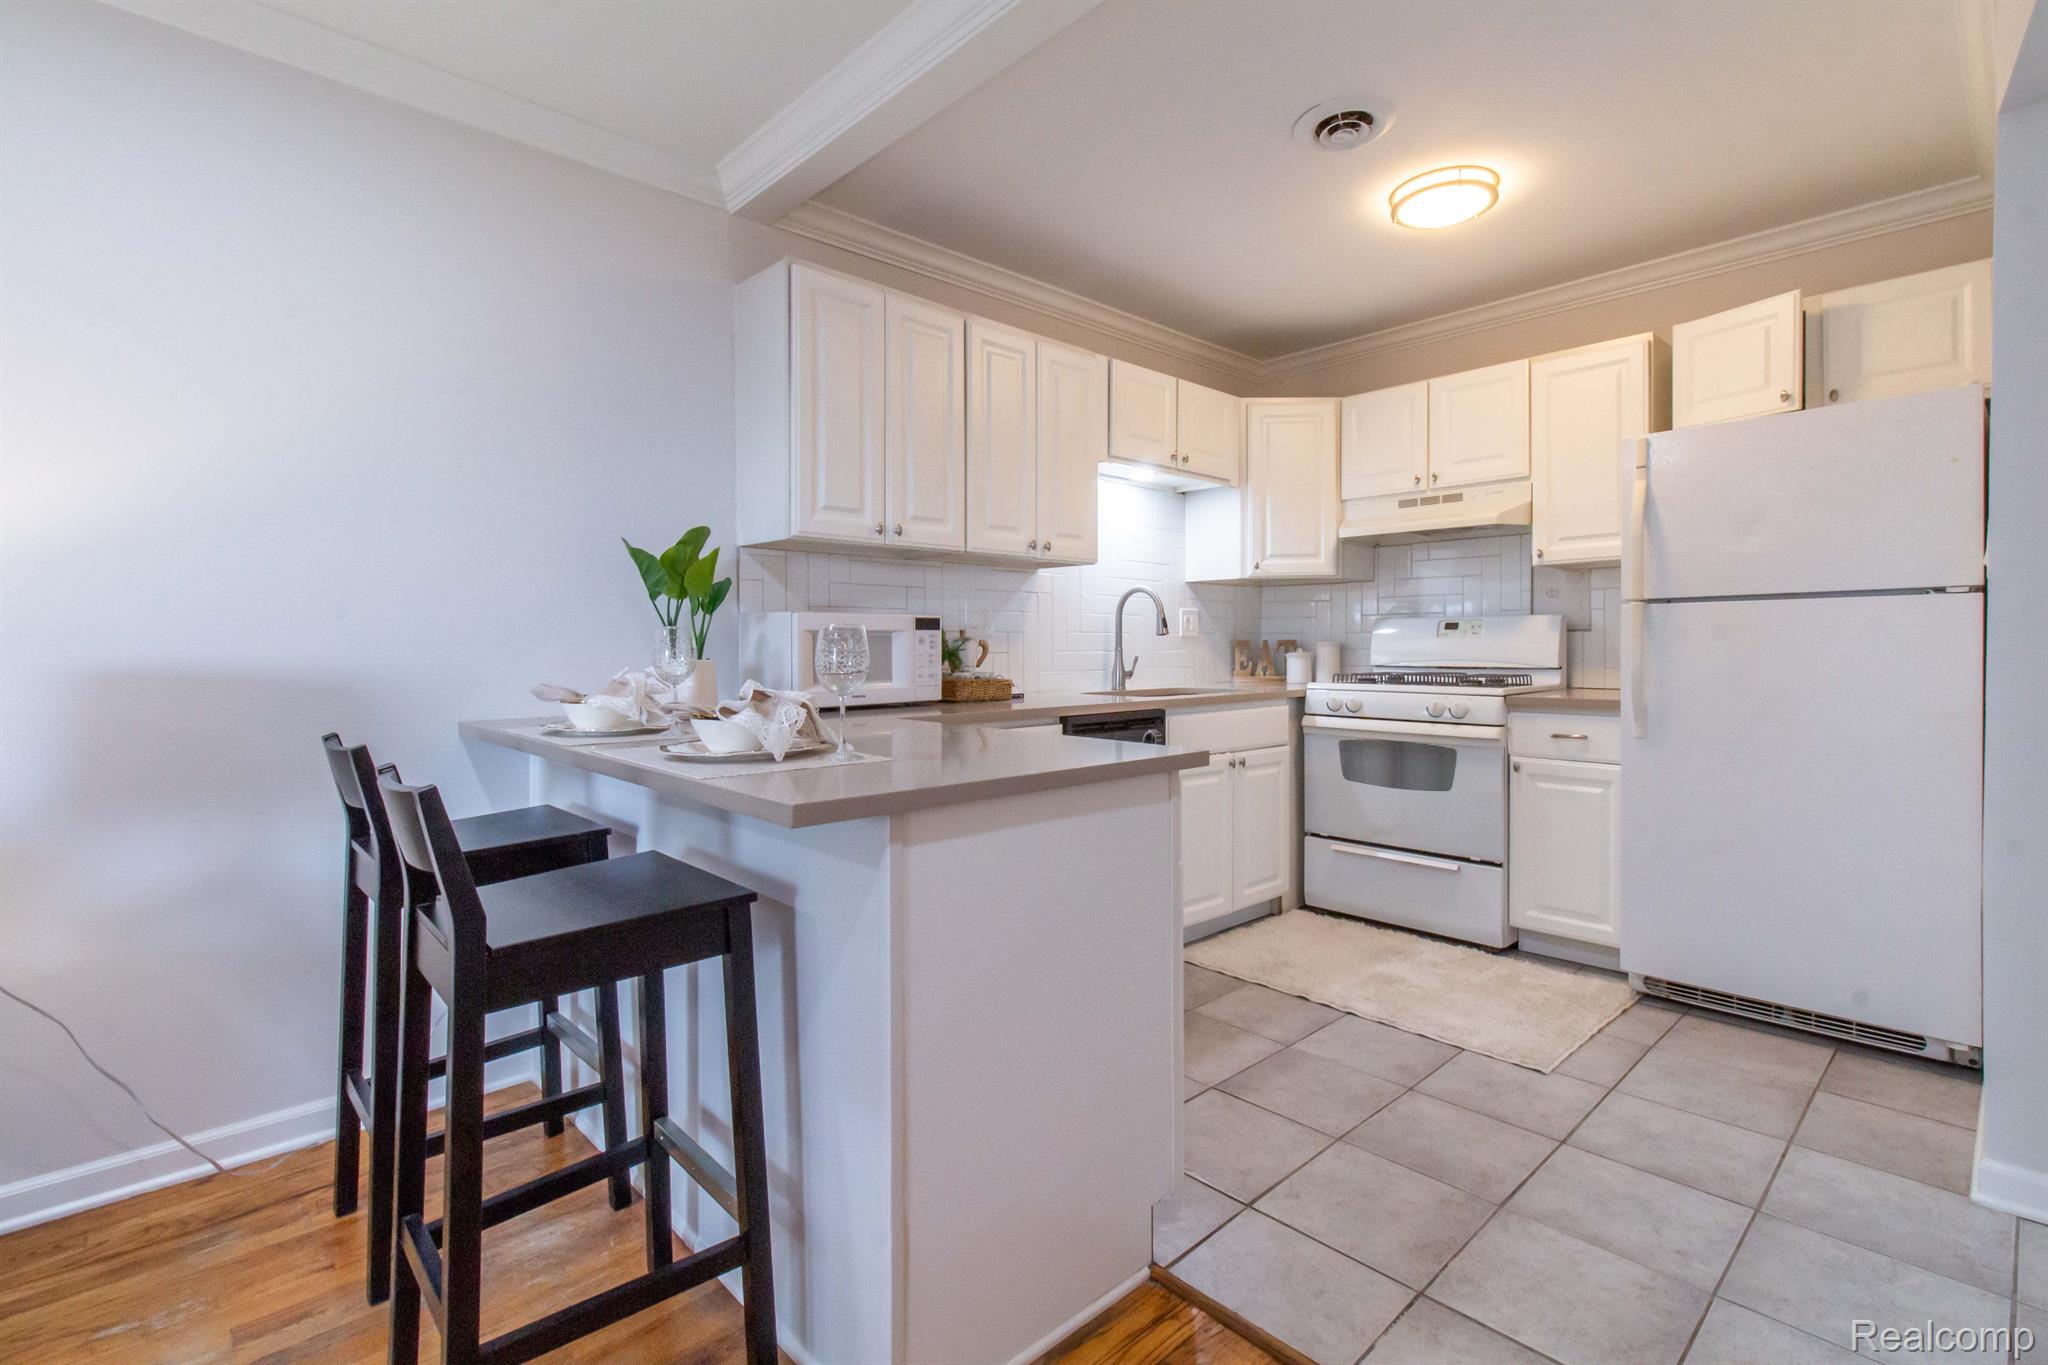
Kitchen with white cabinets, a breakfast bar, two dark stools, and gray tile flooring.
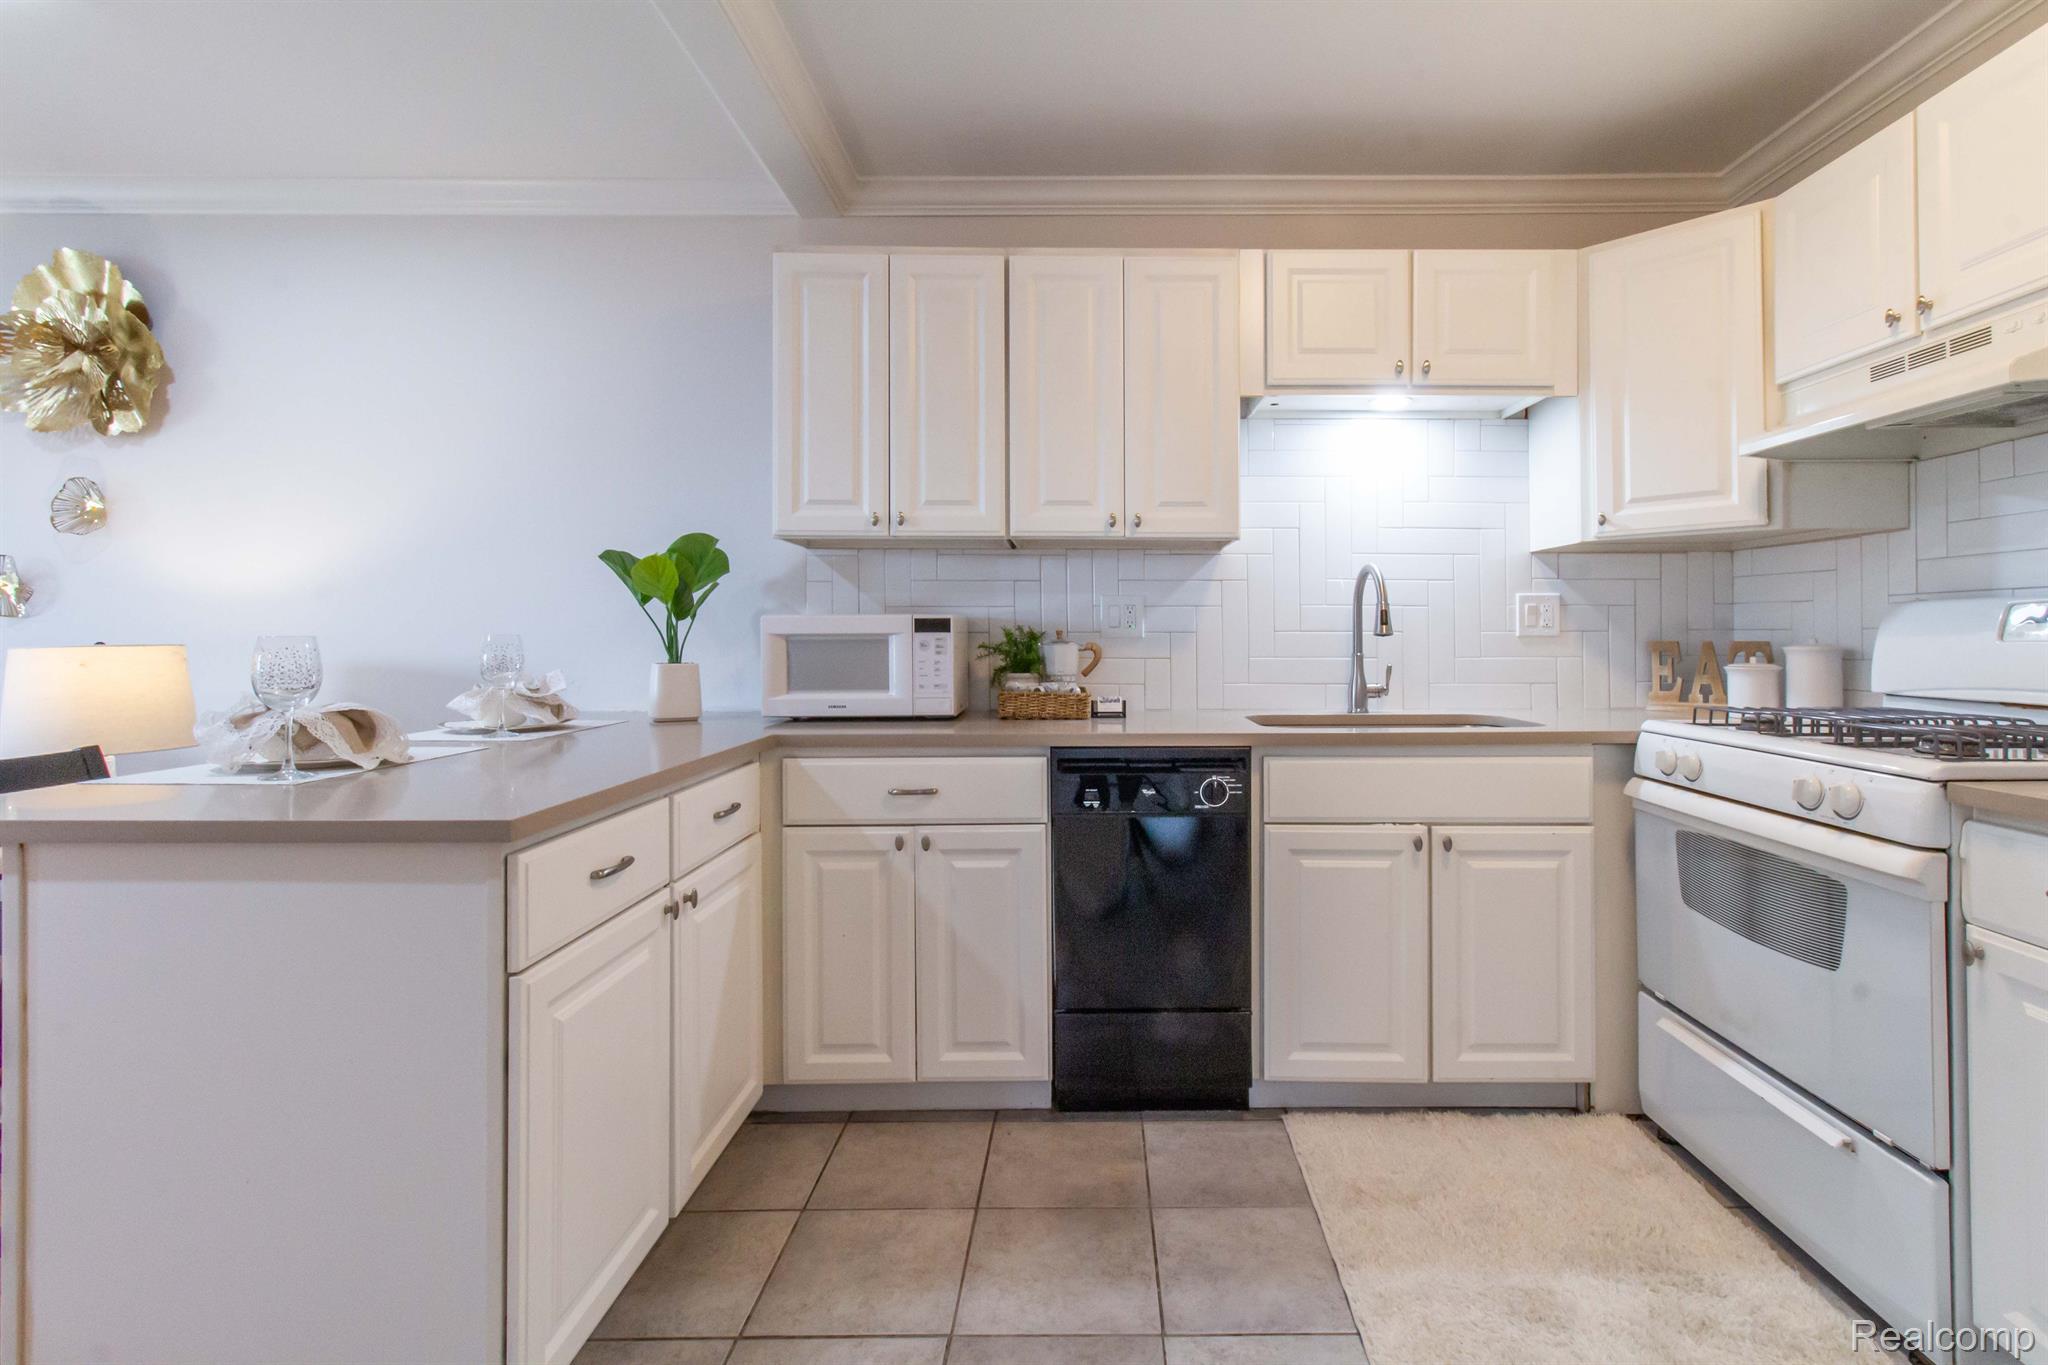
Kitchen with white cabinetry, tiled backsplash, black dishwasher, and a small dining counter set for two.
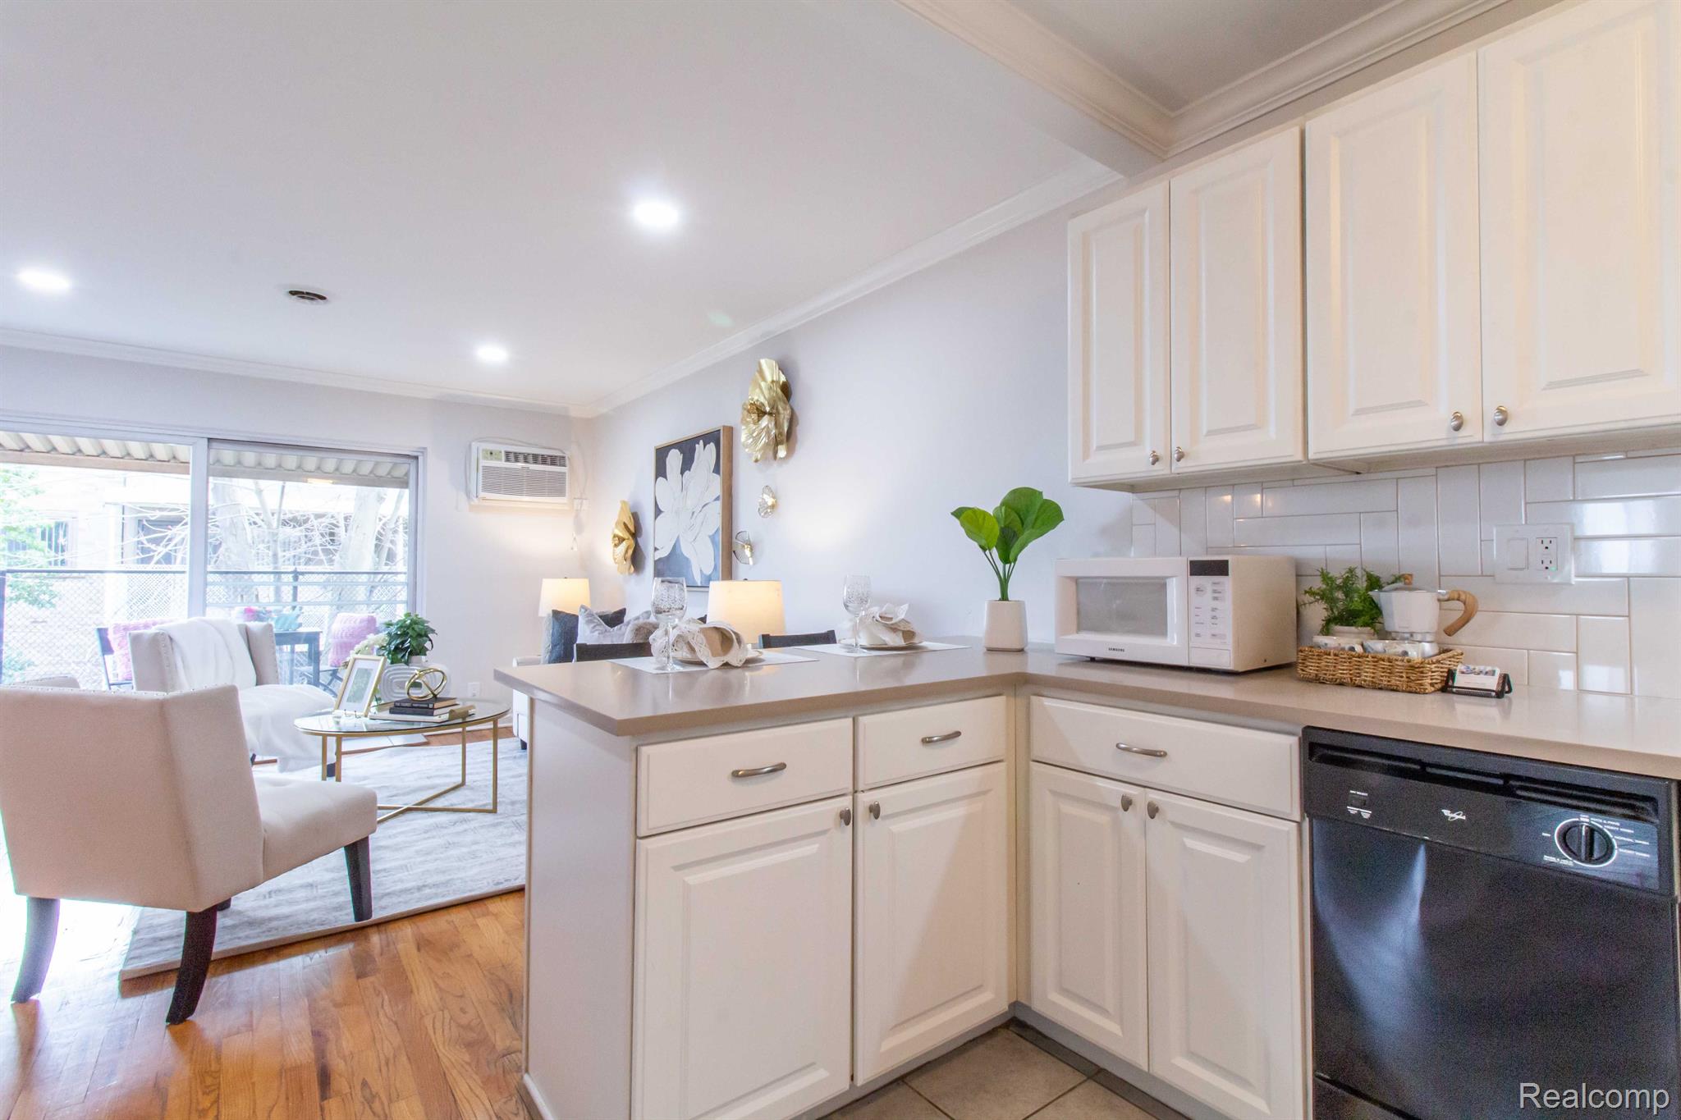
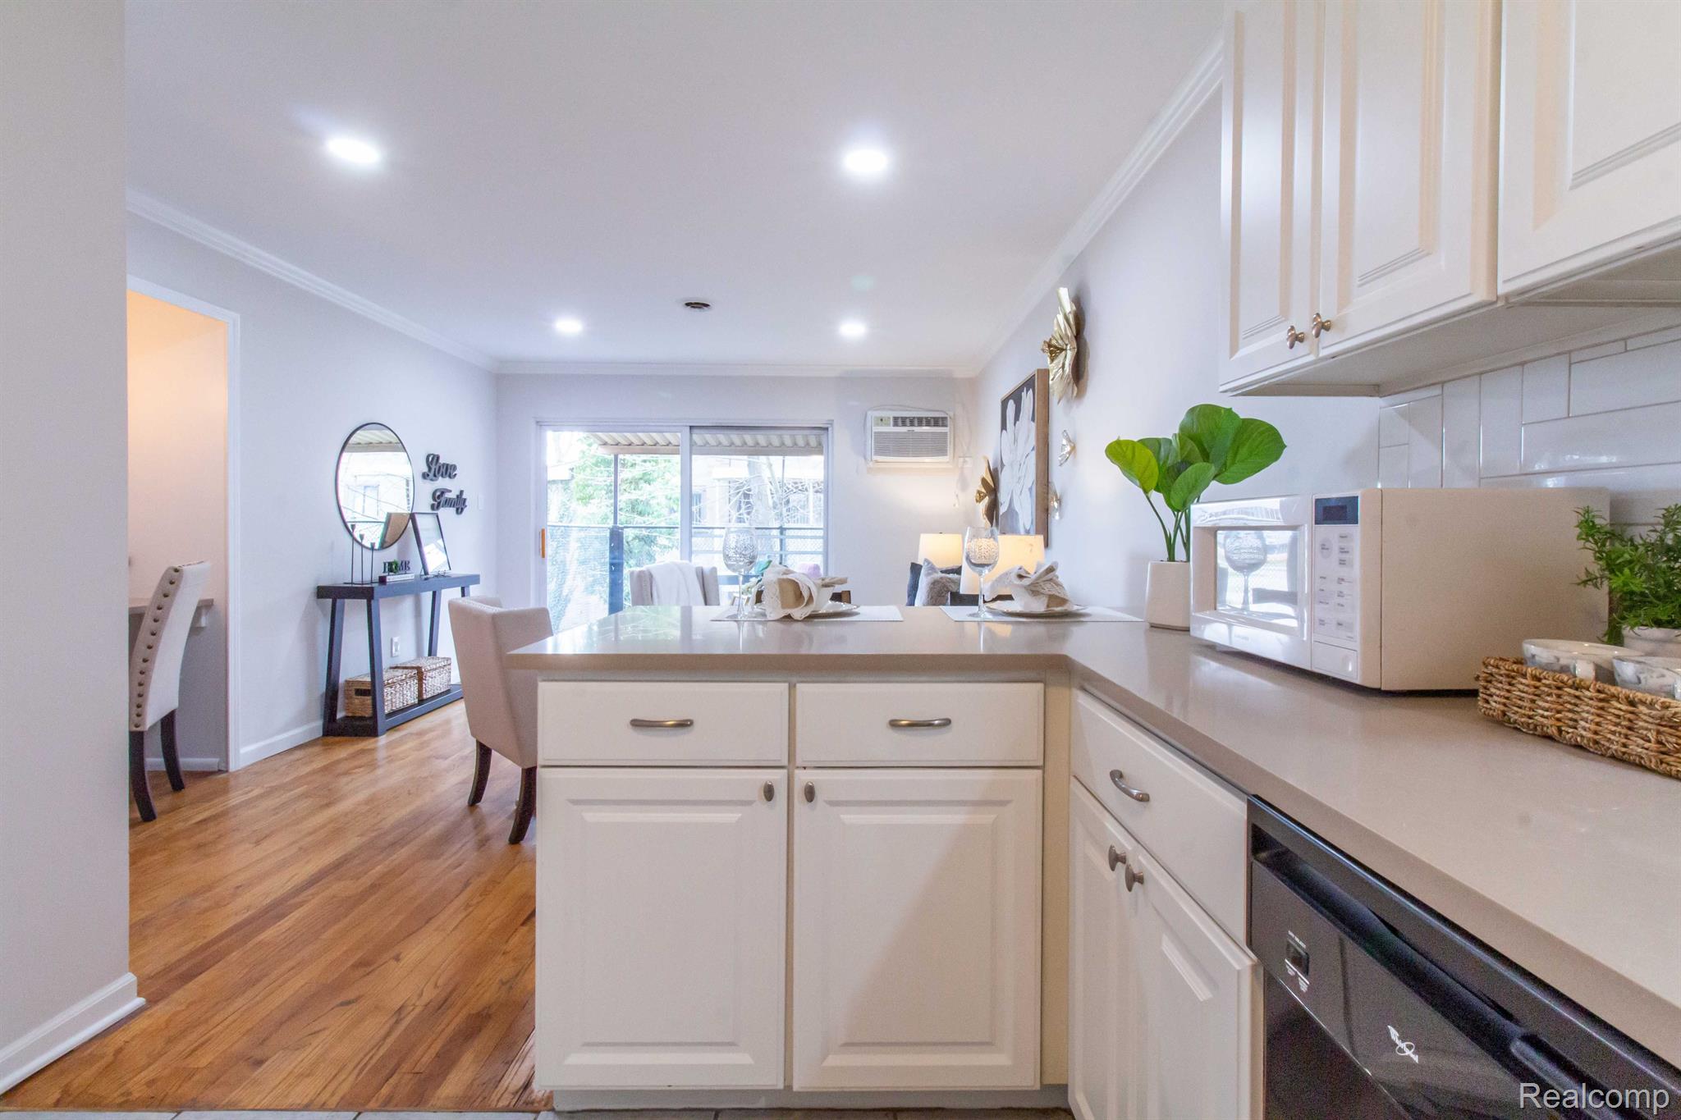
Bright white kitchen with a peninsula opening into a sitting area by sliding glass doors.
Bright kitchen with a large white island, white cabinetry, and an adjoining dining area with wood floors.
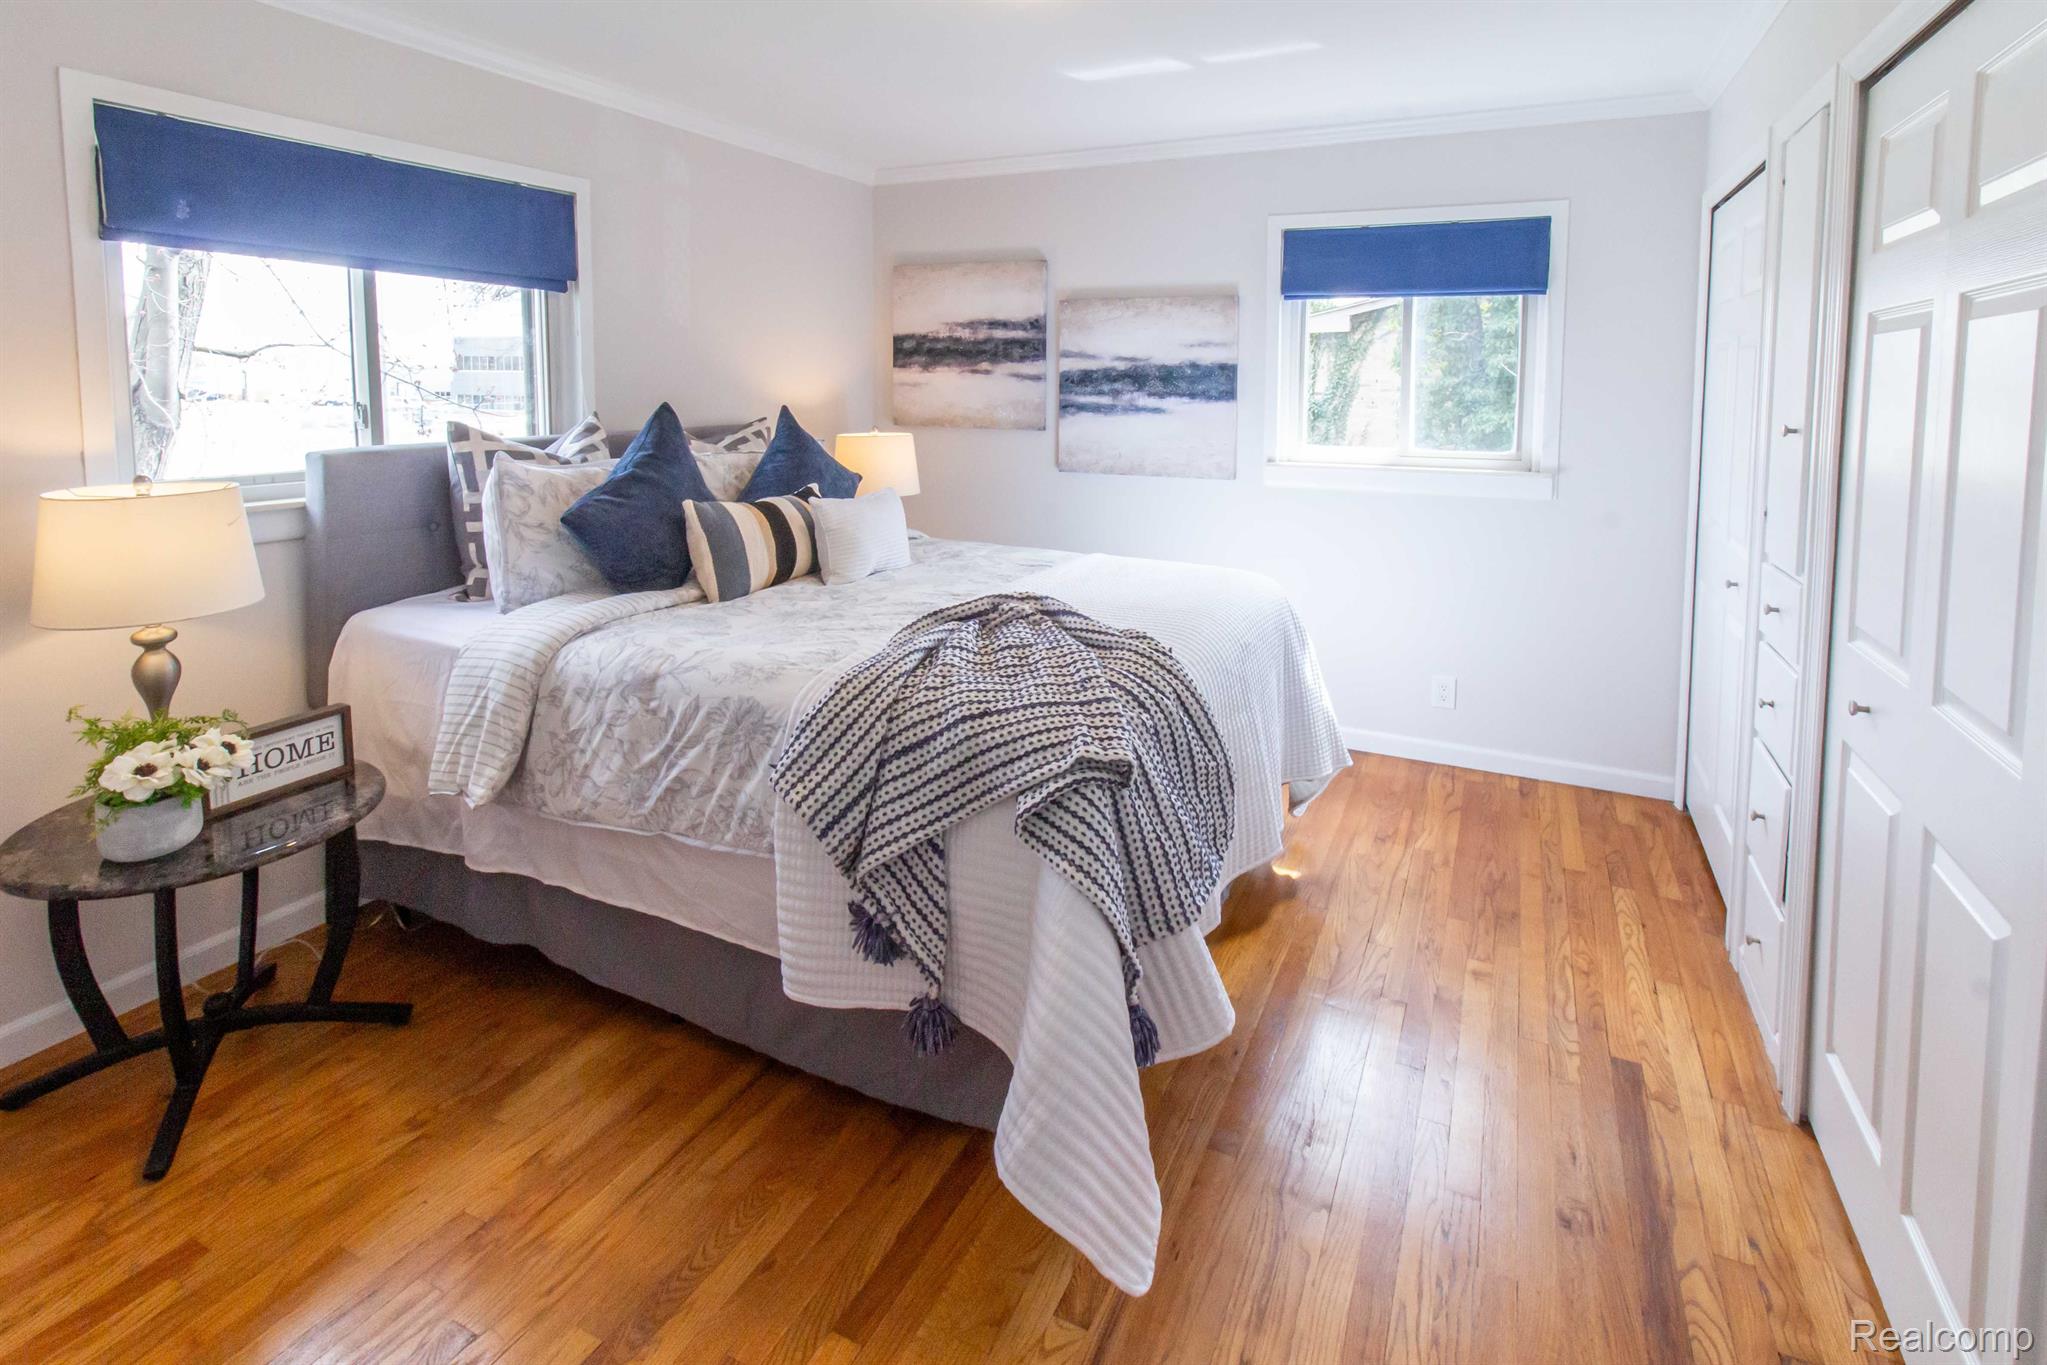
Staged bedroom with a white-and-navy bed, hardwood floors, and white built-in closets.
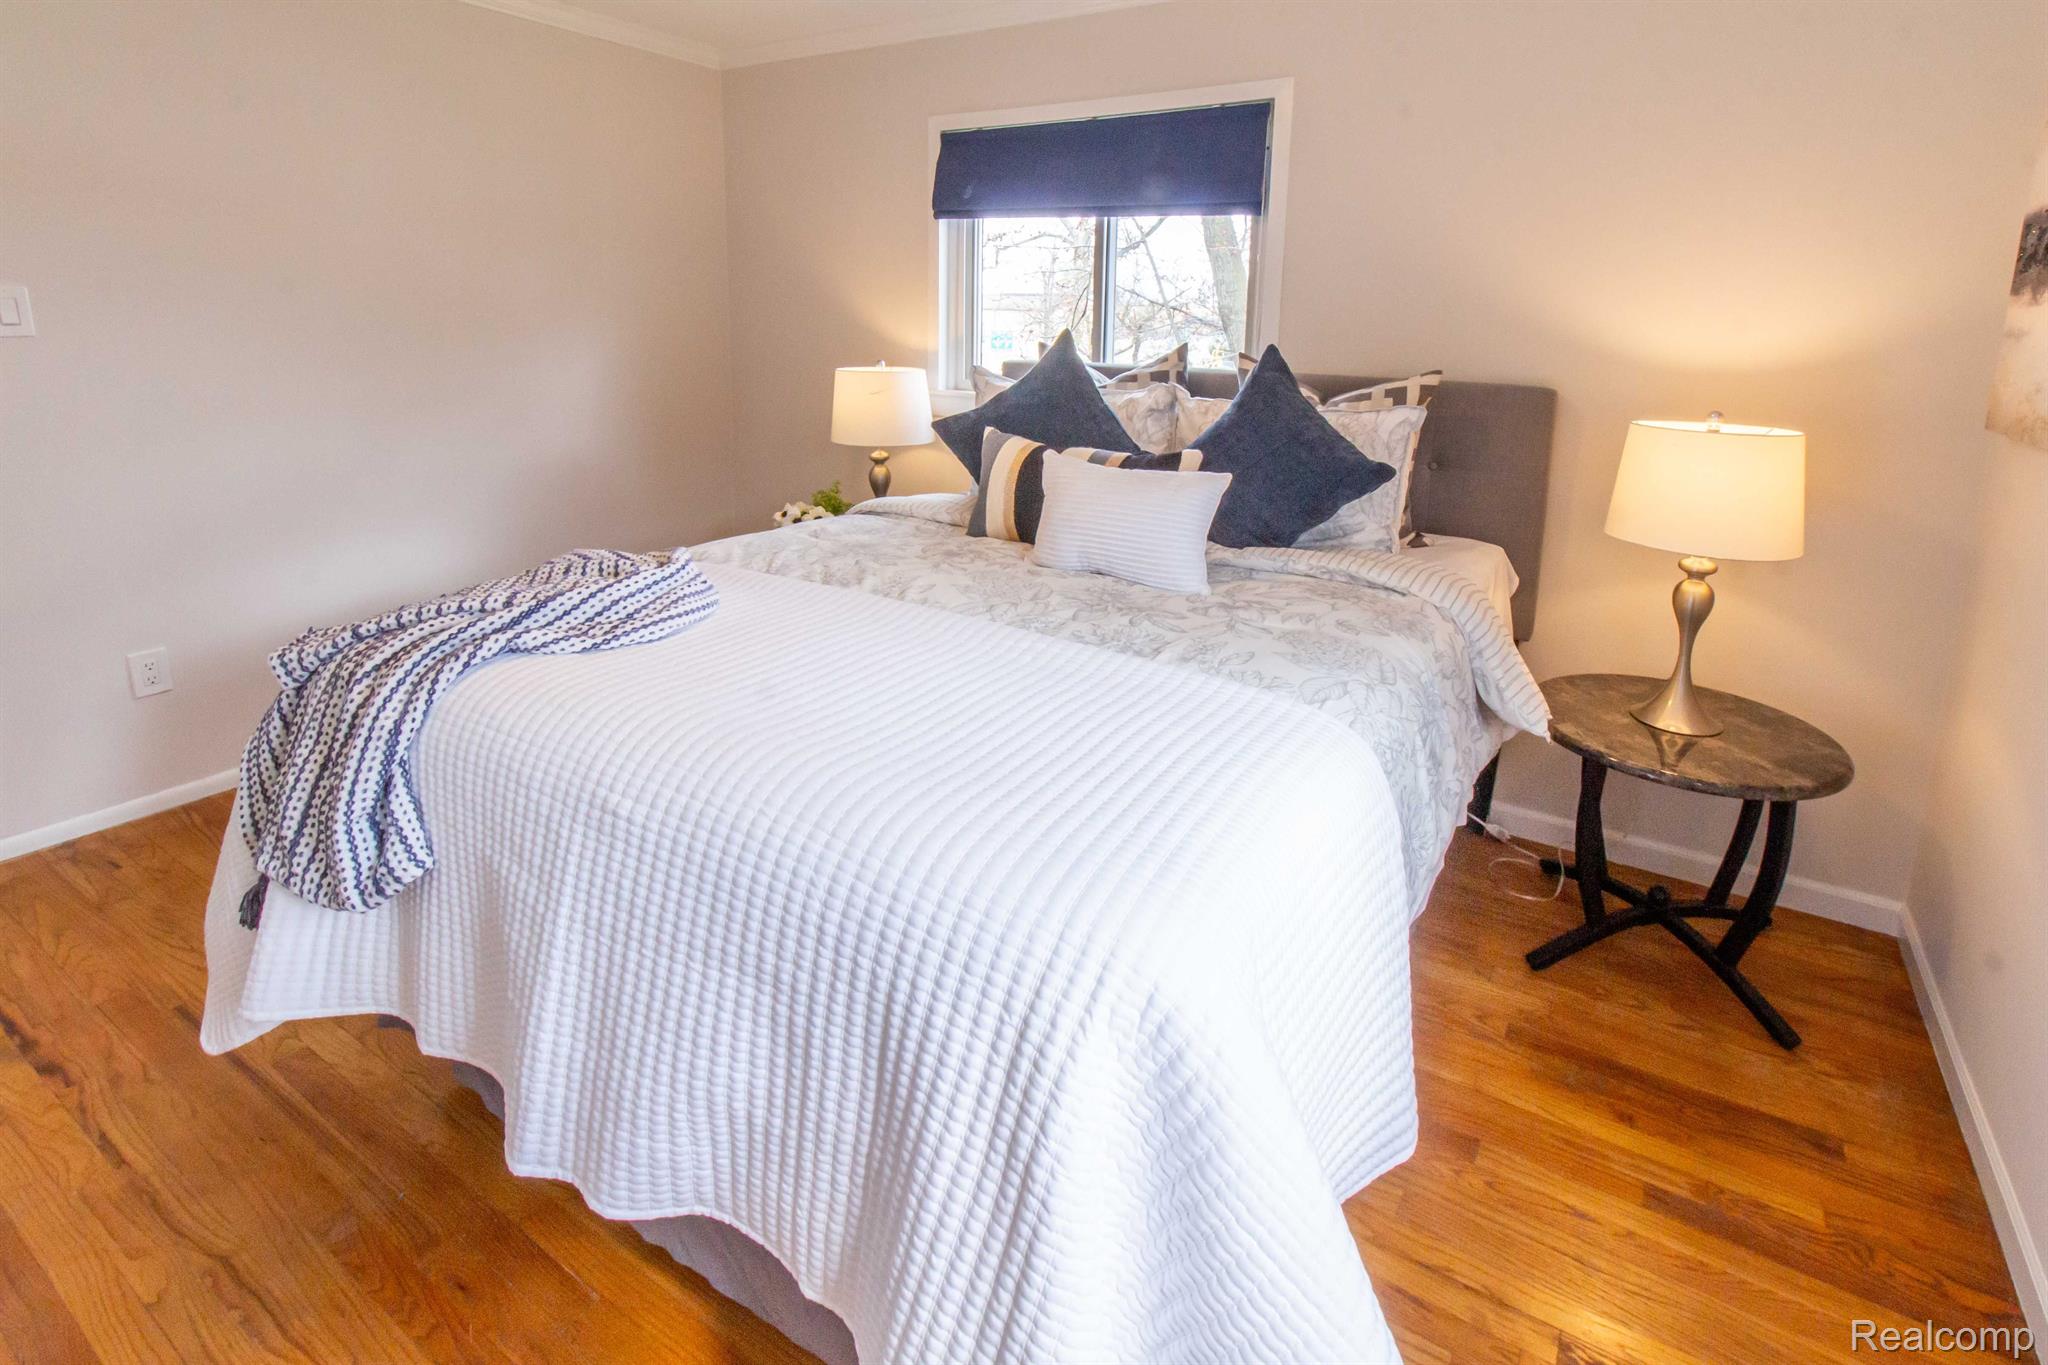
Furnished bedroom with a white quilted bed, navy pillows, bedside lamps, and hardwood floors.
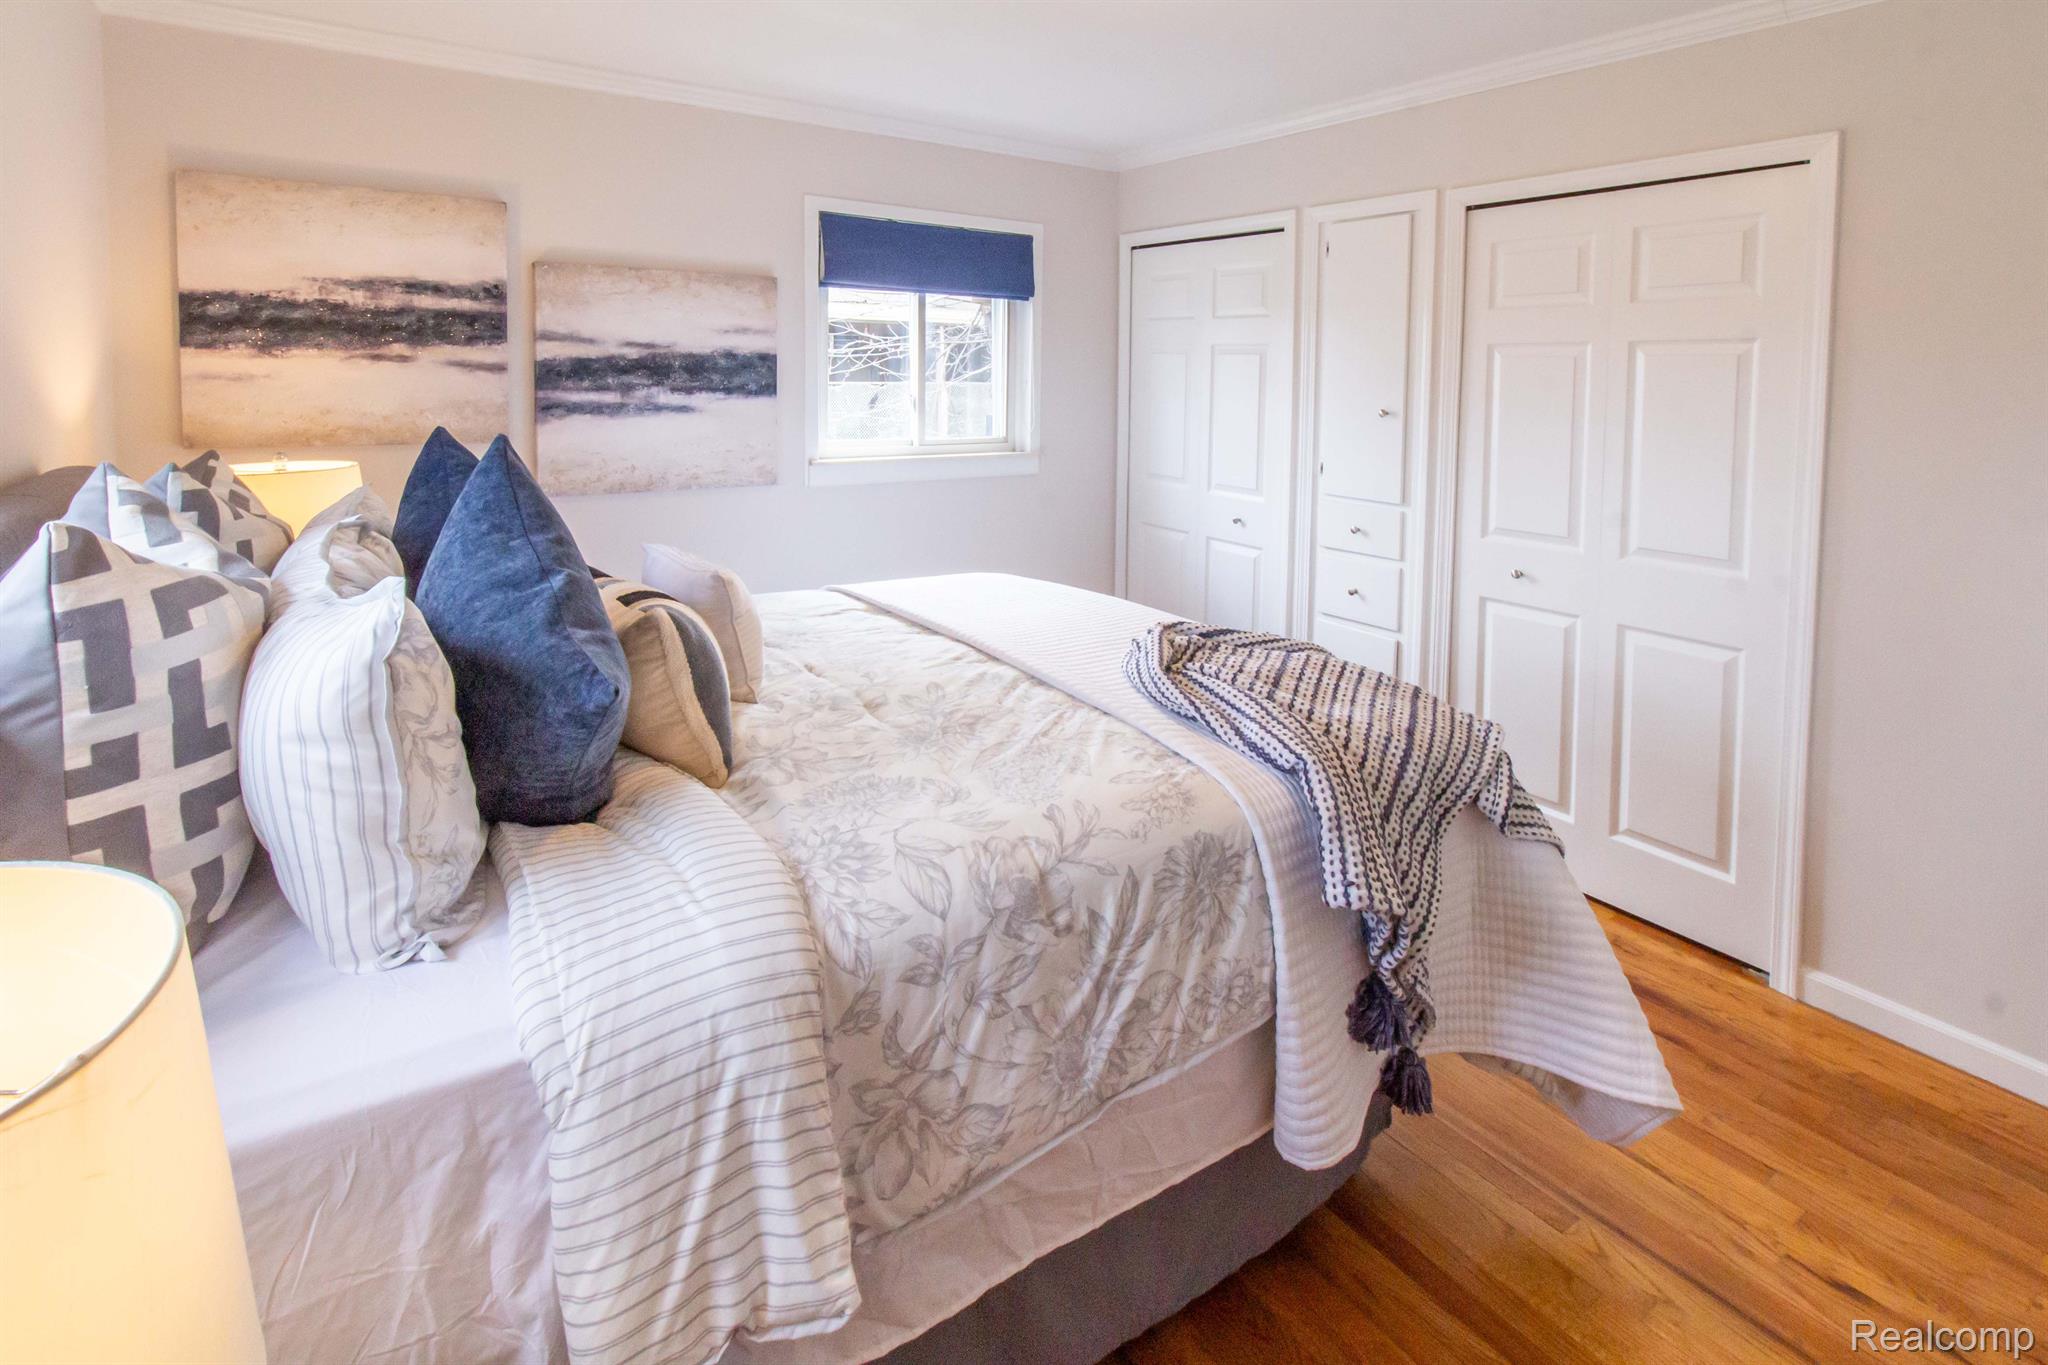
Furnished bedroom with a floral-covered bed, layered pillows, white closets, and hardwood flooring.
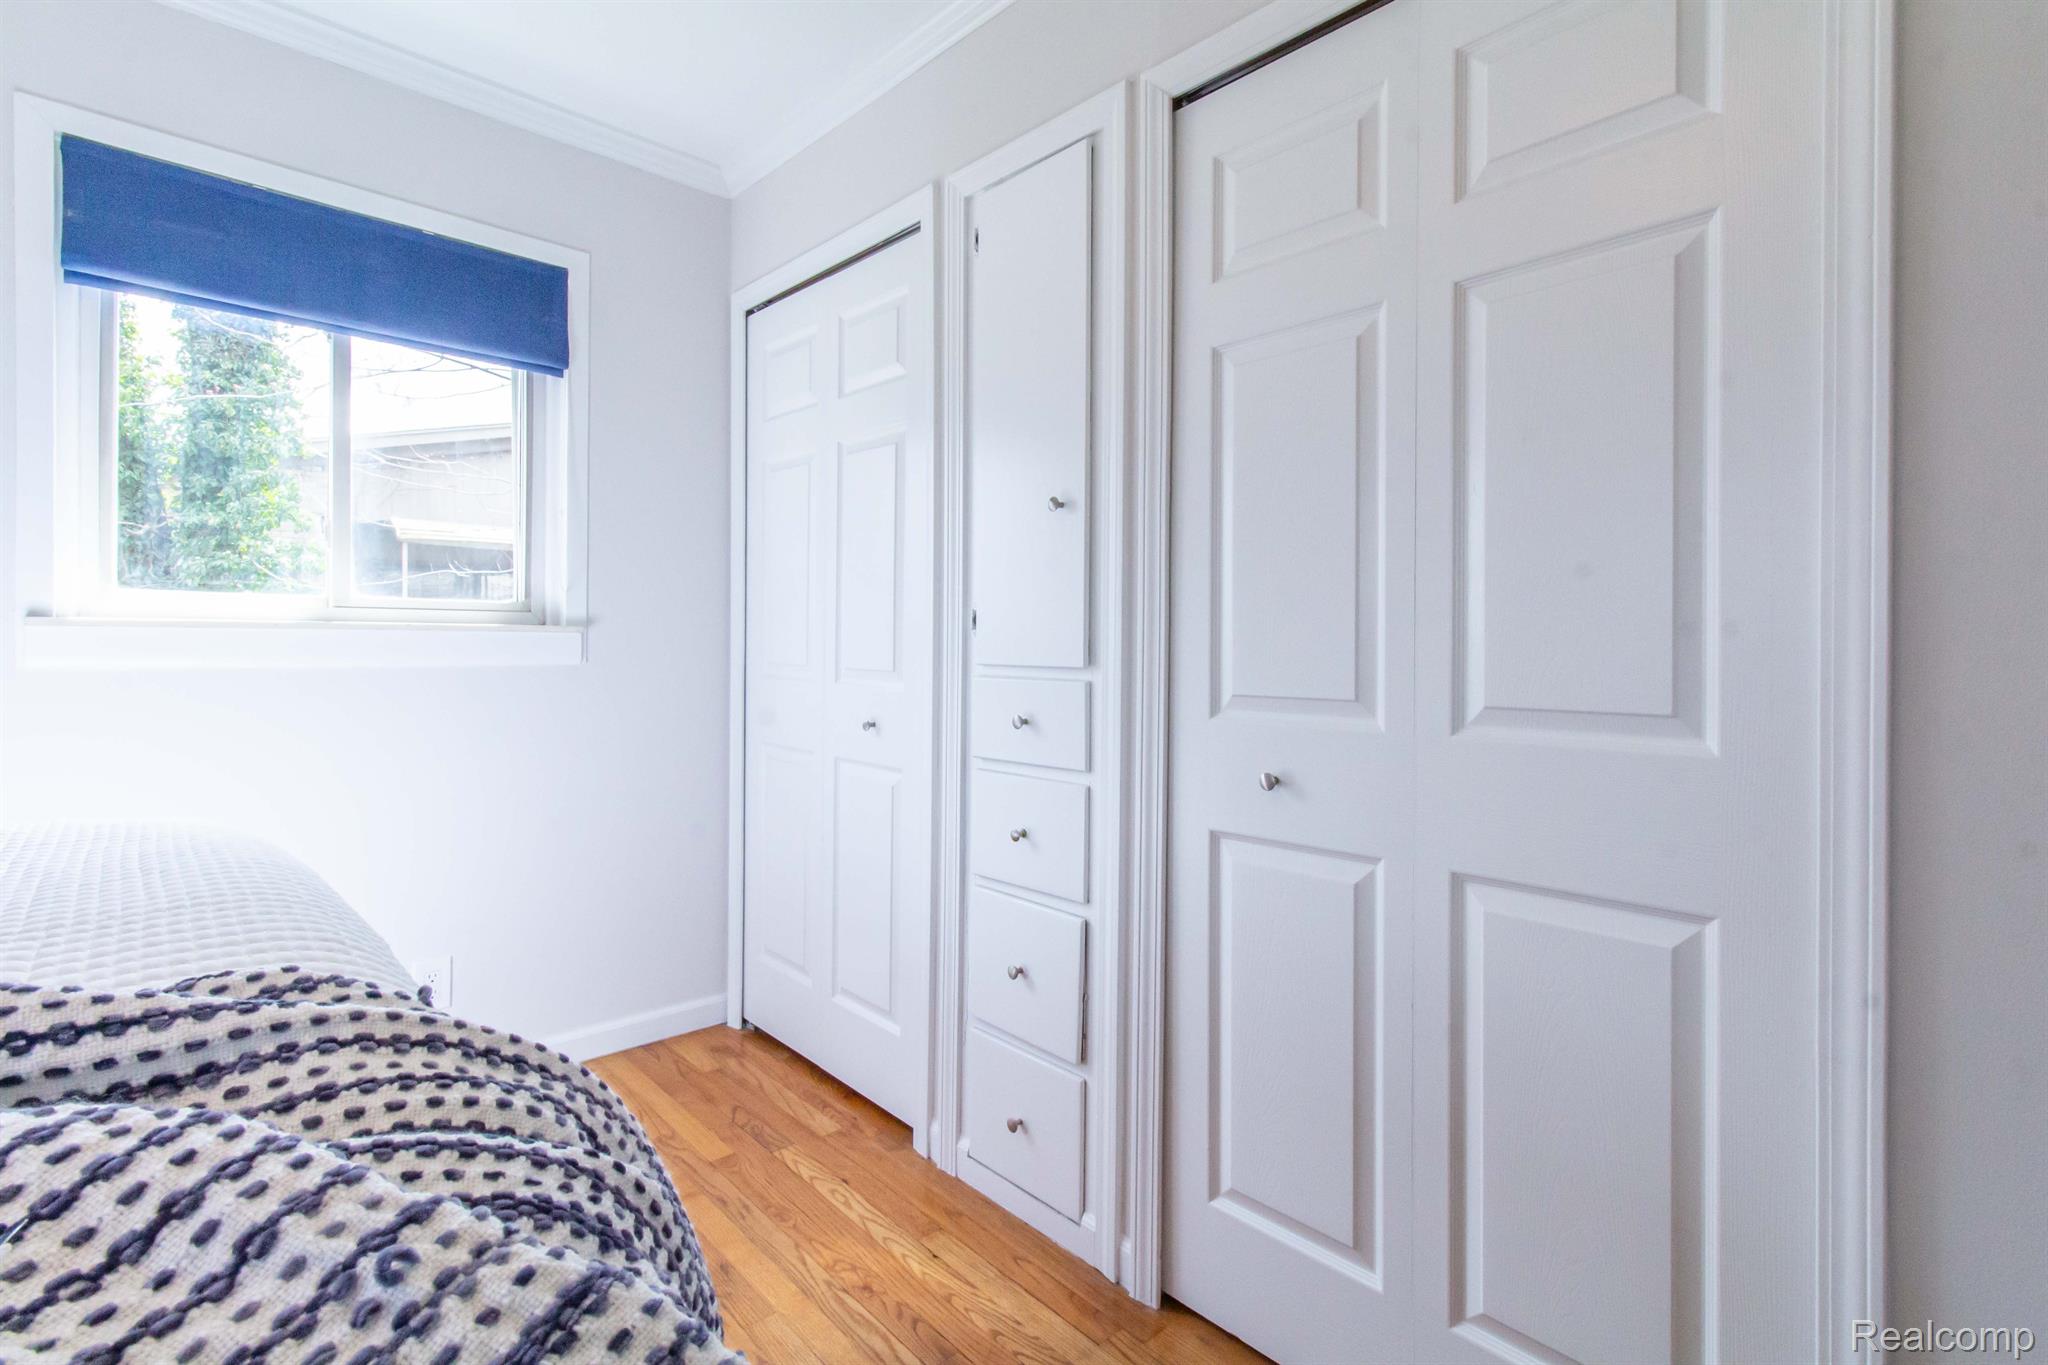
Bedroom with white paneled closets, built-in drawers, and a blue window shade.
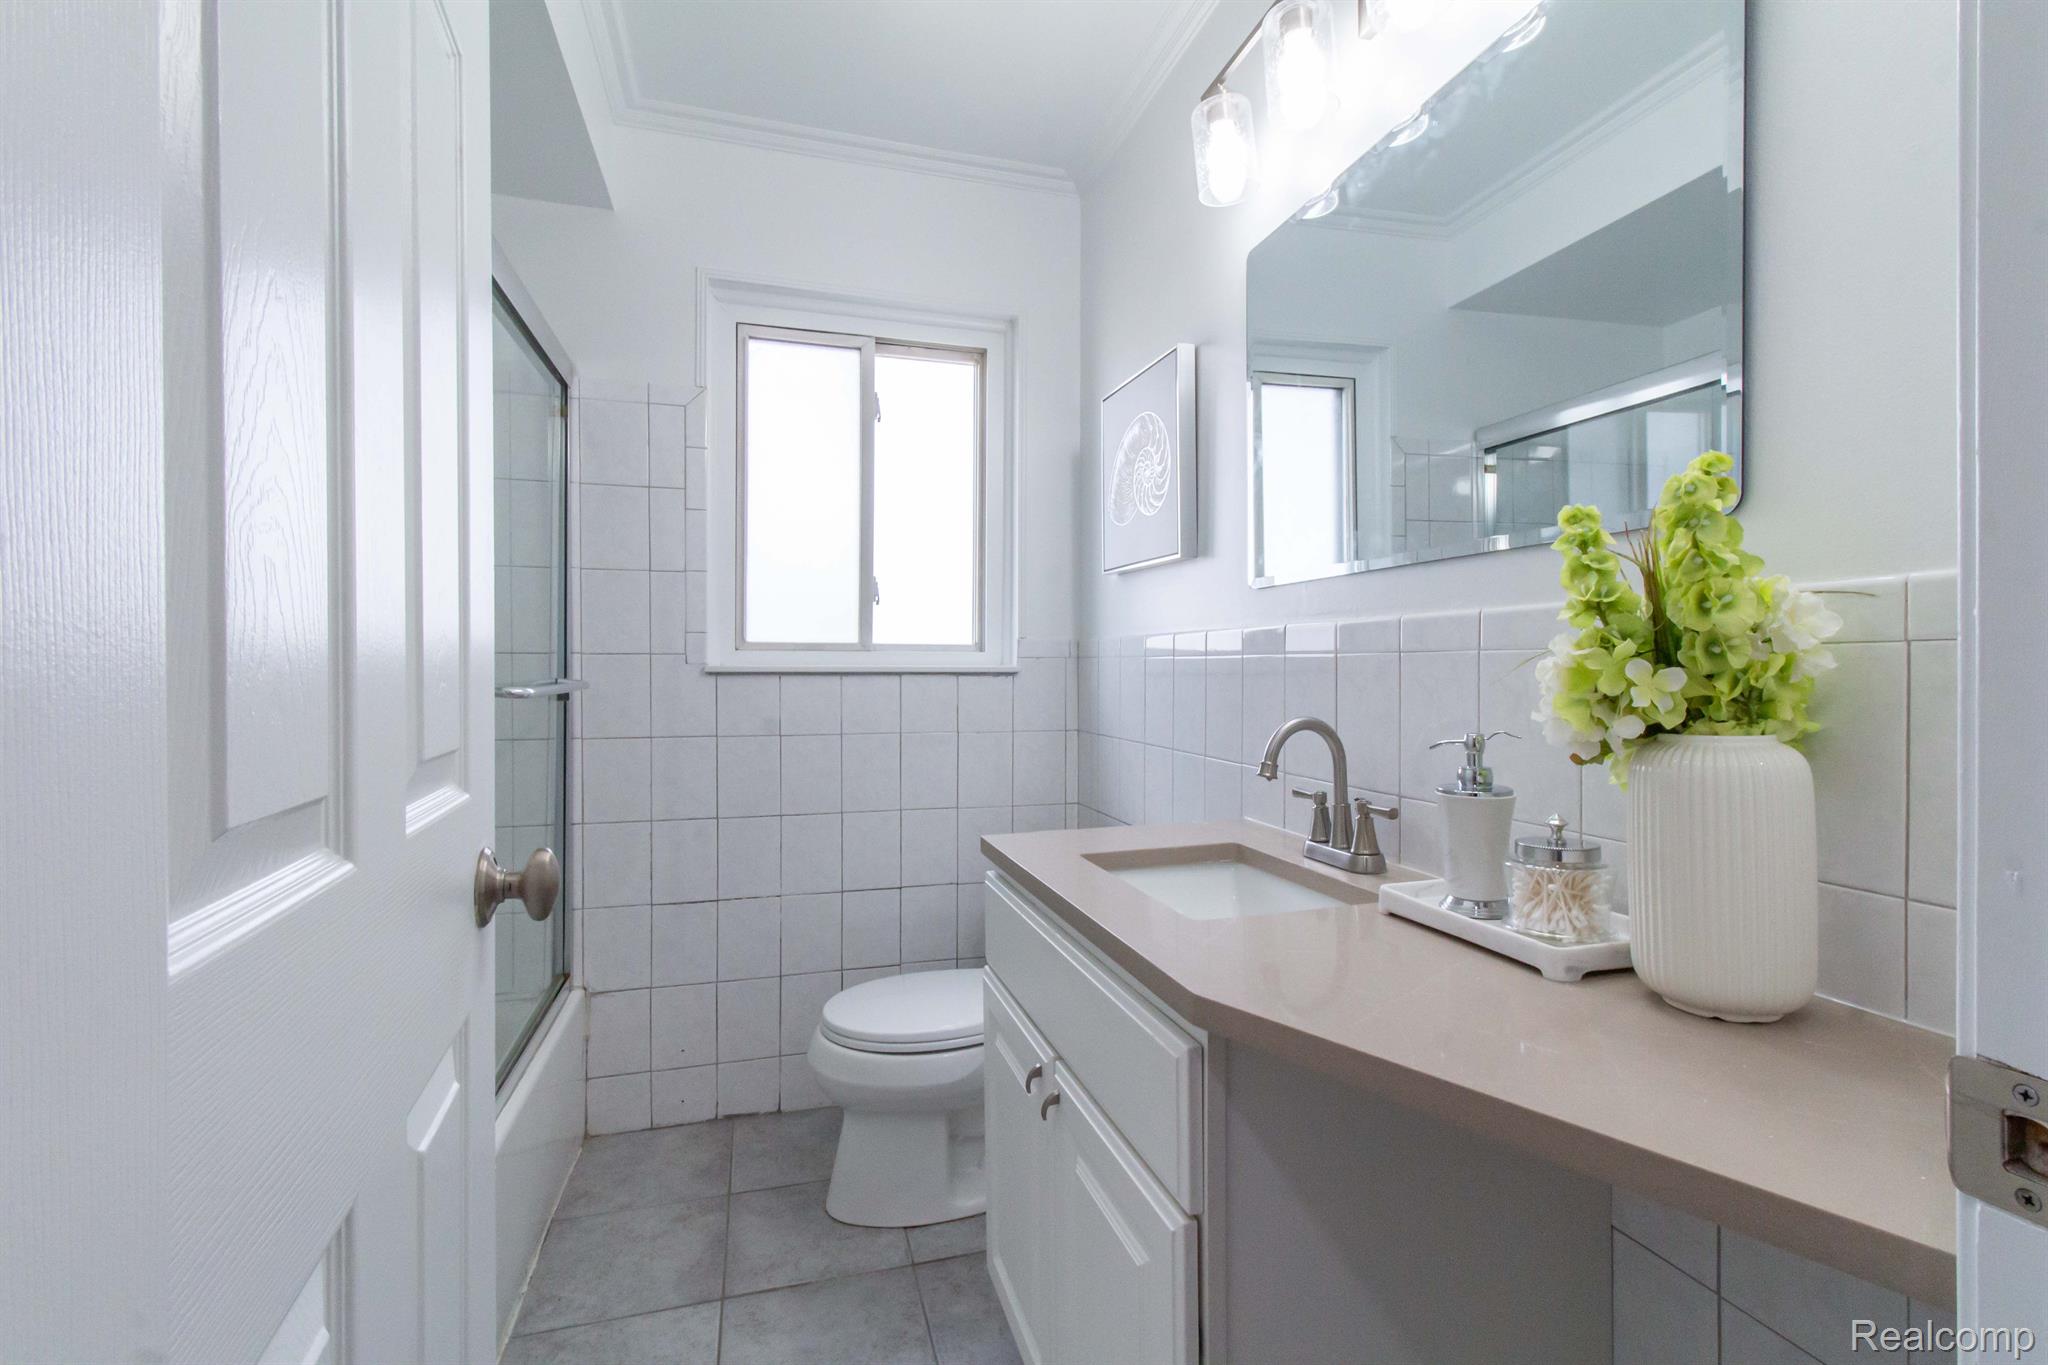
Bright tiled bathroom with glass shower, white vanity, large mirror, and flower arrangement.
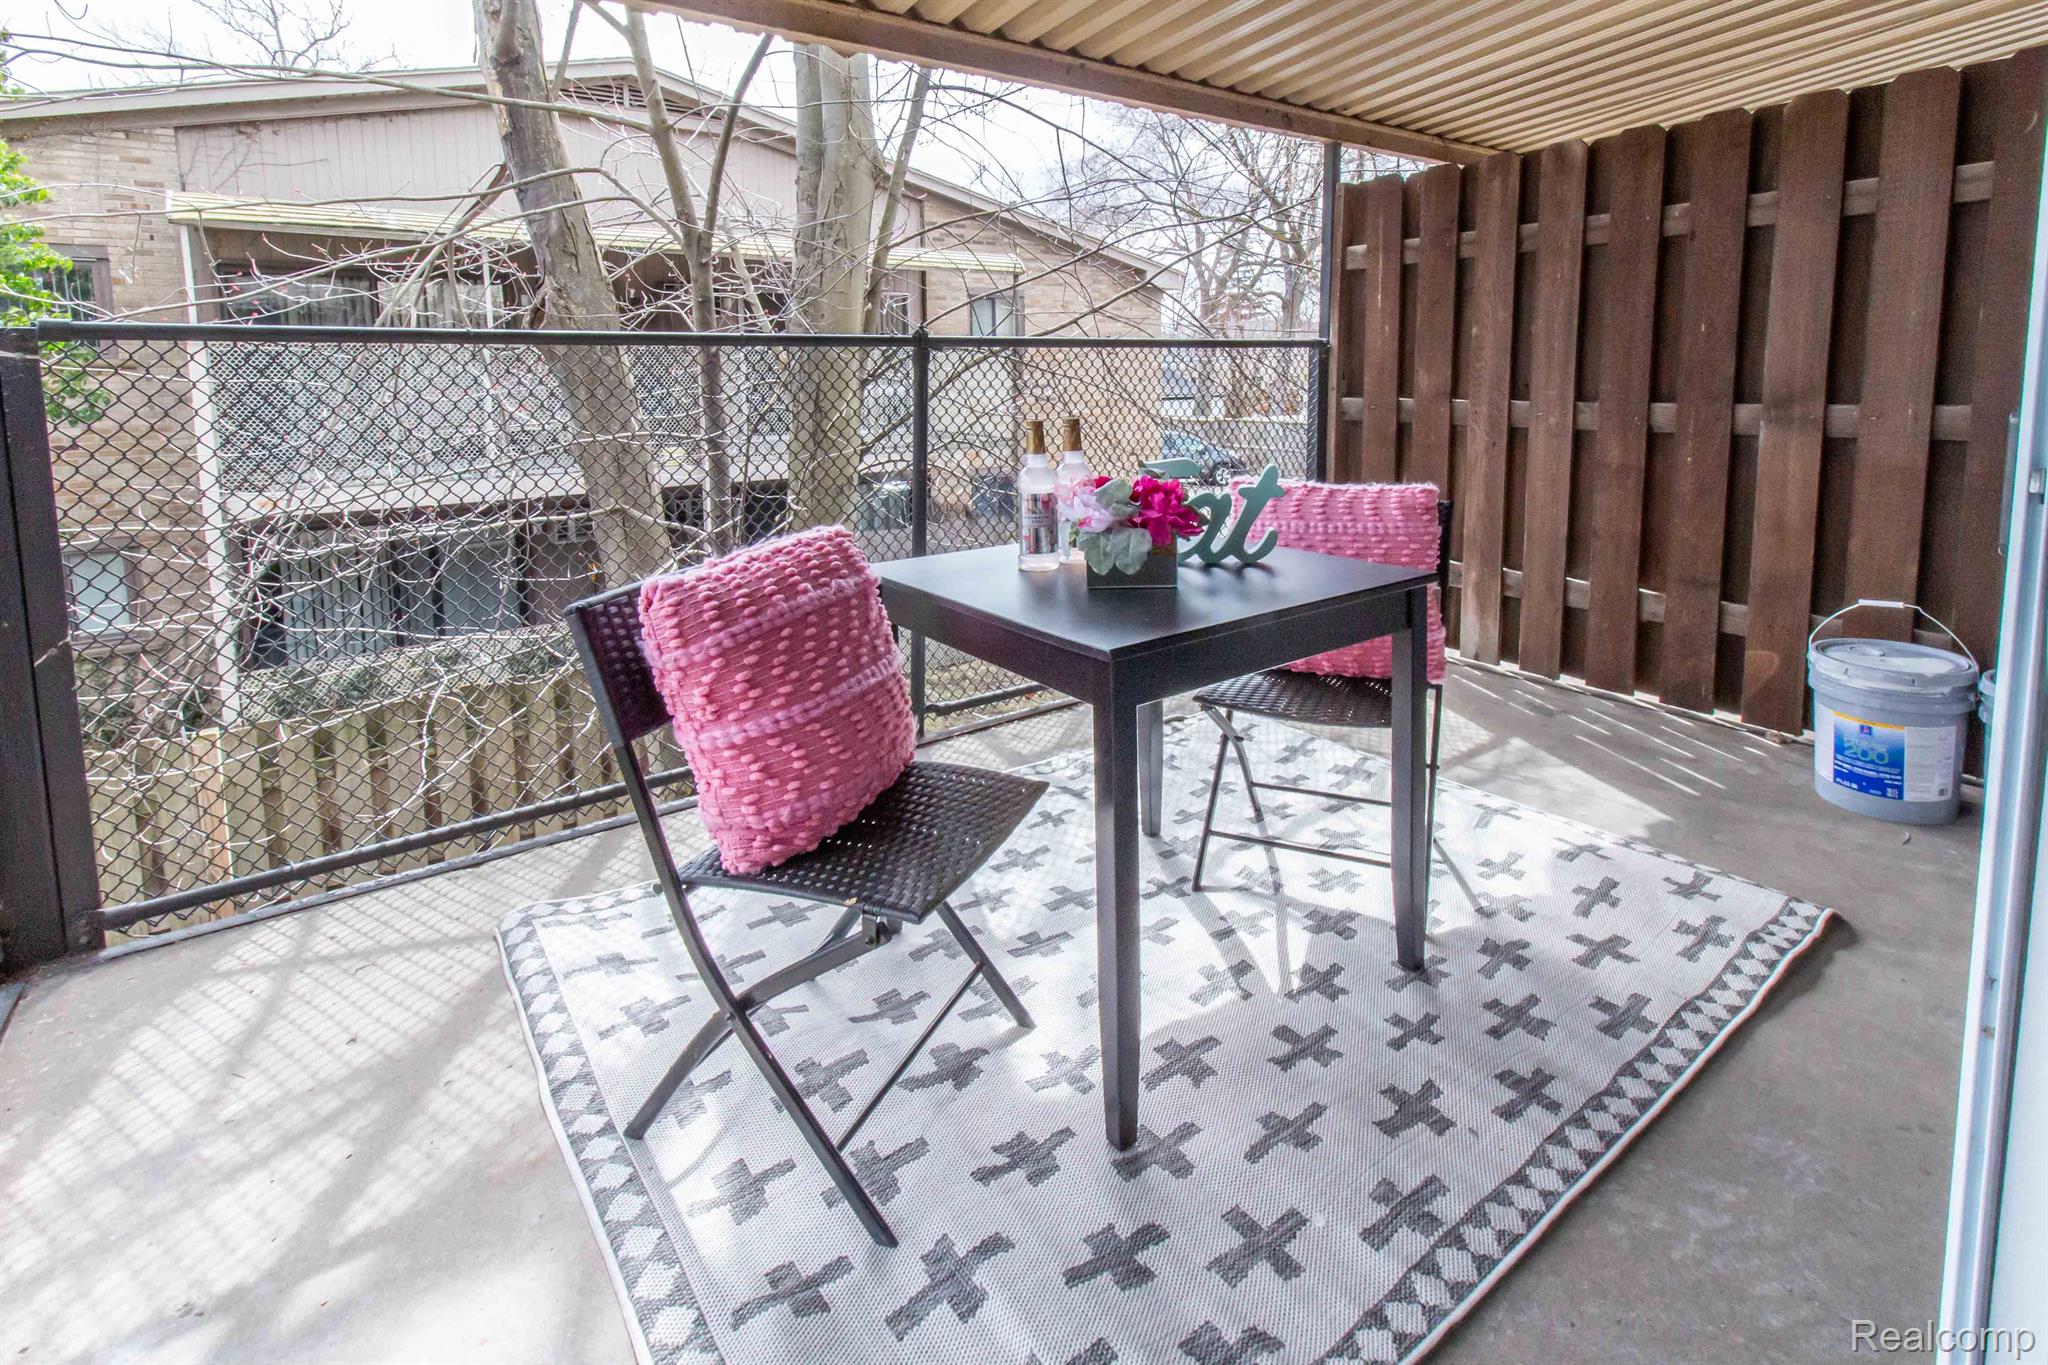
Covered balcony with black patio furniture, pink cushions, and a patterned rug
Two-story red brick apartment building with a glass stairwell and covered balconies.
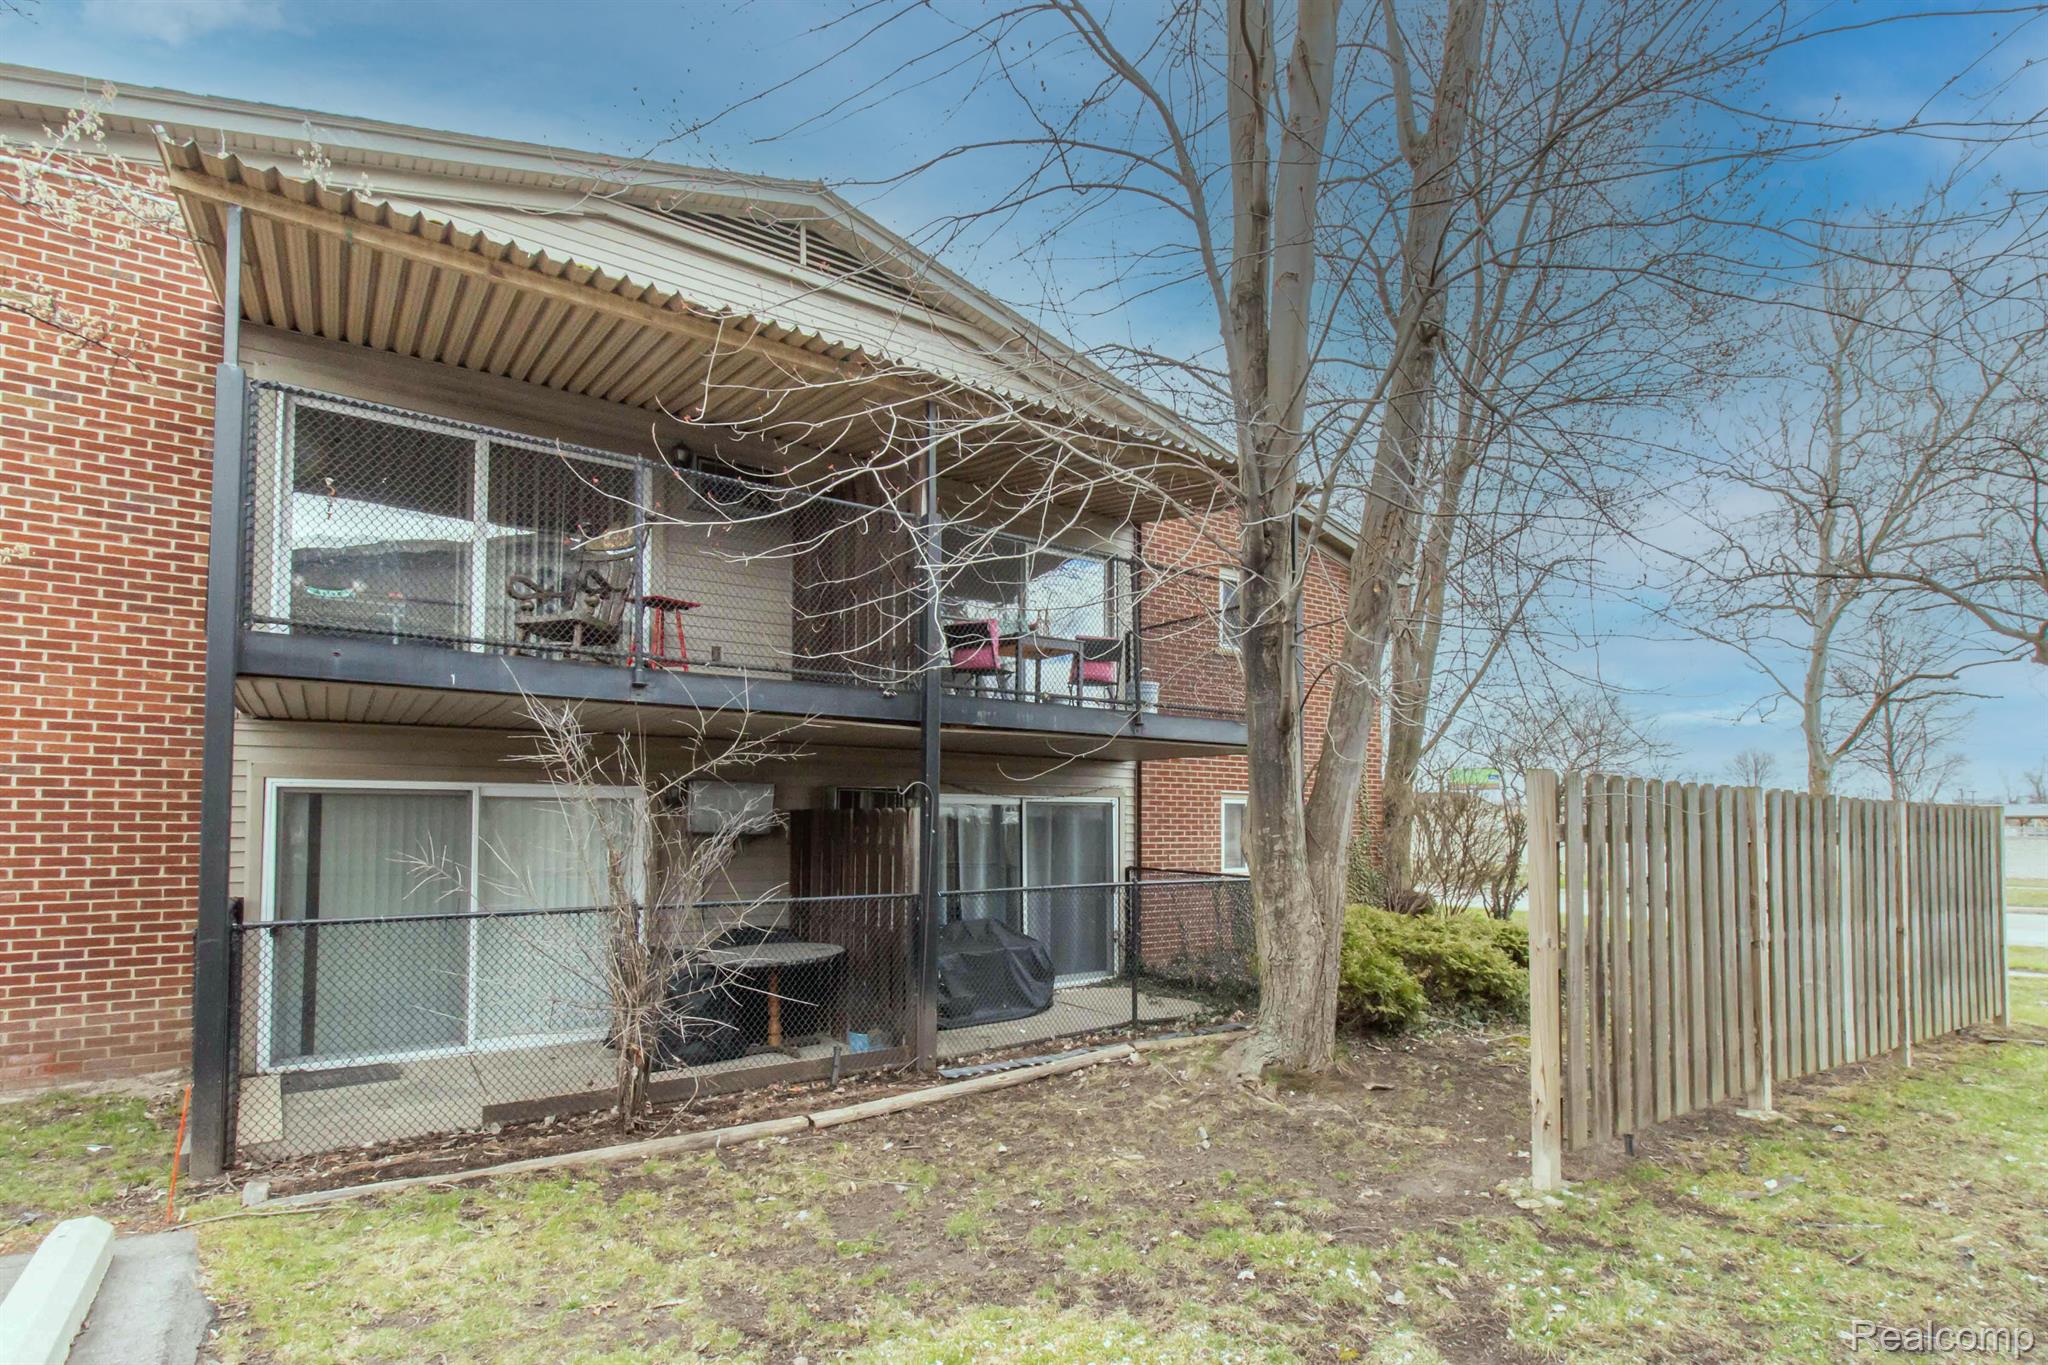
Brick residential building with fenced upper and lower patios and a wooden privacy fence.
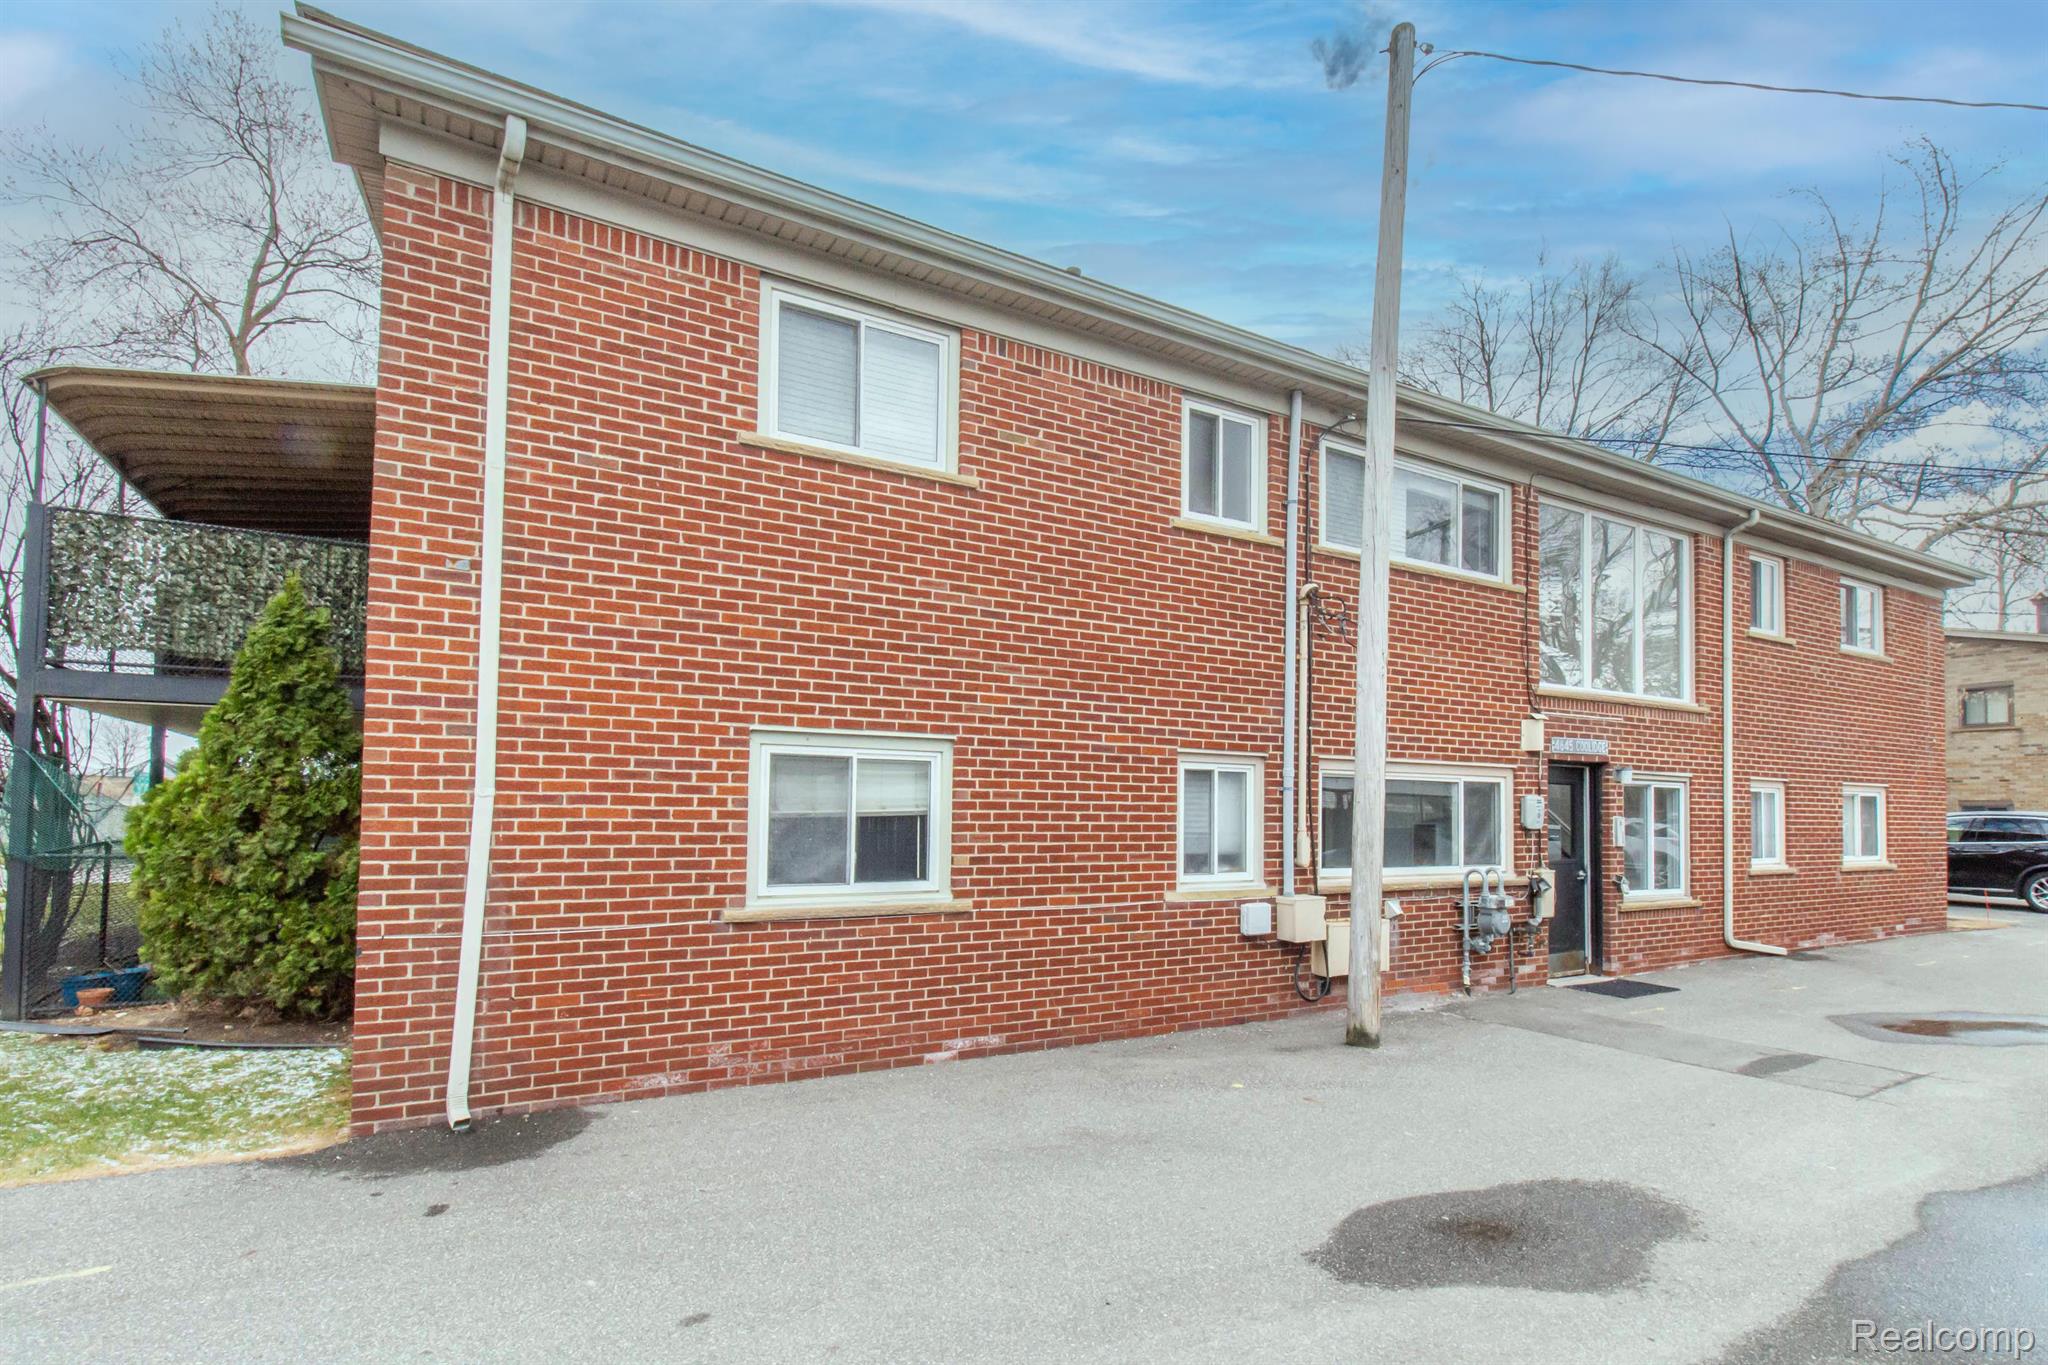
Two-story red brick building with white-trimmed windows, a covered patio, and paved parking area.
SEE ALL PHOTOS
Two-story red brick apartment building with a central glass entrance and walkway through the lawn.
Entry landing with a white door marked 16, dark stair railings, a large window, and a chandelier.
Furnished living room with hardwood floors, a beige sectional, and sliding doors to a balcony.
Staged living room with a light sofa, glass coffee table, gold accents, and dining counter.
Staged living room with a cream sofa and breakfast bar opening to a white kitchen.
Staged condo living room with a glass coffee table and greenery, open to the kitchen and dining nook.
Furnished living area with hardwood floors, pale chairs, and a console table beneath “Love Family” wall decor.
Living room with hardwood floors, a desk nook, and sliding doors to a covered balcony.
Furnished condo living area with a white kitchen, hardwood floors, and a desk nook with framed artwork.
Kitchen with white cabinets, a breakfast bar, two dark stools, and gray tile flooring.
Kitchen with white cabinetry, tiled backsplash, black dishwasher, and a small dining counter set for two.
Bright white kitchen with a peninsula opening into a sitting area by sliding glass doors.
Bright kitchen with a large white island, white cabinetry, and an adjoining dining area with wood floors.
Staged bedroom with a white-and-navy bed, hardwood floors, and white built-in closets.
Furnished bedroom with a white quilted bed, navy pillows, bedside lamps, and hardwood floors.
Furnished bedroom with a floral-covered bed, layered pillows, white closets, and hardwood flooring.
Bedroom with white paneled closets, built-in drawers, and a blue window shade.
Bright tiled bathroom with glass shower, white vanity, large mirror, and flower arrangement.
Covered balcony with black patio furniture, pink cushions, and a patterned rug
Two-story red brick apartment building with a glass stairwell and covered balconies.
Brick residential building with fenced upper and lower patios and a wooden privacy fence.
Two-story red brick building with white-trimmed windows, a covered patio, and paved parking area.
Sold

4645 Coolidge Highway 16

4645 Coolidge Highway 16, Royal Oak City, MI 48073

$129,900
Completely updated one bedroom, one Bathroom Royal Oak Condo. Brand new kitchen with quartz counters open to the spacious living room with work area, hardwood floors, recessed lighting and doorwall leading to private covered balcony. Large bedroom with double closets and built ins. Updated bathroom with new vanity and quartz countertop. First floor laundry in building and carport included. Association pays gas and water. Live less than 4 minutes away from Downtown Royal Oak, Beaumont Hospital, and Down-town Birmingham.

1
bed

1
bath

548 Sq.Ft. LIVING AREA

Kate Hayman

Kate Hayman

Features & Amenities

Interior

  • total bedrooms1
  • Total bathroom1
  • full bathroom1
  • Laundry room Common Area
  • APPLIANCES Gas Water Heater, Dishwasher, Free-Standing Gas Range, Free-Standing Refrigerator, Range Hood
  • other interior Features High Speed Internet

Area & Lot

  • Status Sold
  • Date Sold April 17, 2024
  • Living Area548 Sq.Ft.
  • MLS® ID20240017937
  • TypeCondo
  • YEAR BUILT1959
  • NeighborhoodRoyal Oak
  • Architecture StylesRanch
  • School DistrictRoyalOak

Exterior

  • STORIES1
  • water SourcePublic
  • PoolNone
  • roofAsphalt
  • parkingParking Lot, No Garage, Carport, Assigned
  • HEAT TYPEForced Air, Natural Gas
  • AIR CONDITIONINGWall Unit(s)
  • sewerPublic Sewer
  • SubstructureSlab
  • HOA AmenitiesMaintenance Grounds
  • other exterior FeaturesBalcony, Lighting

Financial

  • Sales Price$129,900
  • Real Estate Tax $1,539/yr
  • HOA $243/mo

Royal Oak

Explore

Smart Moves Start Here

Through expert negotiation, market analysis, and a trusted professional network, clients gain an edge in every stage of their real estate journey.

Follow Me on Instagram