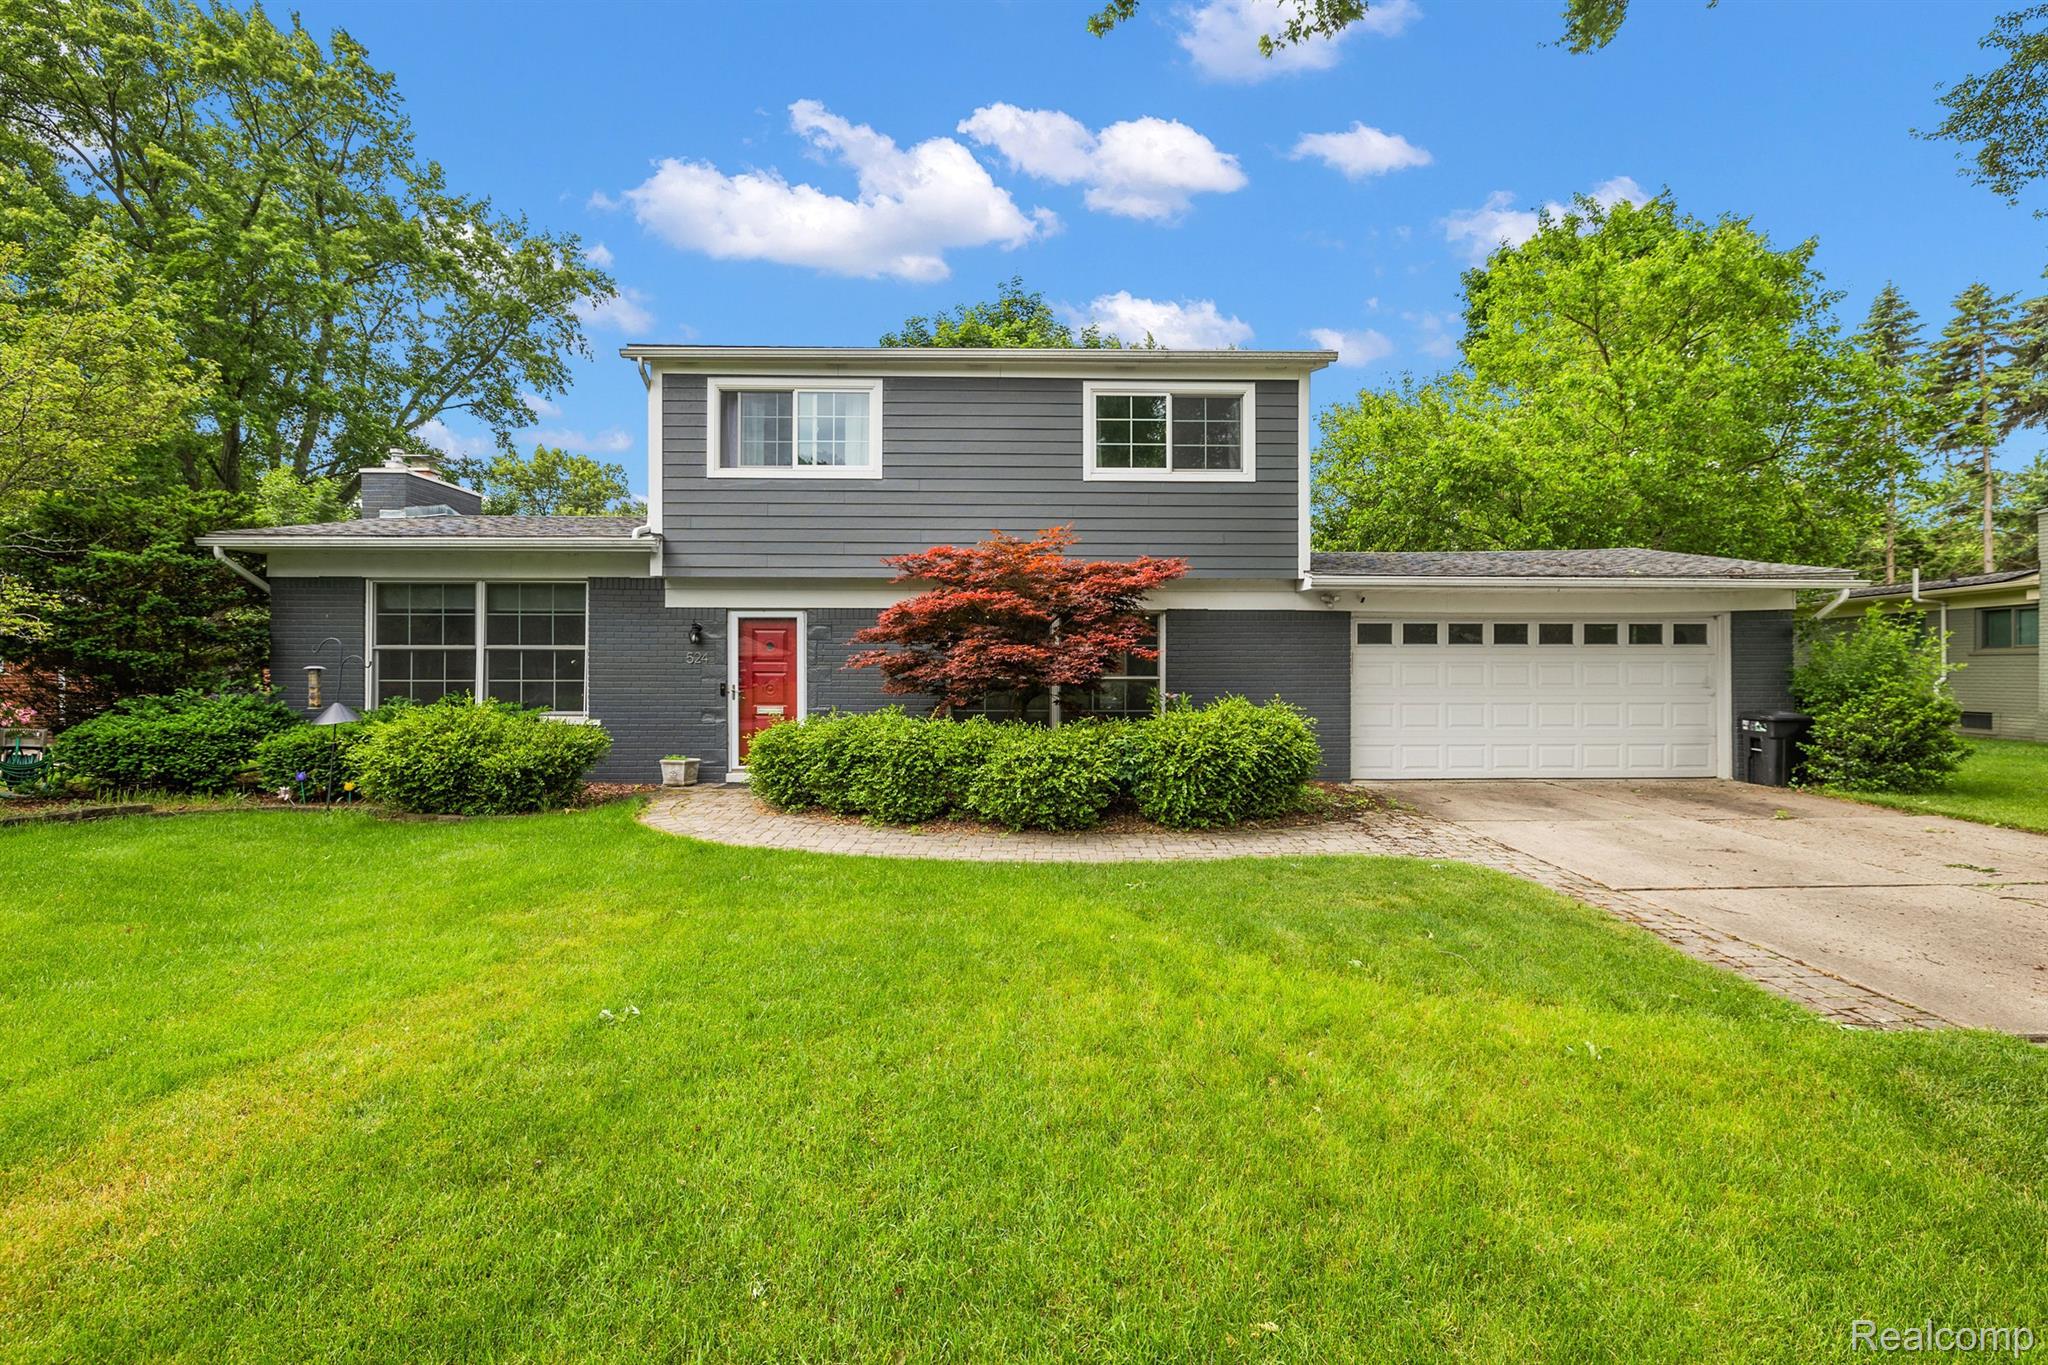
Gray two-story house with a red front door, white garage, and landscaped lawn.
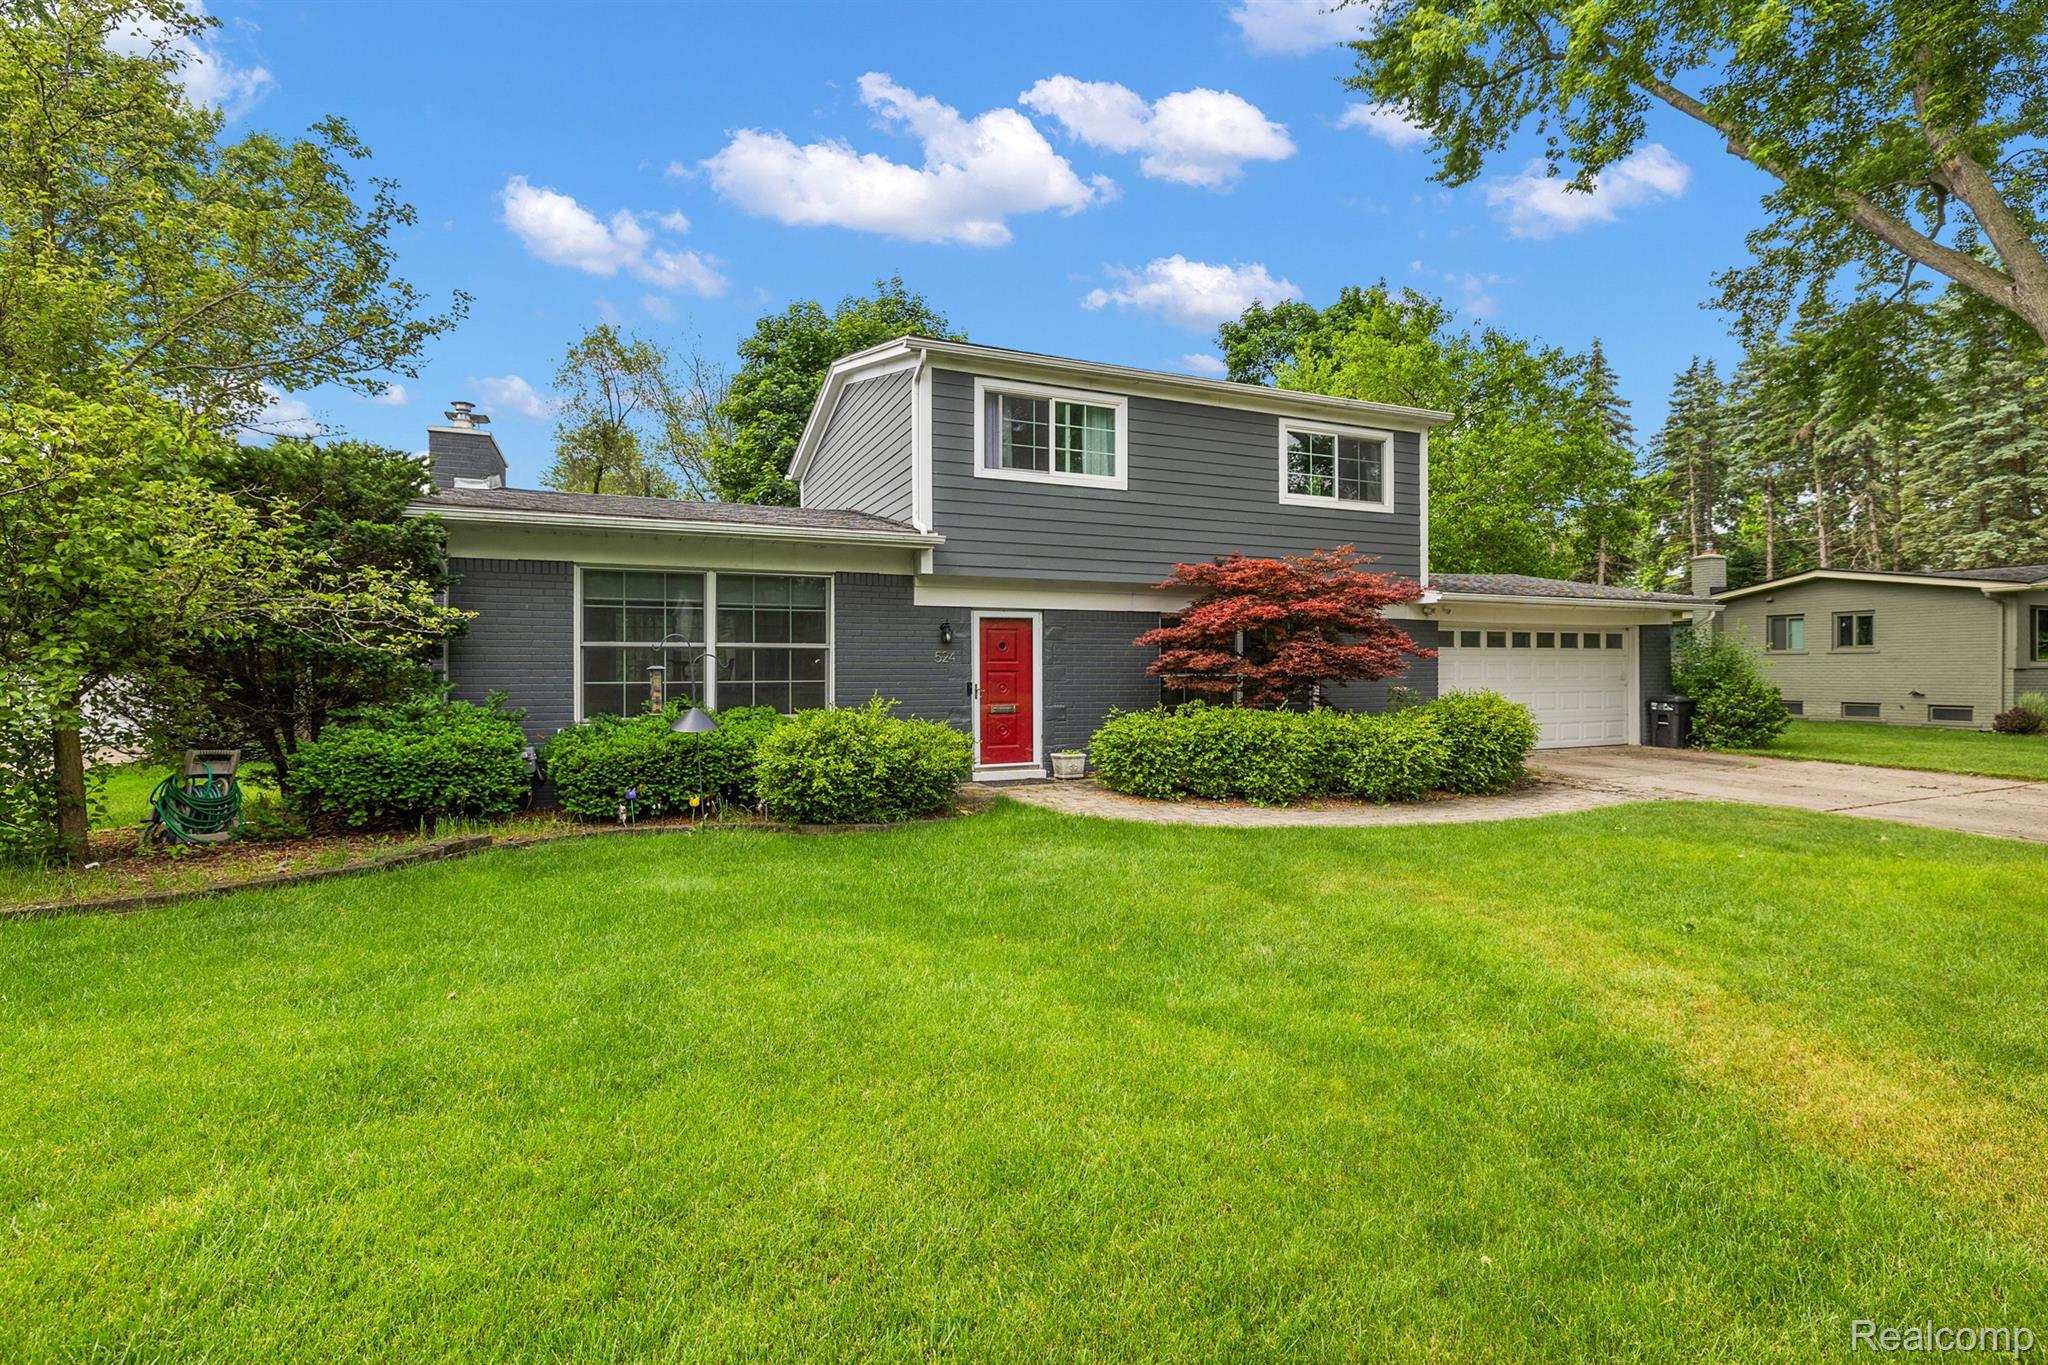
Gray two-story house with a red front door, attached garage, and broad green lawn.
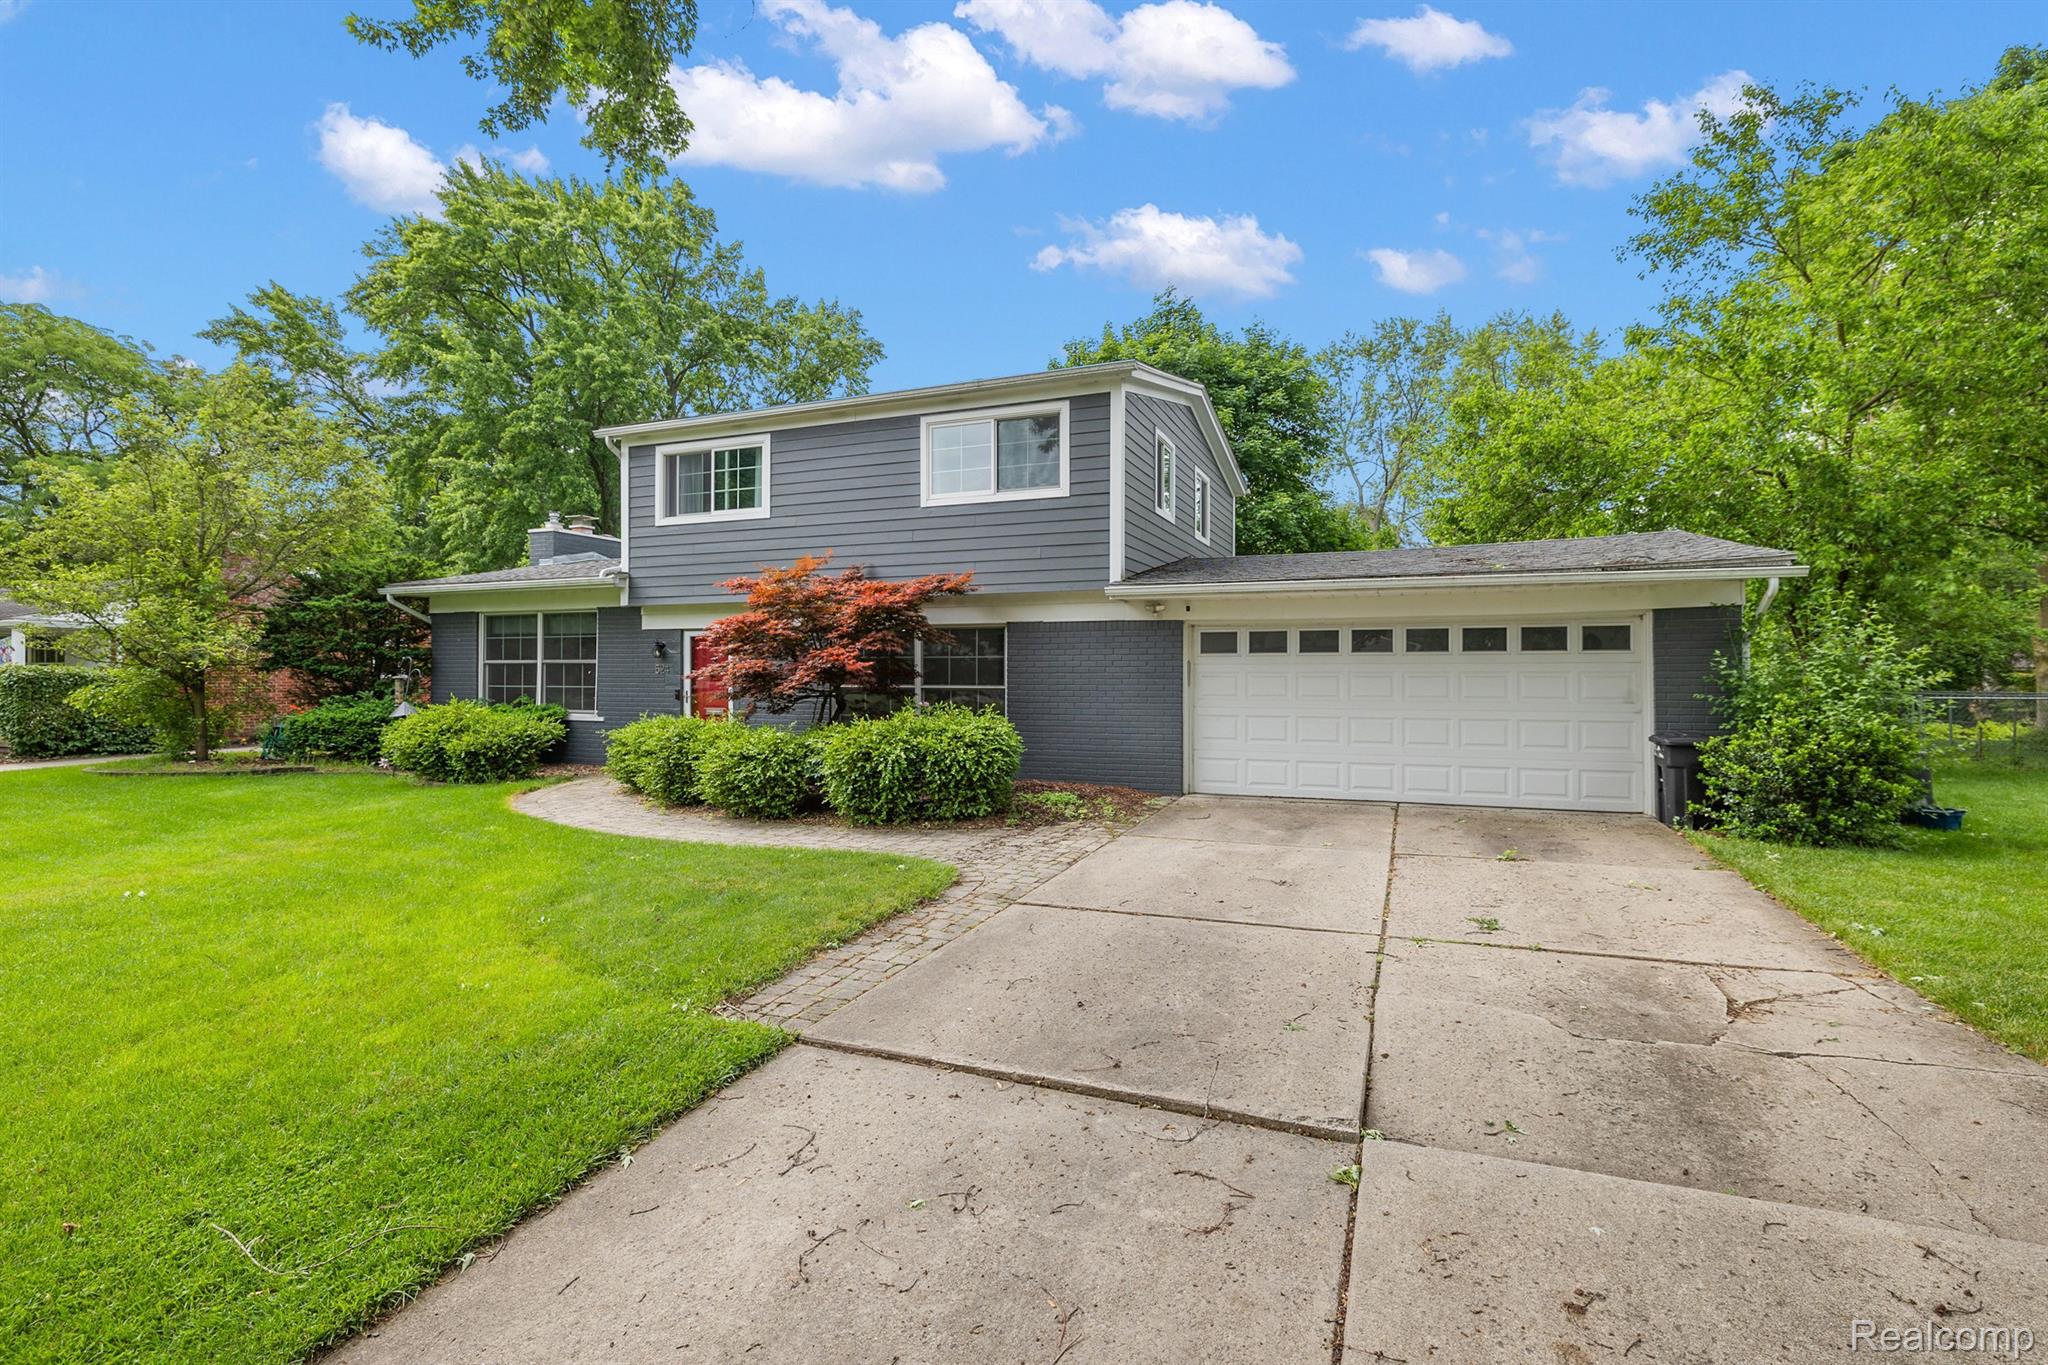
Gray-sided two-story home with a white attached garage, paved driveway, and leafy front yard.
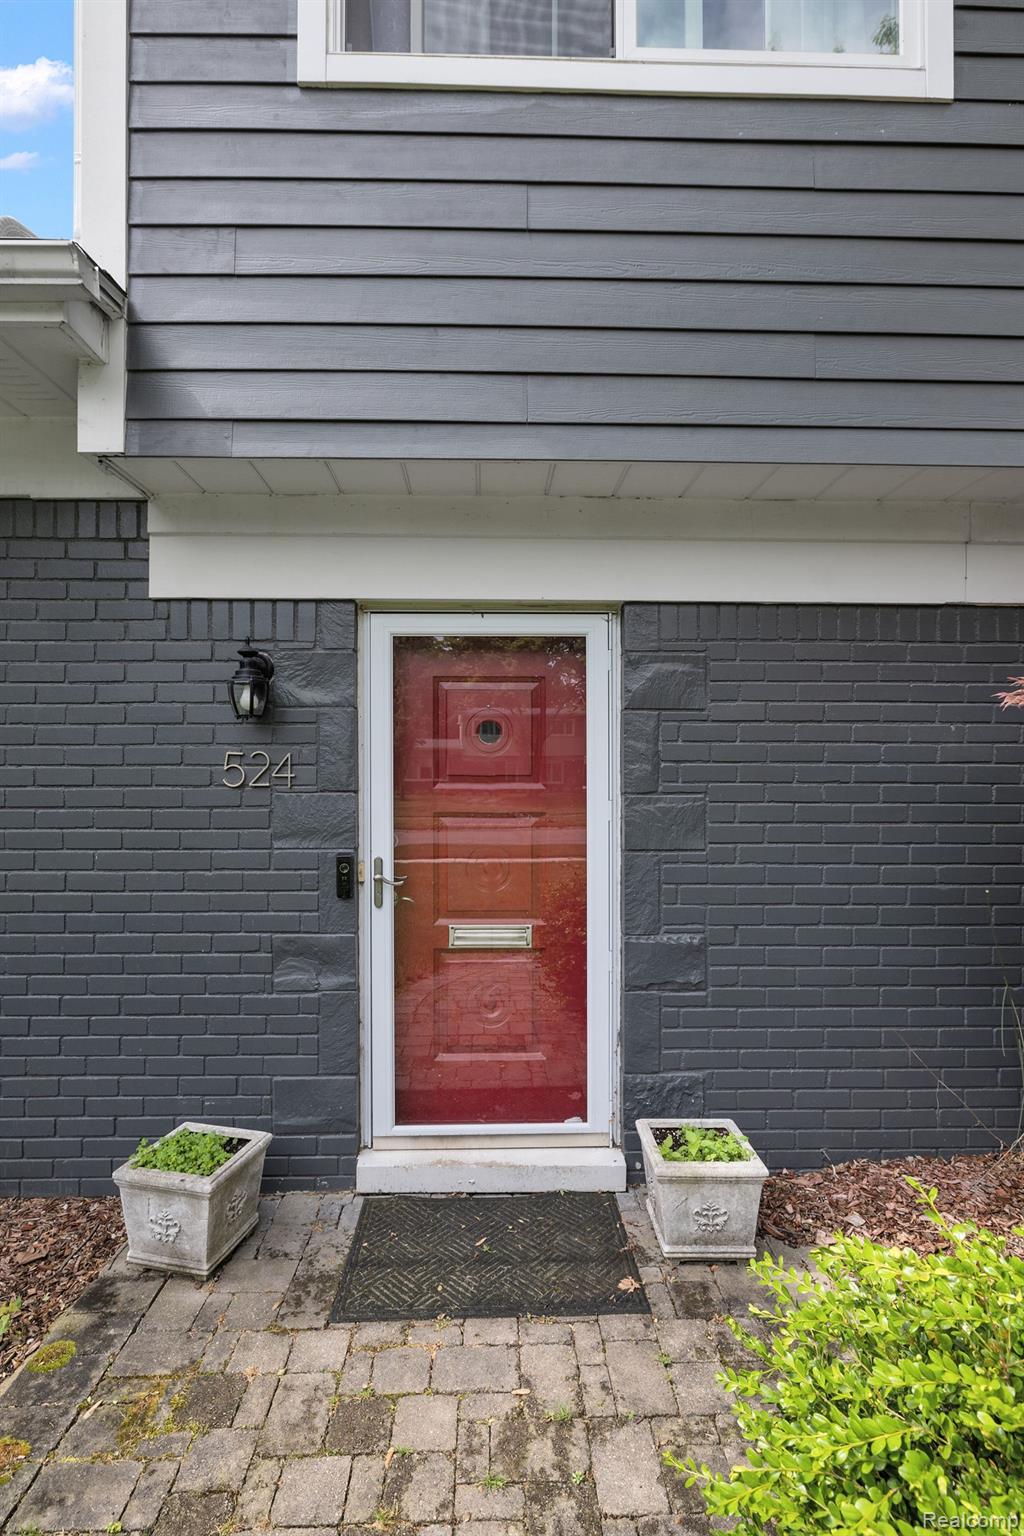
Home entrance with a red glass-paneled door, dark gray brick, and paved walkway.
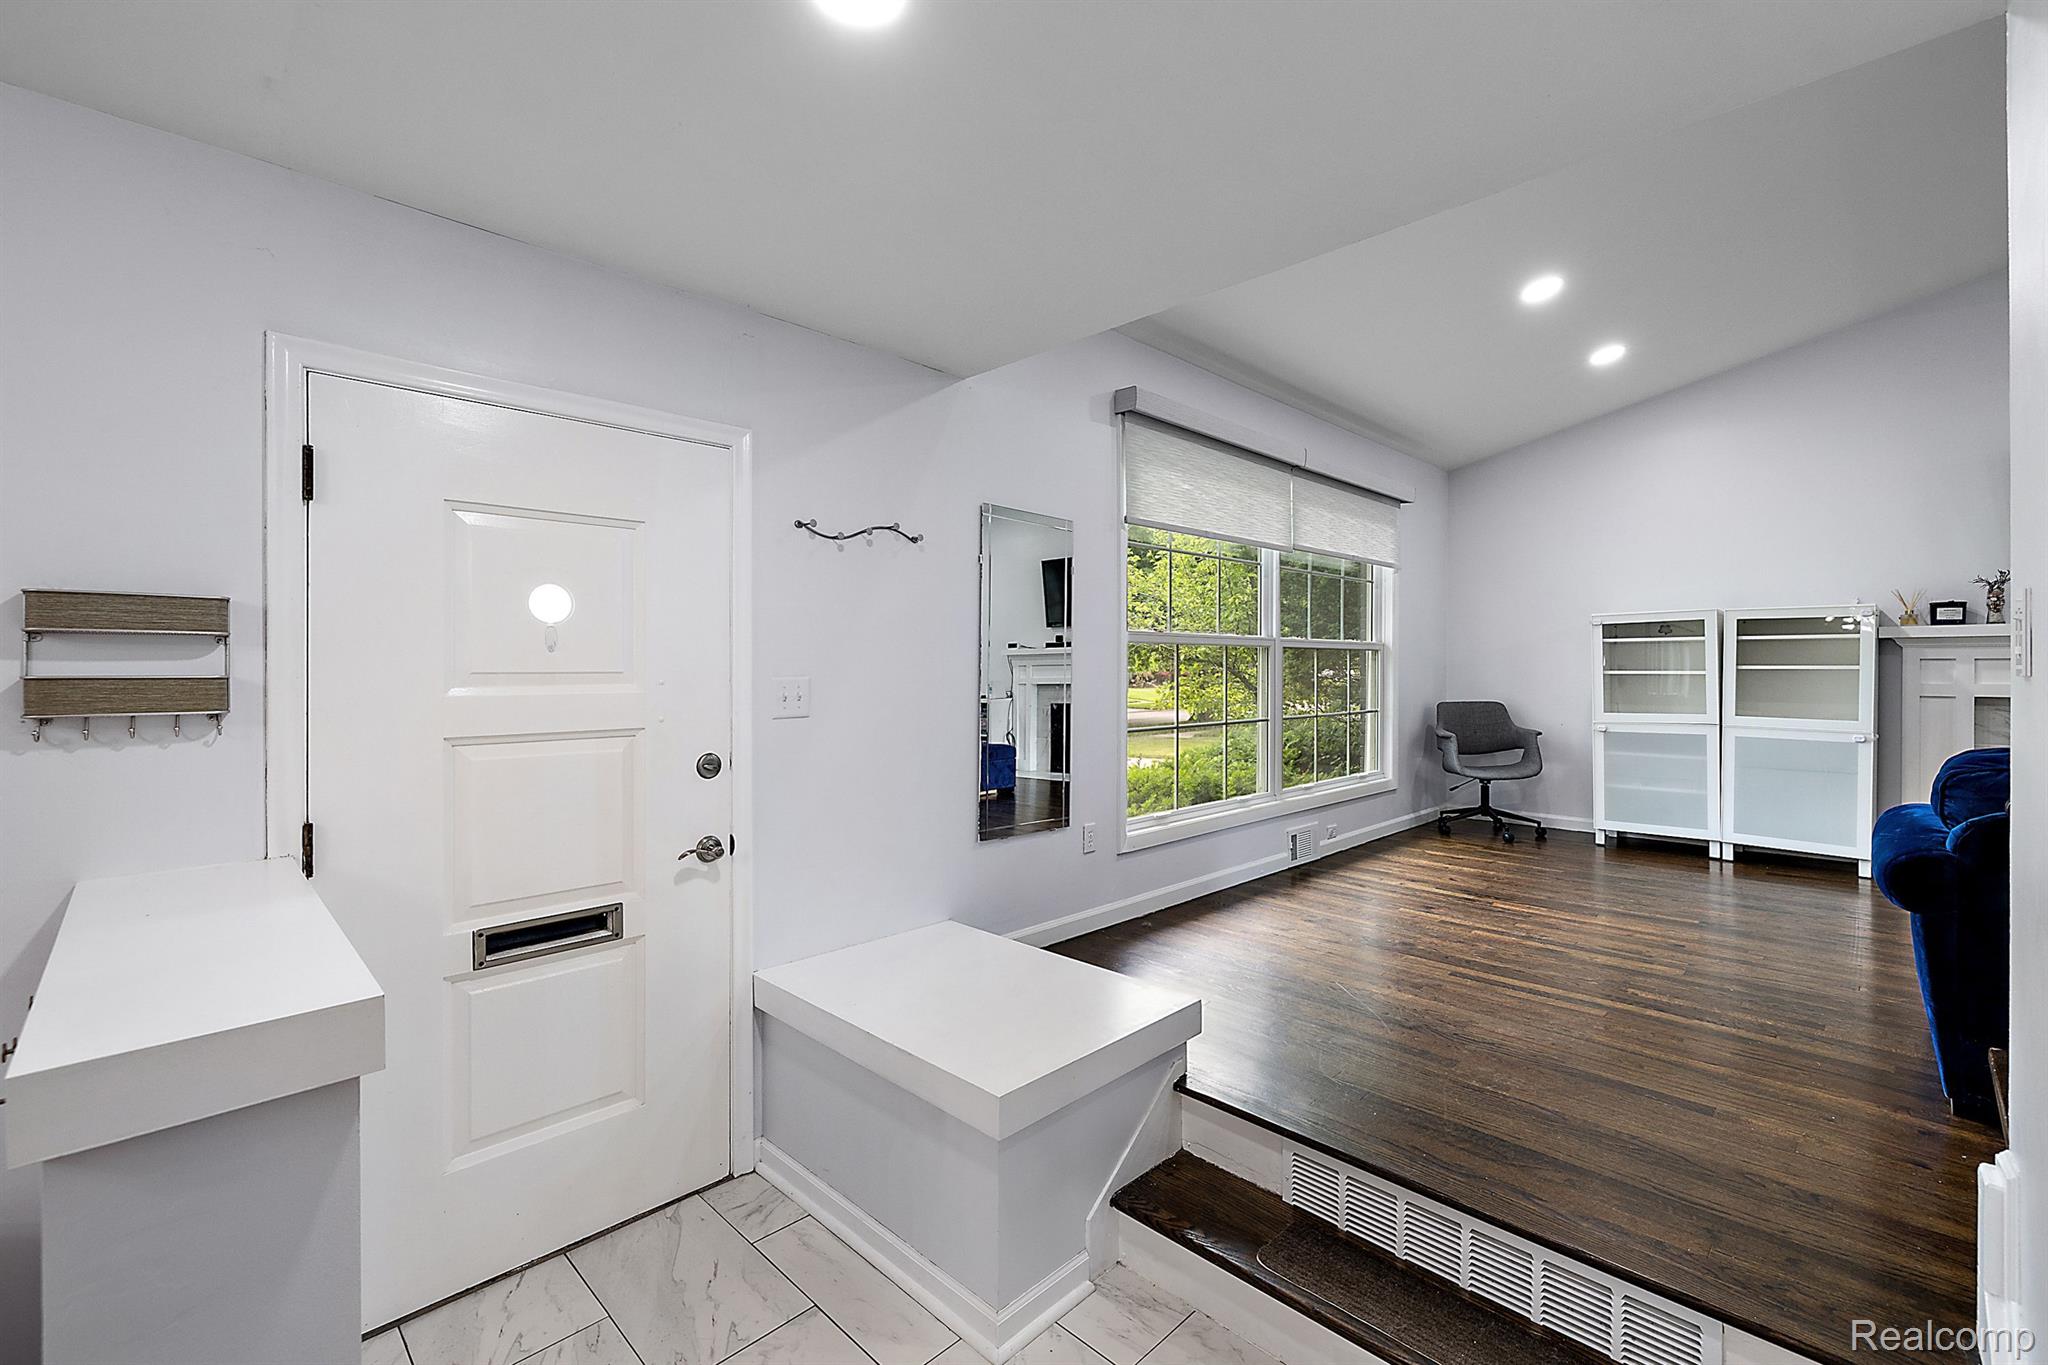
Tiled entryway opens to a living room with dark wood floors, a large garden-view window, and blue sofa.
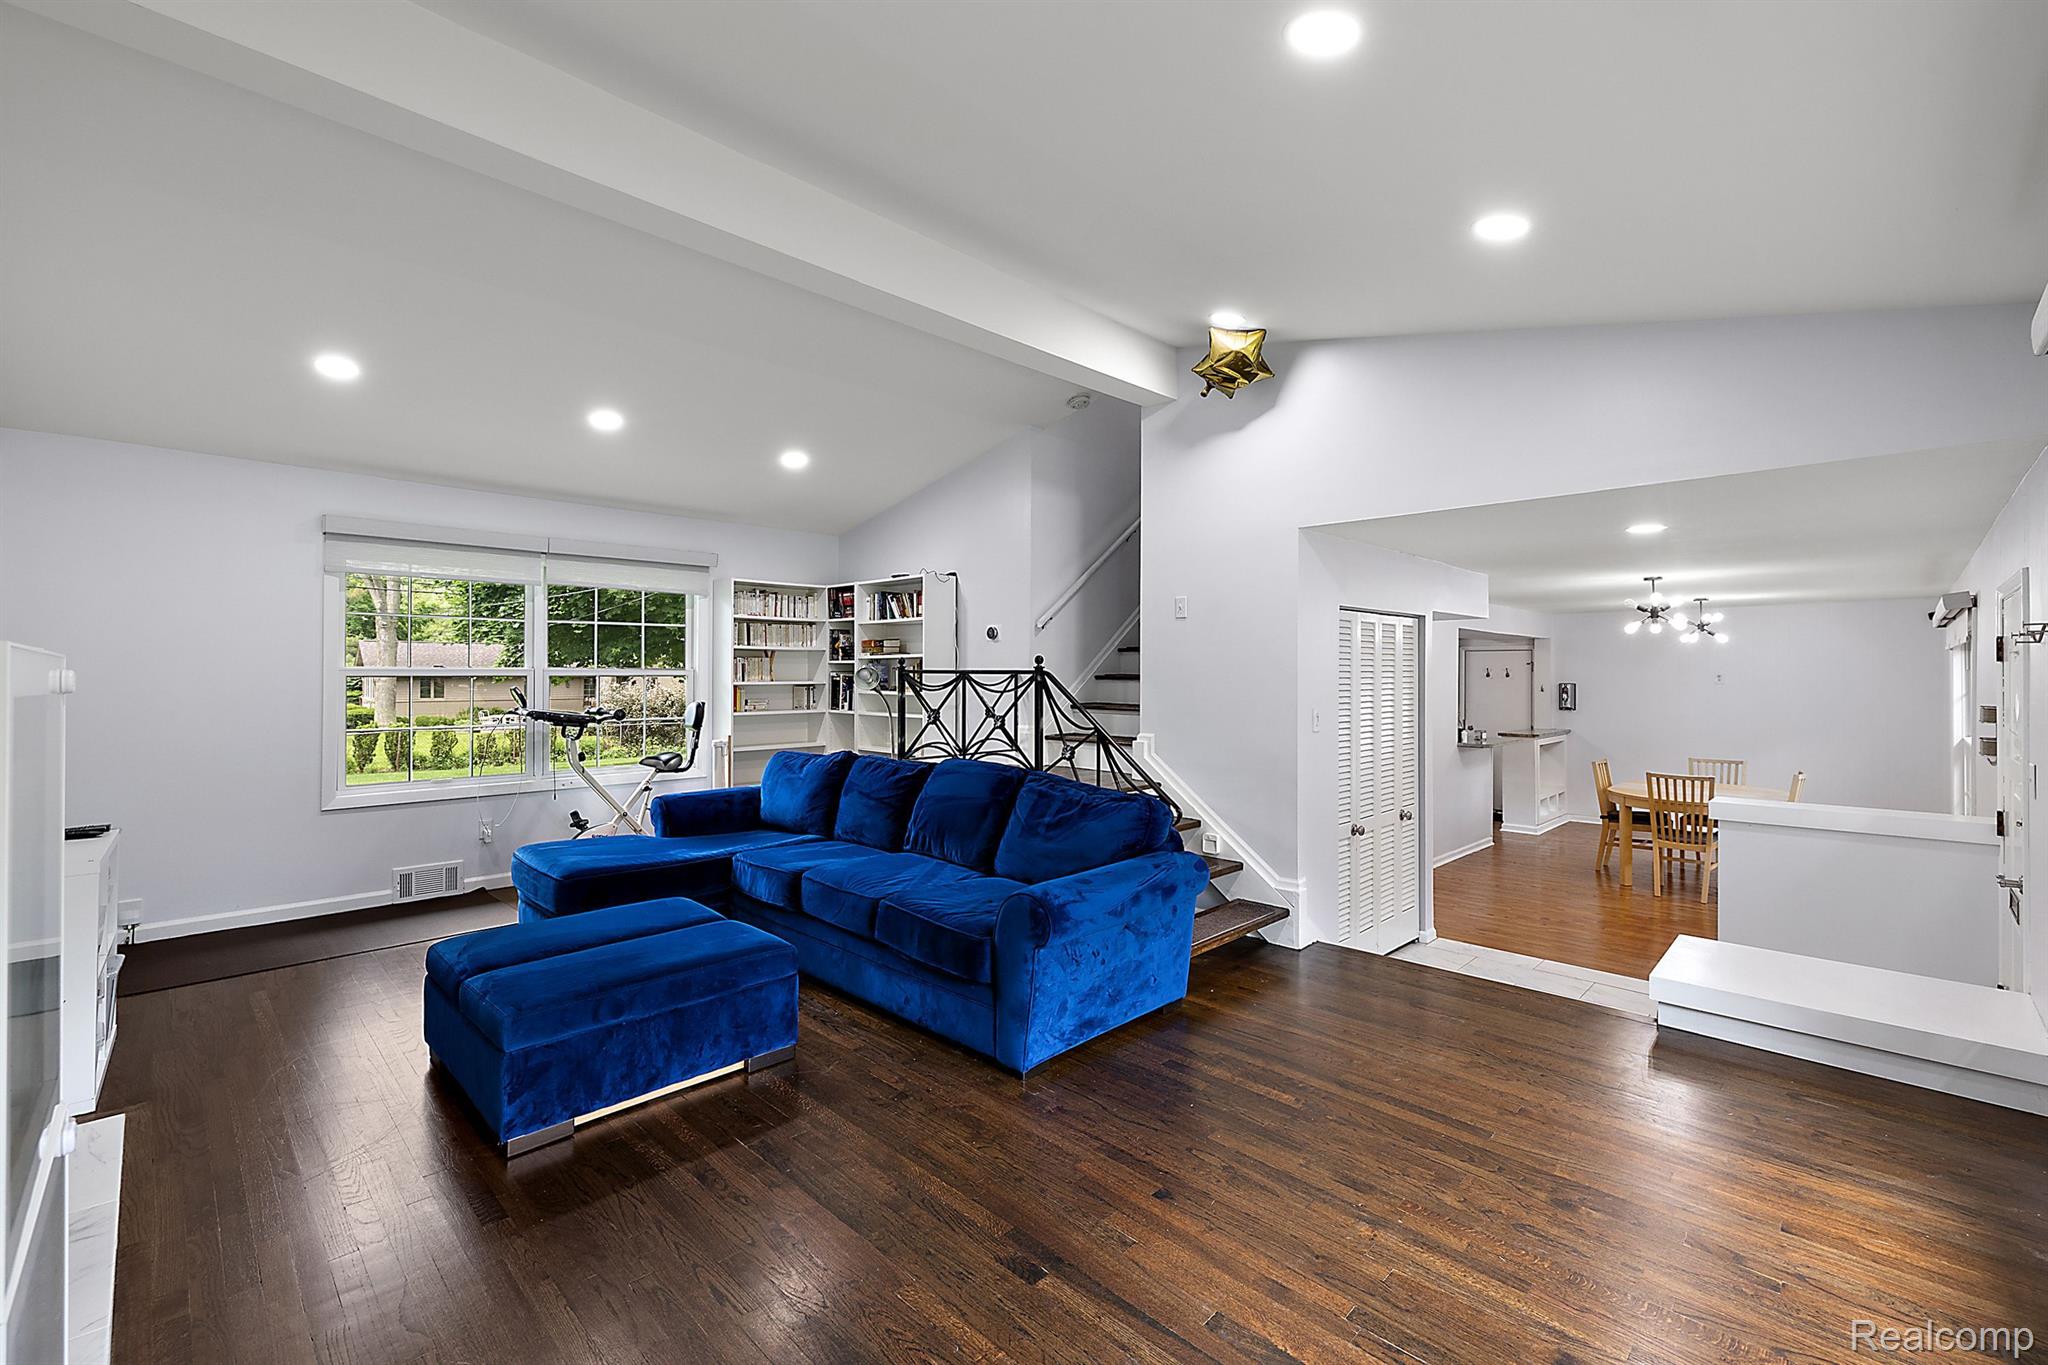
Living room with a blue sectional, dark hardwood floors, large windows, and an adjoining dining area.
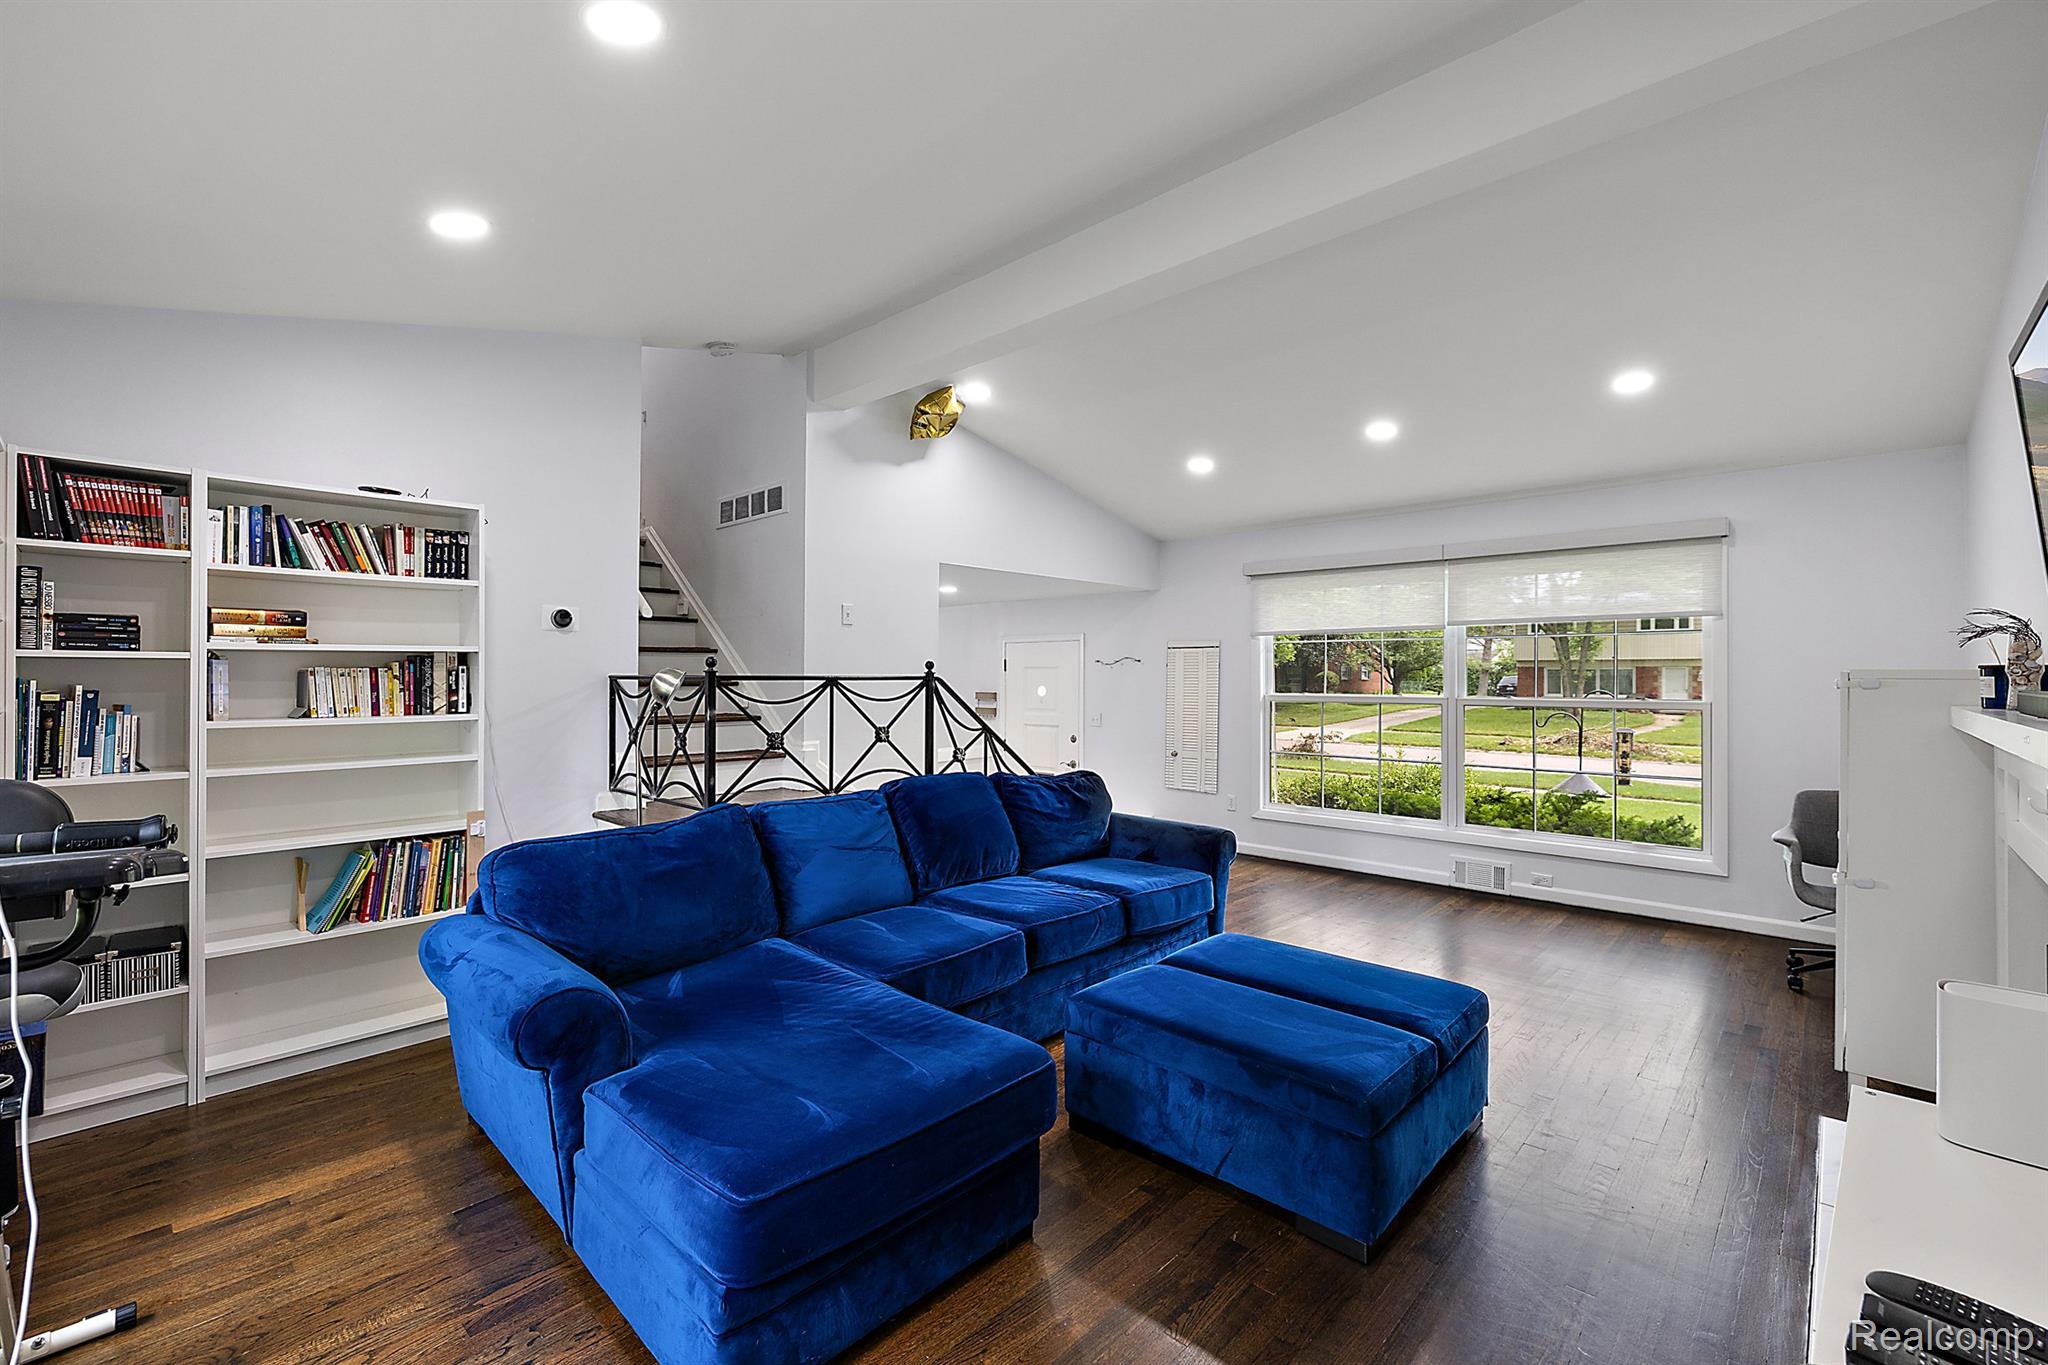
Living room with a blue sectional, white bookcases, dark hardwood floors, and a large courtyard-facing window.
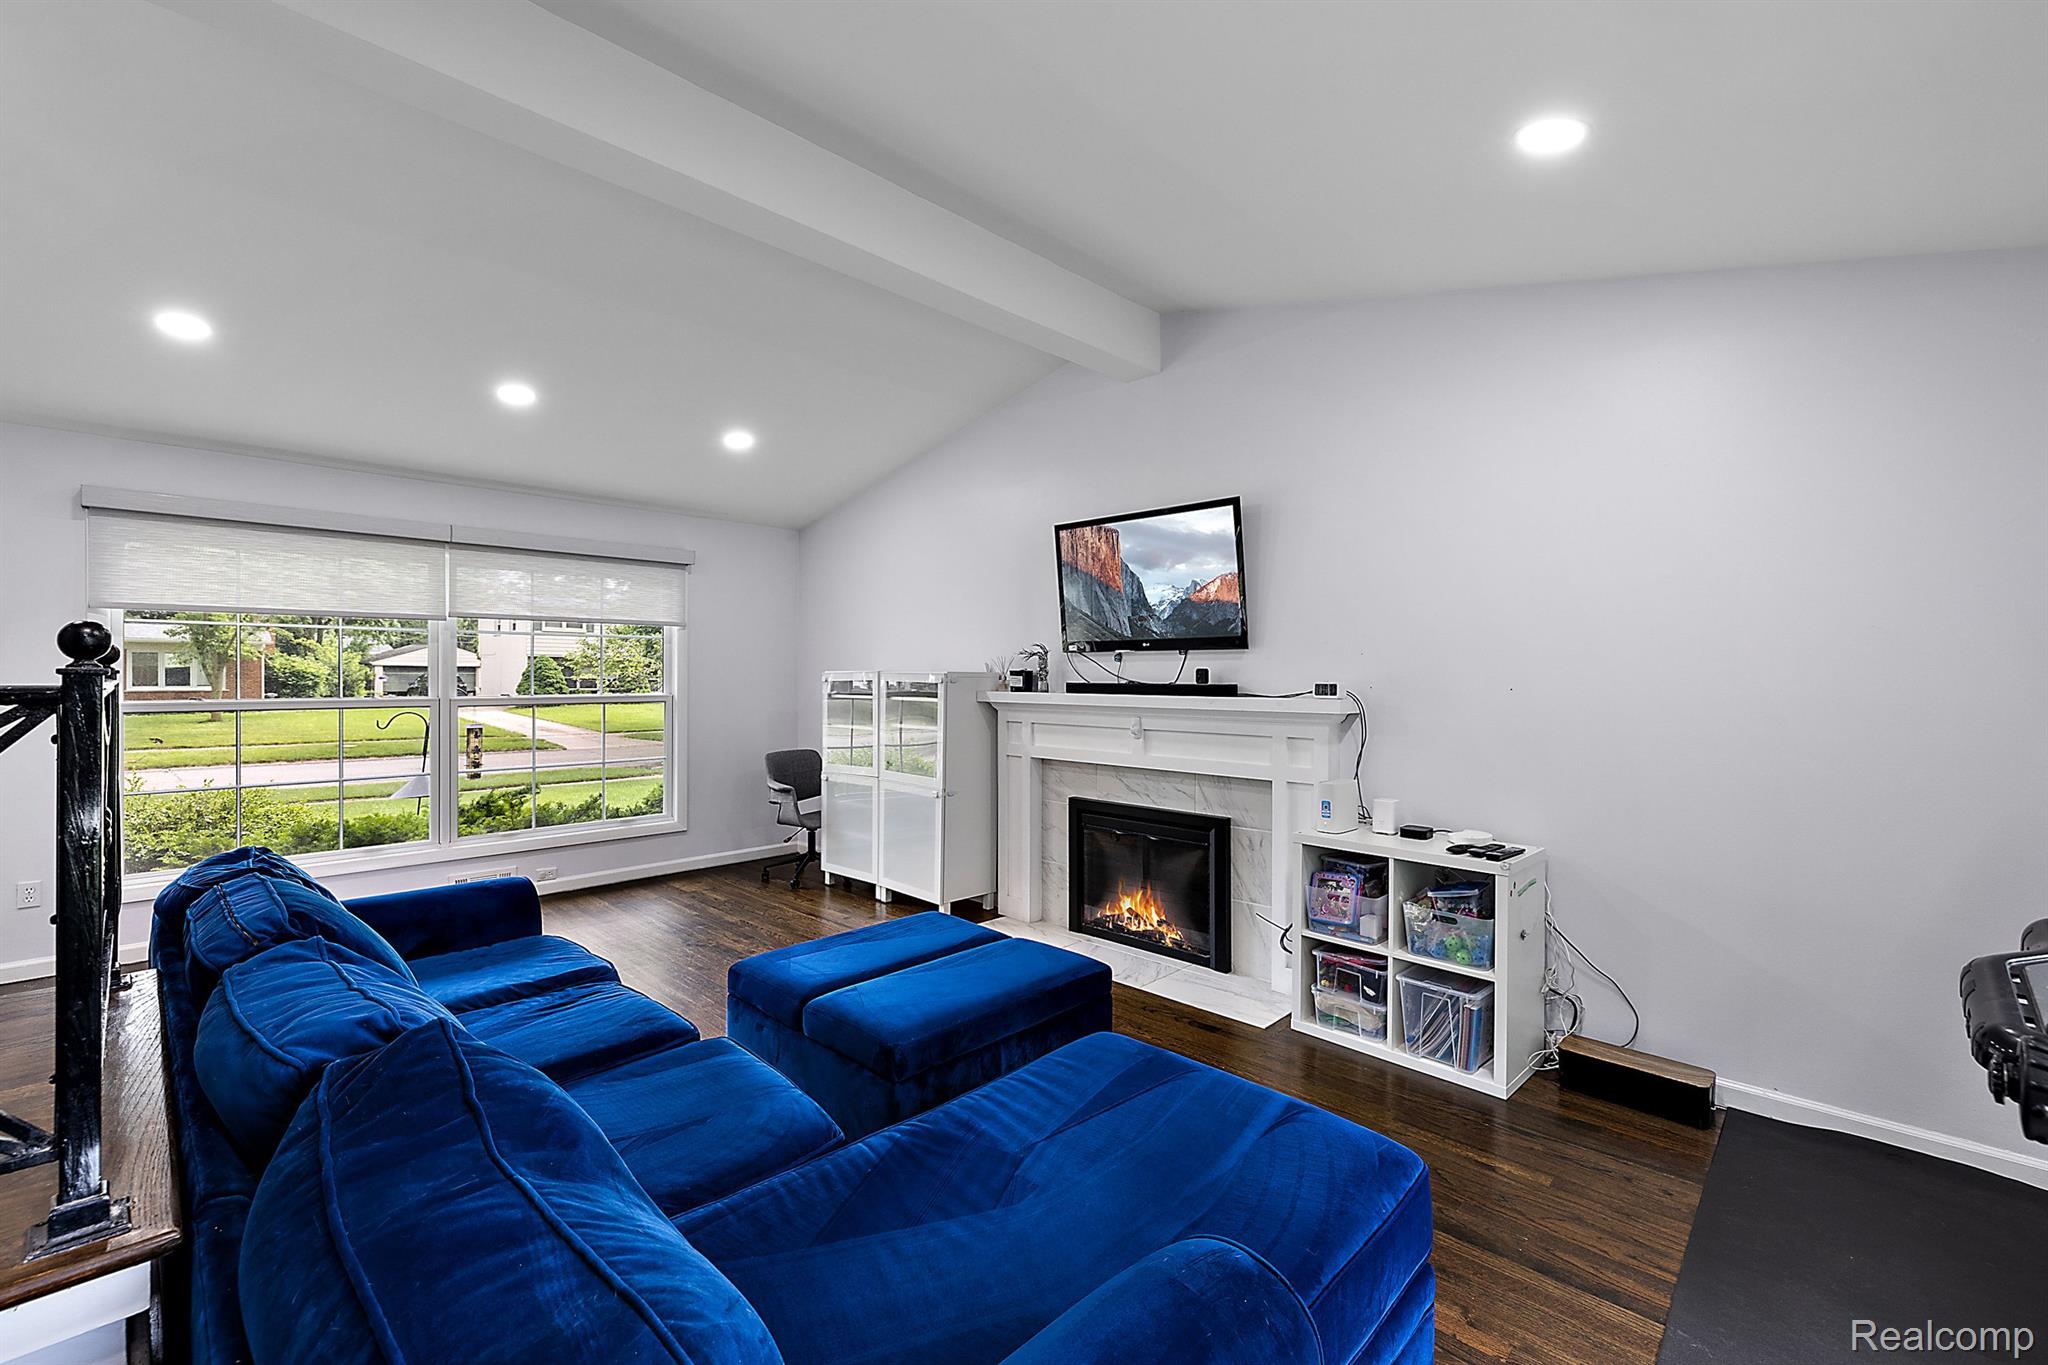
Living room with a blue sectional, lit fireplace, and wide windows overlooking a green lawn.
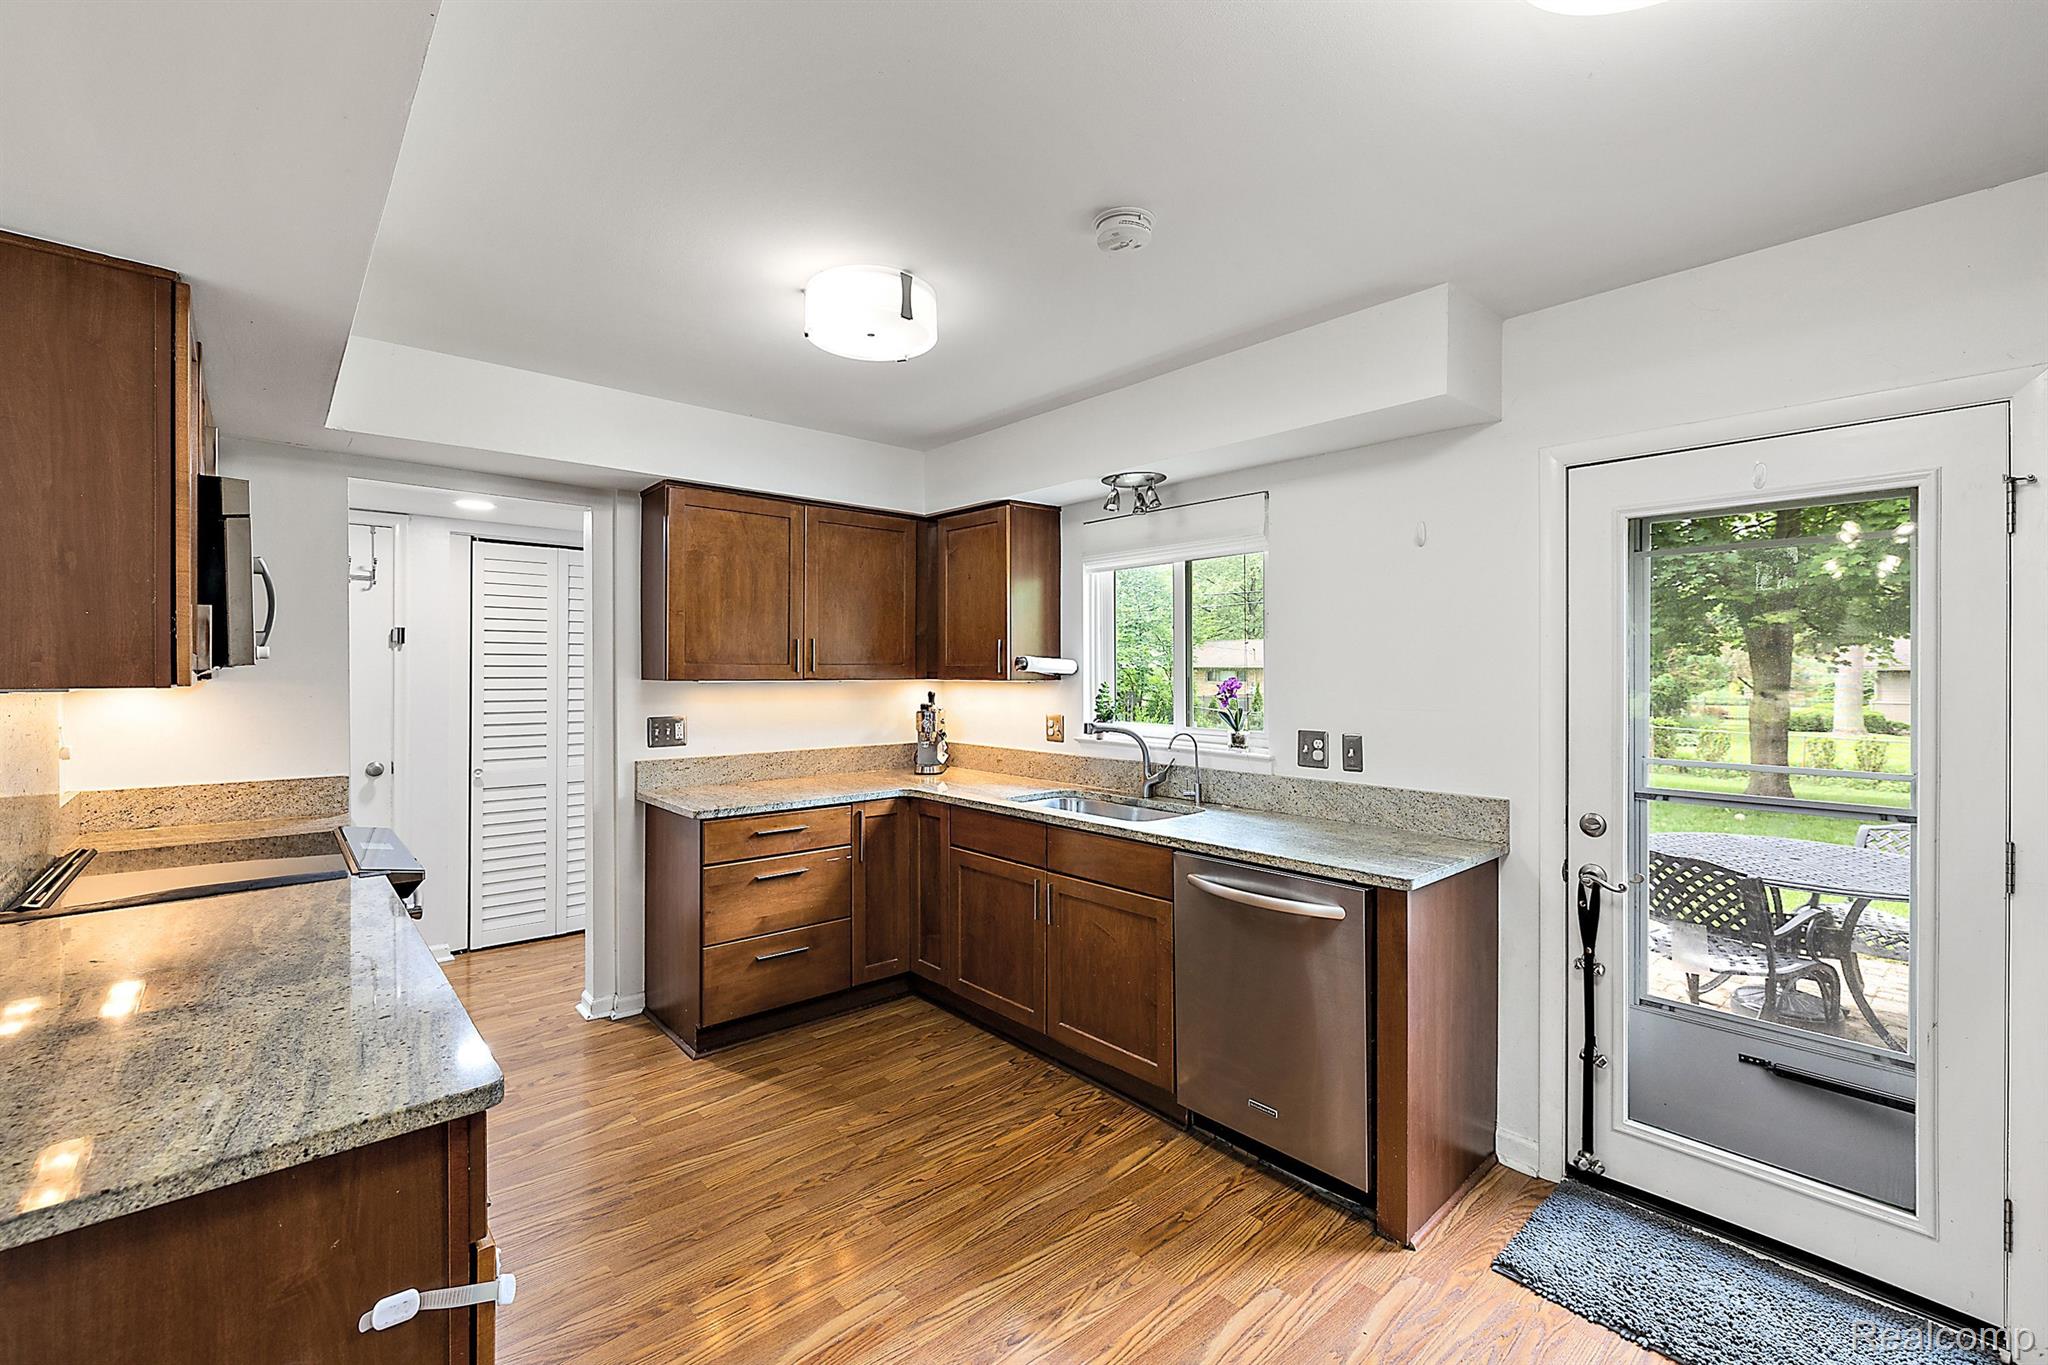
Kitchen with dark wood cabinets, granite counters, hardwood floors, and a glass patio door.
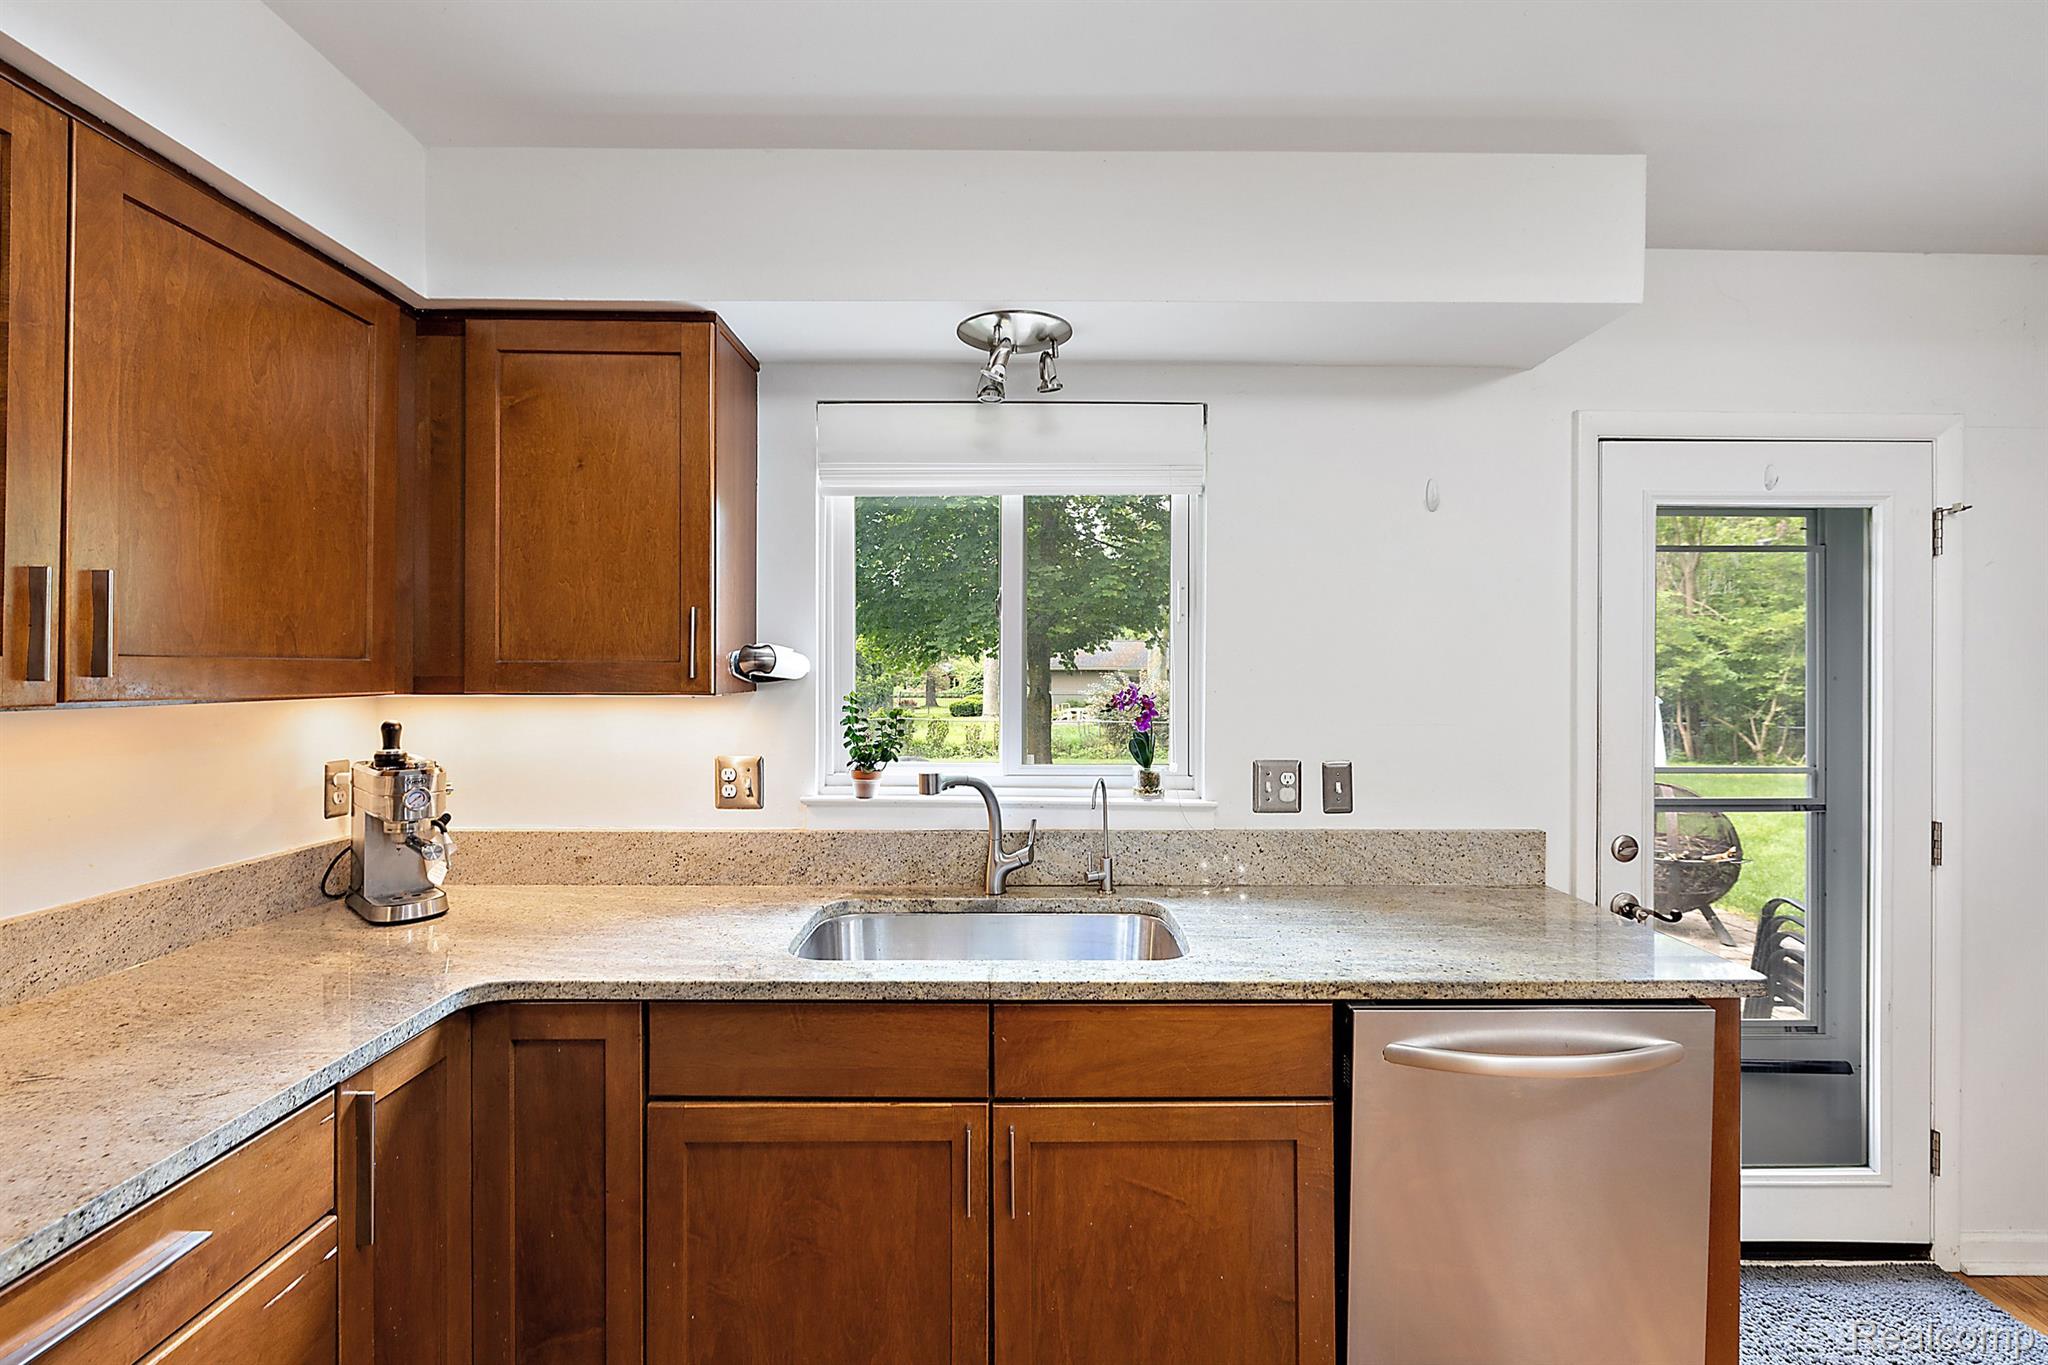
Kitchen with warm wood cabinets, stone countertops, and a sink beneath a garden-facing window.
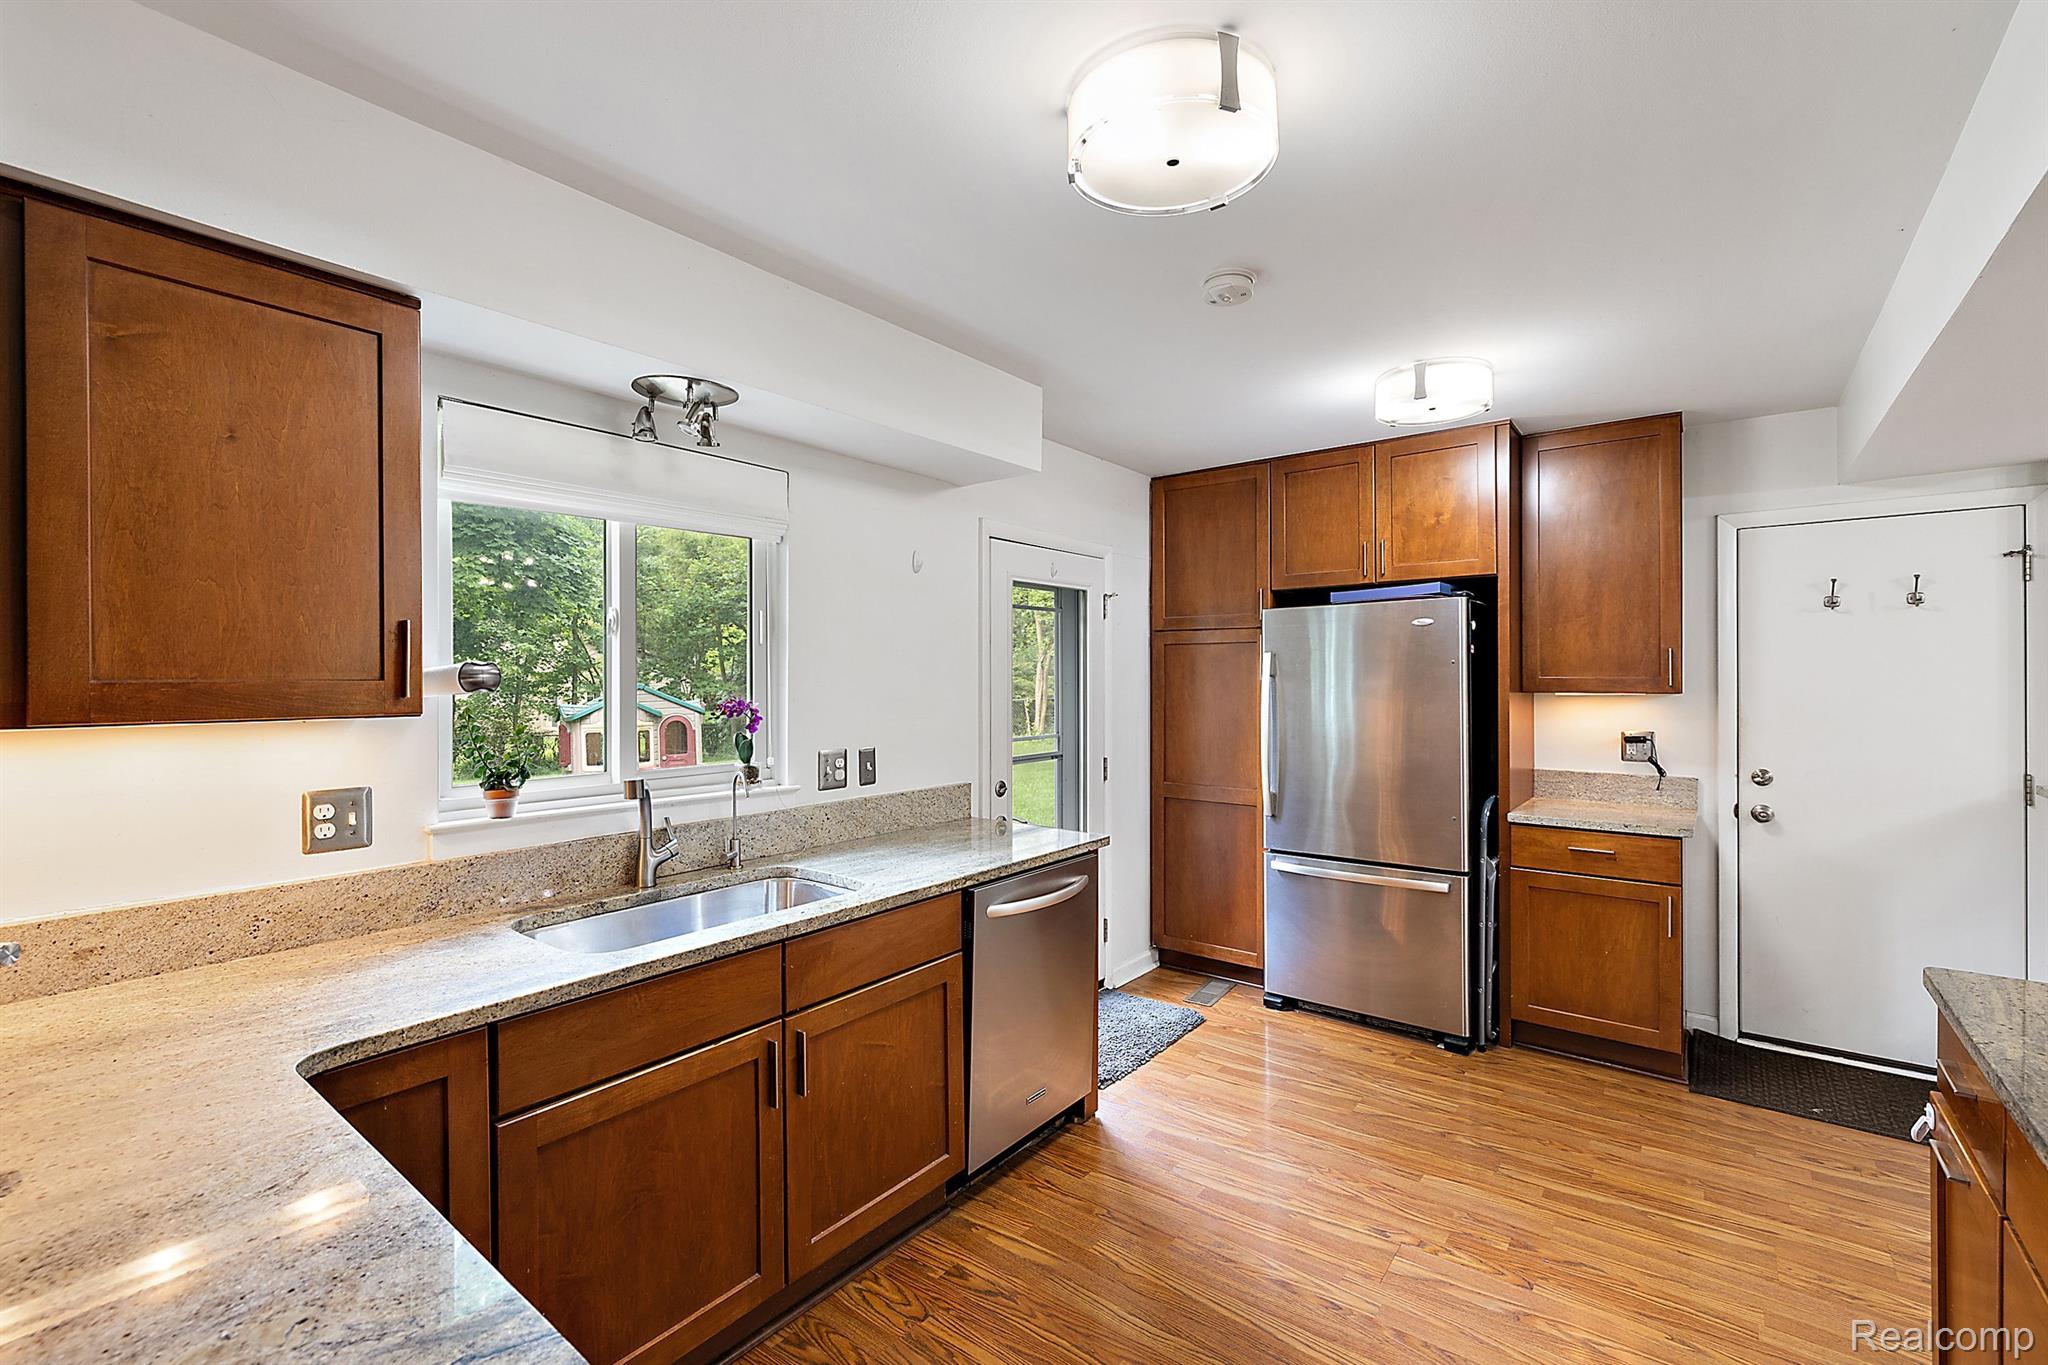
Kitchen with dark wood cabinets, stone countertops, stainless steel appliances, and hardwood flooring.
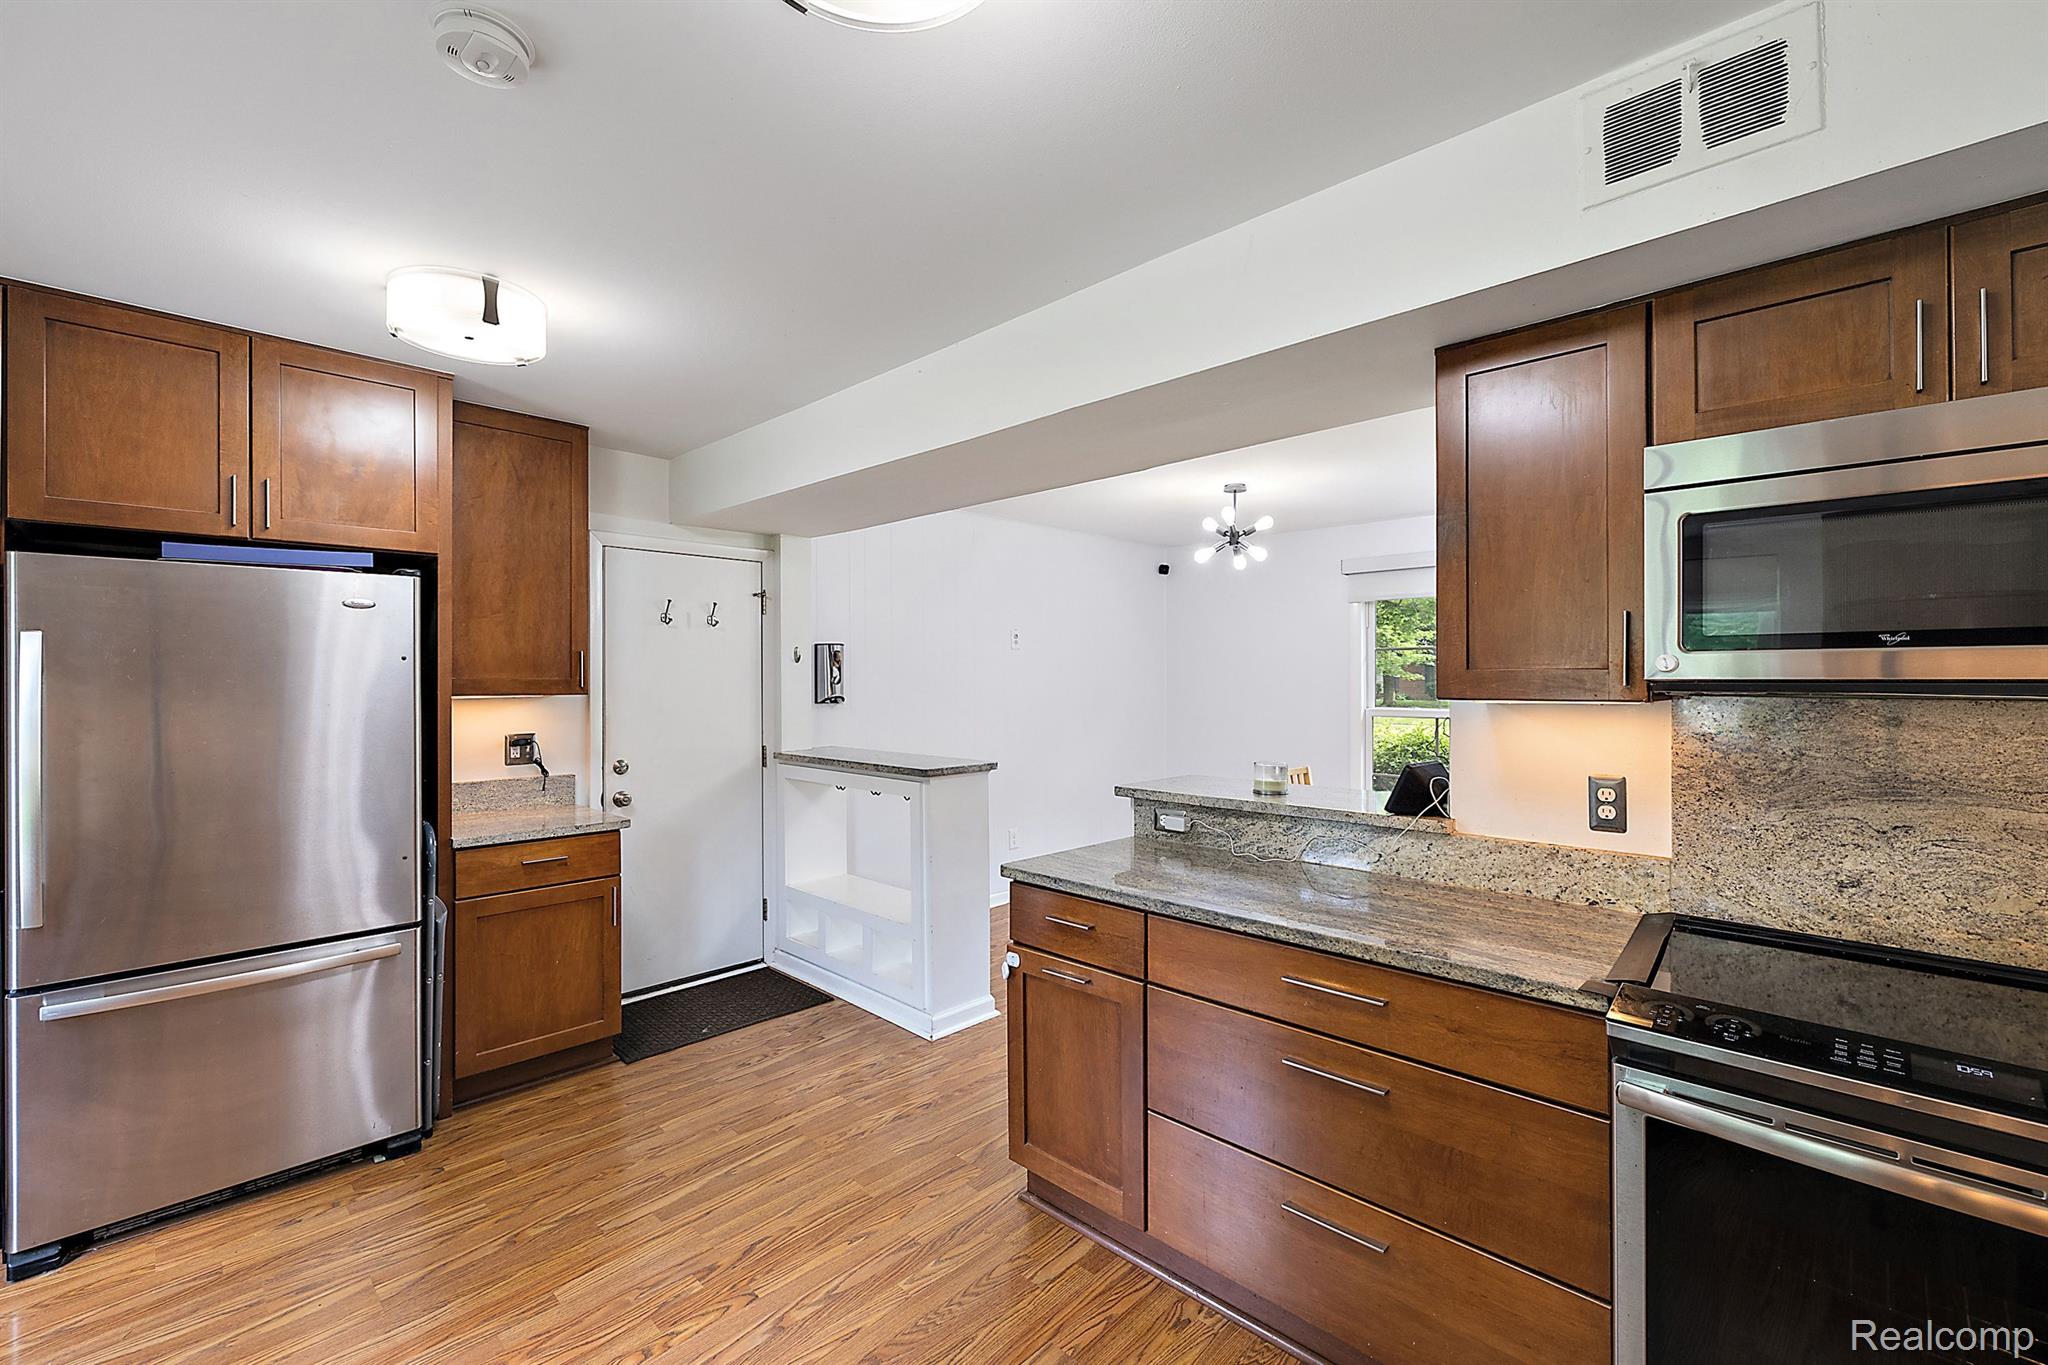
Kitchen with warm wood cabinets, granite counters, stainless steel appliances, and wood flooring.
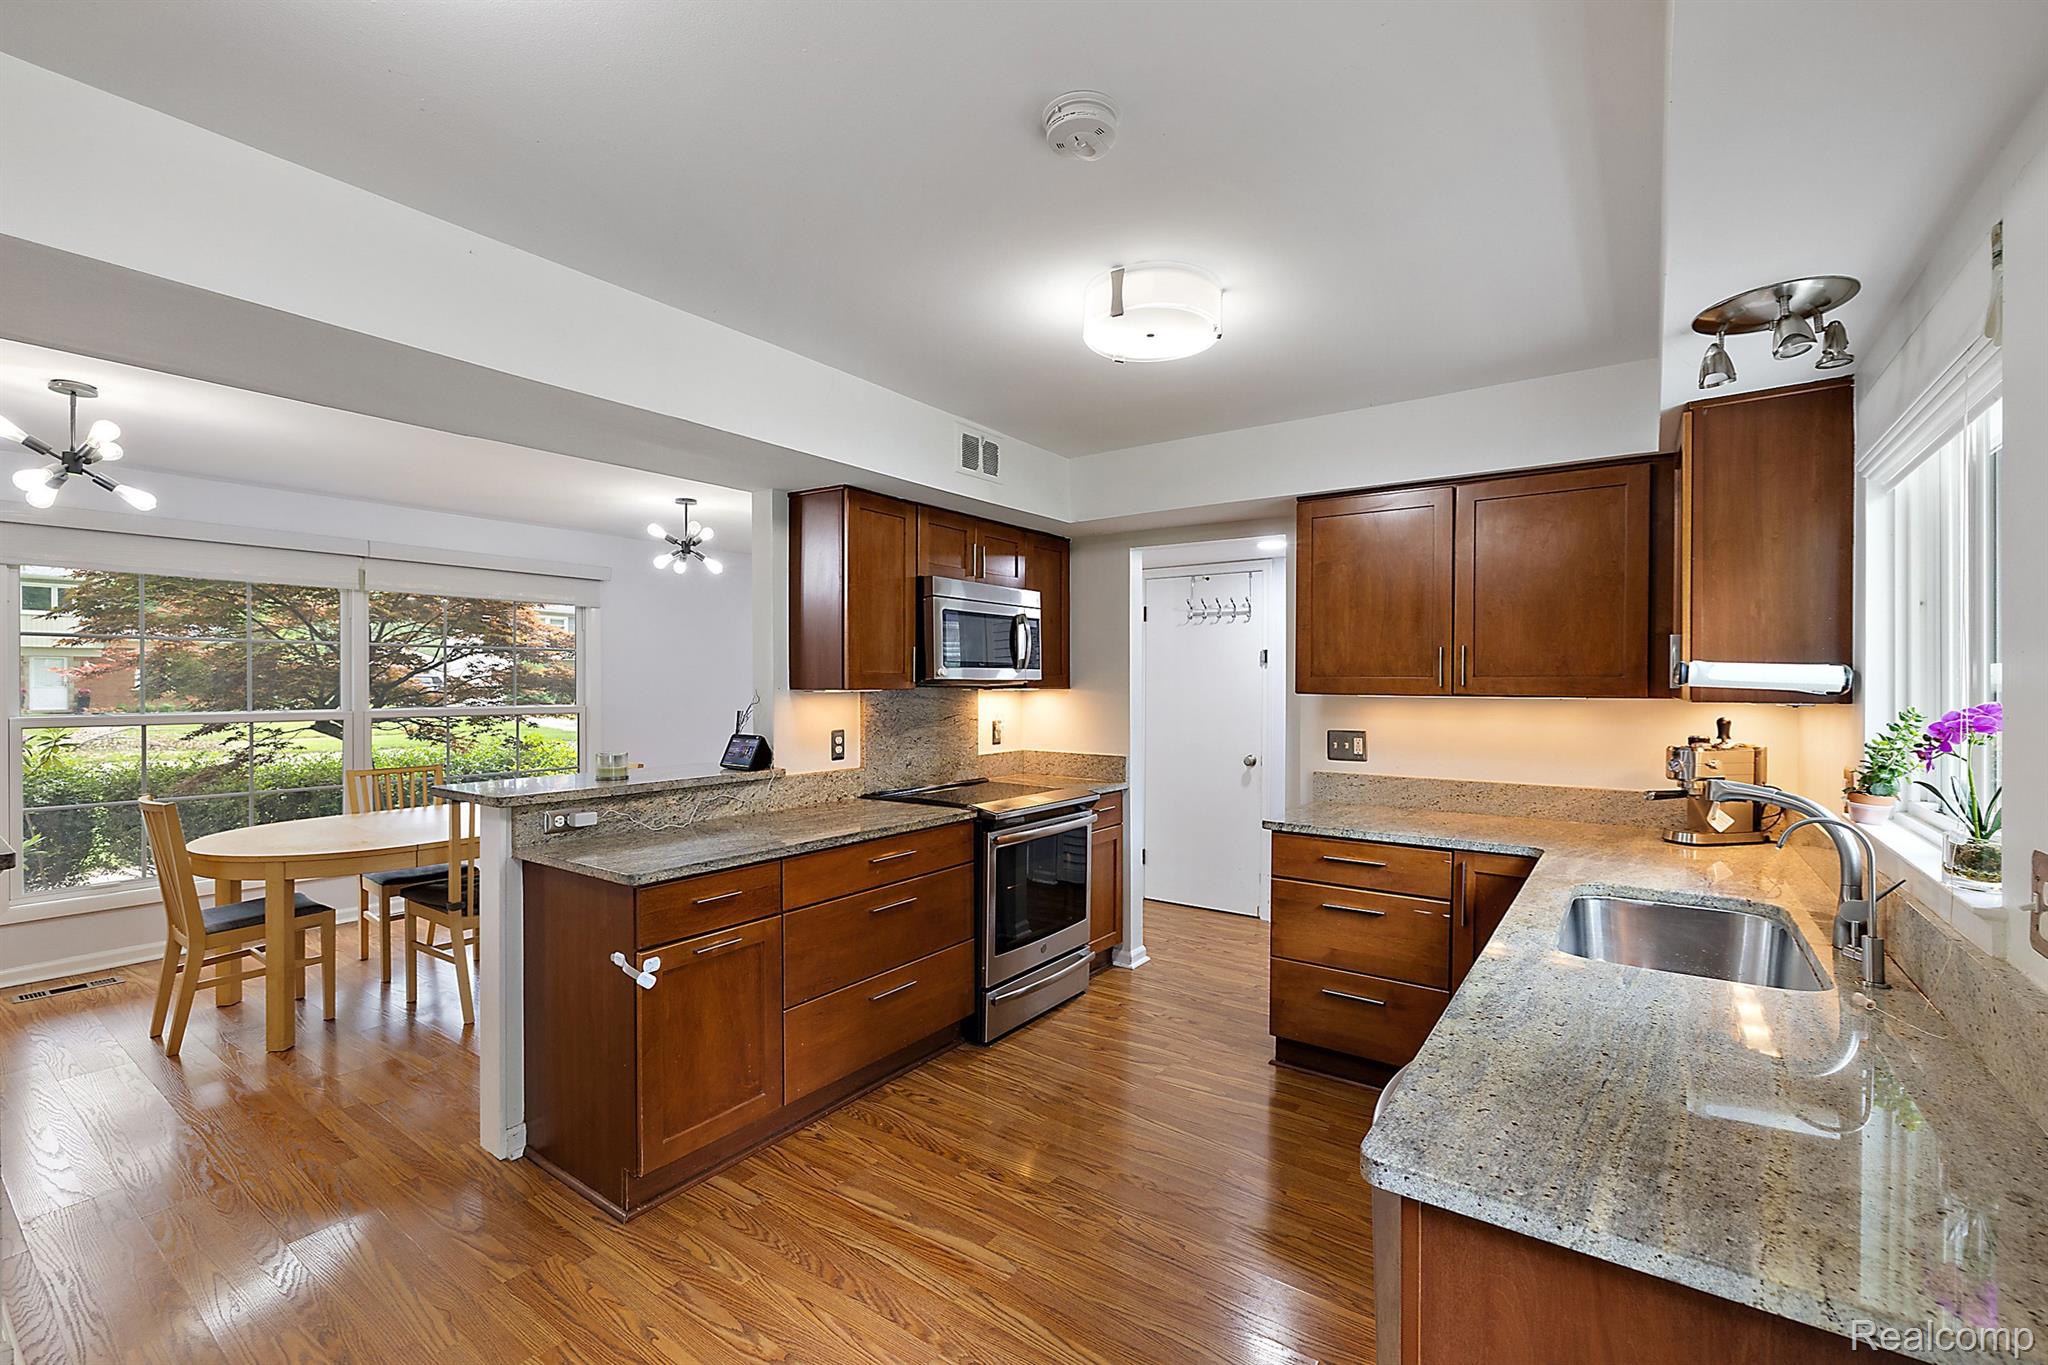
Kitchen with dark wood cabinetry, granite counters, stainless steel appliances, and an adjacent dining nook.
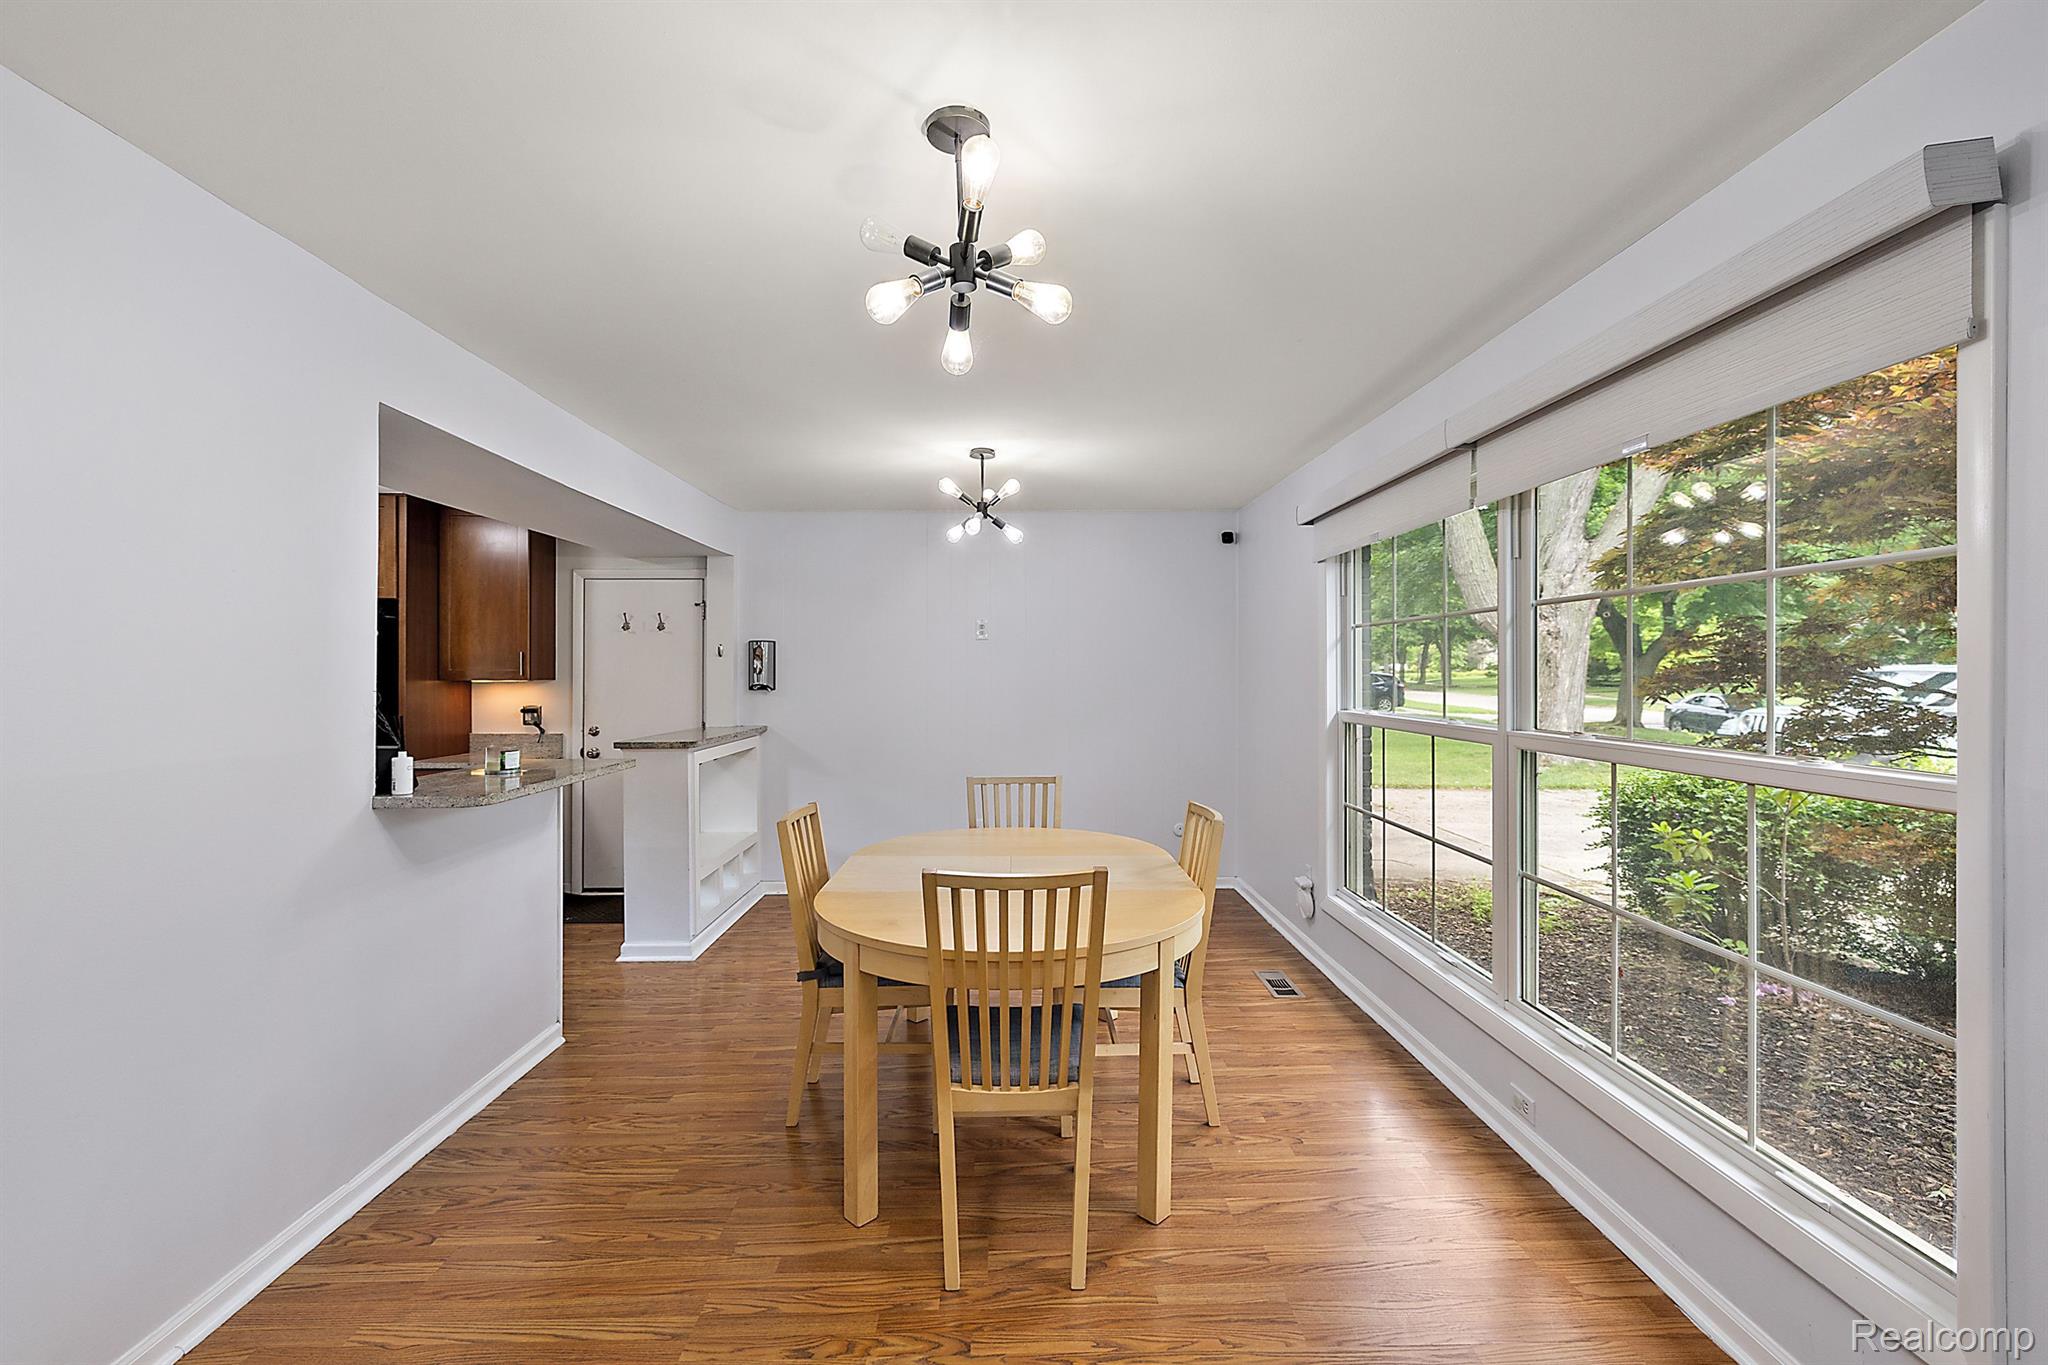
Dining area with hardwood floors, a light wood table, and large windows overlooking the yard.
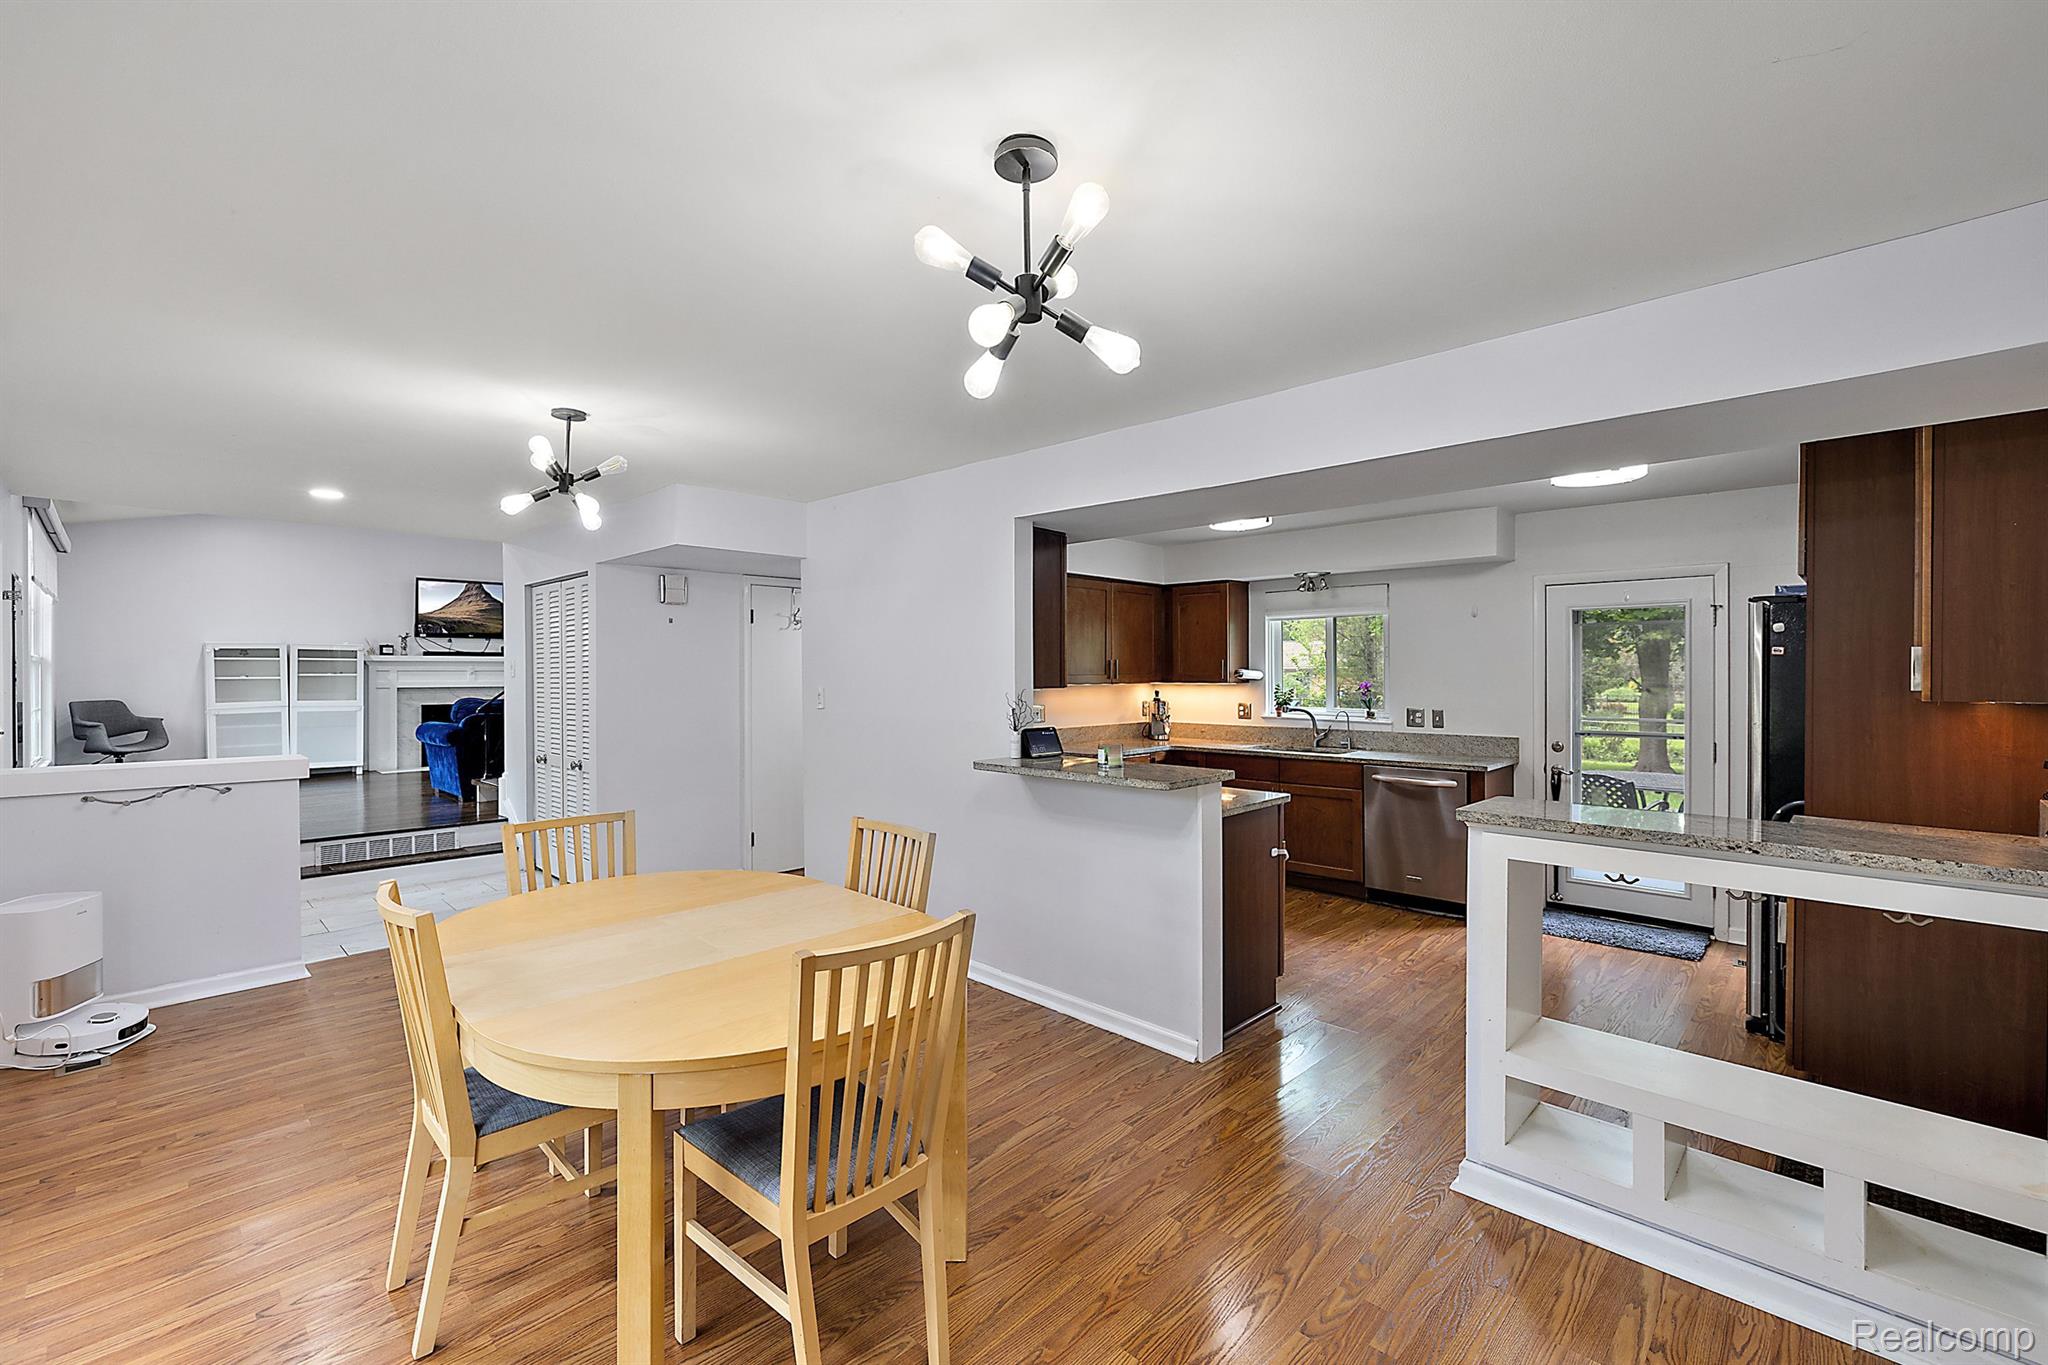
Open-plan dining room and kitchen with wood floors, dark cabinets, granite counters, and a light wood dining set.
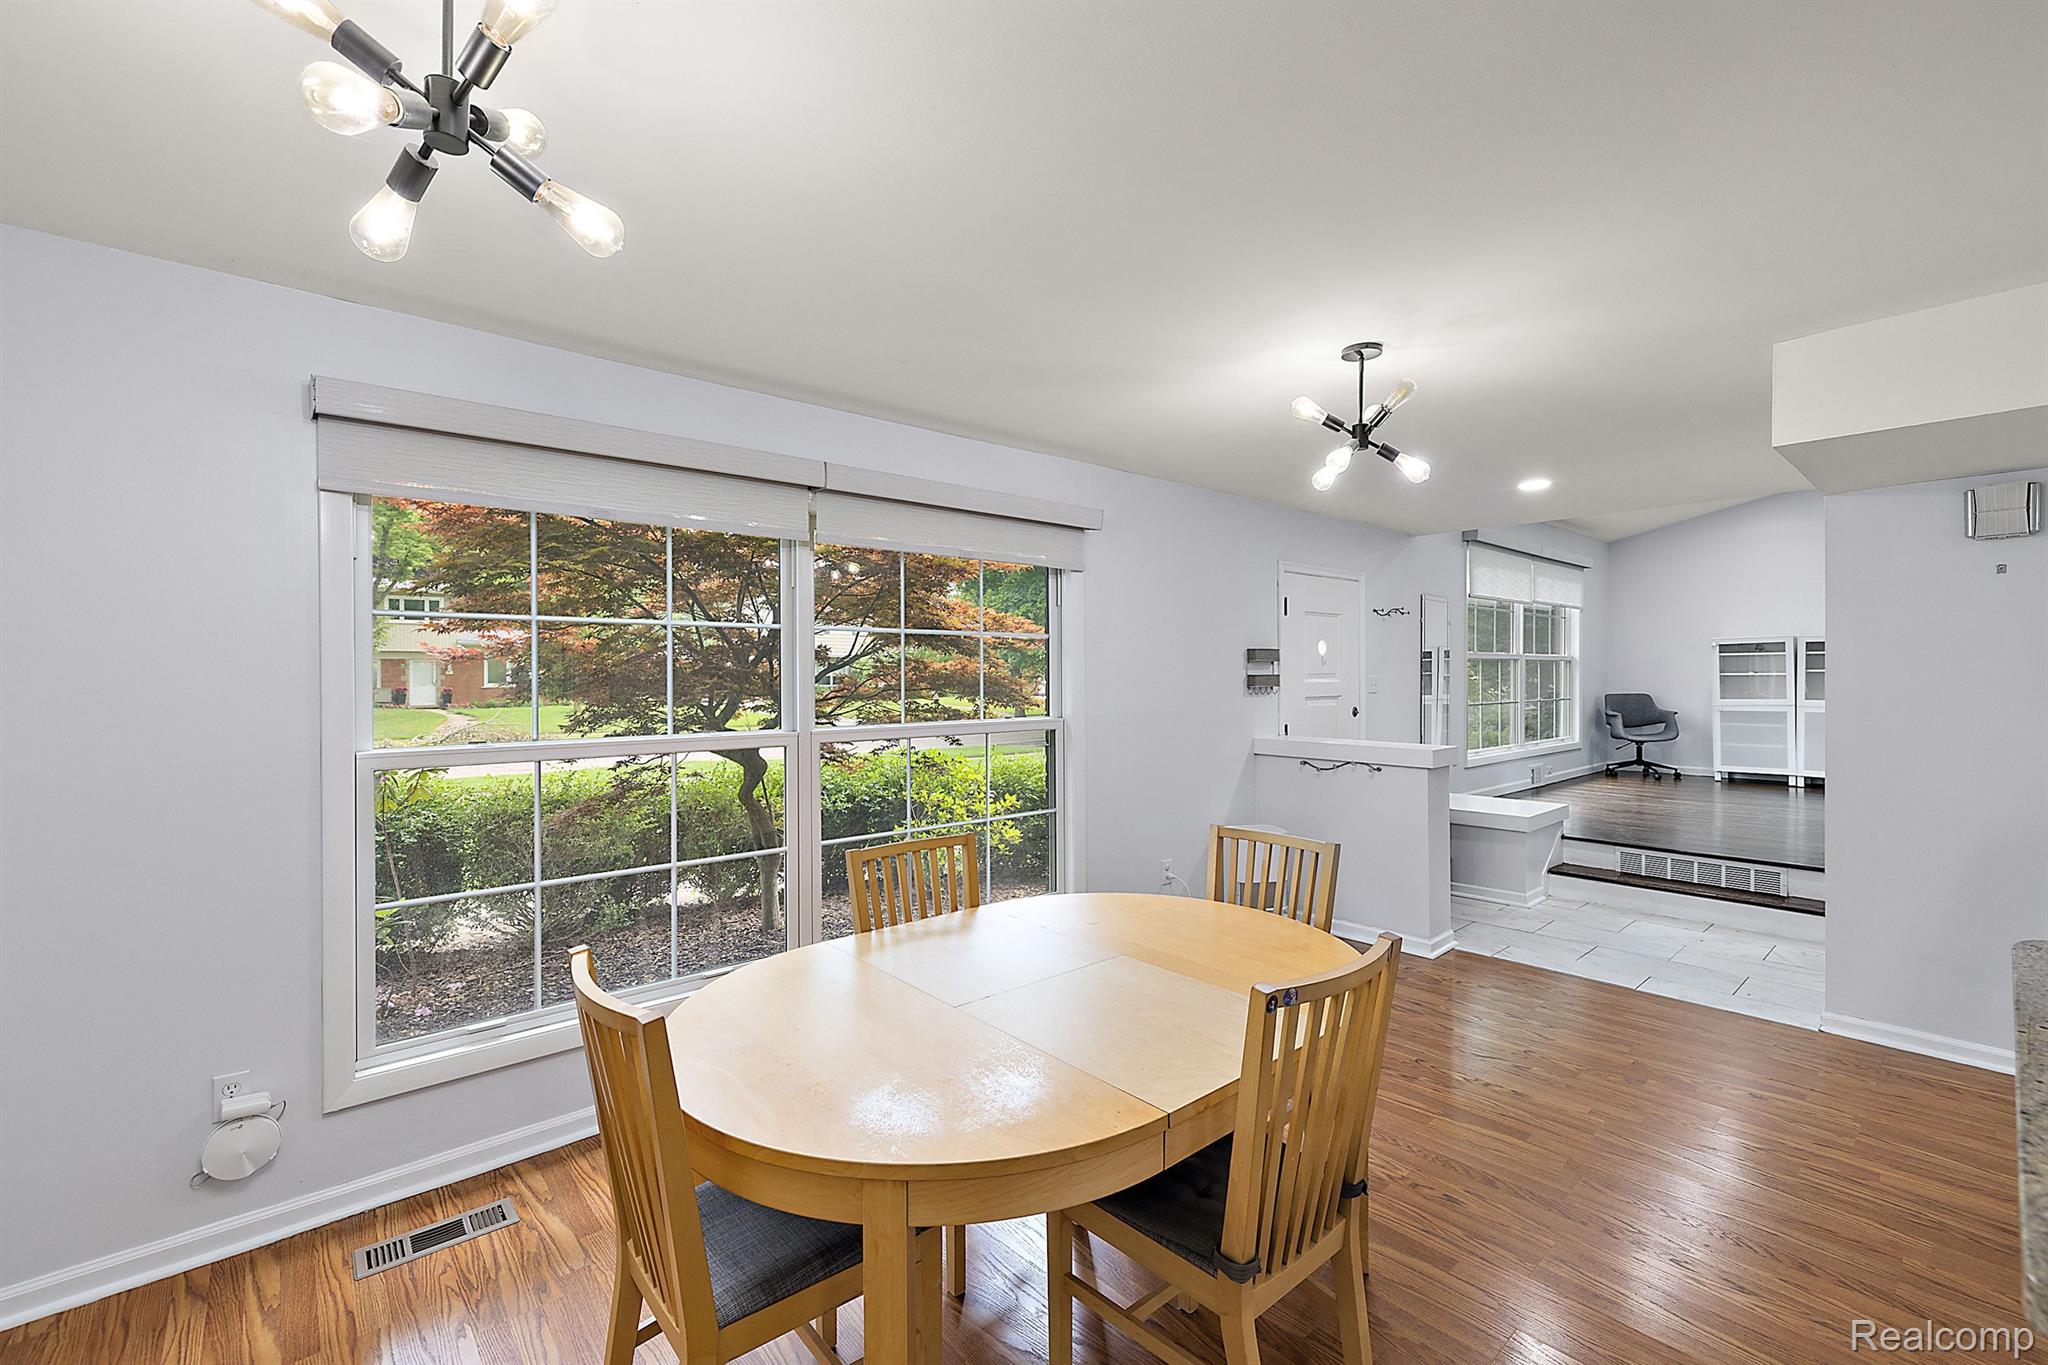
Dining area with a round wooden table beside large windows overlooking trees.
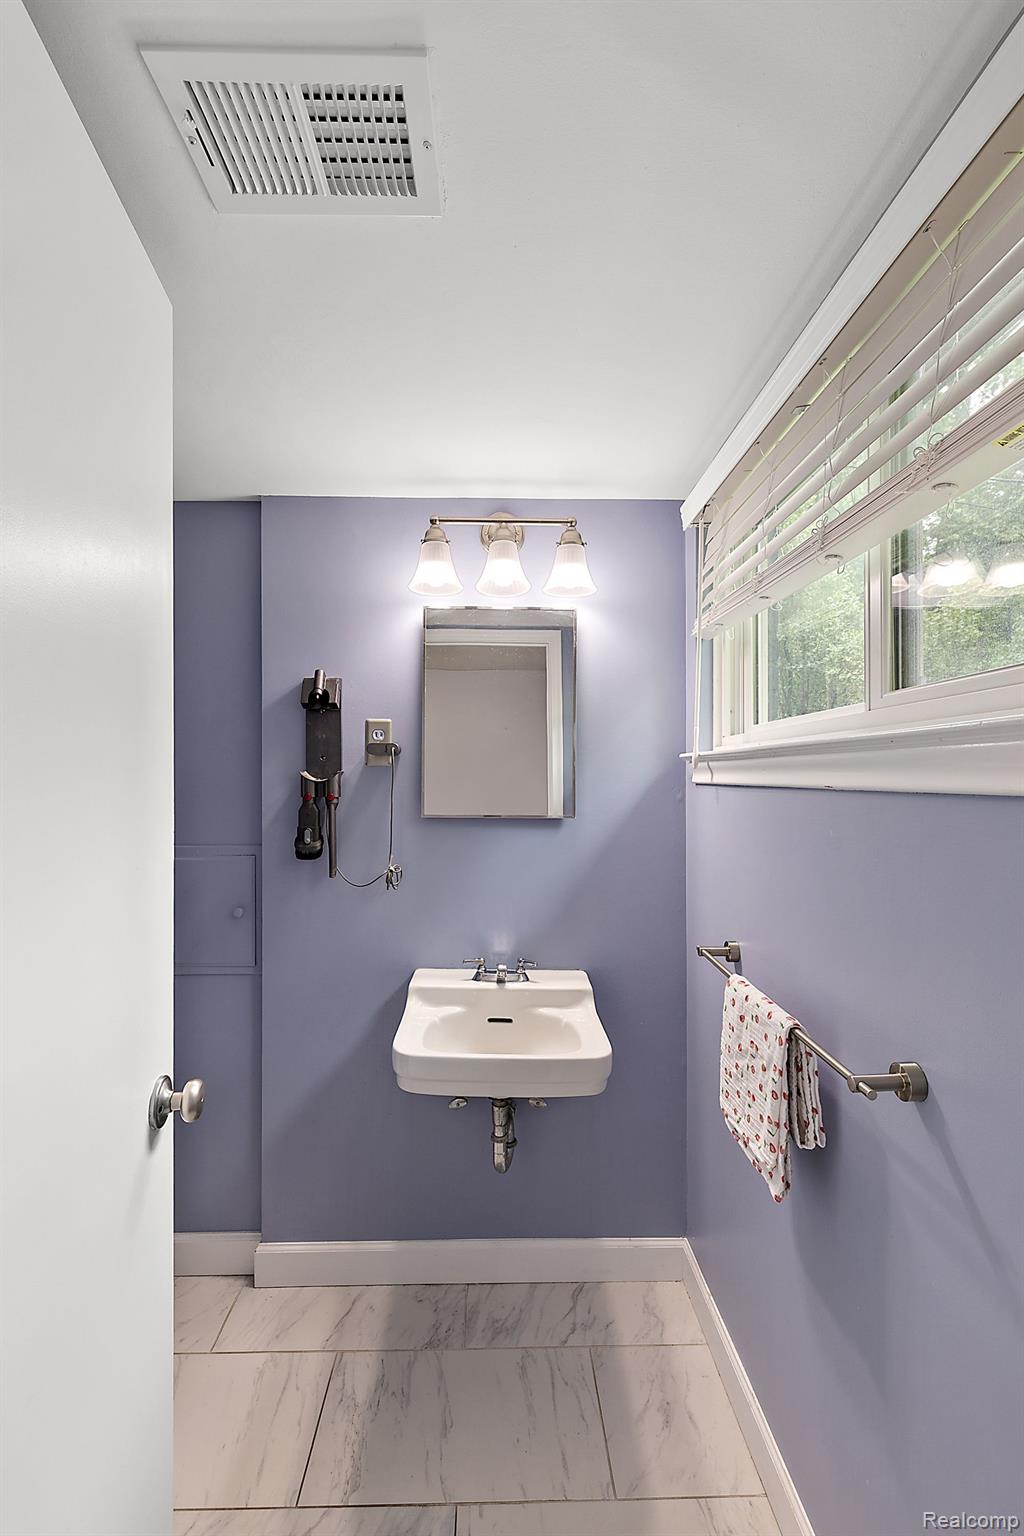
Bathroom with lavender walls, a wall-mounted sink, and a wide window with blinds.
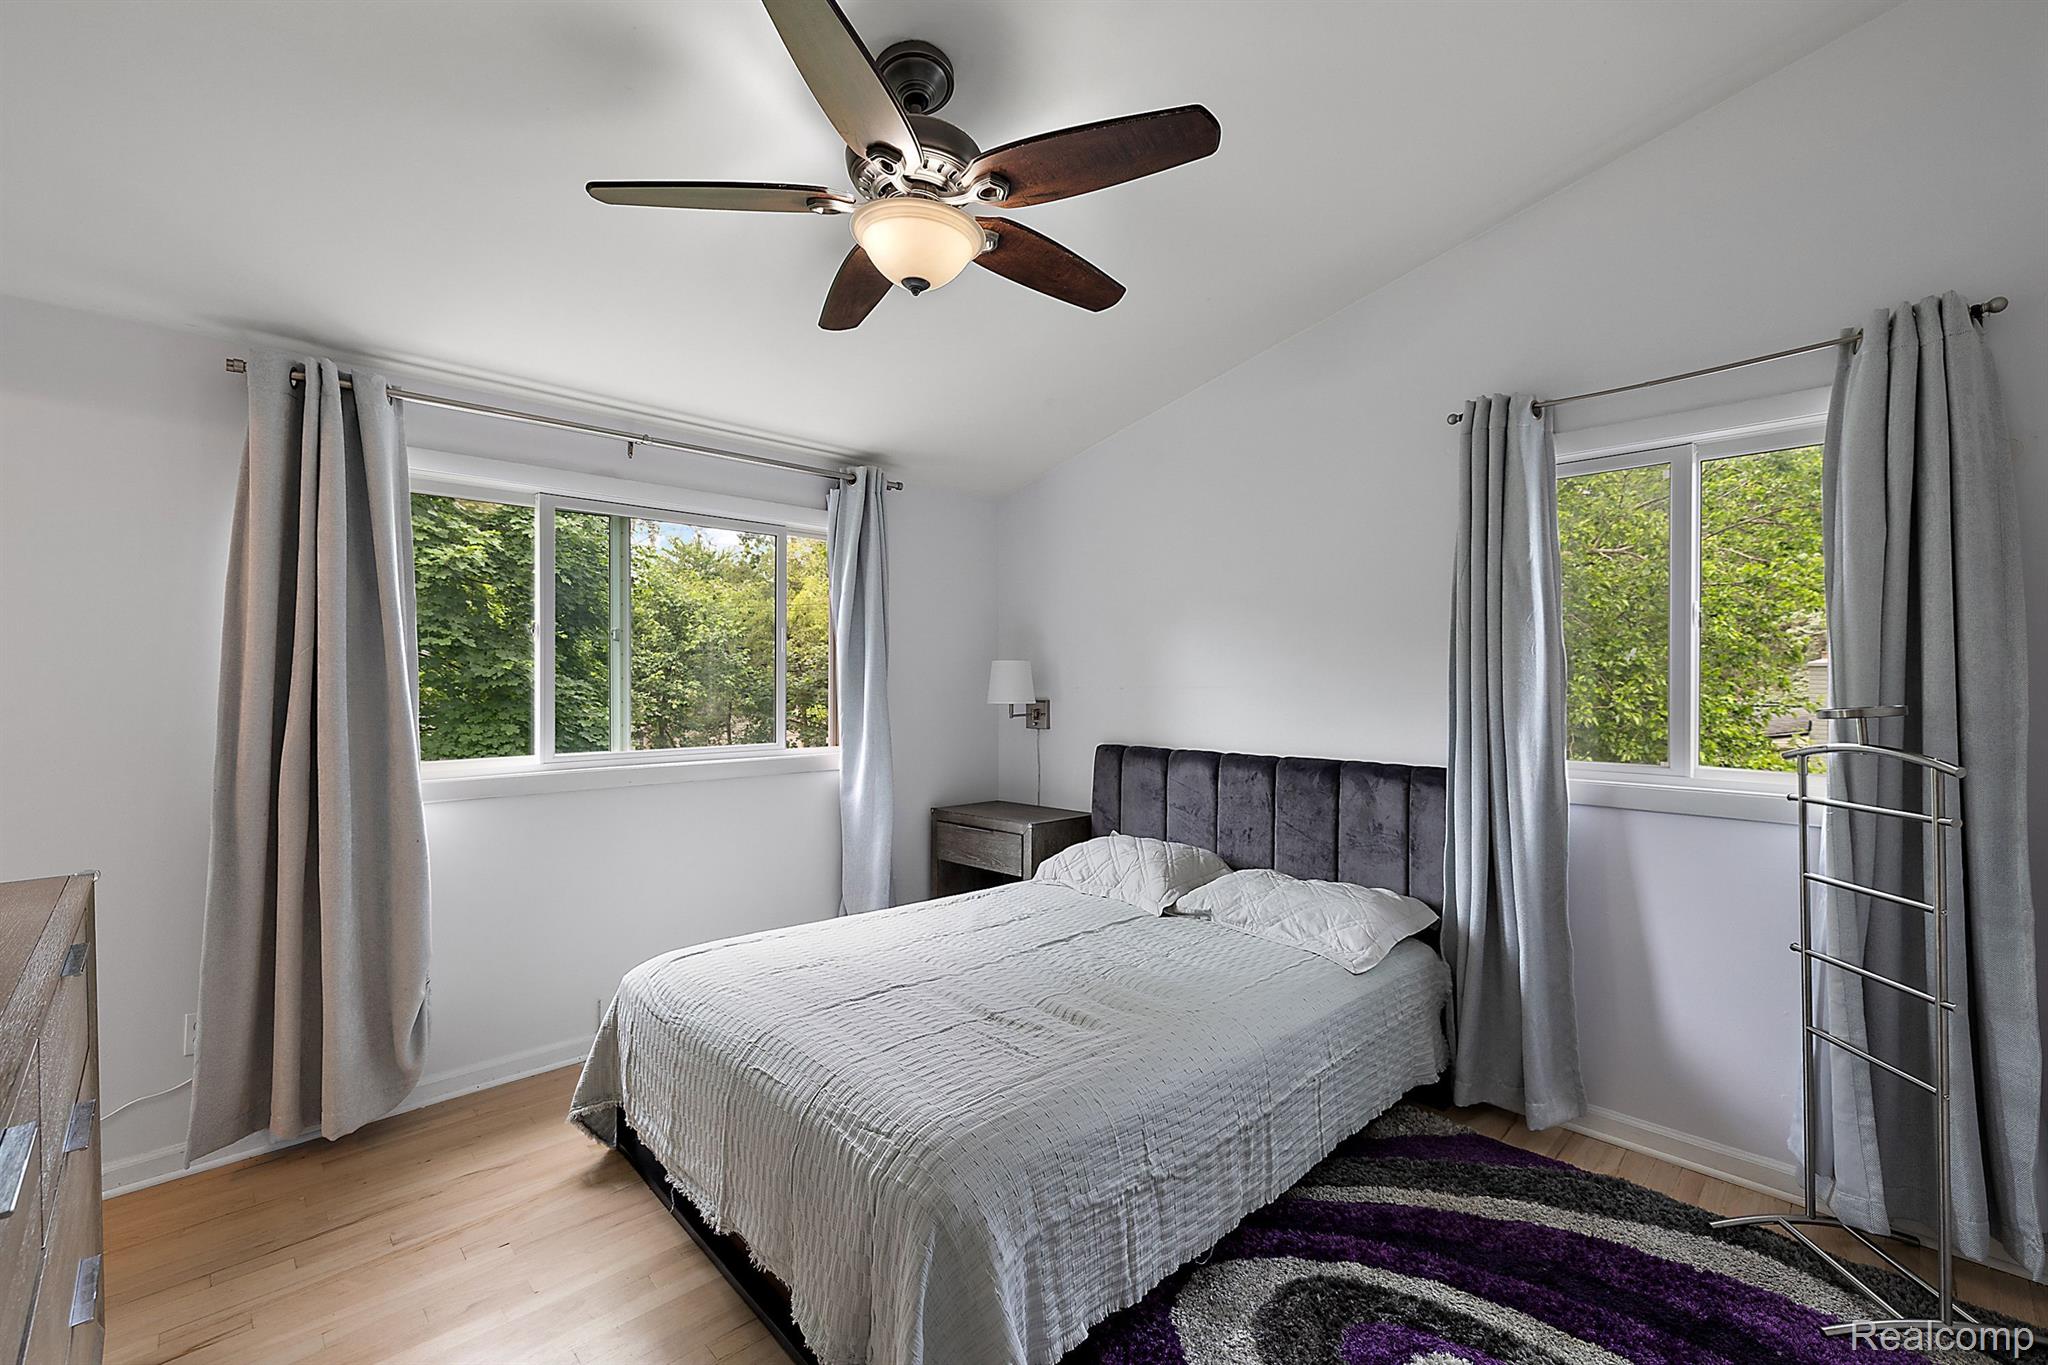
Bedroom with a large bed, two leafy-window views, a ceiling fan, and a purple-and-gray rug.
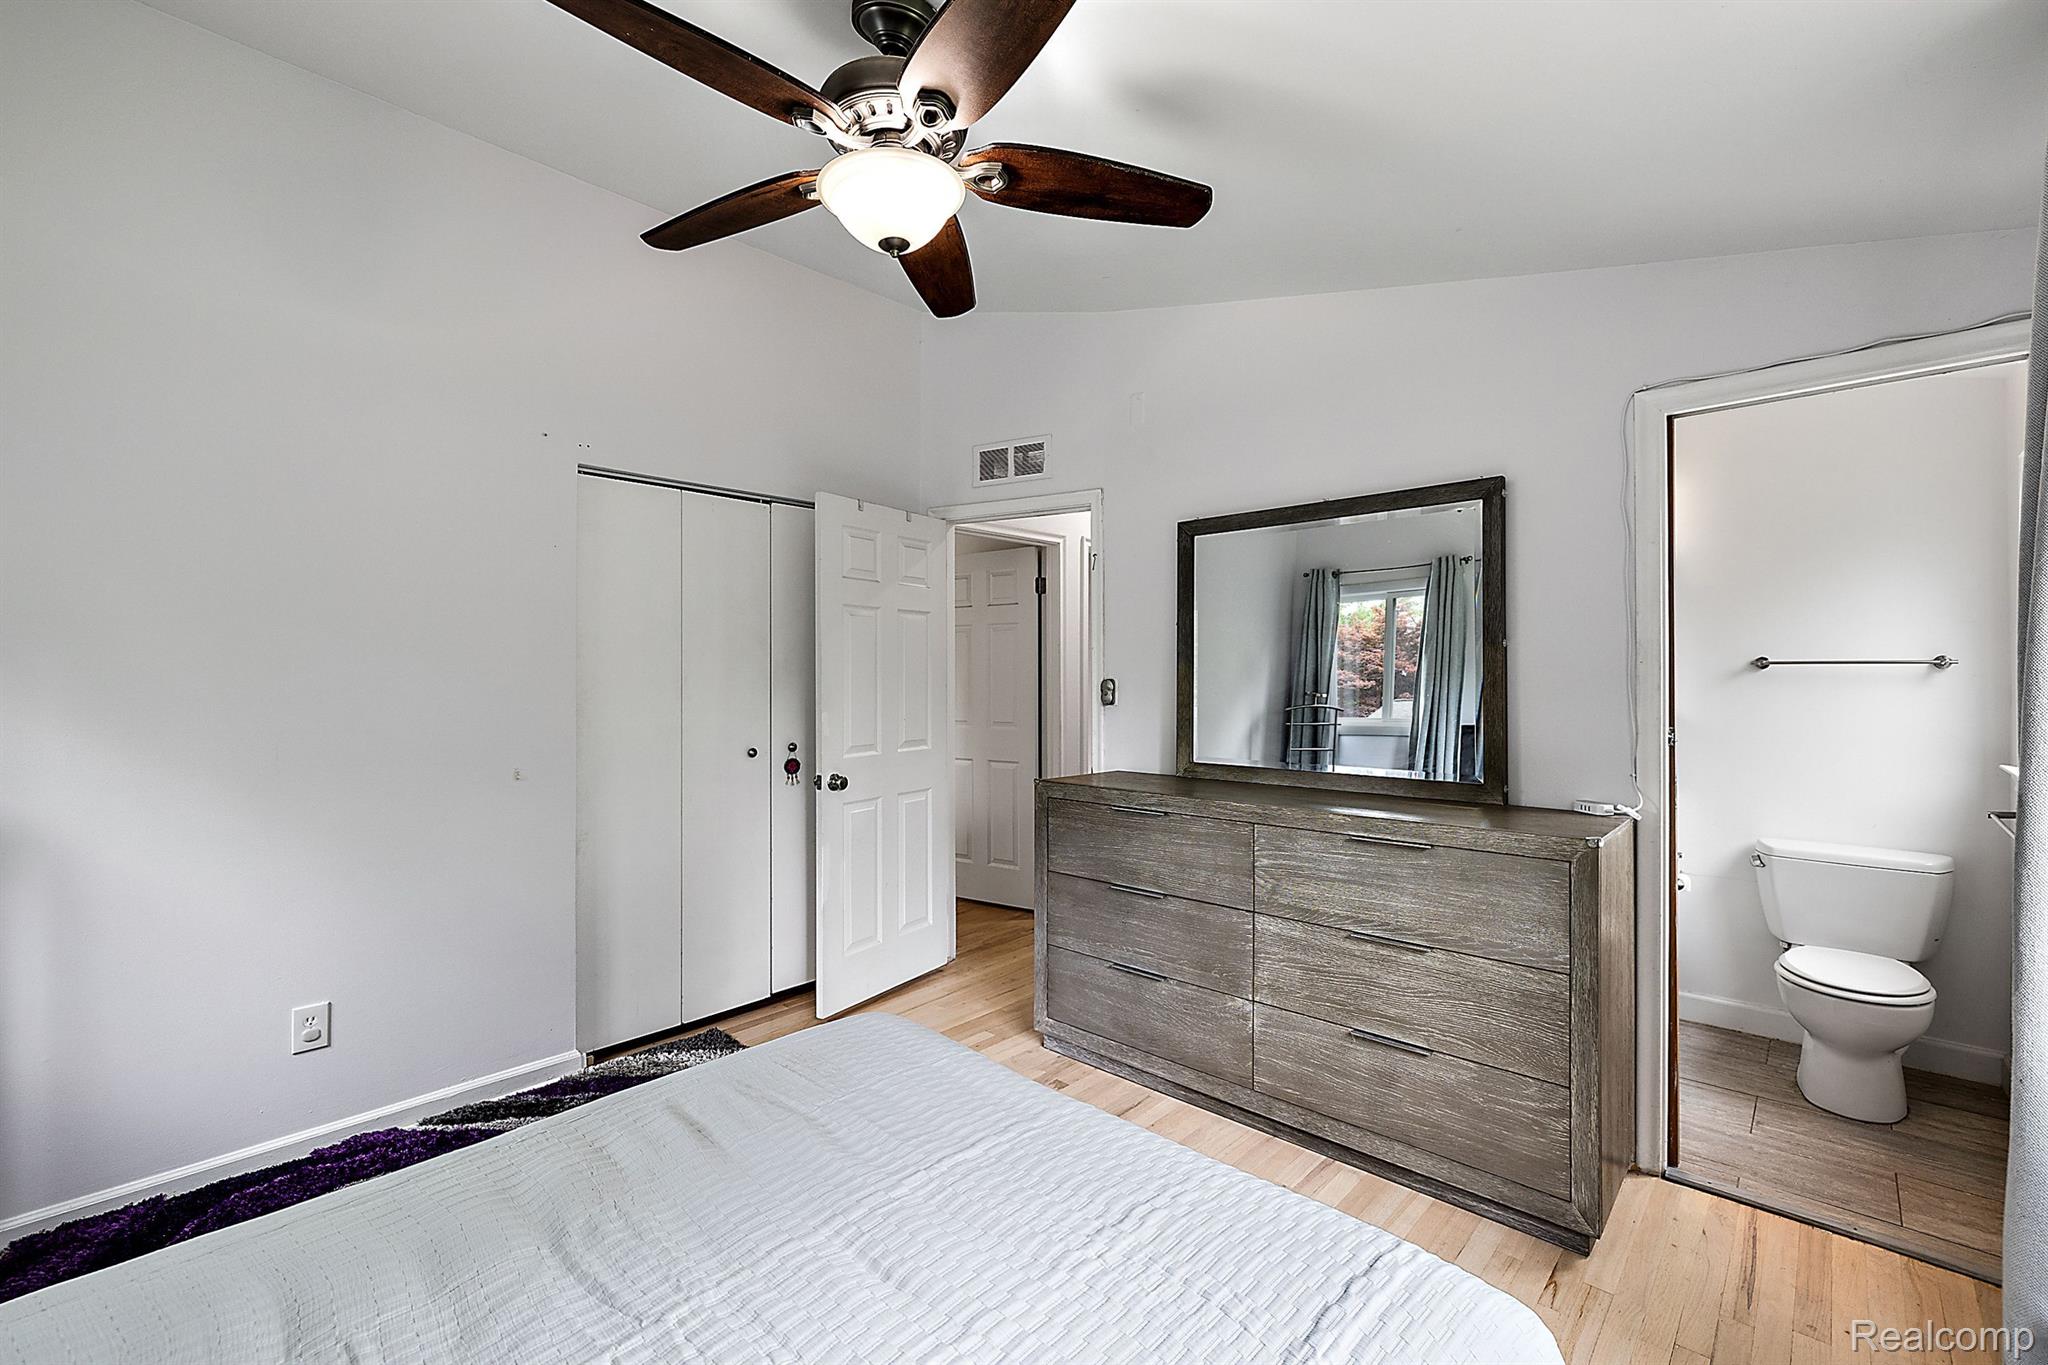
Bedroom with a gray dresser and mirror beside an open bathroom doorway.
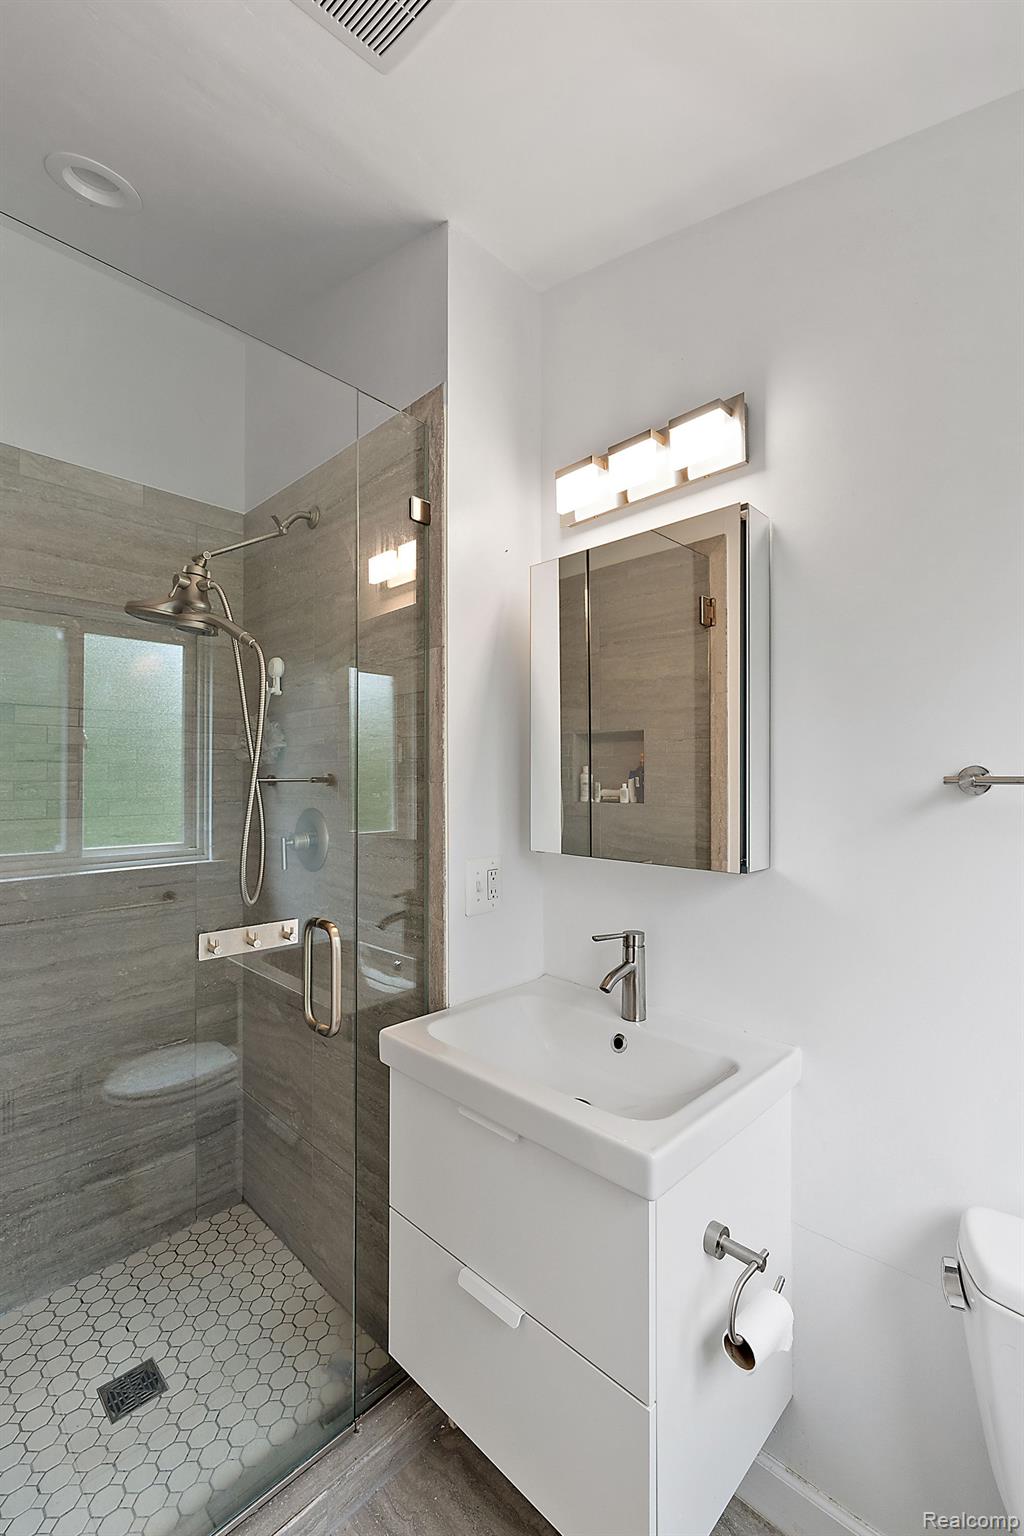
Bathroom with a glass-enclosed tiled shower and white vanity with mirrored medicine cabinet.
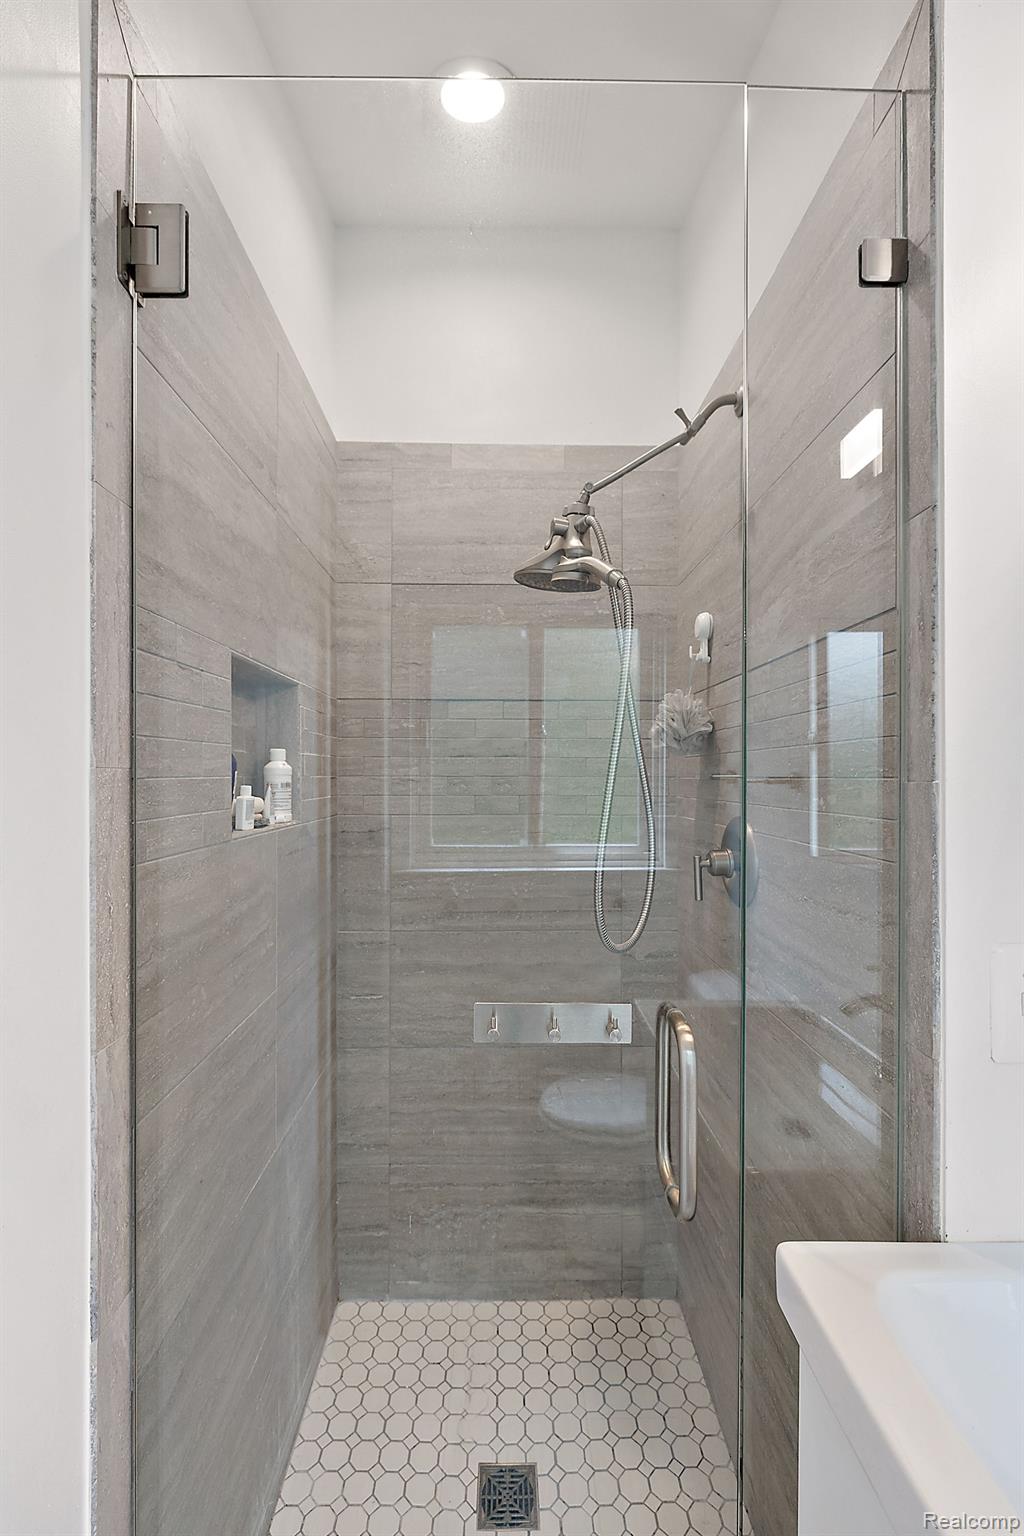
Walk-in shower with gray tile walls, a handheld showerhead, and white hexagonal floor tile.
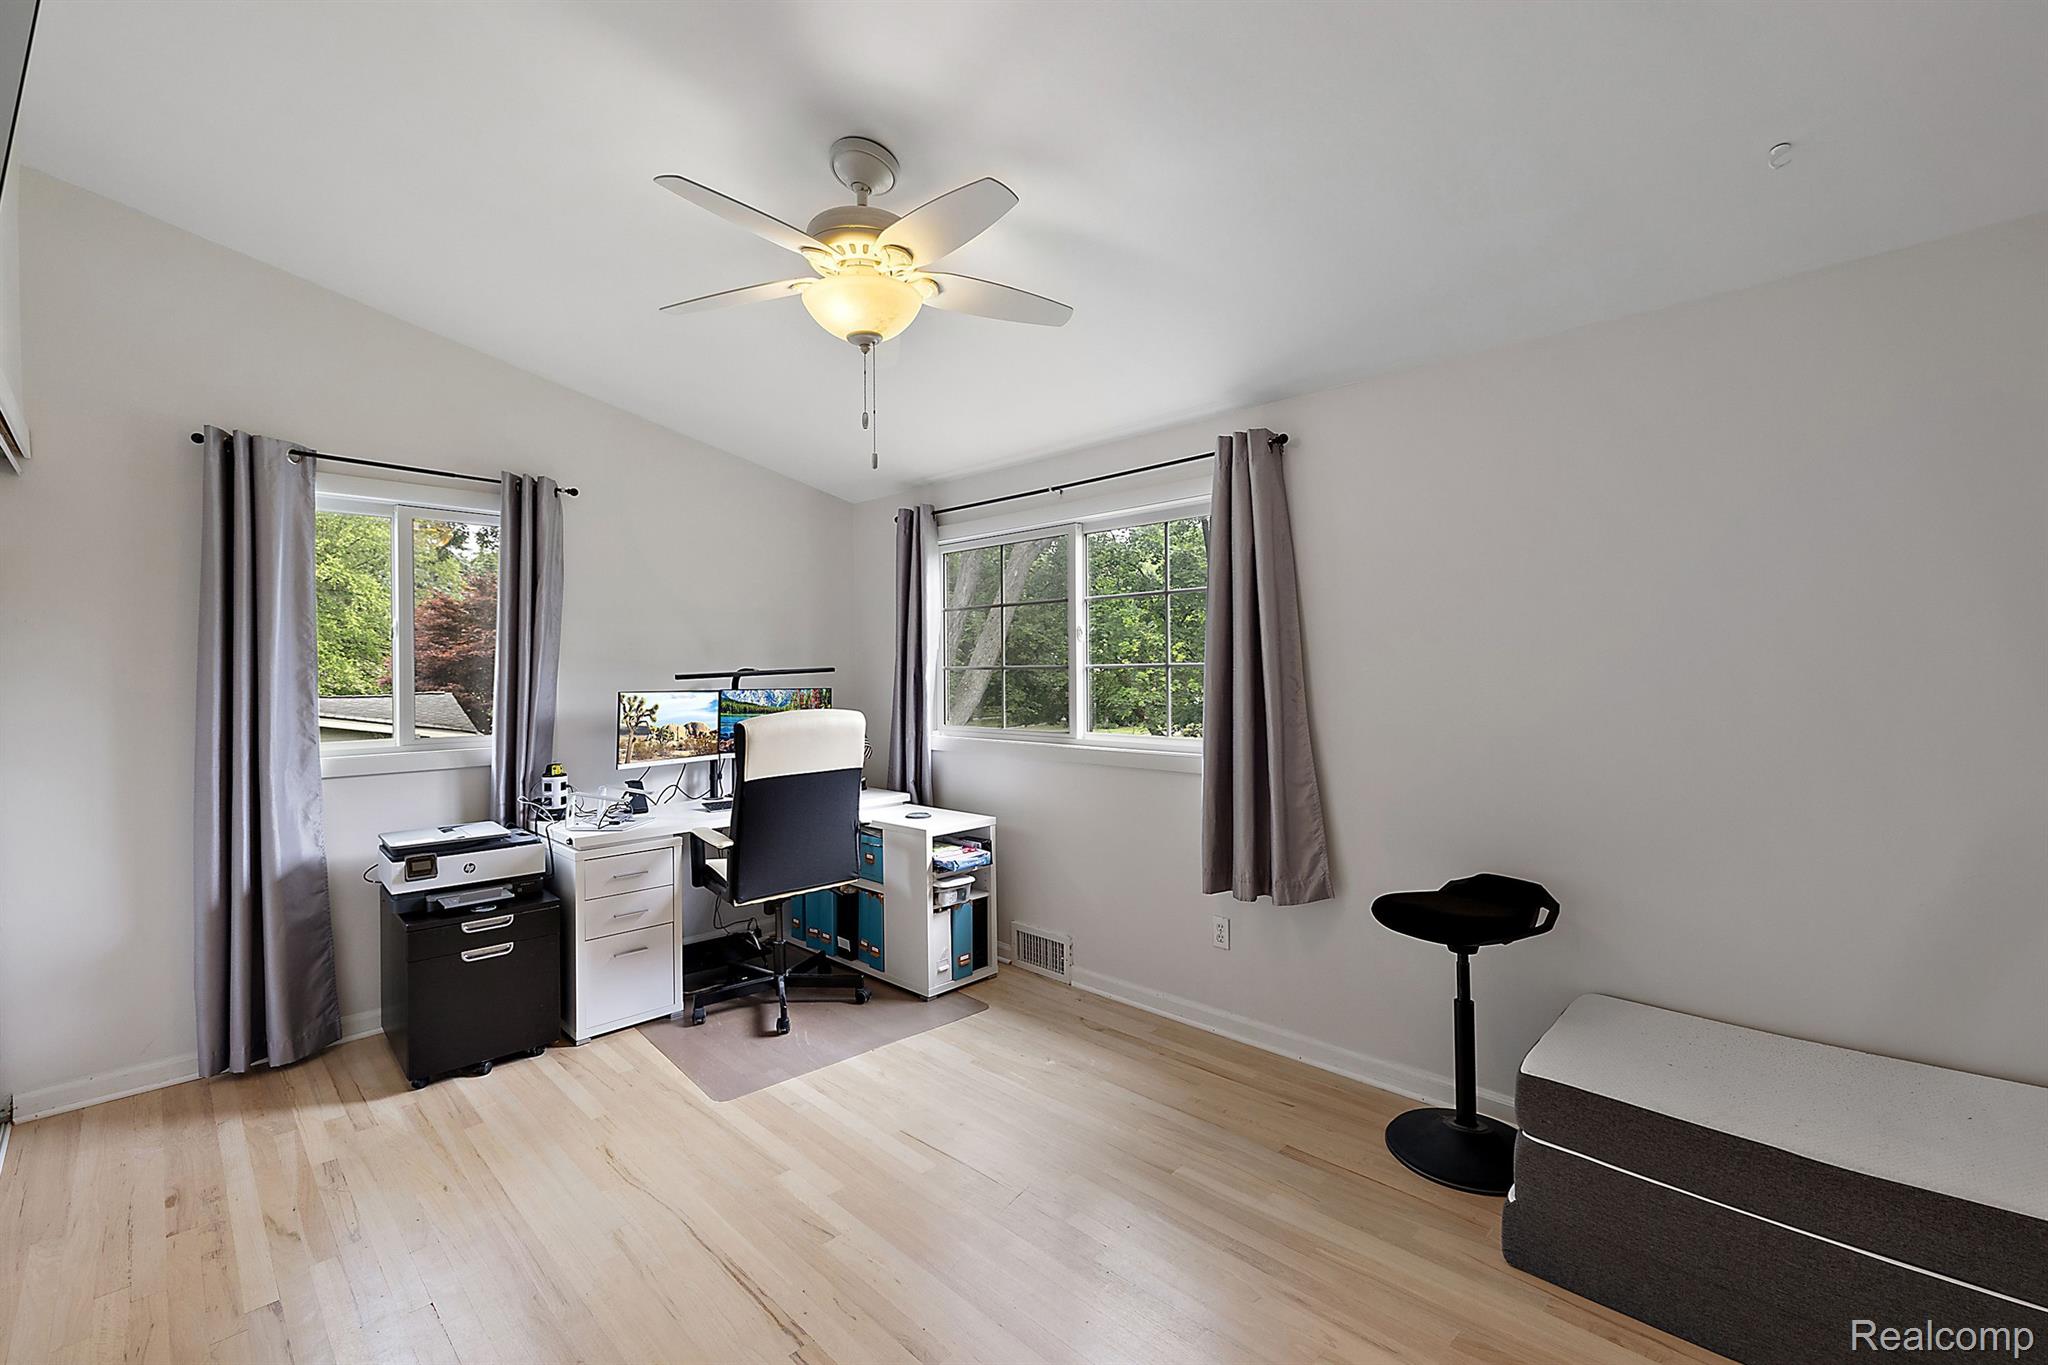
Home office with a desk and dual monitors between two curtained windows.
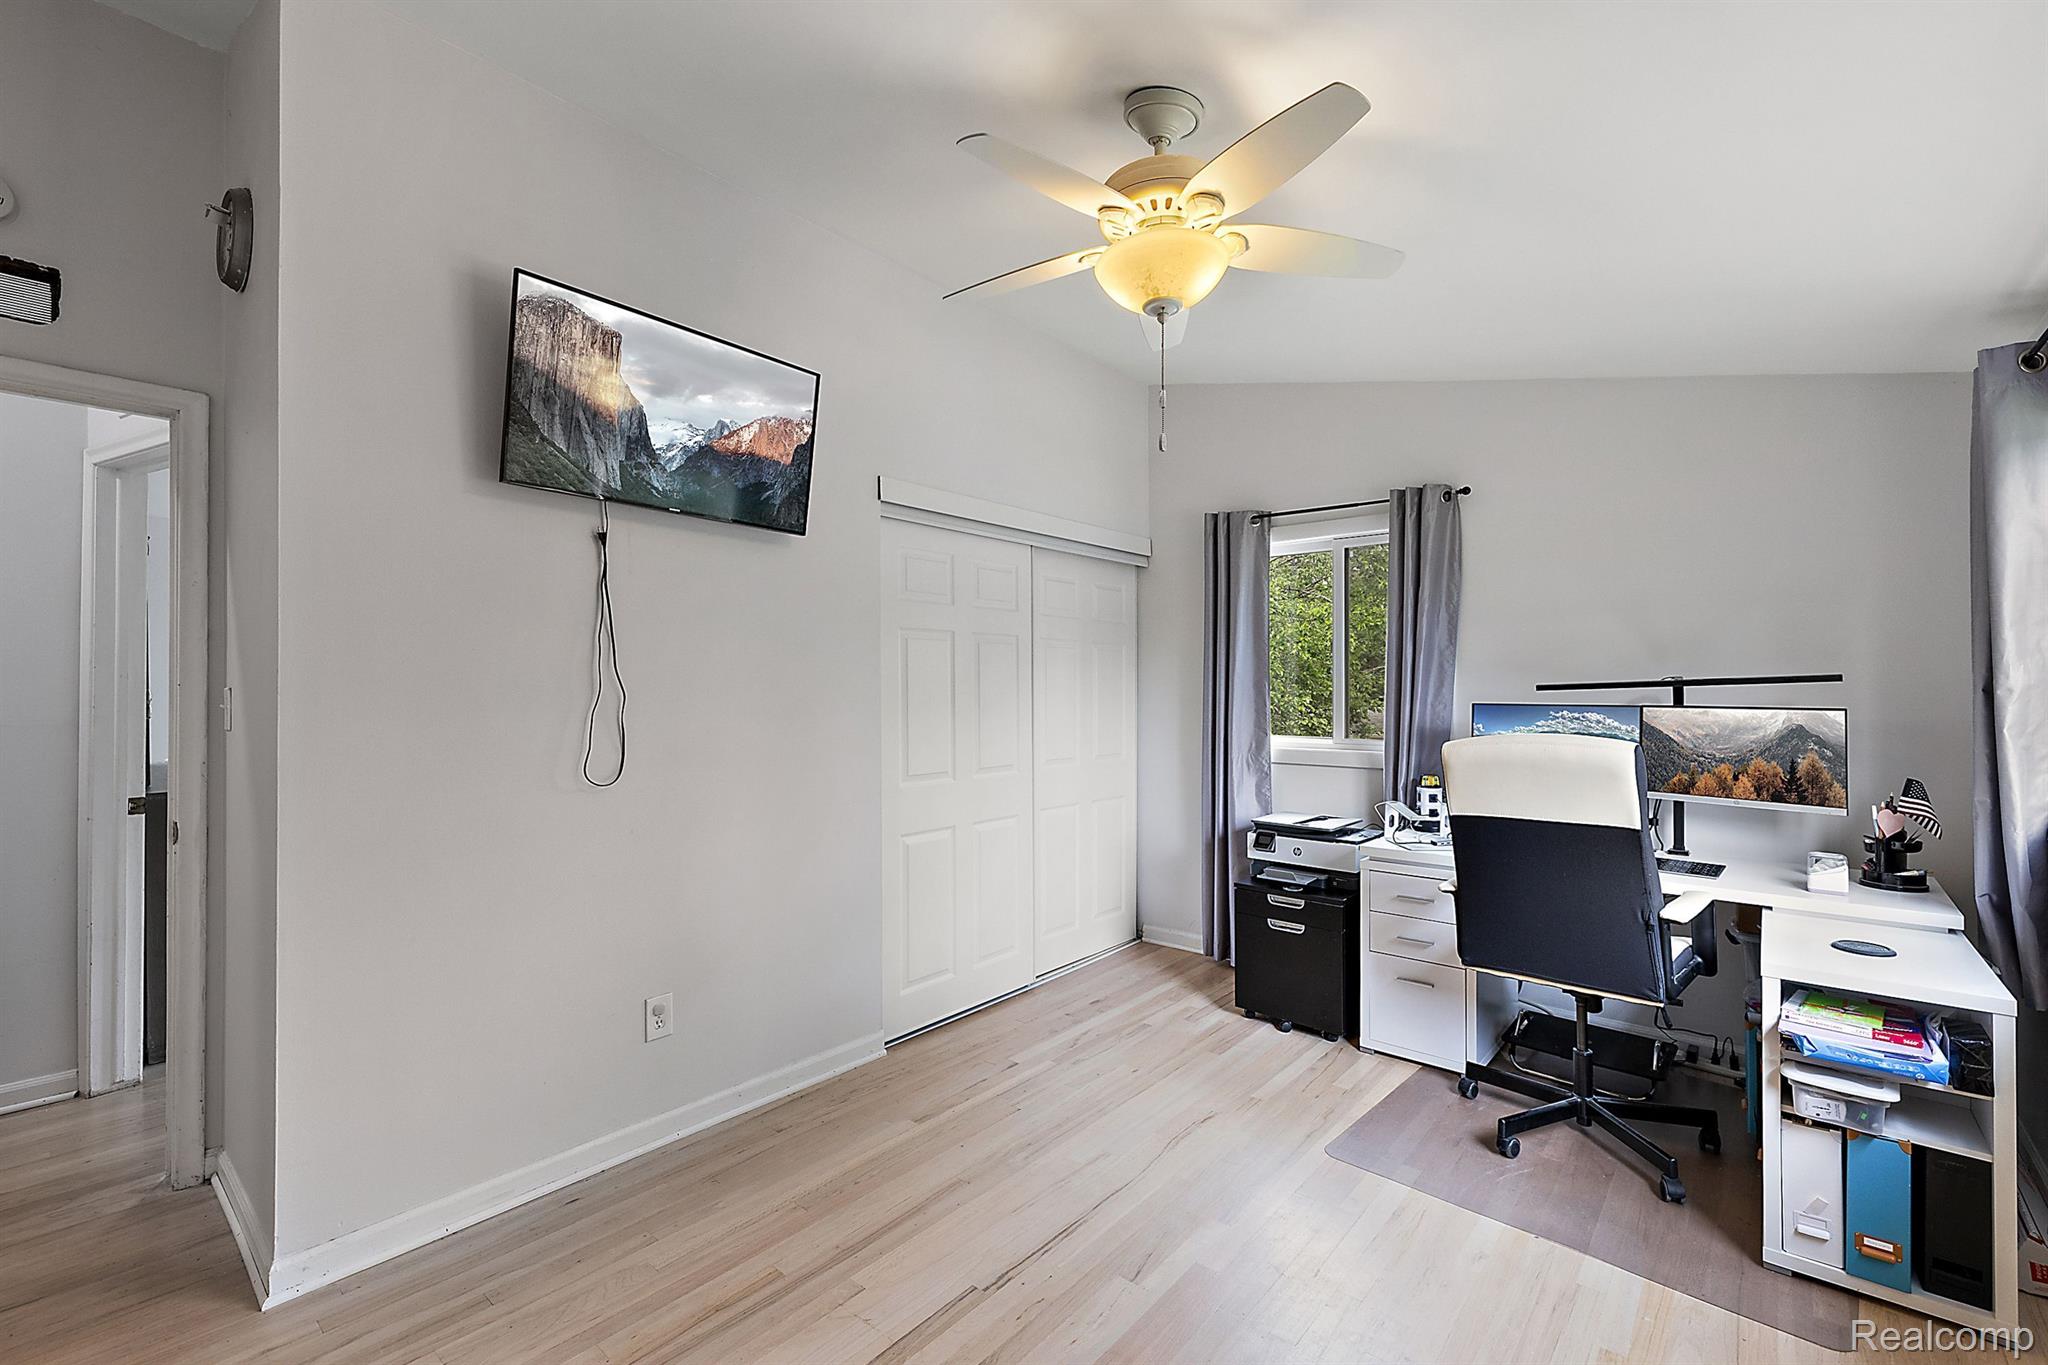
Home office with dual monitors, a white desk, and a black-and-white swivel chair.
Bedroom with a white daybed, gray bedding, curtained window, and ceiling fan.
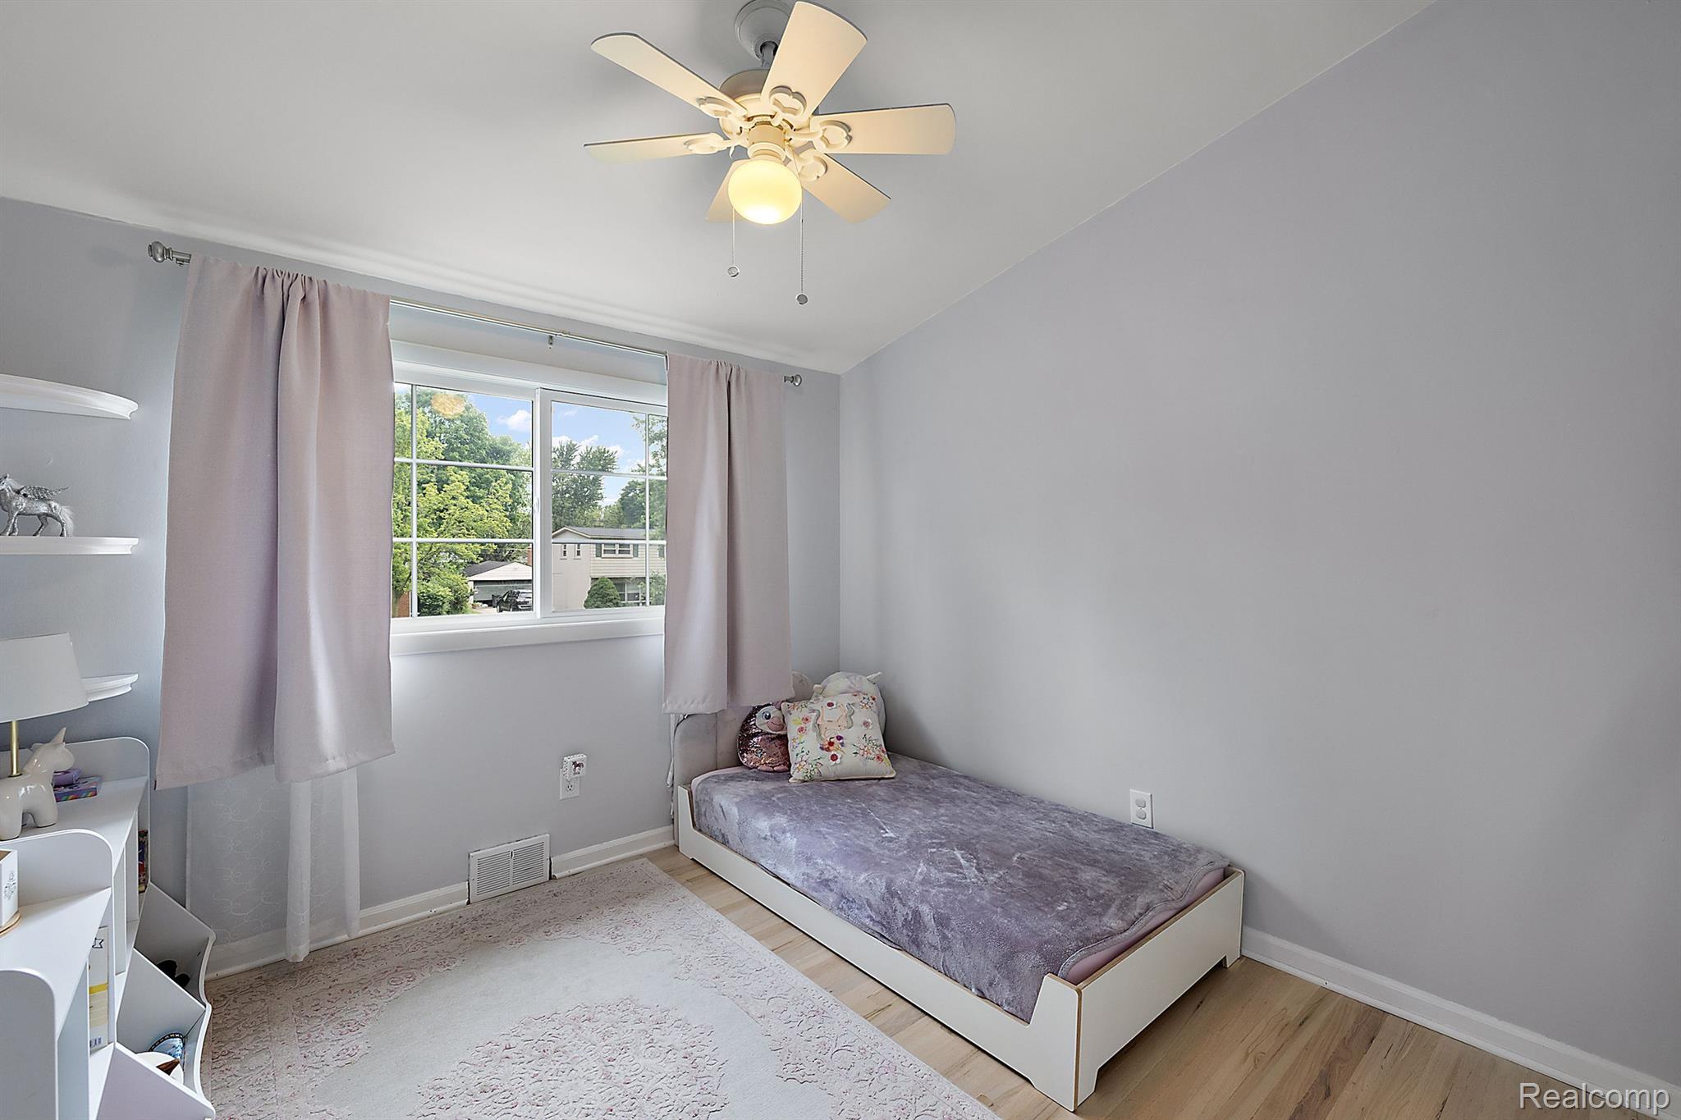
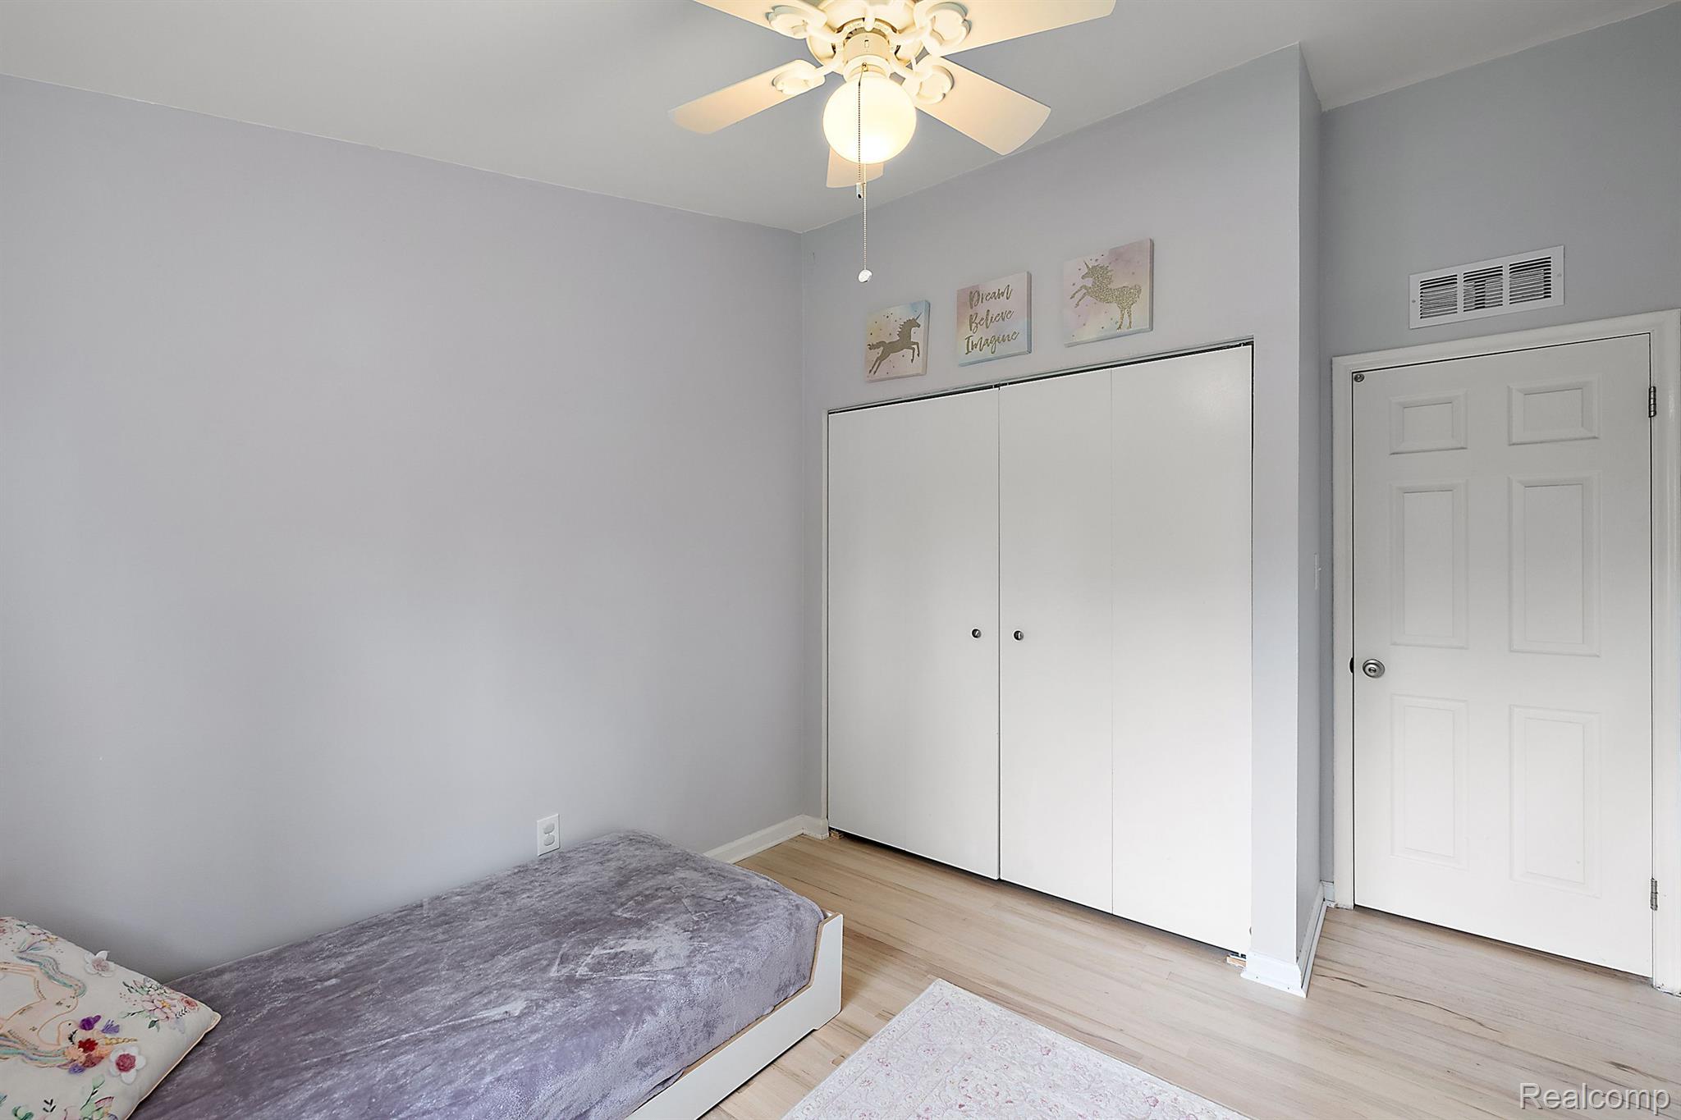
Bedroom with a gray-covered bed, white closet doors, and light wood flooring.
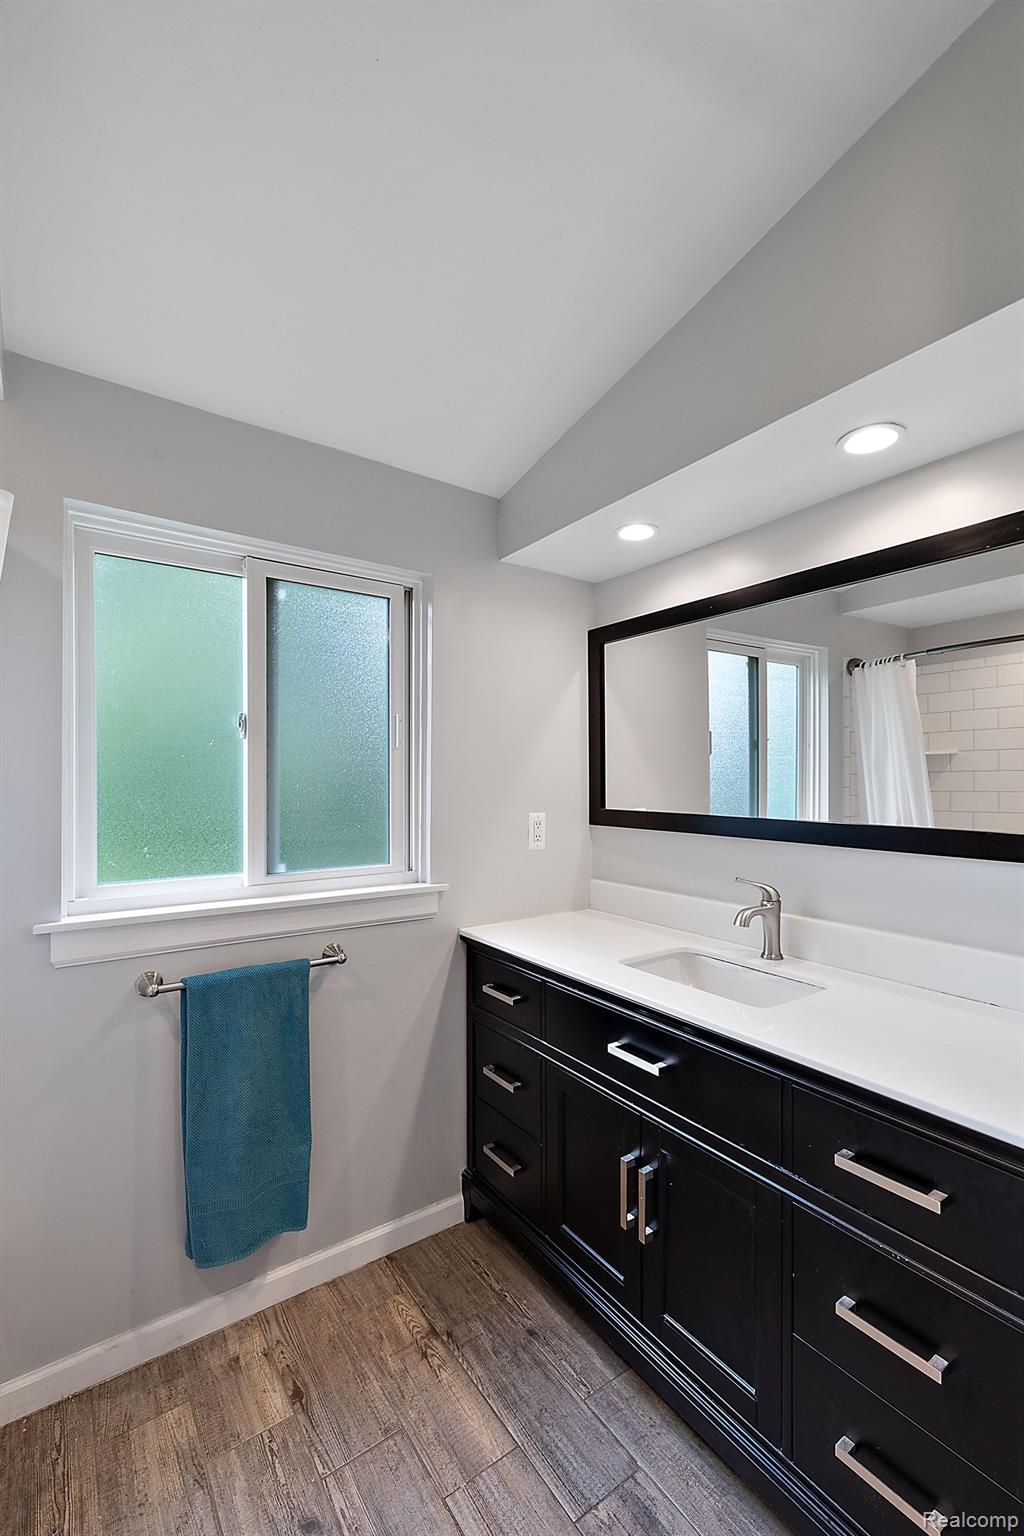
Bathroom with a black vanity, large mirror, frosted window, and wood-look tile floor.
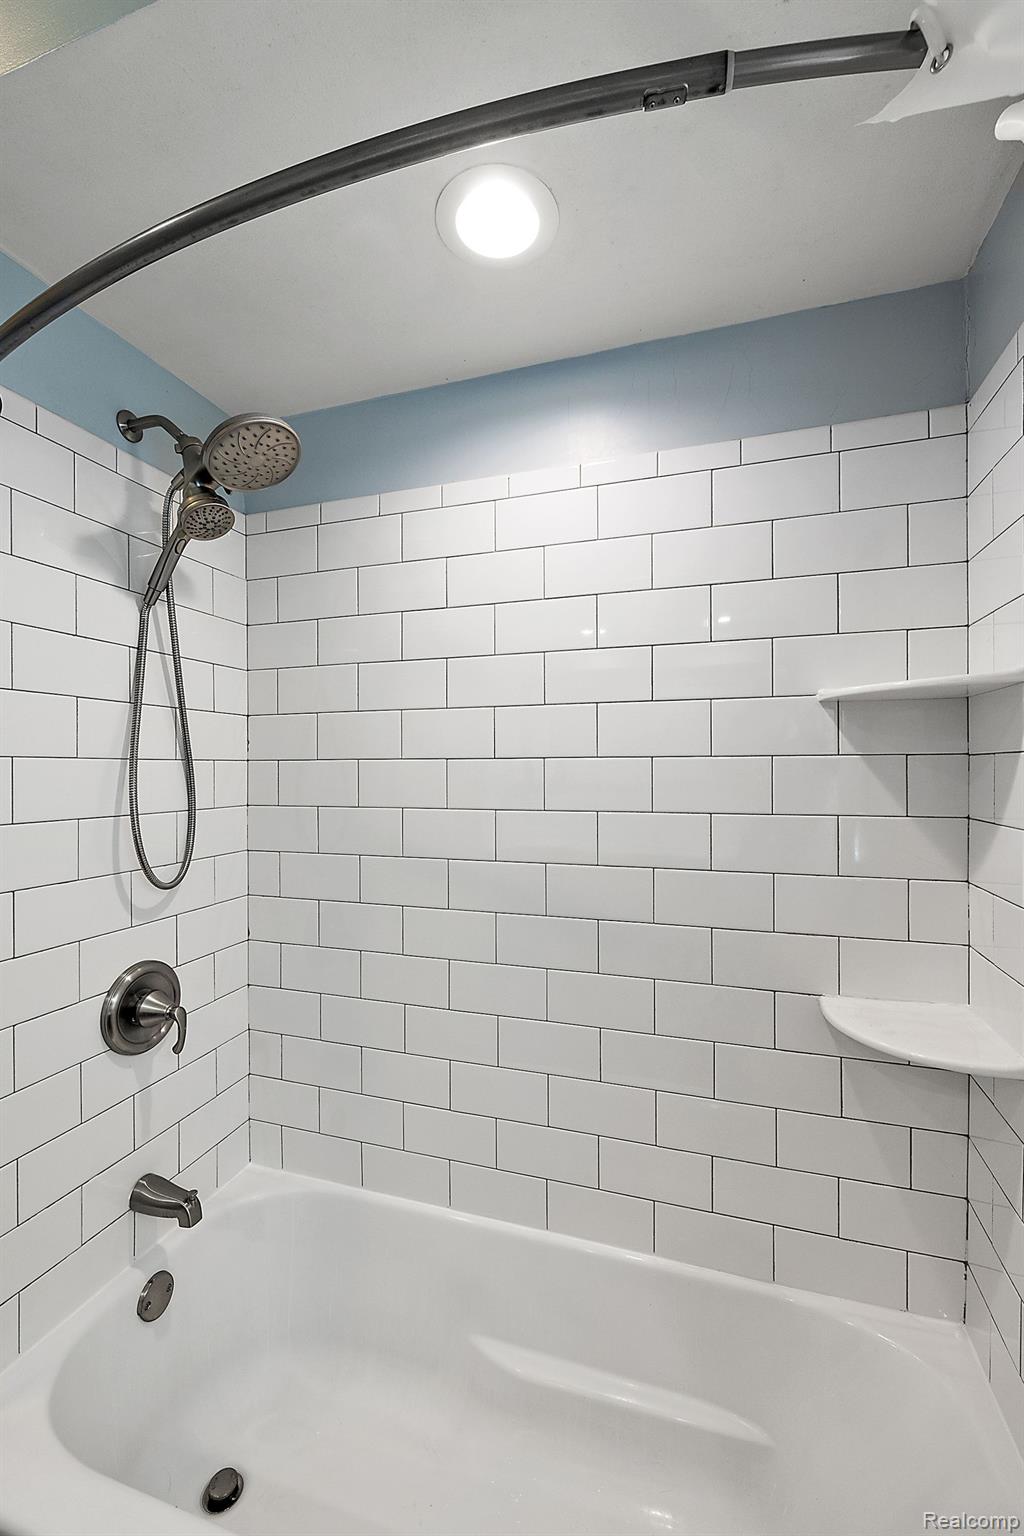
Bathroom tub and shower with white subway tile, handheld showerhead, and chrome fixtures.
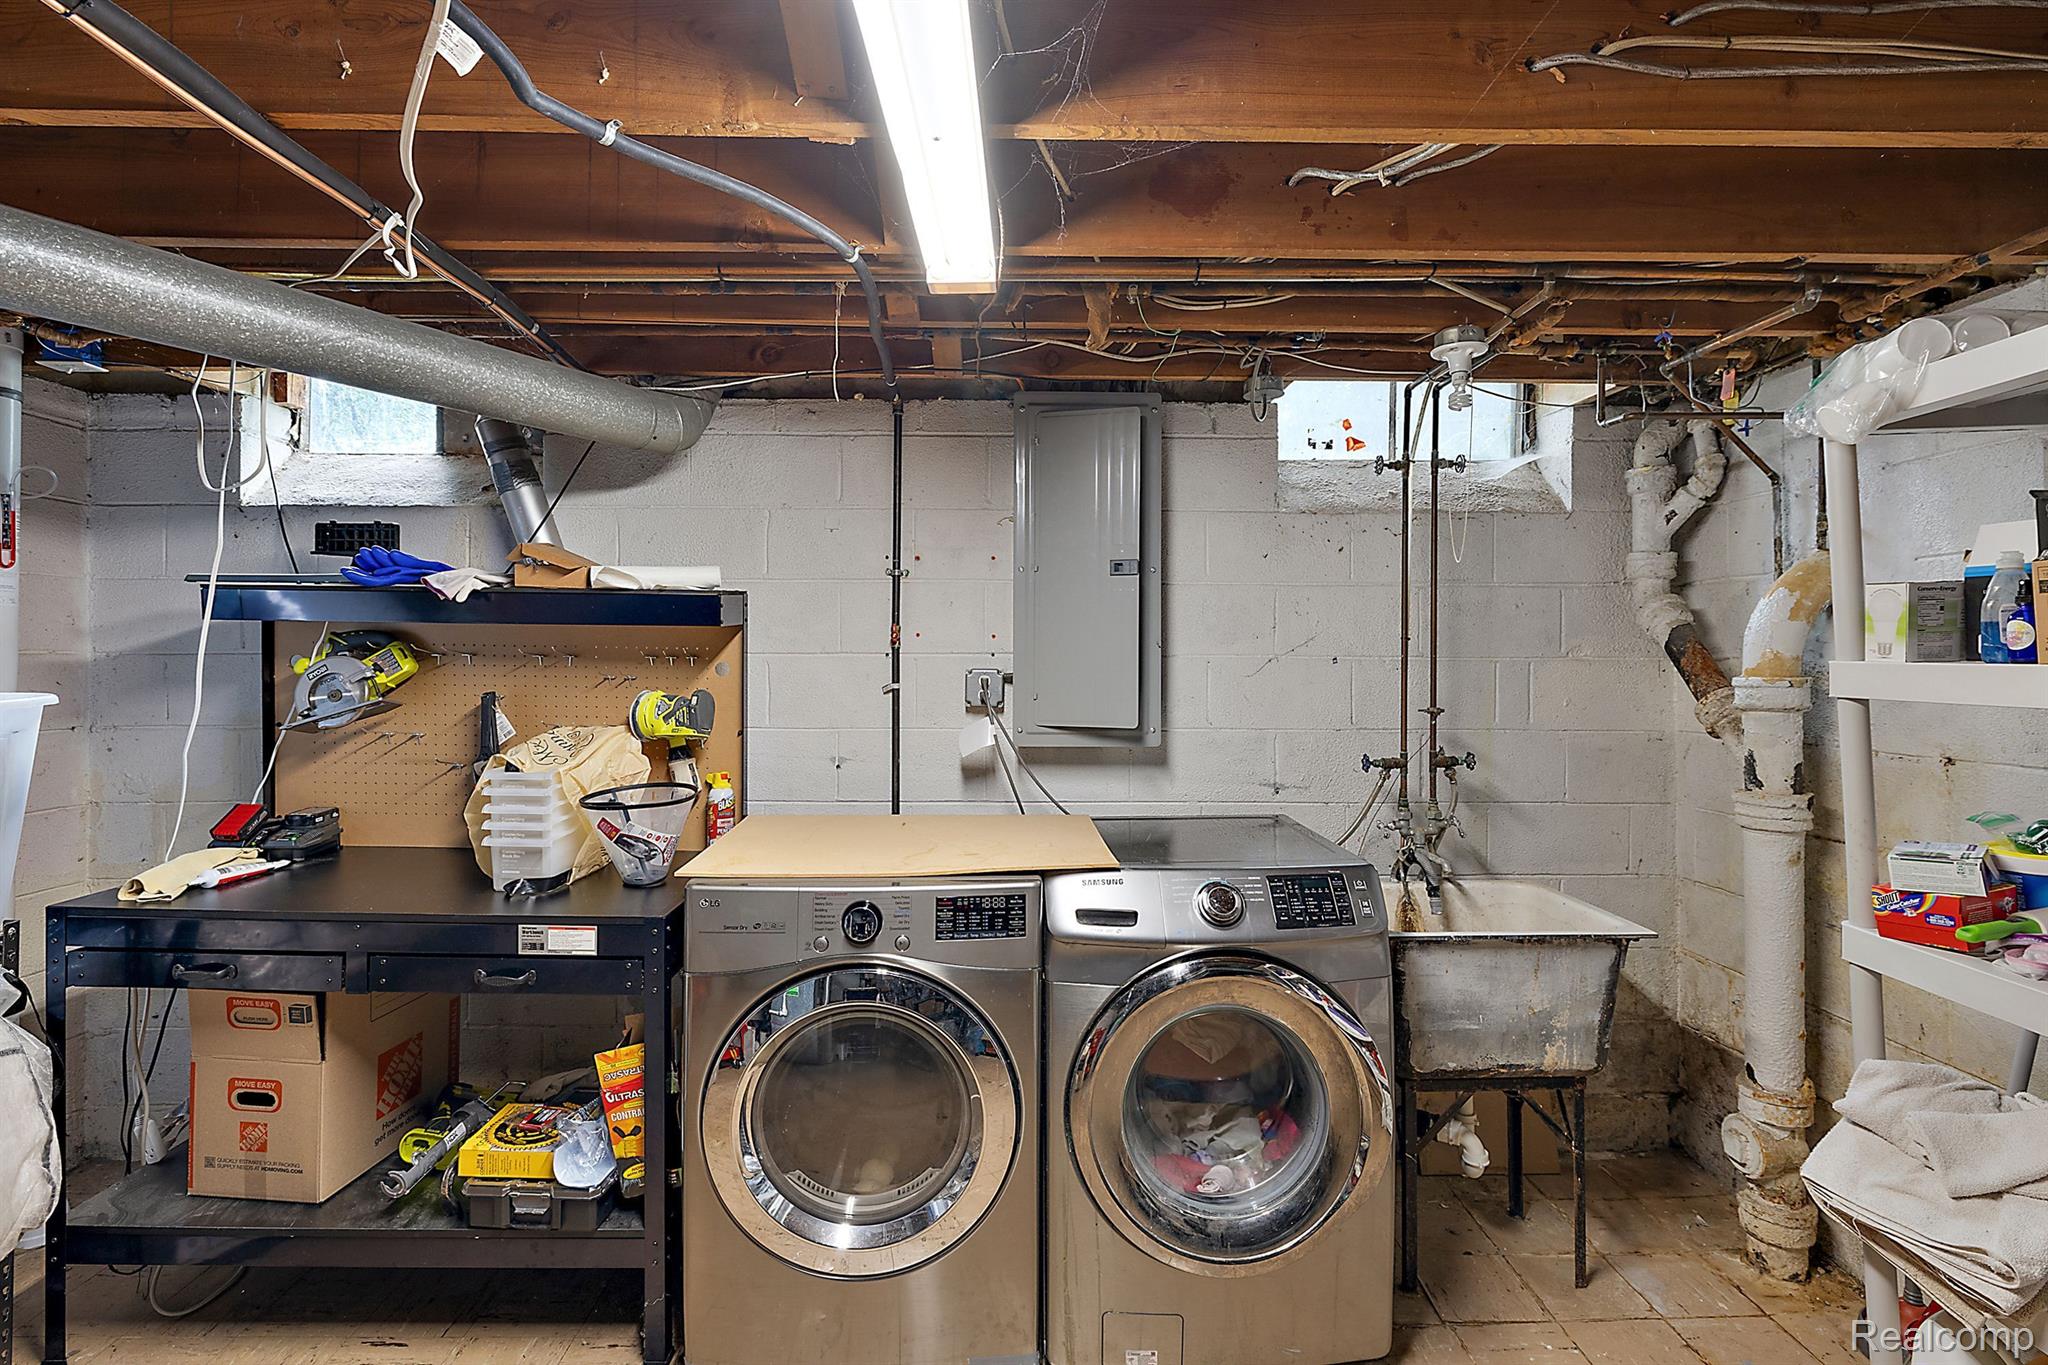
Basement laundry room with front-loading washer and dryer, utility sink, exposed pipes, and a tool-covered workbench.
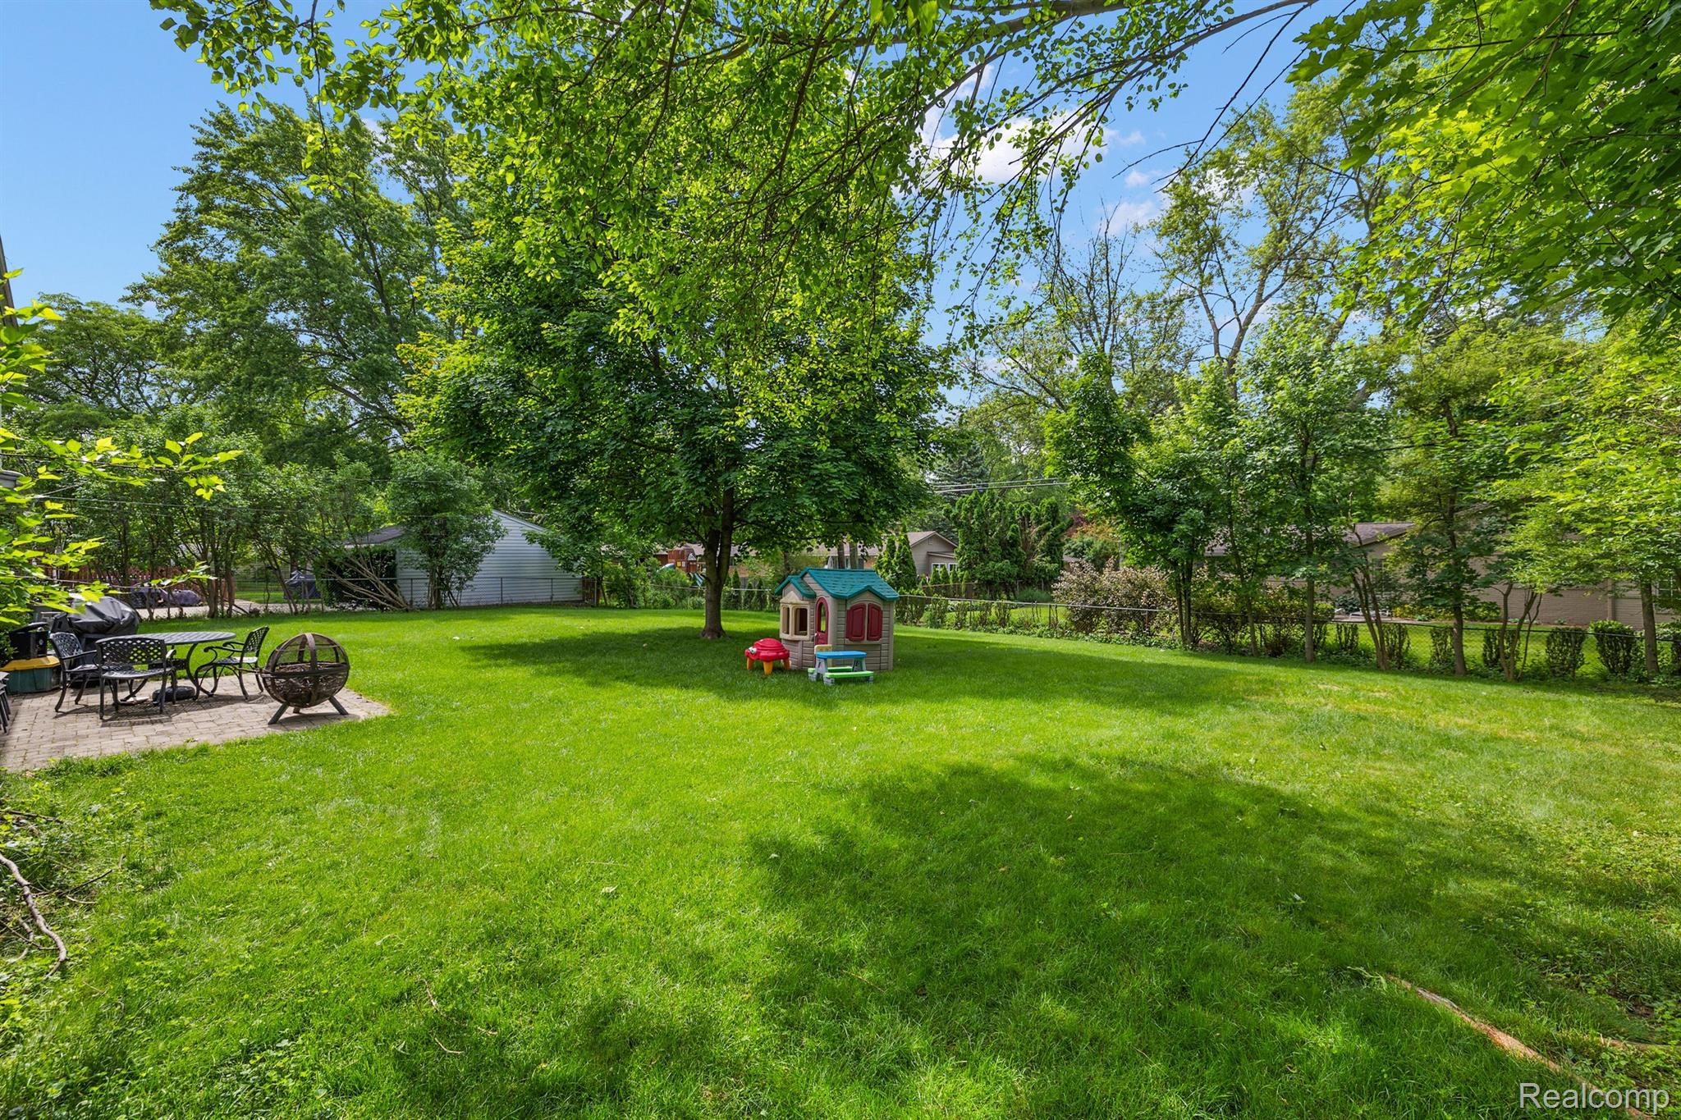
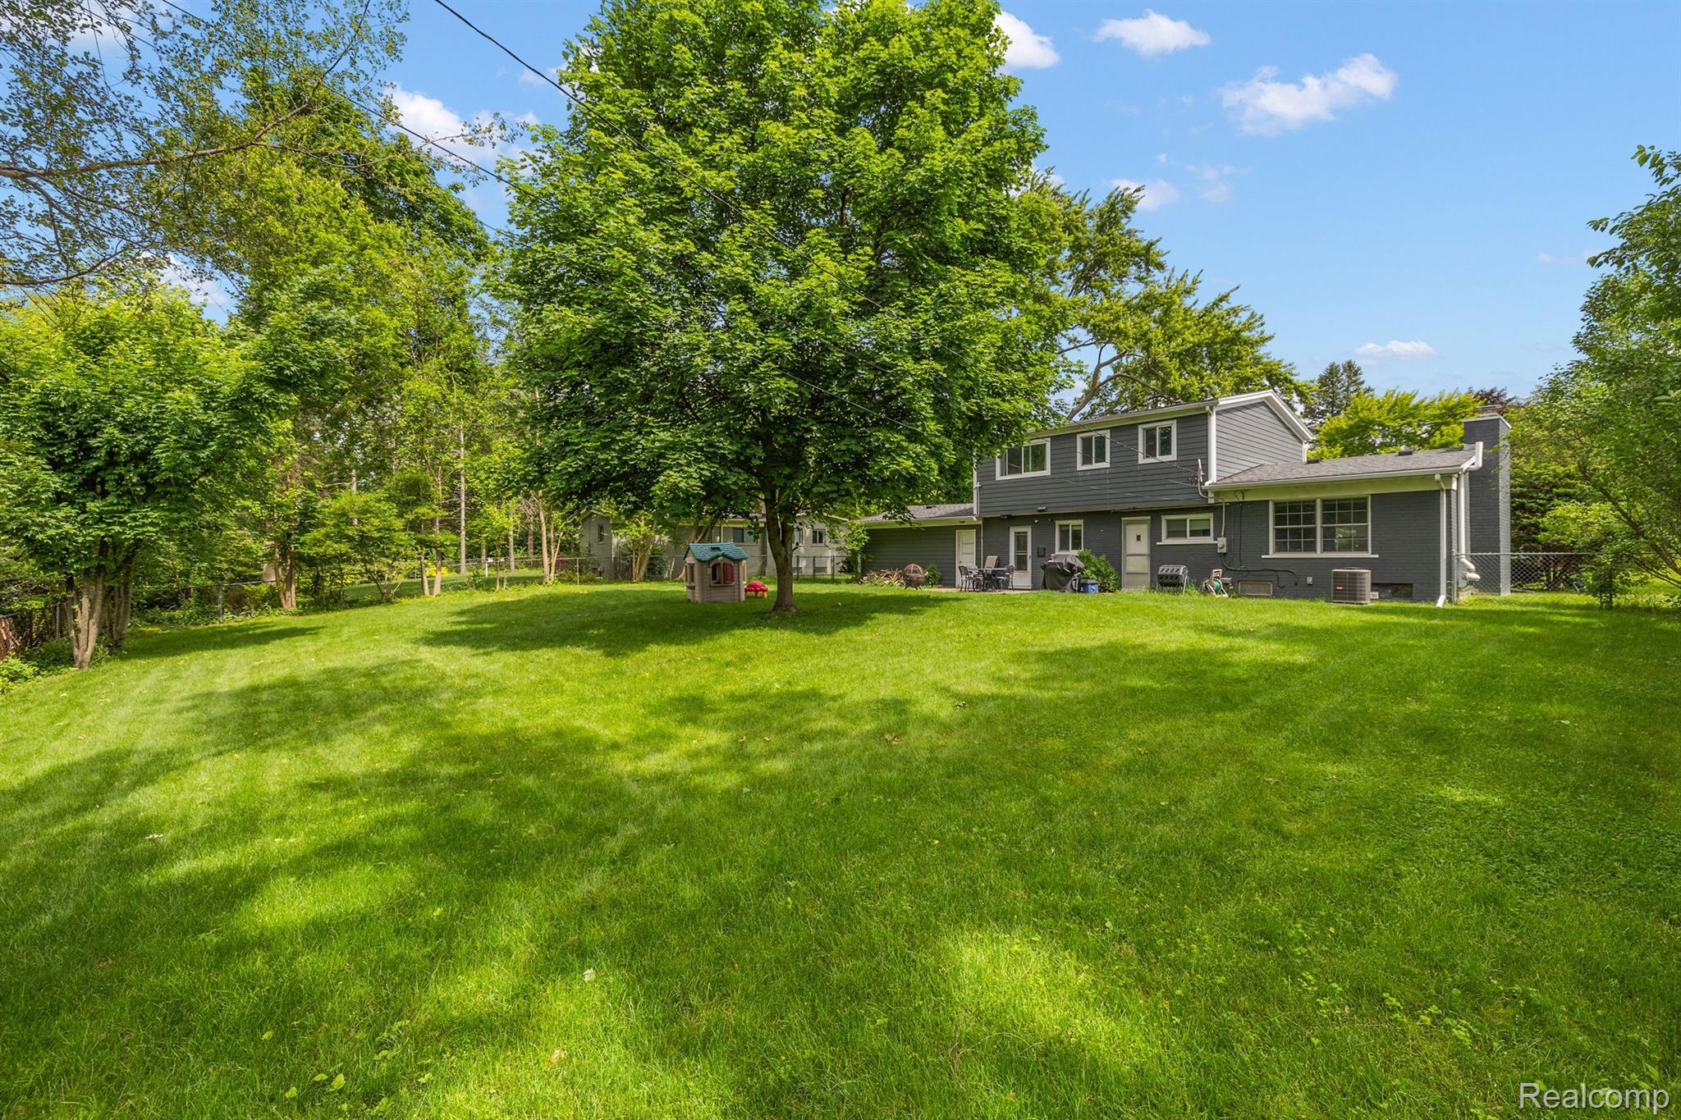
Backyard with a broad lawn, mature trees, patio furniture, and a children’s playhouse.
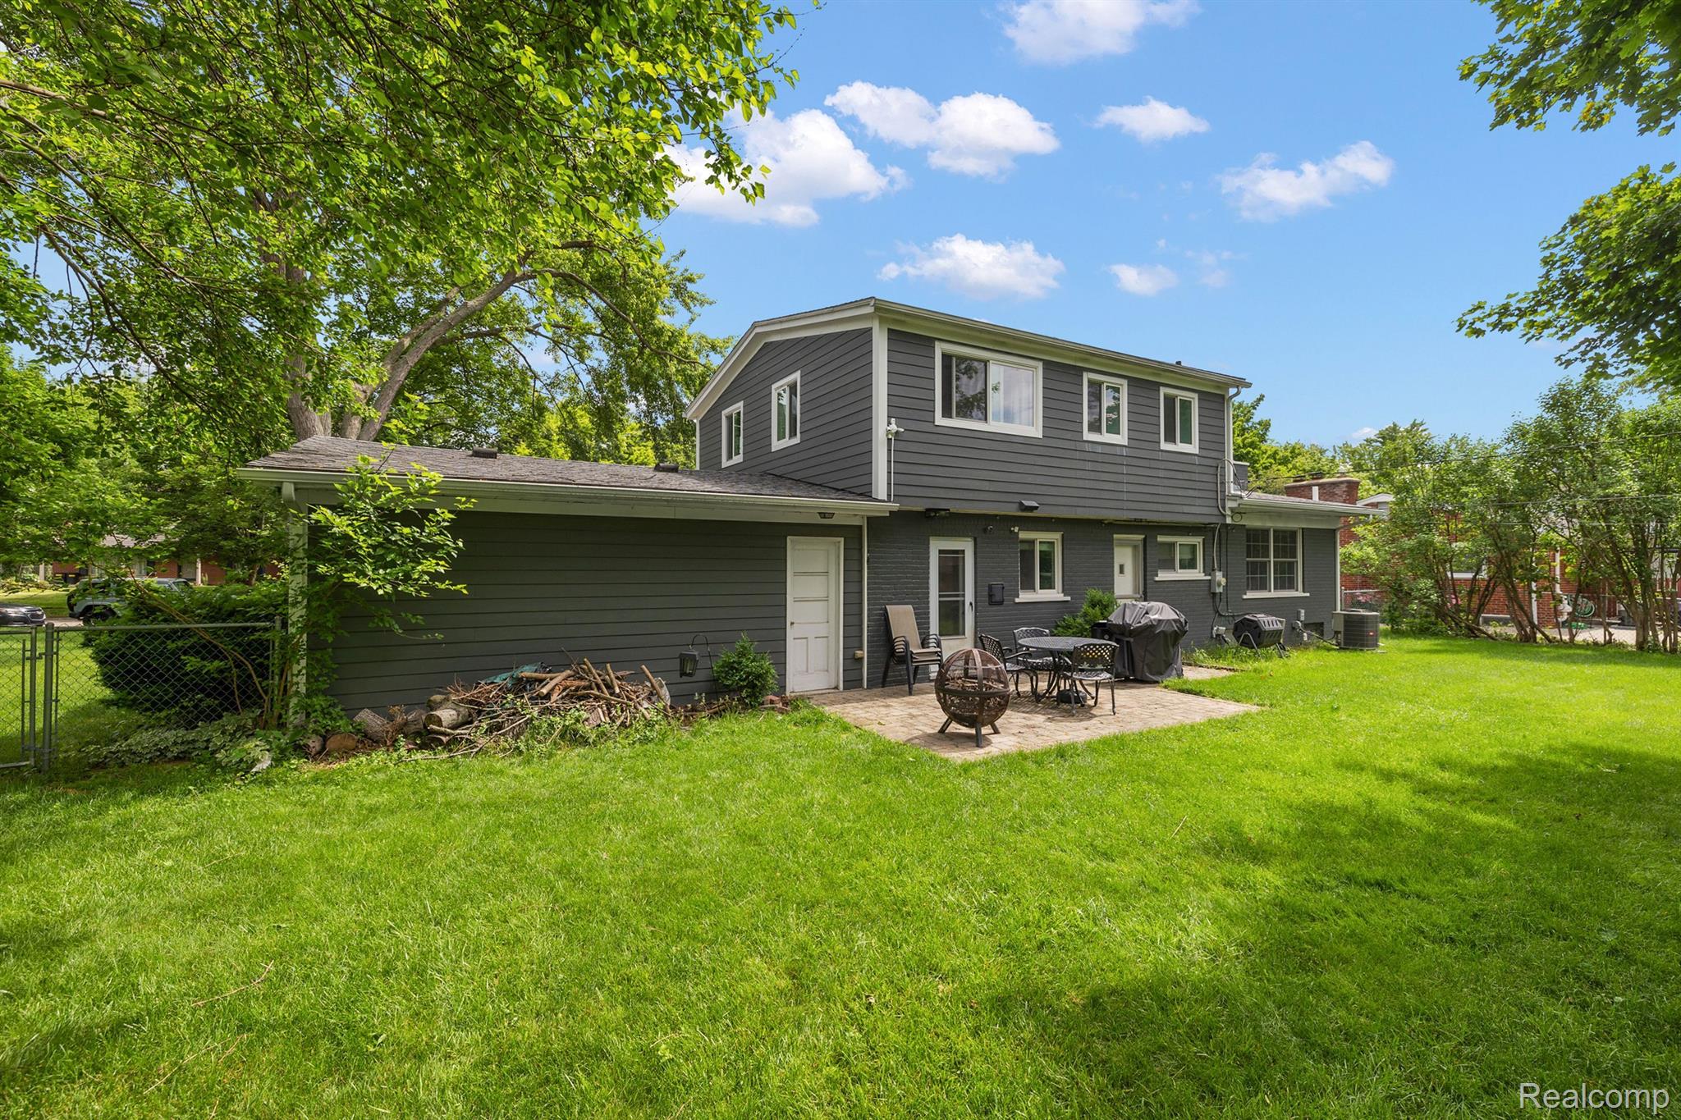
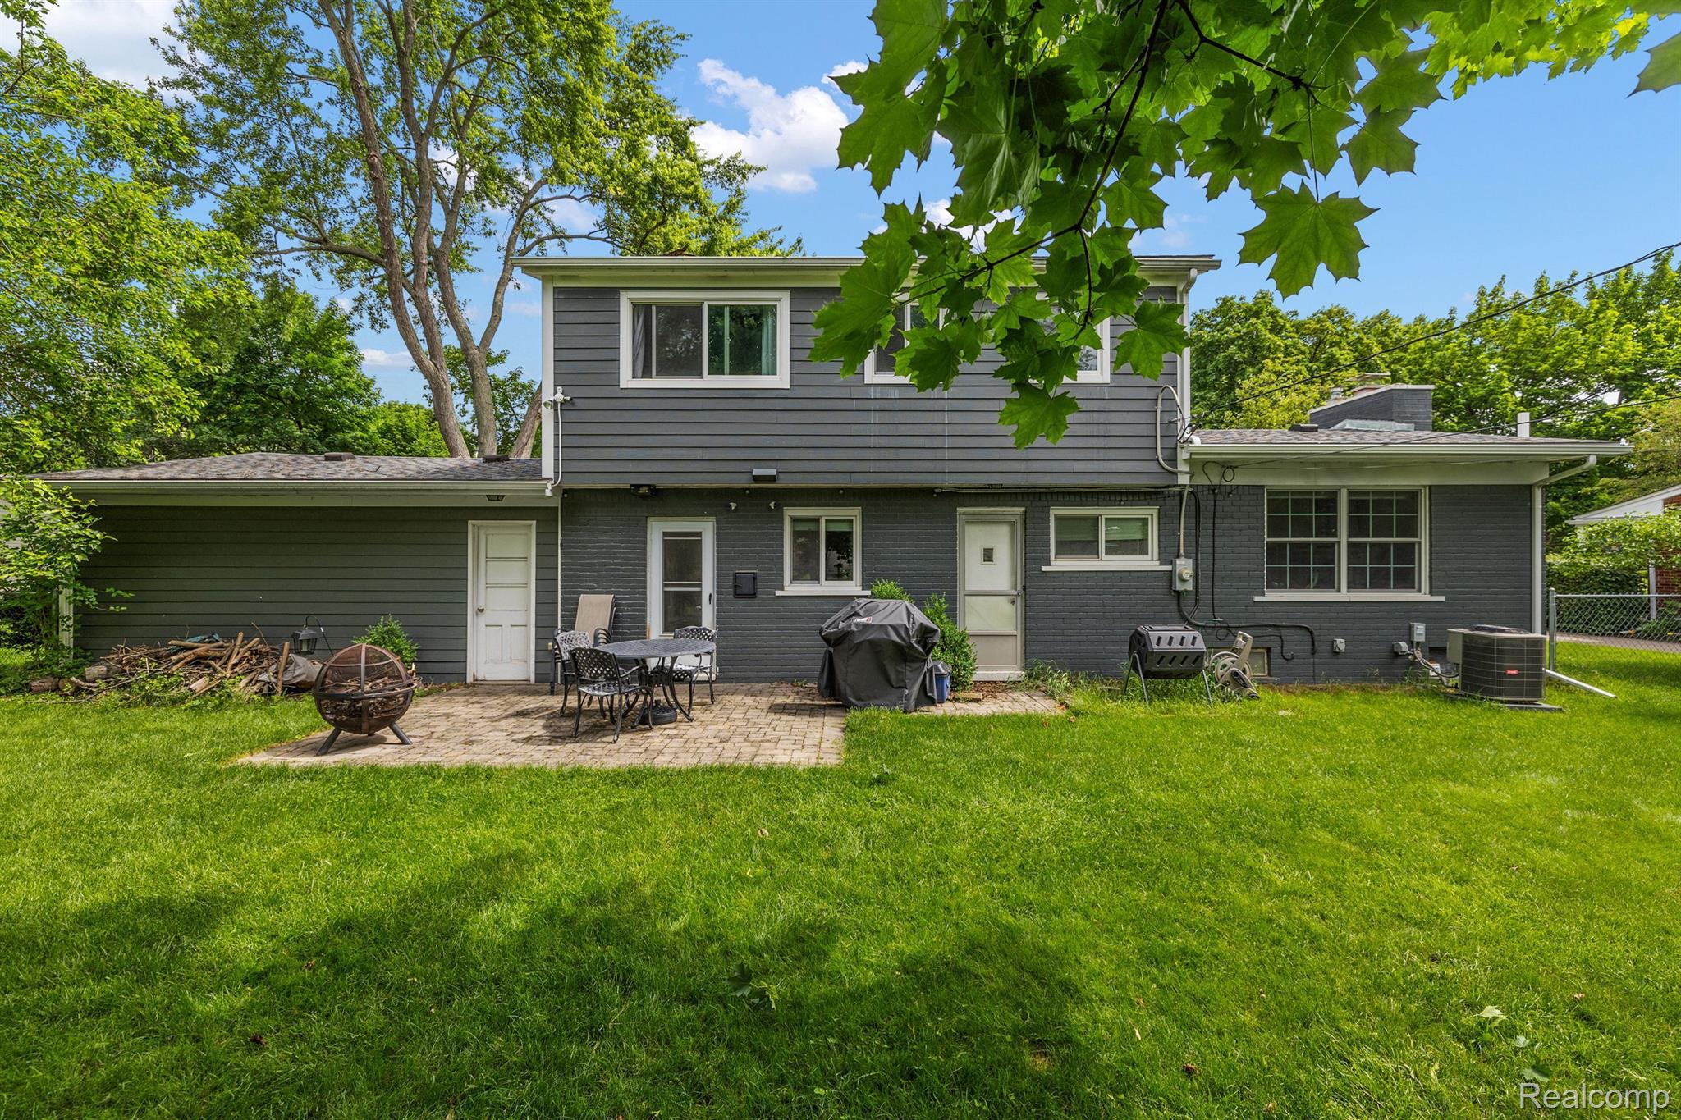
Rear of a dark gray two-story house with a spacious lawn and patio furniture.
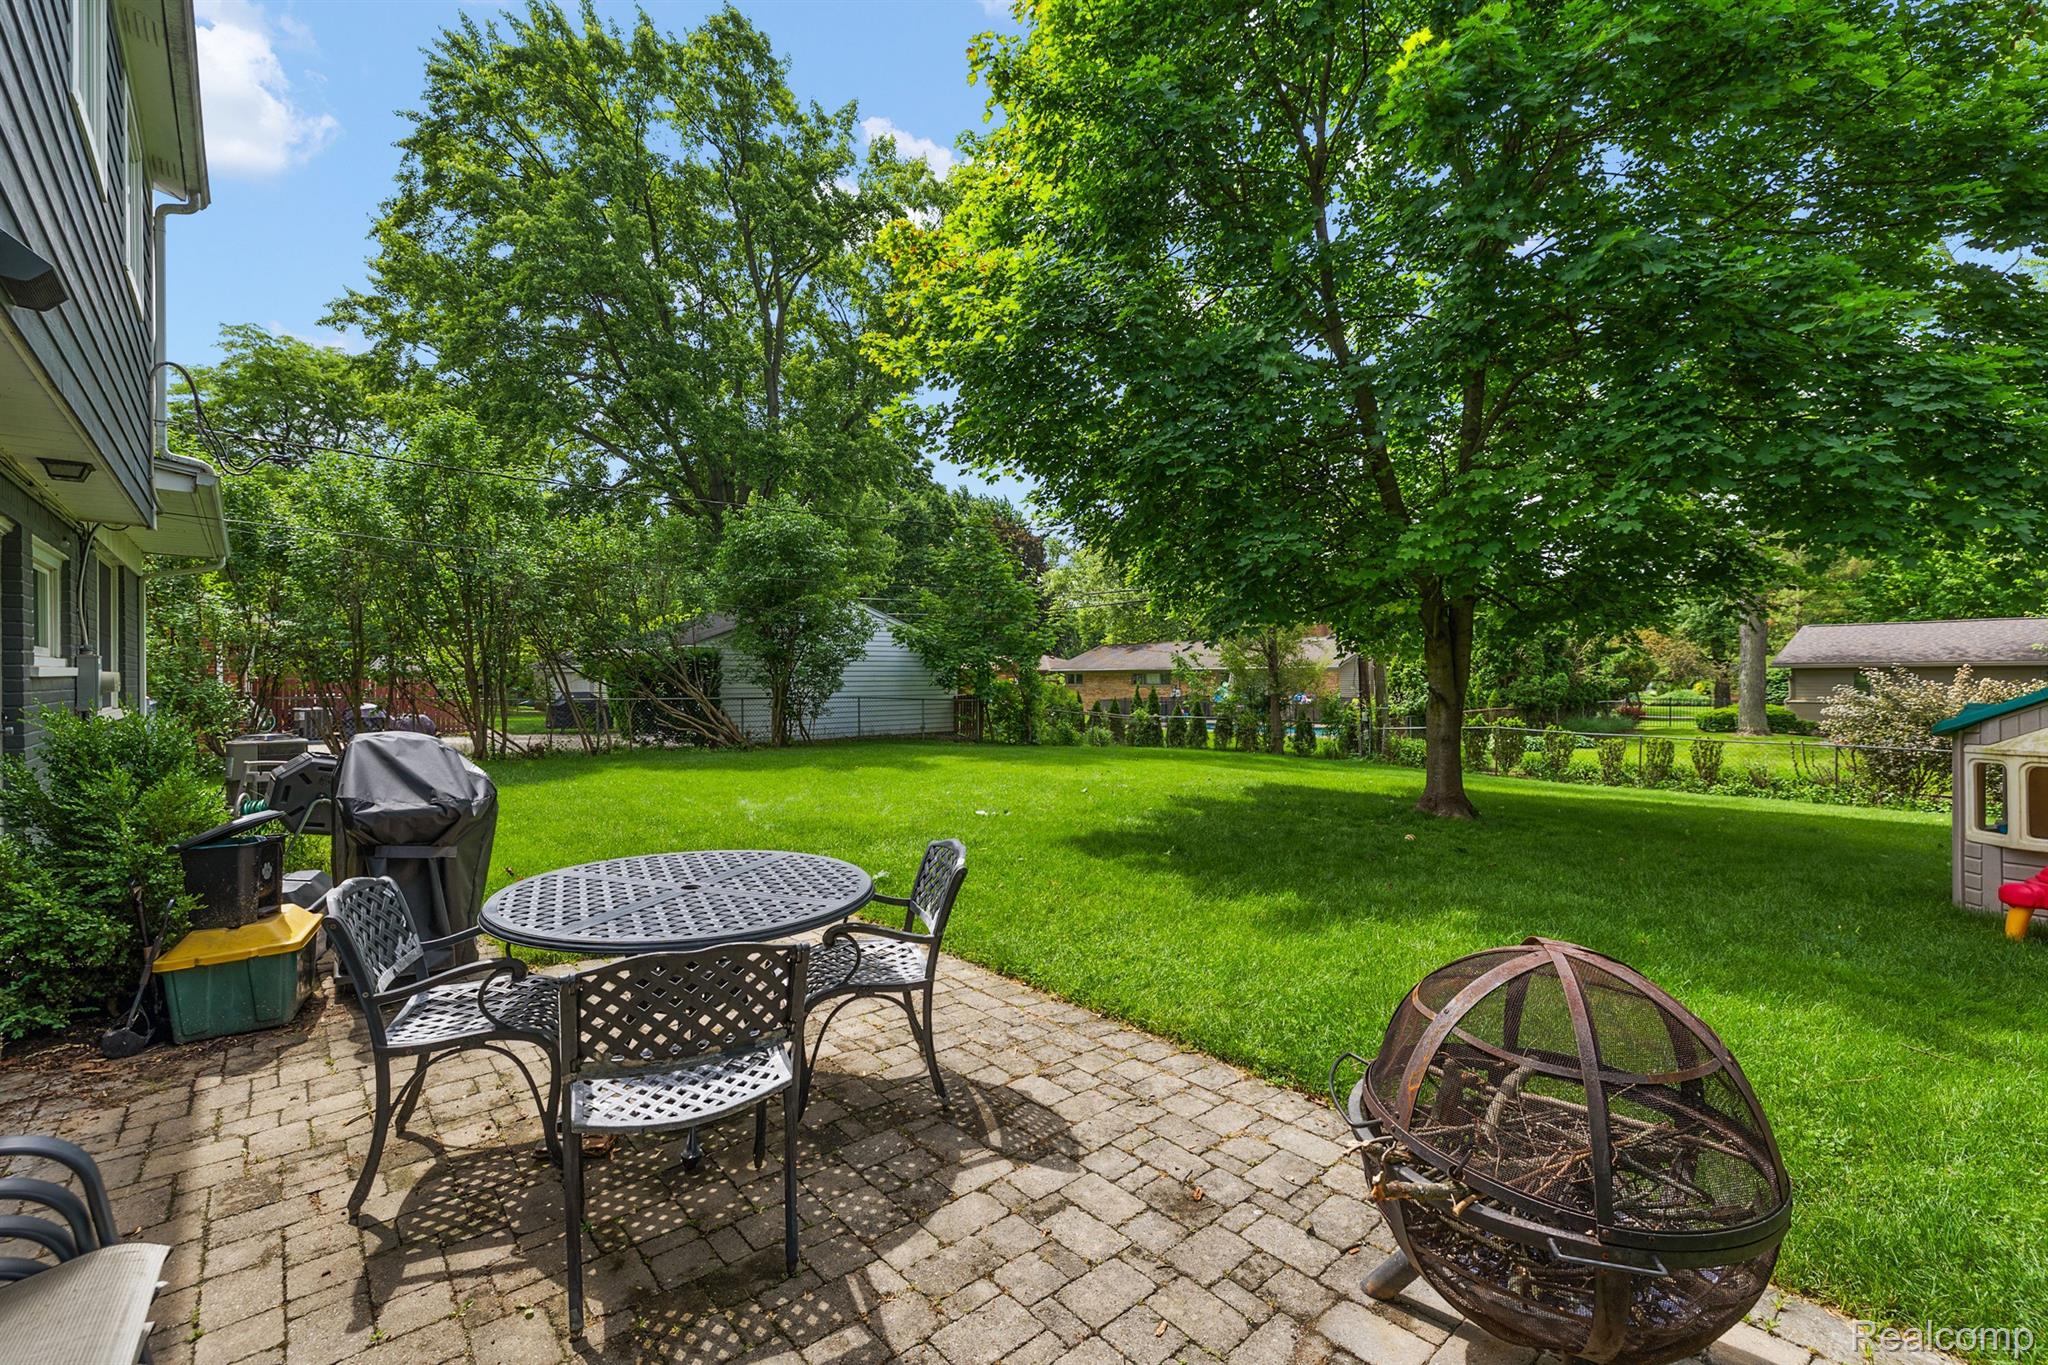
Rear of a gray two-story house with a brick patio, outdoor furniture, and a broad green lawn.
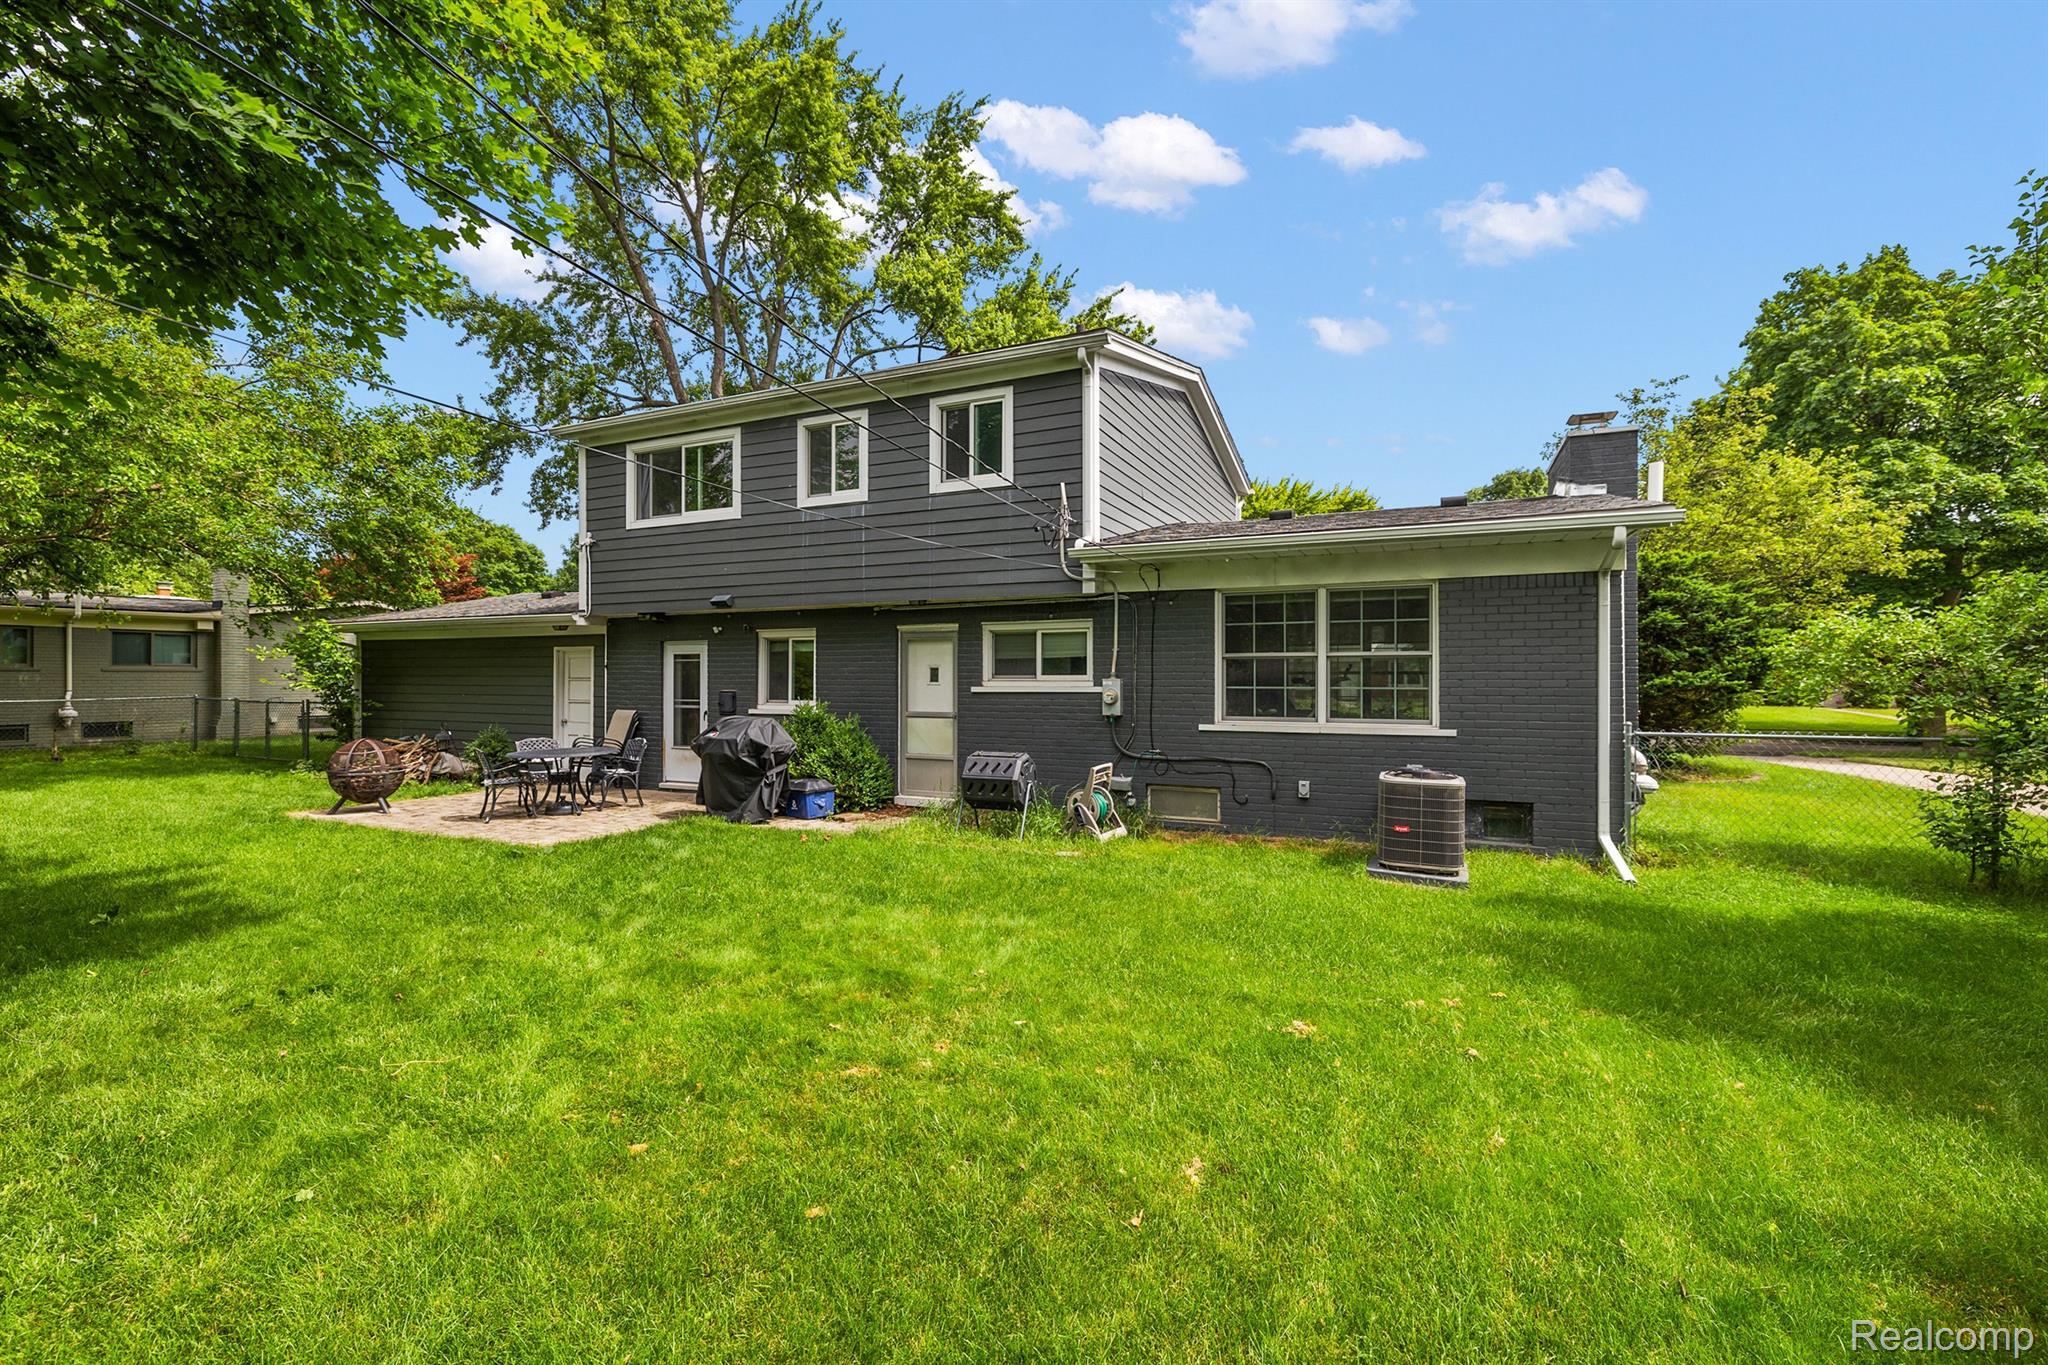
Rear of a dark gray two-story house beyond a broad lawn, with a patio and mature trees.
Gray two-story house beyond a broad lawn, framed by mature trees with a small playhouse.
Backyard patio with metal dining set and mesh fire pit beside a tree-shaded lawn.
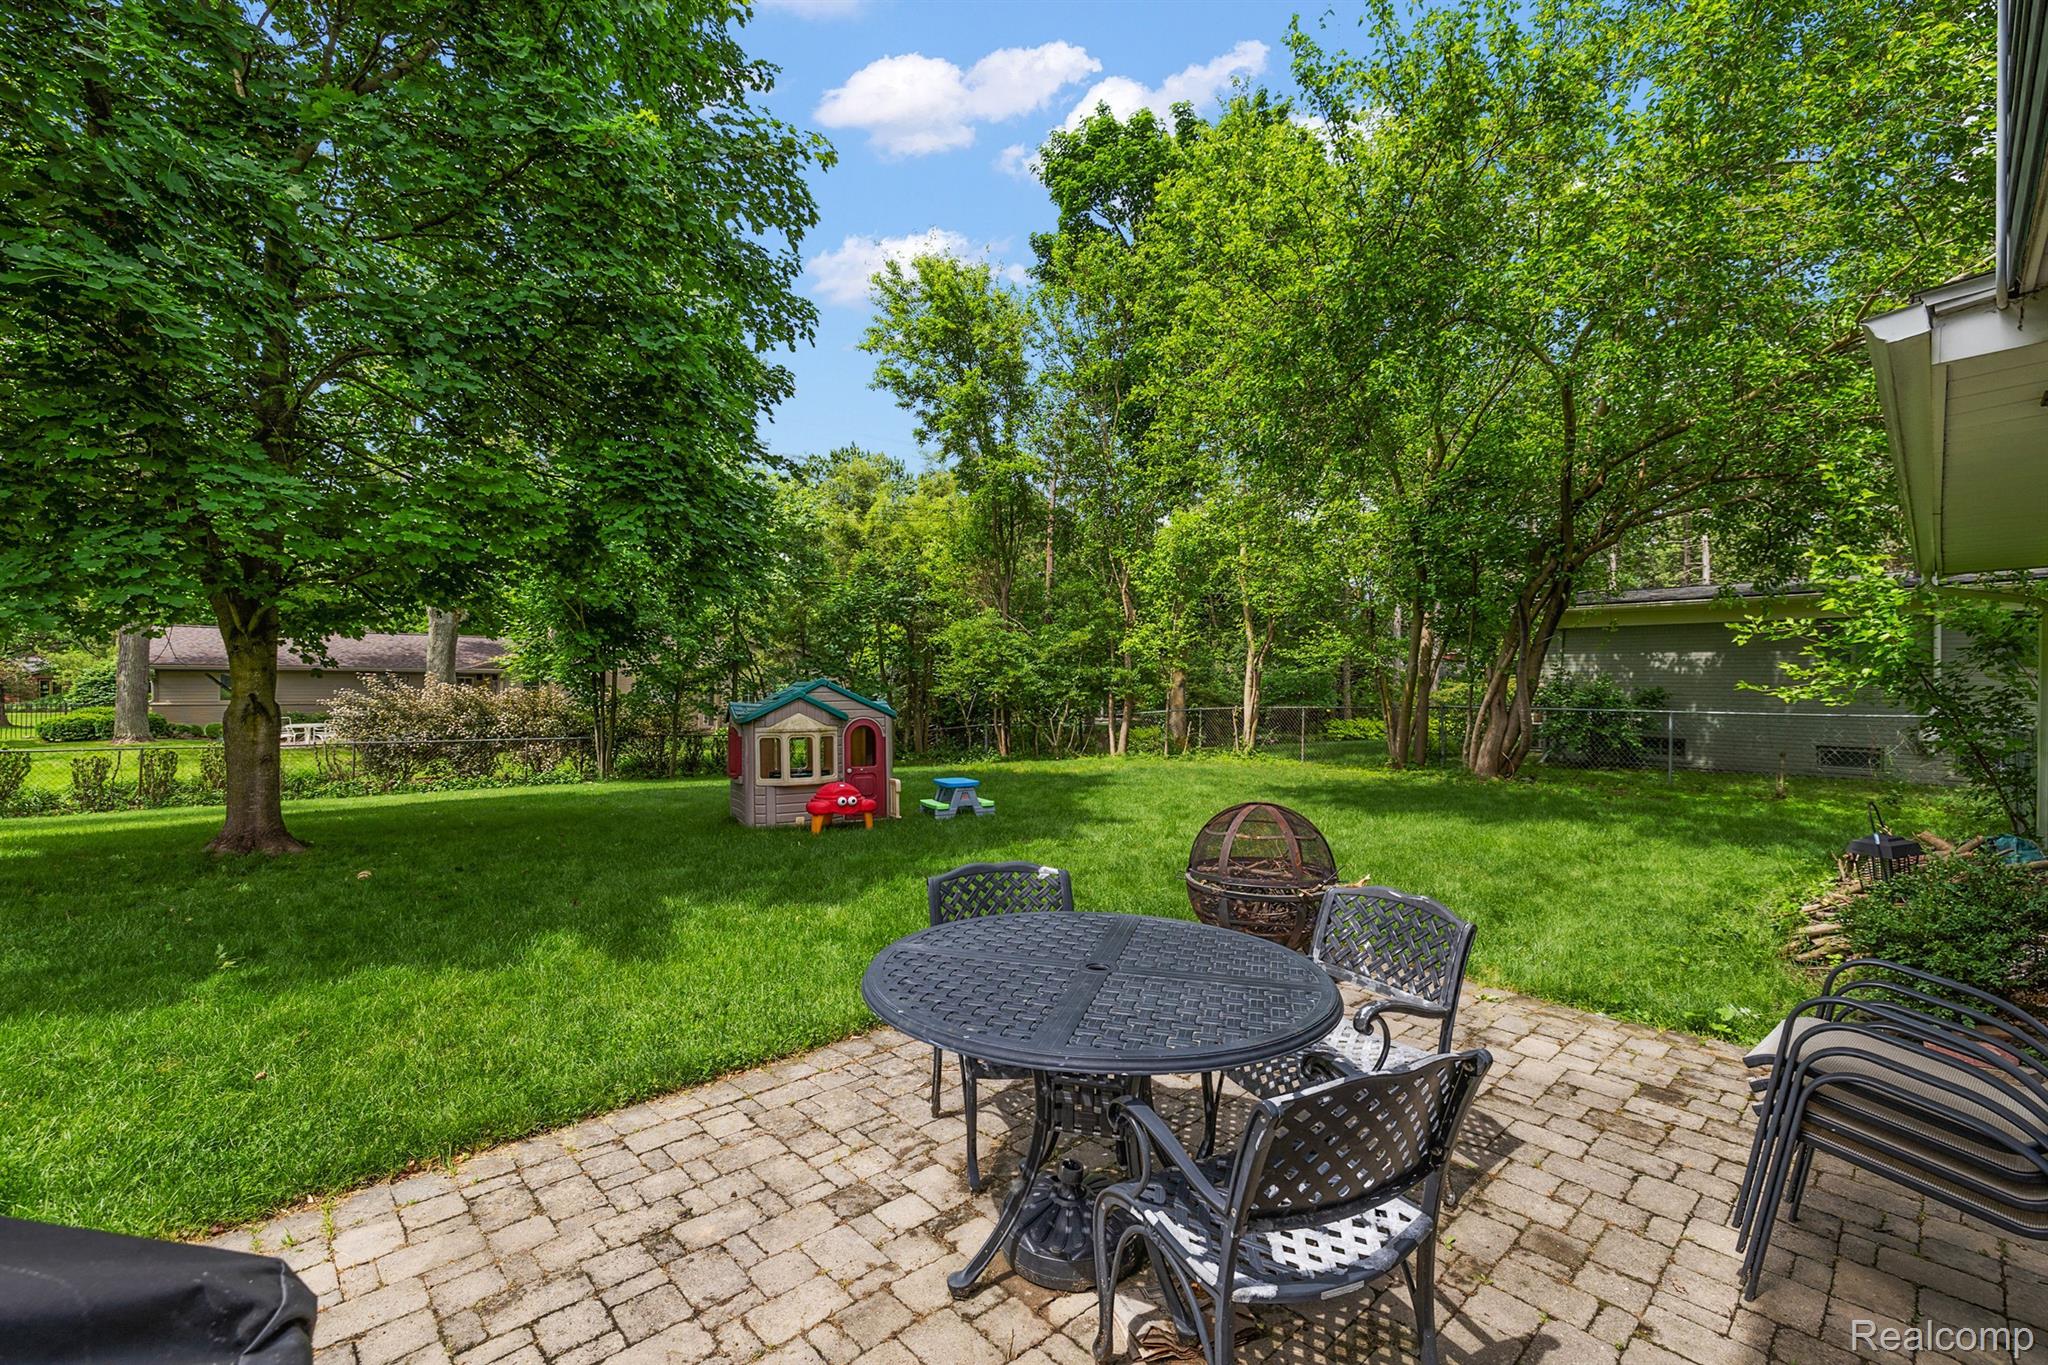
Backyard with a paved dining patio, mature trees, and a children's playhouse.
SEE ALL PHOTOS
Gray two-story house with a red front door, white garage, and landscaped lawn.
Gray two-story house with a red front door, attached garage, and broad green lawn.
Gray-sided two-story home with a white attached garage, paved driveway, and leafy front yard.
Home entrance with a red glass-paneled door, dark gray brick, and paved walkway.
Tiled entryway opens to a living room with dark wood floors, a large garden-view window, and blue sofa.
Living room with a blue sectional, dark hardwood floors, large windows, and an adjoining dining area.
Living room with a blue sectional, white bookcases, dark hardwood floors, and a large courtyard-facing window.
Living room with a blue sectional, lit fireplace, and wide windows overlooking a green lawn.
Kitchen with dark wood cabinets, granite counters, hardwood floors, and a glass patio door.
Kitchen with warm wood cabinets, stone countertops, and a sink beneath a garden-facing window.
Kitchen with dark wood cabinets, stone countertops, stainless steel appliances, and hardwood flooring.
Kitchen with warm wood cabinets, granite counters, stainless steel appliances, and wood flooring.
Kitchen with dark wood cabinetry, granite counters, stainless steel appliances, and an adjacent dining nook.
Dining area with hardwood floors, a light wood table, and large windows overlooking the yard.
Open-plan dining room and kitchen with wood floors, dark cabinets, granite counters, and a light wood dining set.
Dining area with a round wooden table beside large windows overlooking trees.
Bathroom with lavender walls, a wall-mounted sink, and a wide window with blinds.
Bedroom with a large bed, two leafy-window views, a ceiling fan, and a purple-and-gray rug.
Bedroom with a gray dresser and mirror beside an open bathroom doorway.
Bathroom with a glass-enclosed tiled shower and white vanity with mirrored medicine cabinet.
Walk-in shower with gray tile walls, a handheld showerhead, and white hexagonal floor tile.
Home office with a desk and dual monitors between two curtained windows.
Home office with dual monitors, a white desk, and a black-and-white swivel chair.
Bedroom with a white daybed, gray bedding, curtained window, and ceiling fan.
Bedroom with a gray-covered bed, white closet doors, and light wood flooring.
Bathroom with a black vanity, large mirror, frosted window, and wood-look tile floor.
Bathroom tub and shower with white subway tile, handheld showerhead, and chrome fixtures.
Basement laundry room with front-loading washer and dryer, utility sink, exposed pipes, and a tool-covered workbench.
Backyard with a broad lawn, mature trees, patio furniture, and a children’s playhouse.
Rear of a dark gray two-story house with a spacious lawn and patio furniture.
Rear of a gray two-story house with a brick patio, outdoor furniture, and a broad green lawn.
Rear of a dark gray two-story house beyond a broad lawn, with a patio and mature trees.
Gray two-story house beyond a broad lawn, framed by mature trees with a small playhouse.
Backyard patio with metal dining set and mesh fire pit beside a tree-shaded lawn.
Backyard with a paved dining patio, mature trees, and a children's playhouse.
Sold

524 S Cranbrook Cross Road

524 S Cranbrook Cross RD, Bloomfield Charter Township Oakland, Michigan 48301

$500,000
Back on market due to buyer losing job. Great location with Birmingham Schools (Pierce, Derby and Seaholm). A home with style and updates. Large living room with hardwood floors and gas fireplace. Open dining and newer kitchen with stainless steel appliances. Primary bedroom with ensuite bath plus two additional bedrooms and updated hall bath. Partial basement for storage and mechanicals and two car attached garage. Spacious fenced yard with patio. A great floor plan and convenient to main roads and highways just minutes to downtown Birmingham!

3
beds

3
baths

1,622 Sq.Ft. LIVING AREA

0.31 Acres lot

Kate Hayman

Kate Hayman

Features & Amenities

Interior

  • total bedrooms3
  • Total bathrooms3
  • full bathrooms2
  • half bathroom1
  • Fireplace Gas, Great Room
  • APPLIANCES Dishwasher, Disposal, Dryer, Free Standing Electric Range, Free Standing Refrigerator, Microwave, Stainless Steel Appliances, Washer
  • other interior Features Entrance Foyer, High Speed Internet

Area & Lot

  • Status Sold
  • Date Sold August 2, 2024
  • Living Area1,622 Sq.Ft.
  • Lot Area0.31 Acres
  • MLS® ID20240036921
  • TypeResidential
  • YEAR BUILT1958
  • NeighborhoodBloomfield Hills
  • Architecture StylesColonial
  • School DistrictBirmingham

Exterior

  • STORIES2
  • Garage Space2.0
  • water SourcePublic
  • PoolNone
  • roofAsphalt
  • parkingTwo Car Garage, Attached, Electricityin Garage, Garage Faces Front, Garage Door Opener
  • HEAT TYPEForced Air, Natural Gas
  • AIR CONDITIONINGCeiling Fans, Central Air
  • sewerPublic Sewer
  • SubstructureBasement, Block, Slab
  • other exterior FeaturesLighting

Financial

  • Sales Price$500,000
  • Real Estate Tax $6,987/yr

Bloomfield Hills

Explore

Smart Moves Start Here

Through expert negotiation, market analysis, and a trusted professional network, clients gain an edge in every stage of their real estate journey.

Follow Me on Instagram