Leave a Message

Thank you for your message. I will be in touch with you shortly.

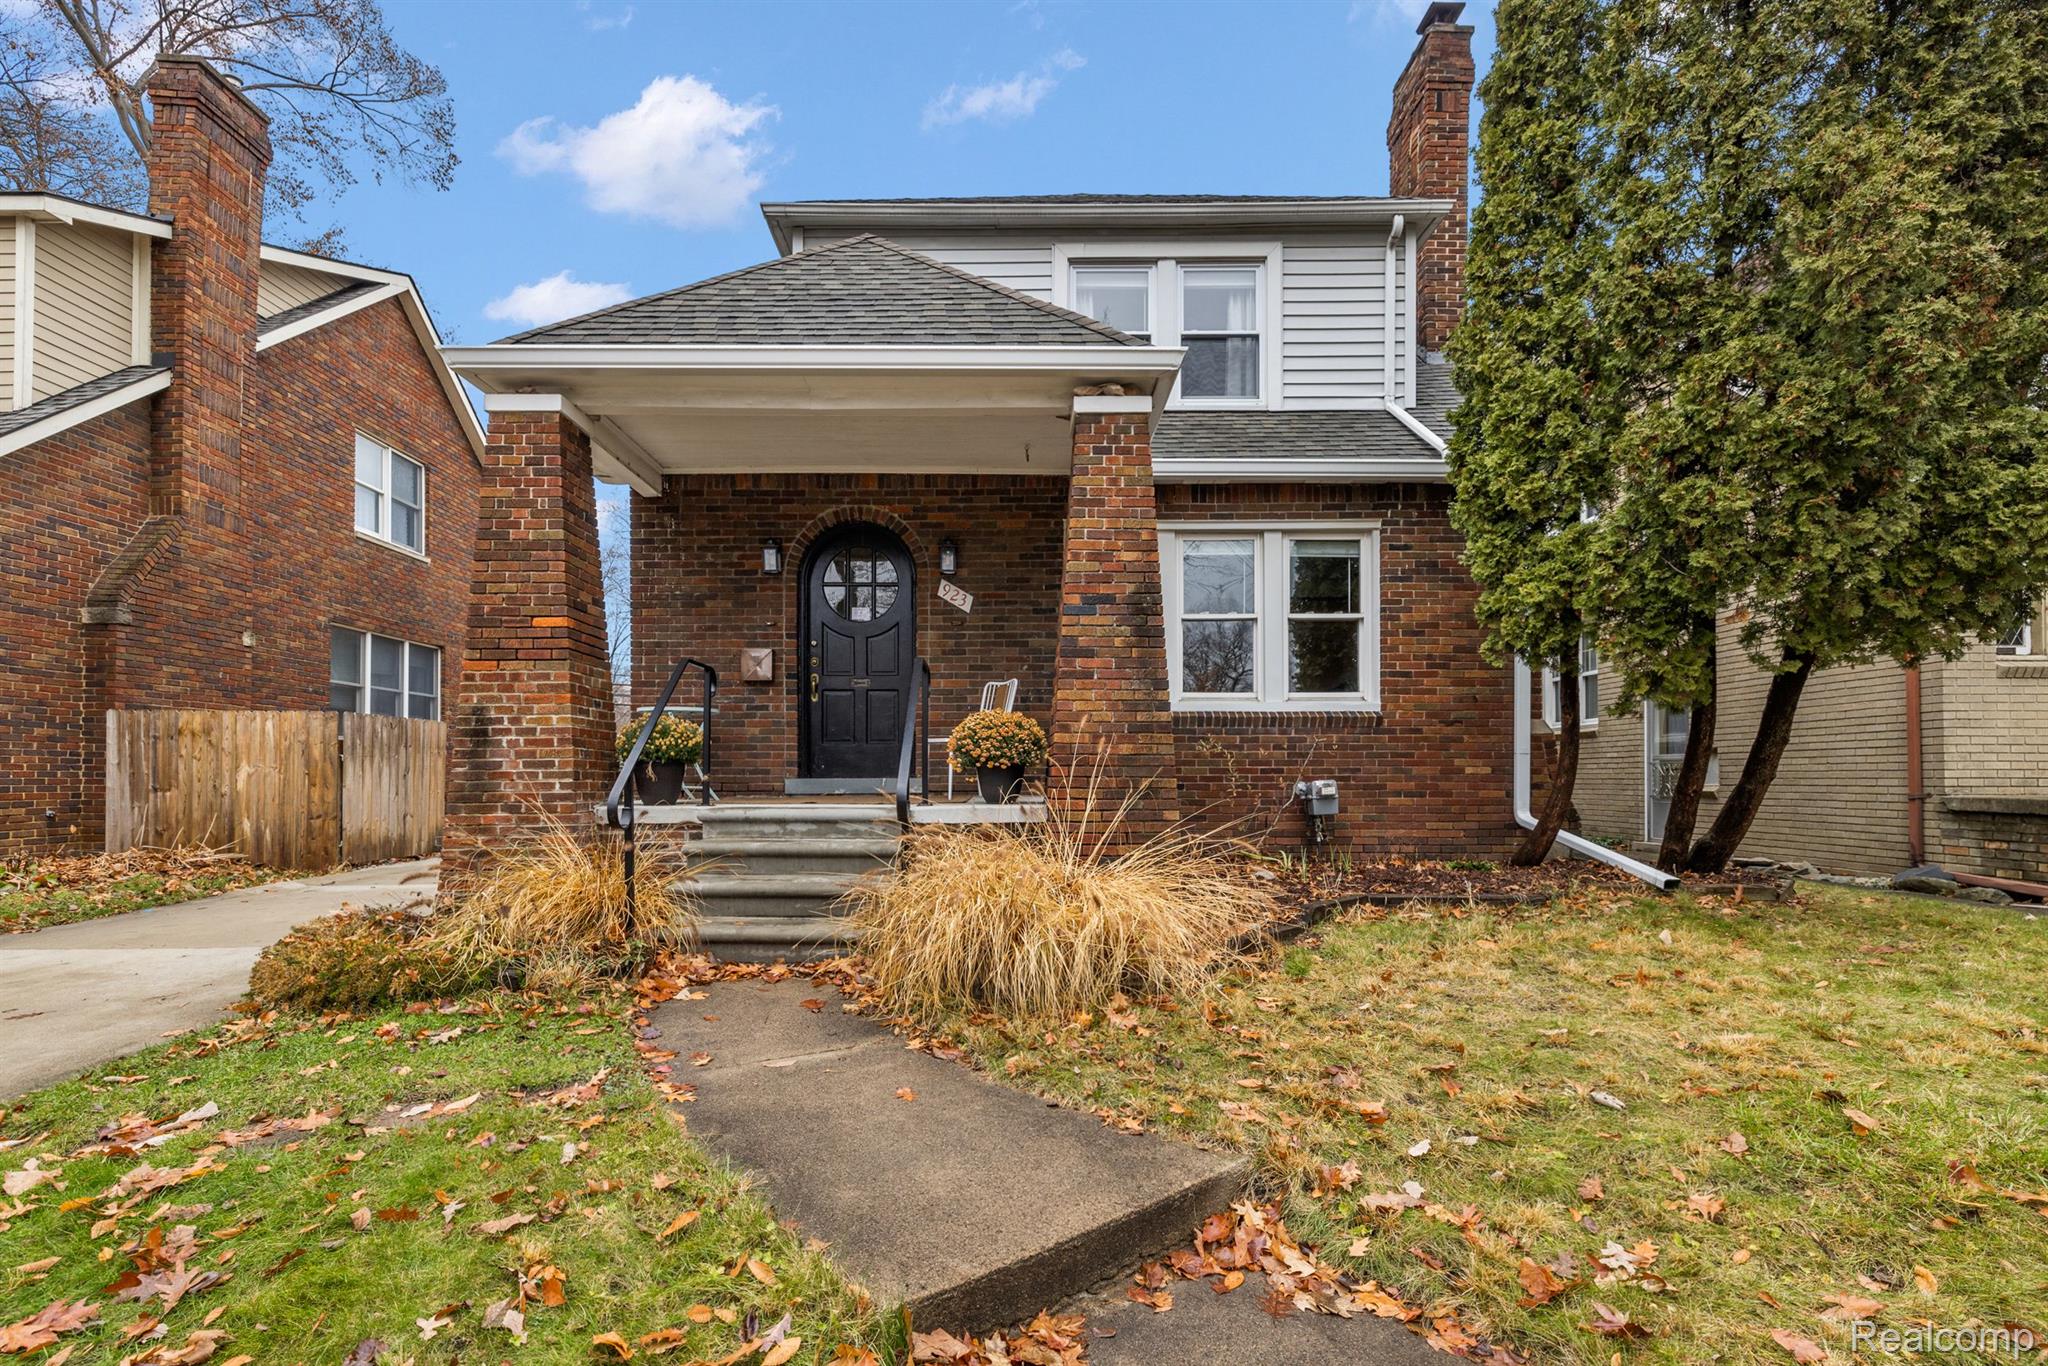
Brick two-story house with a covered porch, arched black door, concrete steps, and autumn landscaping.
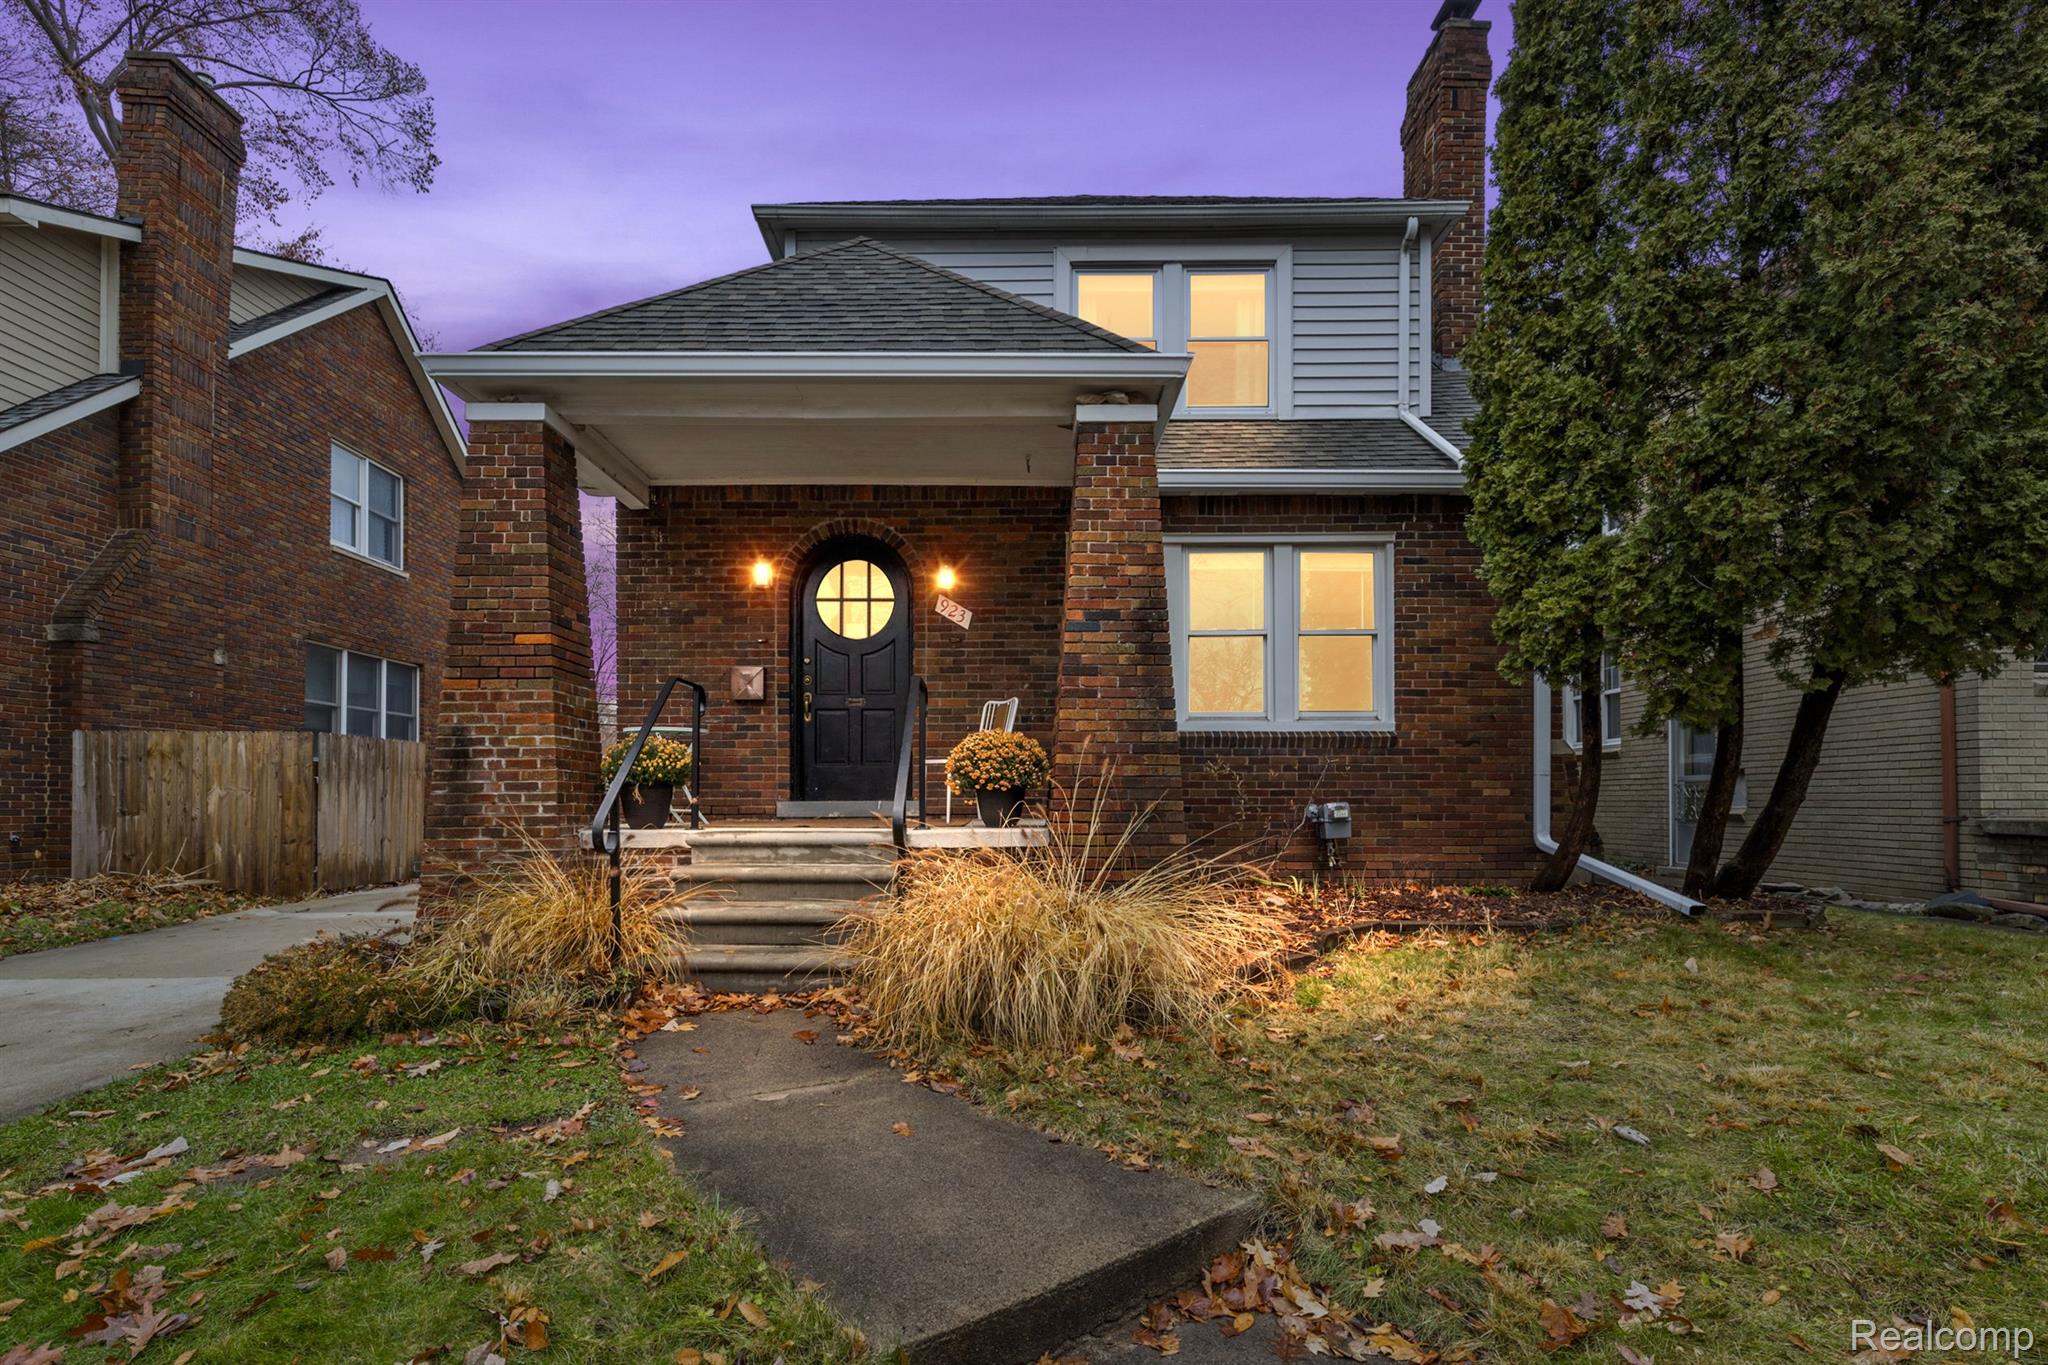
923 Gardenia Avenue, a brick house with a covered porch and round-windowed front door at dusk.
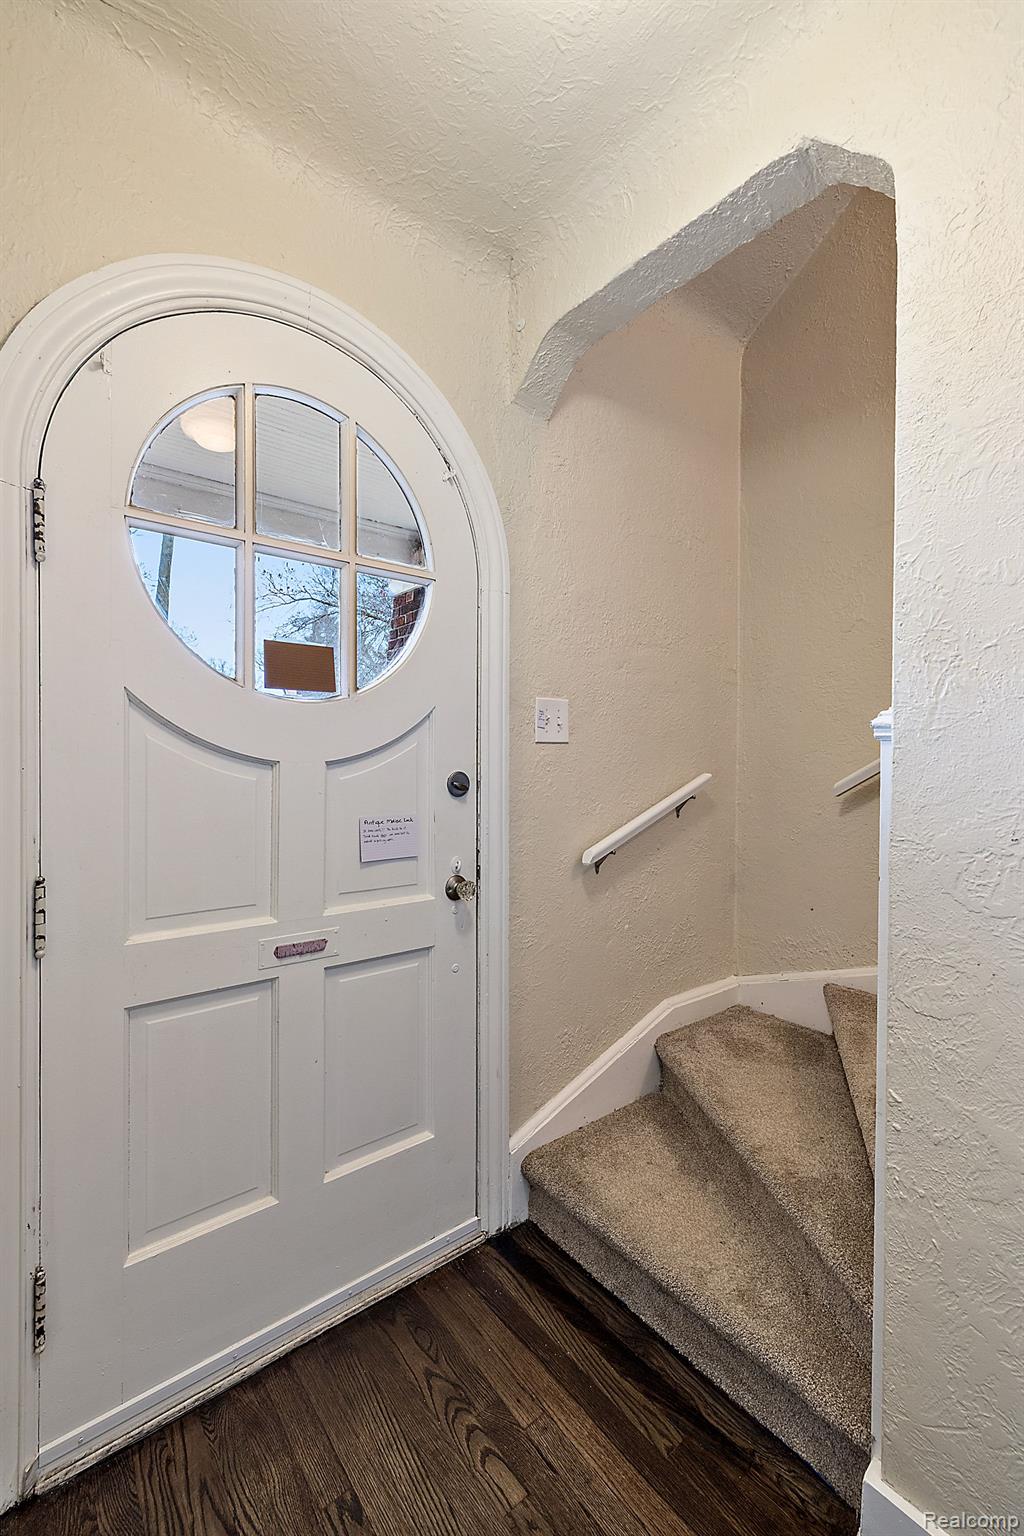
Entryway with a round-windowed front door, dark hardwood floor, and carpeted staircase.
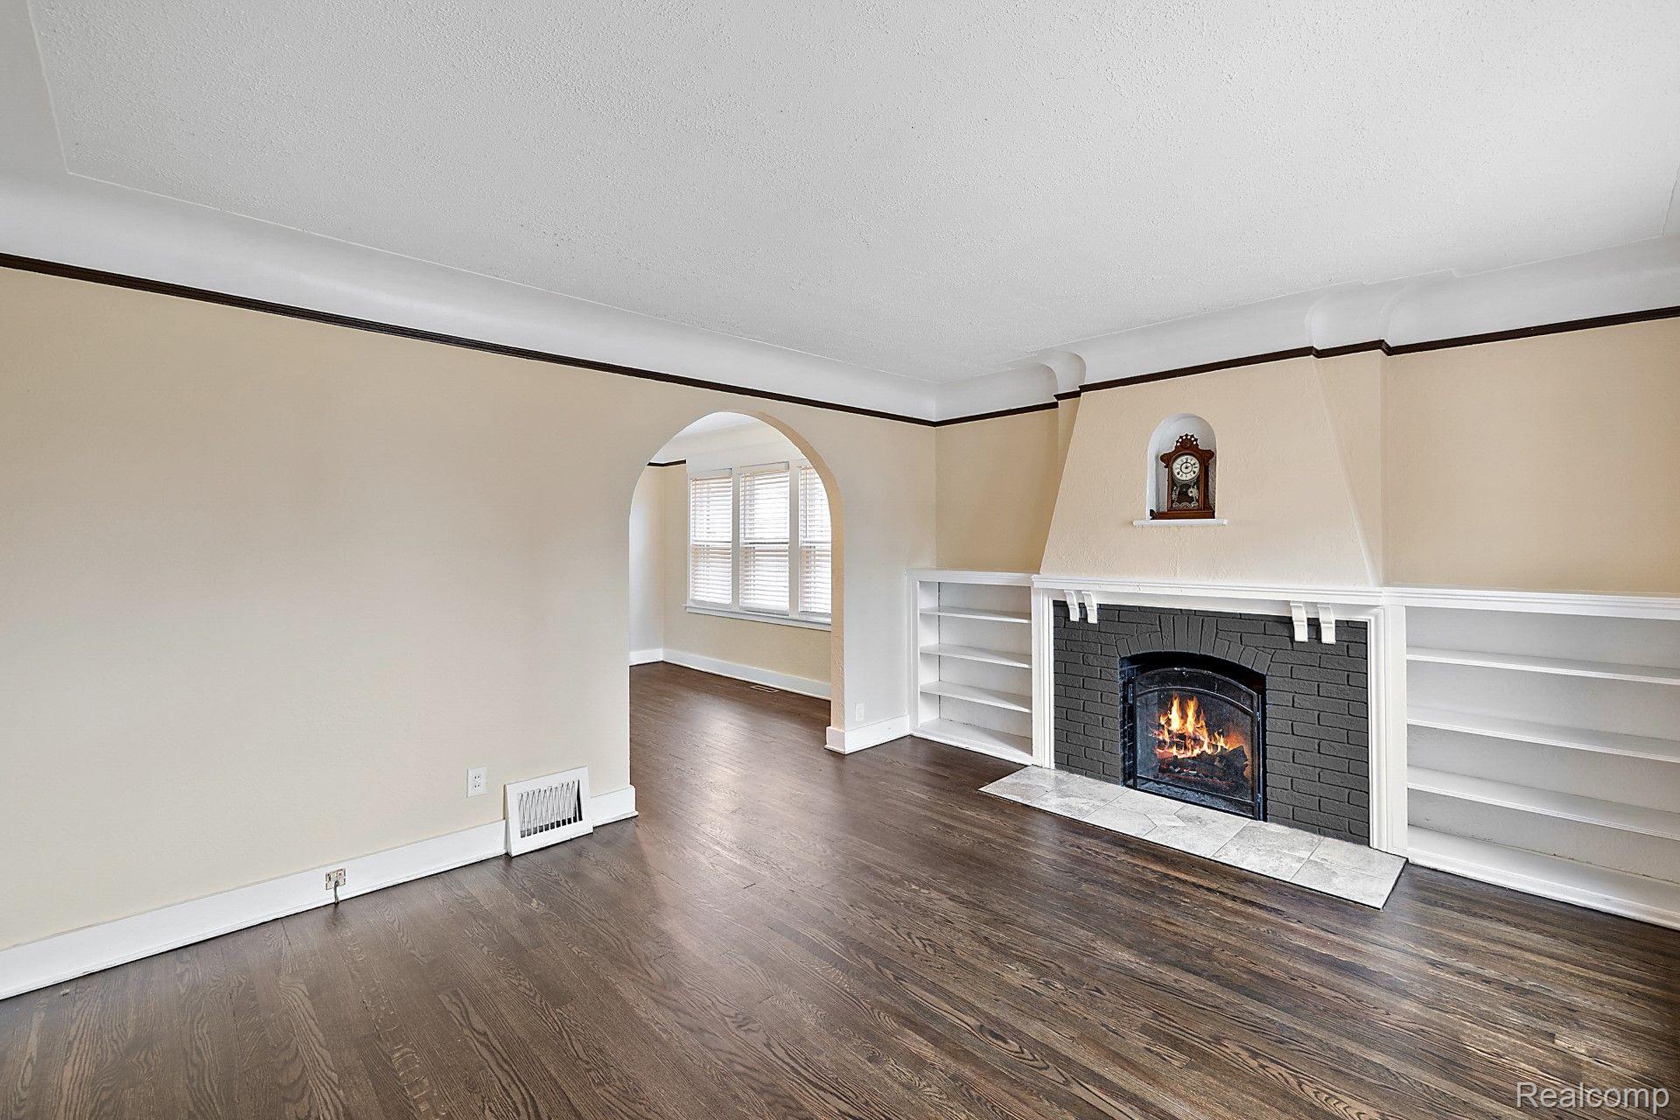
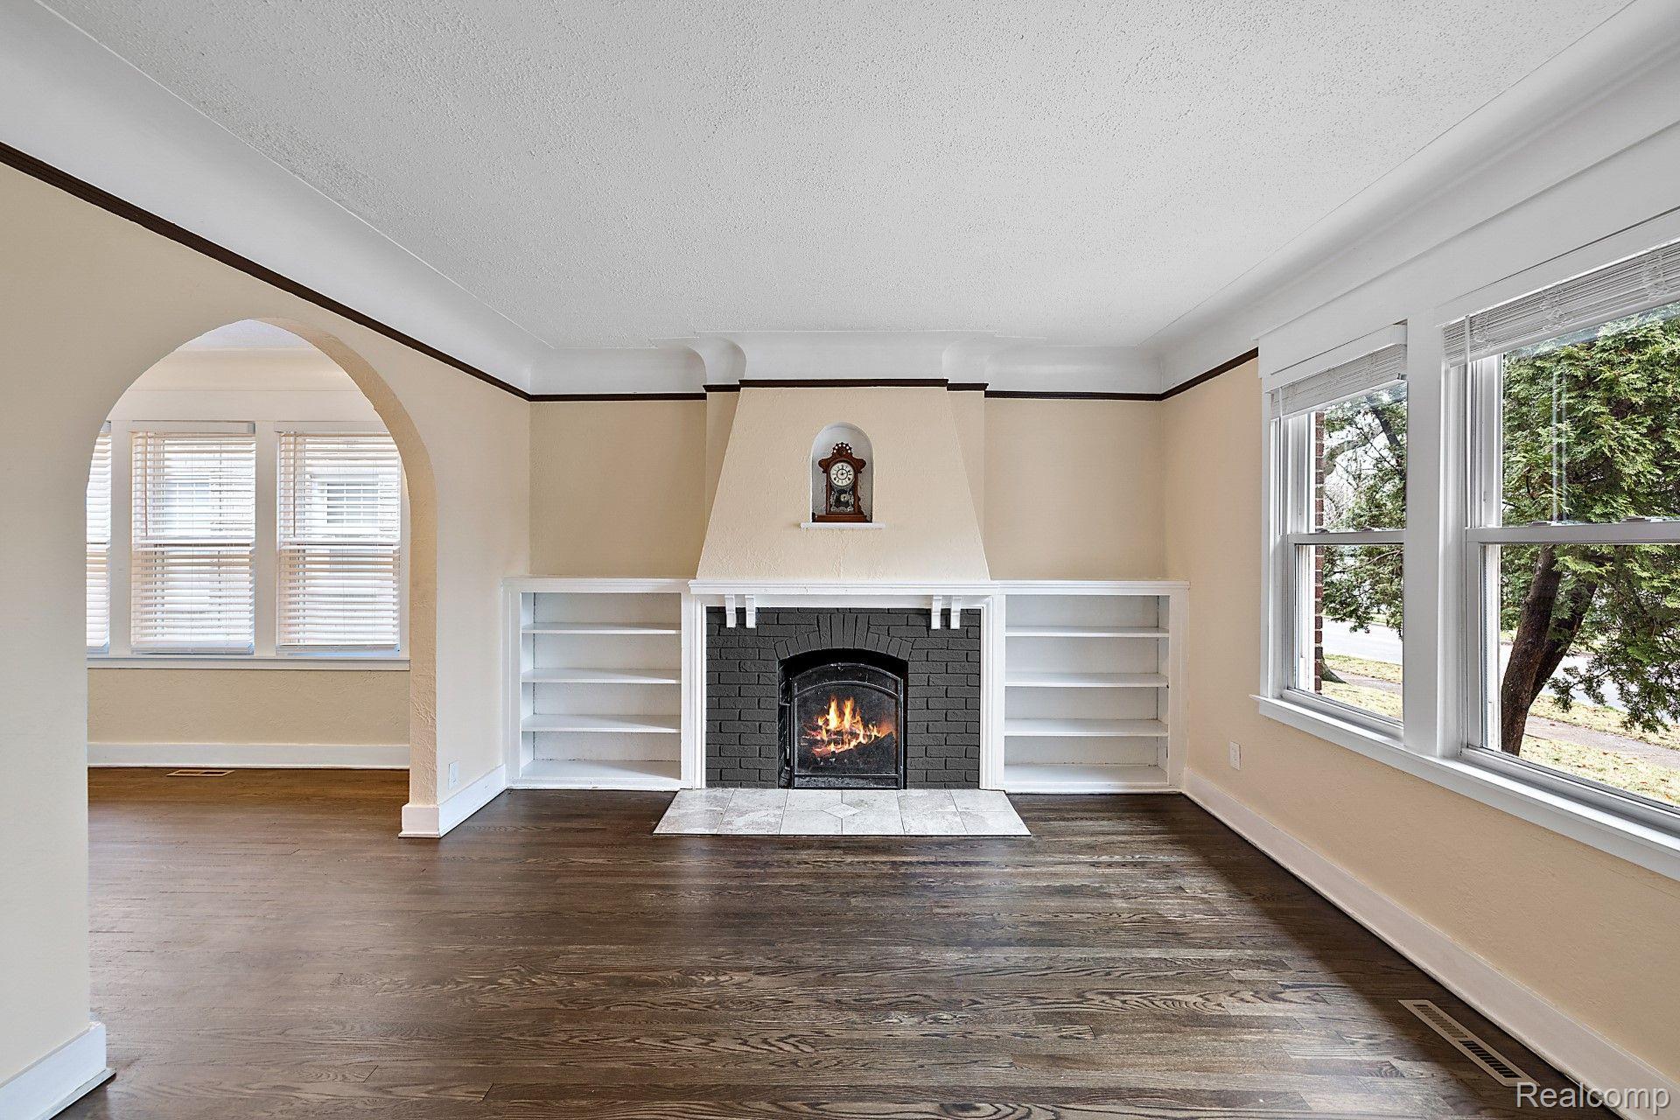
Empty living room with a black brick fireplace, white built-in shelves, and an arched opening.
Empty living room with a lit brick fireplace, built-in shelves, dark hardwood floors, and an arched opening.
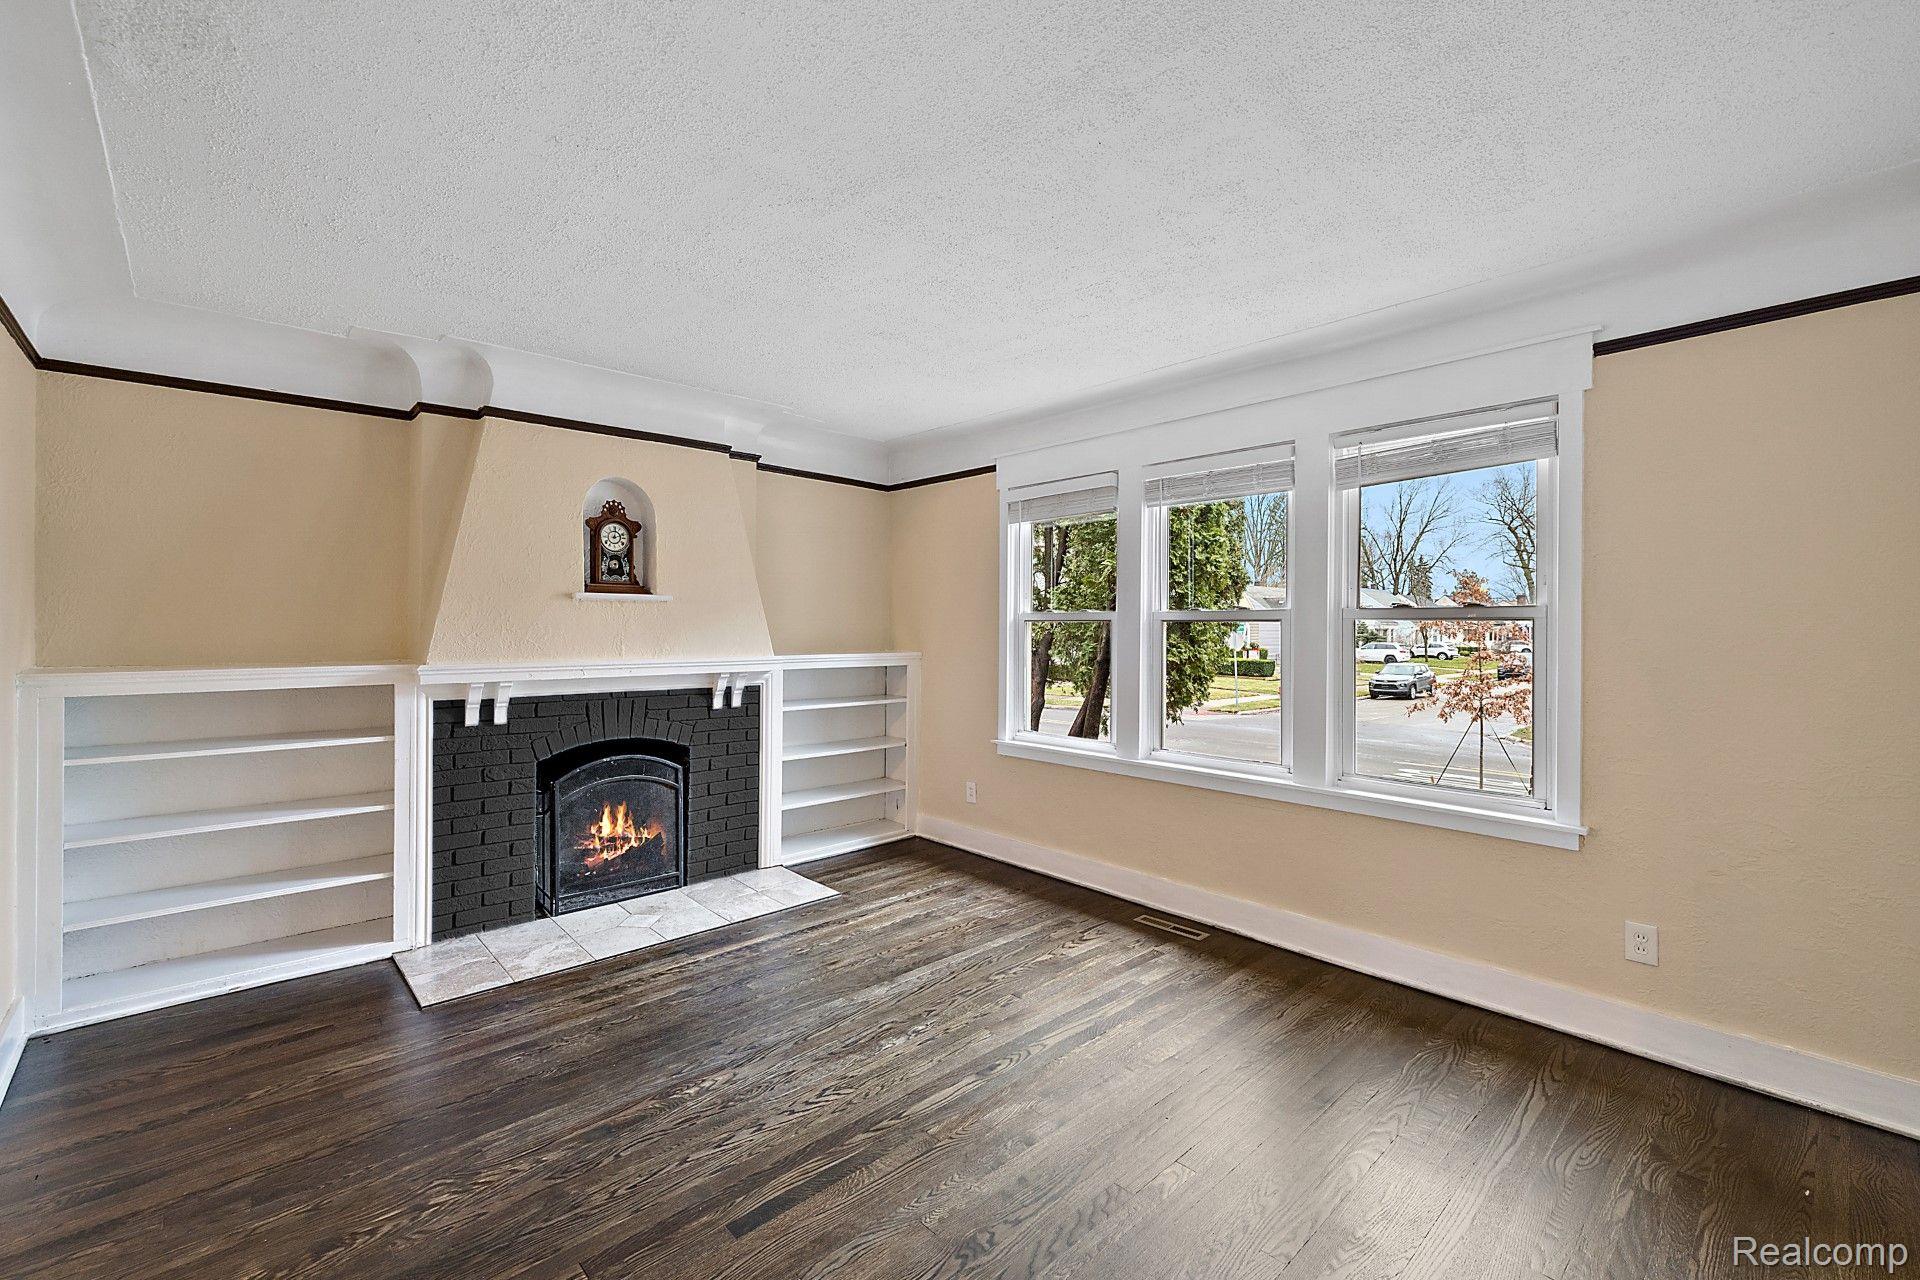
Empty living room with a black brick fireplace, built-in bookshelves, and three front windows.
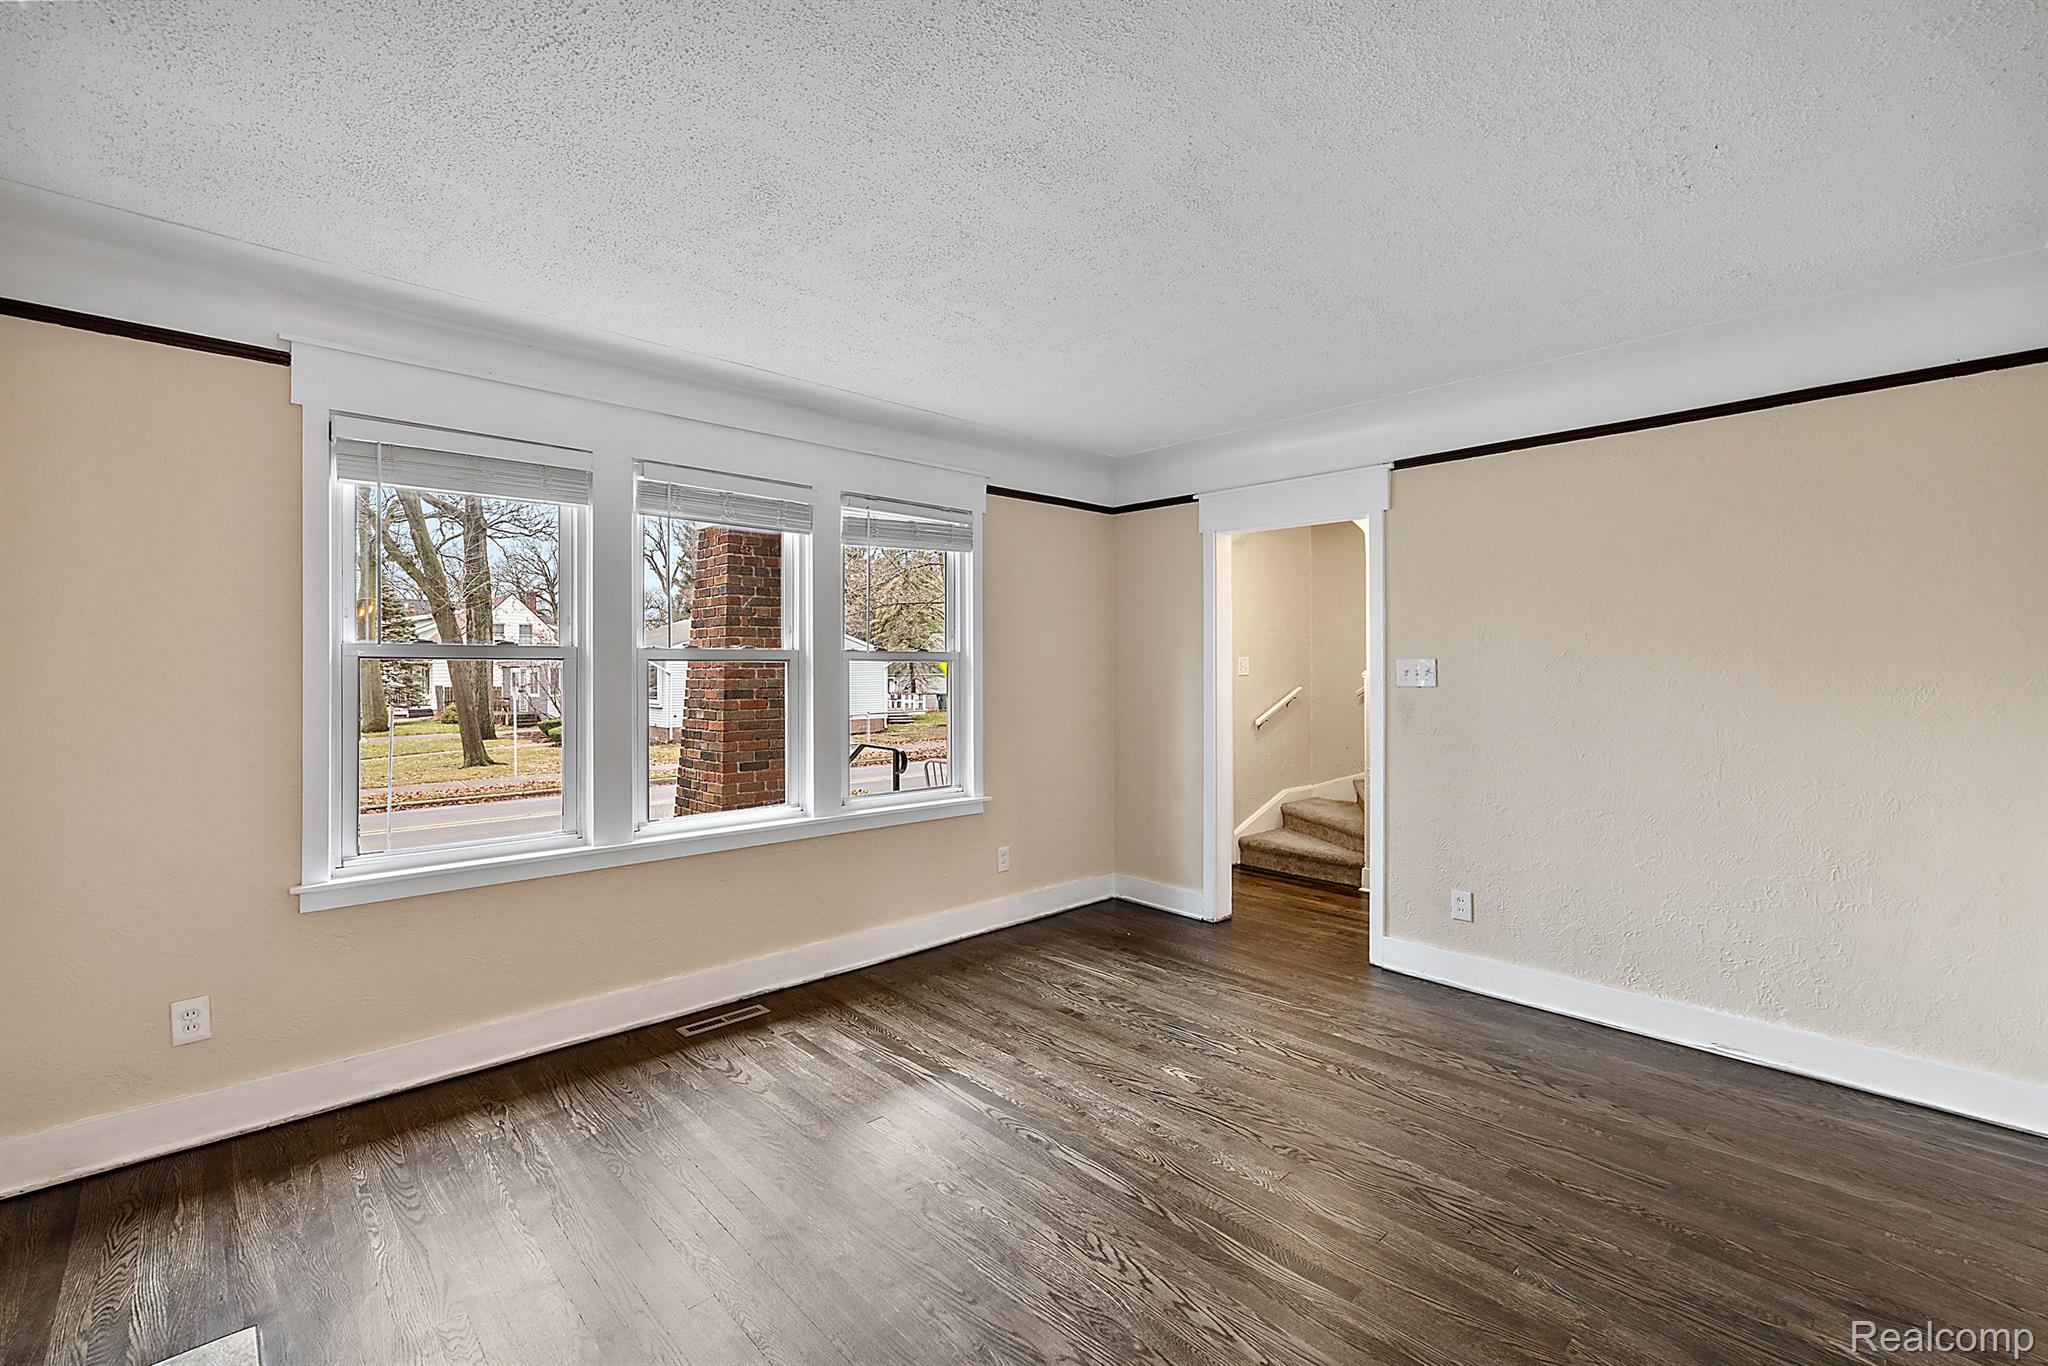
Empty room with dark wood floors, three windows, and a doorway to the staircase.
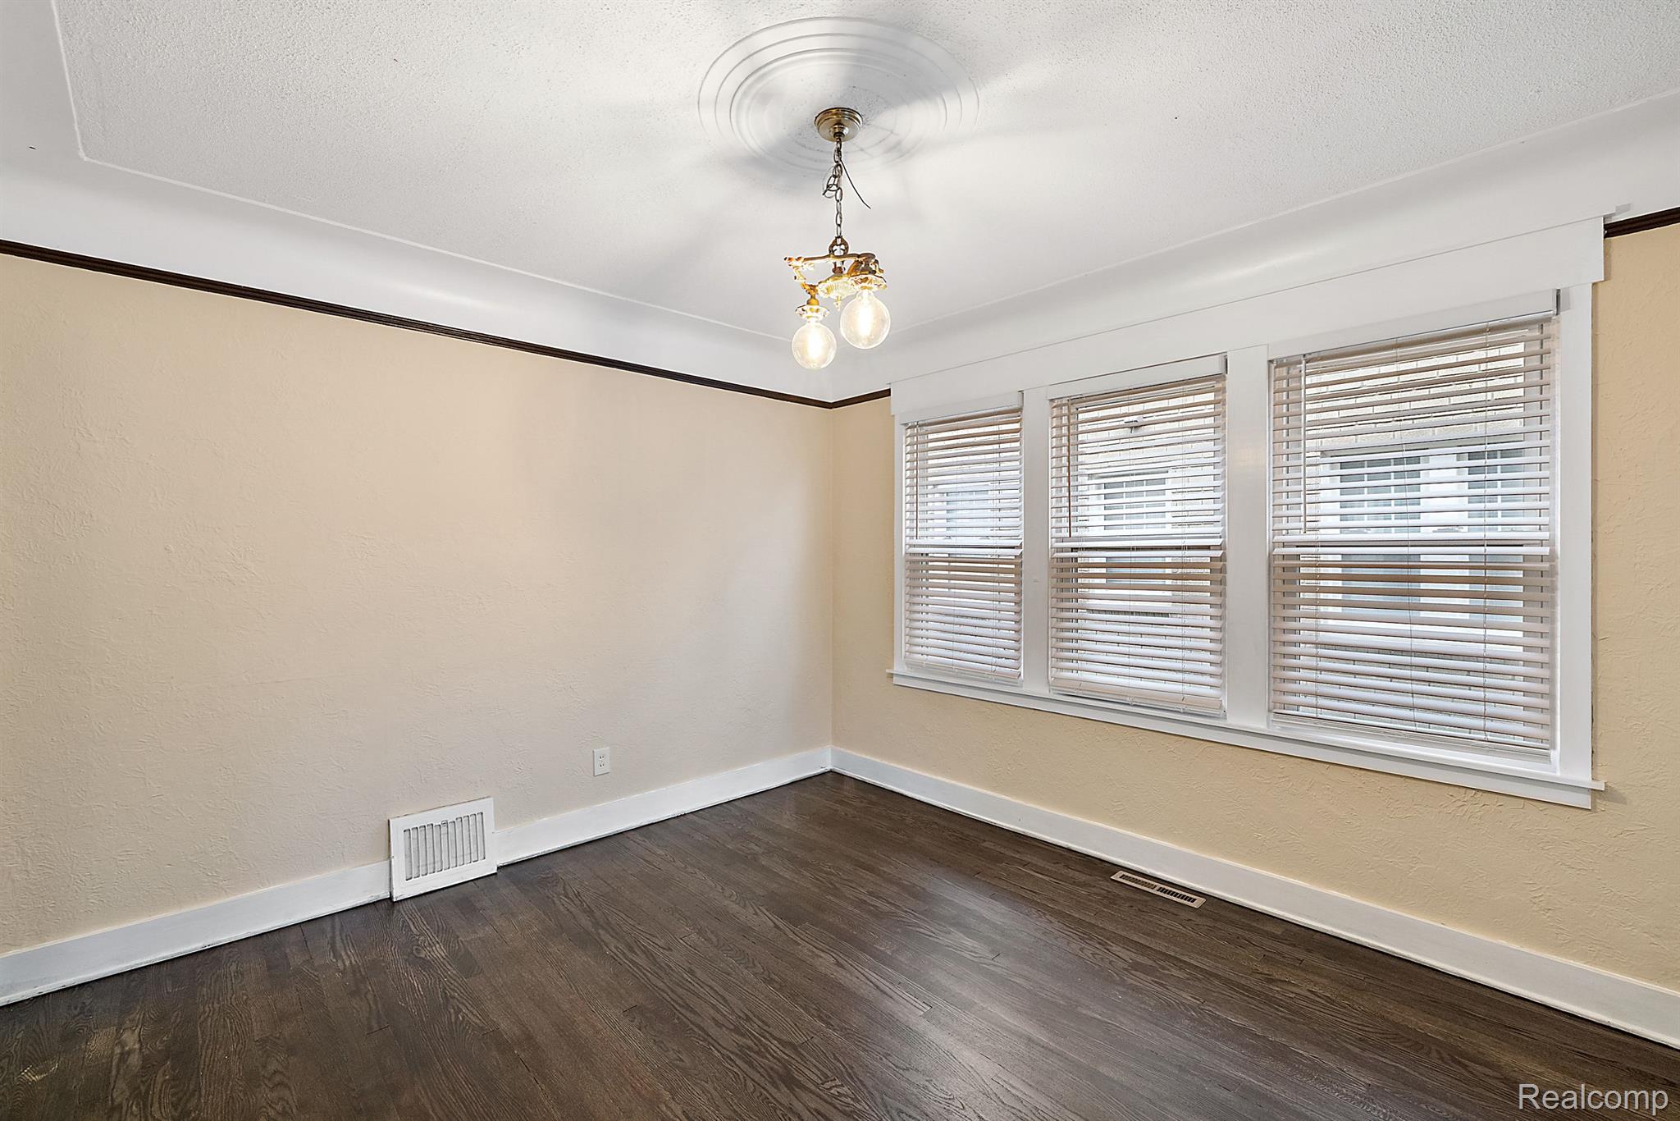
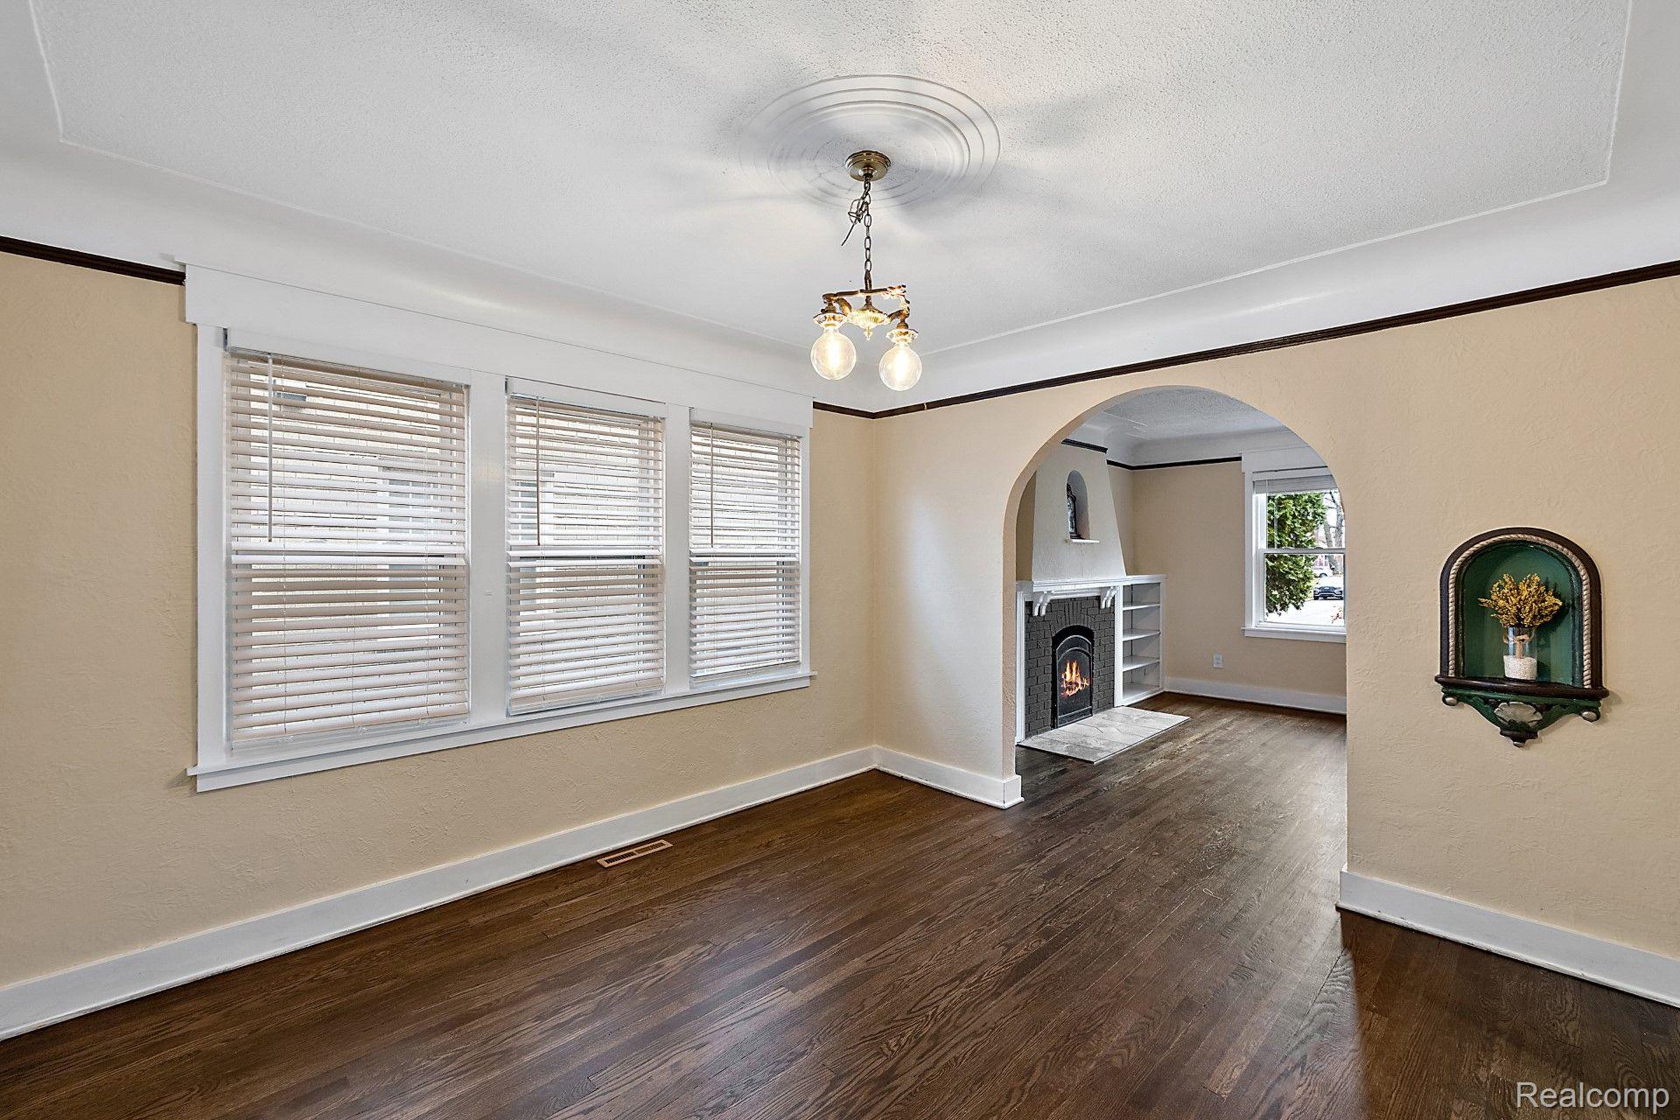
Empty room with dark hardwood floors, three windows with blinds, and a two-light chandelier.
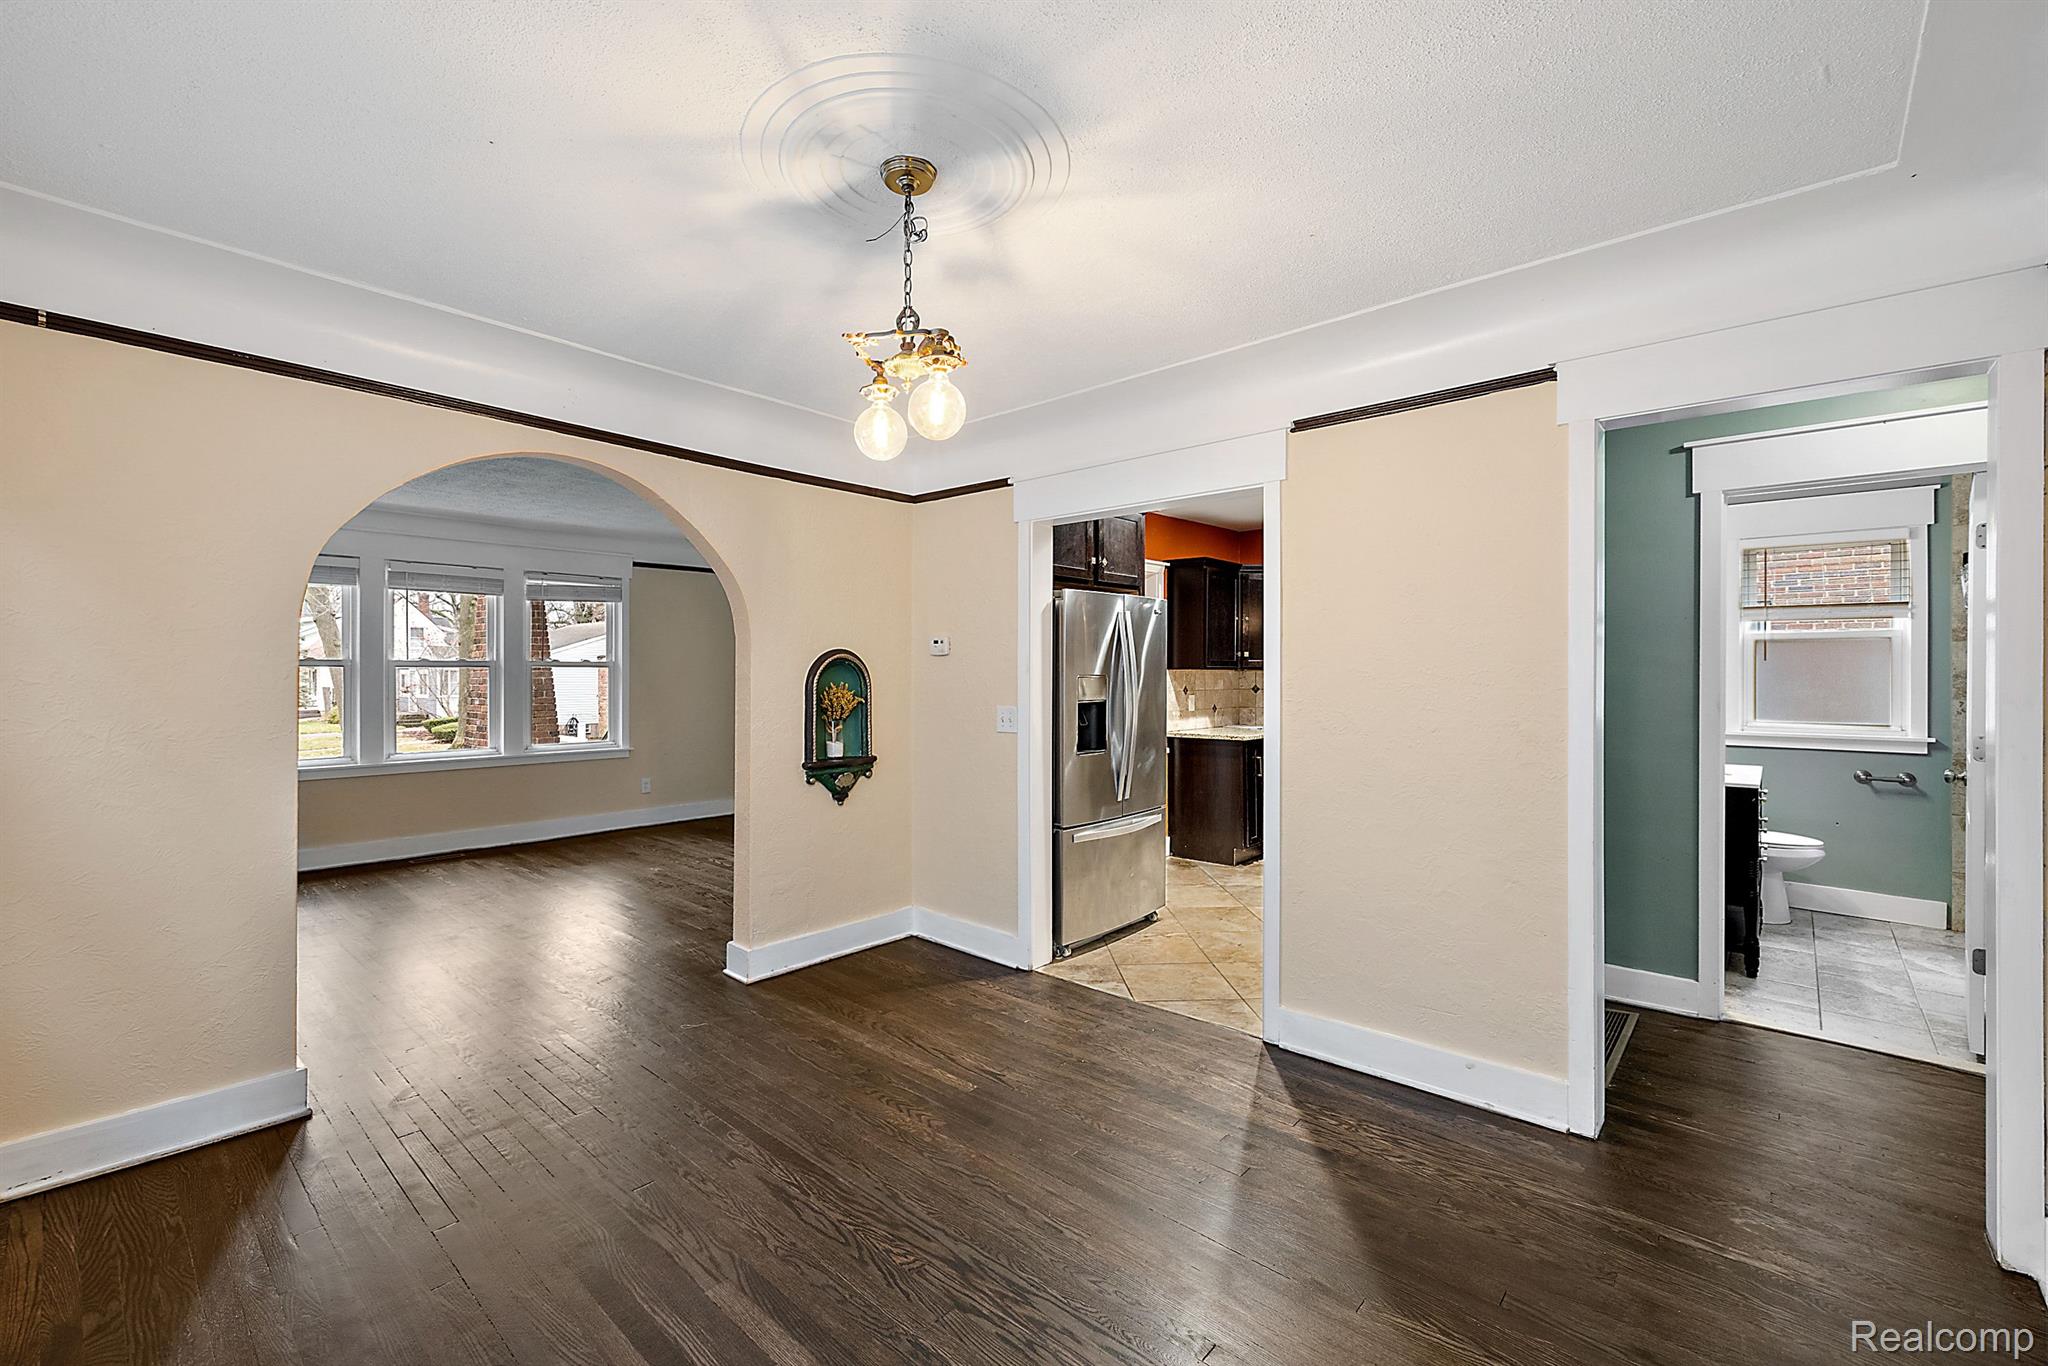
Home interior with dark hardwood floors, an arched opening, and views into the kitchen and bathroom.
Living room with dark hardwood floors, three windows, and an arched opening to a room with a fireplace.
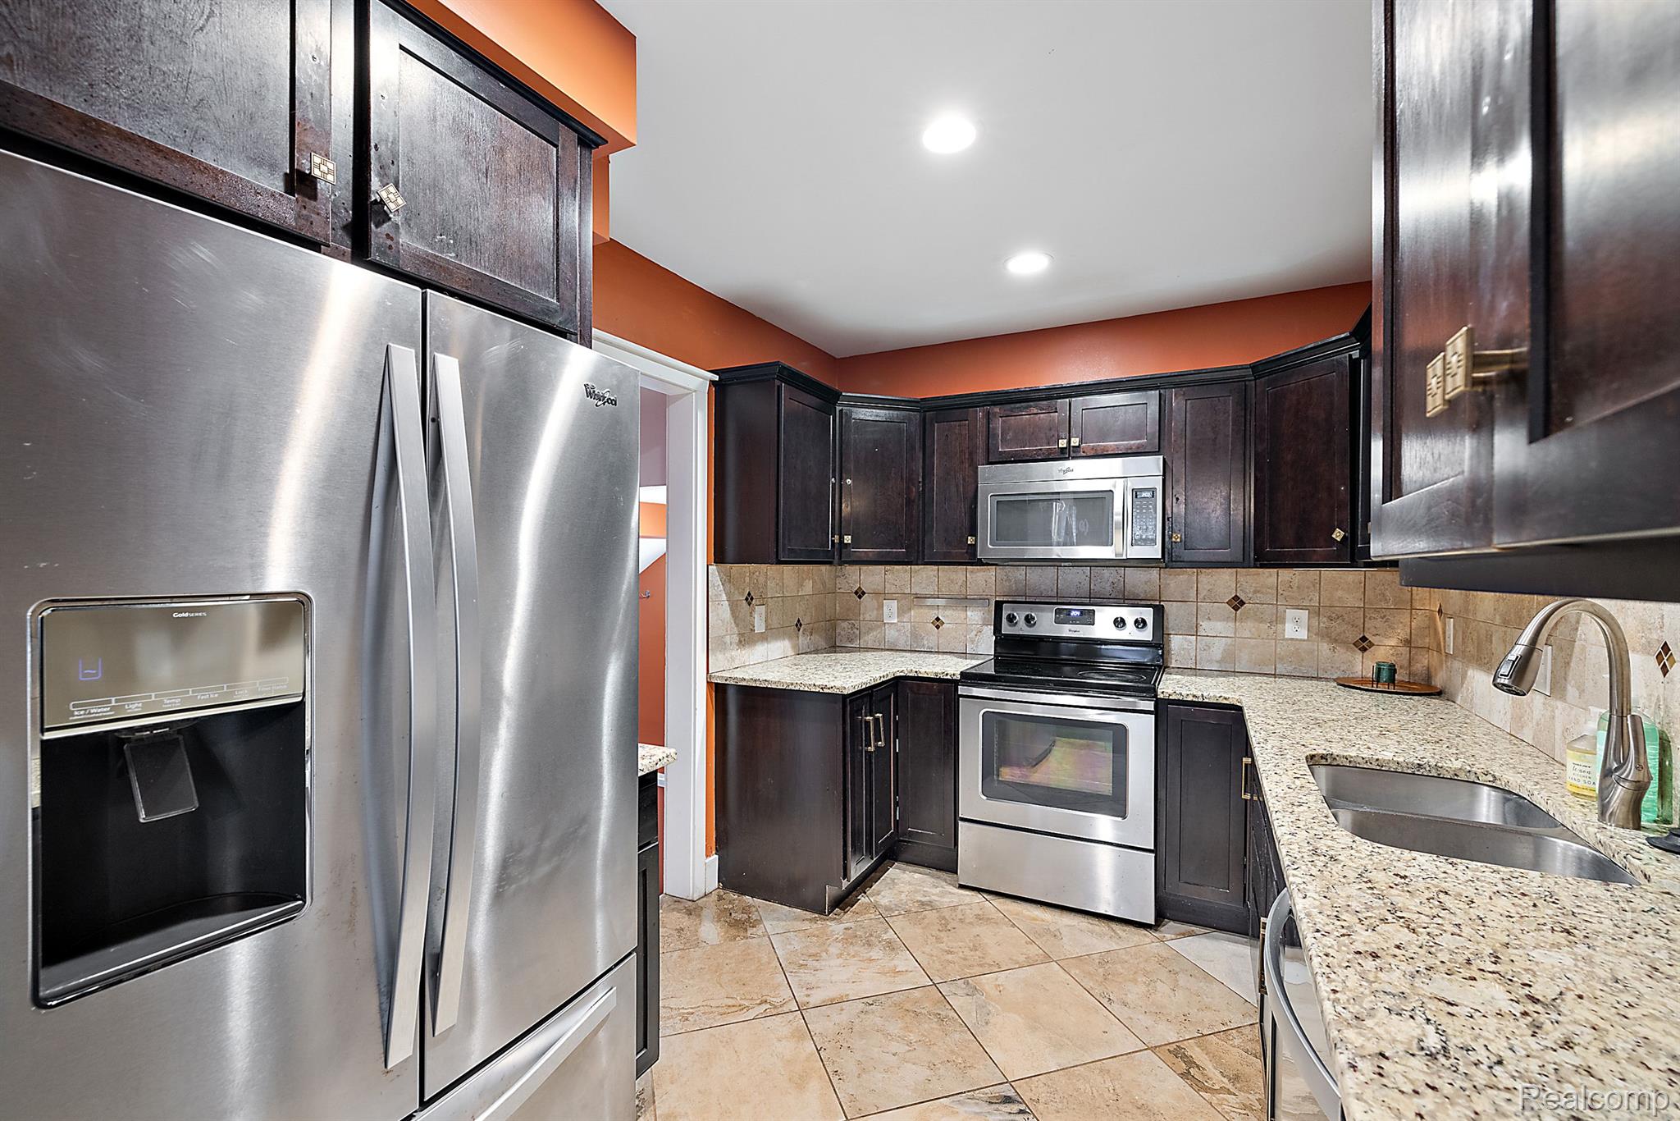
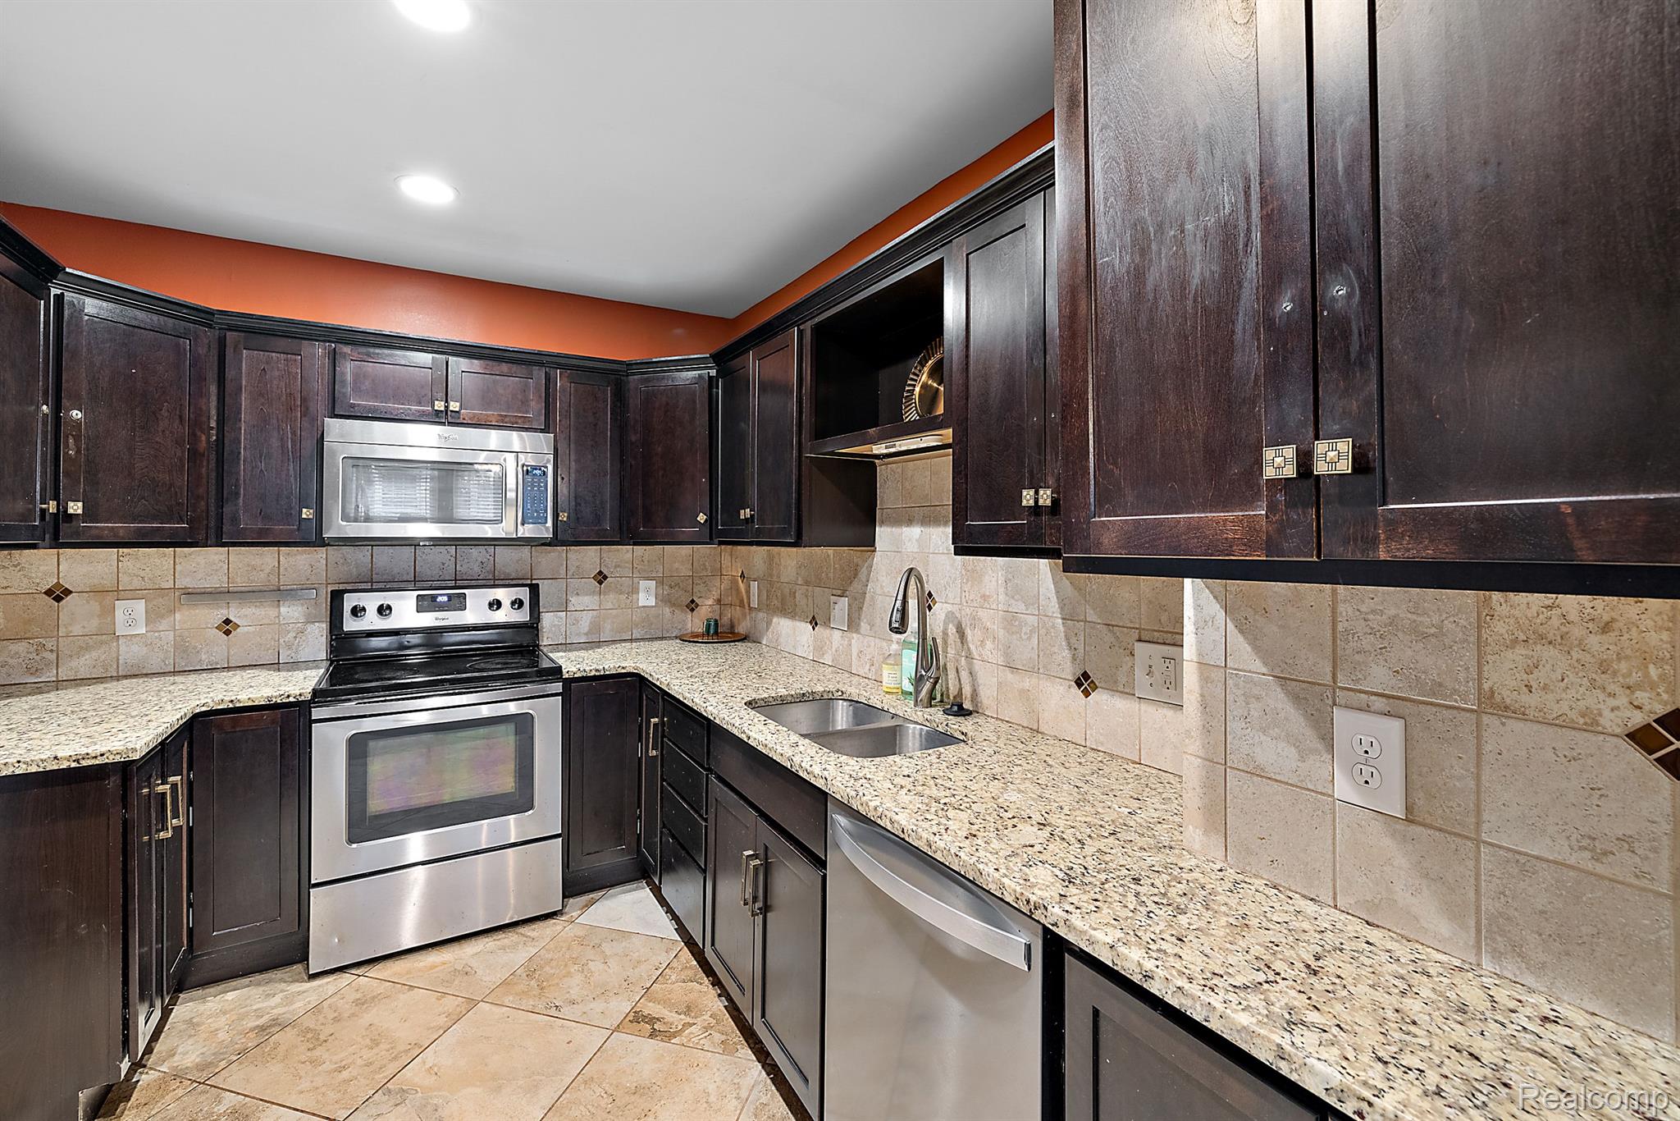
Kitchen with dark wood cabinets, granite counters, stainless steel appliances, and a double-basin sink.
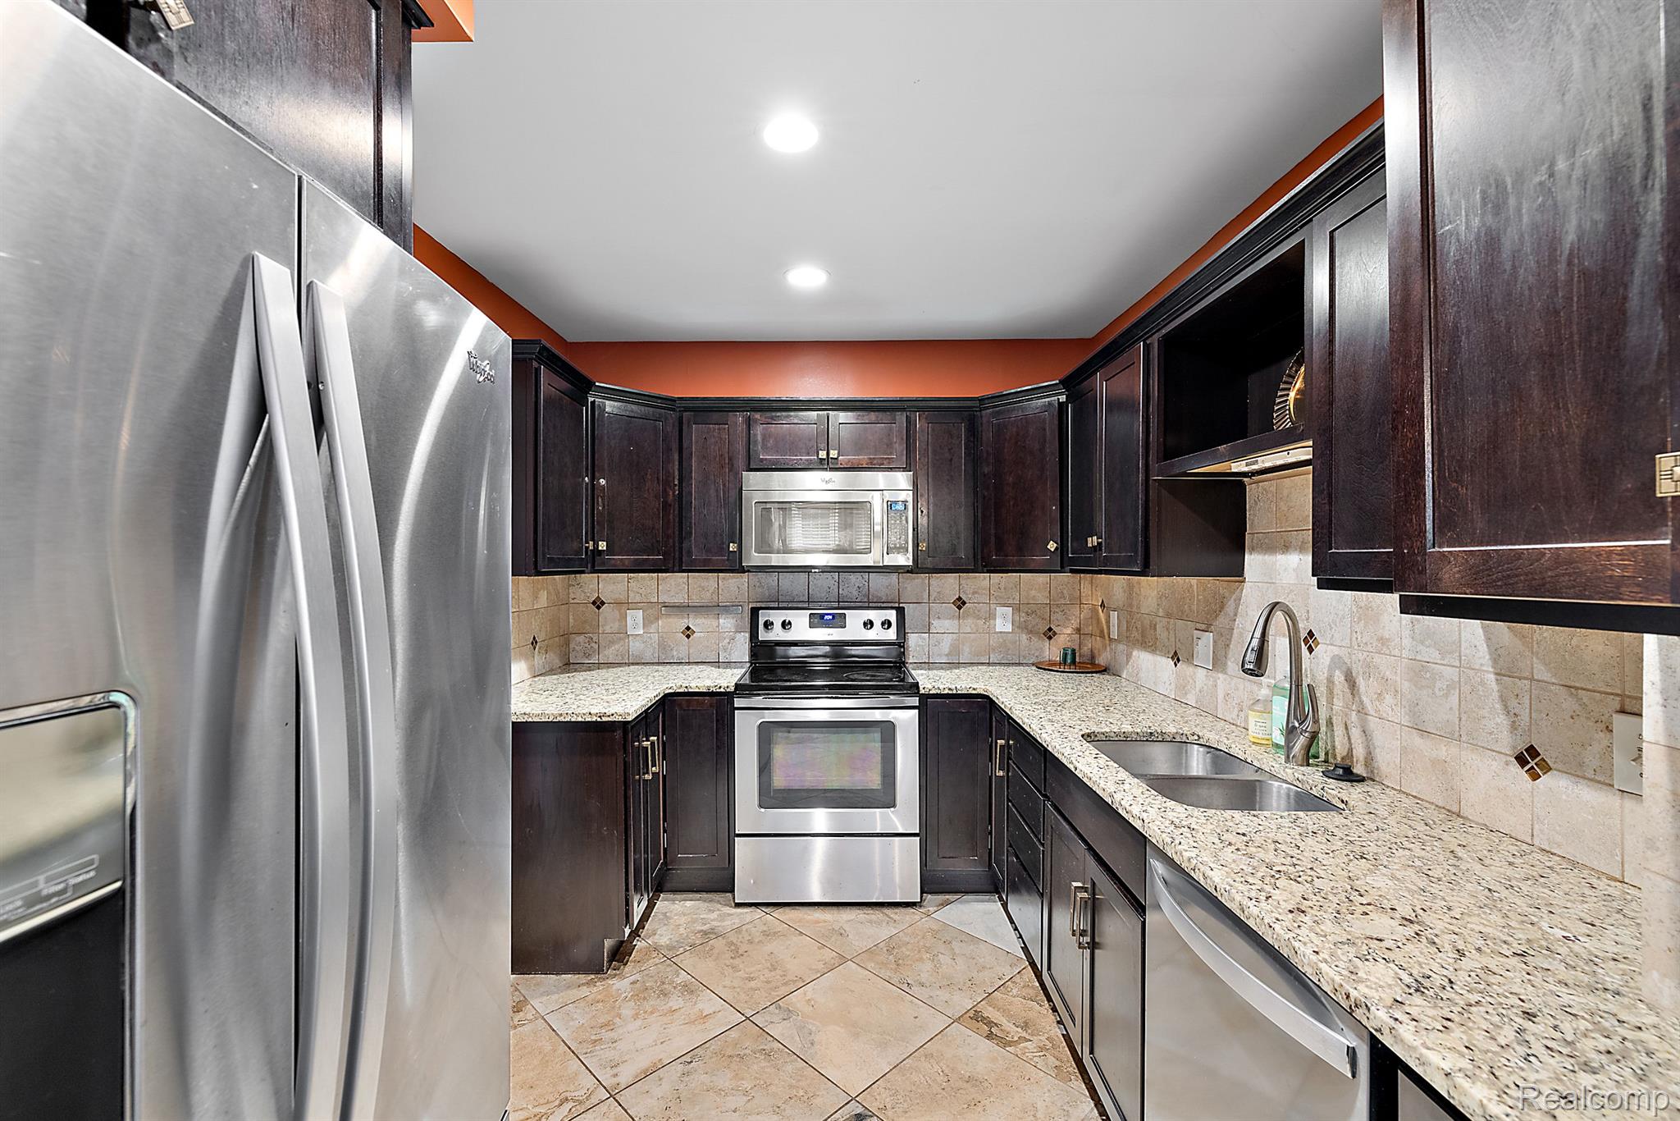
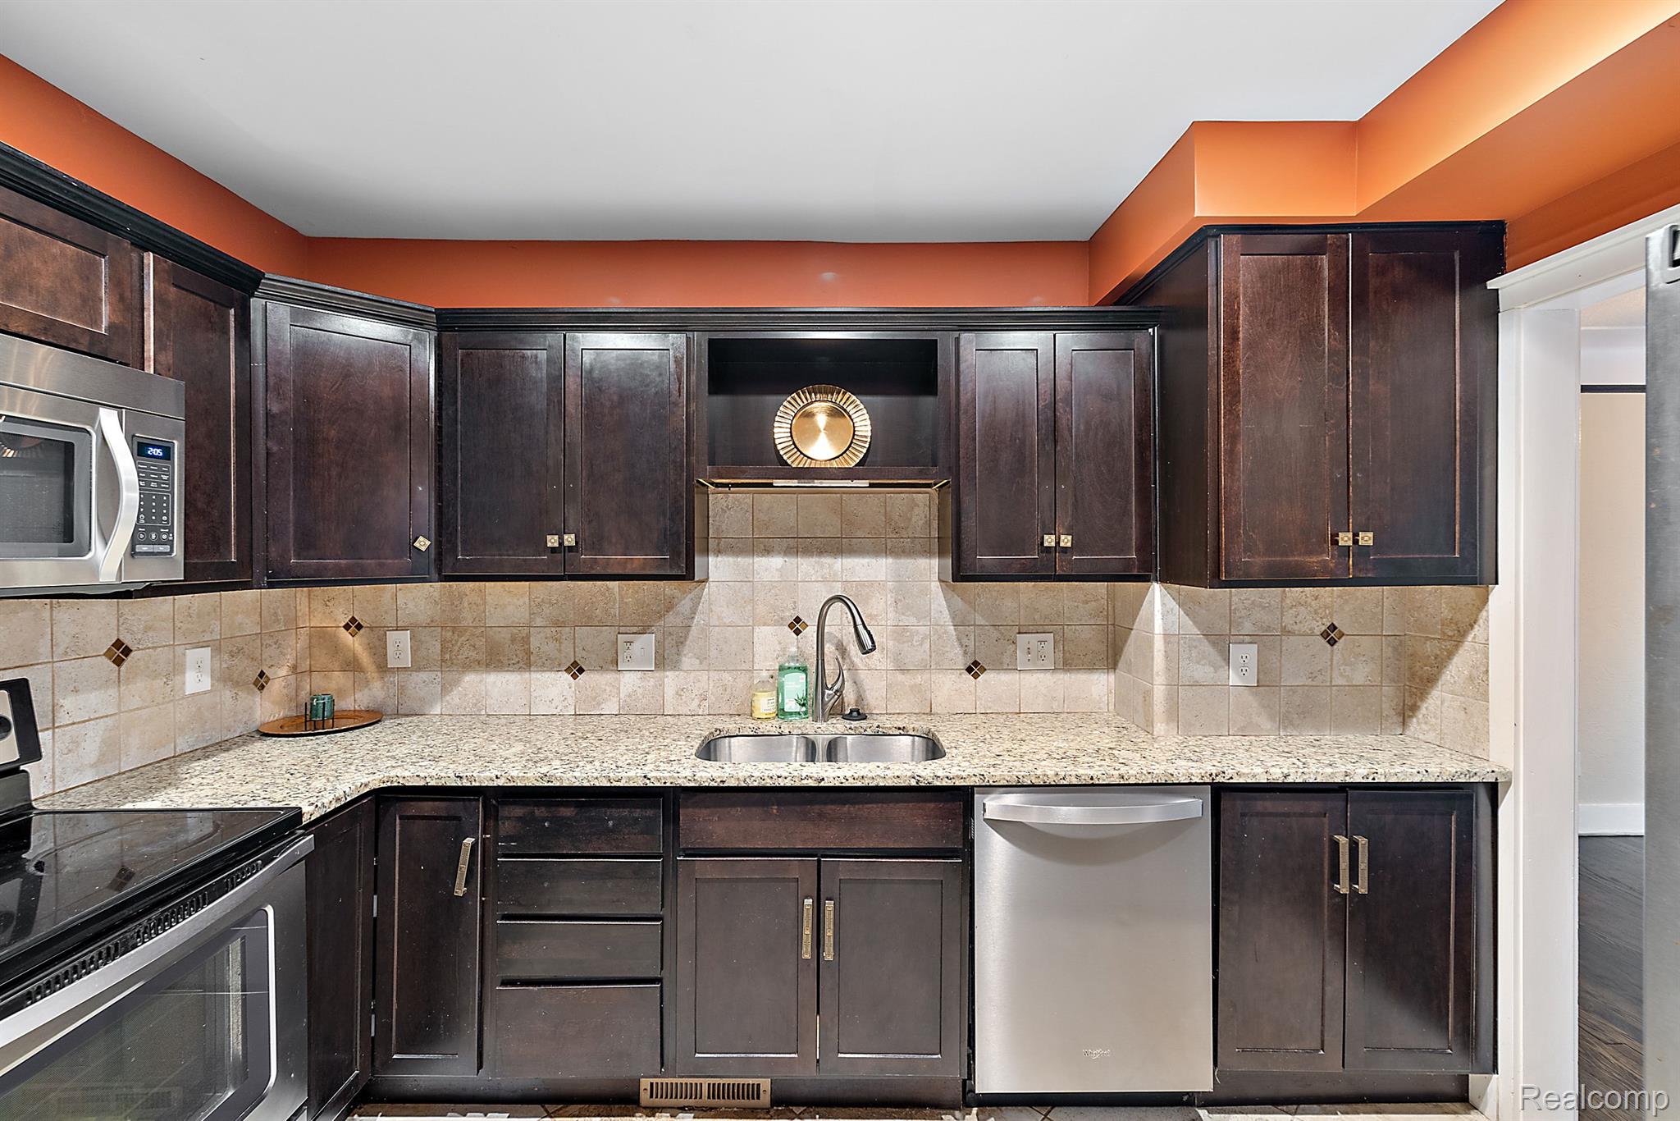
Kitchen with dark wood cabinets, granite countertops, stainless steel appliances, and a double-basin sink.
Kitchen with dark wood cabinets, granite counters, and stainless steel appliances.
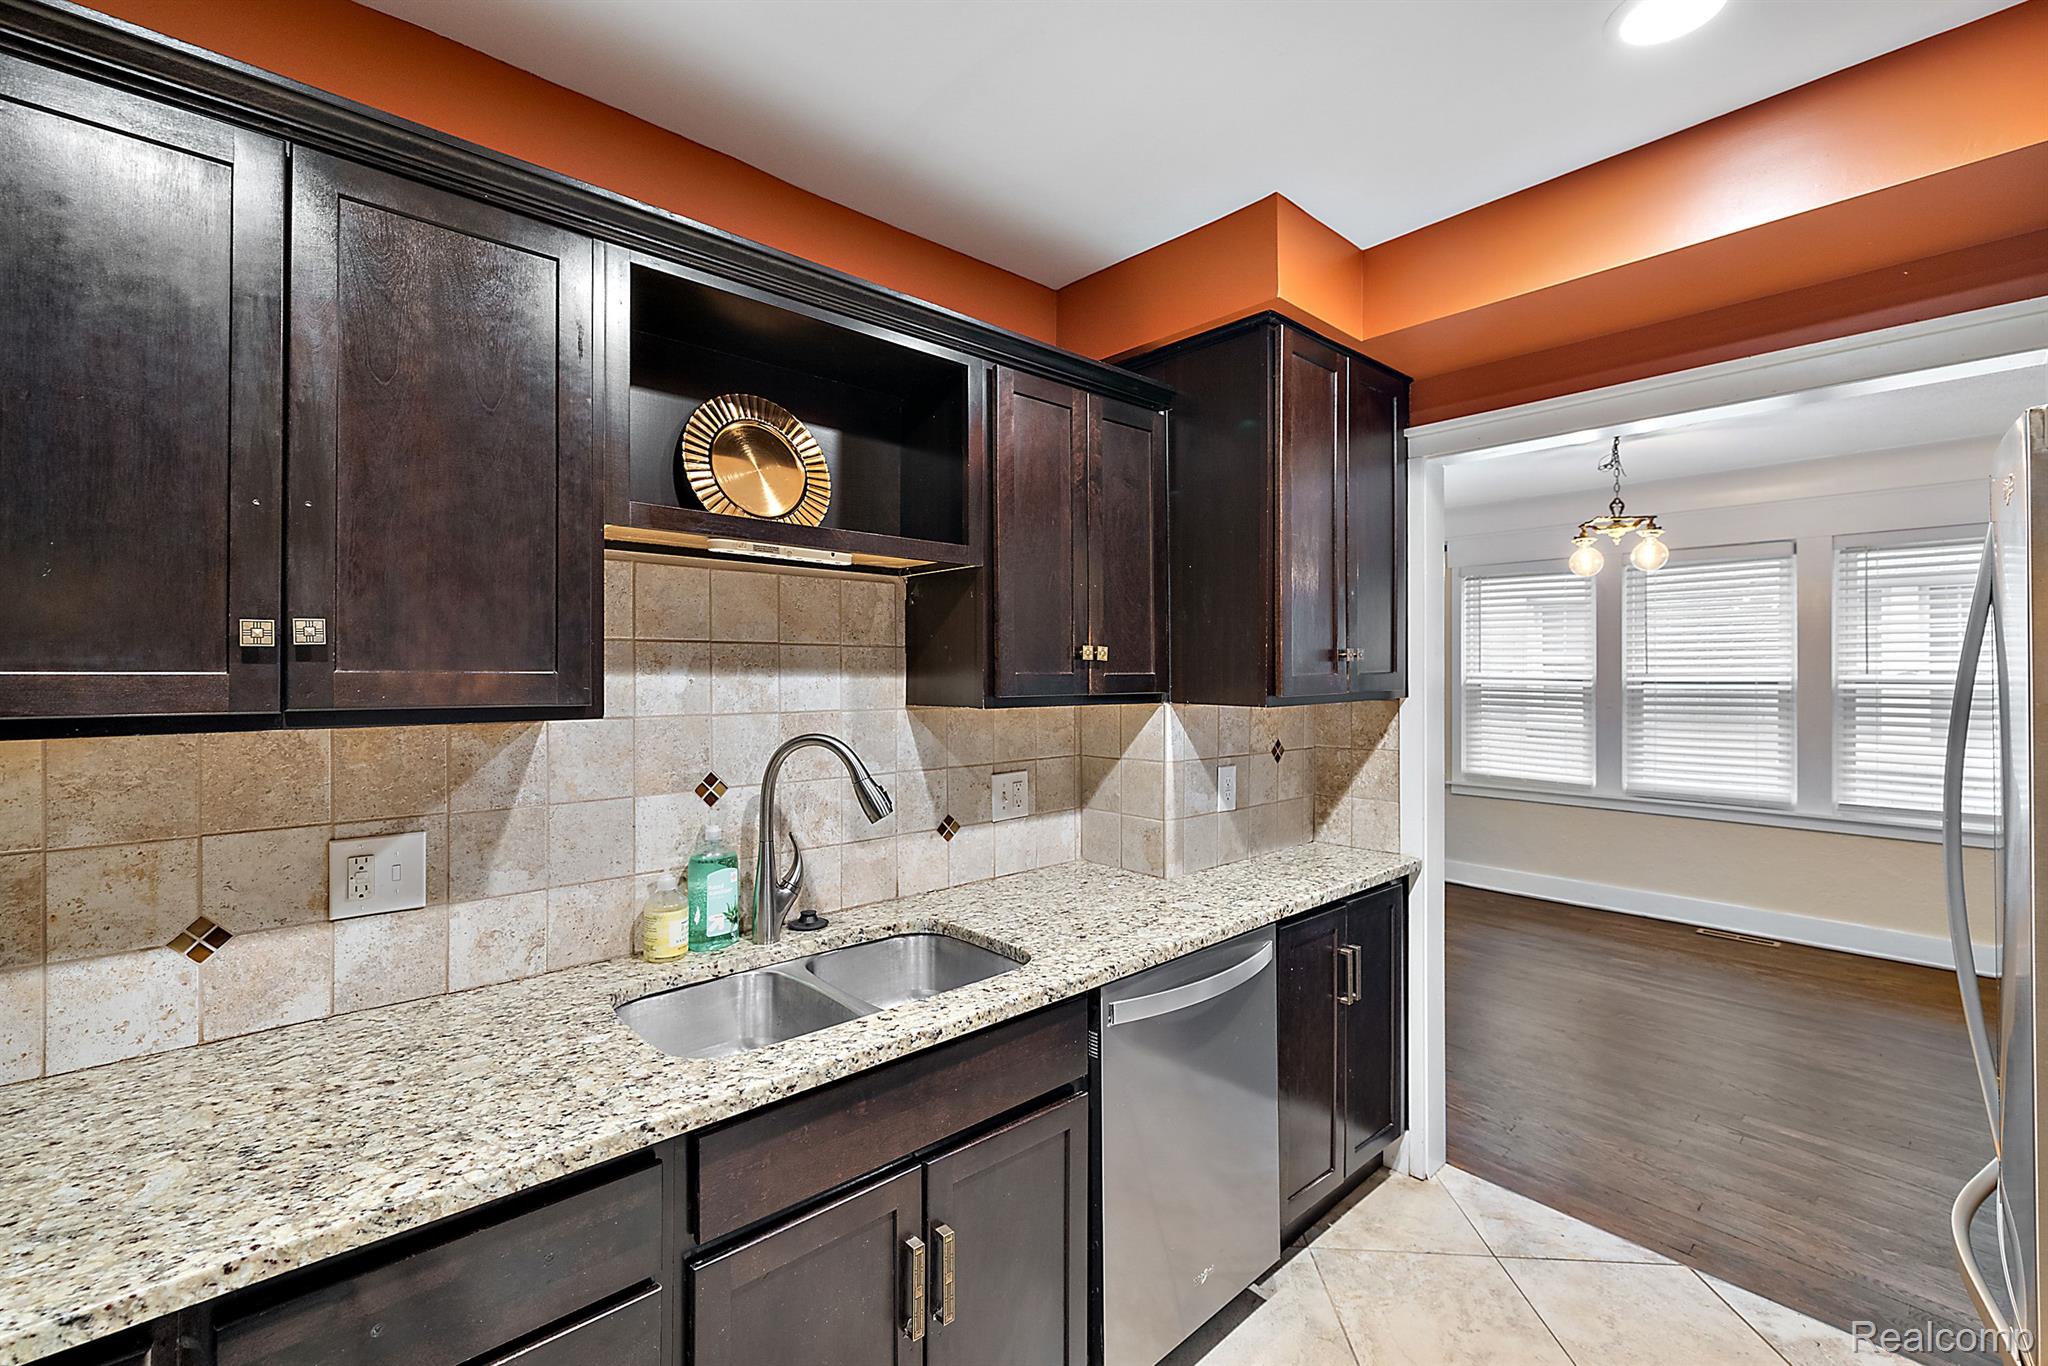
Kitchen with dark wood cabinets, granite counters, tiled backsplash, and an adjoining bright room.
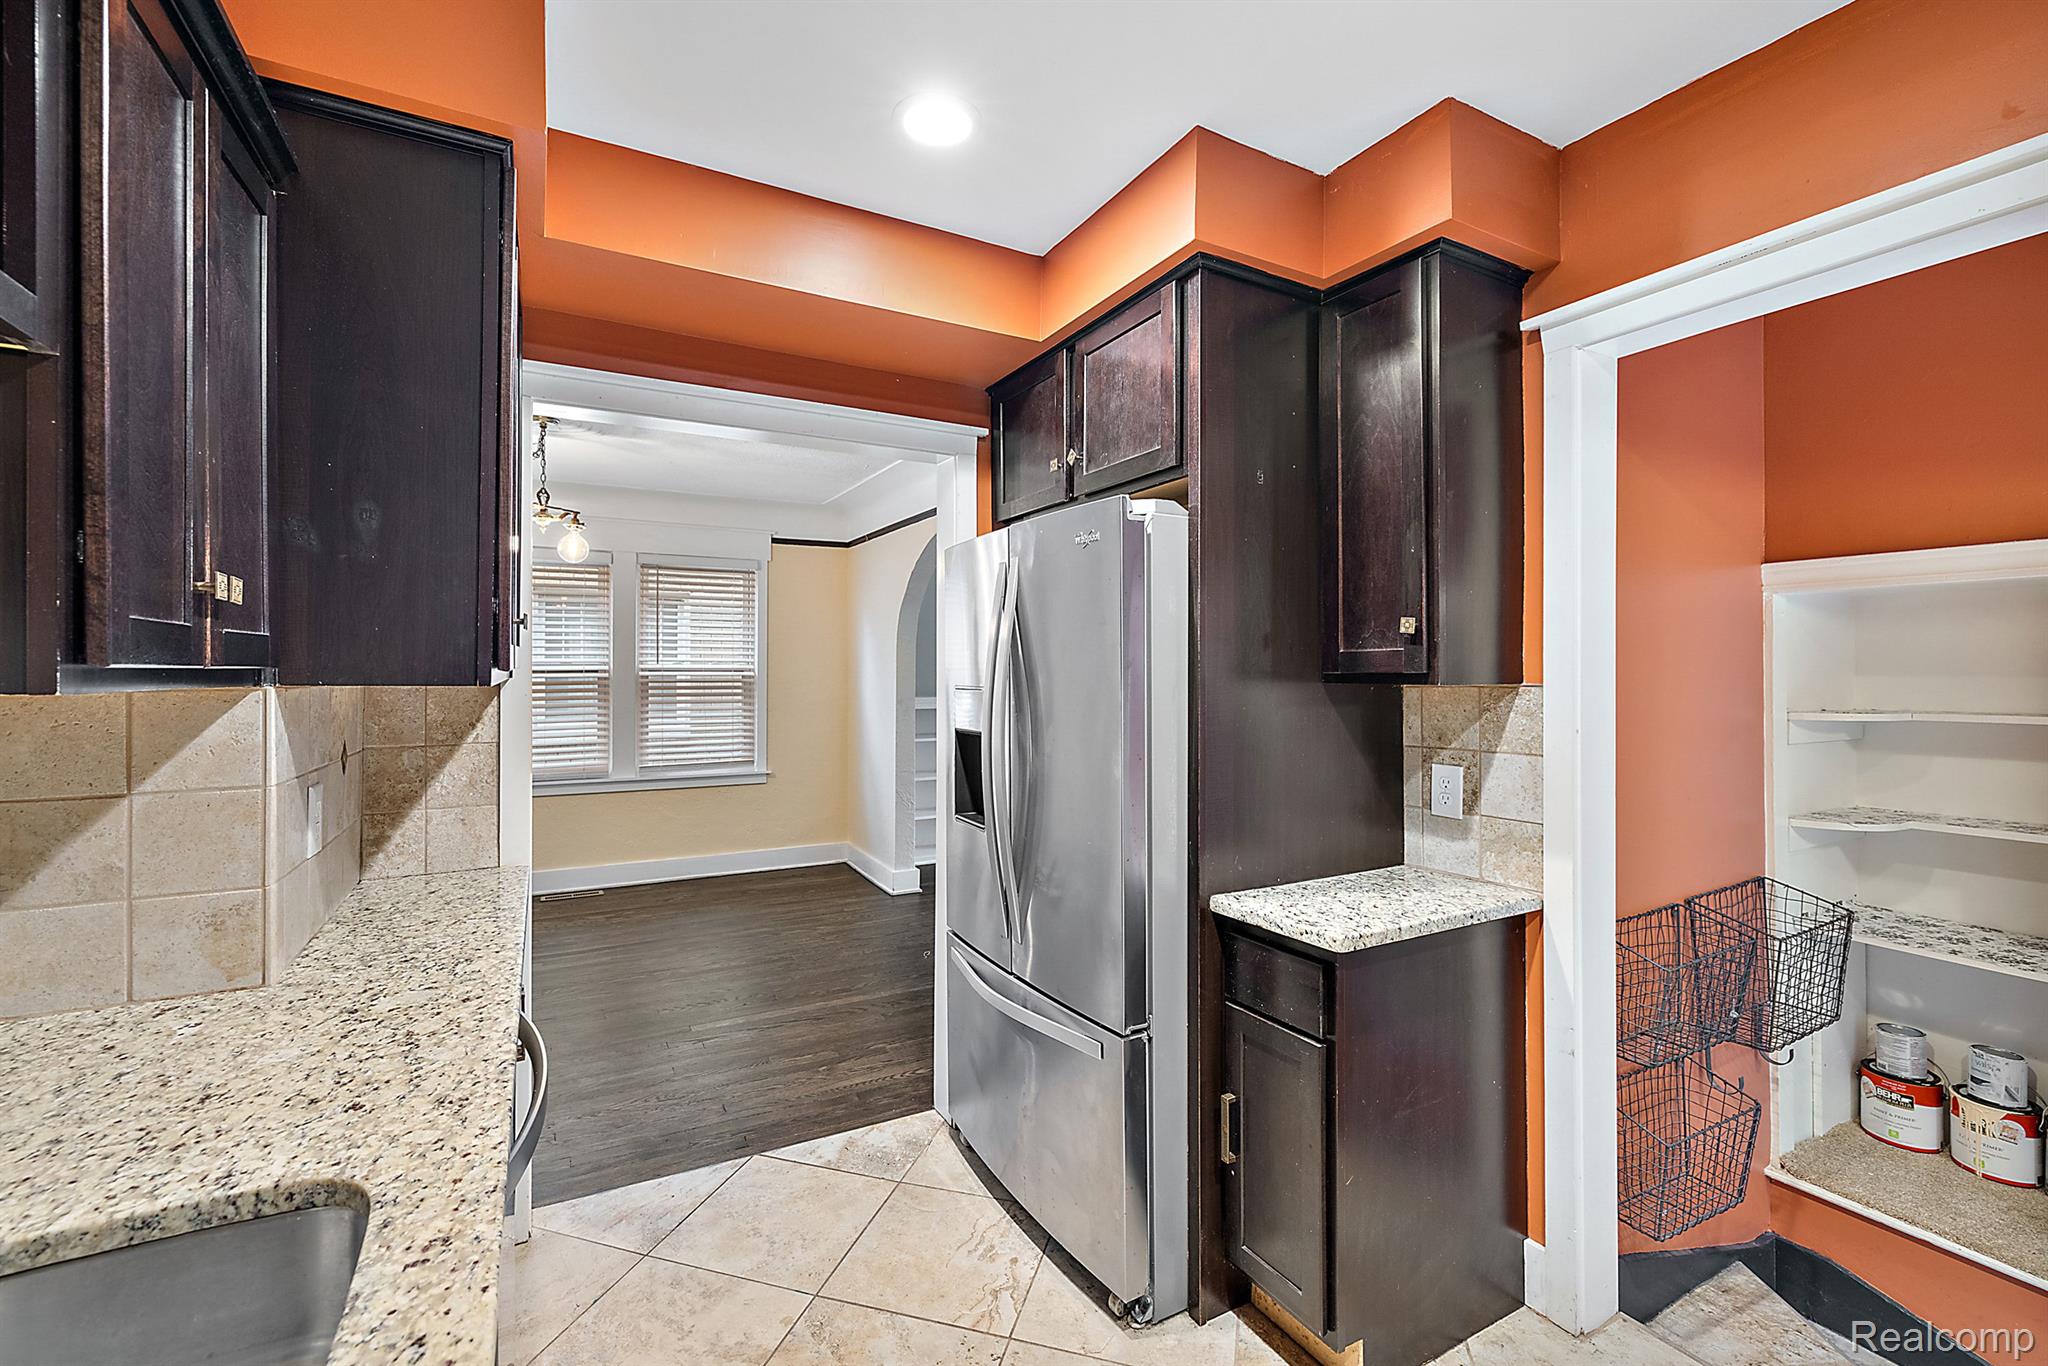
Kitchen with dark wood cabinets, granite countertops, stainless steel refrigerator, and a pantry with open shelves.
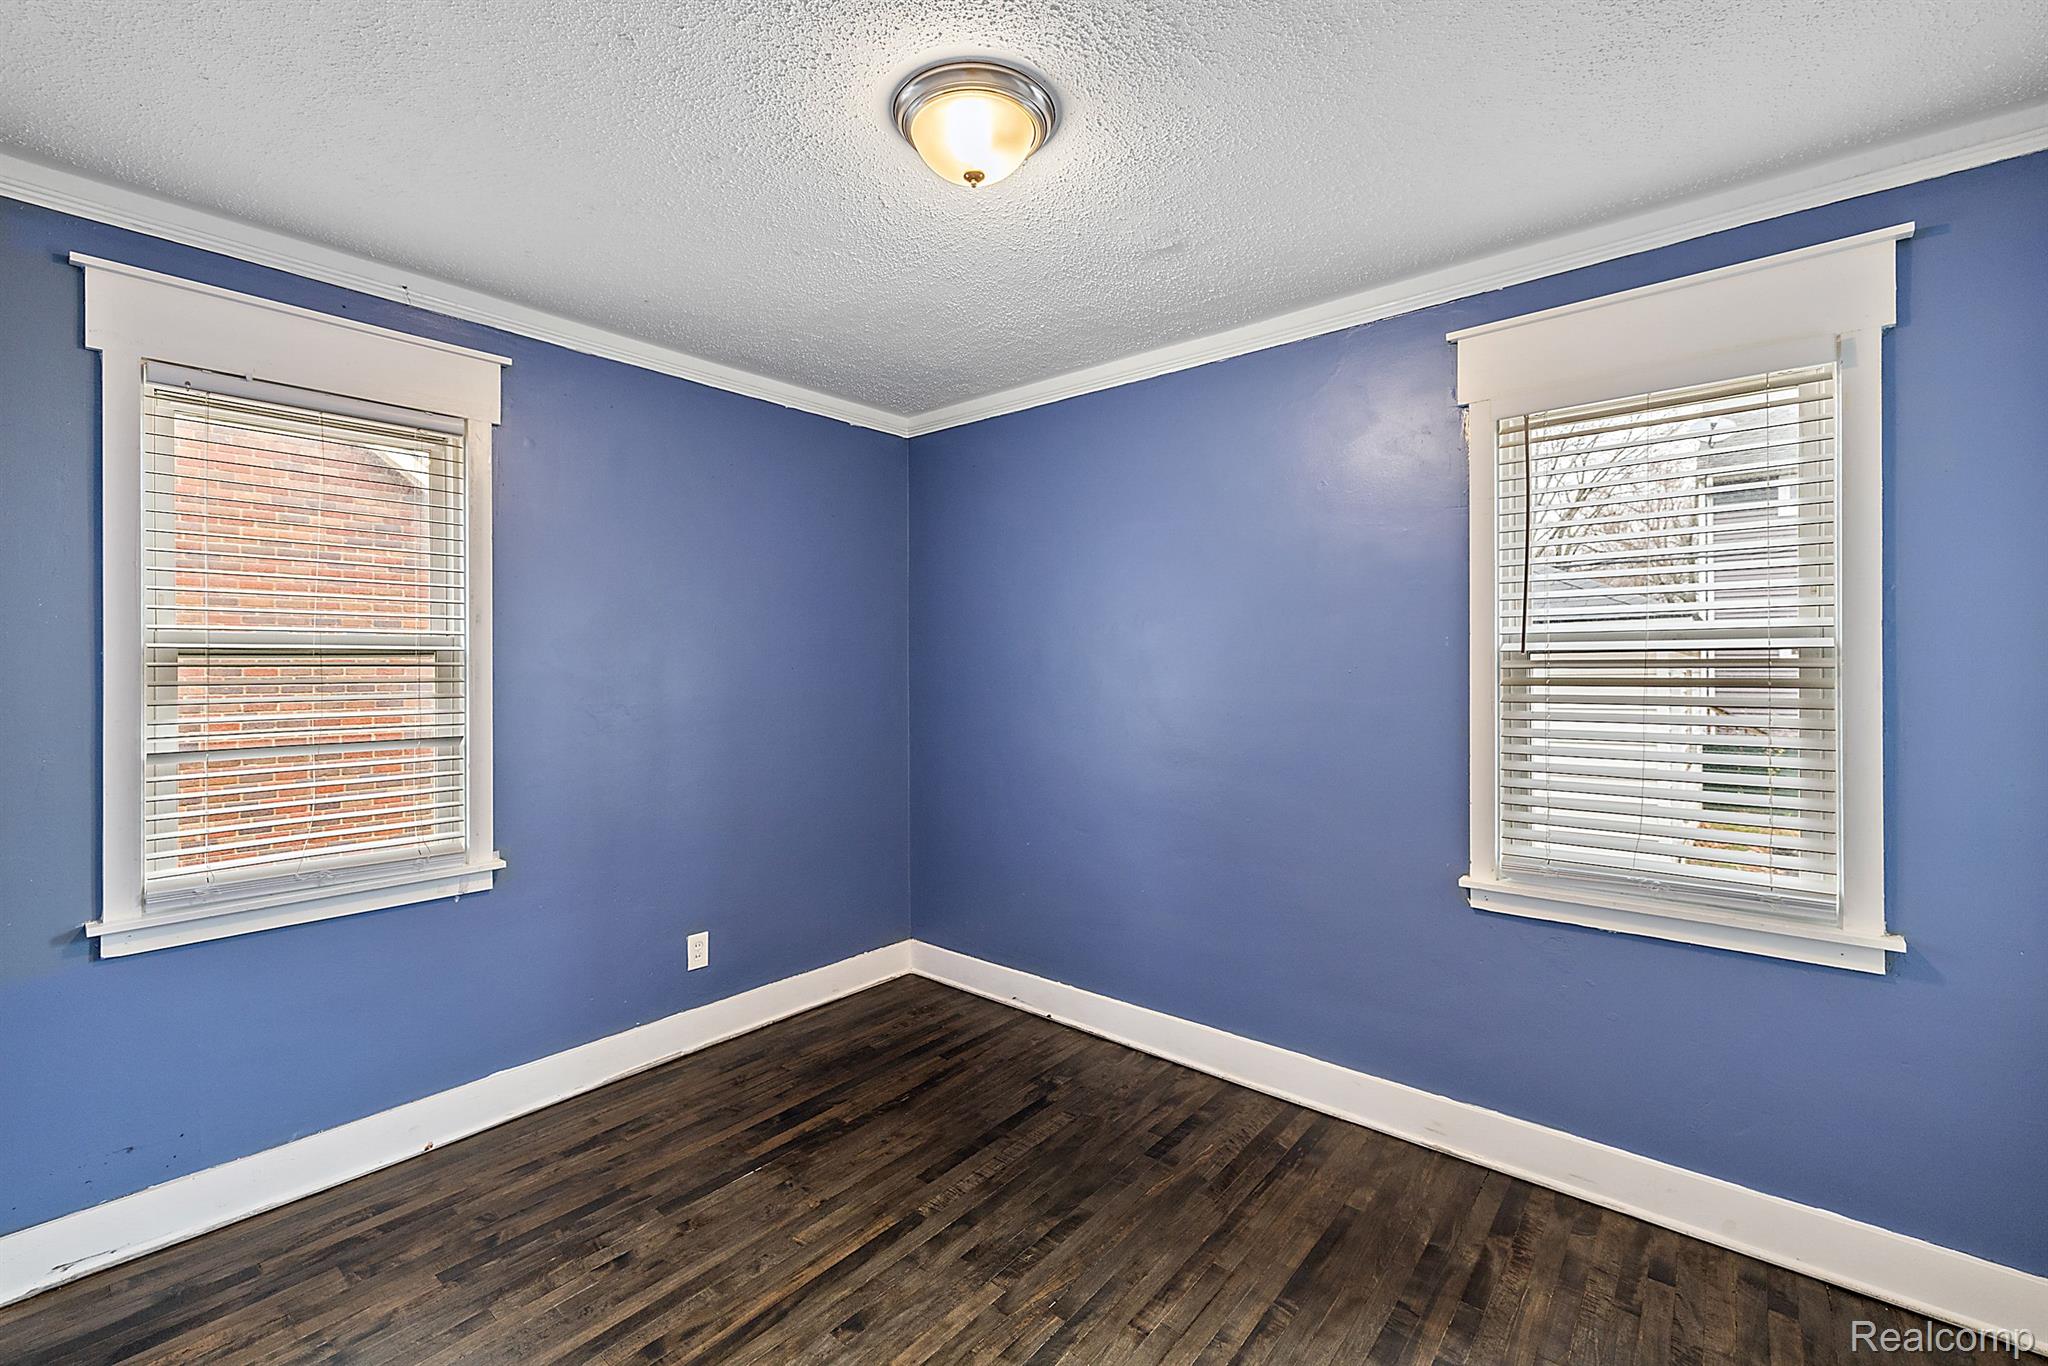
Empty blue-walled room with dark hardwood floors and two windows with blinds.
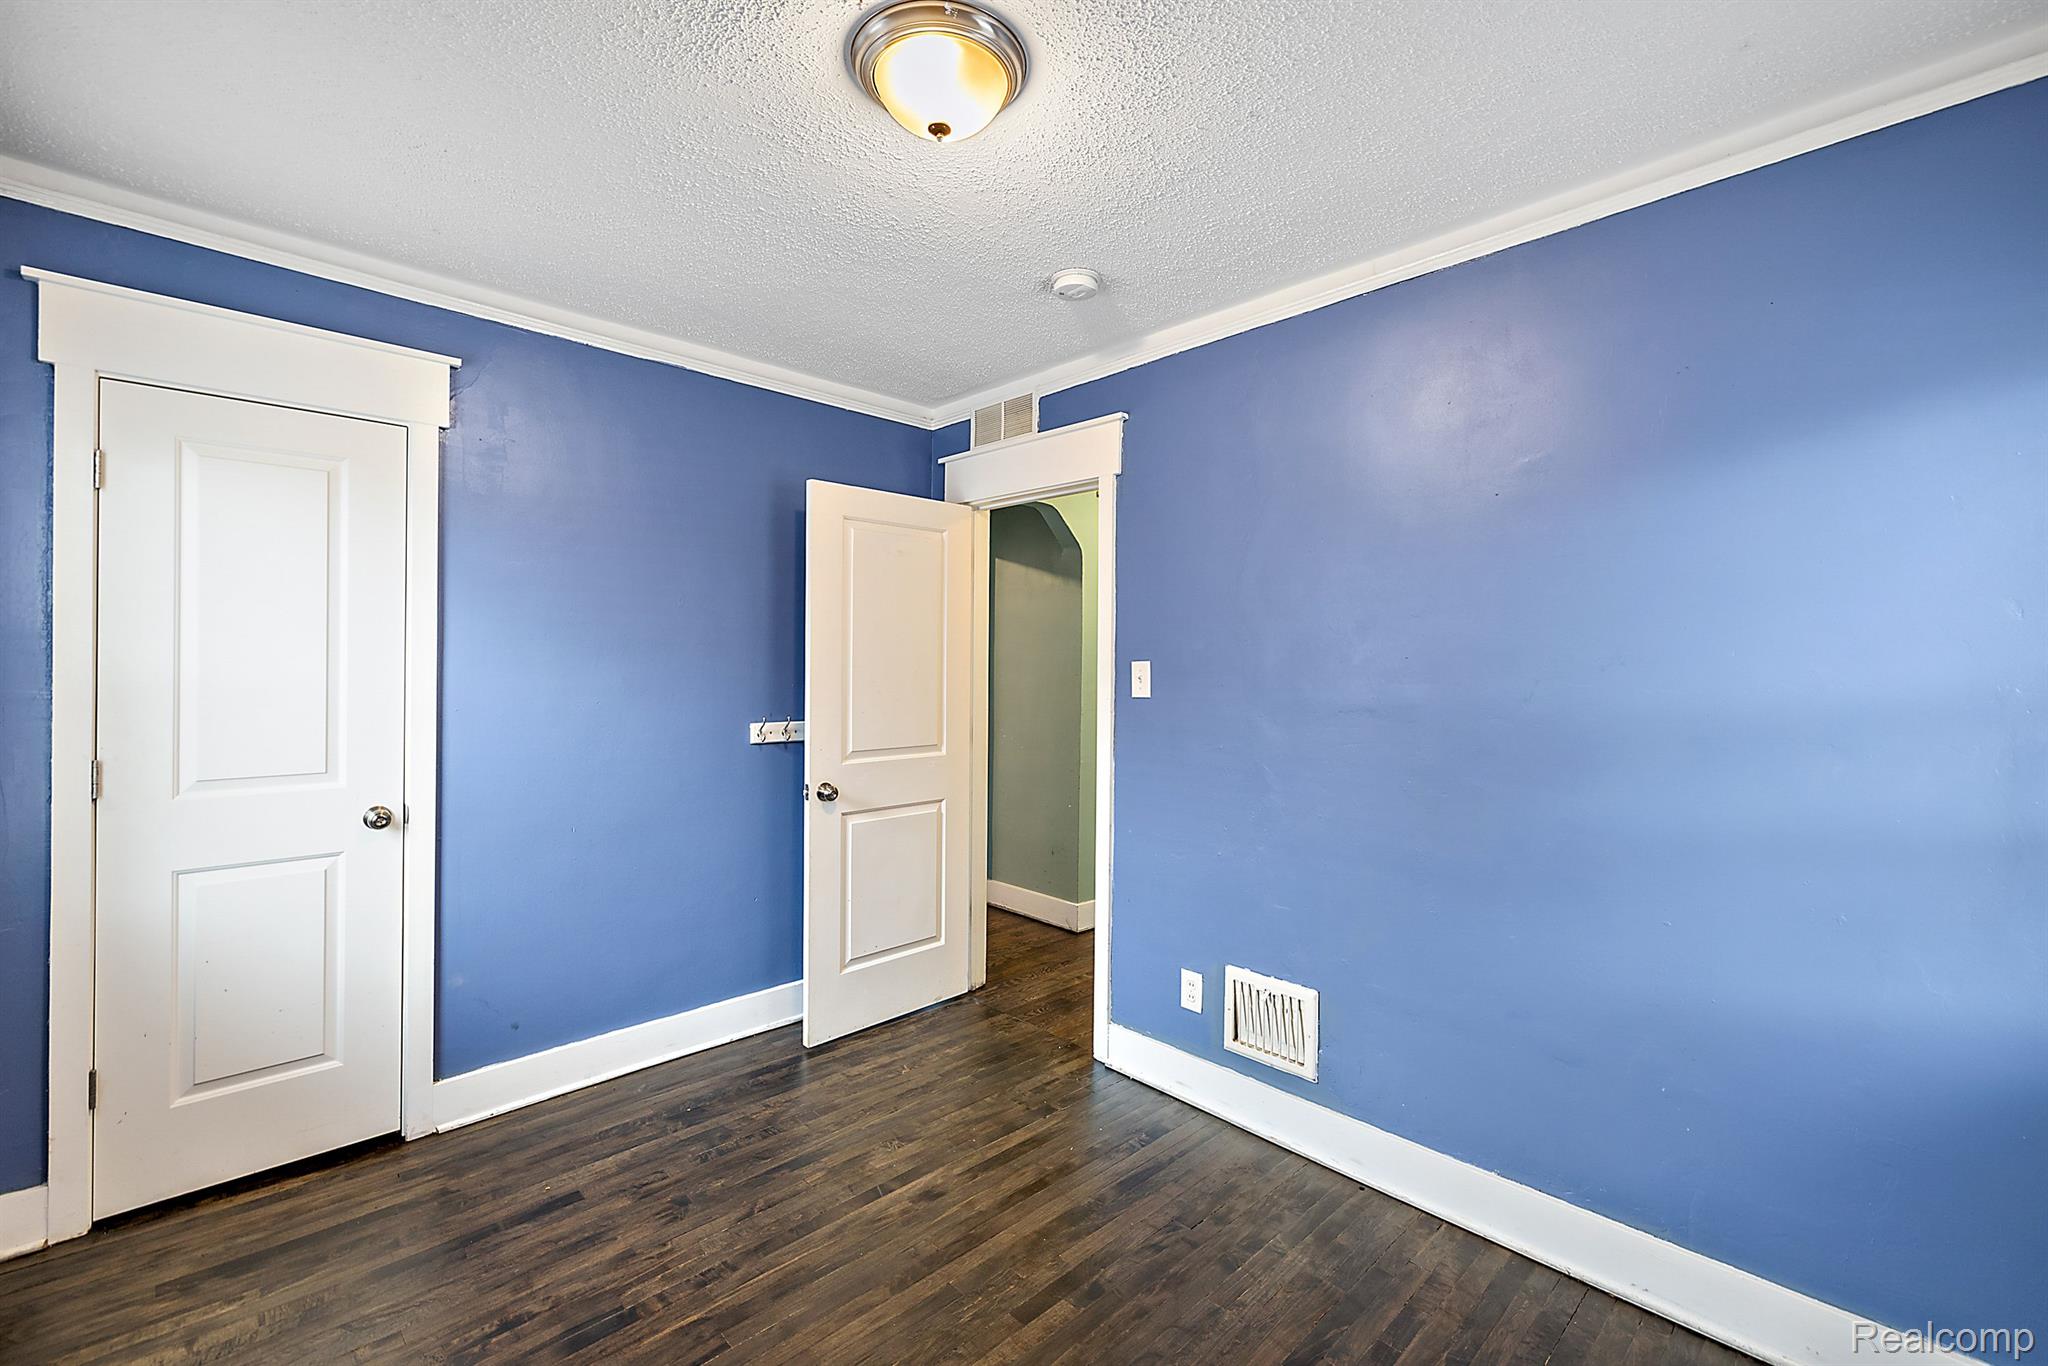
Empty blue bedroom with dark hardwood floors and an open doorway to a green-painted hall.
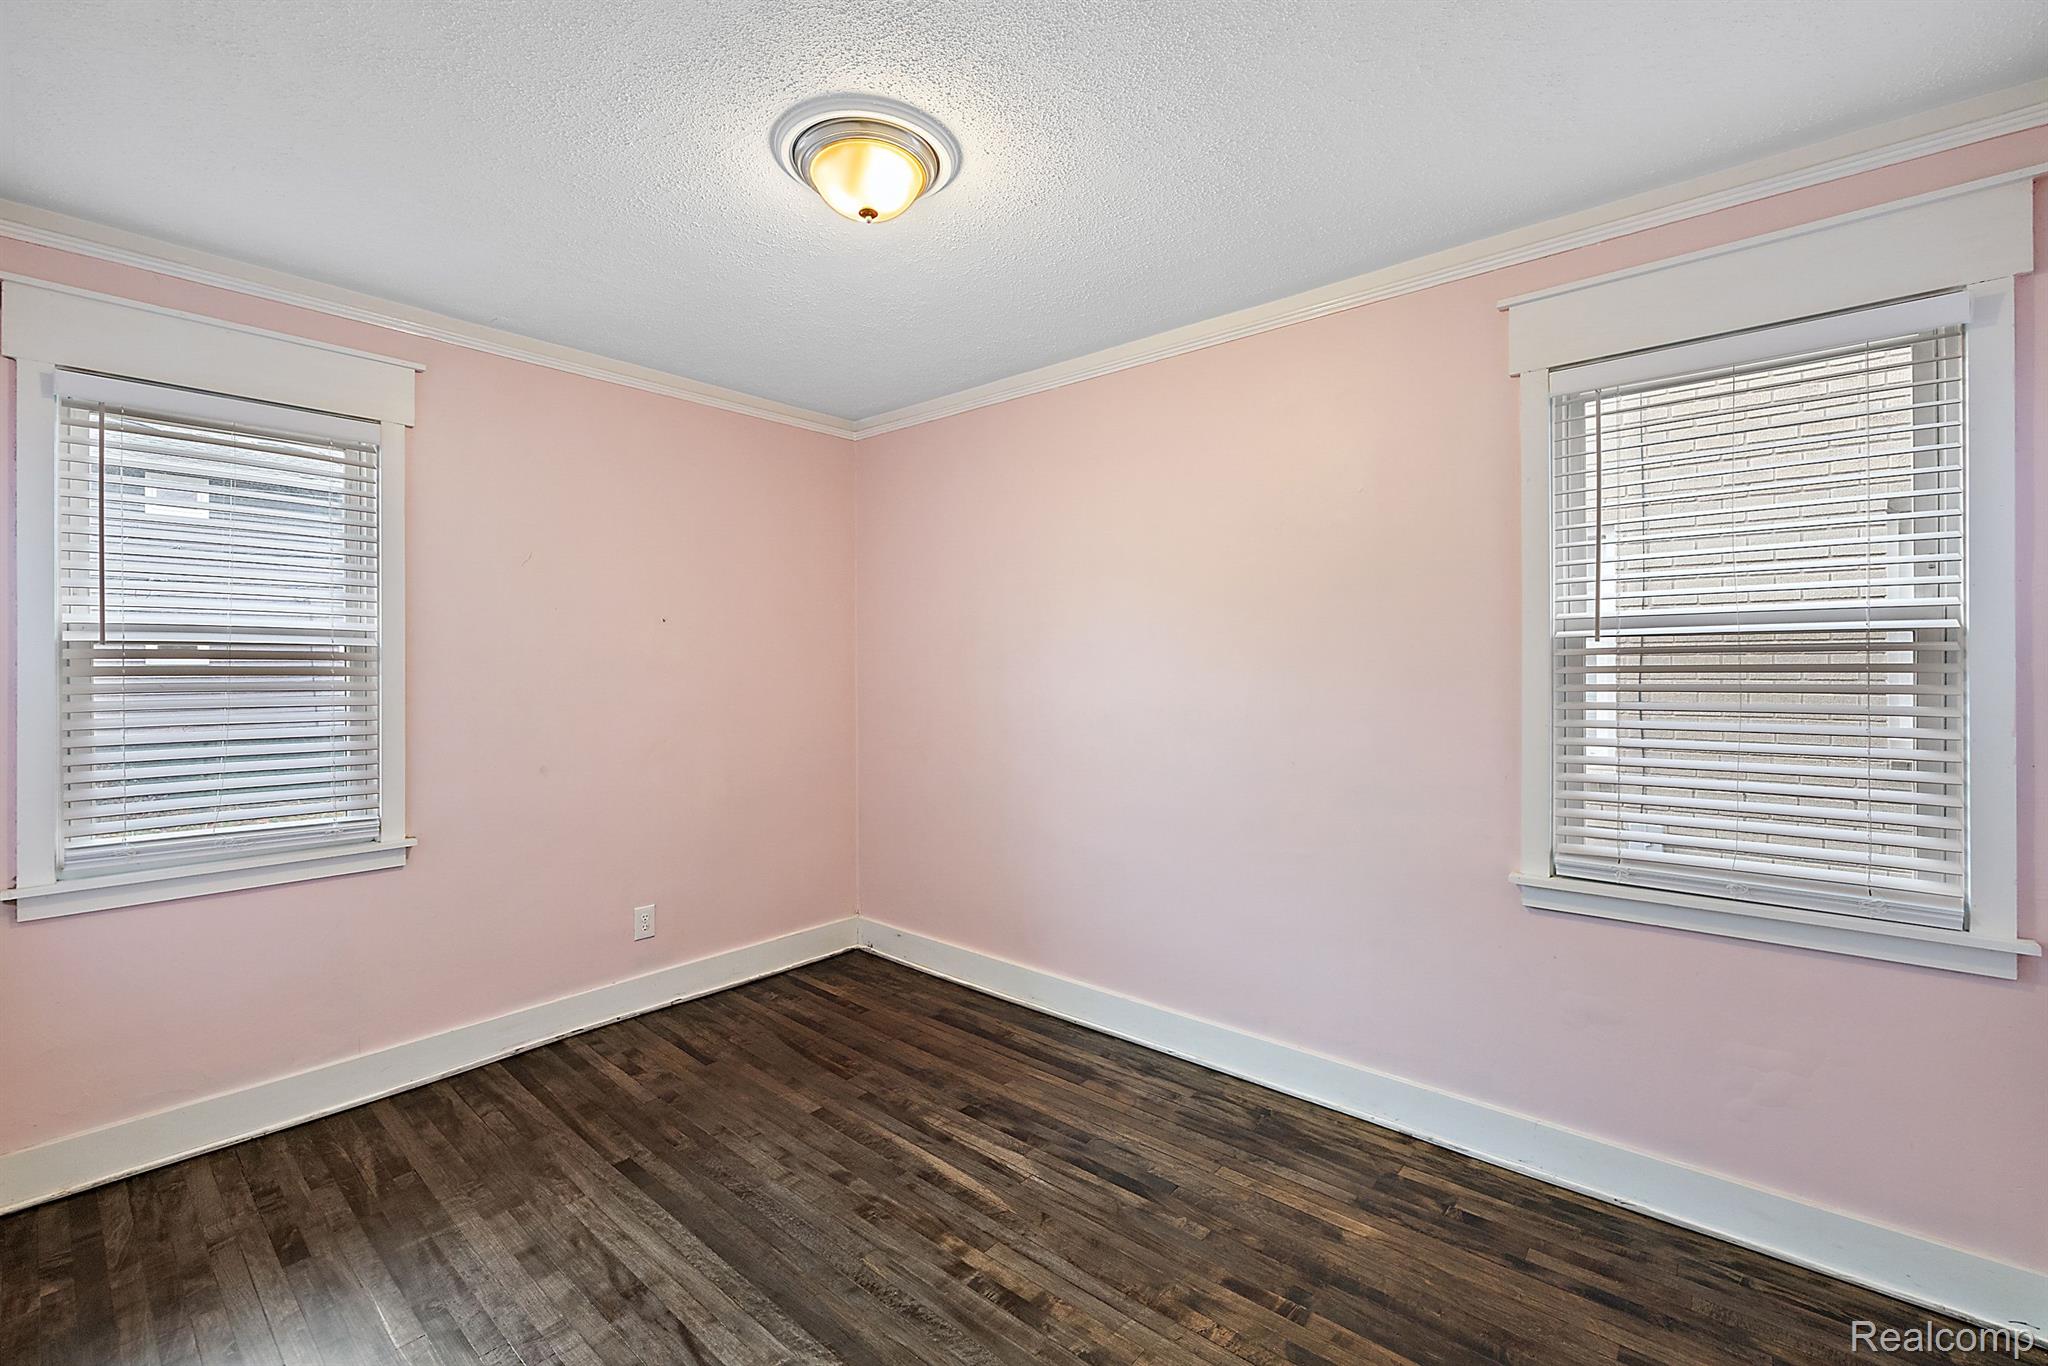
Empty room with pale pink walls, dark wood flooring, and two windows with blinds.
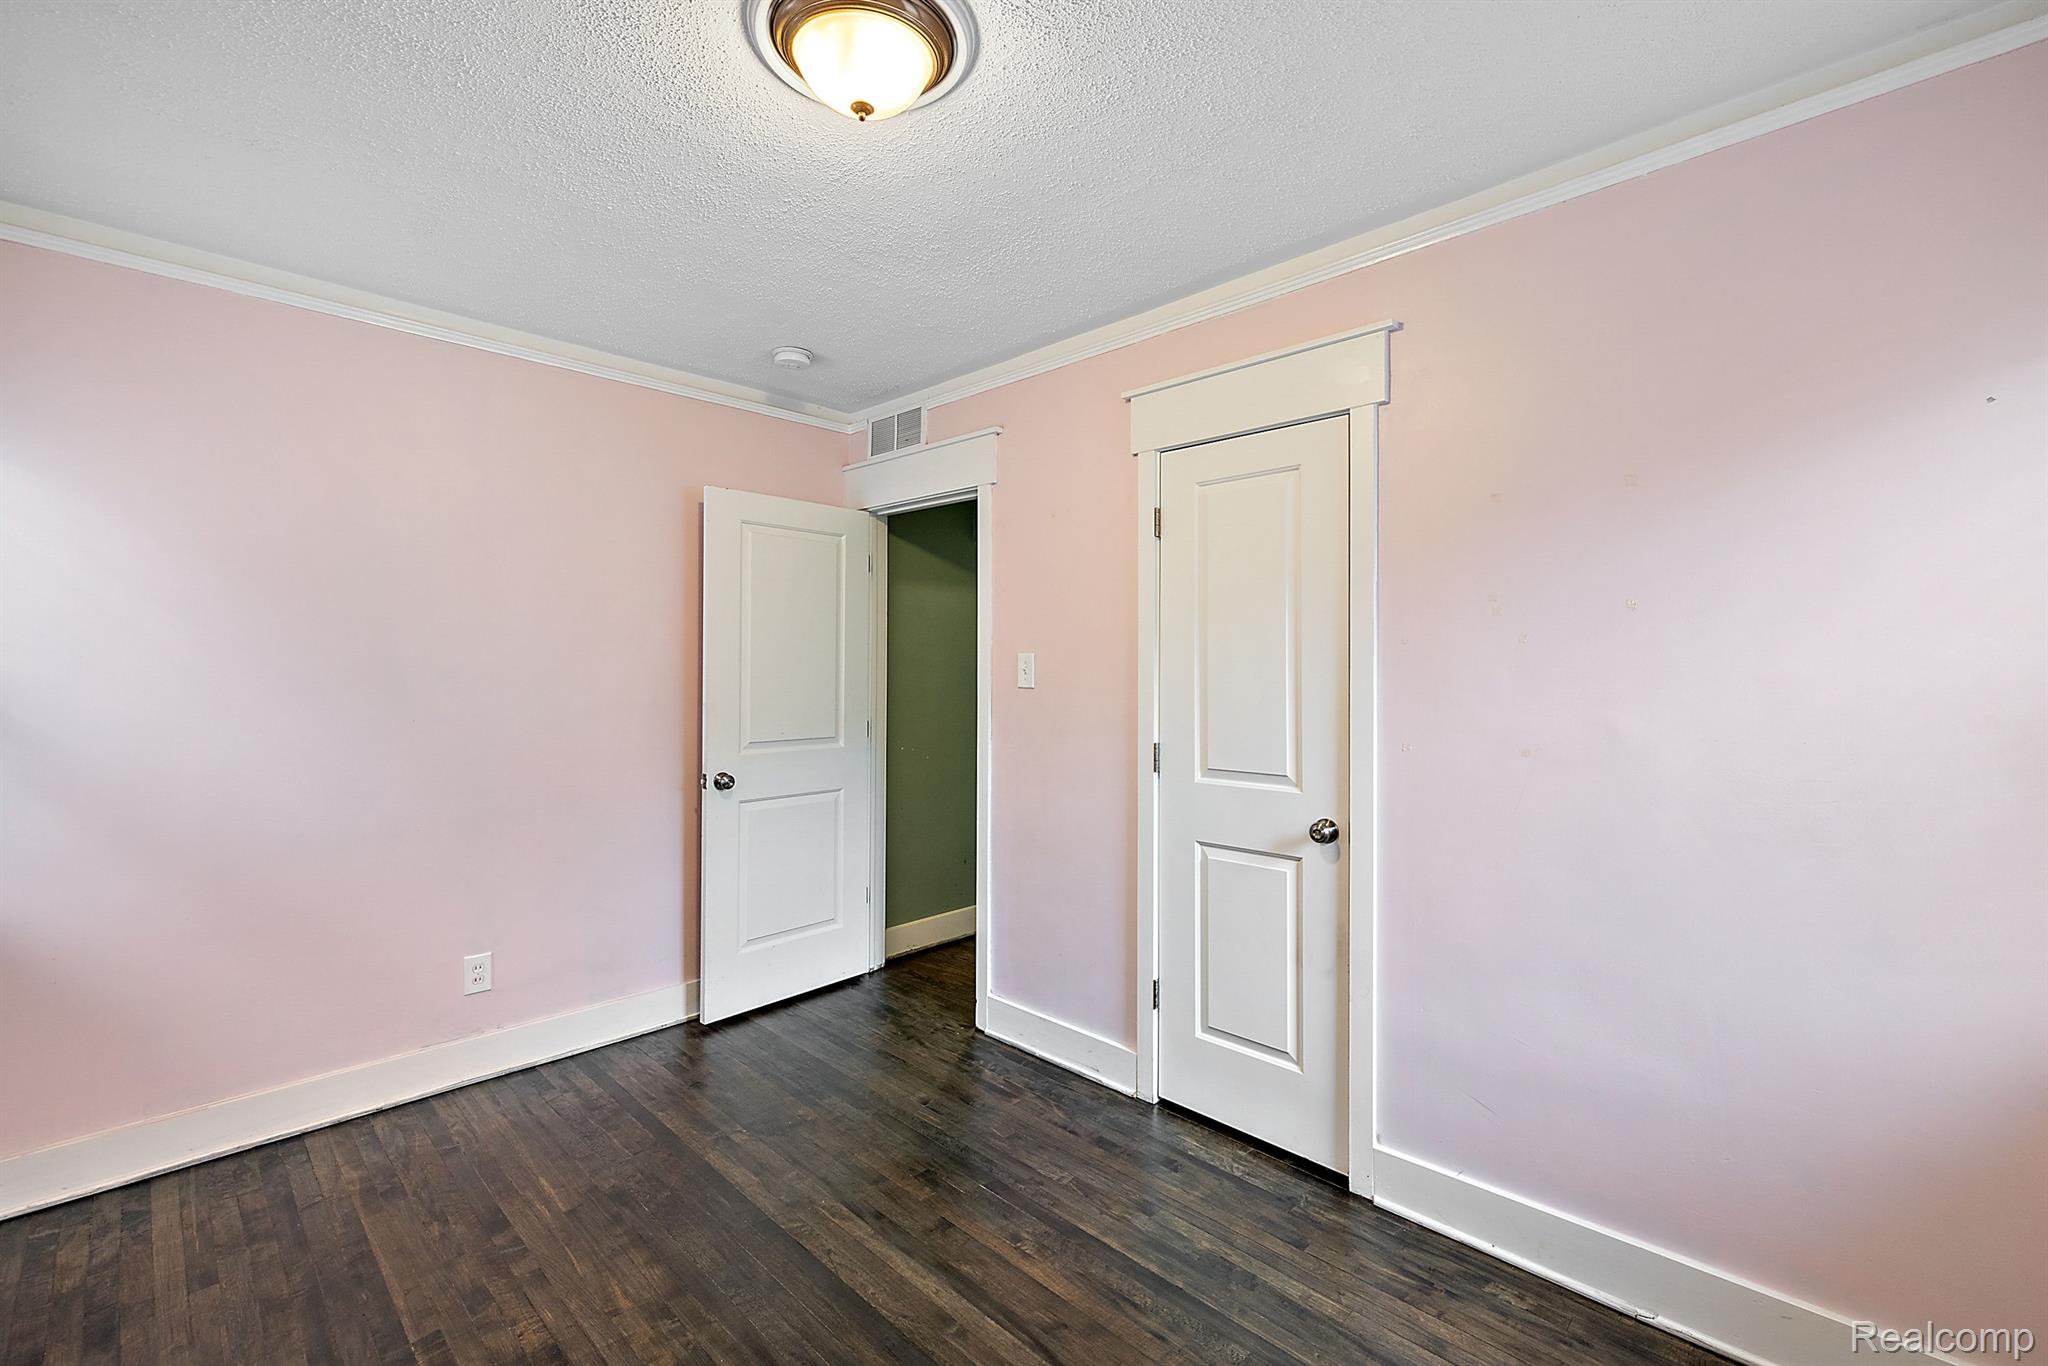
Empty room with pale pink walls, dark hardwood floors, and two white doors, one open.
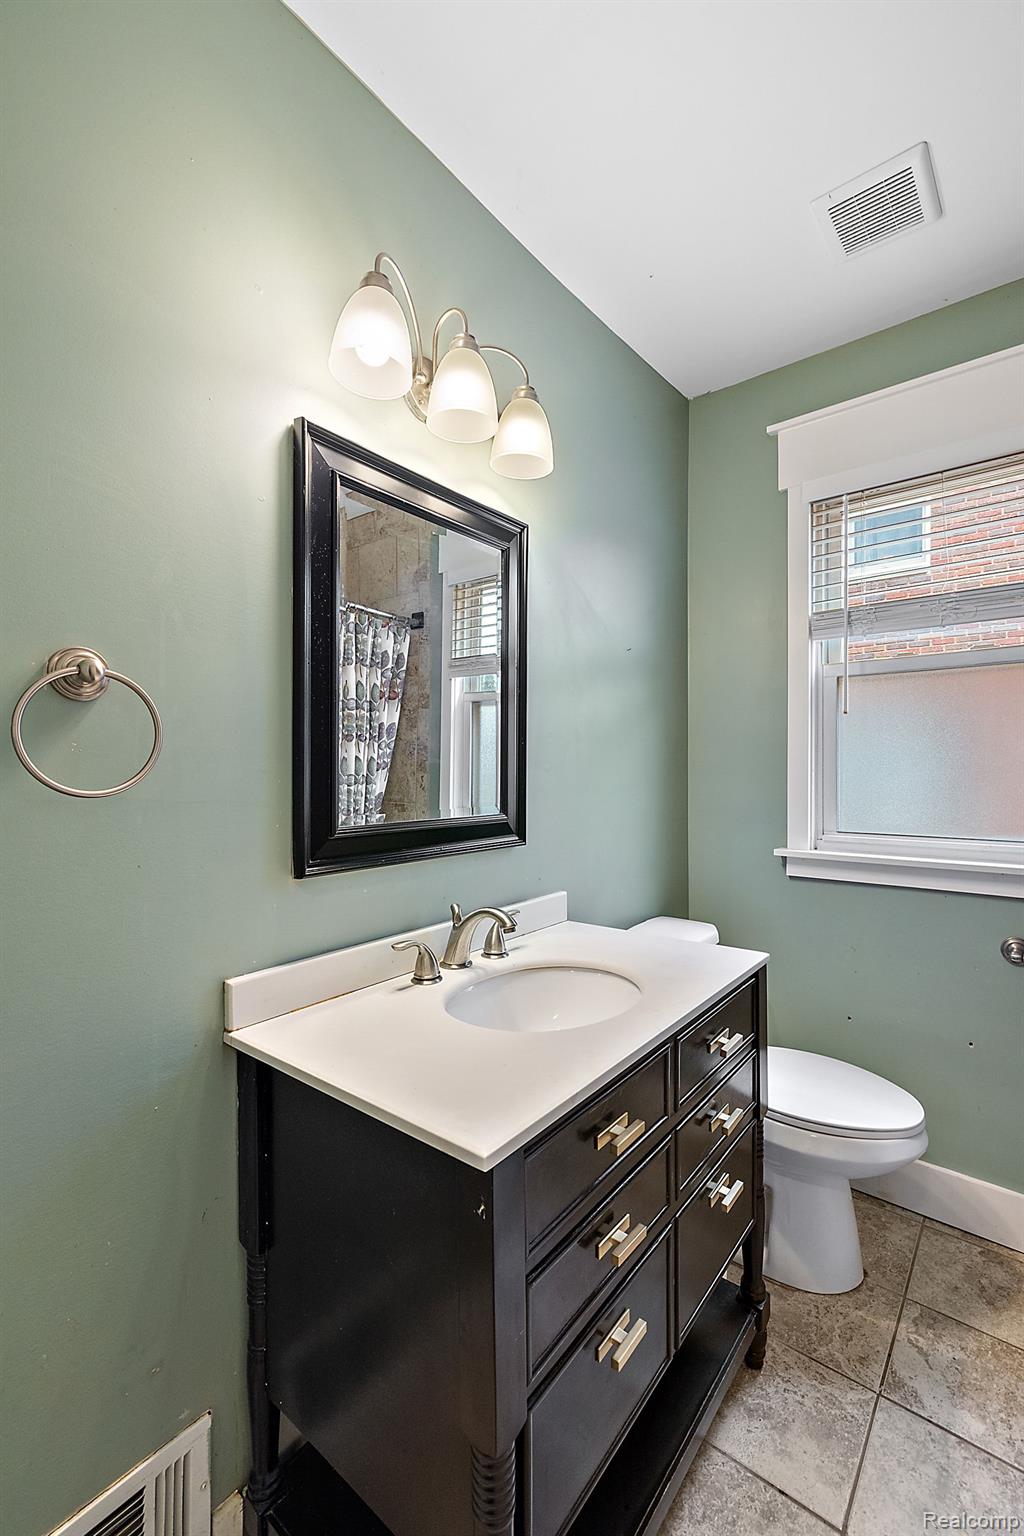
Bathroom with sage-green walls, dark vanity, black-framed mirror, and window with blinds.
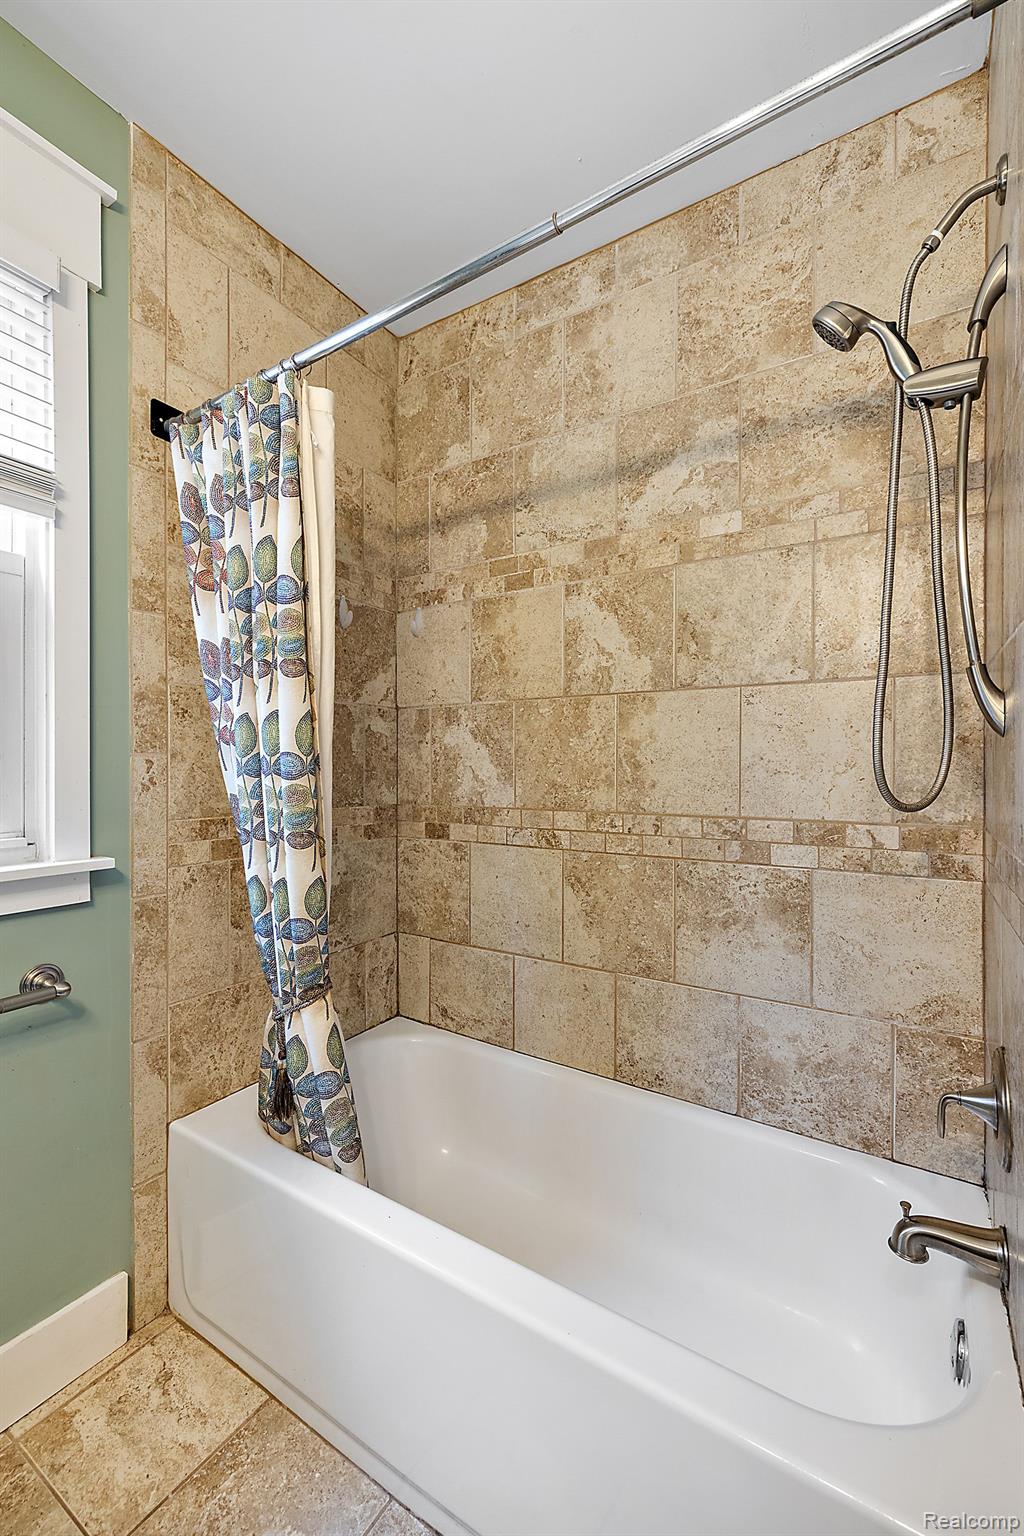
Bathroom tub with tan tiled surround, handheld showerhead, and patterned curtain beside a window.
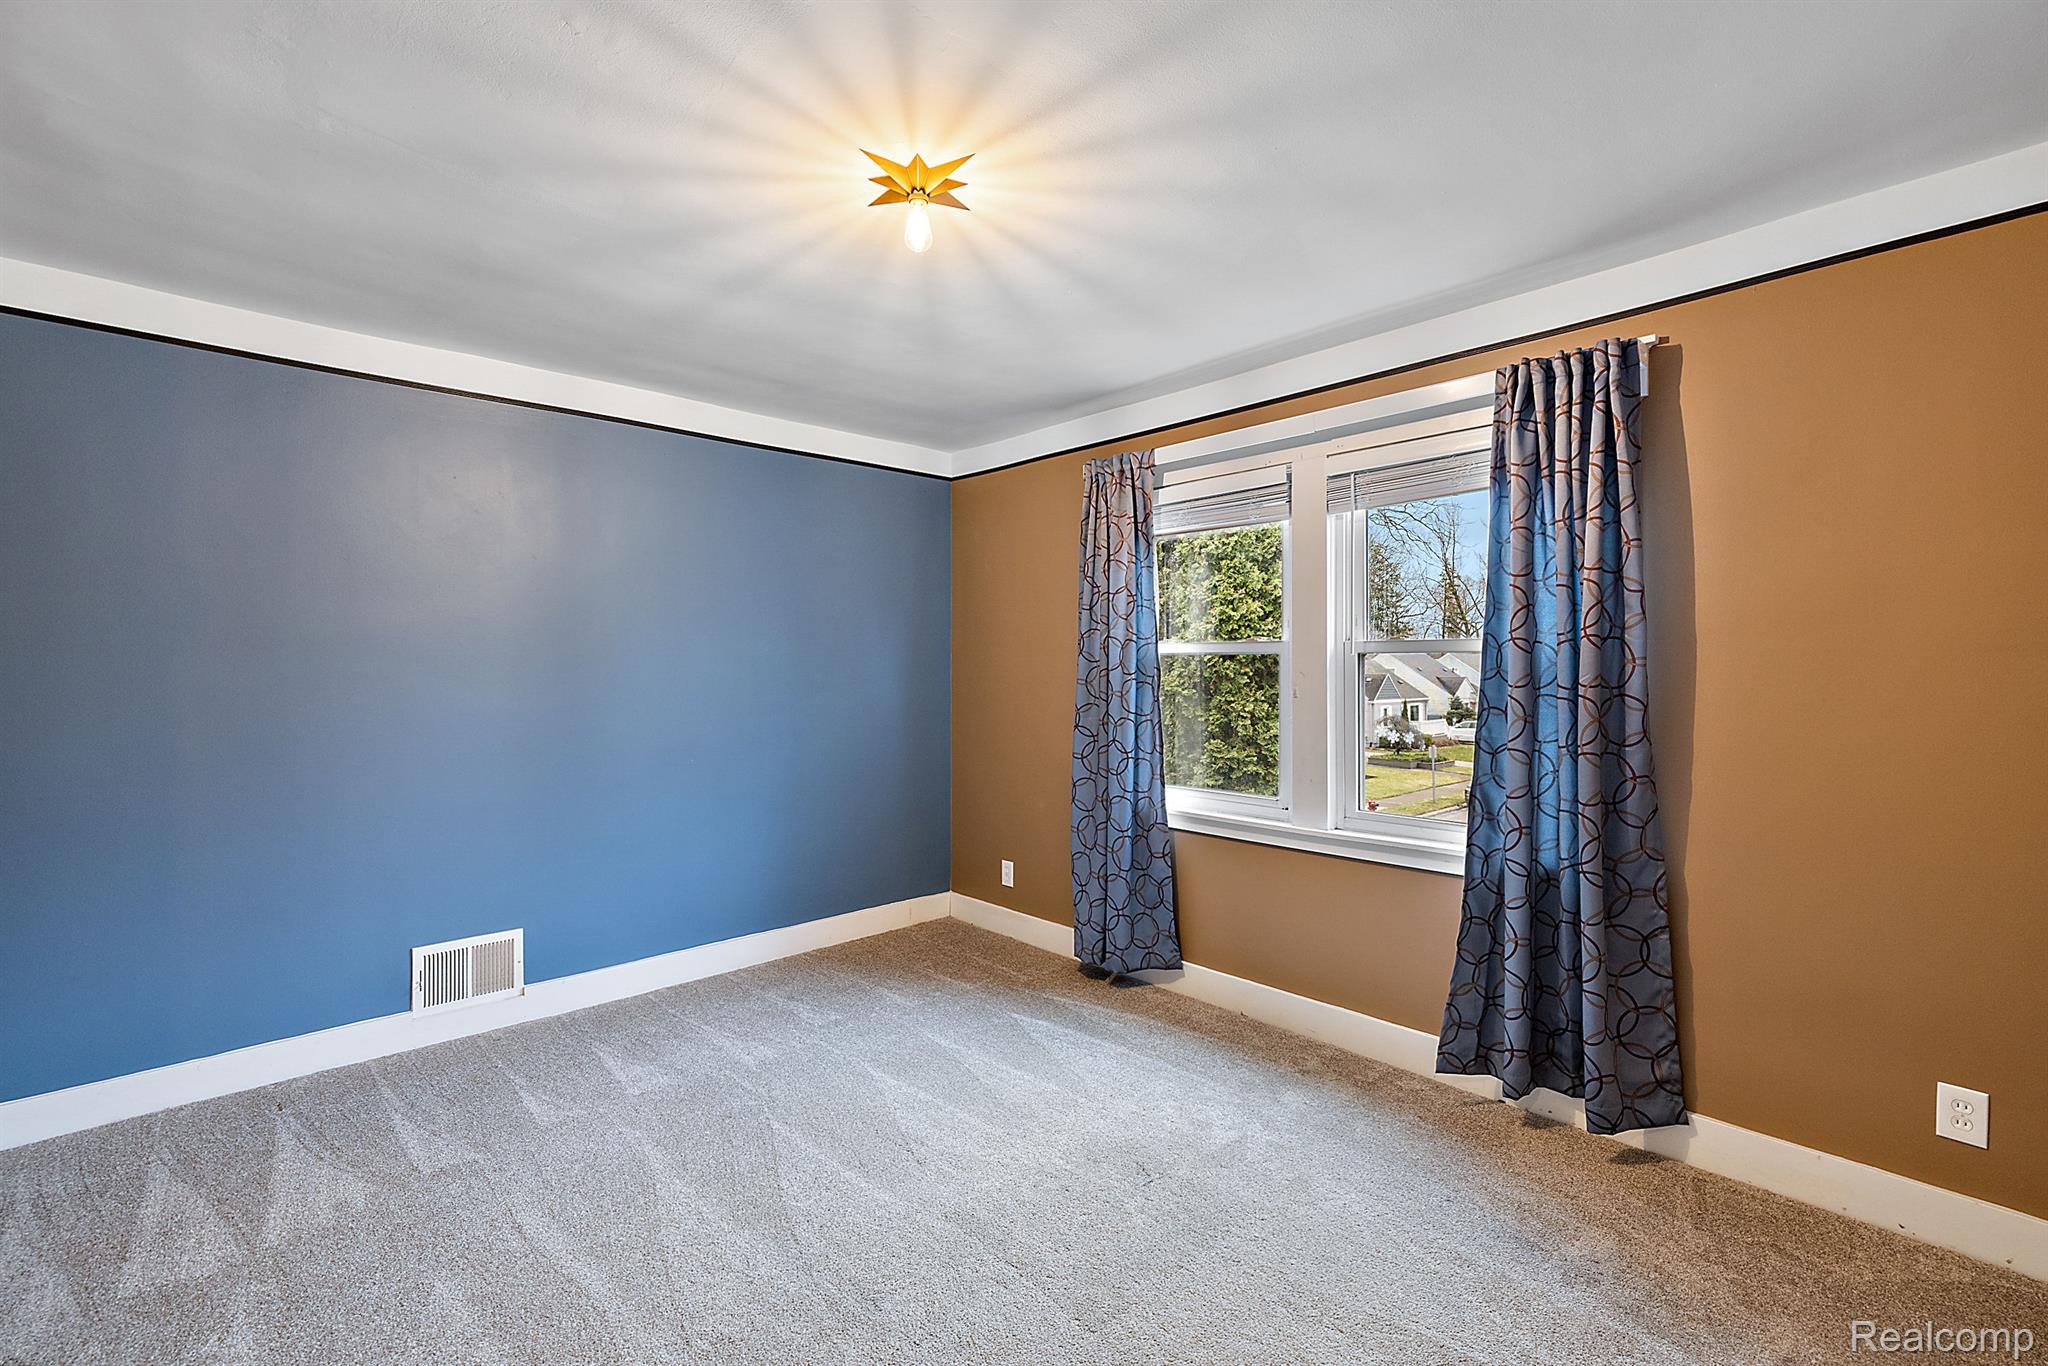
Empty bedroom with blue and tan walls, gray carpet, and patterned curtains beside the window.
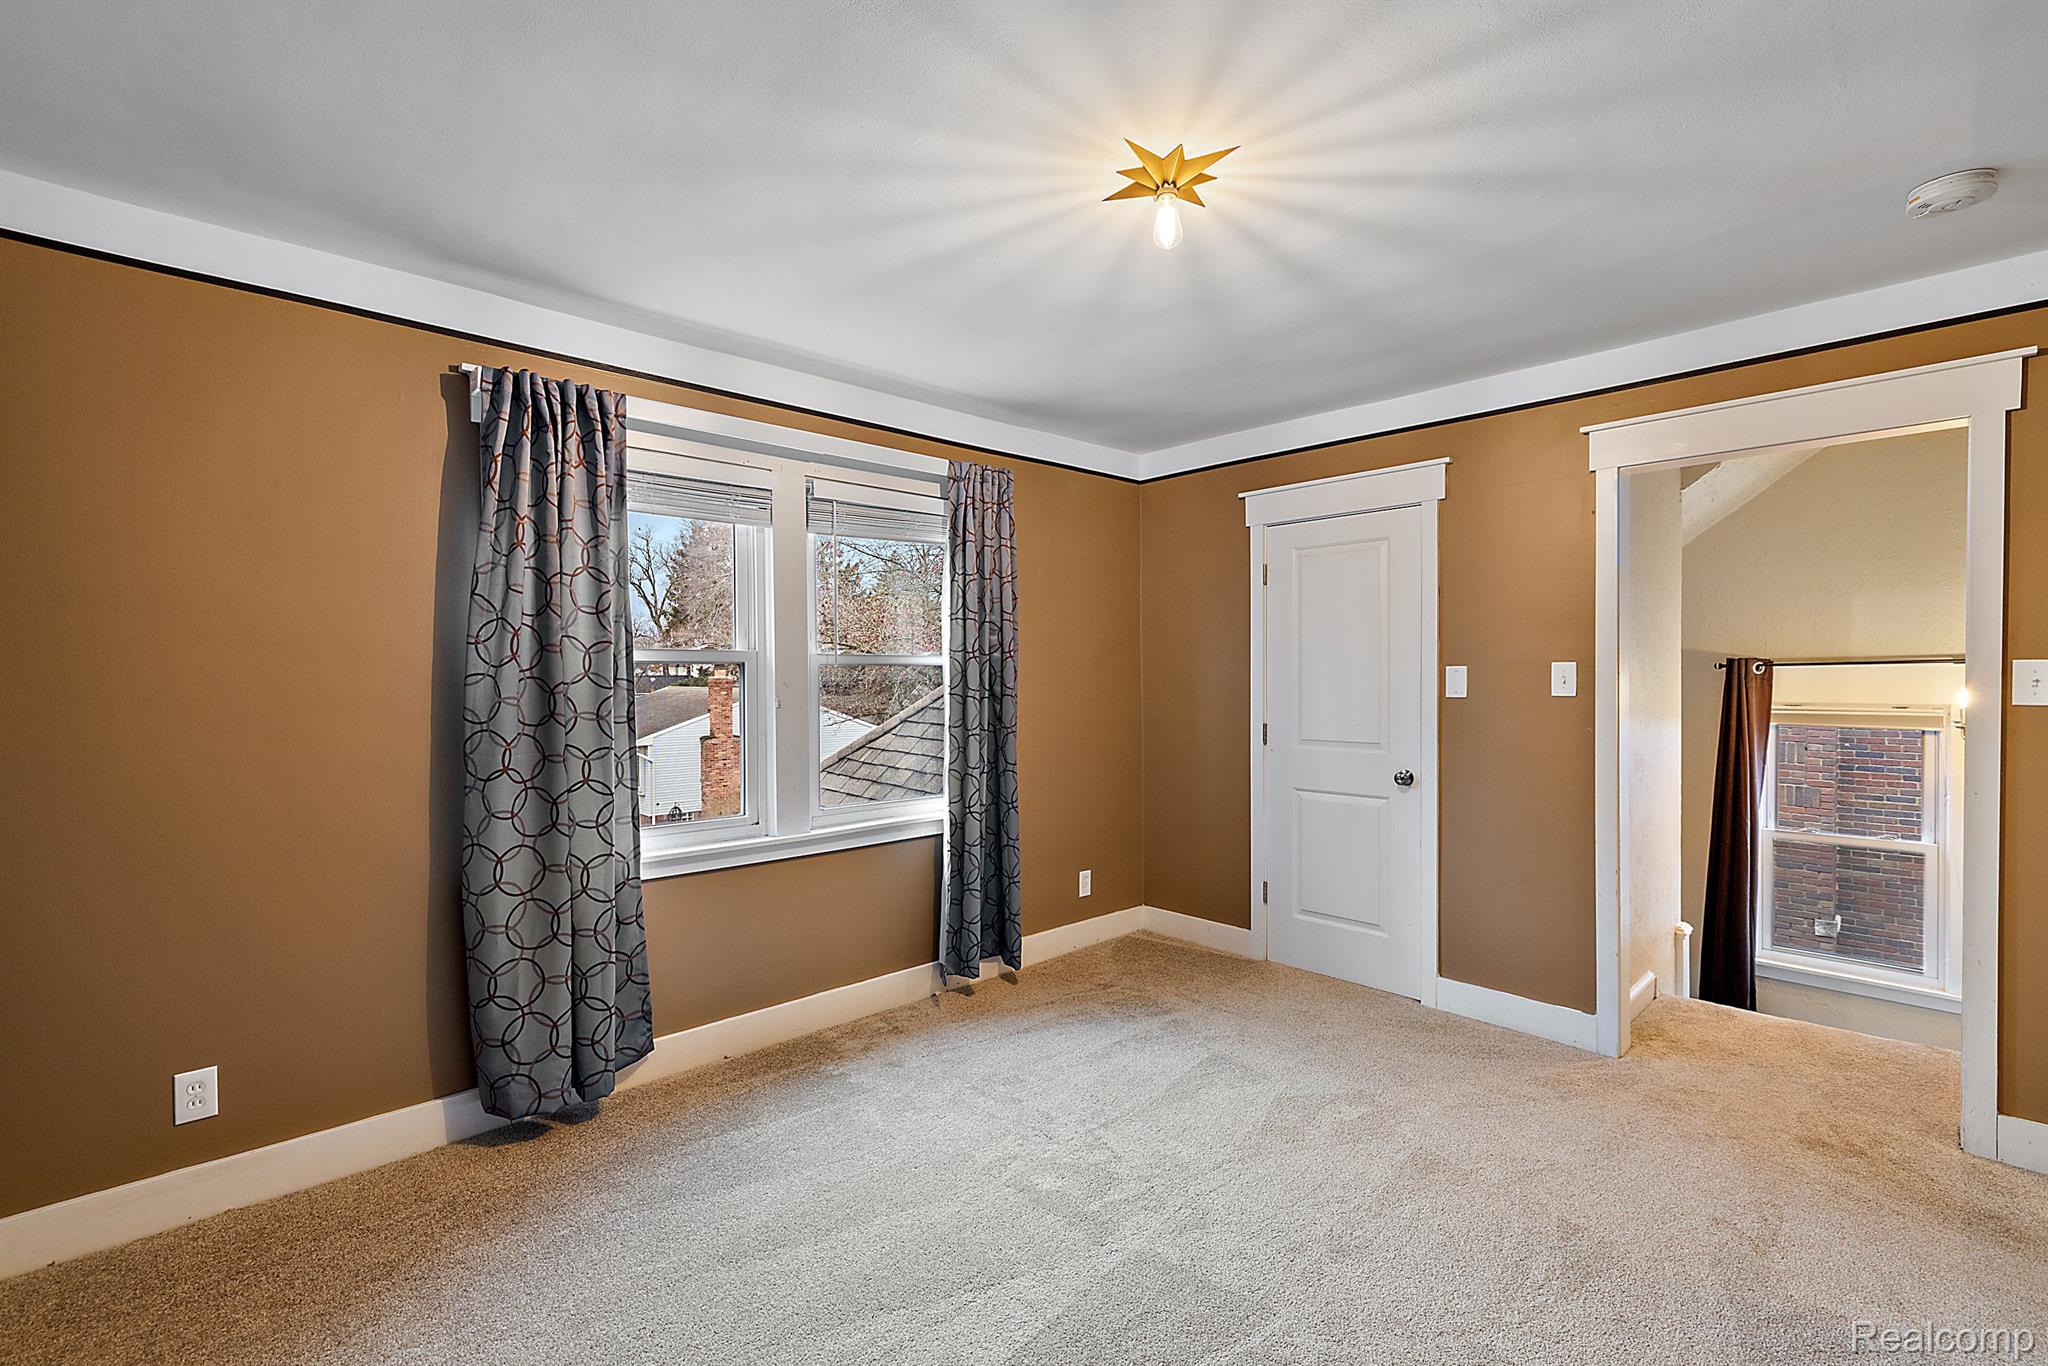
Empty bedroom with brown walls, beige carpet, patterned curtains, and a star-shaped ceiling light.
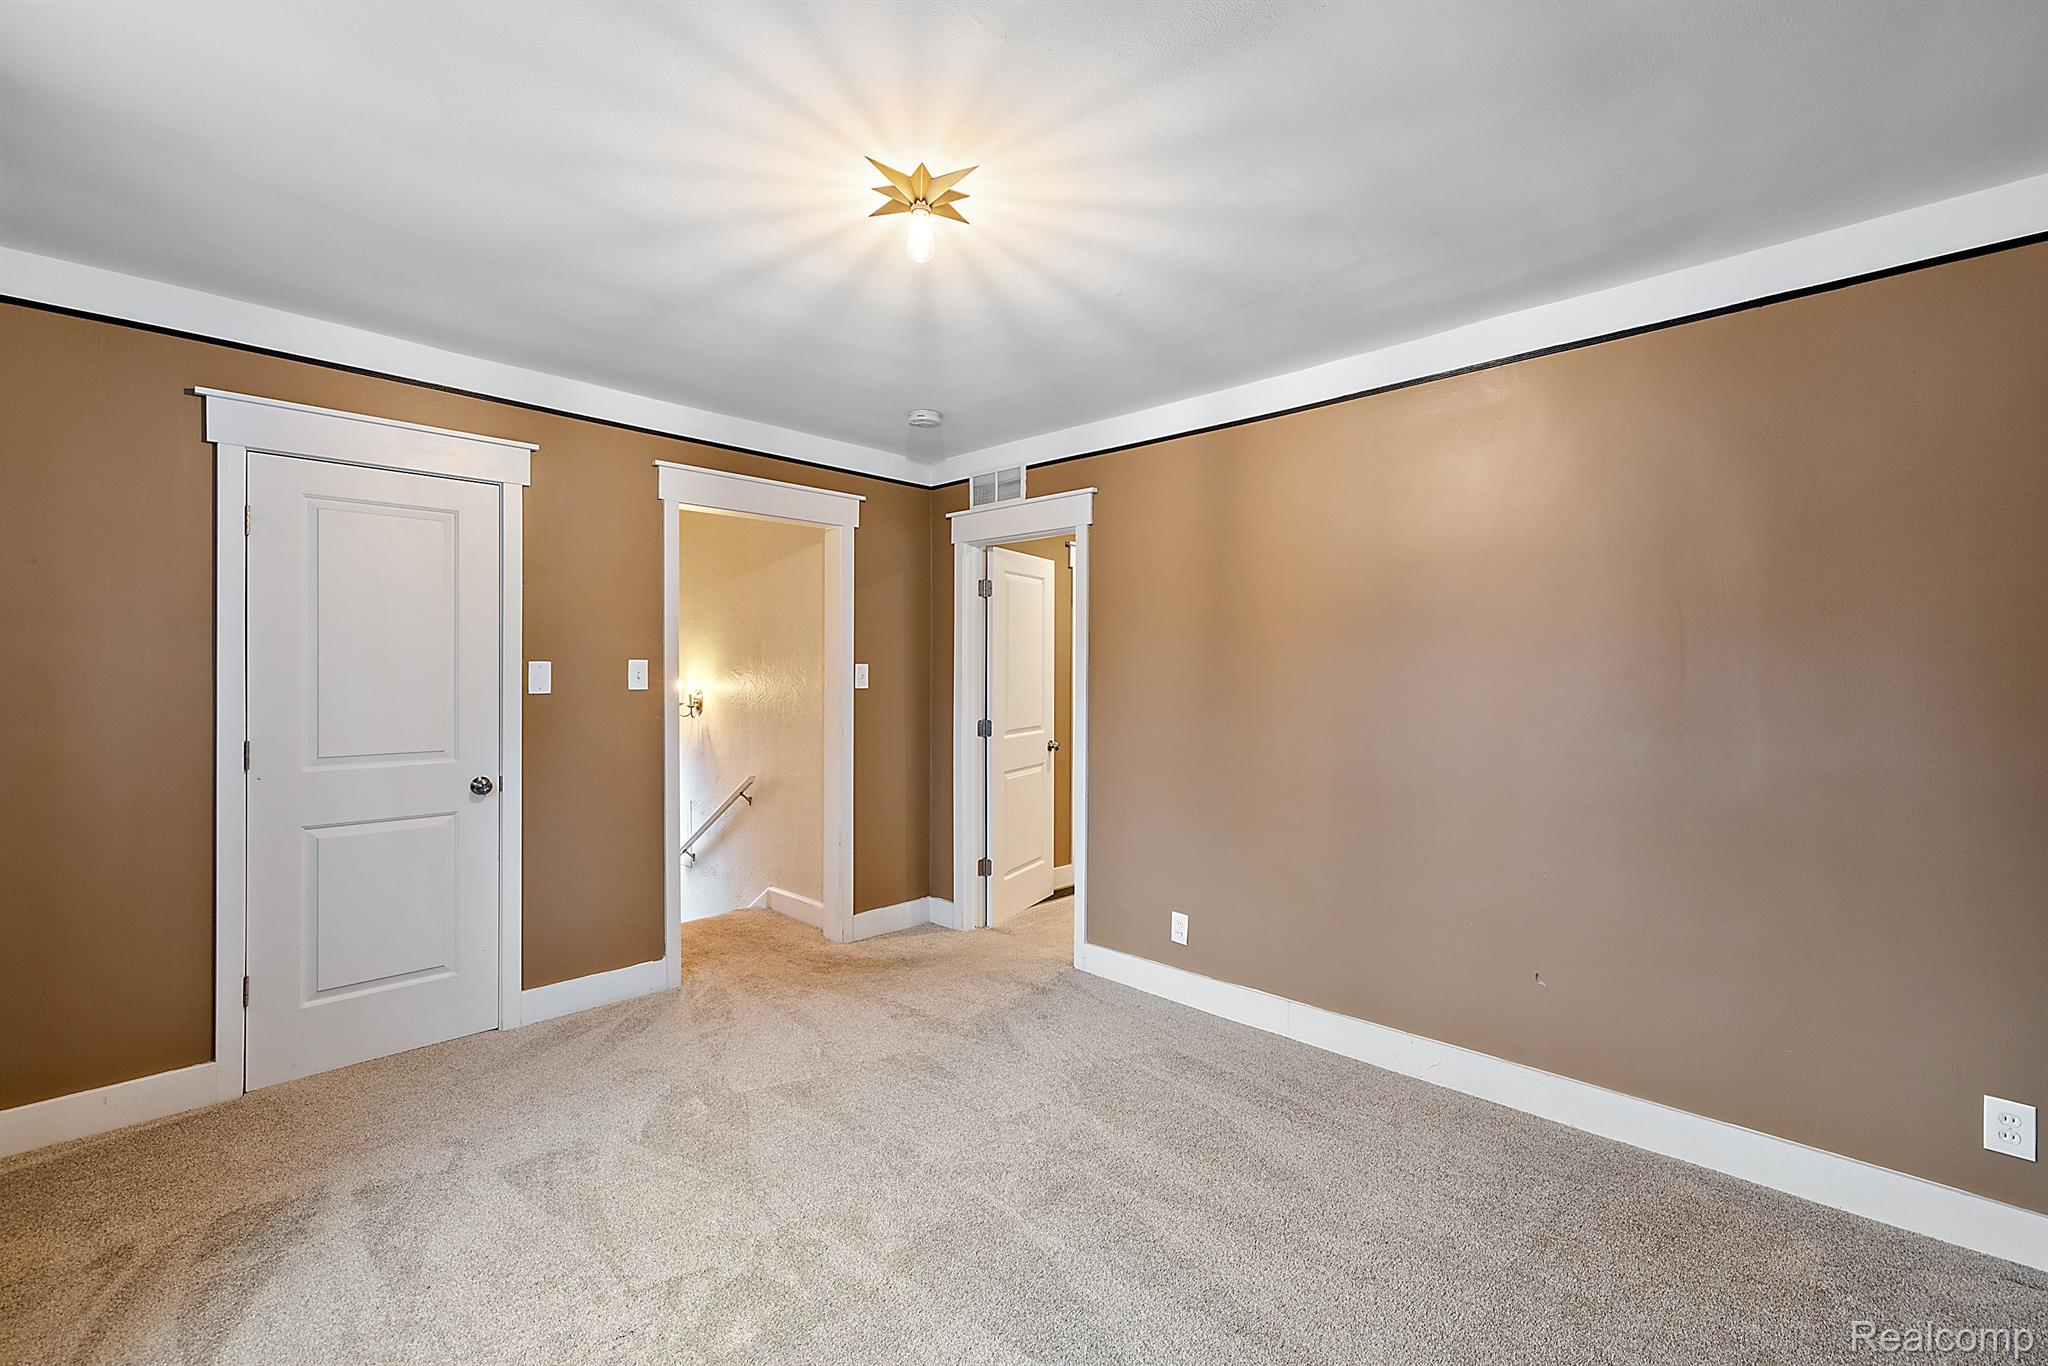
Empty carpeted room with tan walls, white trim, and doorways opening to a stairwell.
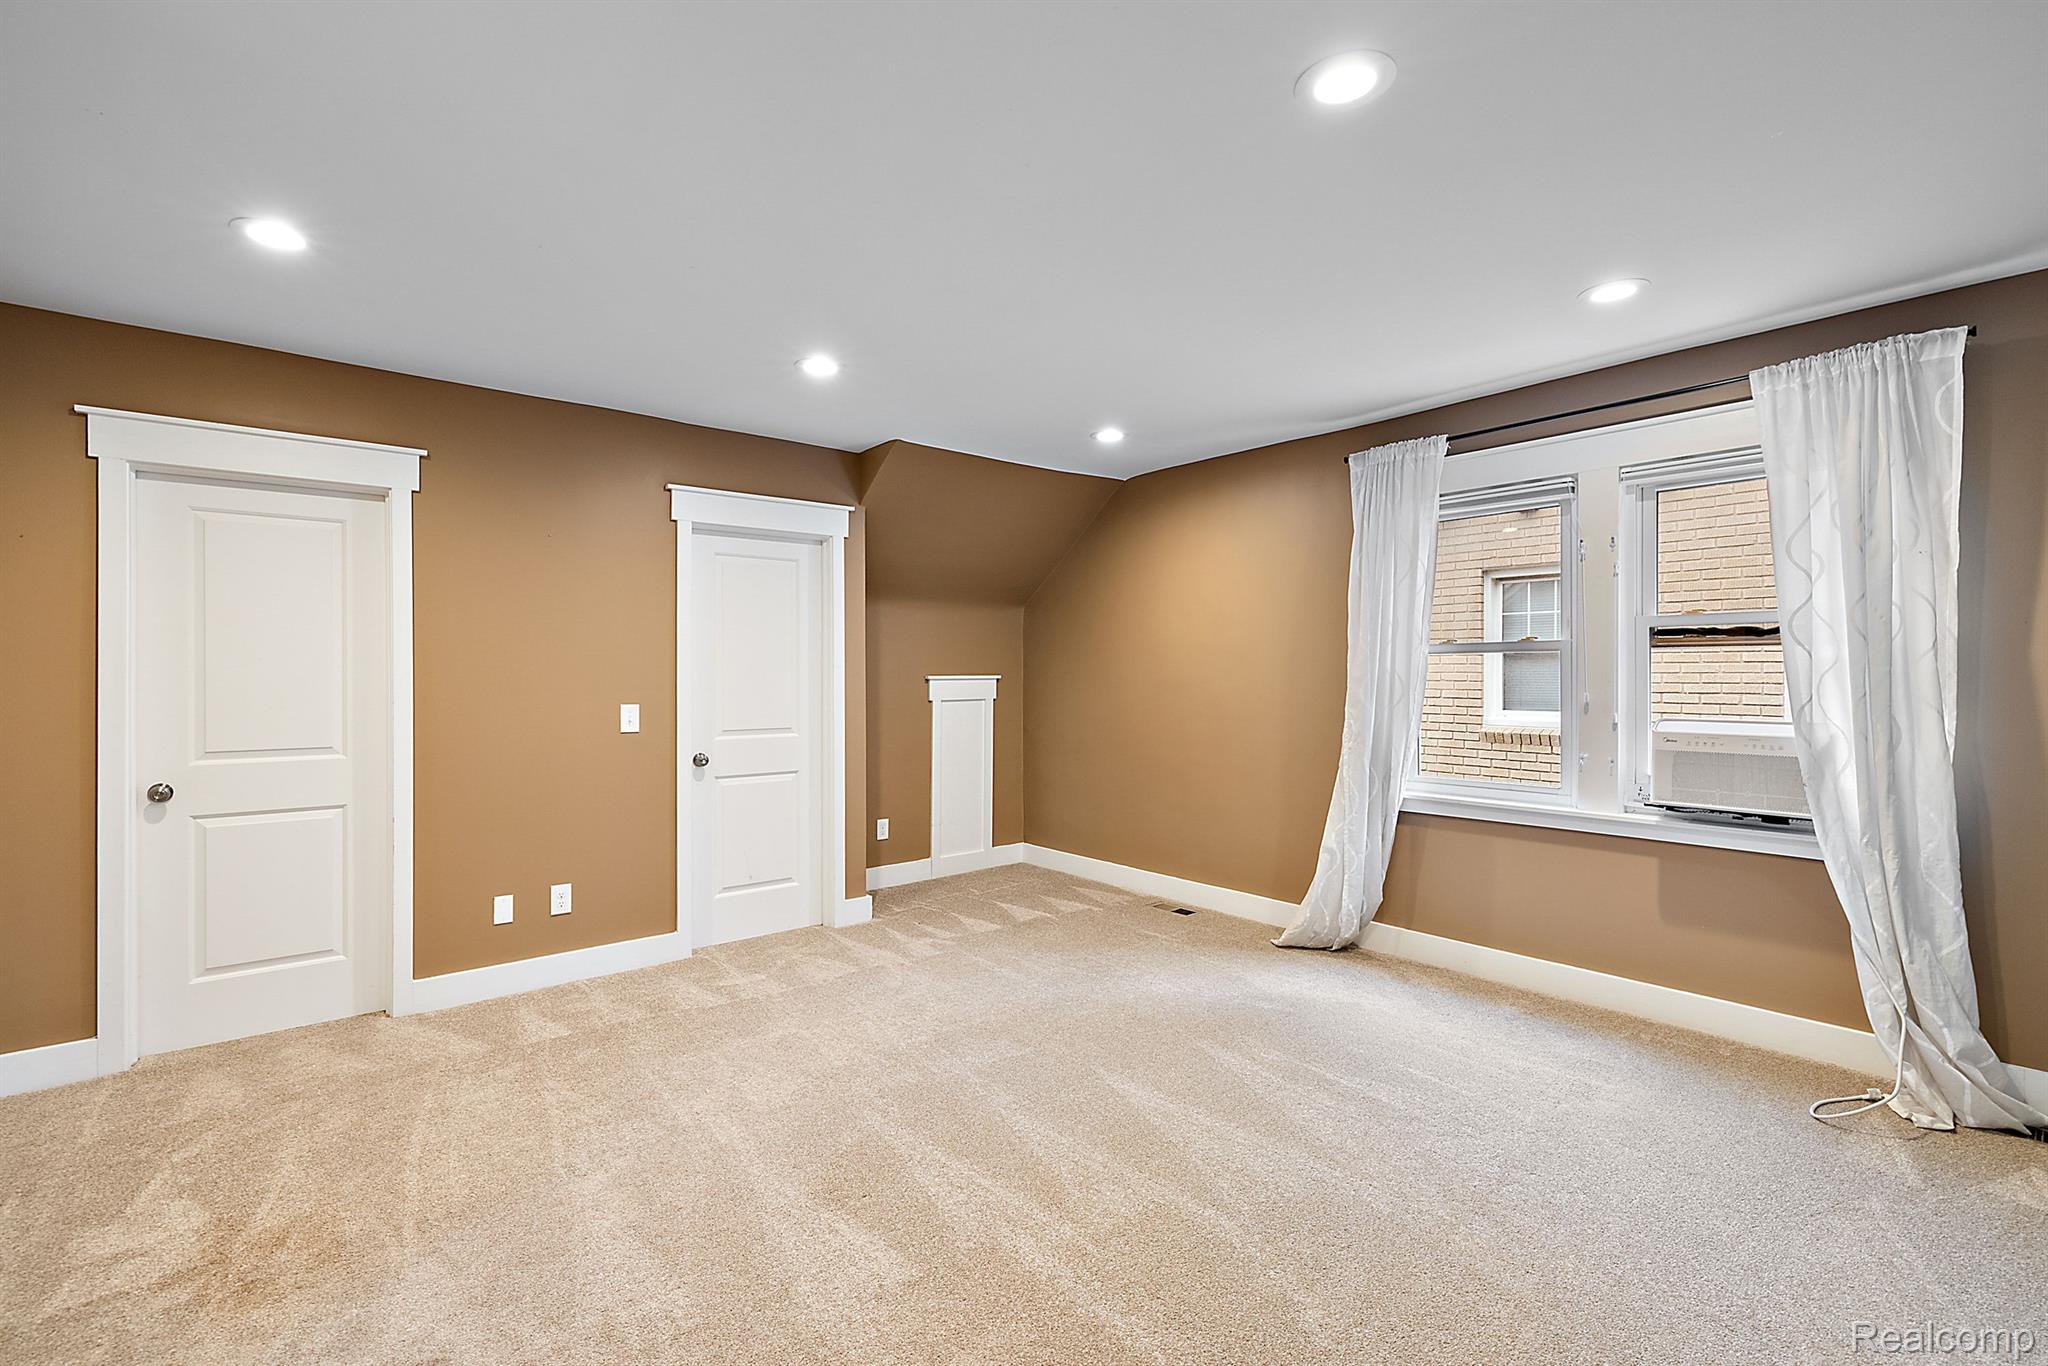
Empty carpeted room with brown walls, white paneled doors, and a curtained window with an air conditioner.
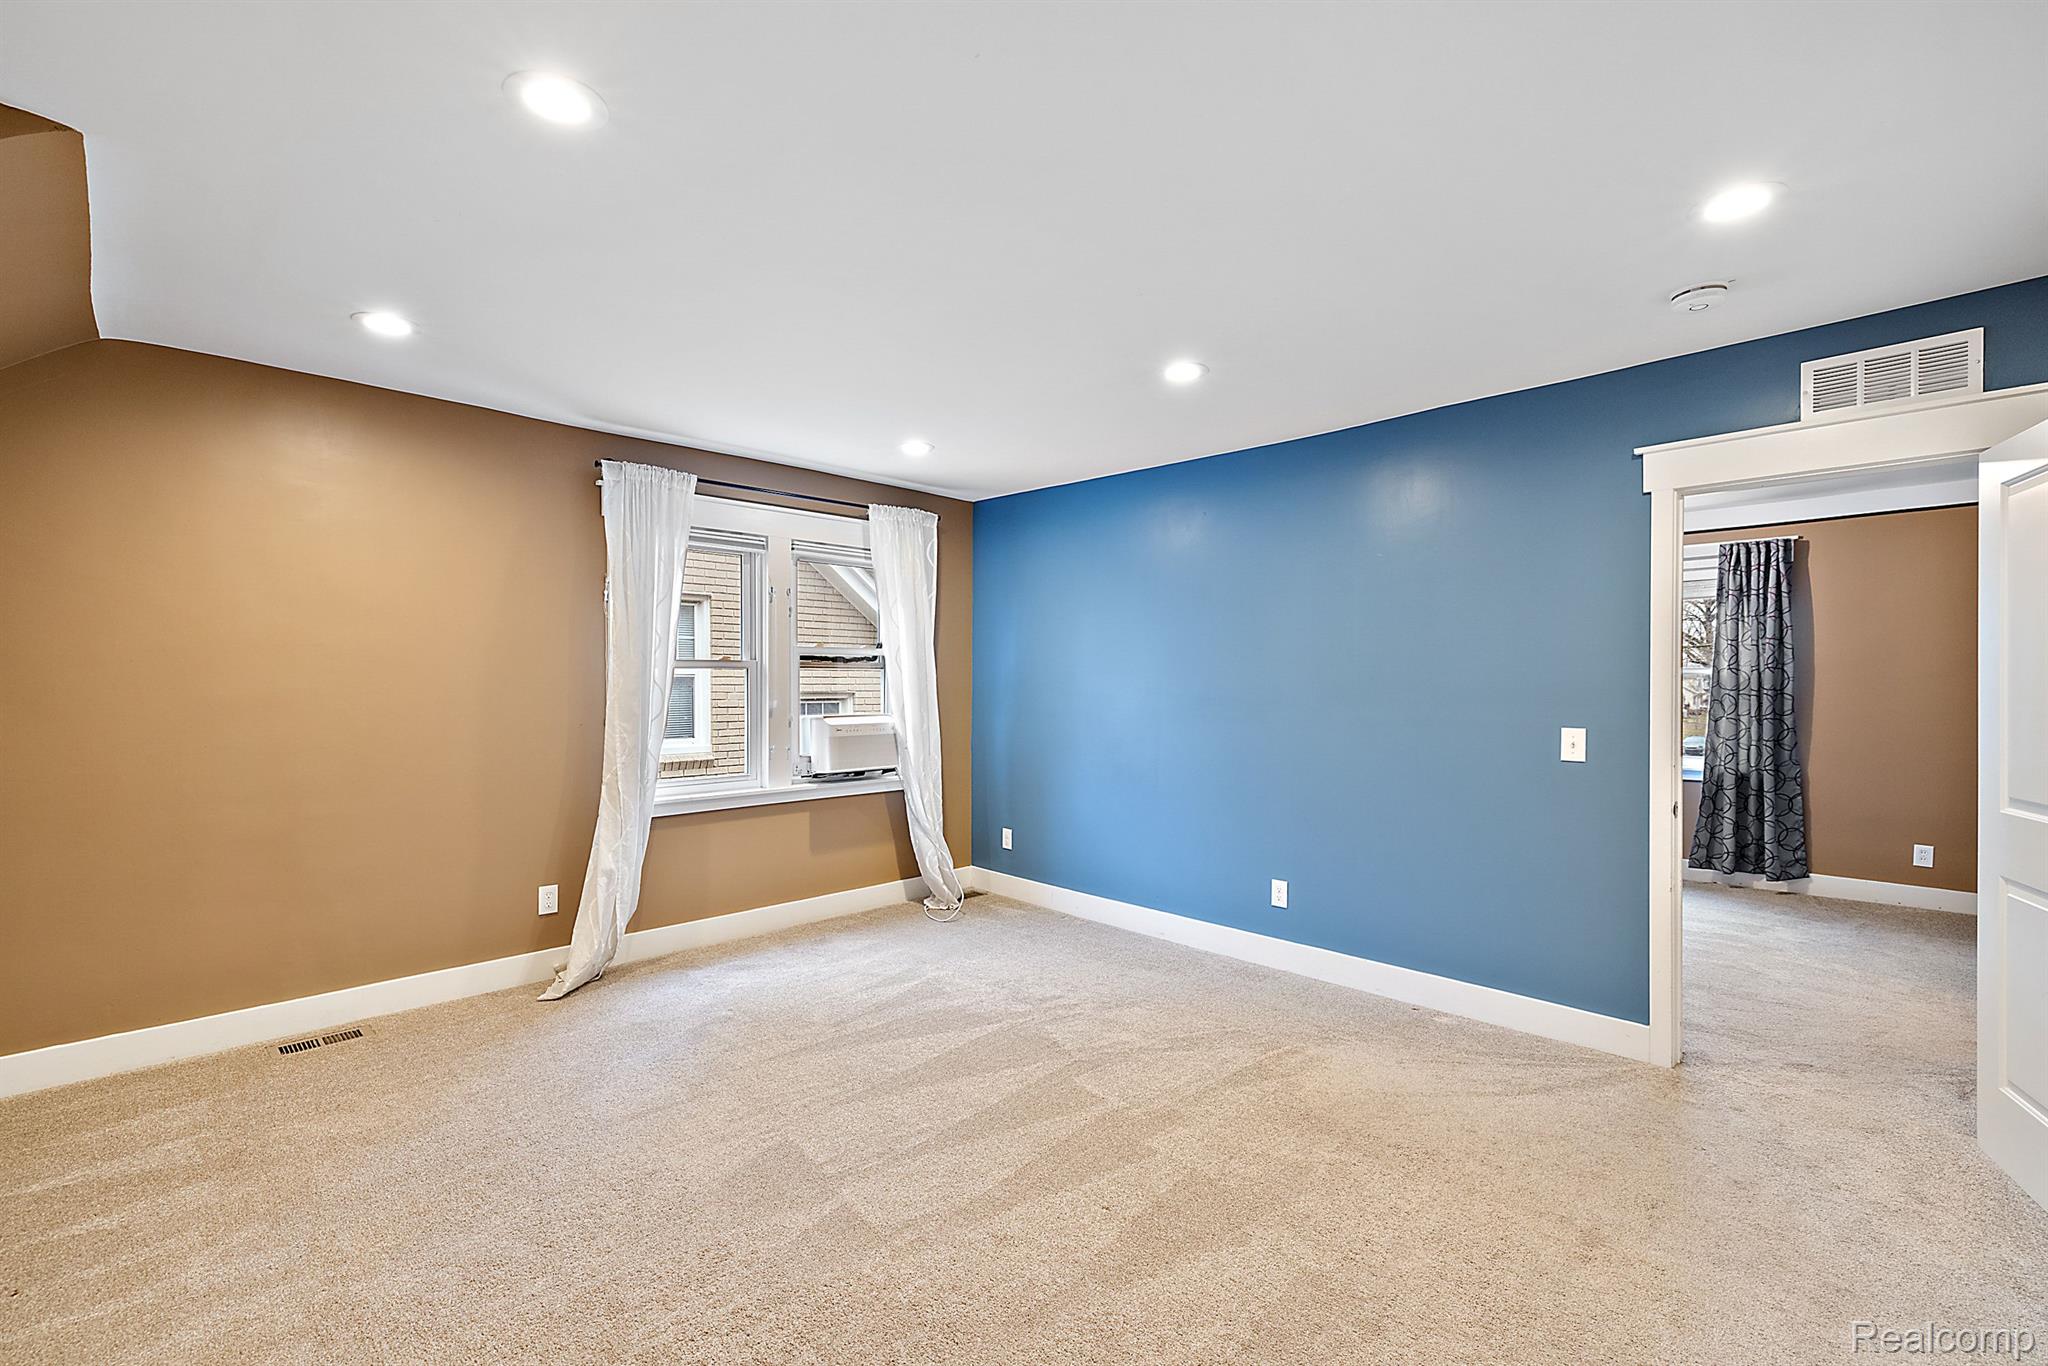
Empty carpeted bedroom with blue and tan walls, a curtained window, and an open doorway.
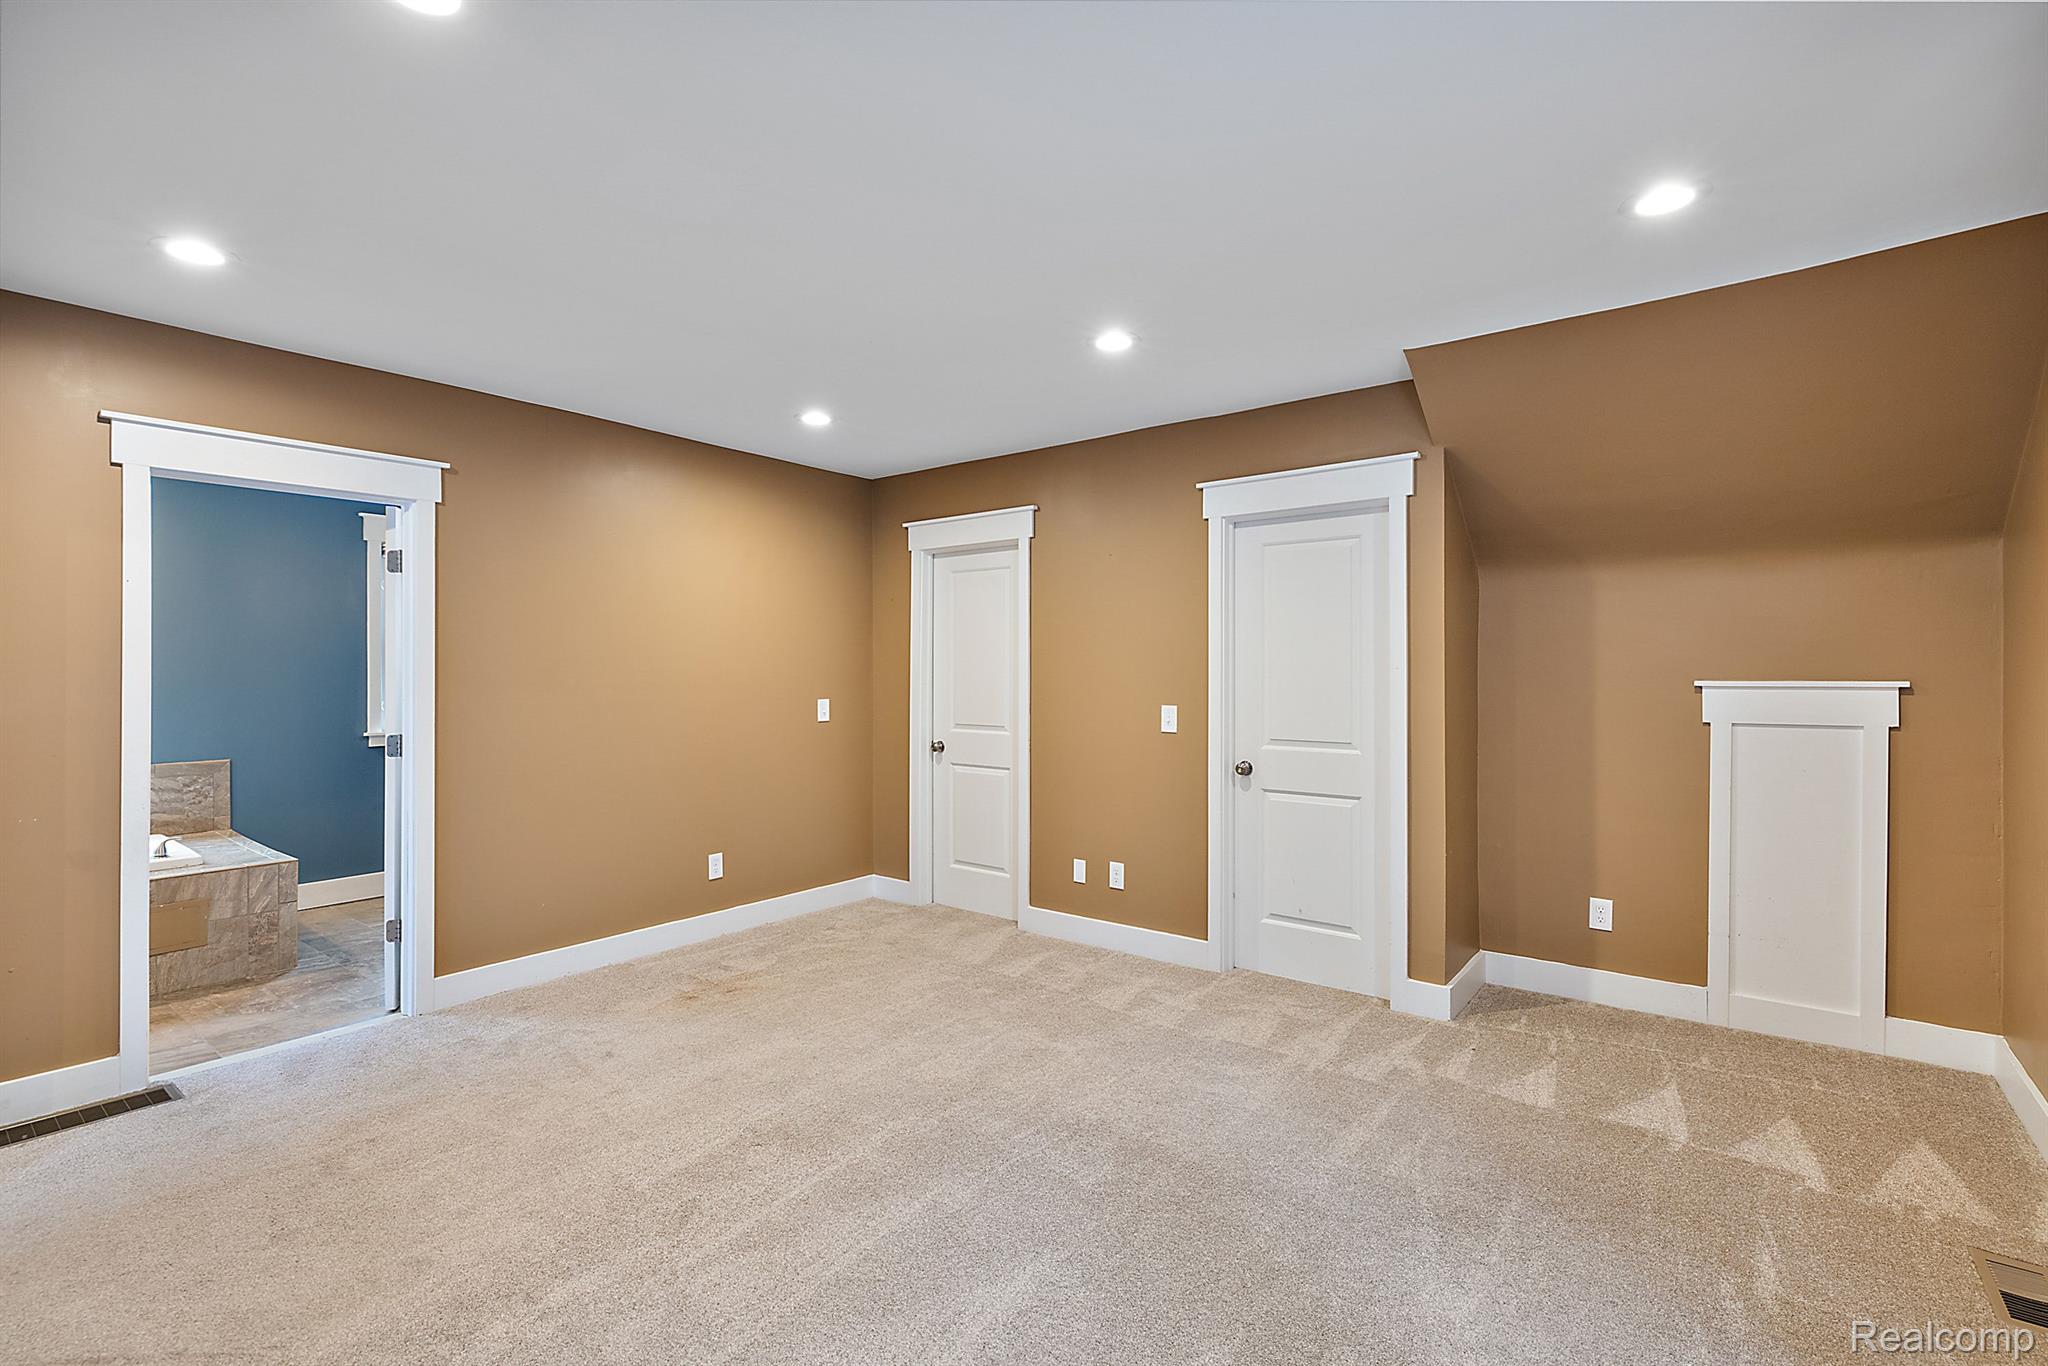
Vacant carpeted room with tan walls, white trim, and an open doorway to a blue-walled bathroom.
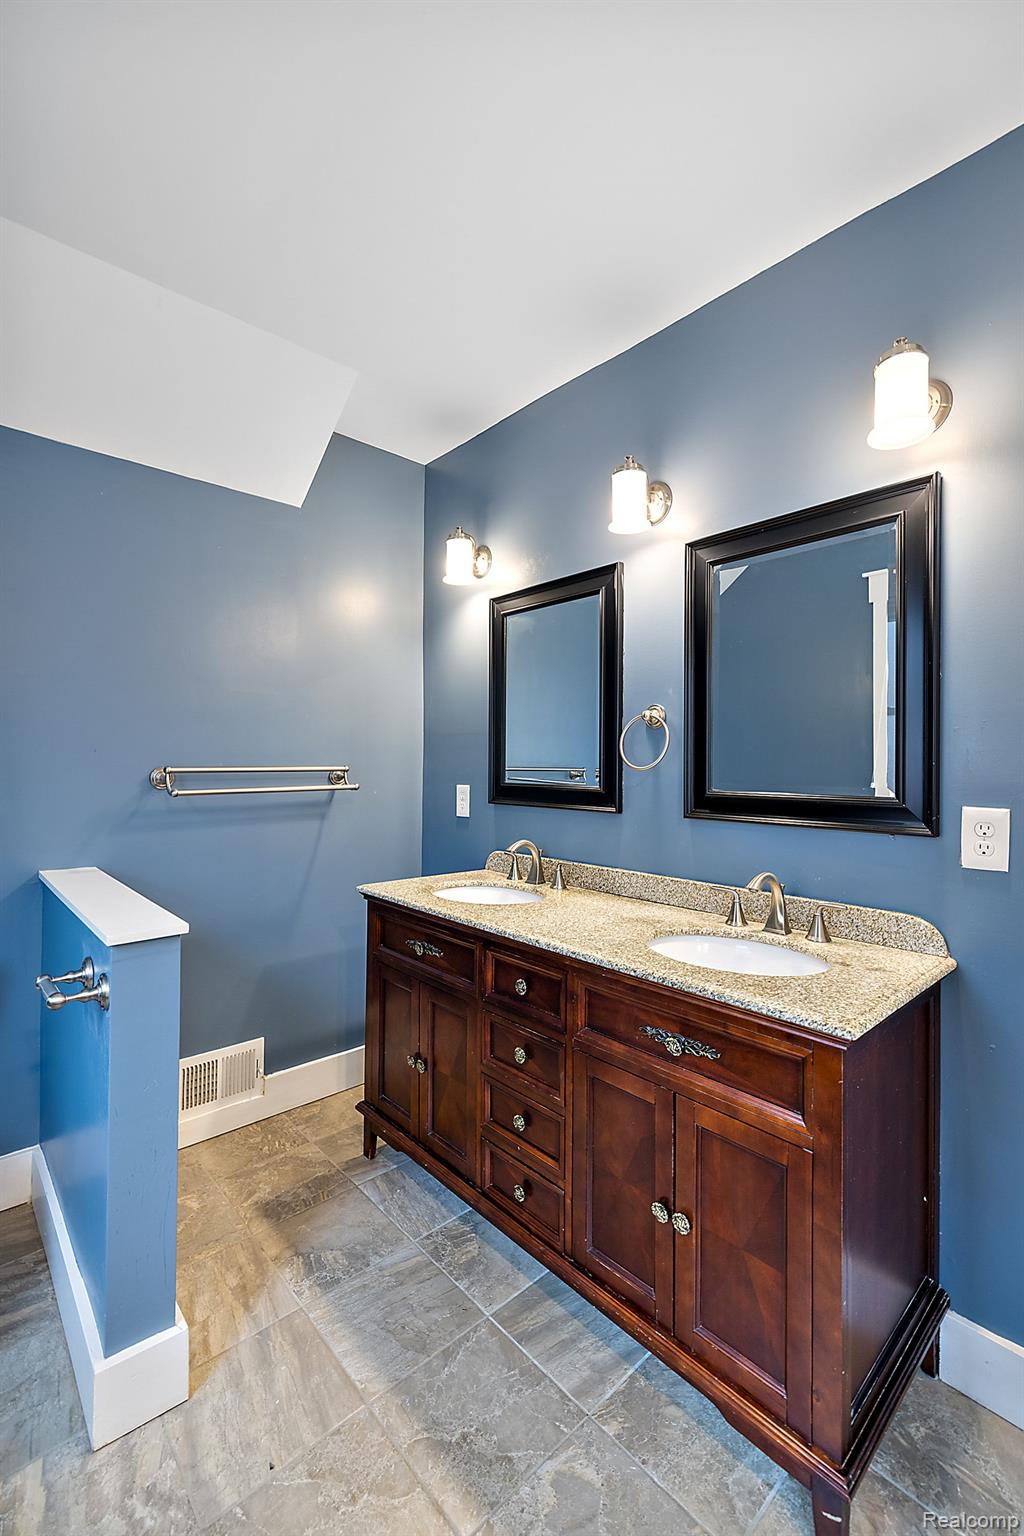
Bathroom with a dark wood double vanity, granite countertop, and blue walls.
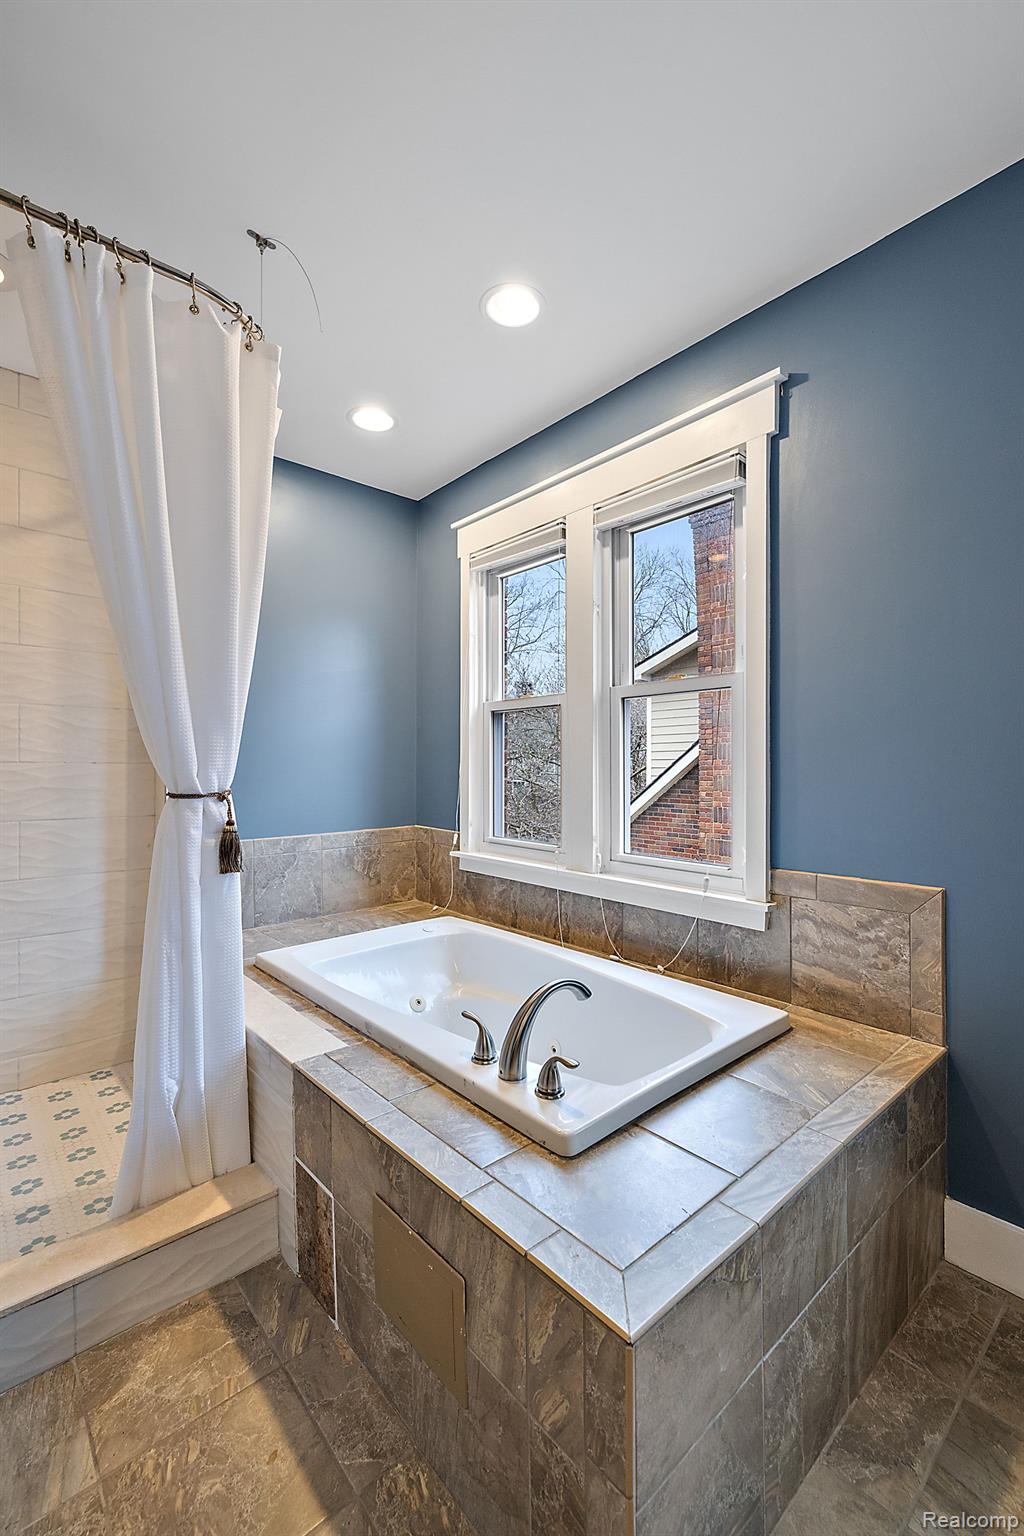
Bathroom with a tiled soaking tub, curtained shower, blue walls, and two windows.
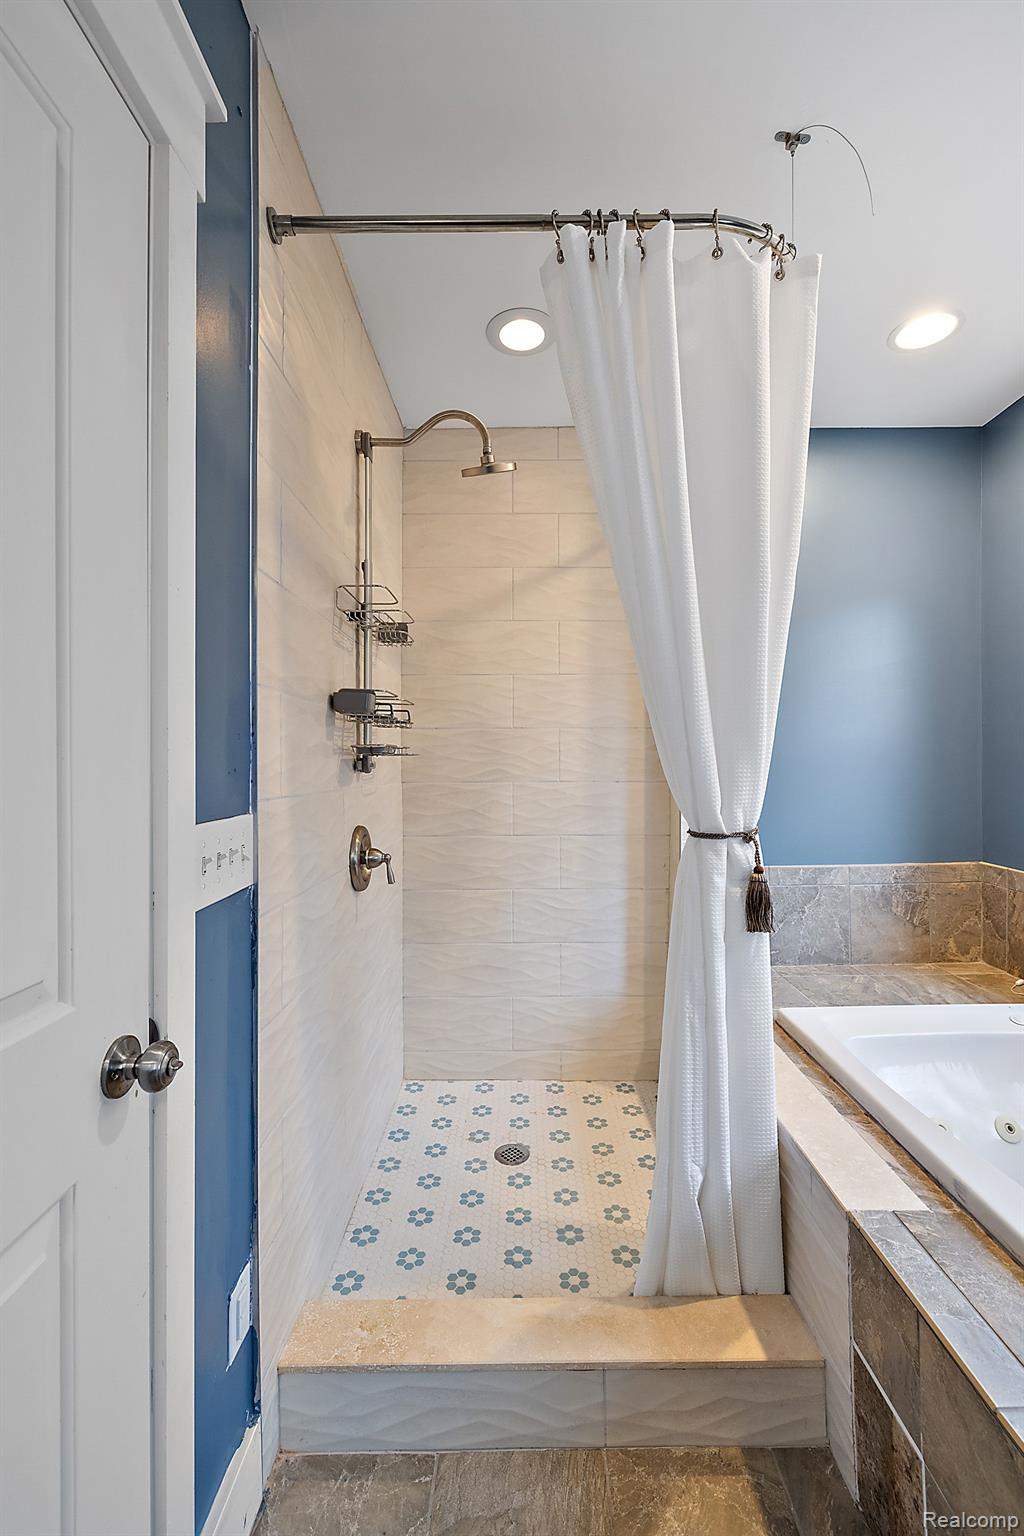
Bathroom with a patterned-tile walk-in shower, tied-back white curtain, and built-in bathtub.
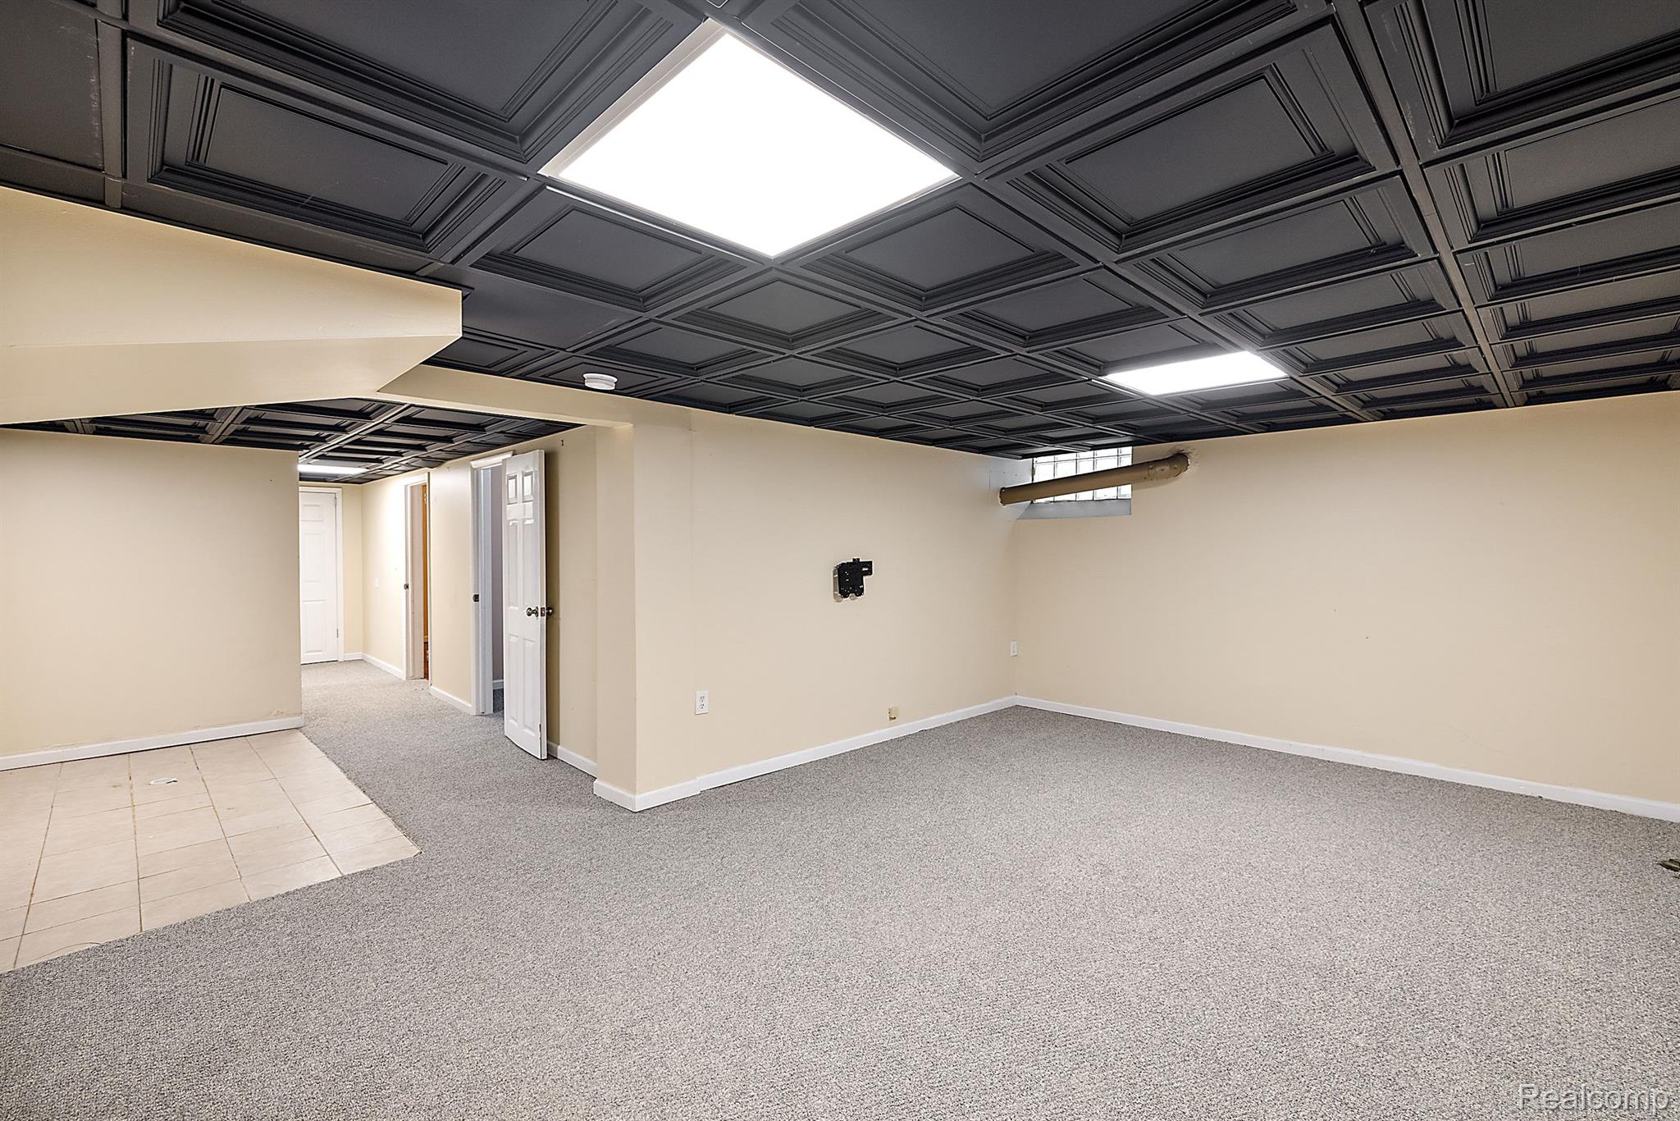
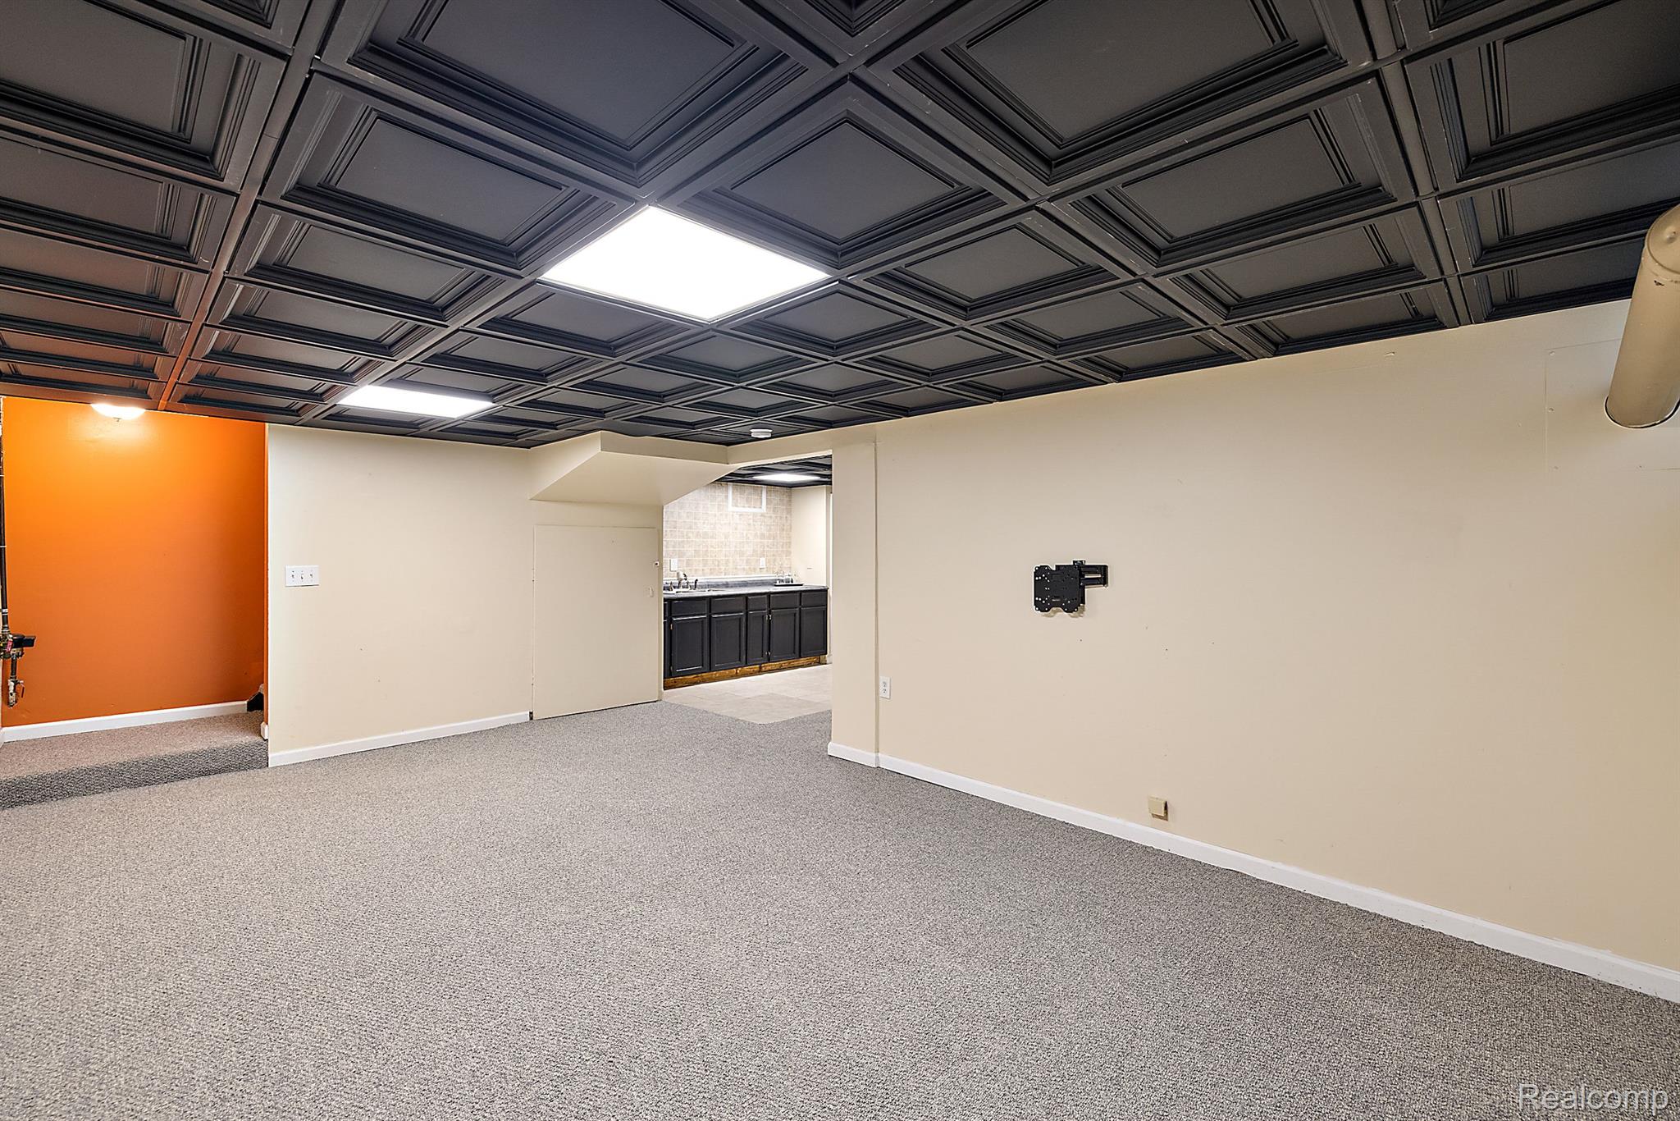
Unfurnished basement room with gray carpet, a black coffered ceiling, and a tiled area by the hallway.
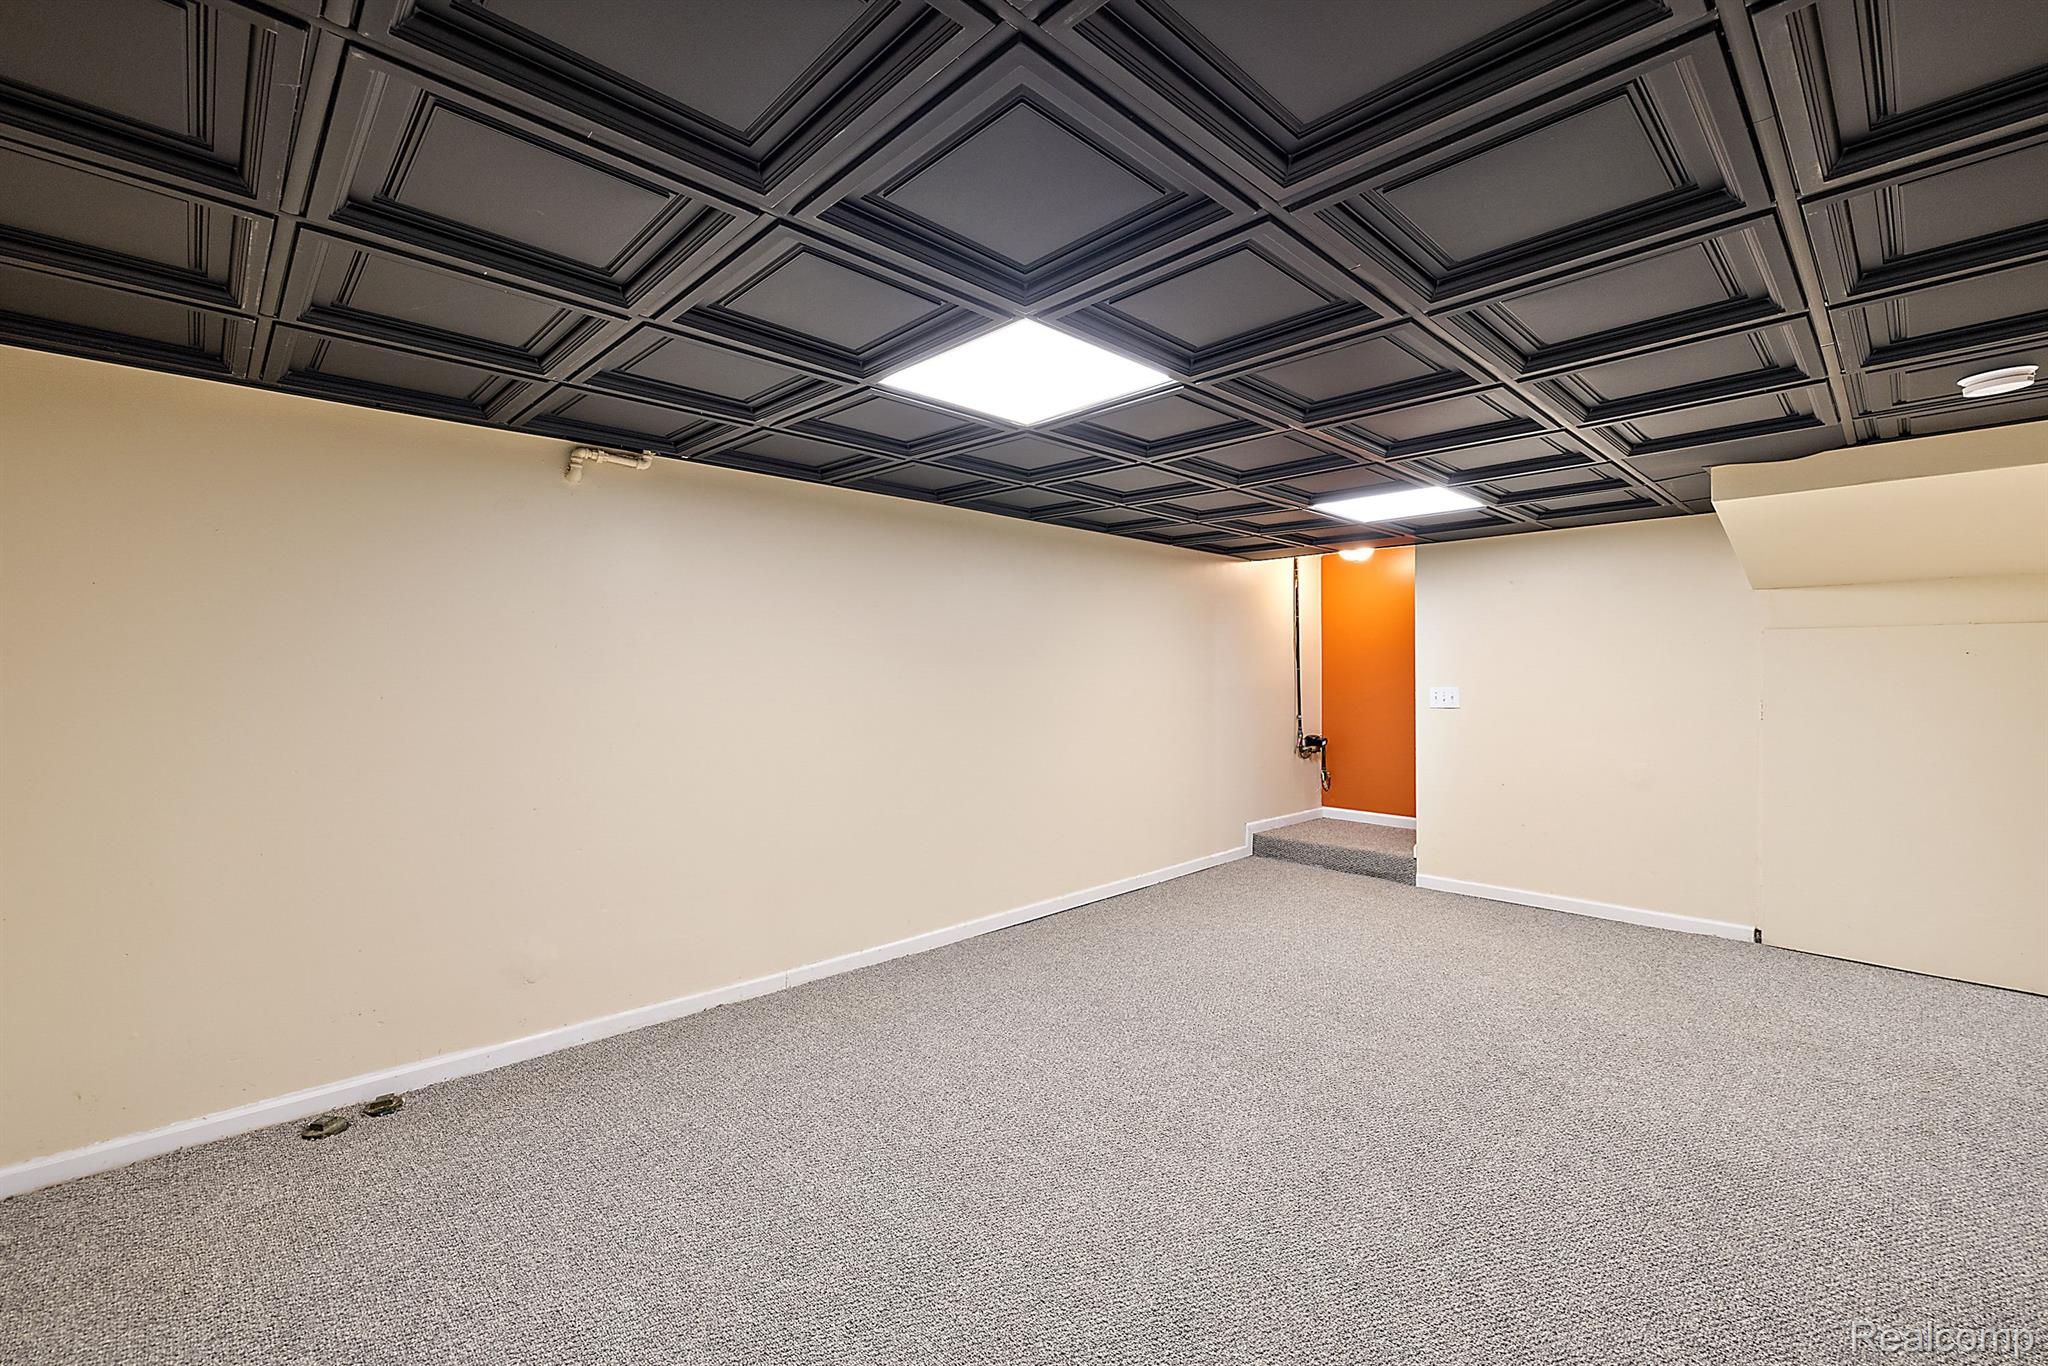
Empty finished basement with a geometric coffered ceiling, gray carpet, orange accent wall, and kitchenette.
Empty carpeted room with a dark coffered ceiling and orange accent wall.
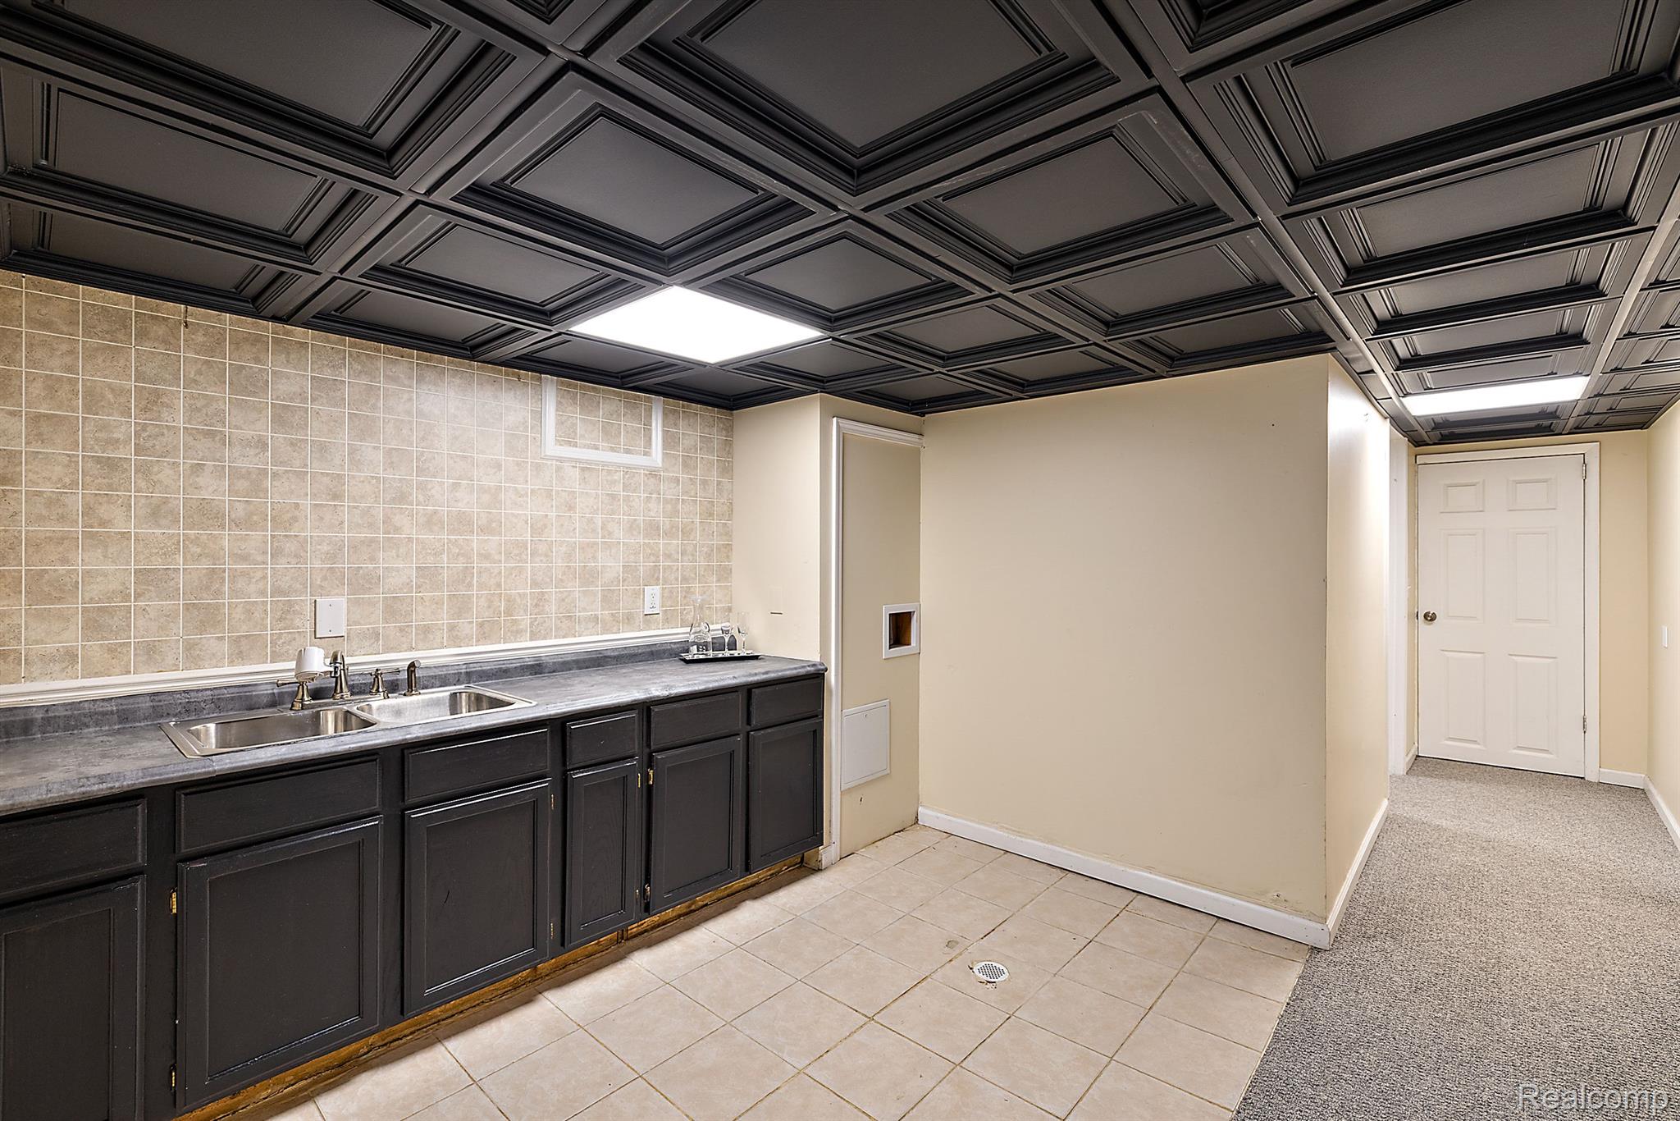
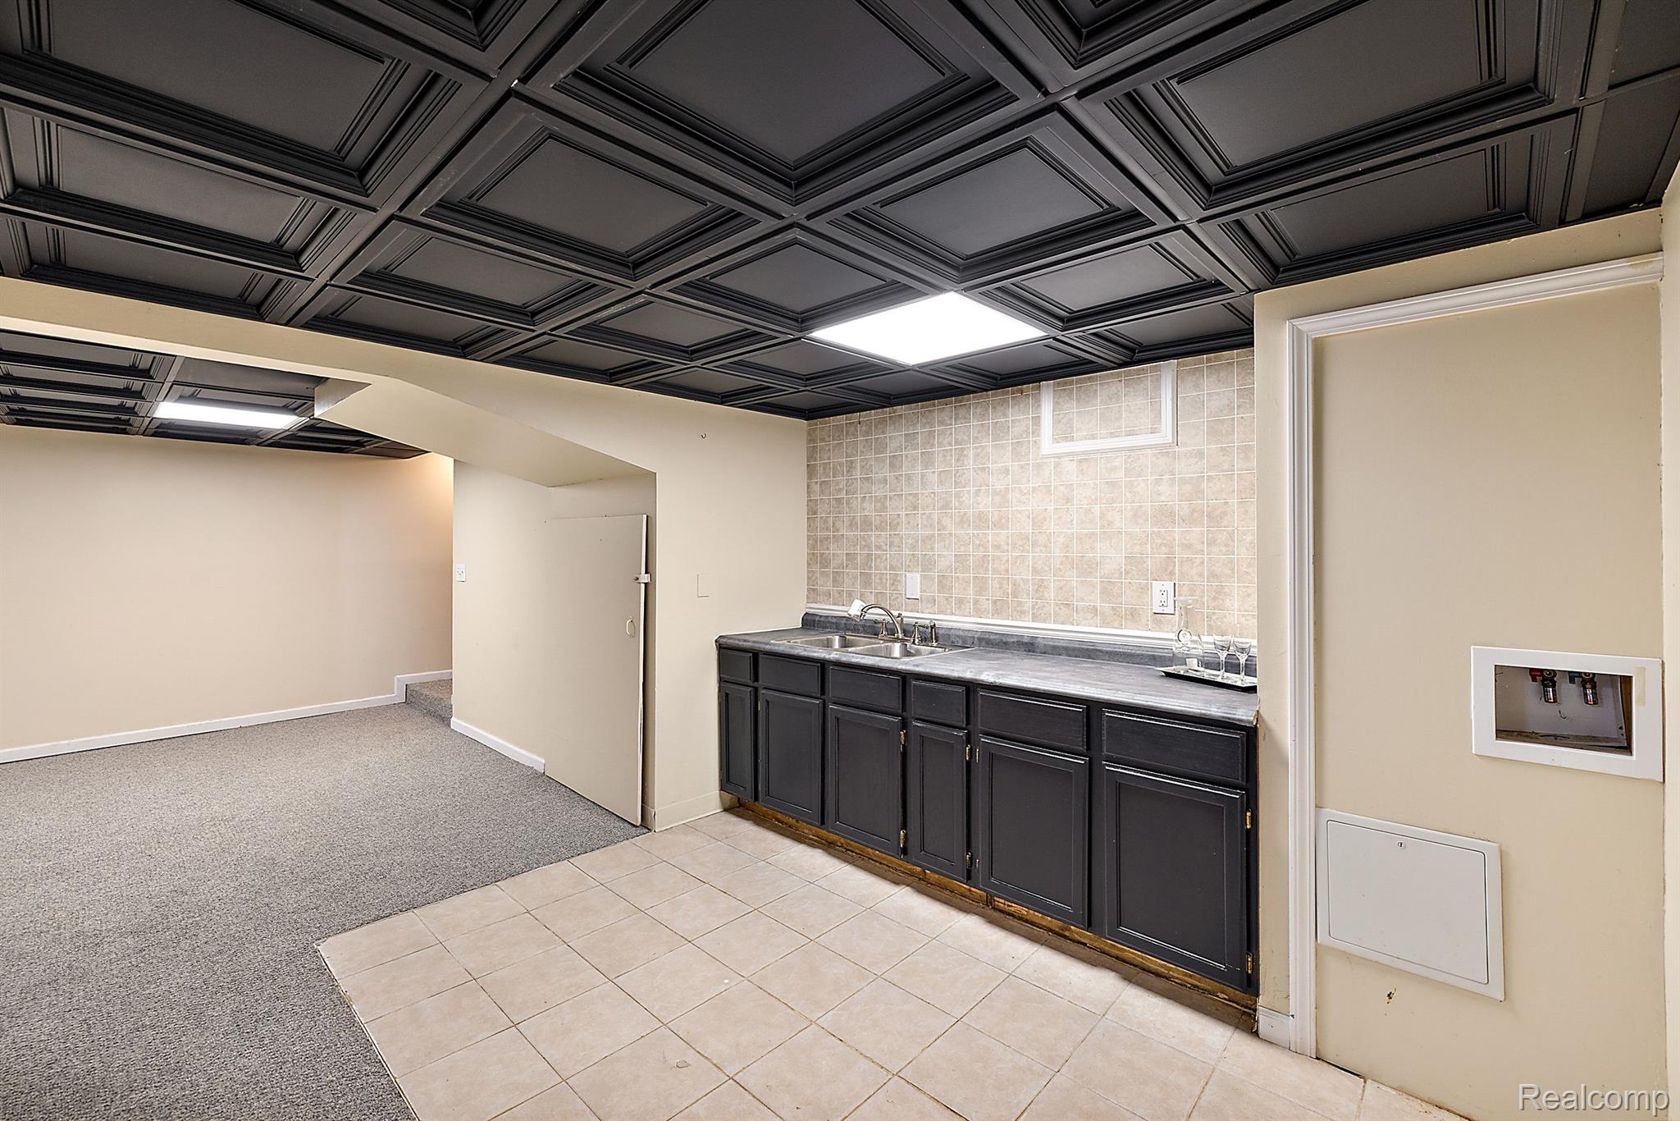
Basement utility room with dark cabinets, double sink, tiled walls, and a black coffered ceiling.
Basement kitchenette with a double-basin sink, dark cabinets, beige tile backsplash, and black coffered ceiling.
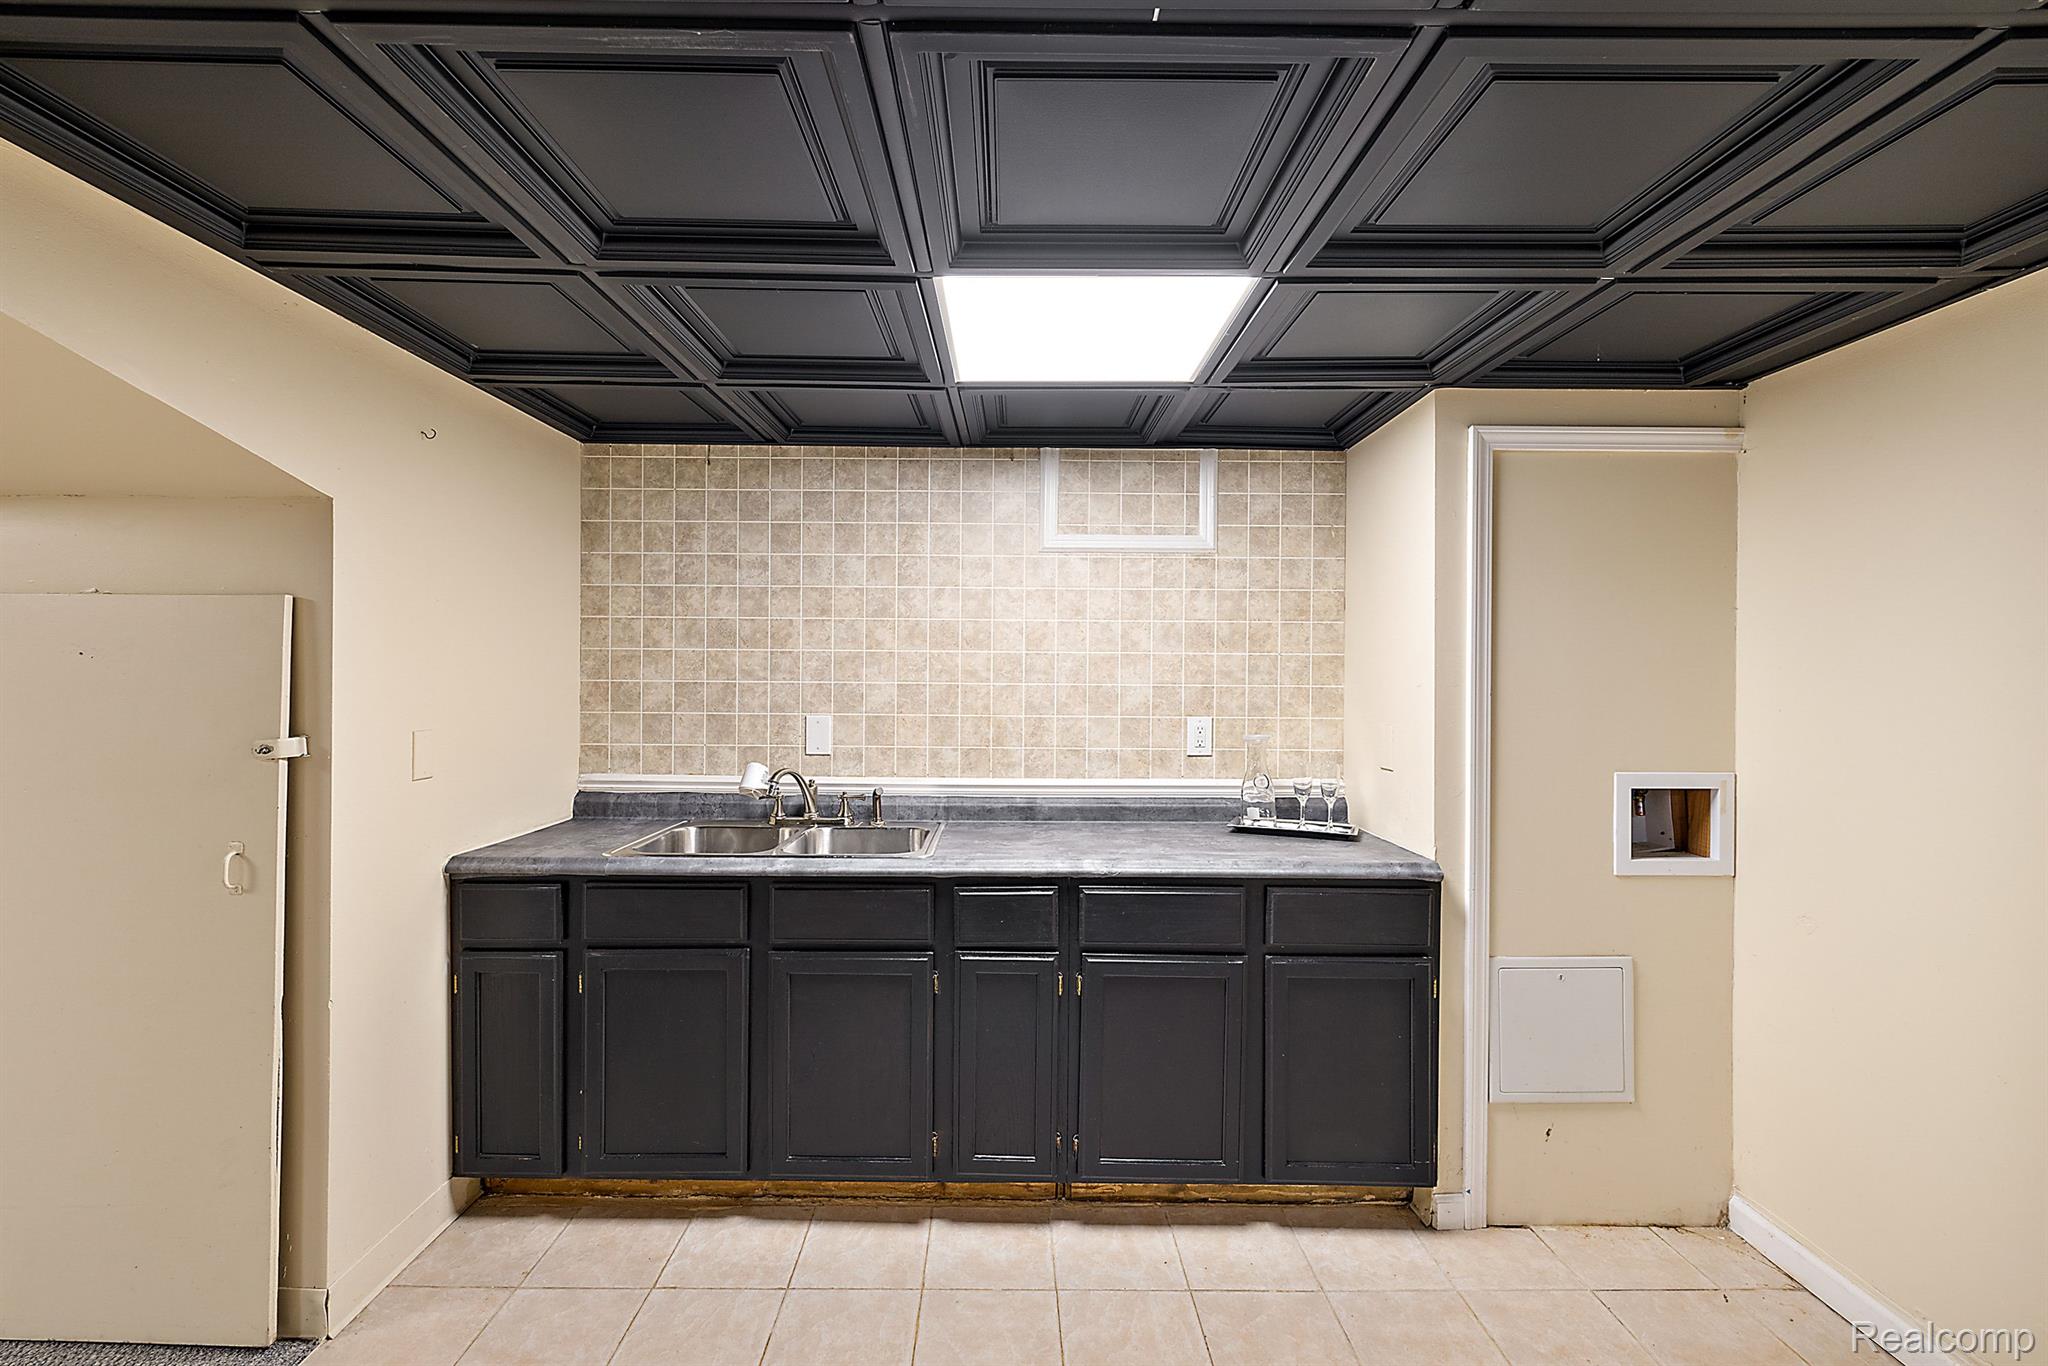
Basement kitchenette with dark cabinets, a double sink, tiled backsplash, and black coffered ceiling.
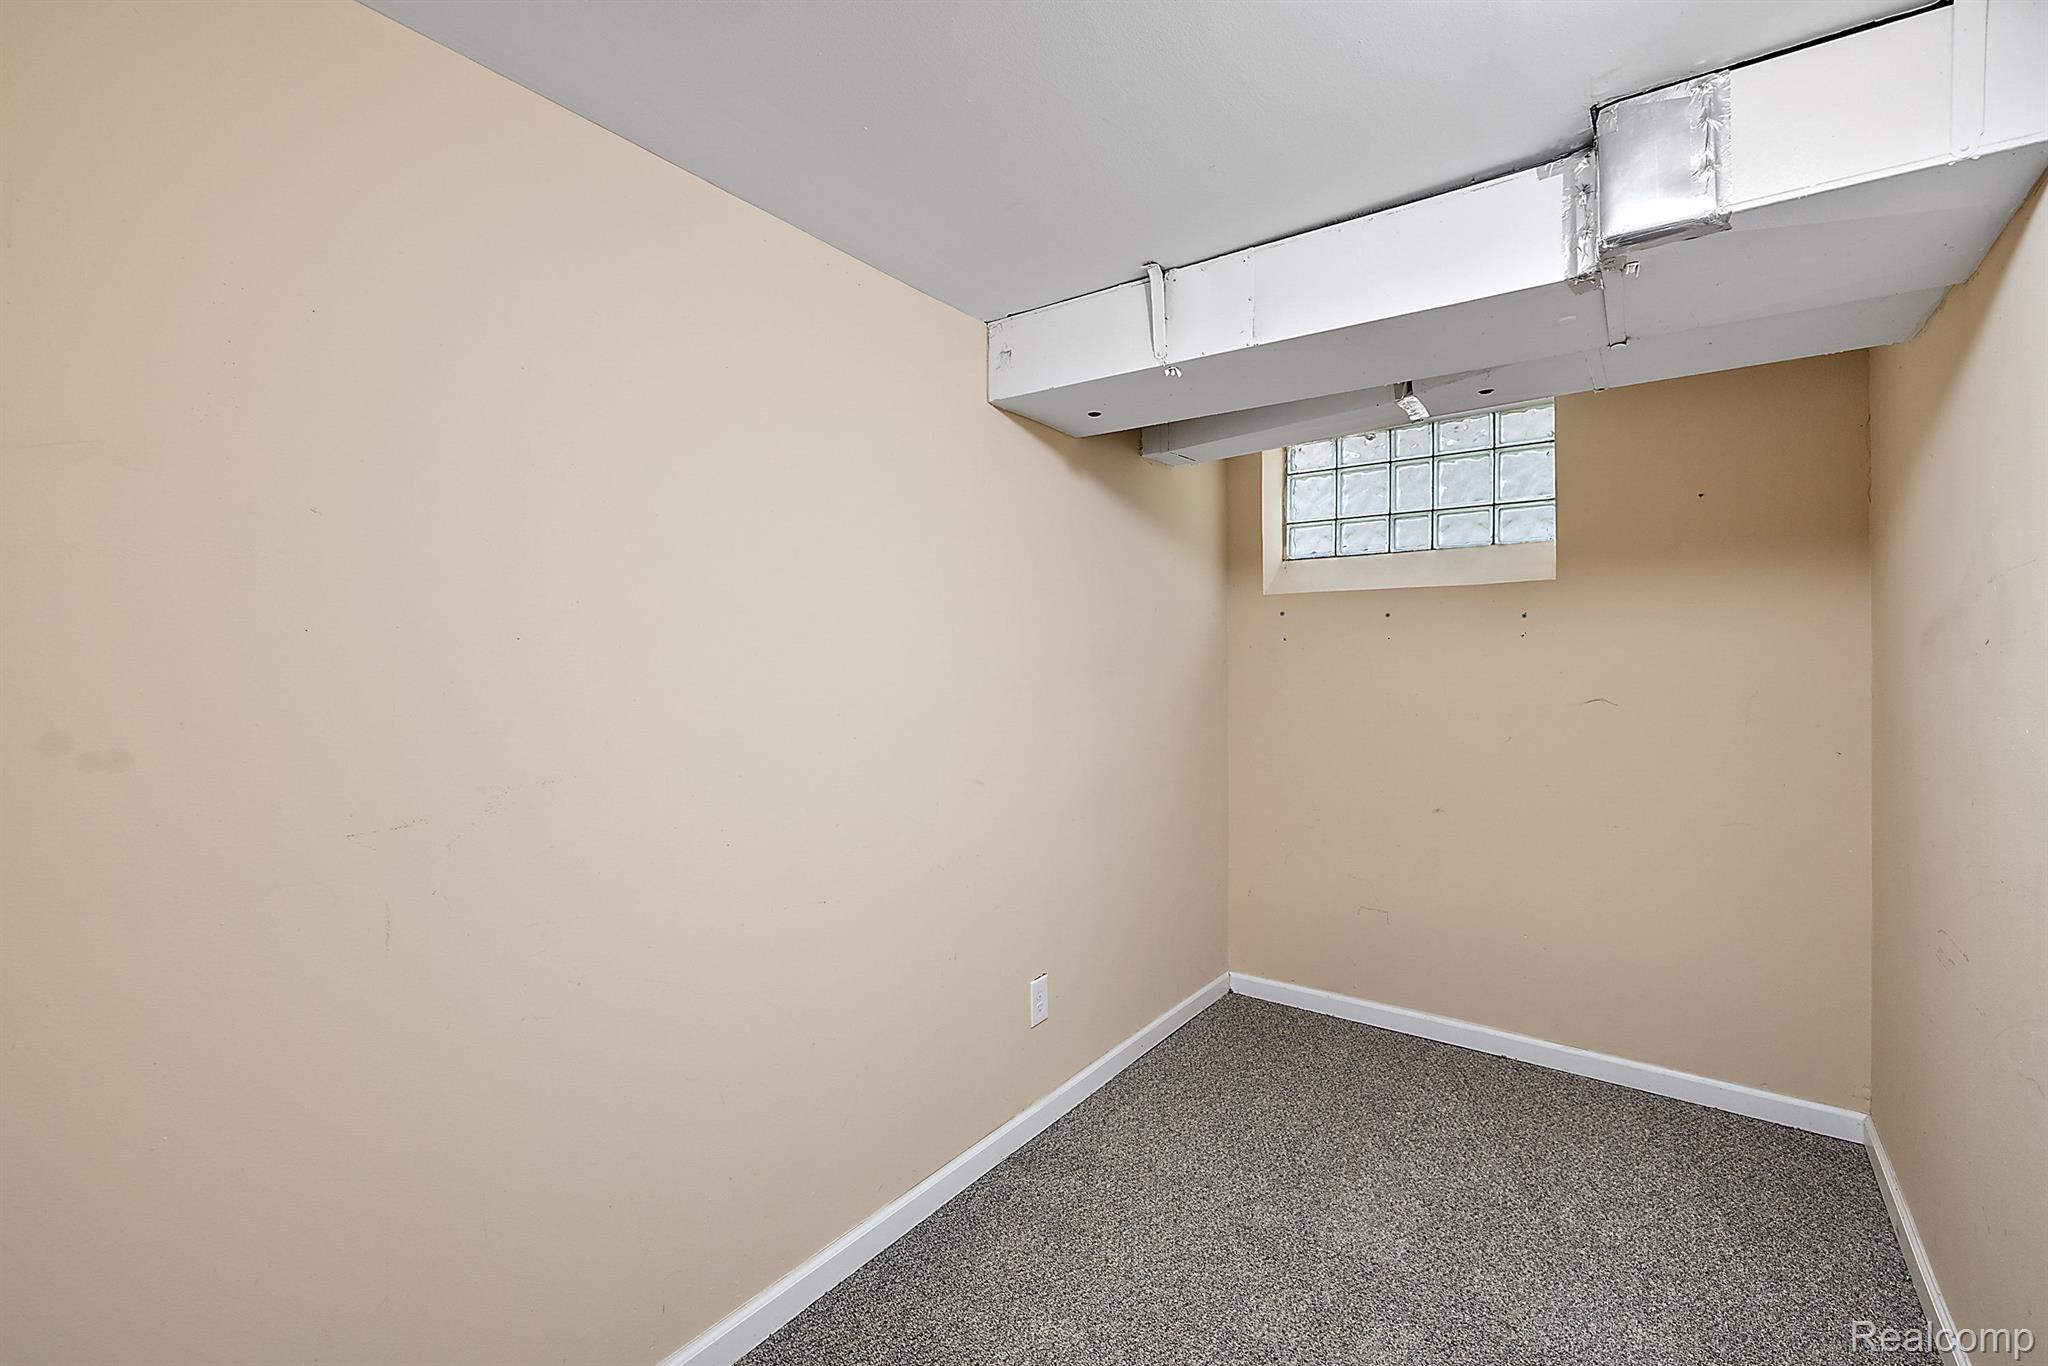
Empty carpeted room with a glass-block window and exposed ceiling ductwork.
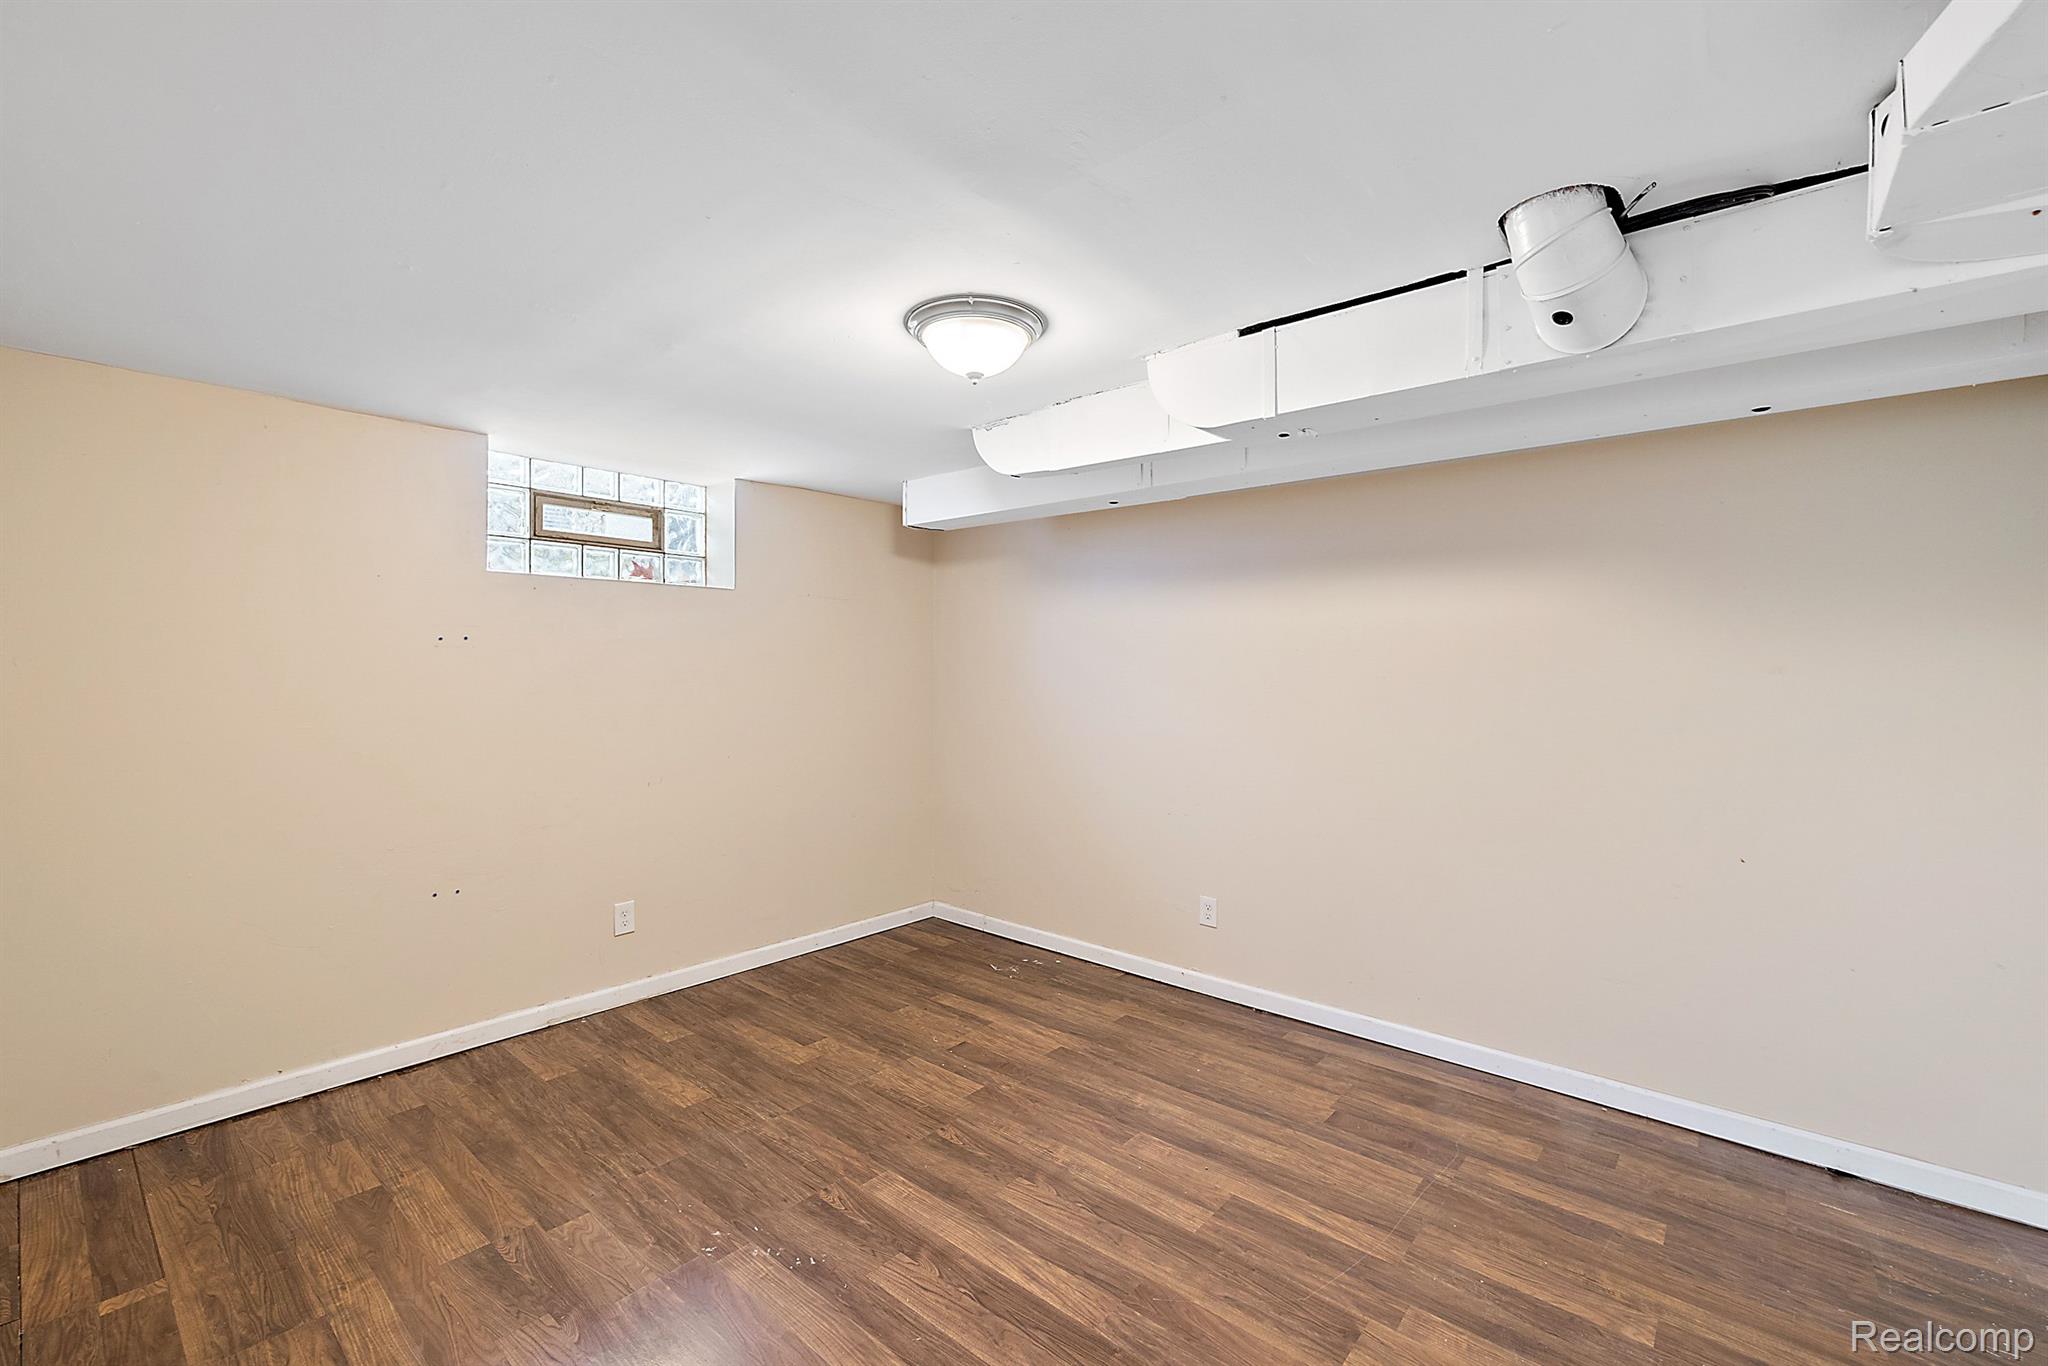
Empty basement room with wood-look flooring, a glass-block window, and exposed ceiling ductwork.
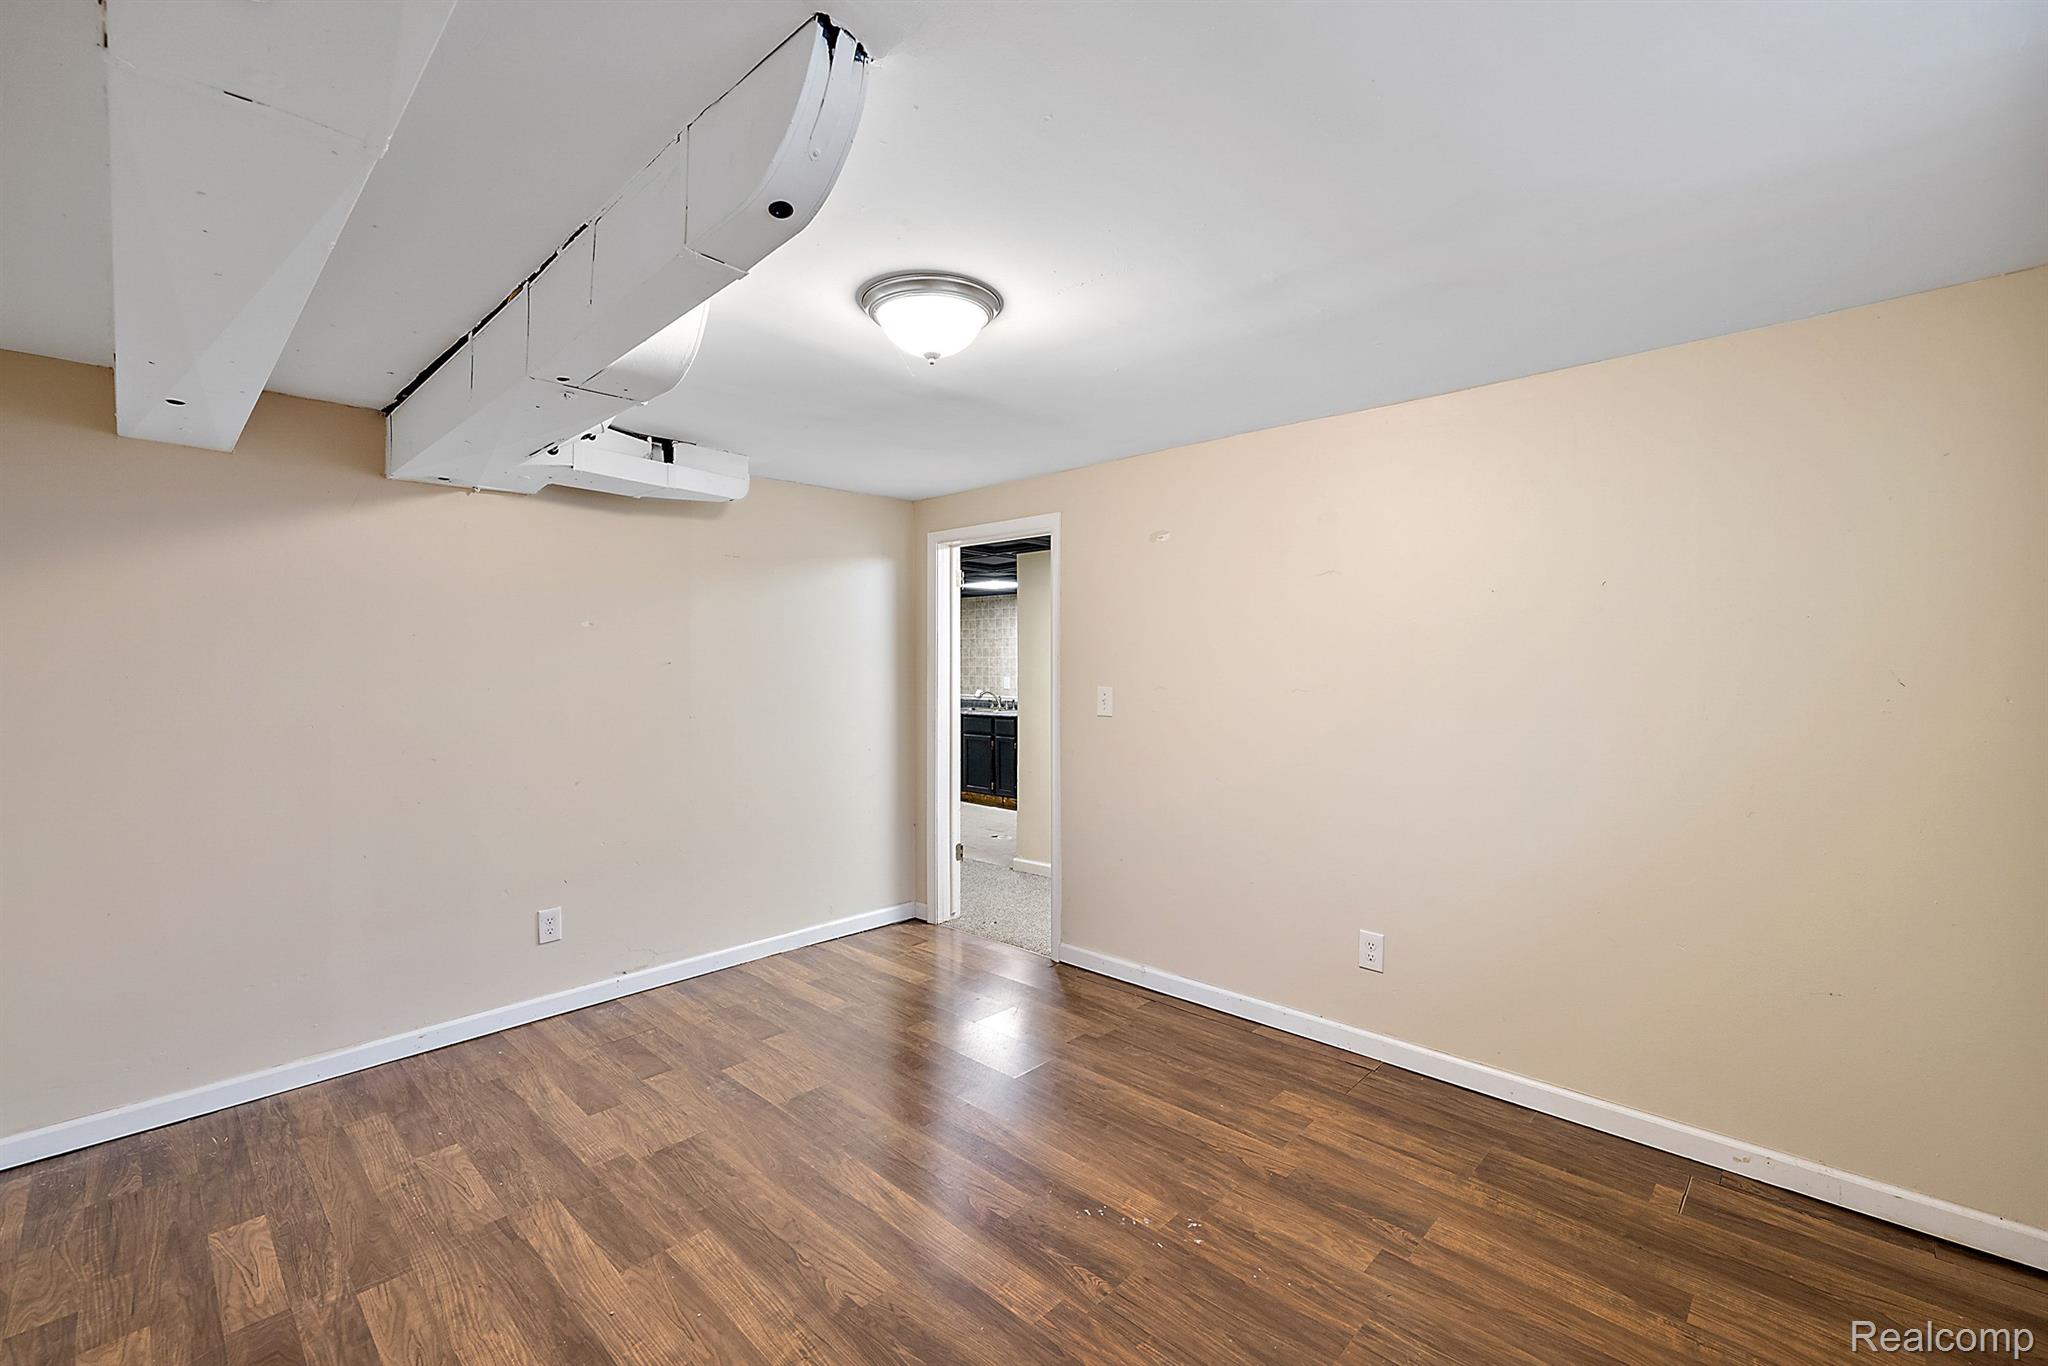
Empty room with dark wood-look flooring, beige walls, and exposed ceiling ductwork.
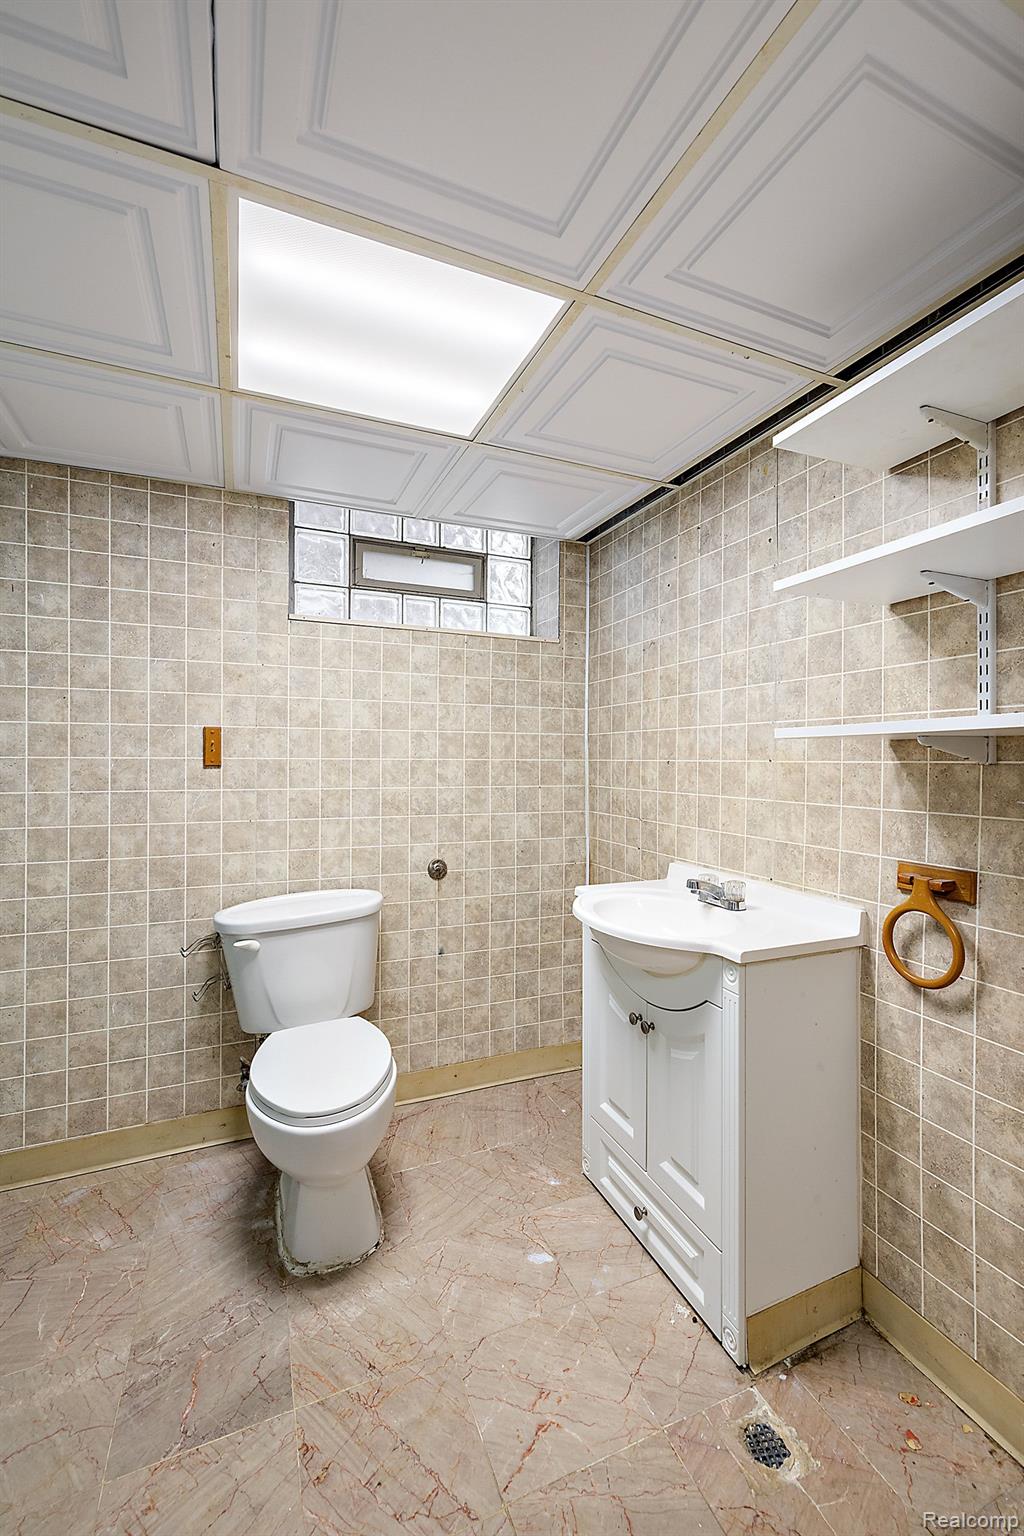
Bathroom with beige tile, a white toilet and vanity, open shelves, and a small high window.
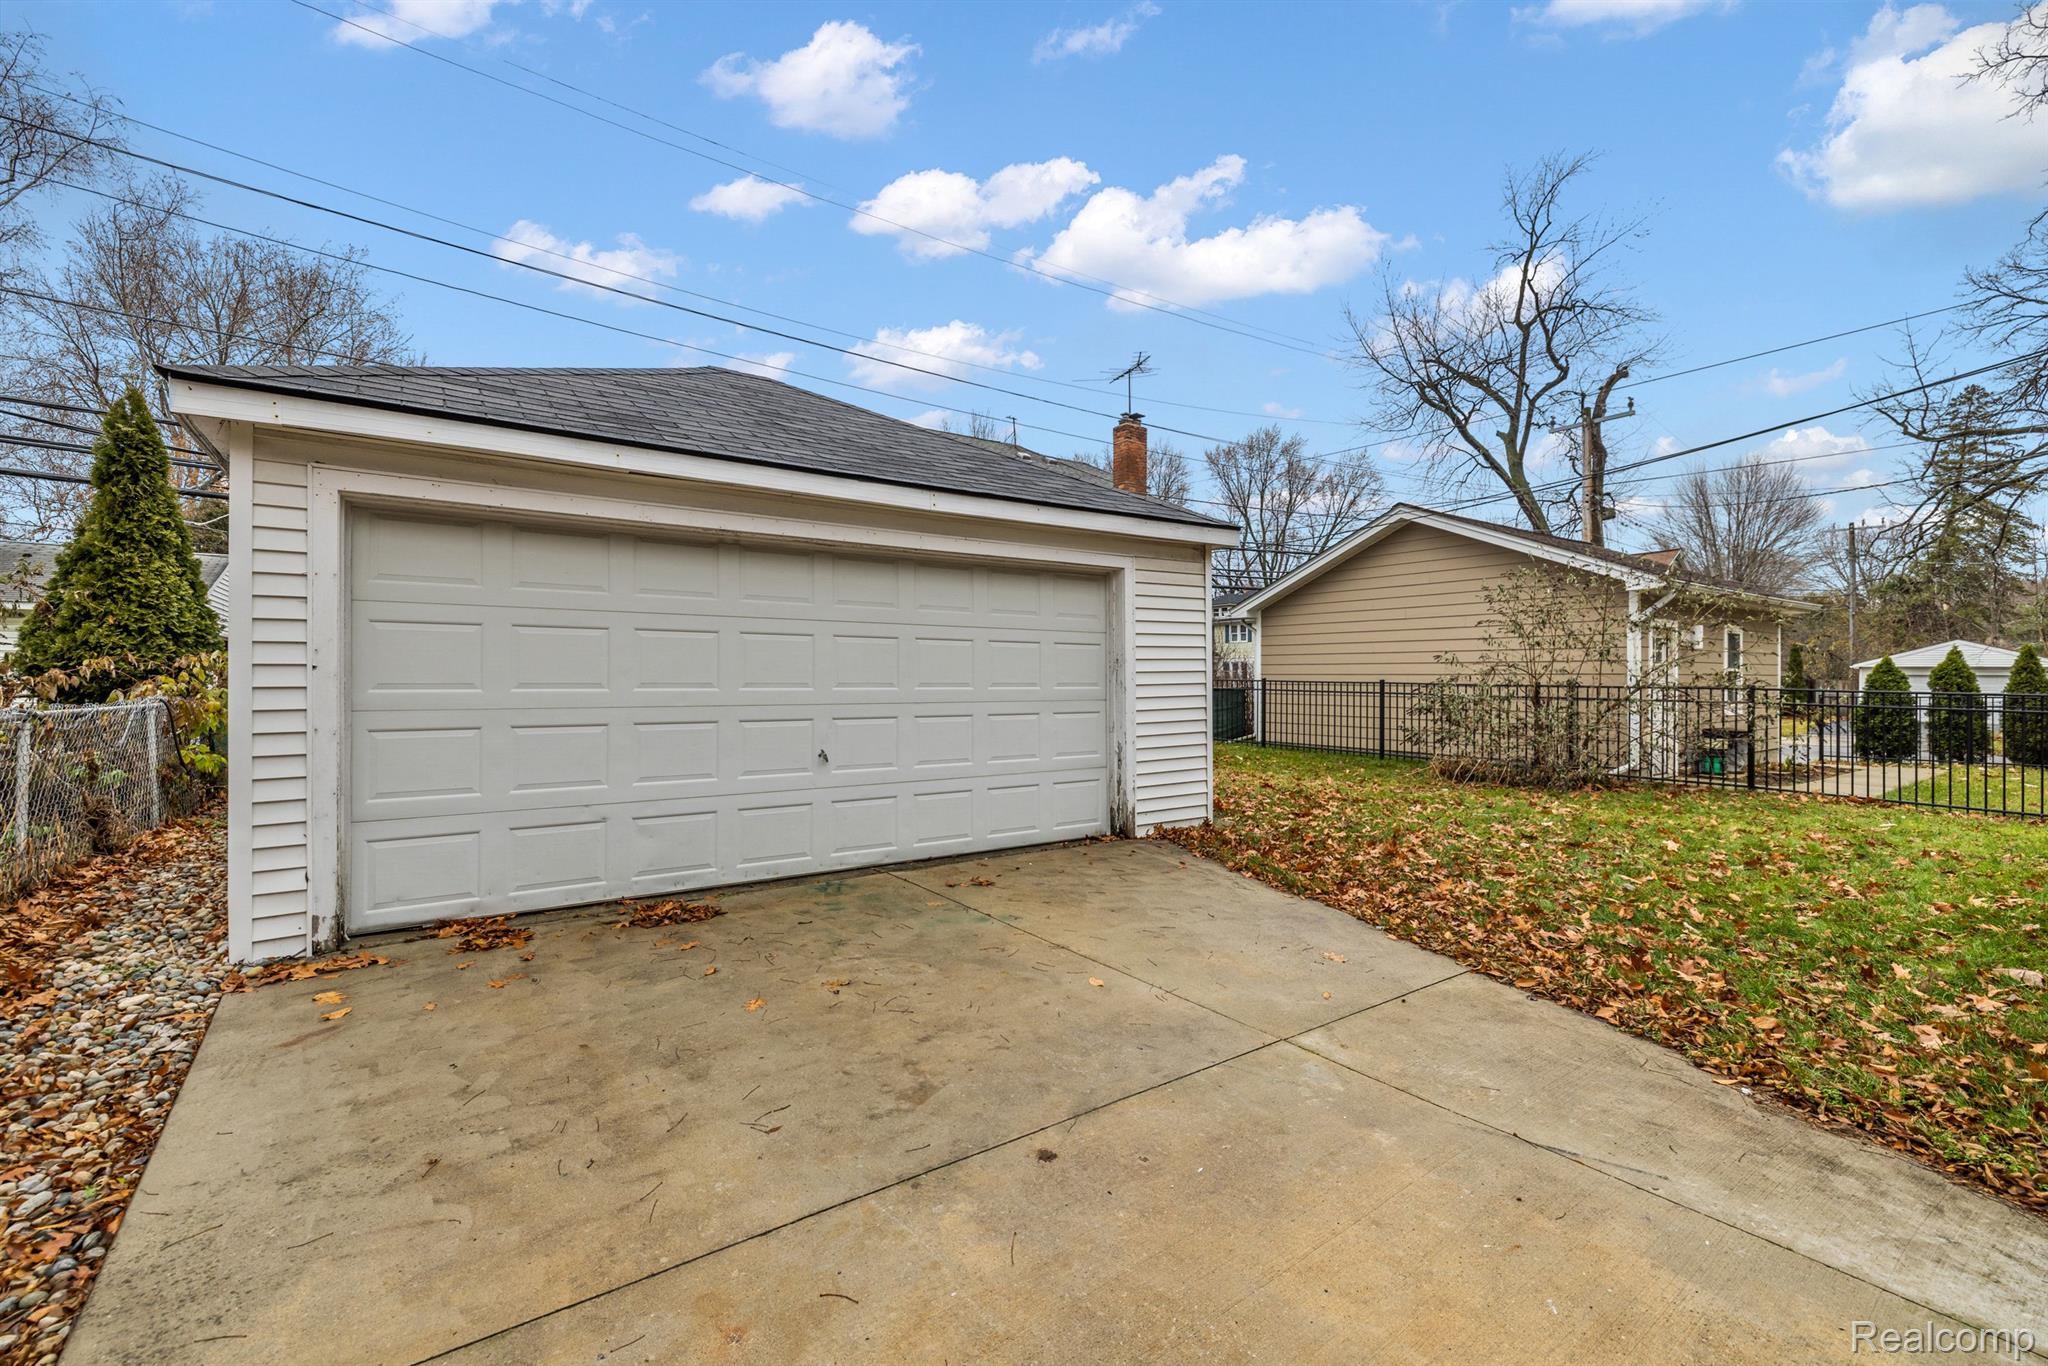
Detached white two-car garage and concrete driveway beside a fenced, leaf-strewn yard.
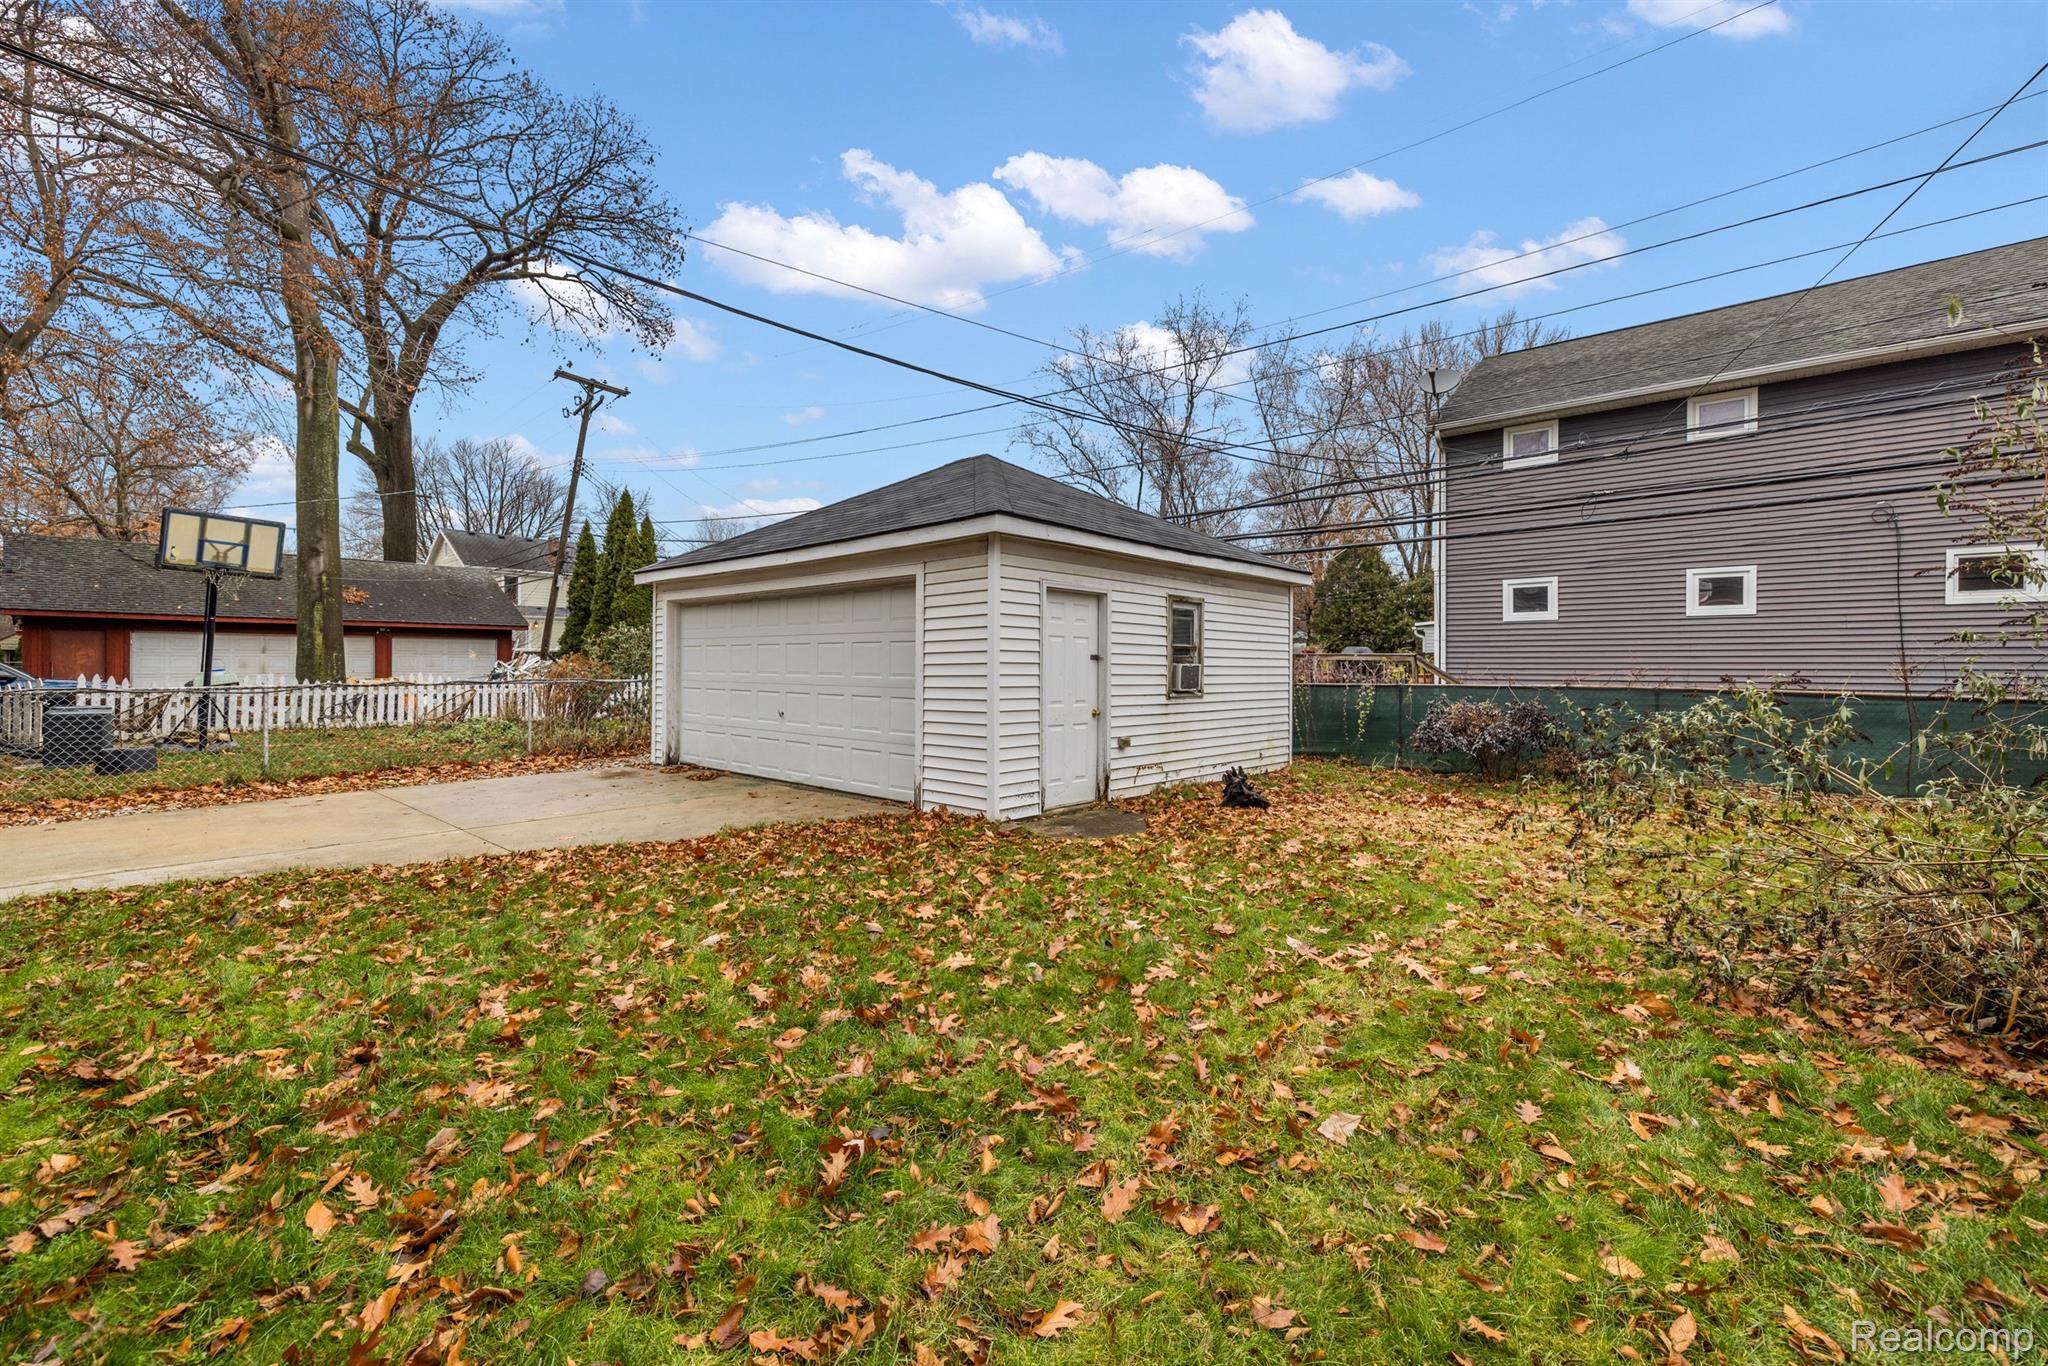
Detached white garage with a two-car door and side entrance, surrounded by a leaf-strewn lawn.
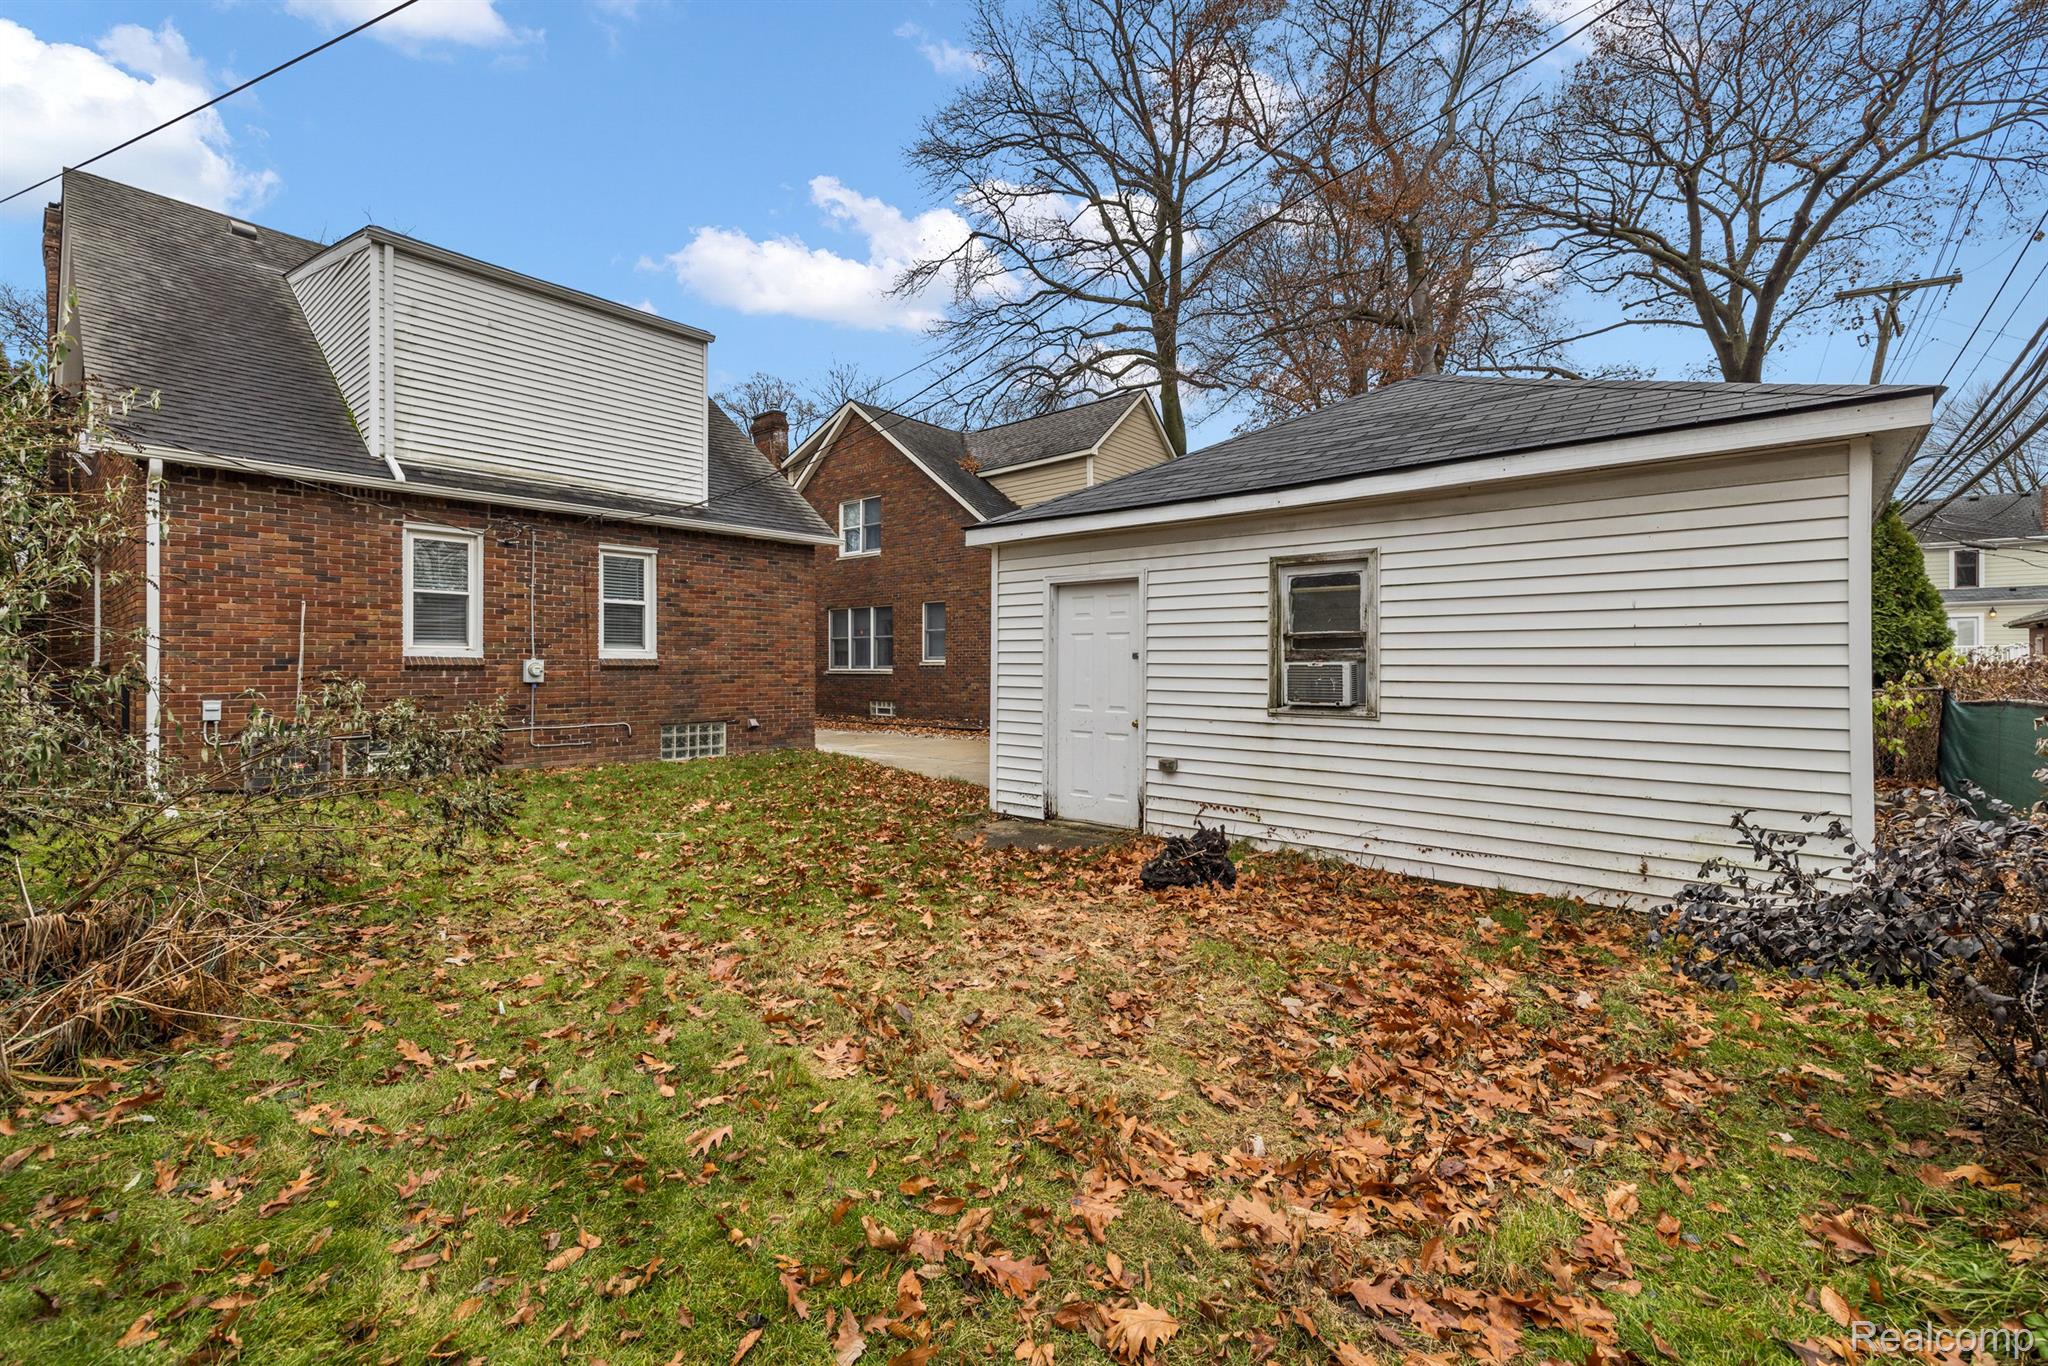
Brick house and detached white garage behind a leaf-covered lawn.
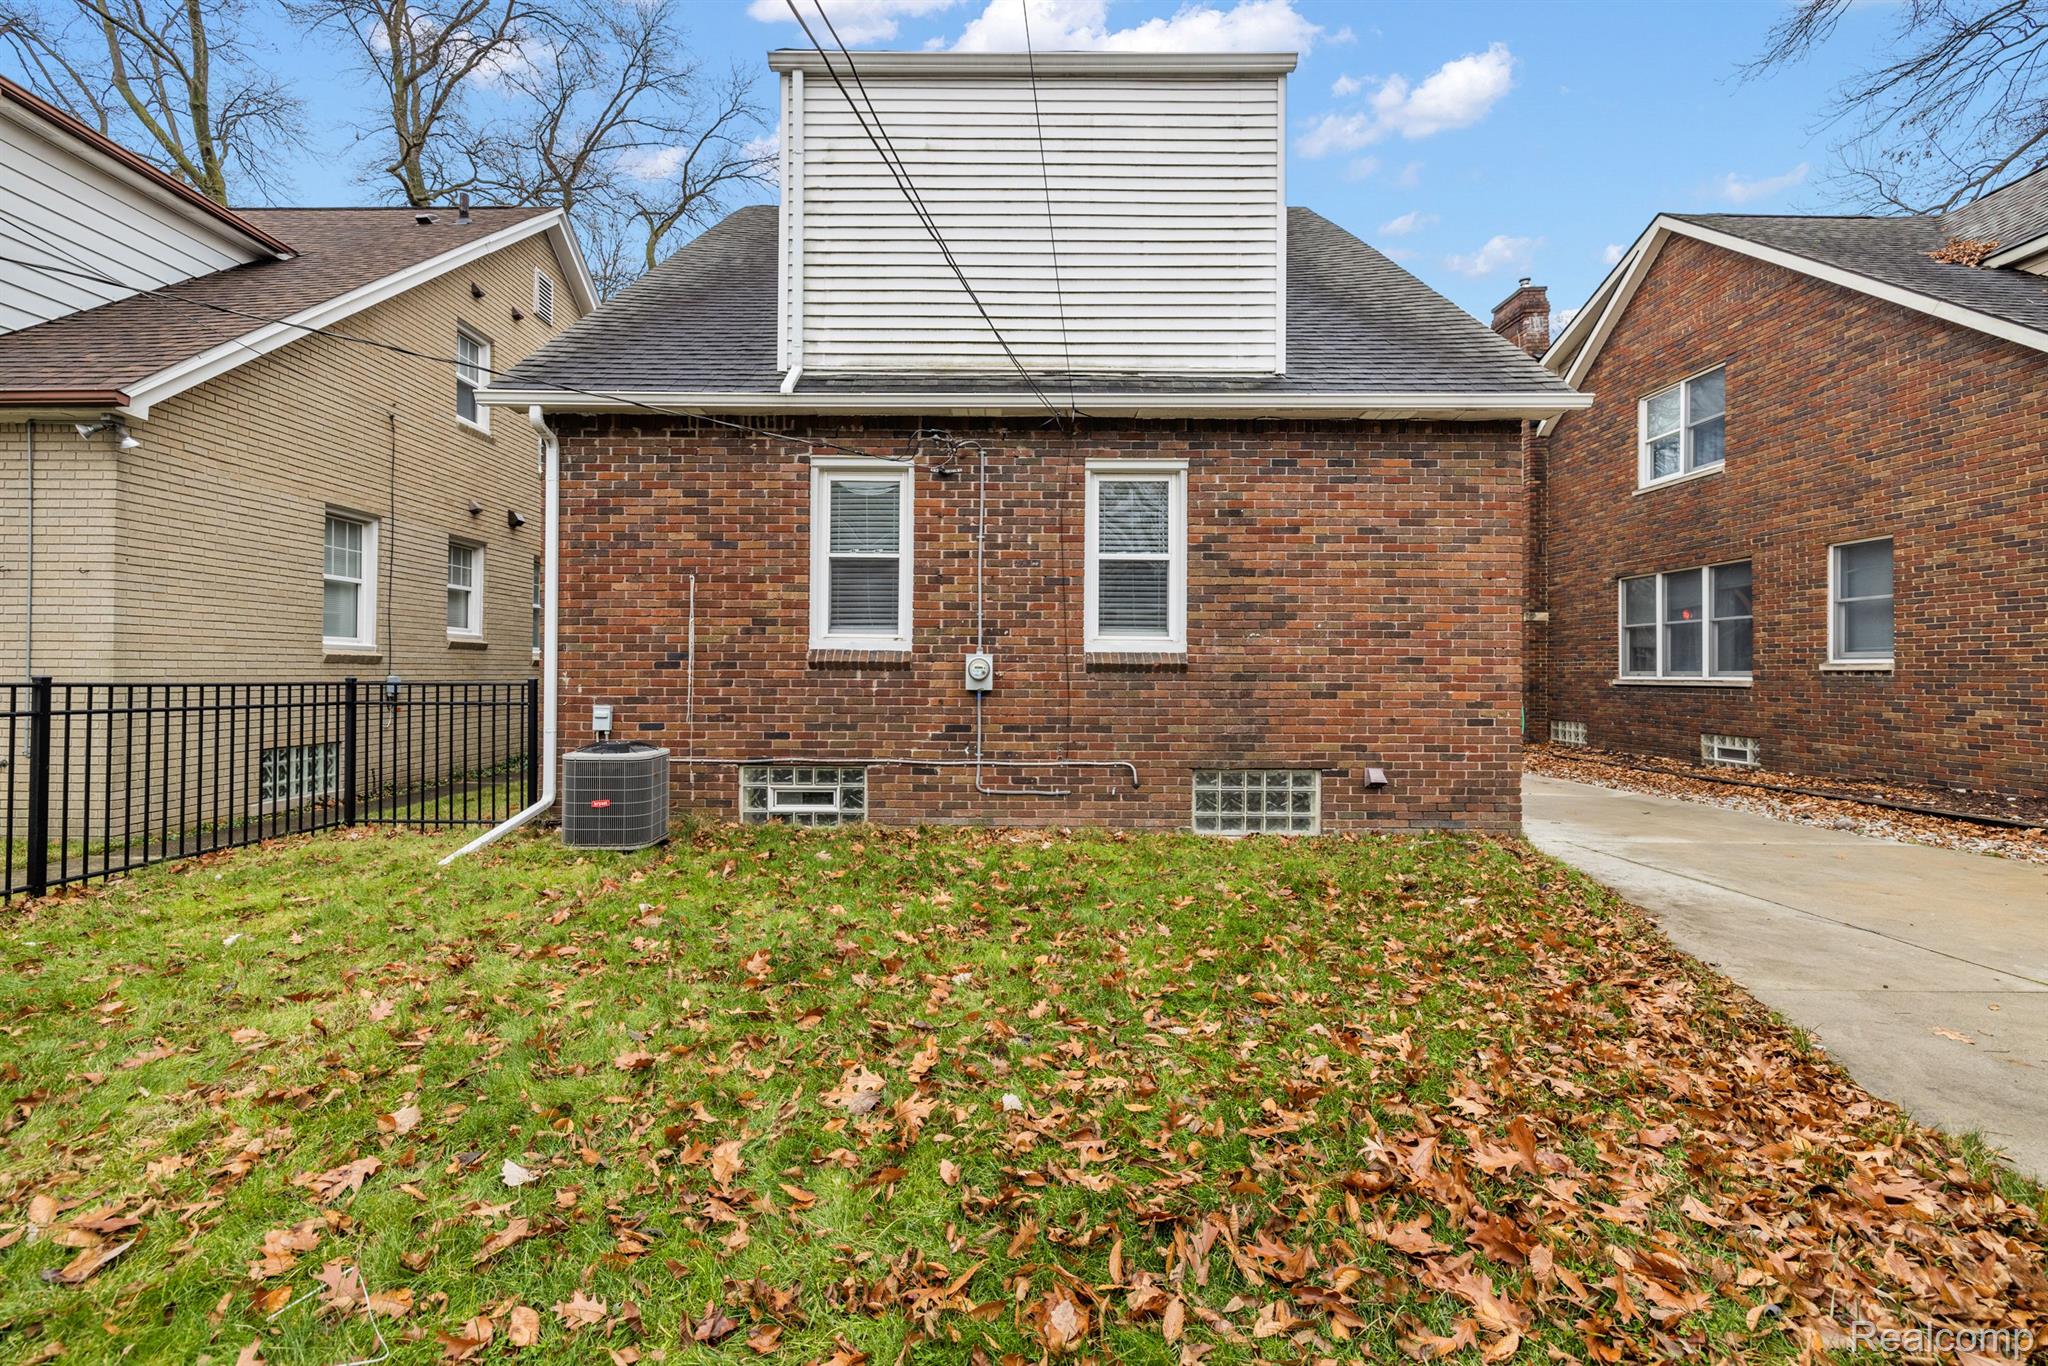
Rear of a brick house with a white-sided upper section, leaf-covered lawn, and concrete driveway.
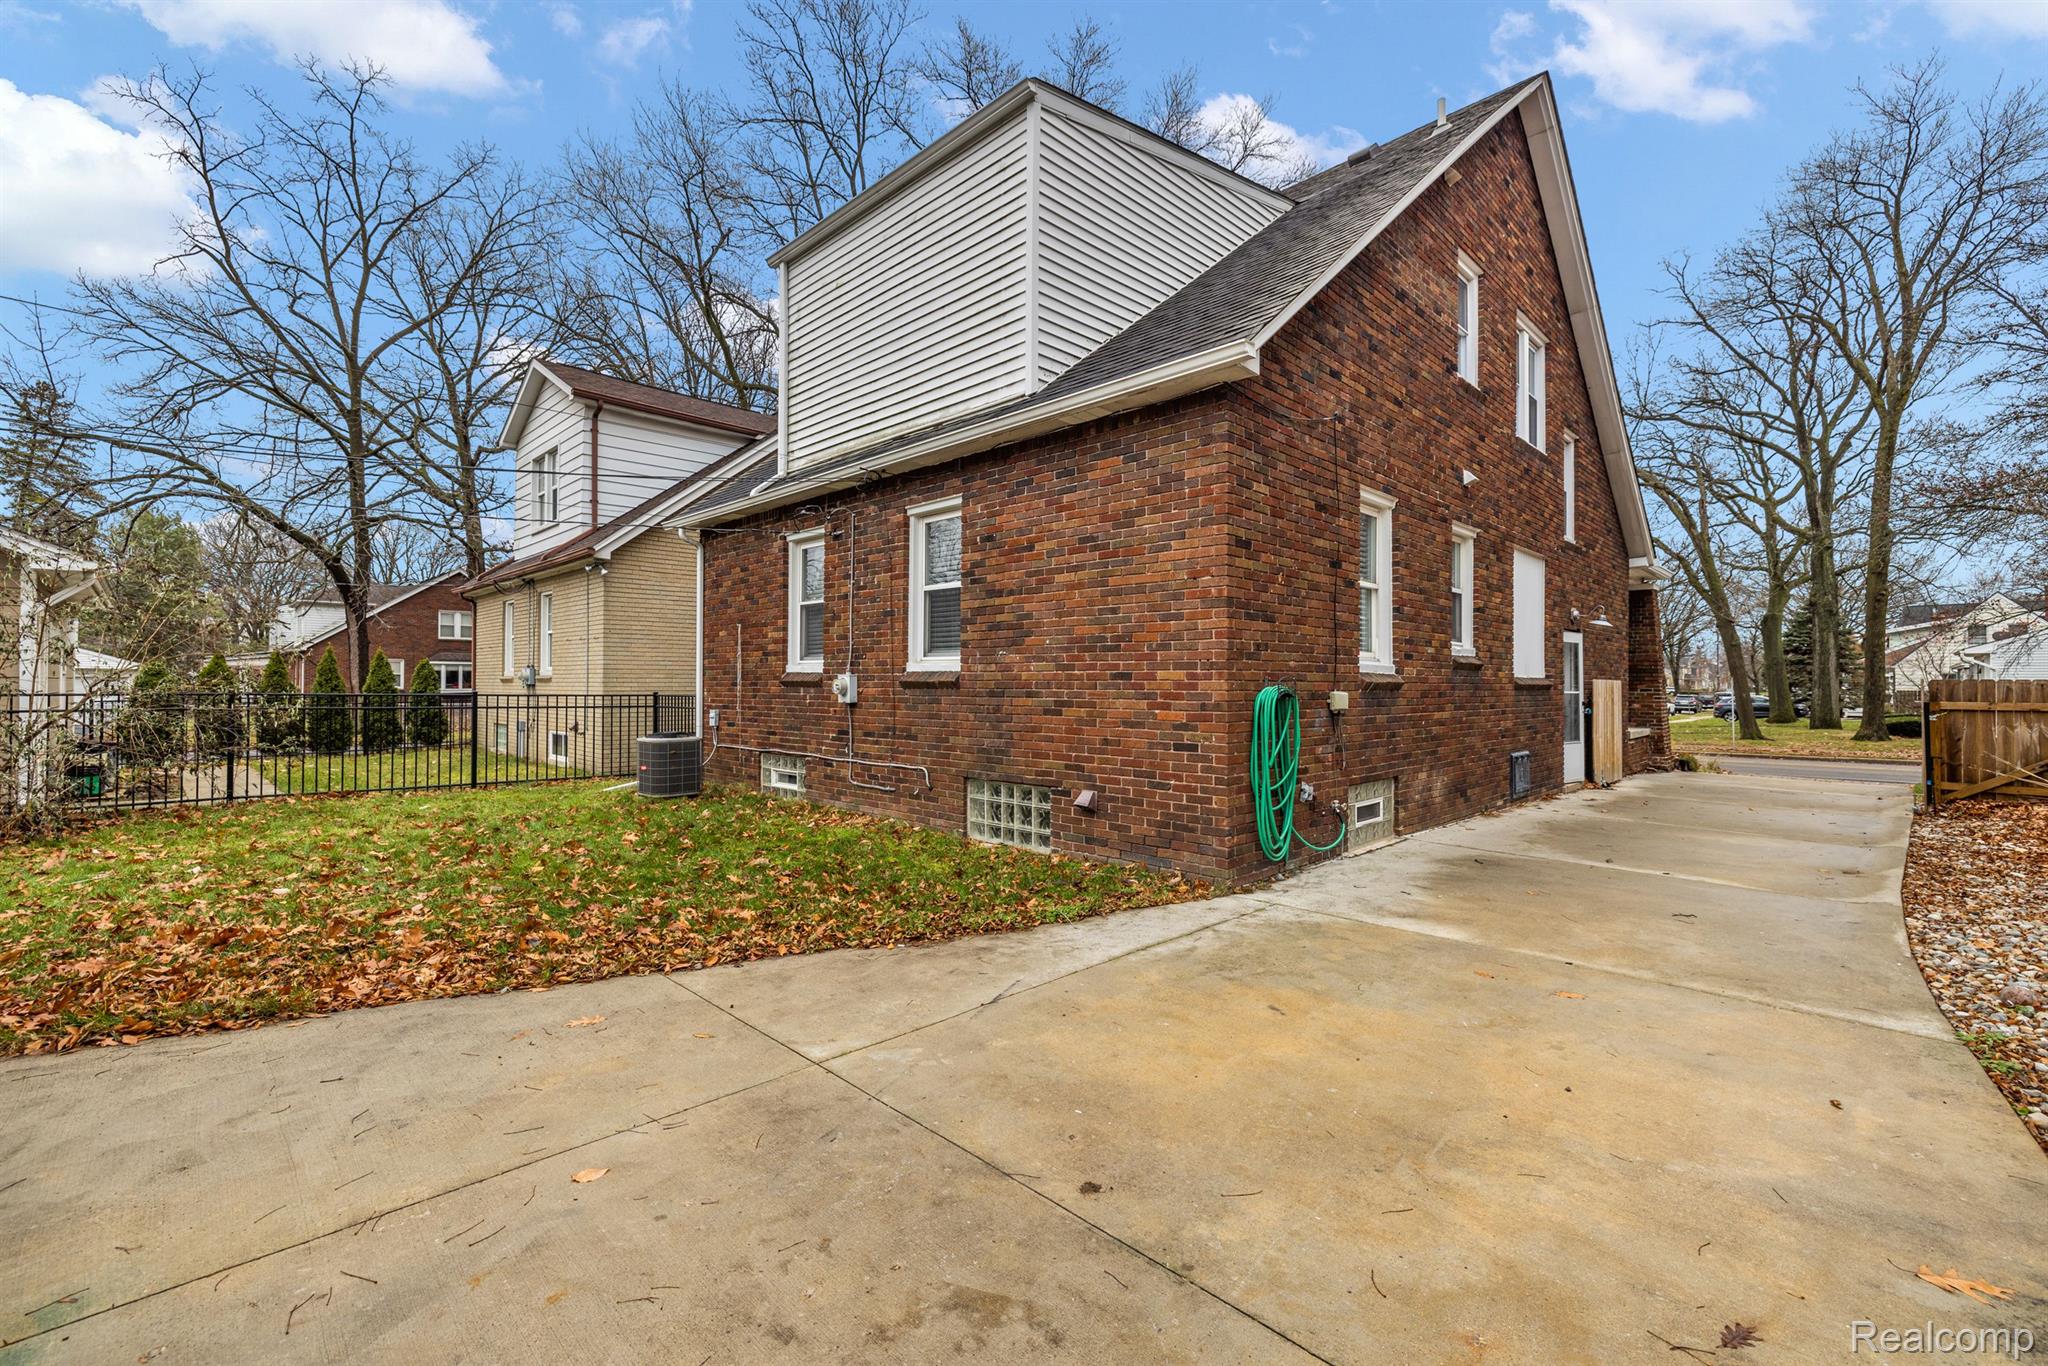
Brick house with white upper siding beside a broad concrete driveway.
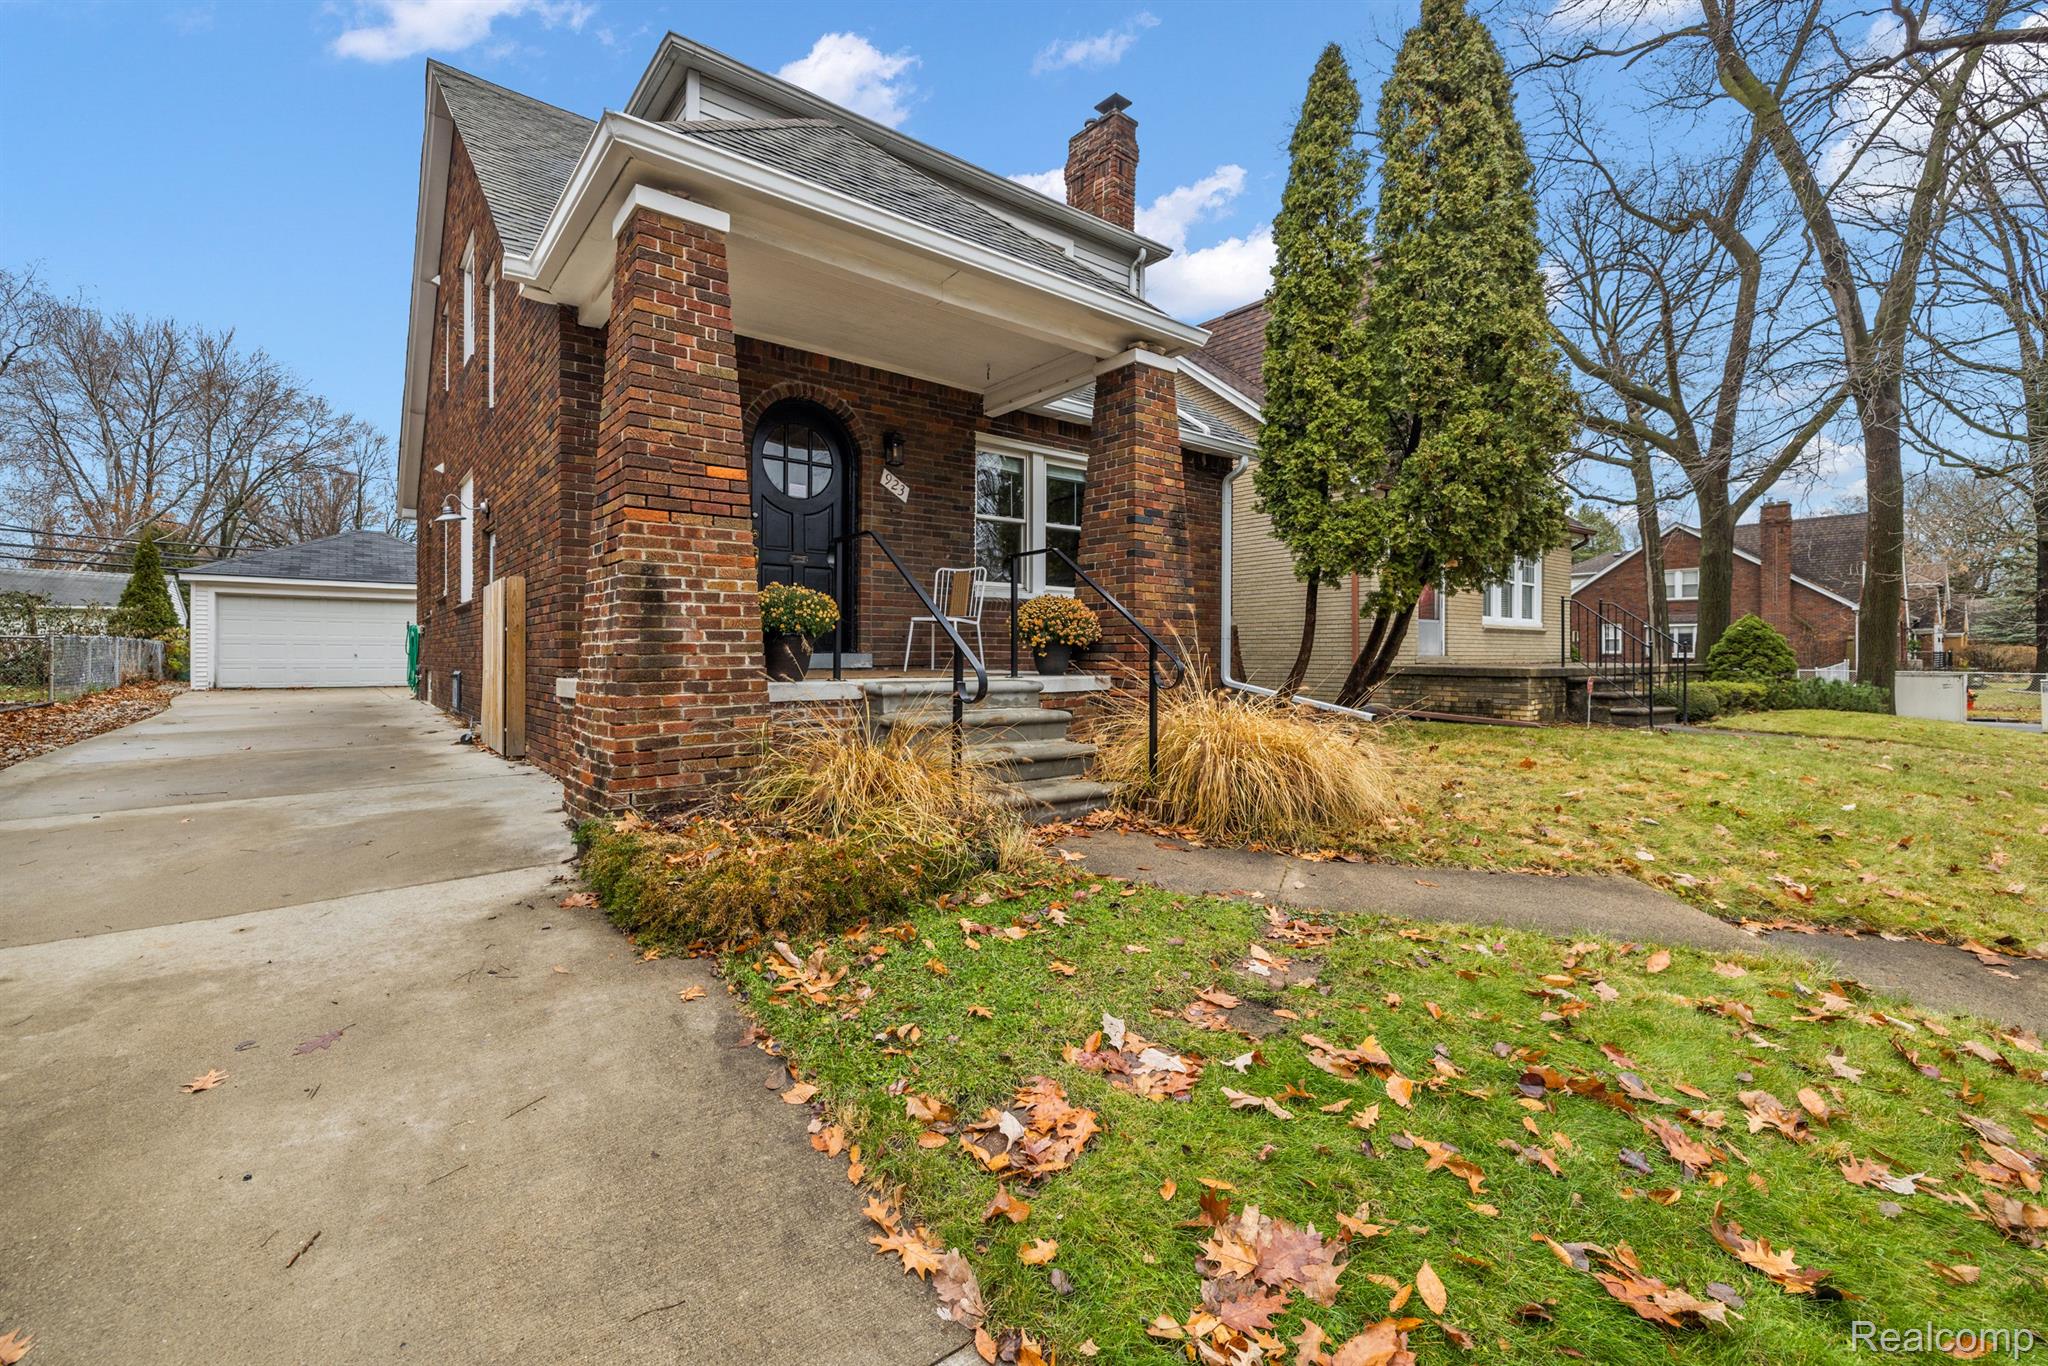
Red brick house with a covered porch, arched black door, and detached garage.
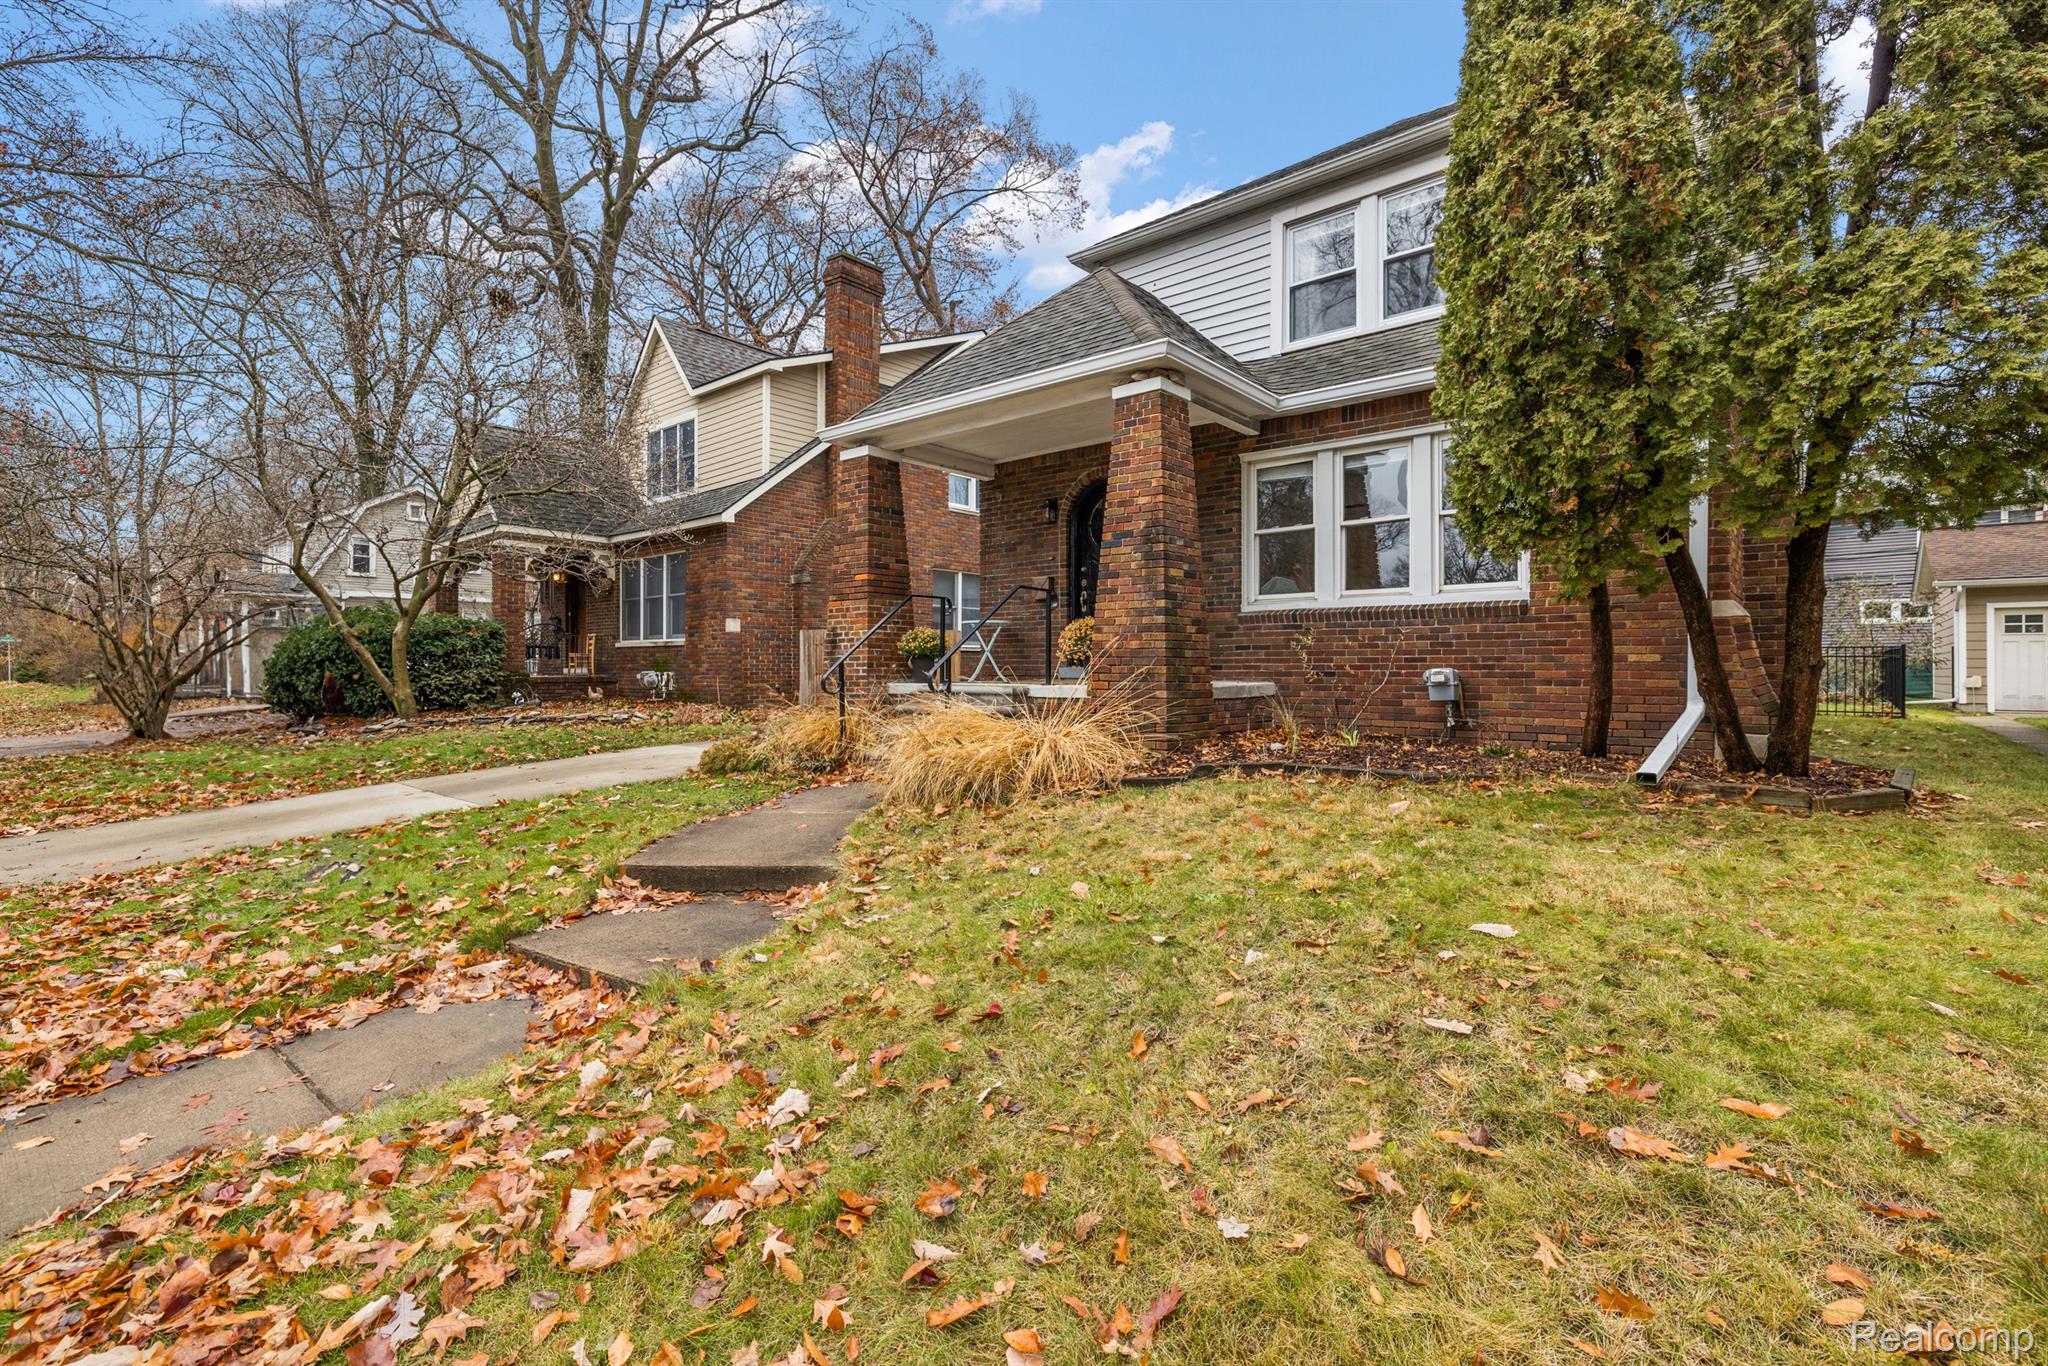
Two-story brick house with a covered entry, mature trees, and autumn leaves across the lawn.
SEE ALL PHOTOS
Brick two-story house with a covered porch, arched black door, concrete steps, and autumn landscaping.
923 Gardenia Avenue, a brick house with a covered porch and round-windowed front door at dusk.
Entryway with a round-windowed front door, dark hardwood floor, and carpeted staircase.
Empty living room with a black brick fireplace, white built-in shelves, and an arched opening.
Empty living room with a lit brick fireplace, built-in shelves, dark hardwood floors, and an arched opening.
Empty living room with a black brick fireplace, built-in bookshelves, and three front windows.
Empty room with dark wood floors, three windows, and a doorway to the staircase.
Empty room with dark hardwood floors, three windows with blinds, and a two-light chandelier.
Home interior with dark hardwood floors, an arched opening, and views into the kitchen and bathroom.
Living room with dark hardwood floors, three windows, and an arched opening to a room with a fireplace.
Kitchen with dark wood cabinets, granite counters, stainless steel appliances, and a double-basin sink.
Kitchen with dark wood cabinets, granite countertops, stainless steel appliances, and a double-basin sink.
Kitchen with dark wood cabinets, granite counters, and stainless steel appliances.
Kitchen with dark wood cabinets, granite counters, tiled backsplash, and an adjoining bright room.
Kitchen with dark wood cabinets, granite countertops, stainless steel refrigerator, and a pantry with open shelves.
Empty blue-walled room with dark hardwood floors and two windows with blinds.
Empty blue bedroom with dark hardwood floors and an open doorway to a green-painted hall.
Empty room with pale pink walls, dark wood flooring, and two windows with blinds.
Empty room with pale pink walls, dark hardwood floors, and two white doors, one open.
Bathroom with sage-green walls, dark vanity, black-framed mirror, and window with blinds.
Bathroom tub with tan tiled surround, handheld showerhead, and patterned curtain beside a window.
Empty bedroom with blue and tan walls, gray carpet, and patterned curtains beside the window.
Empty bedroom with brown walls, beige carpet, patterned curtains, and a star-shaped ceiling light.
Empty carpeted room with tan walls, white trim, and doorways opening to a stairwell.
Empty carpeted room with brown walls, white paneled doors, and a curtained window with an air conditioner.
Empty carpeted bedroom with blue and tan walls, a curtained window, and an open doorway.
Vacant carpeted room with tan walls, white trim, and an open doorway to a blue-walled bathroom.
Bathroom with a dark wood double vanity, granite countertop, and blue walls.
Bathroom with a tiled soaking tub, curtained shower, blue walls, and two windows.
Bathroom with a patterned-tile walk-in shower, tied-back white curtain, and built-in bathtub.
Unfurnished basement room with gray carpet, a black coffered ceiling, and a tiled area by the hallway.
Empty finished basement with a geometric coffered ceiling, gray carpet, orange accent wall, and kitchenette.
Empty carpeted room with a dark coffered ceiling and orange accent wall.
Basement utility room with dark cabinets, double sink, tiled walls, and a black coffered ceiling.
Basement kitchenette with a double-basin sink, dark cabinets, beige tile backsplash, and black coffered ceiling.
Basement kitchenette with dark cabinets, a double sink, tiled backsplash, and black coffered ceiling.
Empty carpeted room with a glass-block window and exposed ceiling ductwork.
Empty basement room with wood-look flooring, a glass-block window, and exposed ceiling ductwork.
Empty room with dark wood-look flooring, beige walls, and exposed ceiling ductwork.
Bathroom with beige tile, a white toilet and vanity, open shelves, and a small high window.
Detached white two-car garage and concrete driveway beside a fenced, leaf-strewn yard.
Detached white garage with a two-car door and side entrance, surrounded by a leaf-strewn lawn.
Brick house and detached white garage behind a leaf-covered lawn.
Rear of a brick house with a white-sided upper section, leaf-covered lawn, and concrete driveway.
Brick house with white upper siding beside a broad concrete driveway.
Red brick house with a covered porch, arched black door, and detached garage.
Two-story brick house with a covered entry, mature trees, and autumn leaves across the lawn.
Sold

923 Gardenia Avenue

923 Gardenia Avenue, Royal Oak City, MI 48067

$404,000
Fabulous Royal Oak craftsman close to downtown with the perfect blend of classic and modern. Enter through the original arched door into the living room with hardwood floors, brick fireplace, built-in shelving and coved ceilings. Spacious formal dining room. Kitchen features recessed lighting, granite countertops, stainless appliances and newer cabinets. The first floor is completed with two bedrooms and full bath. Upstairs you will find a flex room with walk-in closet perfect for media room or office. Expansive primary bedroom with his and her walk-in closets and luxury en-suite bathroom with dual vanity, jetted tub and walk-in shower. Finished basement, featuring a family room with wet bar area, two additional bonus rooms, laundry room and third full bath. Fenced back yard, with two car garage that has electricity and a gas hookup for a future garage heater. Walking distance to two neighborhood parks, Keller Elementary and Royal Oak Middle School as well as downtown evenings out. Updates include new flooring, fresh paint throughout, new gutters with leaf guards, new concrete porch, steps and rails, new hot water heater, LED lighting and fixtures.

3
beds

3
baths

1,750 Sq.Ft. LIVING AREA

4,791.6 Sq.Ft. lot

Kate Hayman

Kate Hayman

Features & Amenities

Interior

  • total bedrooms3
  • Total bathrooms3
  • full bathrooms3
  • Fireplace Living Room
  • APPLIANCES Gas Water Heater, Dishwasher, Disposal, Dryer, Free-Standing Electric Range, Free-Standing Refrigerator, Microwave, Stainless Steel Appliance(s), Washer
  • other interior Features High Speed Internet

Area & Lot

  • Status Sold
  • Date Sold March 13, 2024
  • Living Area1,750 Sq.Ft.
  • Lot Area4,791.6 Sq.Ft.
  • MLS® ID20230100796
  • TypeResidential
  • YEAR BUILT1929
  • NeighborhoodRoyal Oak
  • Architecture StylesCraftsman
  • School DistrictRoyalOak

Exterior

  • STORIES2
  • Garage Space2.0
  • water SourcePublic
  • PoolNone
  • roofAsphalt
  • parkingDetached
  • HEAT TYPEForced Air, Natural Gas
  • AIR CONDITIONINGCentral Air
  • sewerPublic Sewer
  • SubstructureBlock
  • Disability FeaturesTherapeutic Whirlpool
  • other exterior FeaturesLighting

Financial

  • Sales Price$404,000
  • Real Estate Tax $5,570/yr

Royal Oak

Explore

Smart Moves Start Here

Through expert negotiation, market analysis, and a trusted professional network, clients gain an edge in every stage of their real estate journey.

Follow Me on Instagram